
1702 - 50 Quebec Avenue Toronto, Ontario M6P 4B4

3 Bedroom
2 Bathroom
1,000 - 1,199 sqft
Multi-Level
Outdoor Pool
Central Air Conditioning
Forced Air
$1,225,000Maintenance, Heat, Electricity, Water, Cable TV, Common Area Maintenance, Insurance, Parking
$1,173.39 Monthly
Maintenance, Heat, Electricity, Water, Cable TV, Common Area Maintenance, Insurance, Parking
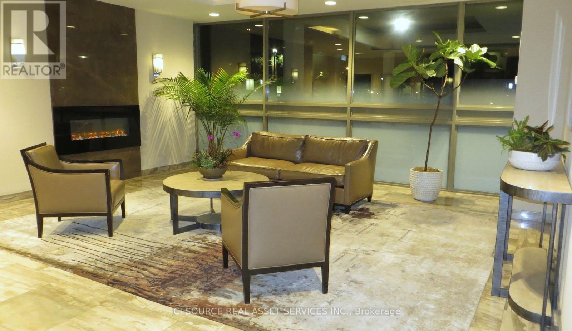
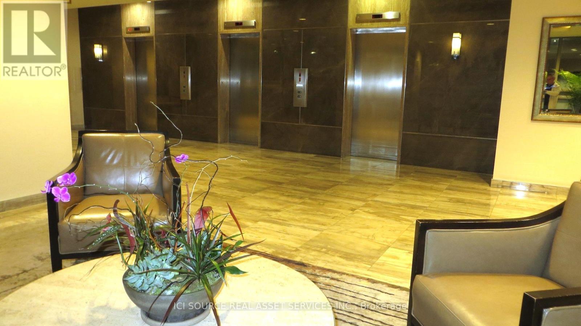
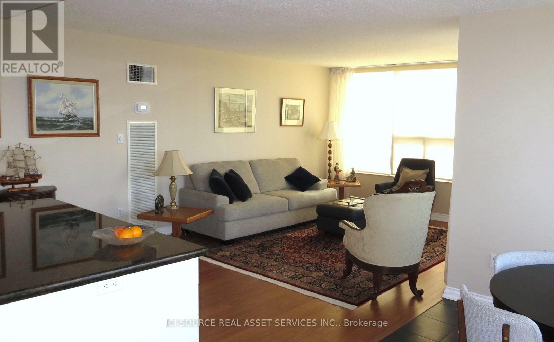
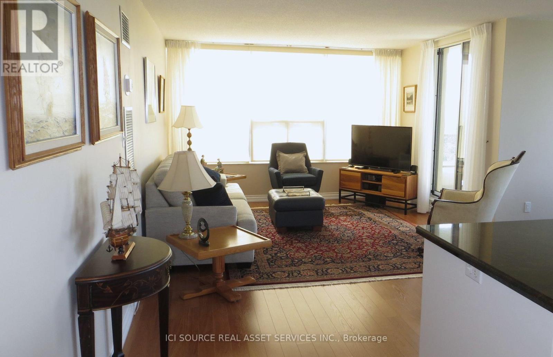
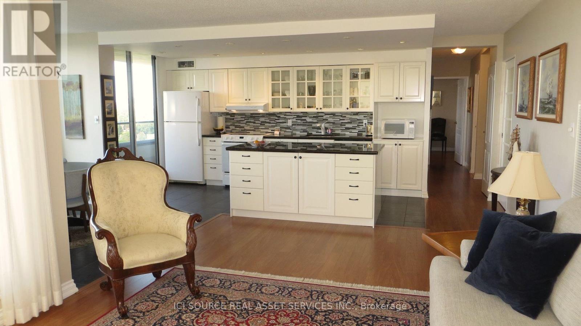
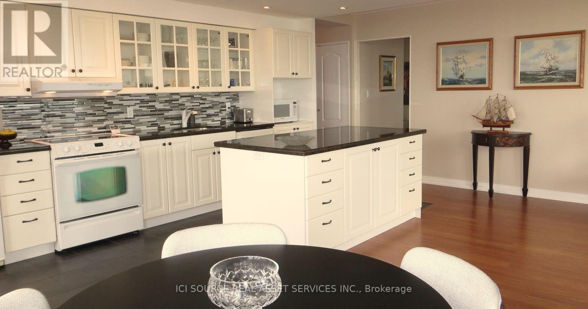
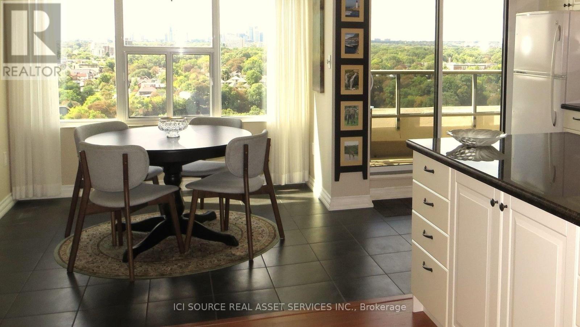
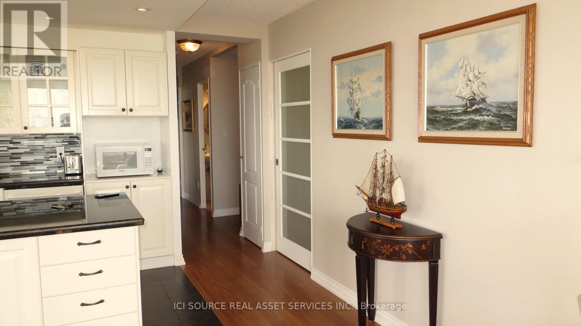
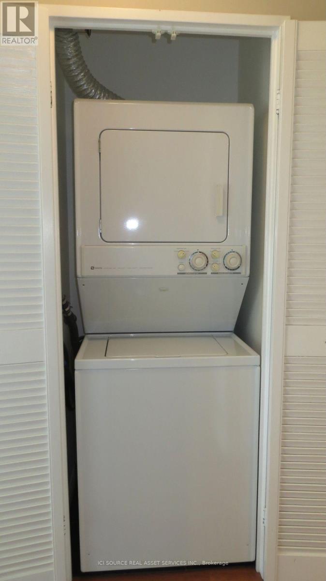
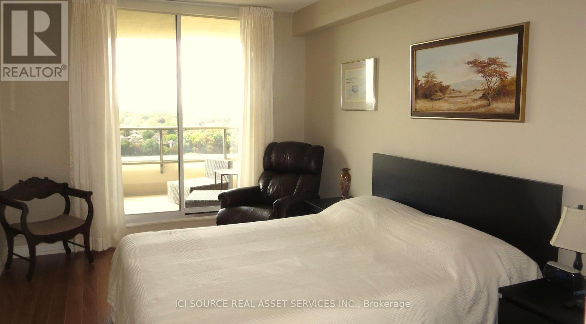
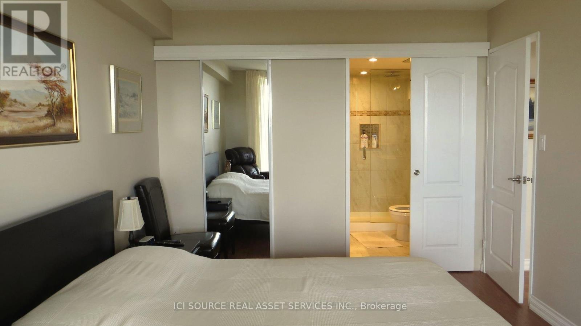
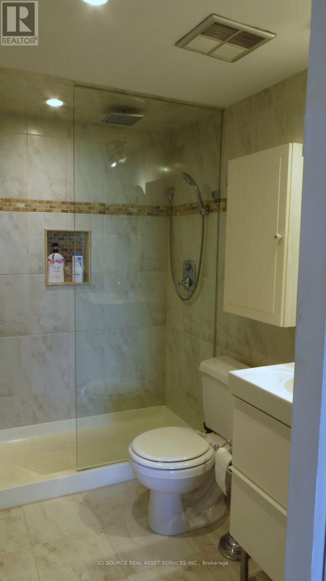
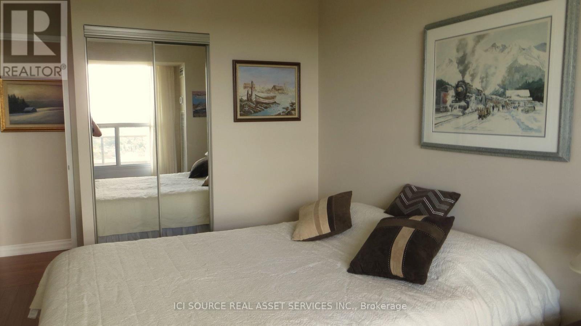
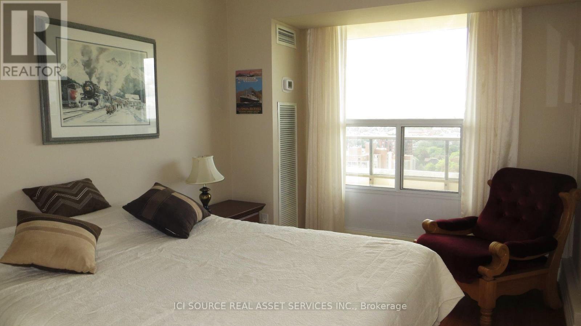
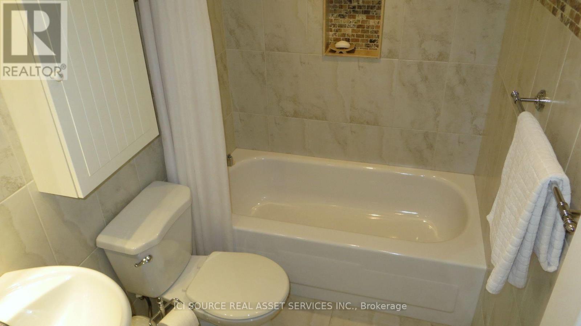
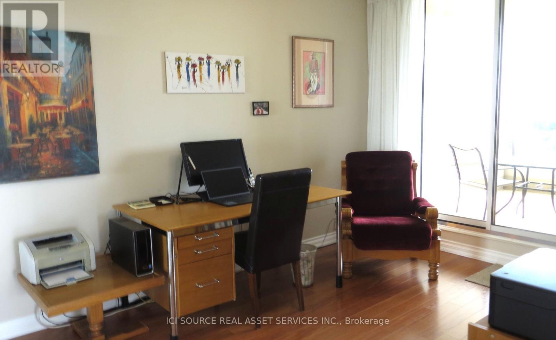
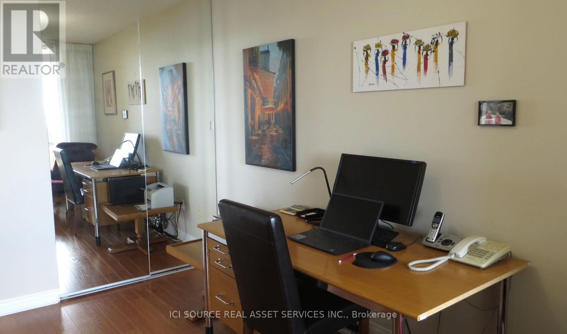
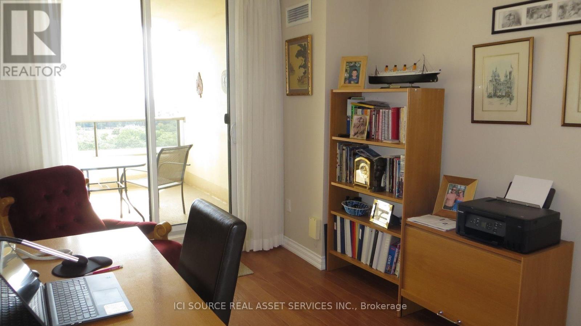
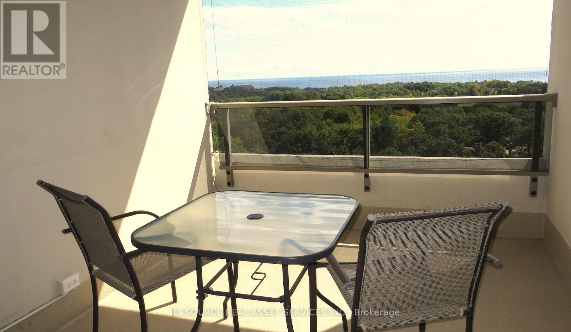
$1,173.39 MonthlyRenovated South-West facing corner unit on the 17th floor with stunning views over the City, High Park, the Lake and Bloor West Village. Only steps to the subway and a short walk to restaurants, shops and many other services. This spacious (1100 sq ft) unit has 3 bedrms, 2 bathrms, an open concept living space, with 3 private balconies (380 sq ft), carpet free, an in-suite laundry, 1 underground parking and good size locker. The Maintenance fee (currently $ 1173.39 per mth) includes high speed Internet/WiFi, TV, hydro, water, heating, AC and building insurance. Condo Amenities include outdoor swimming pool, tennis courts, gym, party room with kitchen, library and saunas. *For Additional Property Details Click The Brochure Icon Below* (id:15069)
Property Details
| MLS® Number | W13836760 |
| Property Type | Single Family |
| Community Name | High Park North |
| Community Features | Pets Allowed With Restrictions |
| Features | Balcony, Carpet Free |
| Parking Space Total | 1 |
| Pool Type | Outdoor Pool |
| Structure | Tennis Court |
Building
| Bathroom Total | 2 |
| Bedrooms Above Ground | 3 |
| Bedrooms Total | 3 |
| Amenities | Exercise Centre, Party Room, Sauna, Visitor Parking, Storage - Locker |
| Appliances | Blinds, Dryer, Stove, Washer, Refrigerator |
| Architectural Style | Multi-level |
| Basement Type | None |
| Cooling Type | Central Air Conditioning |
| Exterior Finish | Concrete |
| Heating Fuel | Natural Gas |
| Heating Type | Forced Air |
| Size Interior | 1,000 - 1,199 Sqft |
| Type | Apartment |
Parking
| Underground | |
| Garage |
Land
| Acreage | No |
Rooms
| Level | Type | Length | Width | Dimensions |
|---|---|---|---|---|
| Main Level | Living Room | 5.5 m | 3.7 m | 5.5 m x 3.7 m |
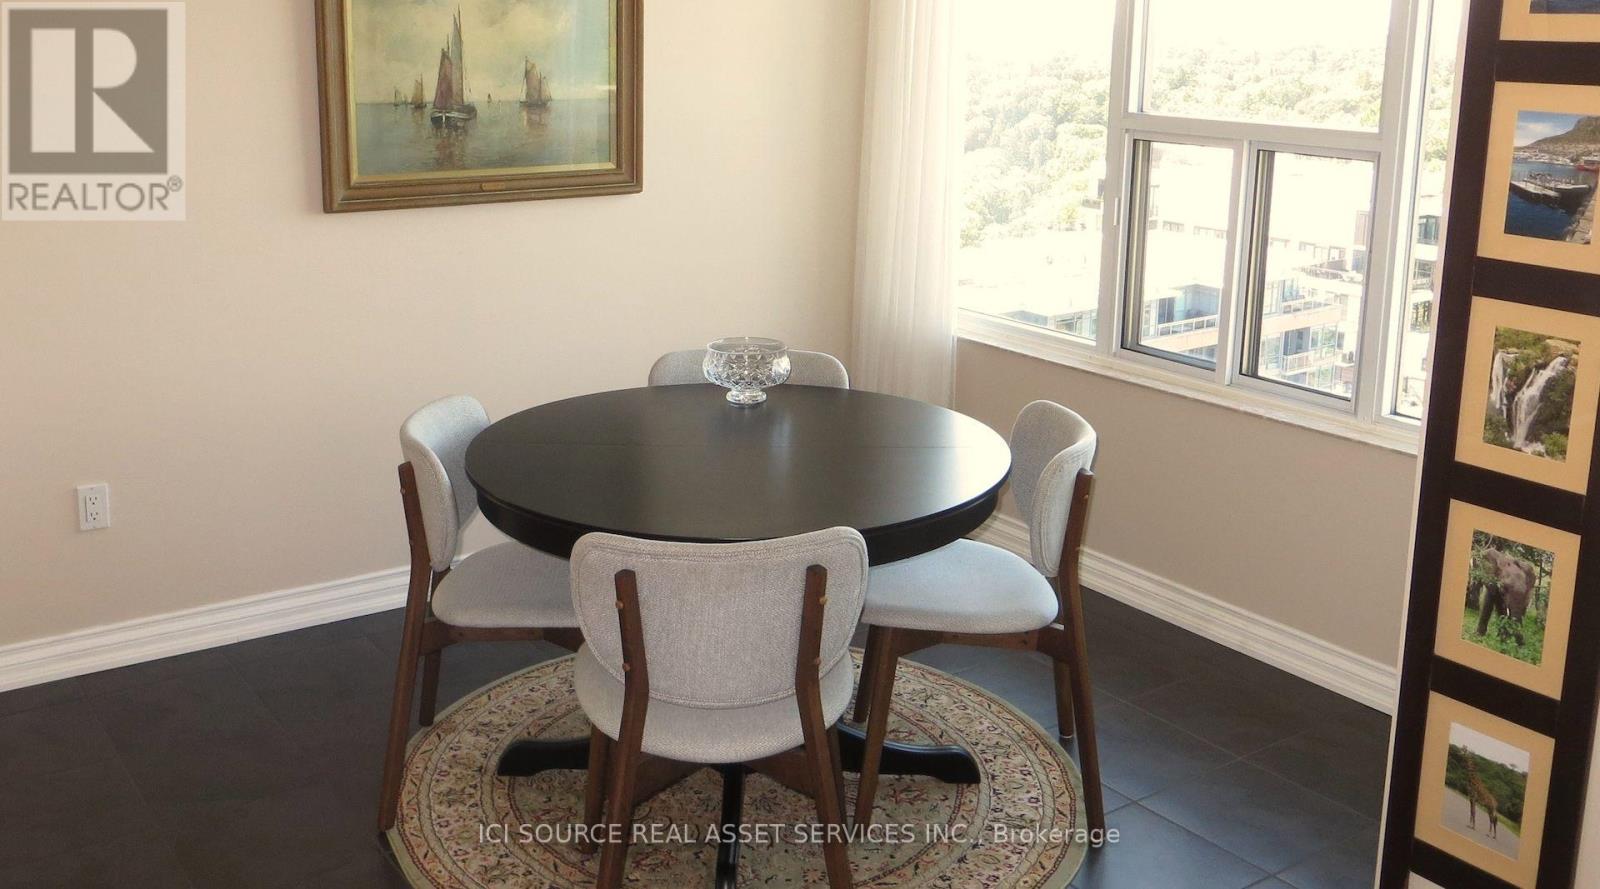
| Main Level | Dining Room | 2.87 m | 2.57 m | 2.87 m x 2.57 m |
| Main Level | Kitchen | 4.67 m | 2.44 m | 4.67 m x 2.44 m |
| Main Level | Bedroom | 4.45 m | 3.05 m | 4.45 m x 3.05 m |
| Main Level | Bedroom 2 | 3.85 m | 2.82 m | 3.85 m x 2.82 m |
| Main Level | Bedroom 3 | 3.88 m | 2.79 m | 3.88 m x 2.79 m |
Contact Us
Contact us for more information

This REALTOR.ca listing content is owned and licensed by REALTOR® members of The Canadian Real Estate Association
The trademarks REALTOR®, REALTORS®, and the REALTOR® logo are controlled by The Canadian Real Estate Association (CREA) and identify real estate professionals who are members of CREA. The trademarks MLS®, Multiple Listing Service® and the associated logos are owned by The Canadian Real Estate Association (CREA) and identify the quality of services provided by real estate professionals who are members of CREA. The trademark DDF® is owned by The Canadian Real Estate Association (CREA) and identifies CREA's Data Distribution Facility (DDF®)
September 28 2026 09:03:07
Toronto Regional Real Estate Board
Ici Source Real Asset Services Inc.