
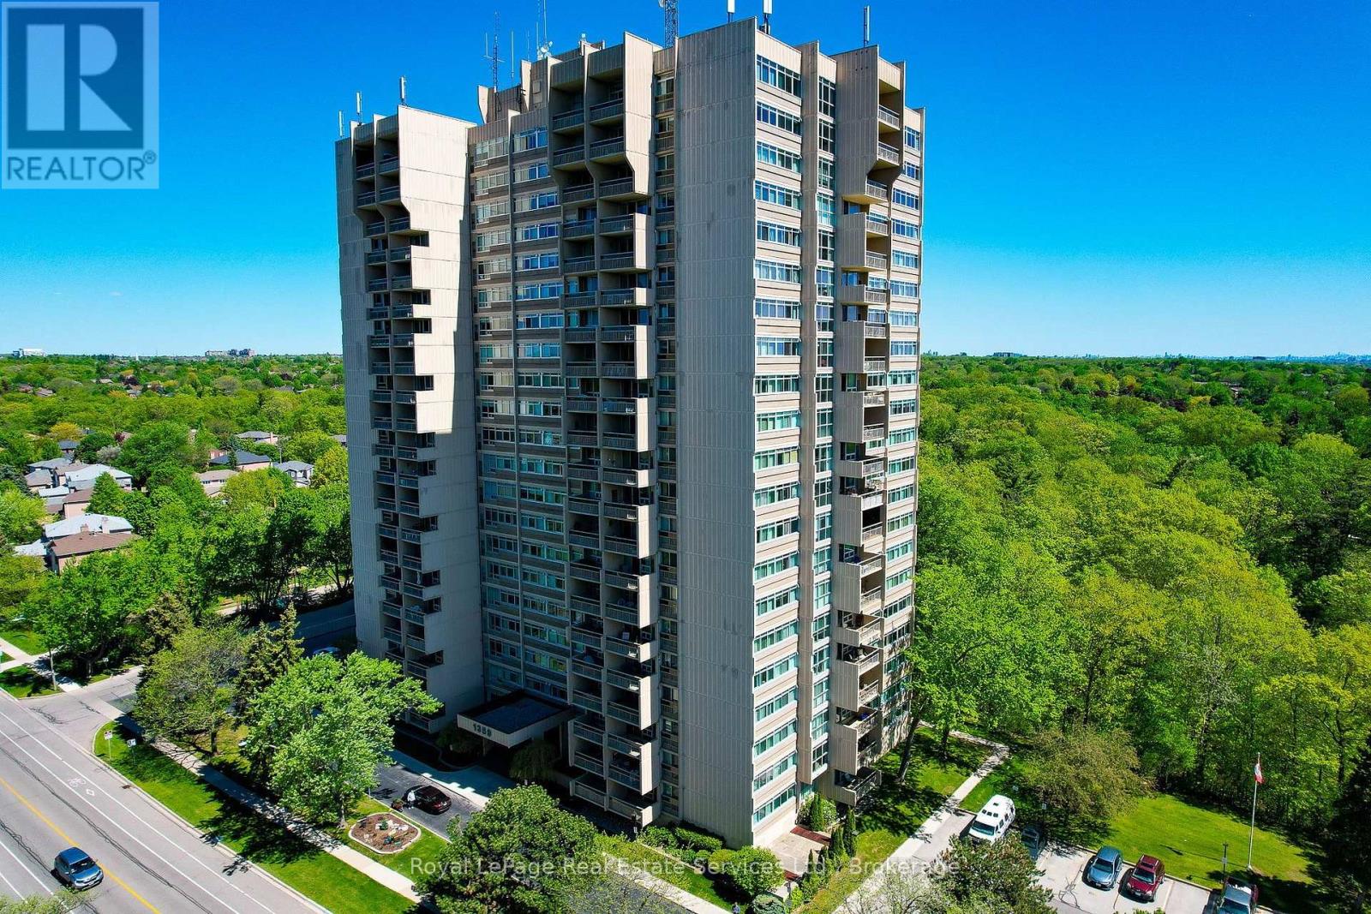
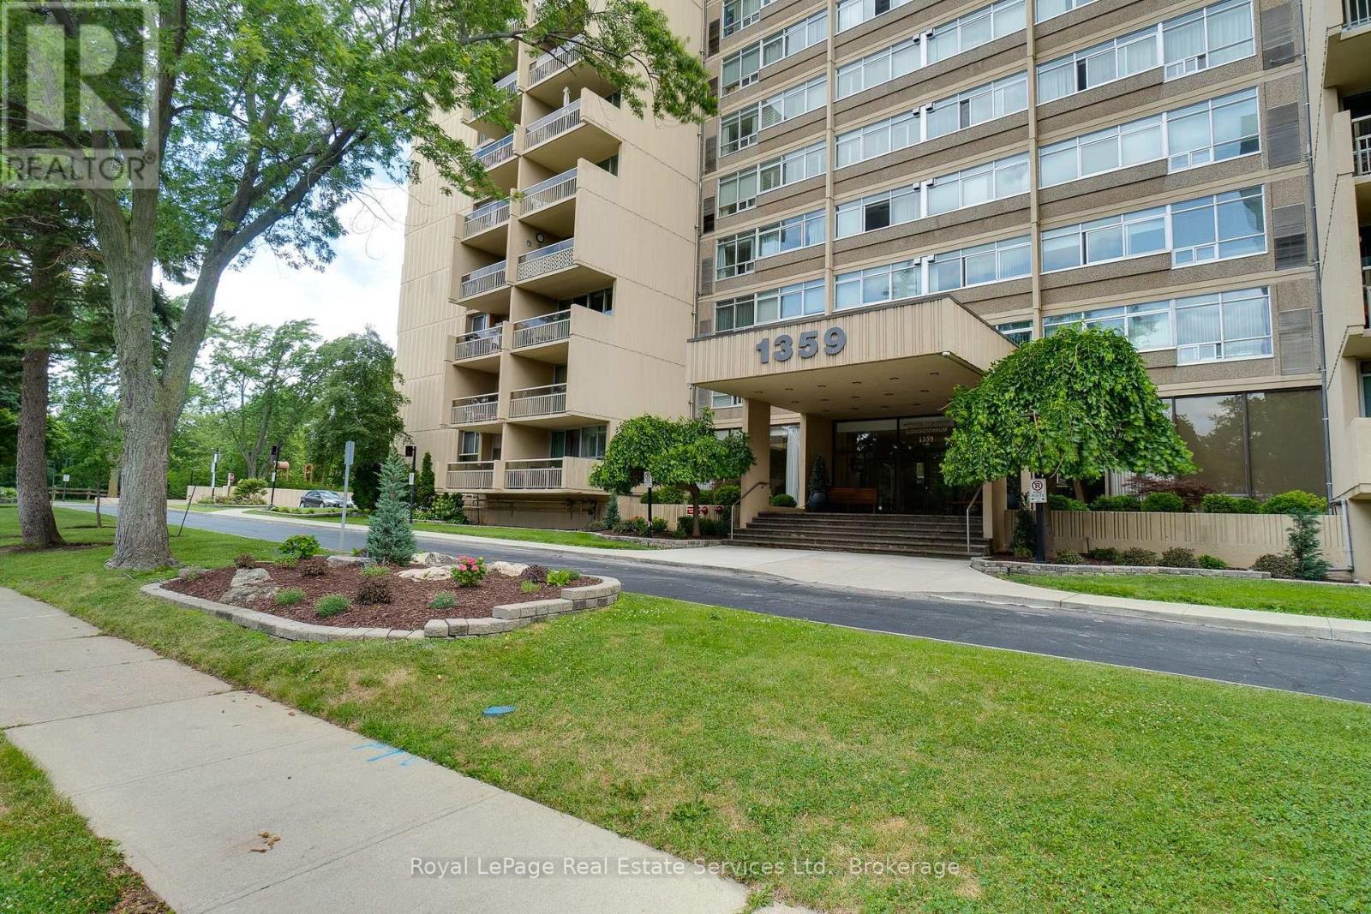
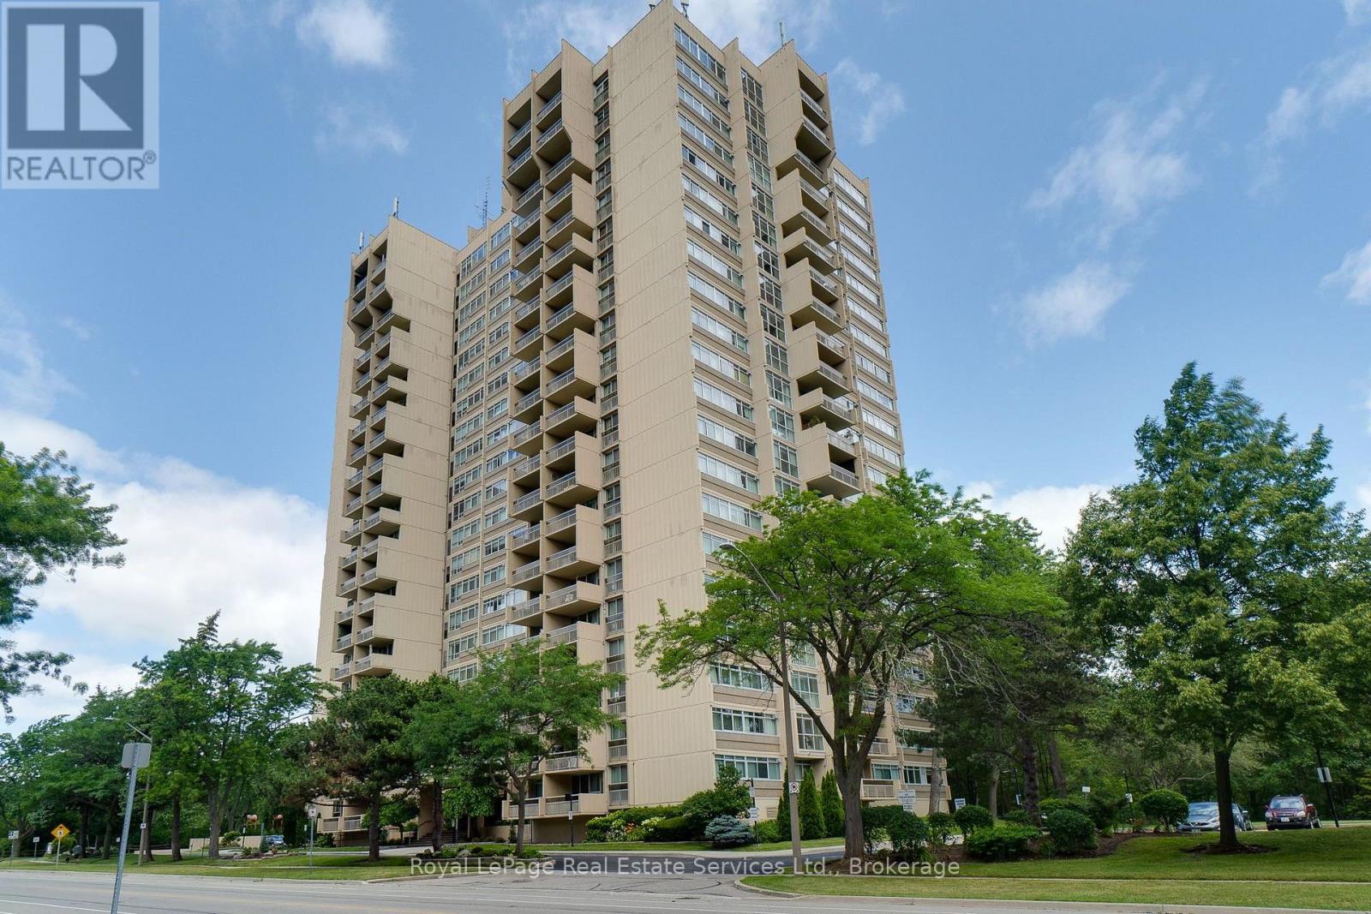
1702 - 1359 White Oaks Boulevard Oakville, Ontario L6H 2R8

2 Bedroom
2 Bathroom
1,000 - 1,199 sqft
Fireplace
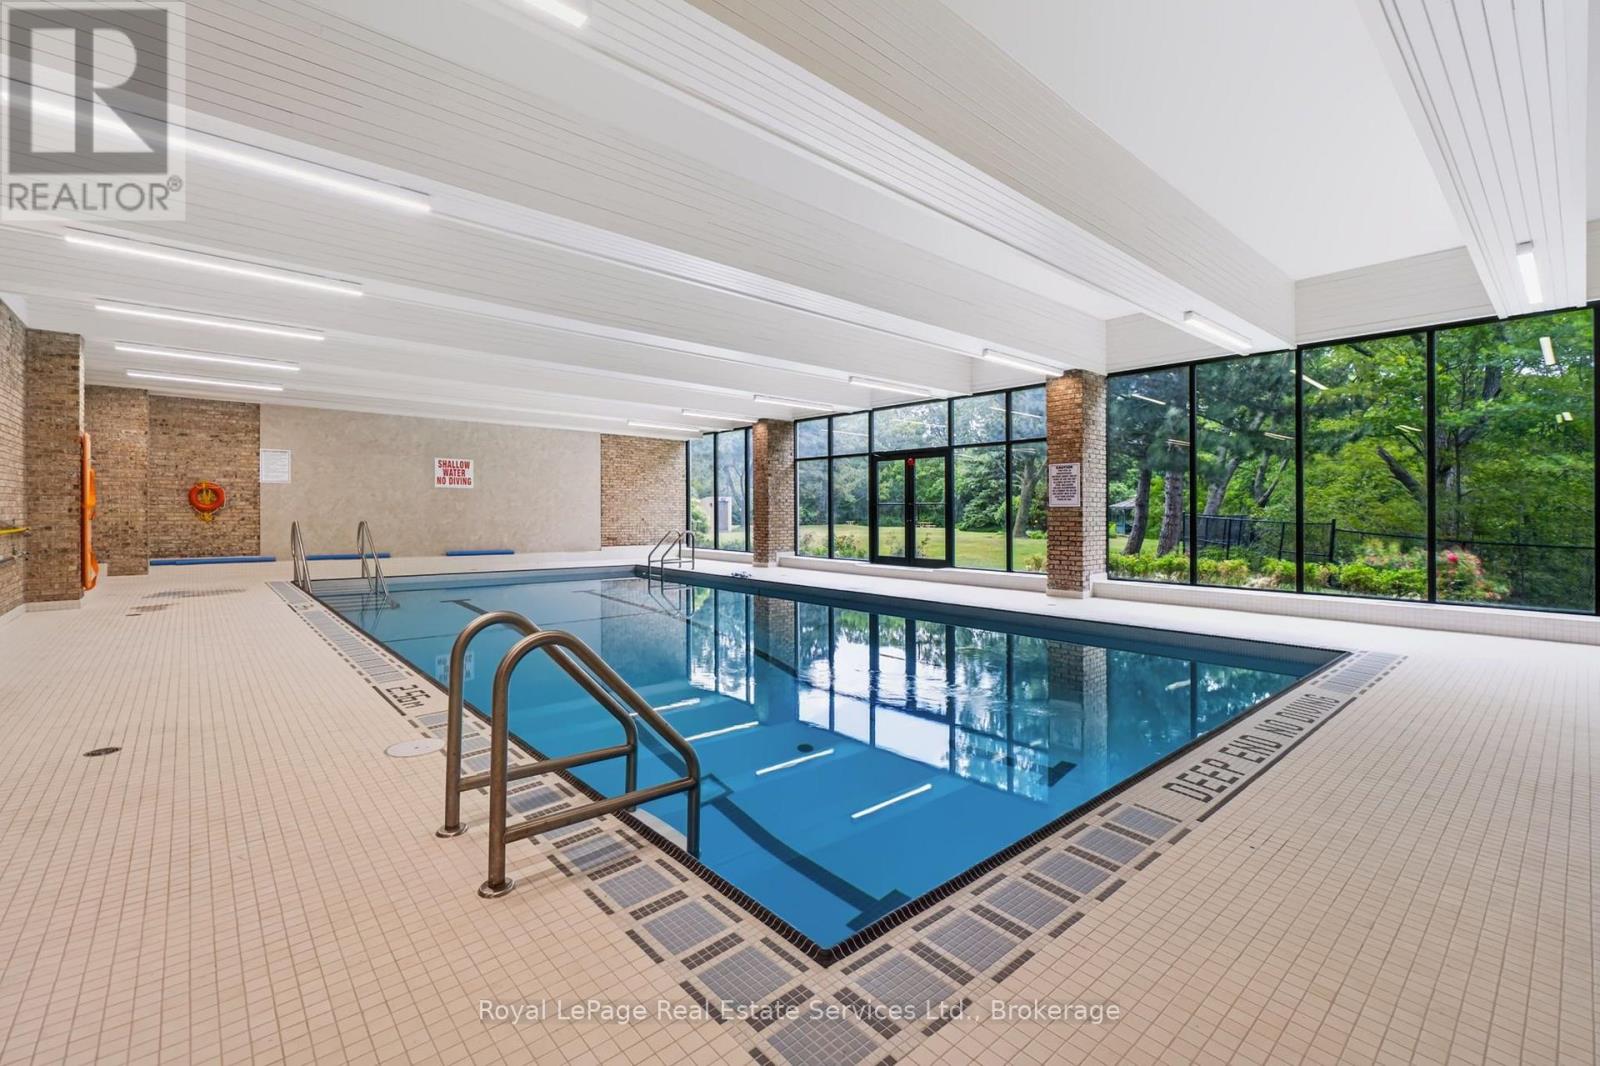
Indoor Pool
Central Air Conditioning
Forced Air
$525,000Maintenance, Water, Common Area Maintenance, Insurance, Parking
$854.72 Monthly
Maintenance, Water, Common Area Maintenance, Insurance, Parking
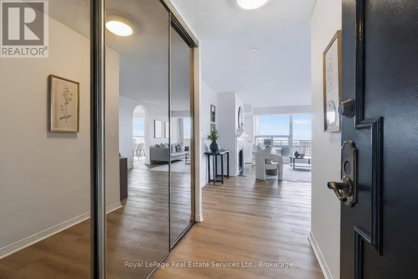
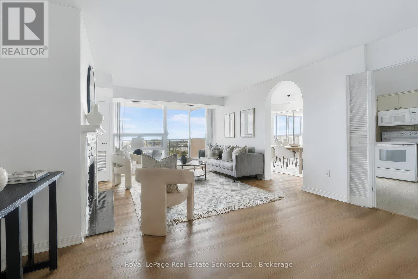
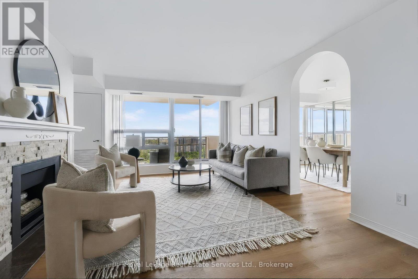
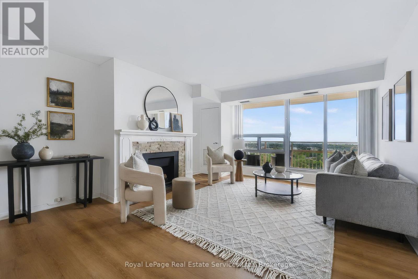
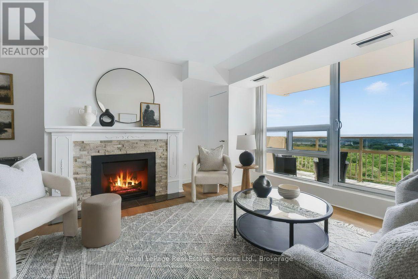
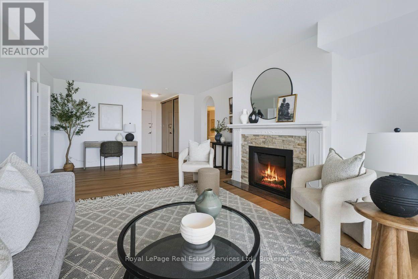
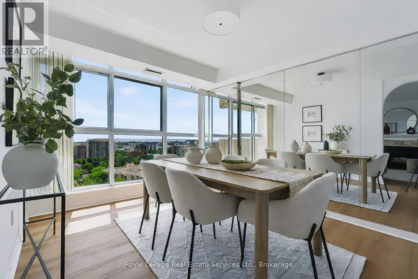
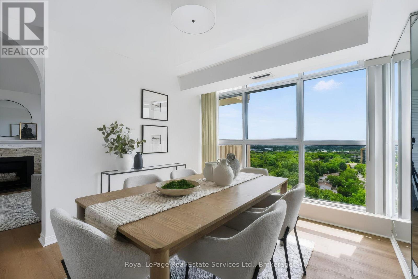
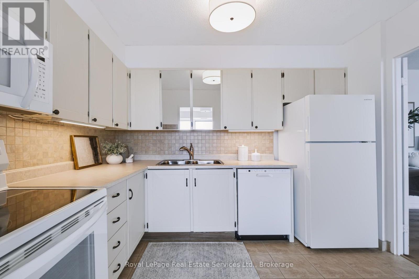
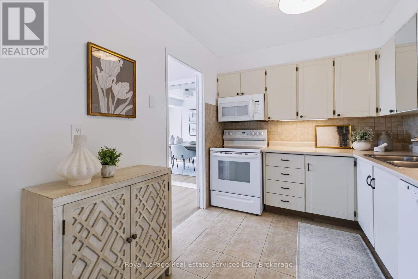
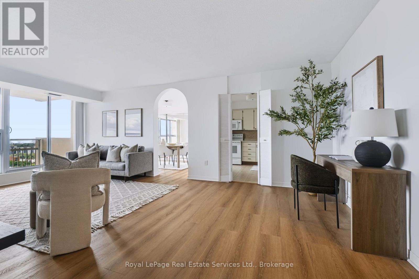
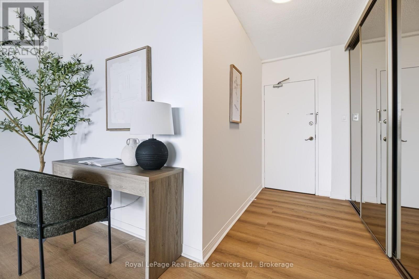
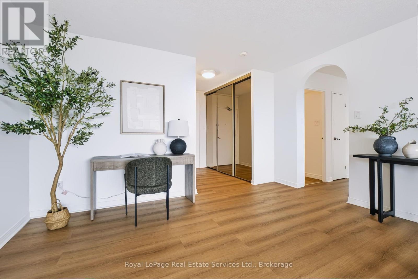
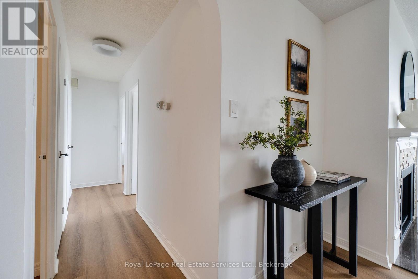
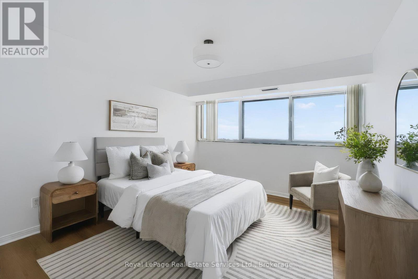
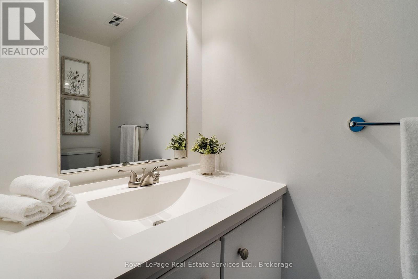
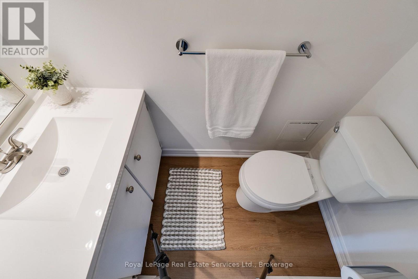
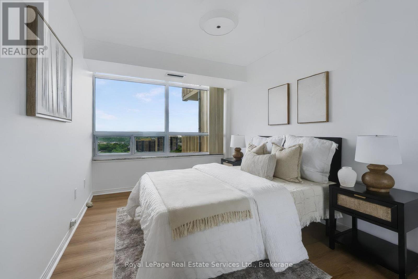
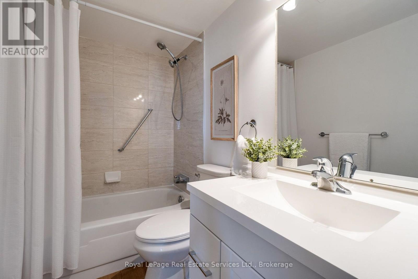
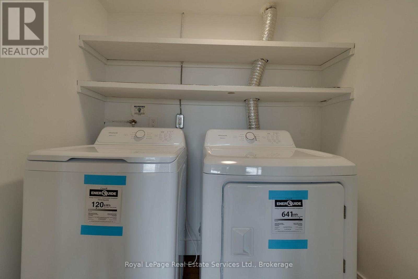
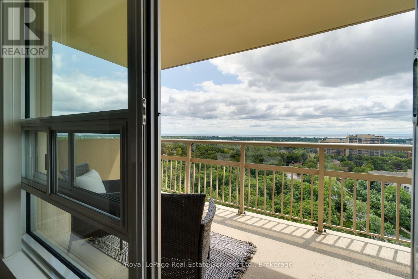
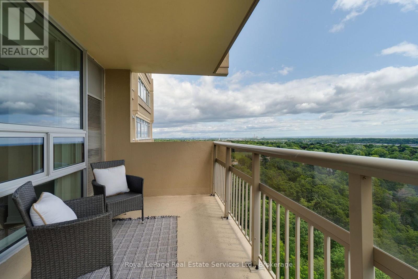
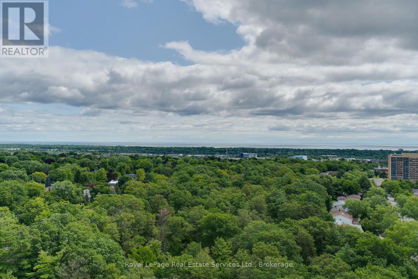
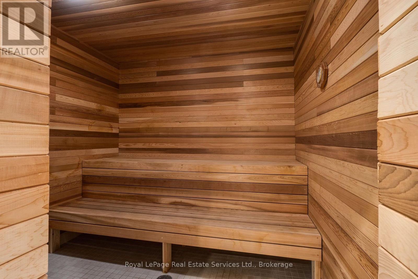
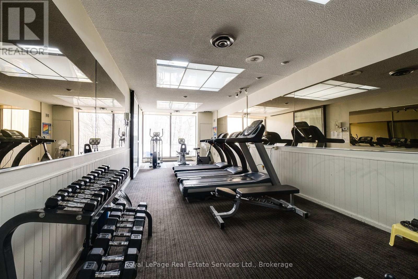
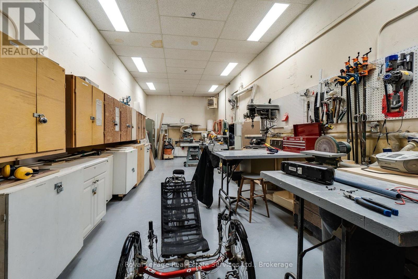
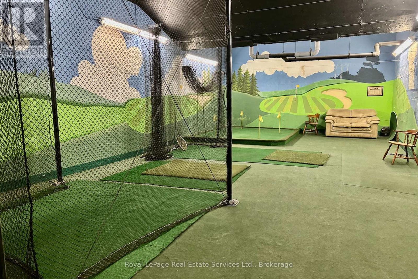
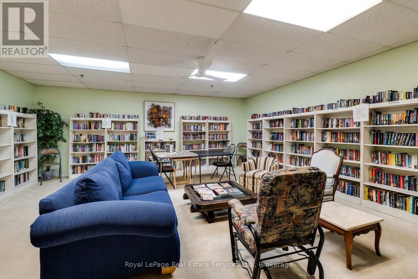
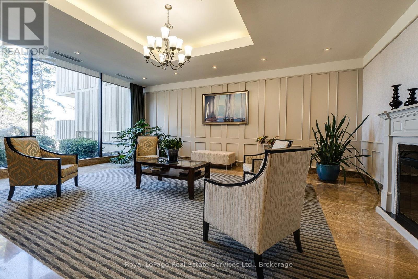
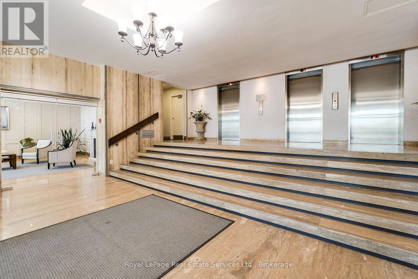
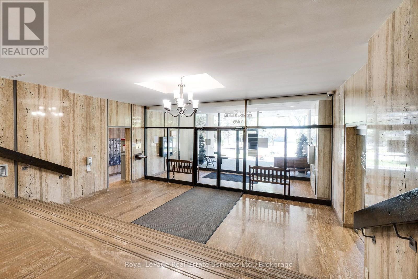
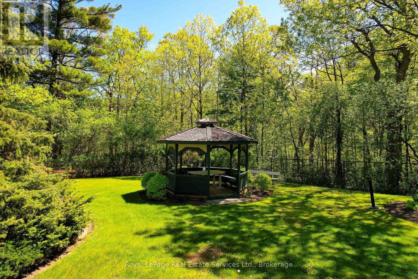
$854.72 MonthlyUnwind as you step inside this charming one-level condo with a warm Mediterranean-inspired feel and breathtaking 17th floor views. This move-in-ready suite features elegant arched doorways, a vintage-style kitchen full of character, luxury vinyl plank flooring (2025/2026), fresh paint (2026), bathroom updates, and newer appliances (2023), including a brand-new washer and dryer. Relax on your private balcony and enjoy stunning panoramic views. The unit comes with 1 underground parking space and 1 storage locker. Exceptional building amenities include a newly renovated indoor pool, sauna, games room, woodworking shop, library, and more - all in a desirable Oakville location! (id:15069)
Property Details
| MLS® Number | W13602530 |
| Property Type | Single Family |
| Community Name | 1005 - FA Falgarwood |
| Amenities Near By | Park, Public Transit, Place Of Worship |
| Community Features | Pets Allowed With Restrictions, School Bus |
| Features | Ravine, Balcony, Carpet Free, In Suite Laundry |
| Parking Space Total | 1 |
| Pool Type | Indoor Pool |
Building
| Bathroom Total | 2 |
| Bedrooms Above Ground | 2 |
| Bedrooms Total | 2 |
| Age | 31 To 50 Years |
| Amenities | Exercise Centre, Recreation Centre, Visitor Parking, Party Room, Fireplace(s), Storage - Locker |
| Appliances | Dishwasher, Dryer, Microwave, Stove, Washer, Window Coverings, Refrigerator |
| Basement Type | None |
| Cooling Type | Central Air Conditioning |
| Exterior Finish | Concrete |
| Fire Protection | Smoke Detectors |
| Fireplace Present | Yes |
| Fireplace Total | 1 |
| Flooring Type | Tile |
| Half Bath Total | 1 |
| Heating Fuel | Electric |
| Heating Type | Forced Air |
| Size Interior | 1,000 - 1,199 Sqft |
| Type | Apartment |
Parking
| Underground | |
| Garage |
Land
| Acreage | No |
| Land Amenities | Park, Public Transit, Place Of Worship |
| Zoning Description | Rh |
Rooms
| Level | Type | Length | Width | Dimensions |
|---|---|---|---|---|
| Flat | Living Room | 6.38 m | 4.17 m | 6.38 m x 4.17 m |
| Flat | Dining Room | 3.15 m | 3.17 m | 3.15 m x 3.17 m |
| Flat | Kitchen | 2.44 m | 3.17 m | 2.44 m x 3.17 m |
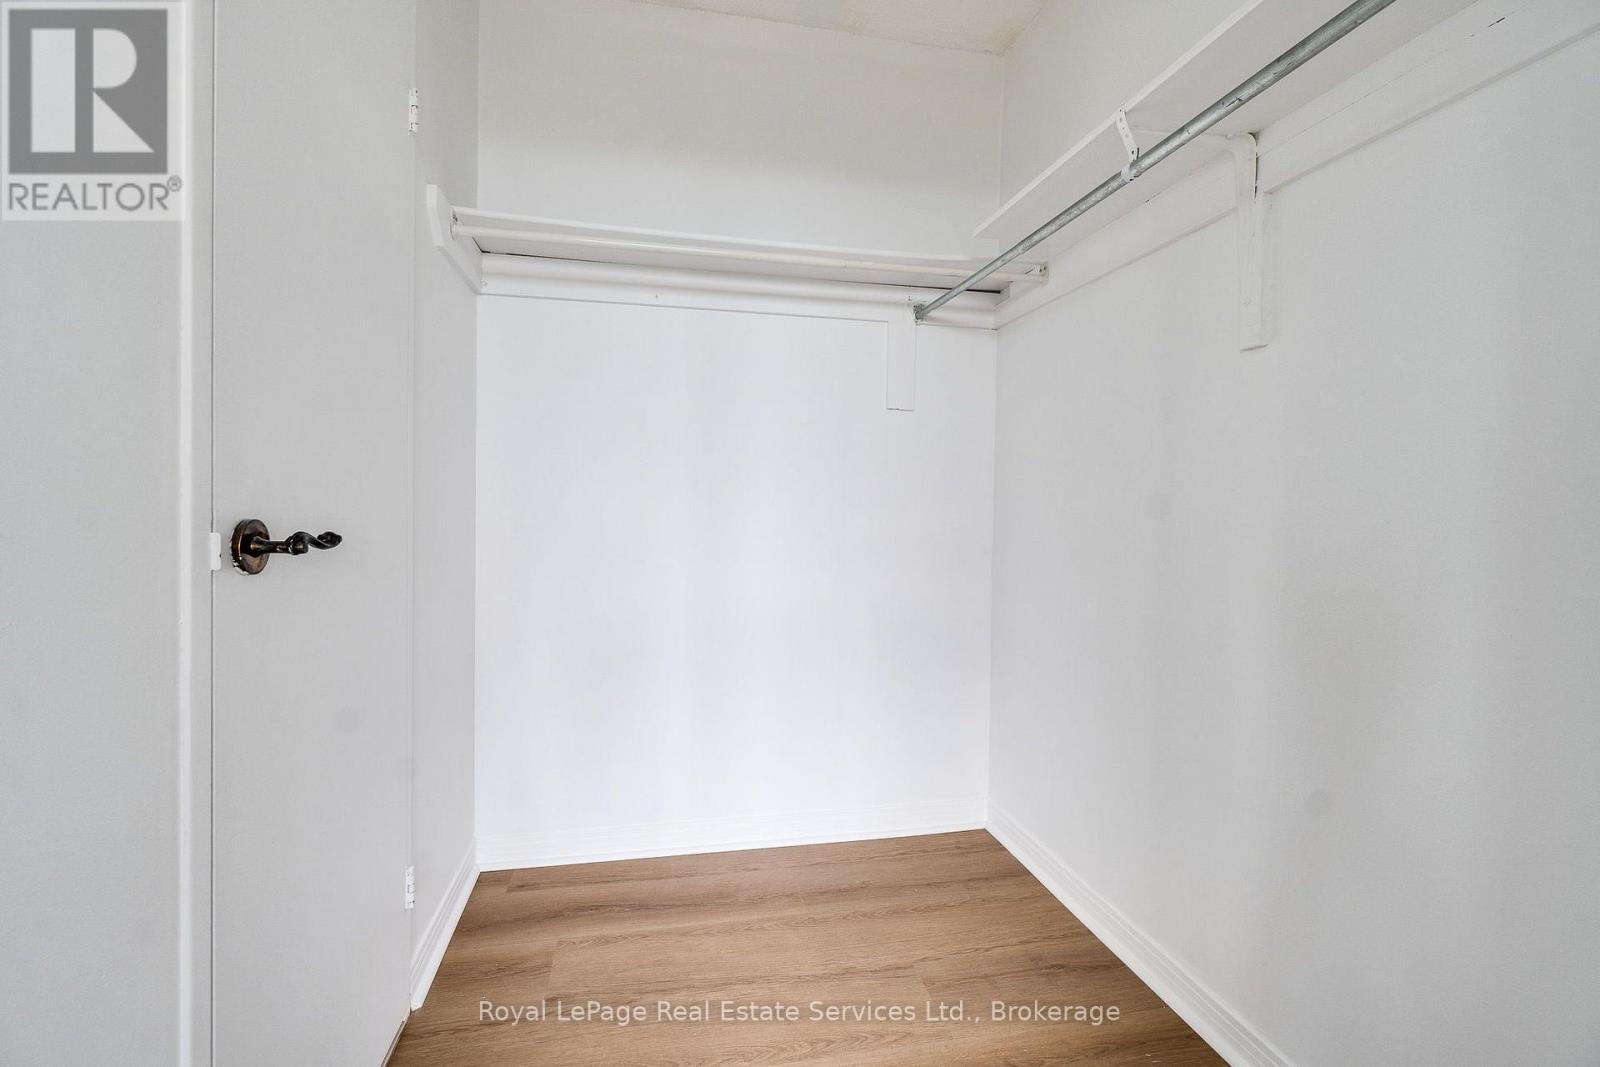
| Flat | Primary Bedroom | 4.06 m | 3.45 m | 4.06 m x 3.45 m |
| Flat | Bedroom | 4.09 m | 2.82 m | 4.09 m x 2.82 m |
| Flat | Laundry Room | 1.65 m | 2.01 m | 1.65 m x 2.01 m |
Contact Us
Contact us for more information

This REALTOR.ca listing content is owned and licensed by REALTOR® members of The Canadian Real Estate Association
The trademarks REALTOR®, REALTORS®, and the REALTOR® logo are controlled by The Canadian Real Estate Association (CREA) and identify real estate professionals who are members of CREA. The trademarks MLS®, Multiple Listing Service® and the associated logos are owned by The Canadian Real Estate Association (CREA) and identify the quality of services provided by real estate professionals who are members of CREA. The trademark DDF® is owned by The Canadian Real Estate Association (CREA) and identifies CREA's Data Distribution Facility (DDF®)
July 24 2026 04:25:14
The Oakville Milton & District Real Estate Board
Royal LePage Real Estate Services Ltd., Brokerage