
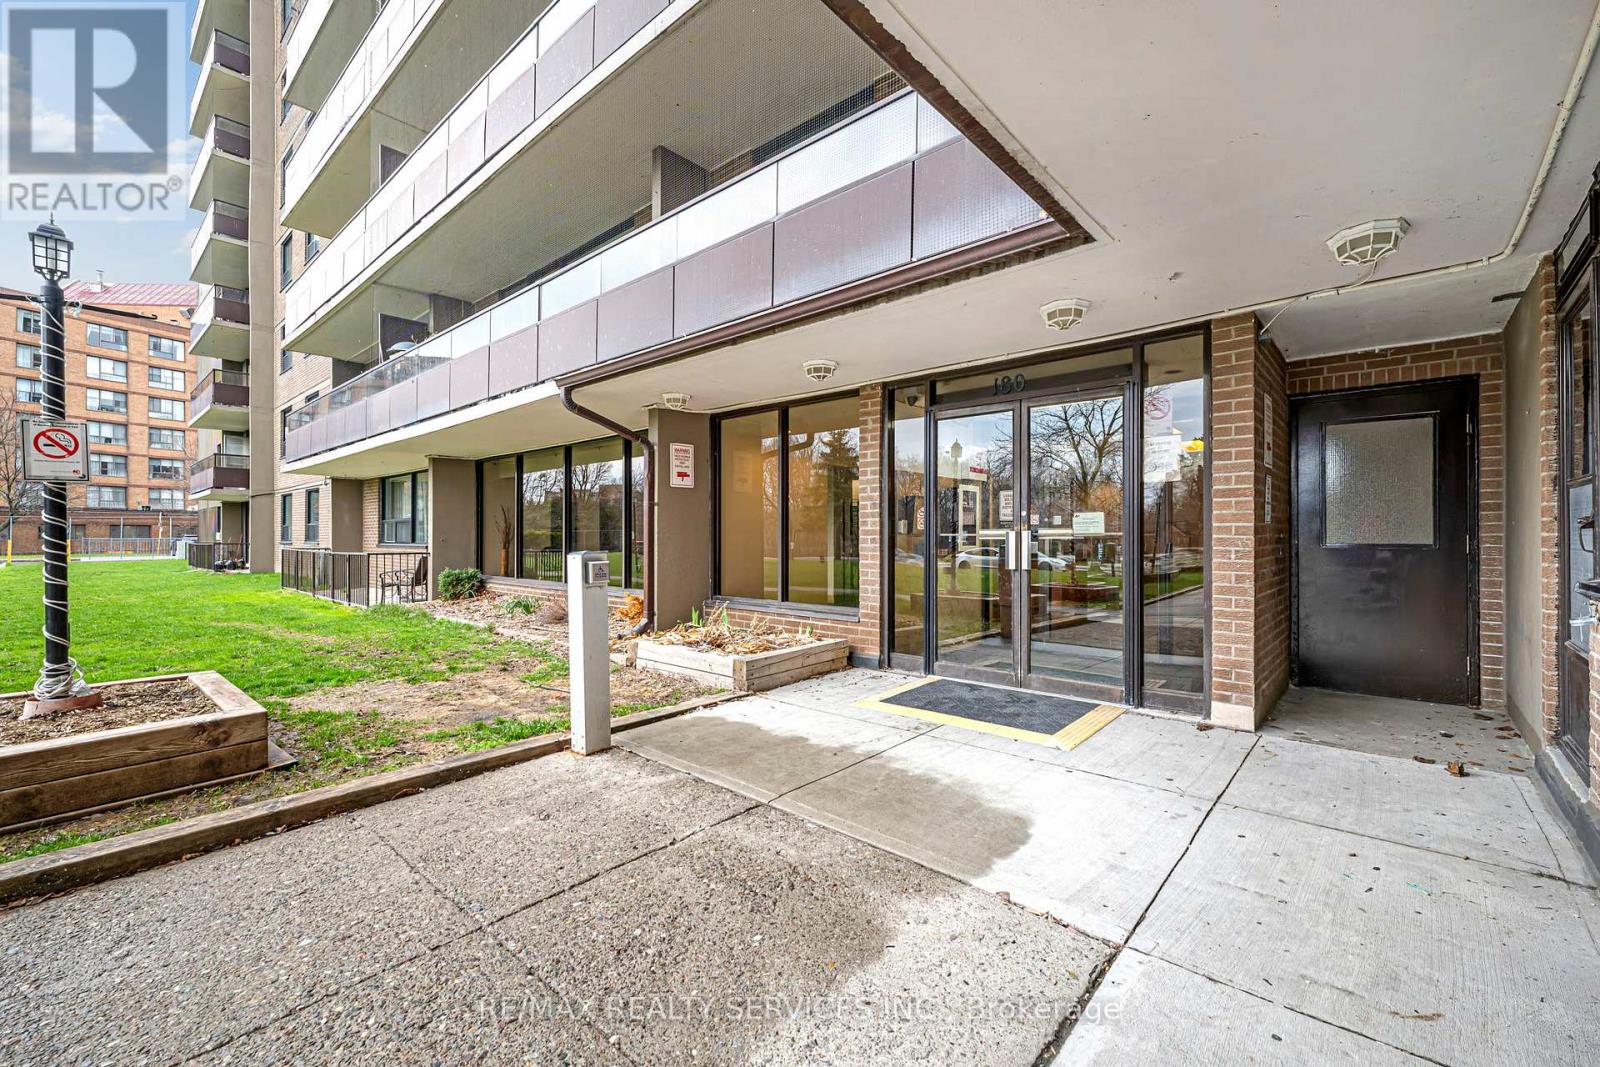
1701 - 180 Markham Road Toronto, Ontario M1M 2Z9

3 Bedroom
2 Bathroom
1,200 - 1,399 sqft
Outdoor Pool
$448,888Maintenance, Cable TV, Common Area Maintenance, Heat, Electricity, Insurance, Parking, Water
$1,170.90 Monthly
Maintenance, Cable TV, Common Area Maintenance, Heat, Electricity, Insurance, Parking, Water
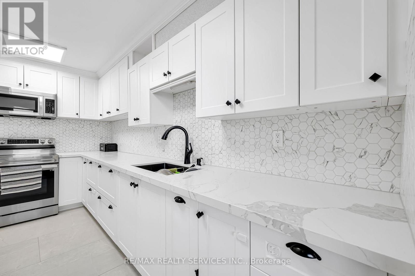
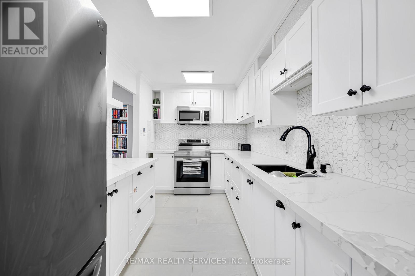
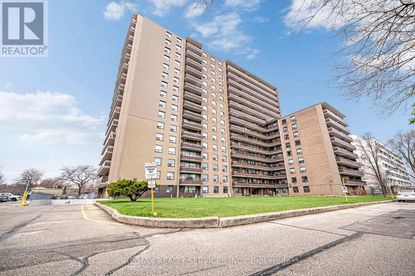
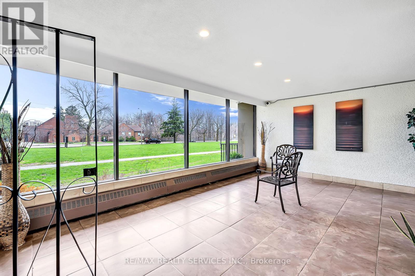
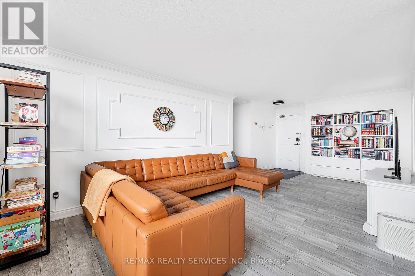
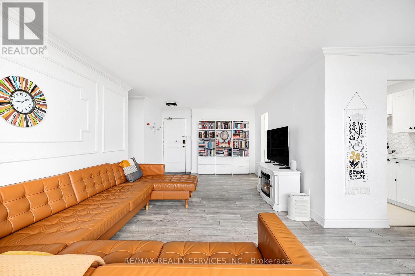
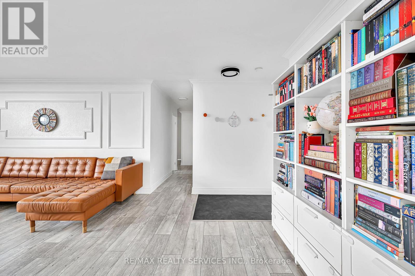
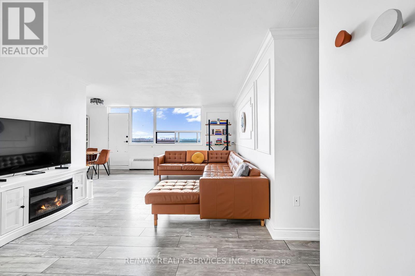
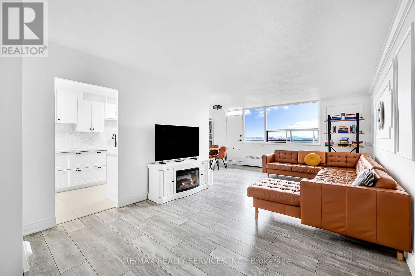
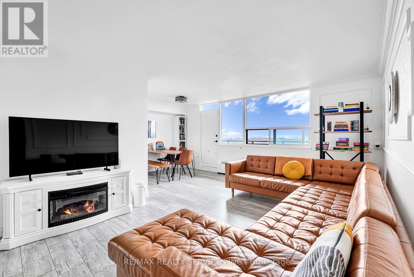
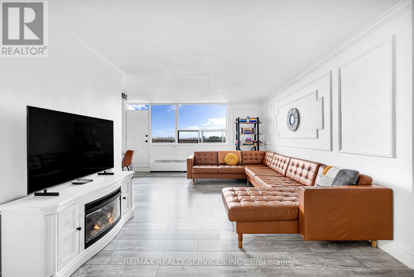
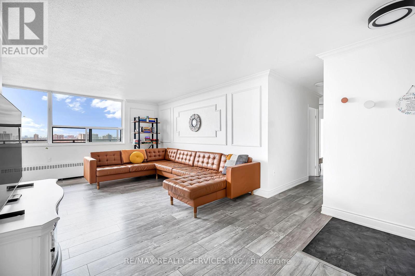
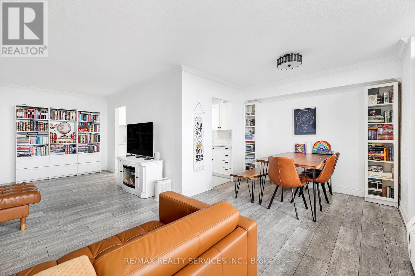
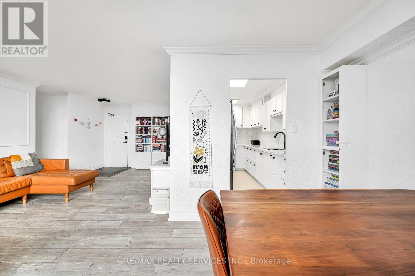
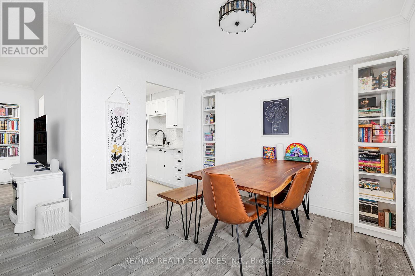
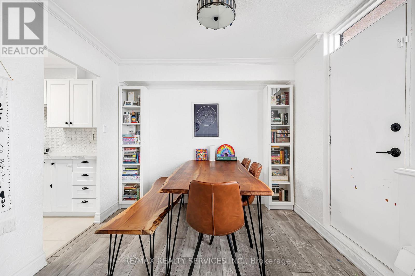
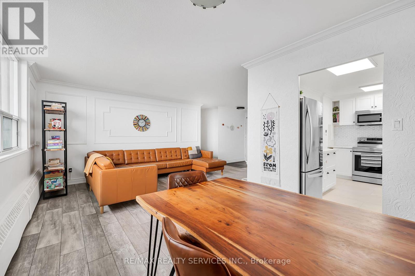
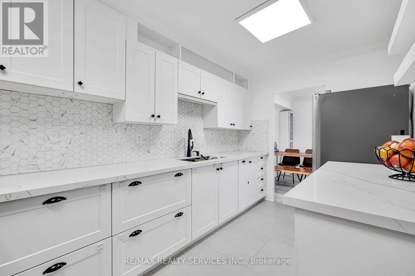
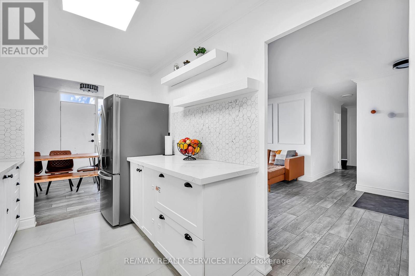
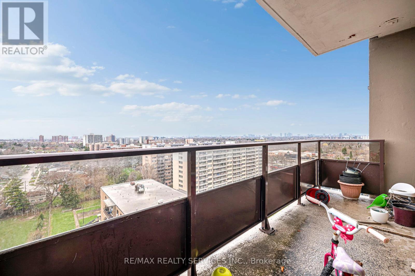
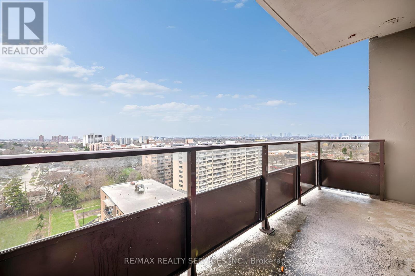
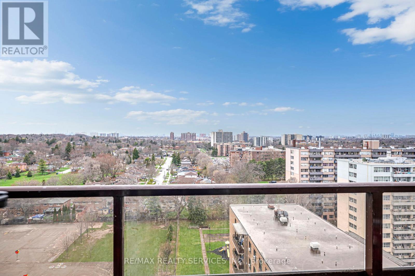
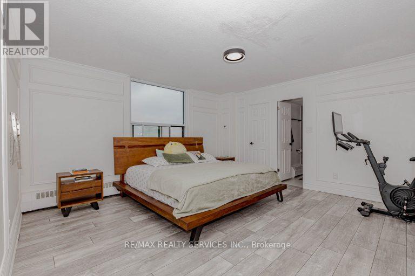
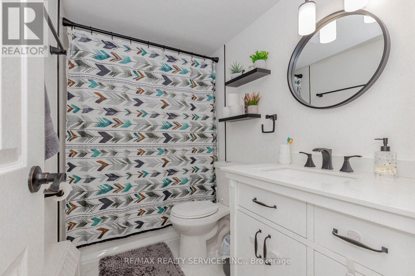
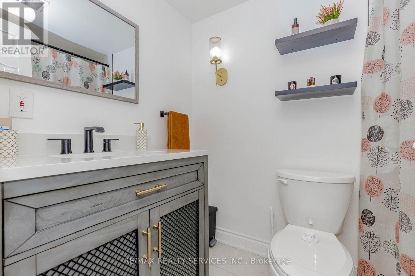
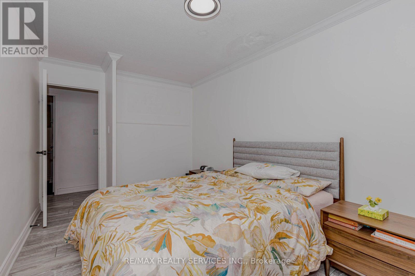
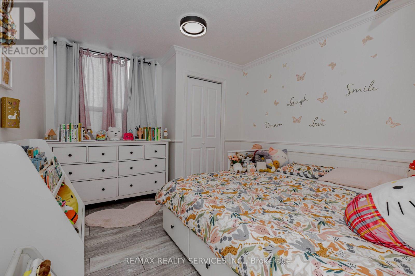
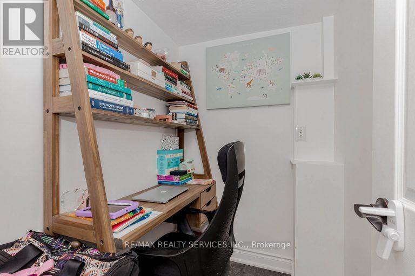
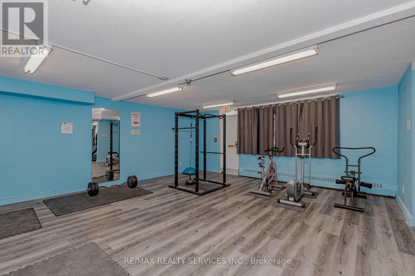
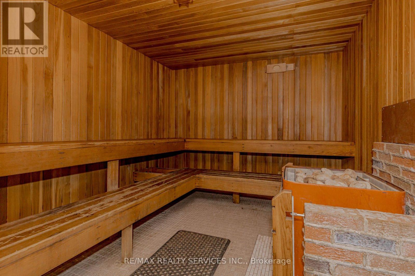
$1,170.90 MonthlyFully Renovated Penthouse-Level Condo With Stunning City & CN Tower Views! Bright & Spacious Unit Featuring 3 Generous Bedrooms & A Rare 2 Full Bathrooms- Ideal For Large Families. Upgraded Kitchen & Modernized Bathrooms. Expansive Living & Dining Area Surrounded By Windows, With Walk-Out To A Private Balcony Perfect For Enjoying Beautiful scenes. Enjoy Excellent Building Amenities Including An Outdoor Swimming Pool, Sauna & Exercise Room. Home Internet also Included in maintenance. Conveniently Located Steps To TTC, Schools & Shops, And Minutes To Scarborough Town Centre. Move-In Ready- A Must See! (id:15069)
Property Details
| MLS® Number | E13841508 |
| Property Type | Single Family |
| Community Name | Scarborough Village |
| Community Features | Pets Allowed With Restrictions |
| Features | Balcony |
| Parking Space Total | 1 |
| Pool Type | Outdoor Pool |
Building
| Bathroom Total | 2 |
| Bedrooms Above Ground | 3 |
| Bedrooms Total | 3 |
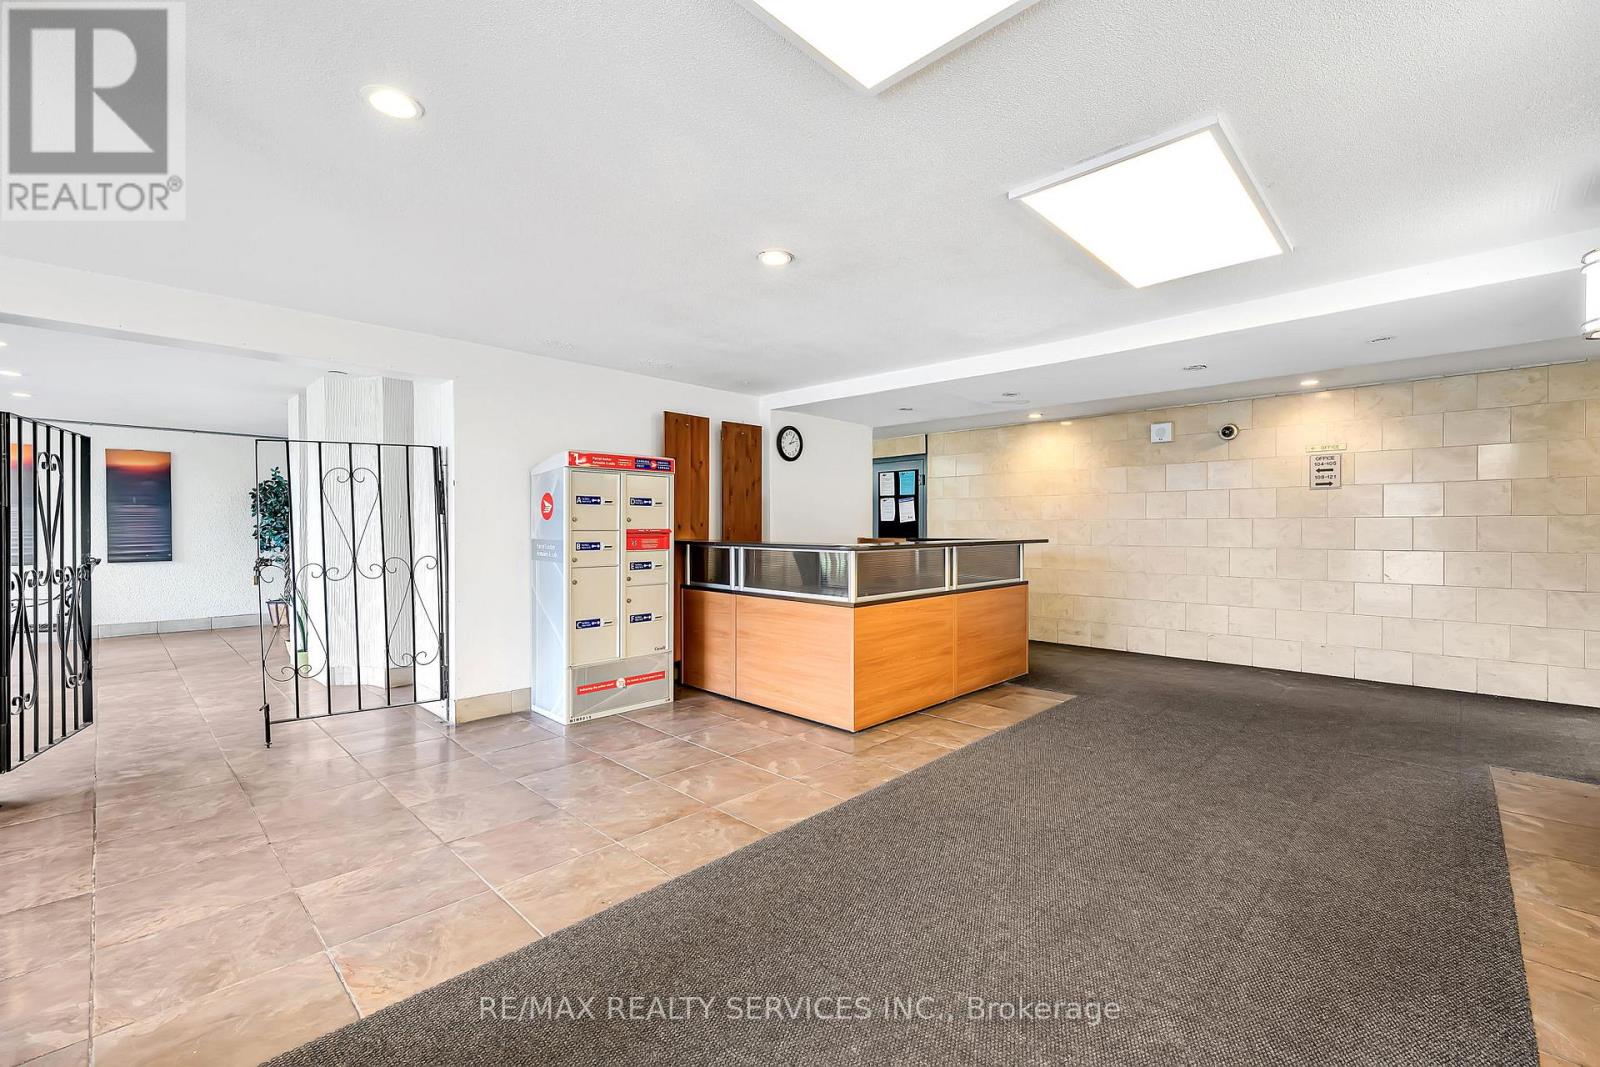
| Amenities | Exercise Centre, Party Room, Visitor Parking |
| Appliances | All, Window Coverings |
| Basement Type | None |
| Exterior Finish | Brick |
| Flooring Type | Ceramic, Laminate |
| Heating Fuel | Natural Gas |
| Size Interior | 1,200 - 1,399 Sqft |
| Type | Apartment |
Parking
| Underground | |
| Garage |
Land
| Acreage | No |
Rooms
| Level | Type | Length | Width | Dimensions |
|---|---|---|---|---|
| Flat | Living Room | 6.99 m | 3.55 m | 6.99 m x 3.55 m |
| Flat | Dining Room | 2.53 m | 2.89 m | 2.53 m x 2.89 m |
| Flat | Kitchen | 4.2 m | 2.37 m | 4.2 m x 2.37 m |
| Flat | Primary Bedroom | 4.46 m | 4.28 m | 4.46 m x 4.28 m |
| Flat | Bedroom 2 | 3.64 m | 3.2 m | 3.64 m x 3.2 m |
| Flat | Bedroom 3 | 3.95 m | 2.74 m | 3.95 m x 2.74 m |
Contact Us
Contact us for more information

This REALTOR.ca listing content is owned and licensed by REALTOR® members of The Canadian Real Estate Association
The trademarks REALTOR®, REALTORS®, and the REALTOR® logo are controlled by The Canadian Real Estate Association (CREA) and identify real estate professionals who are members of CREA. The trademarks MLS®, Multiple Listing Service® and the associated logos are owned by The Canadian Real Estate Association (CREA) and identify the quality of services provided by real estate professionals who are members of CREA. The trademark DDF® is owned by The Canadian Real Estate Association (CREA) and identifies CREA's Data Distribution Facility (DDF®)
October 06 2026 04:30:42
Toronto Regional Real Estate Board
RE/MAX Realty Services Inc.