
170 Culloden Crest. Culloden Crescent Ottawa, Ontario K2J 5Z9

4 Bedroom
5 Bathroom
3,000 - 3,500 sqft
Fireplace
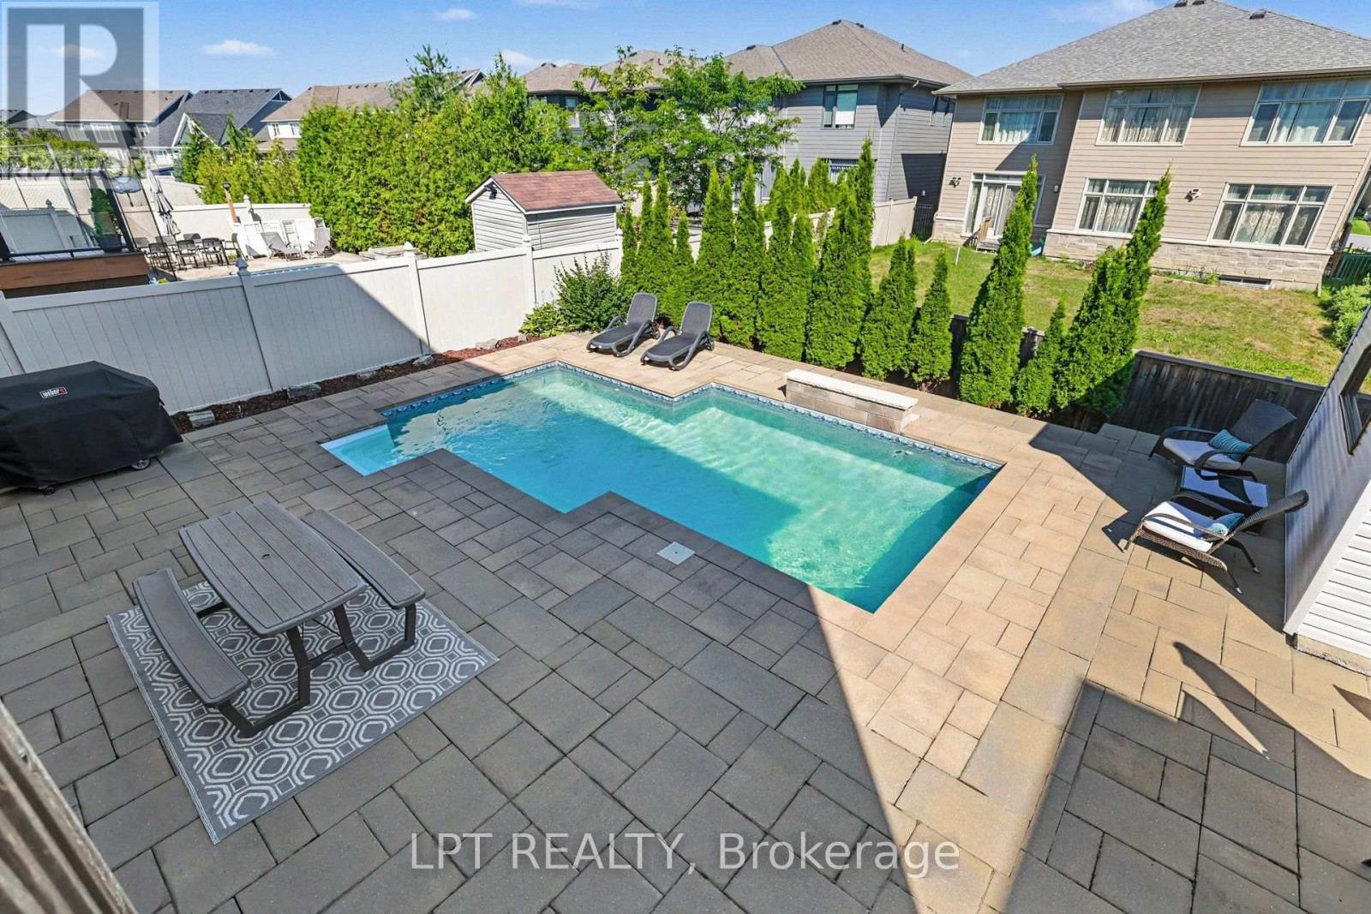
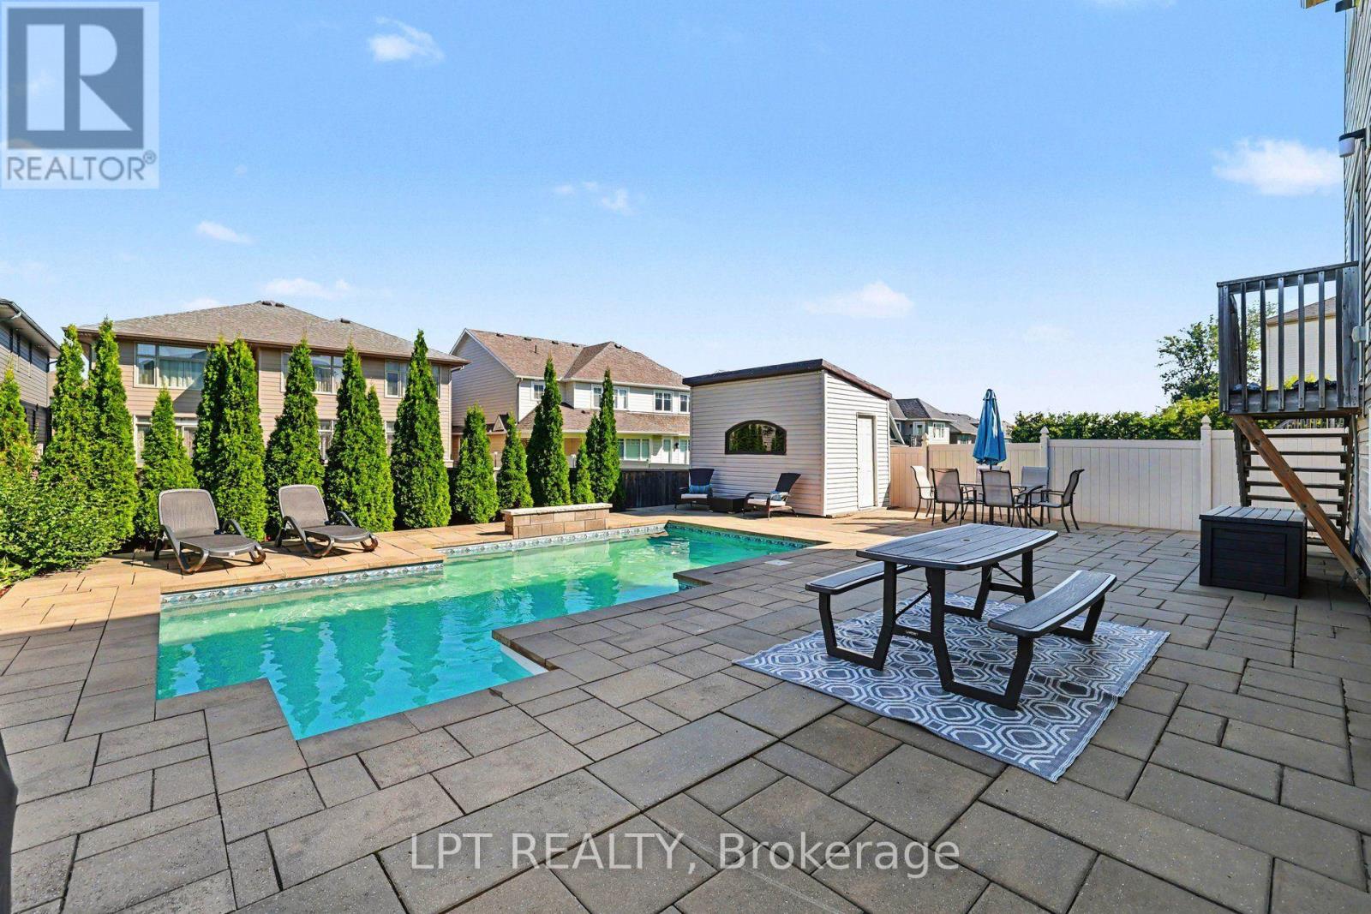
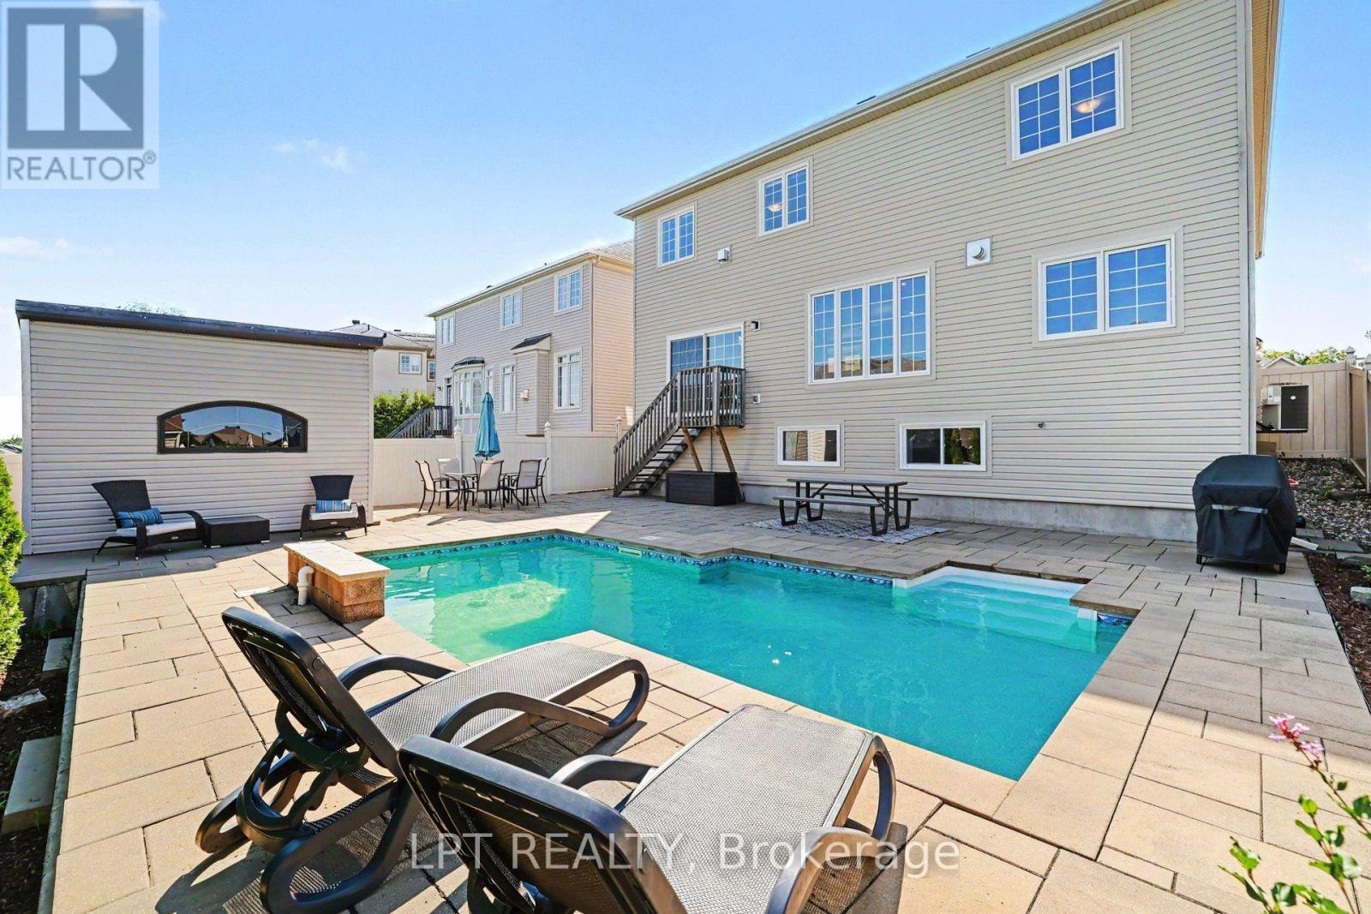
Inground Pool
Central Air Conditioning
Forced Air
$1,368,000
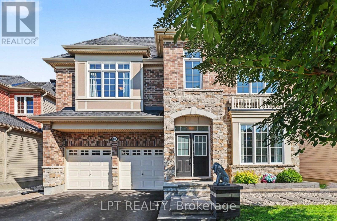
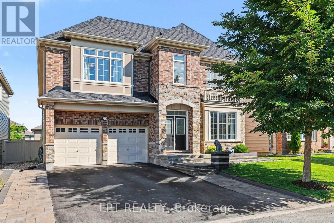
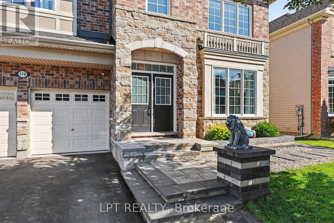
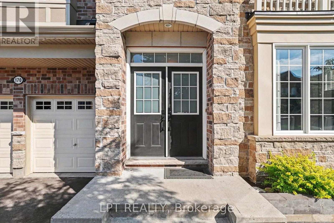
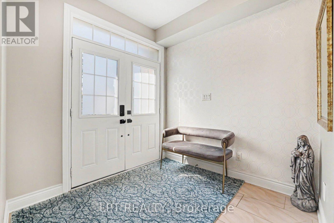
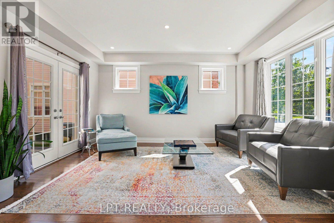
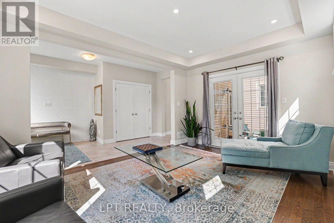
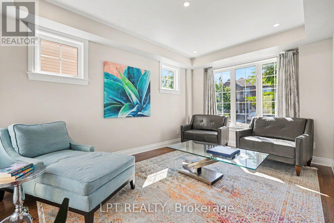
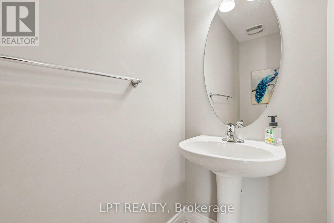
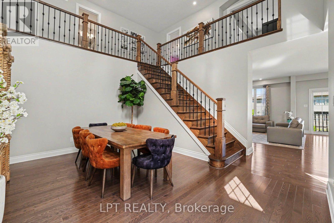
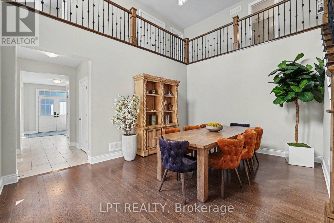
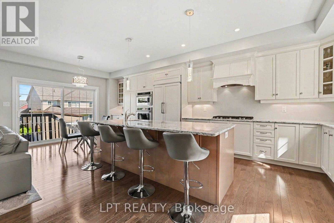
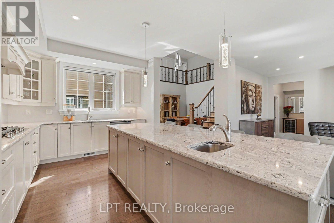
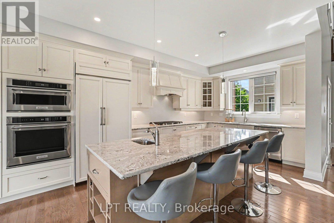
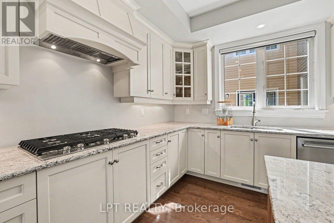
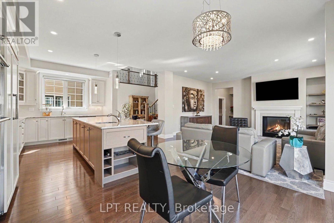
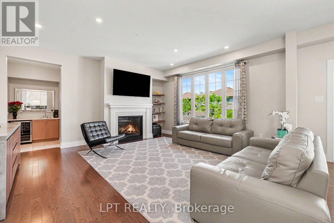
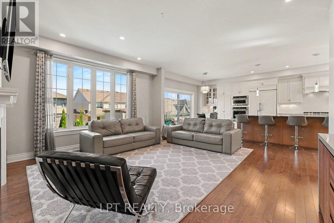
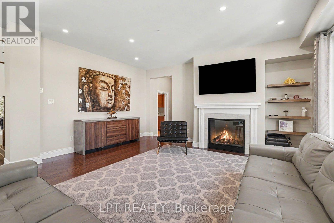
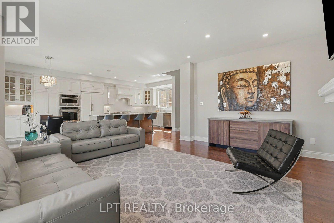
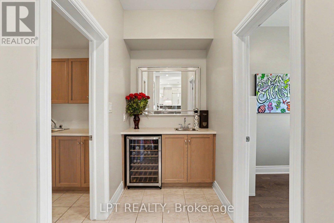
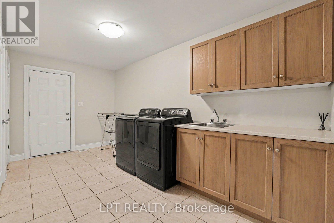
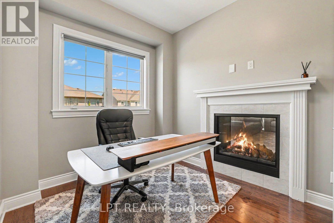
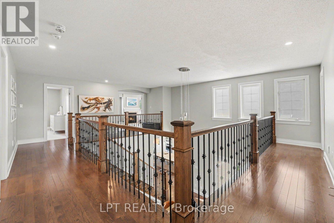
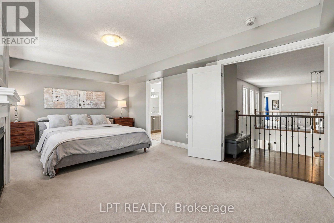
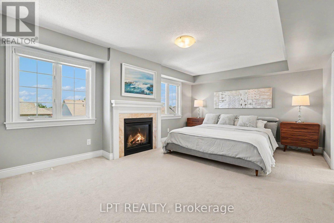
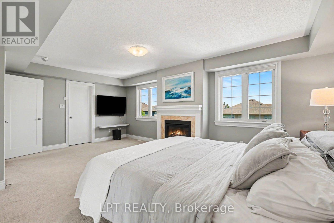
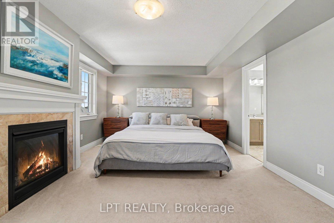
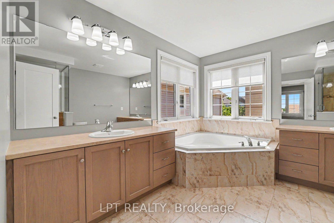
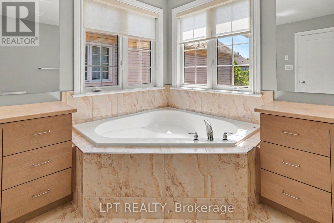
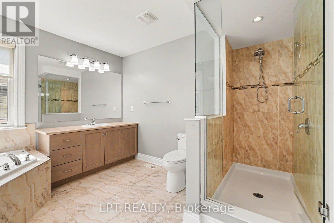
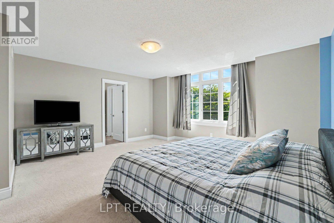
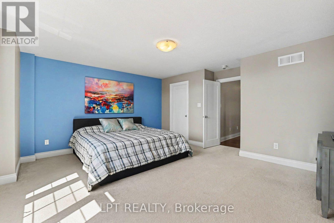
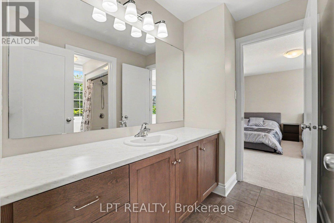
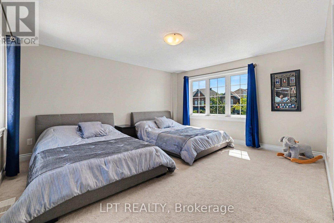
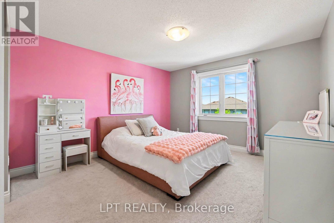

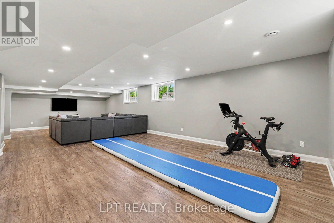
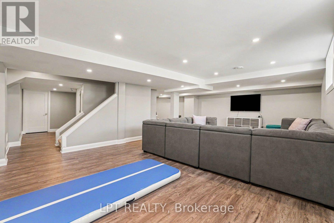
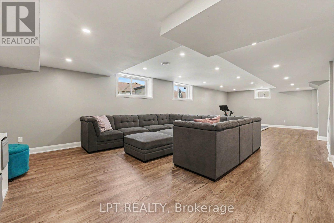
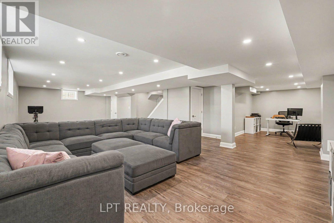
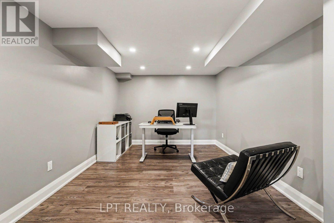
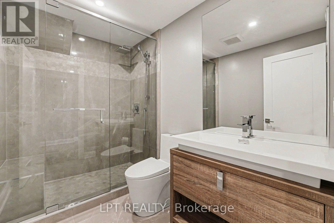
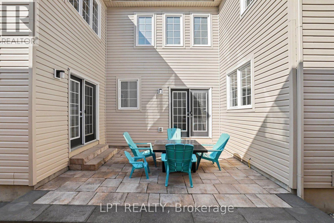
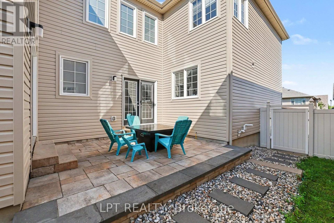
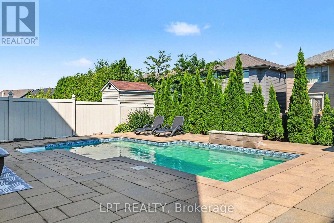
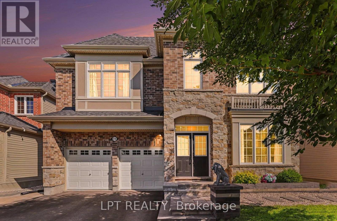
Experience a GRAND lifestyle in Stonebridge's coveted south-of-Longfields enclave, one of the community's most sought-after executive neighbourhoods, surrounding the award-winning Stonebridge Golf Club. Tucked away on a quiet, family-friendly Crescent with no sidewalks, this MASSIVE 4 Bedroom, 5 Bathroom home offers a RARE & DESIRABLE FLOOR PLAN with approx. 3,456 SF + 1,062 SF finished basement of luxurious living space, designed for families seeking a LARGER lifestyle. The impressive main floor features expansive principal rooms, a private home office, versatile family studio, OVERSIZE mudroom/laundry room, and spectacular chef's kitchen with Quartz countertops, premium KitchenAid built-in appliances, 36" gas cooktop, 48" refrigerator, and under-cabinet lighting. A stunning double-sided gas fireplace creates a warm focal point. Upstairs, all 4 OVERSIZED bedrooms enjoy direct access to a full bathroom. The primary suite features a gas fireplace, walk-in closet, and spa-inspired 5-piece ensuite. The professionally FINISHED BASEMENT adds exceptional living space with a spacious open-concept recreation area, high-end 3-piece bathroom, and large storage room. The striking exterior showcases a full brick and stone front elevation, enhanced by Luxe Luminaire permanent holiday lighting (Installed 2026). Step outside to a SPACIOUS BACKYARD OASIS designed for entertaining, featuring a beautiful INGROUND POOL, interlock tanning deck, and expansive space for outdoor dining, lounging, and enjoying unforgettable summer days. A private side courtyard with a Napoleon gas fire pit is the perfect place to unwind. Located just steps from parks, scenic walking trails, A+ schools, Stonebridge Golf Club, and clubhouse, this exceptional home offers the perfect combination of luxury, space, and location. Experience exceptional living in a home designed for the lifestyle you deserve. Welcome to Stonebridge. (id:15069)
Property Details
| MLS® Number | X13638258 |
| Property Type | Single Family |
| Community Name | 7708 - Barrhaven - Stonebridge |
| Equipment Type | Water Heater |
| Parking Space Total | 6 |
| Pool Type | Inground Pool |
| Rental Equipment Type | Water Heater |
Building
| Bathroom Total | 5 |
| Bedrooms Above Ground | 4 |
| Bedrooms Total | 4 |
| Amenities | Fireplace(s) |
| Appliances | Water Heater, Cooktop, Dishwasher, Dryer, Hood Fan, Microwave, Oven, Washer, Refrigerator |
| Basement Type | Full |
| Construction Style Attachment | Detached |
| Cooling Type | Central Air Conditioning |
| Exterior Finish | Brick, Aluminum Siding |
| Fireplace Present | Yes |
| Fireplace Total | 2 |
| Foundation Type | Block |
| Half Bath Total | 1 |
| Heating Fuel | Natural Gas |
| Heating Type | Forced Air |
| Stories Total | 2 |
| Size Interior | 3,000 - 3,500 Sqft |
| Type | House |
| Utility Water | Municipal Water |
Parking
| Attached Garage | |
| Garage |
Land
| Acreage | No |
| Sewer | Sanitary Sewer |
| Size Depth | 111.68 M |
| Size Frontage | 50.03 M |
| Size Irregular | 50 X 111.7 M |
| Size Total Text | 50 X 111.7 M |
Contact Us
Contact us for more information

This REALTOR.ca listing content is owned and licensed by REALTOR® members of The Canadian Real Estate Association
The trademarks REALTOR®, REALTORS®, and the REALTOR® logo are controlled by The Canadian Real Estate Association (CREA) and identify real estate professionals who are members of CREA. The trademarks MLS®, Multiple Listing Service® and the associated logos are owned by The Canadian Real Estate Association (CREA) and identify the quality of services provided by real estate professionals who are members of CREA. The trademark DDF® is owned by The Canadian Real Estate Association (CREA) and identifies CREA's Data Distribution Facility (DDF®)
August 05 2026 02:52:39
Ottawa Real Estate Board
Lpt Realty