
170 Crescent Avenue Timmins, Ontario P4N 4J1

5 Bedroom
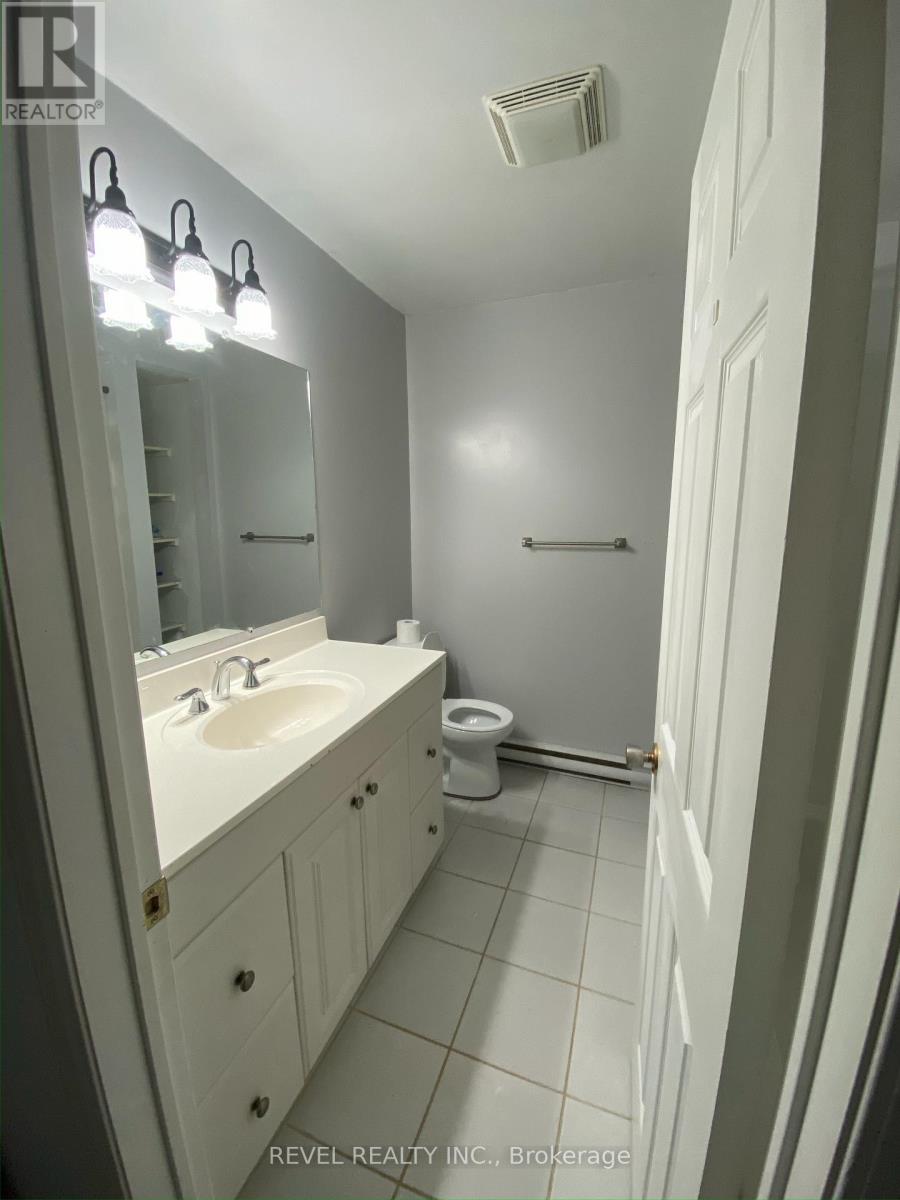
2 Bathroom
700 - 1,100 sqft
Bungalow
Fireplace
None
Baseboard Heaters
$295,000
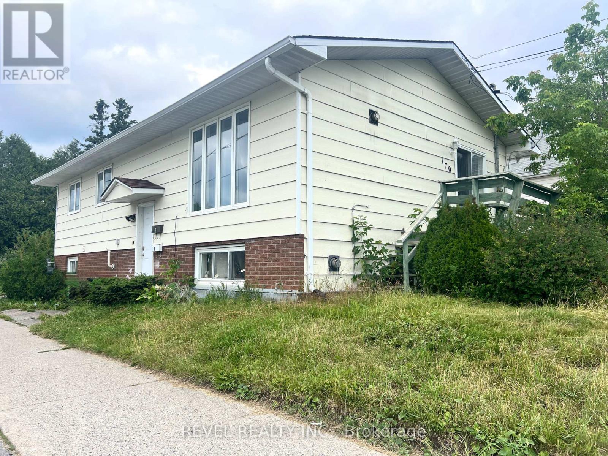
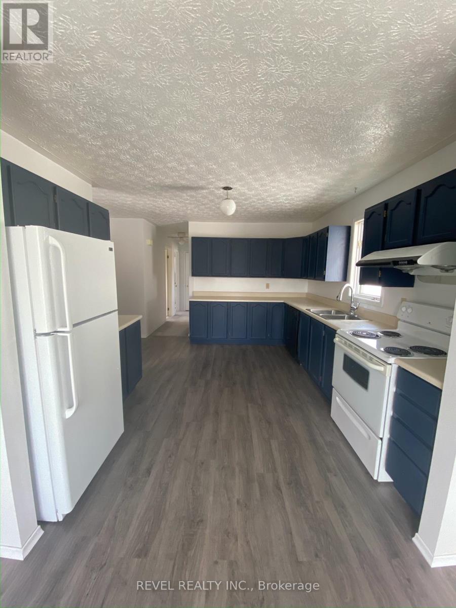
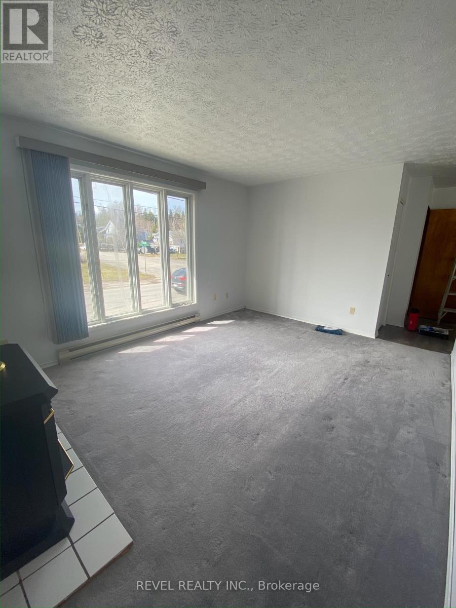
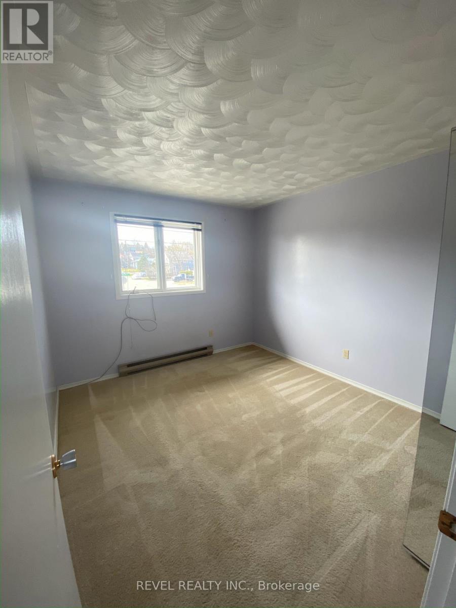
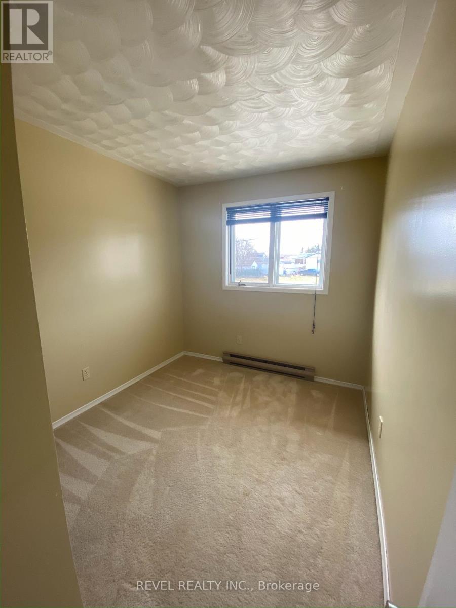
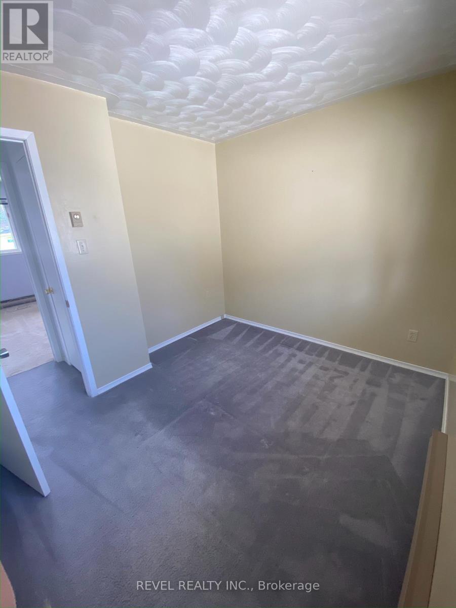
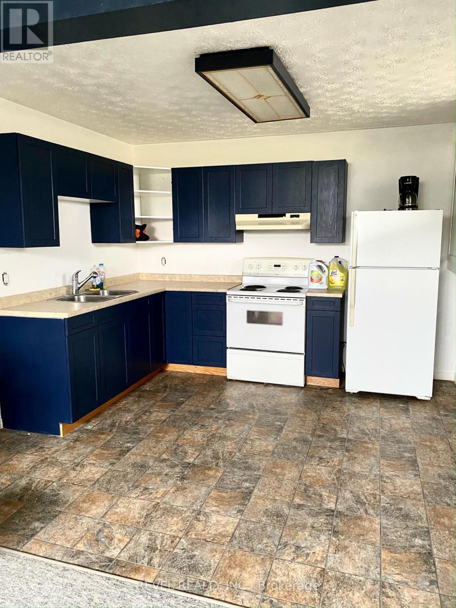
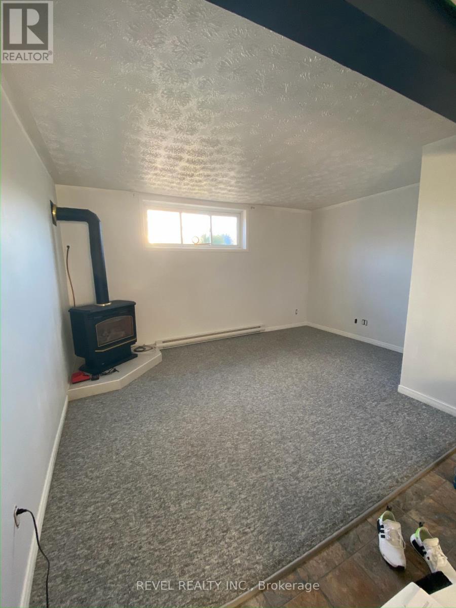
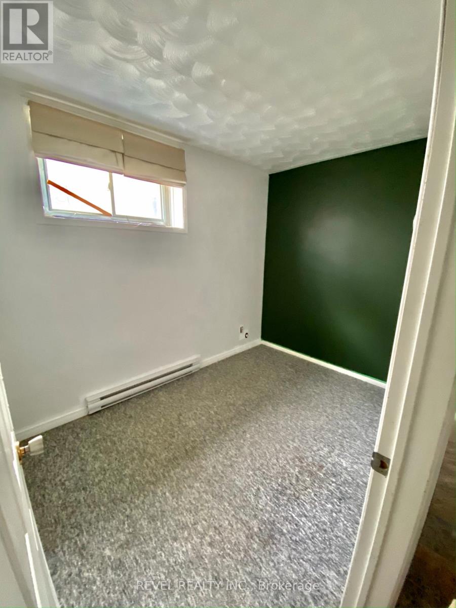
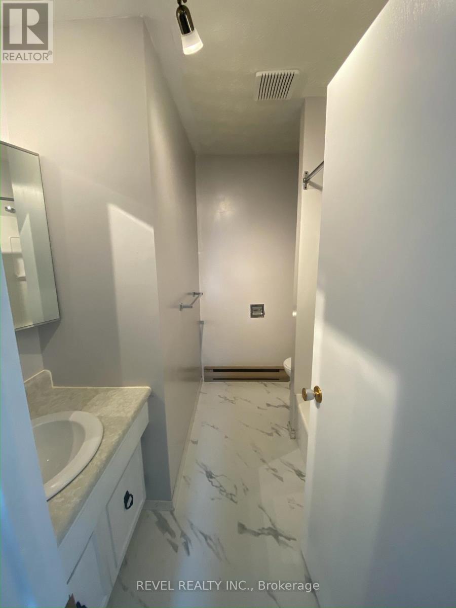
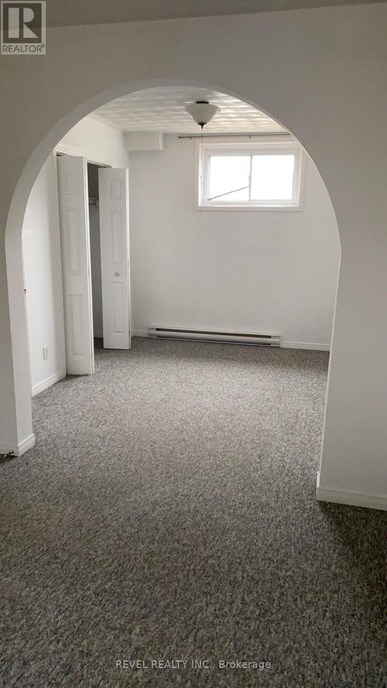
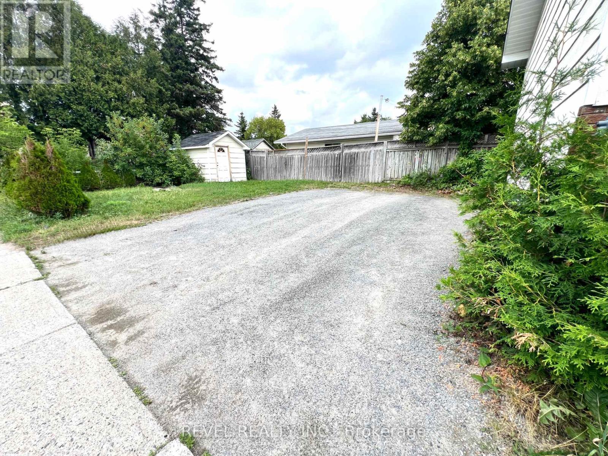
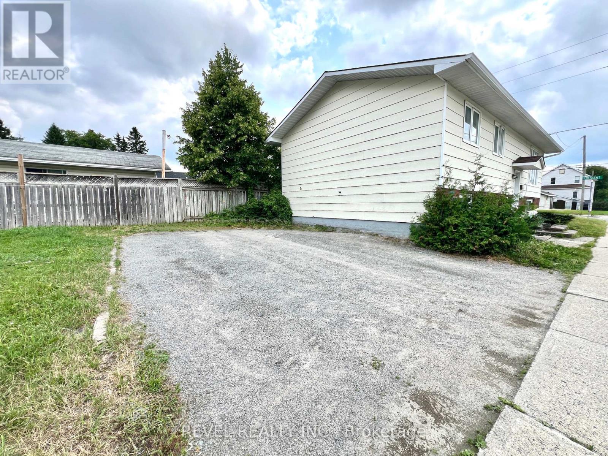
Fantastic opportunity for homeowners and investors alike! This well-maintained bungalow offers the flexibility to live in one unit while generating rental income from the other, making it ideal for multi-generational living, owner-occupancy, or investment purposes.The main floor features a bright and functional layout with three spacious bedrooms, a full bathroom, and comfortable living spaces. The fully self-contained lower-level unit offers two bedrooms, a full bathroom, a full kitchen, and separate living quarters, providing excellent income potential or private accommodation for extended family.Conveniently located close to schools, parks, shopping, and everyday amenities, this property offers versatility, value, and long-term potential. Whether you're looking to supplement your mortgage, expand your investment portfolio, or accommodate multiple generations under one roof, this is an opportunity you won't want to miss. Photos used for the listing were taken when the property was vacant. (id:15069)
Property Details
| MLS® Number | T13612980 |
| Property Type | Single Family |
| Community Name | TM - TNW - Algonquin to Jubilee |
| Equipment Type | Water Heater |
| Features | In-law Suite |
| Parking Space Total | 2 |
| Rental Equipment Type | Water Heater |
Building
| Bathroom Total | 2 |
| Bedrooms Above Ground | 3 |
| Bedrooms Below Ground | 2 |
| Bedrooms Total | 5 |
| Age | 31 To 50 Years |
| Amenities | Fireplace(s) |
| Appliances | Dryer, Stove, Washer, Refrigerator |
| Architectural Style | Bungalow |
| Basement Development | Finished |
| Basement Type | N/a (finished) |
| Construction Style Attachment | Detached |
| Cooling Type | None |
| Fireplace Present | Yes |
| Fireplace Total | 2 |
| Foundation Type | Unknown |
| Heating Fuel | Electric |
| Heating Type | Baseboard Heaters |
| Stories Total | 1 |
| Size Interior | 700 - 1,100 Sqft |
| Type | House |
| Utility Water | Municipal Water |
Parking
| No Garage |
Land
| Acreage | No |
| Sewer | Sanitary Sewer |
| Size Depth | 115 Ft ,2 In |
| Size Frontage | 31 Ft ,8 In |
| Size Irregular | 31.7 X 115.2 Ft |
| Size Total Text | 31.7 X 115.2 Ft|1/2 - 1.99 Acres |
| Zoning Description | Na-r3, Rd-haz |
Rooms
| Level | Type | Length | Width | Dimensions |
|---|---|---|---|---|
| Basement | Living Room | 3.66 m | 4.26 m | 3.66 m x 4.26 m |
| Basement | Bedroom 4 | 2.43 m | 2.74 m | 2.43 m x 2.74 m |
| Basement | Bedroom 5 | 3.05 m | 5.79 m | 3.05 m x 5.79 m |
| Main Level | Living Room | 4.27 m | 3.35 m | 4.27 m x 3.35 m |
| Main Level | Kitchen | 3.35 m | 4.14 m | 3.35 m x 4.14 m |
| Main Level | Dining Room | 2.44 m | 3.35 m | 2.44 m x 3.35 m |
| Main Level | Bedroom | 2.44 m | 2.74 m | 2.44 m x 2.74 m |
| Main Level | Bedroom 2 | 2.44 m | 3.04 m | 2.44 m x 3.04 m |
| Main Level | Bedroom 3 | 3.04 m | 3.35 m | 3.04 m x 3.35 m |
Utilities
| Cable | Available |
| Electricity | Available |
| Sewer | Available |
Contact Us
Contact us for more information

This REALTOR.ca listing content is owned and licensed by REALTOR® members of The Canadian Real Estate Association
The trademarks REALTOR®, REALTORS®, and the REALTOR® logo are controlled by The Canadian Real Estate Association (CREA) and identify real estate professionals who are members of CREA. The trademarks MLS®, Multiple Listing Service® and the associated logos are owned by The Canadian Real Estate Association (CREA) and identify the quality of services provided by real estate professionals who are members of CREA. The trademark DDF® is owned by The Canadian Real Estate Association (CREA) and identifies CREA's Data Distribution Facility (DDF®)
July 28 2026 05:19:49
Timmins Cochrane & Timiskaming District Association of REALTORS®
Revel Realty Inc.