
170 Beaudry Road Mattawan, Ontario P0H 1V0

4 Bedroom
2 Bathroom
1,100 - 1,500 sqft
Bungalow
Fireplace
None
Forced Air
Acreage
$489,900
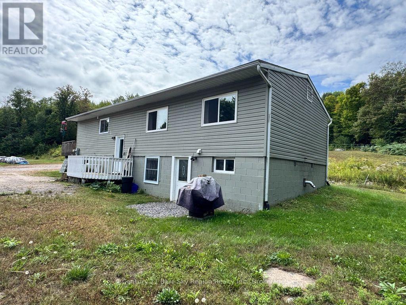
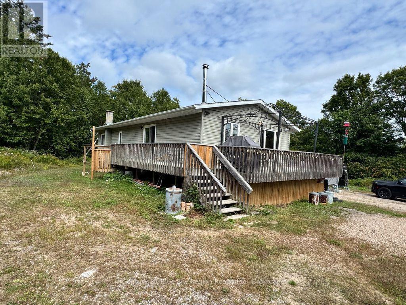
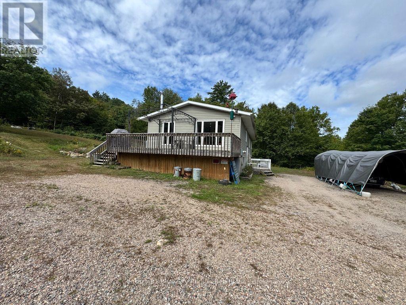
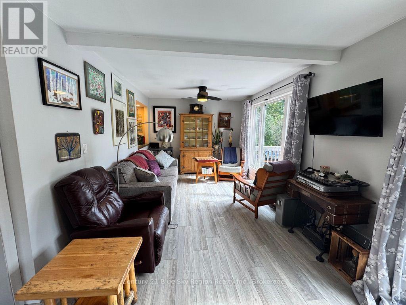
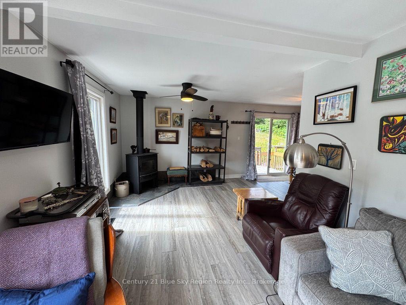
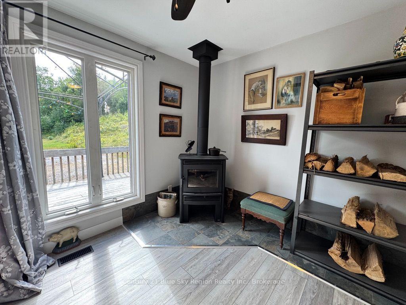
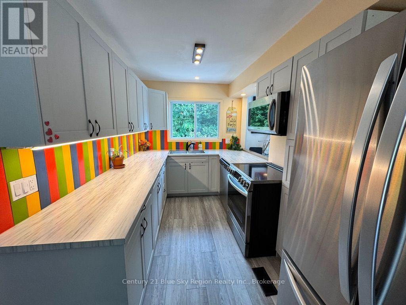
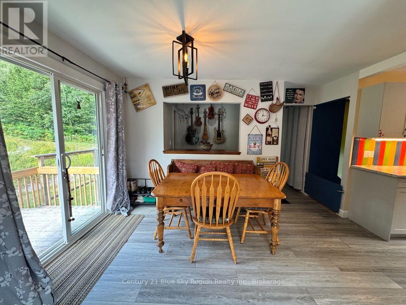
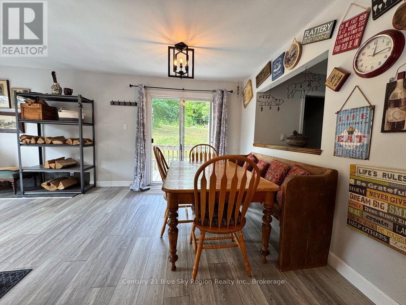
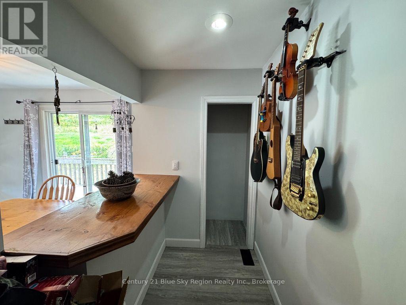
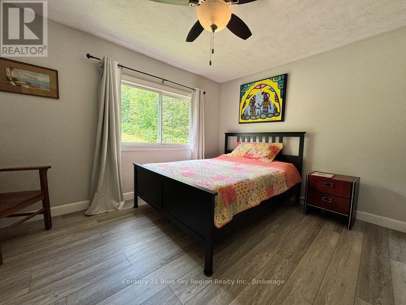
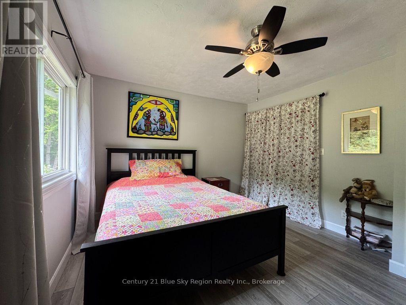
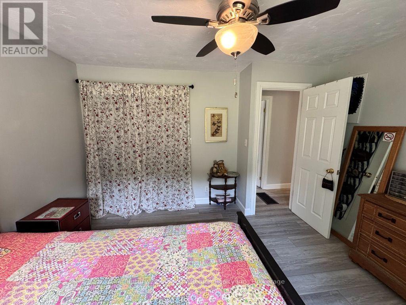
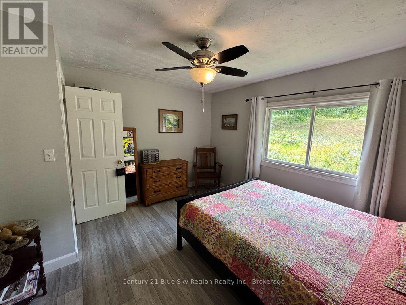
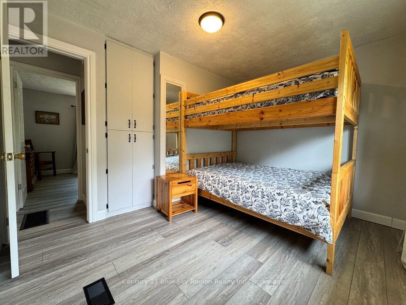
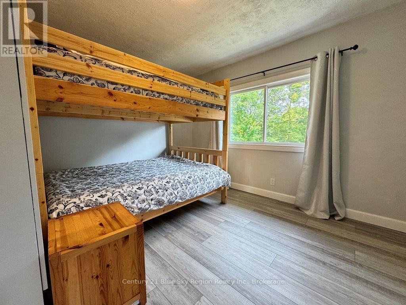
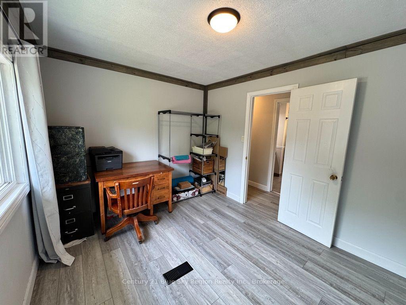
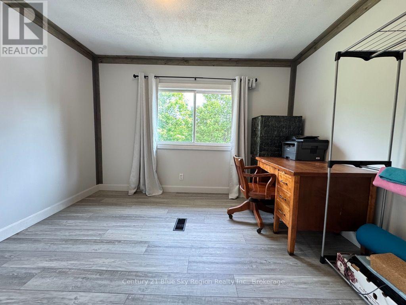
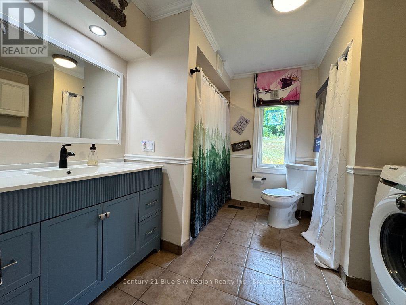
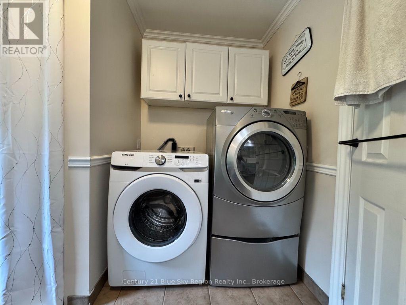
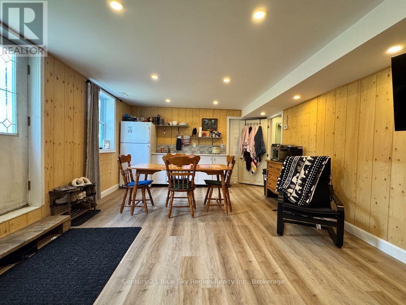
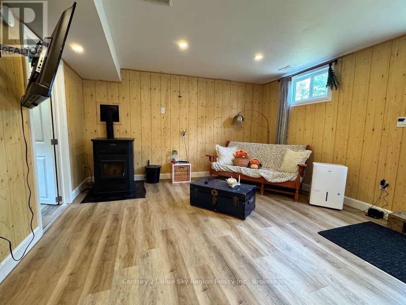
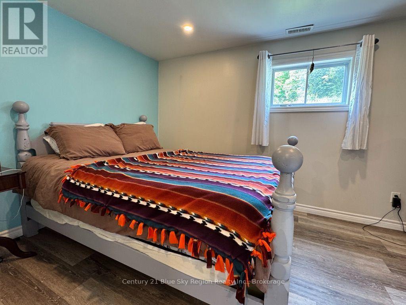
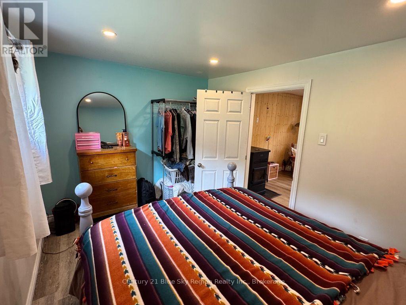
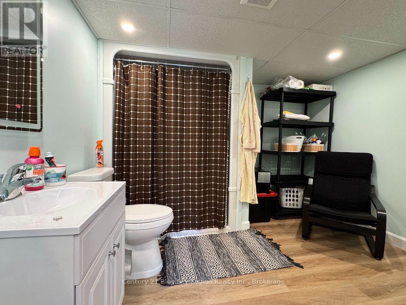
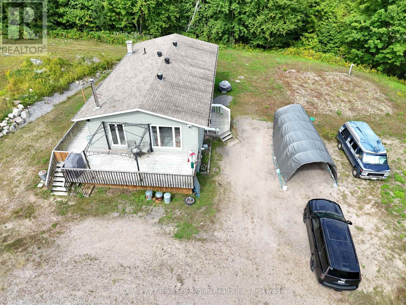
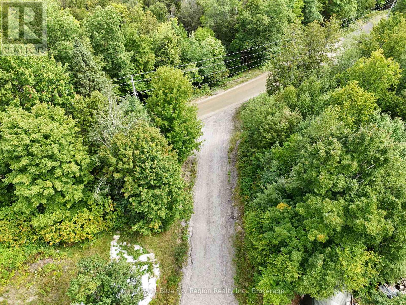
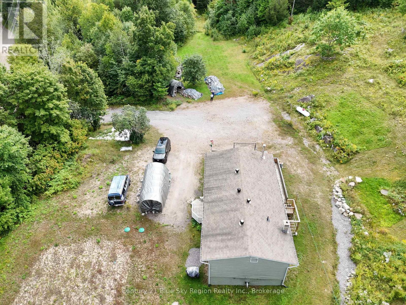
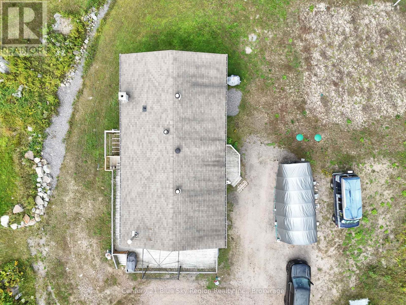
Enjoy the privacy and tranquility of county living on this impressive 5.2 acre property in Mattawan. Ideally located a 2minute drive from the picturesque town of Mattawa and a short drive to the Voyageur Multi-Use Trail System (VMUTS) offering 100s of kms of off-road forest trails, 5 km to Antoine Mountain, 15km to the Mattawa Golf Course, and access to numerous waterways for boating and fishing adventures. This property has numerous upgrades including; an Advance Technology Septic System ('23), 100% plumbing ('24), 70% electrical including upgraded panel and 7500 Generac generator complete with a Generlink system ('24), new kitchen ('24), WETT certified wood stove ('22), WETT certified pellet stove ('24) plus see the additional list of improvements for details. The main level features three bedrooms, an inviting open-concept living and dining area complete with a wood stove, and a spacious 4-piece bathroom with conveniently located laundry facilities. The fully finished basement adds tremendous versatility with a beautiful one bedroom apartment (private outside entry or enter from within the basement) or Granny Suite. Currently rented for $1,300 per month. Whether you're looking for a private family home, a recreational retreat, or a property with built-in rental income, this is a four season opportunity you don't want to miss, it won't last long. Serenity, privacy, space and four-season recreation-all just minutes from Mattawa! (id:15069)
Property Details
| MLS® Number | X13759502 |
| Property Type | Single Family |
| Community Name | Mattawan |
| Features | Wooded Area, Irregular Lot Size, Sloping, Ravine, Level, Hilly, Carpet Free, In-law Suite |
| Parking Space Total | 12 |
Building
| Bathroom Total | 2 |
| Bedrooms Above Ground | 4 |
| Bedrooms Total | 4 |
| Age | 31 To 50 Years |
| Appliances | Dishwasher, Dryer, Microwave, Stove, Washer, Refrigerator |
| Architectural Style | Bungalow |
| Basement Development | Partially Finished |
| Basement Features | Walk Out |
| Basement Type | N/a, Full, N/a (partially Finished) |
| Construction Style Attachment | Detached |
| Cooling Type | None |
| Exterior Finish | Vinyl Siding |
| Fire Protection | Smoke Detectors |
| Fireplace Fuel | Pellet |
| Fireplace Present | Yes |
| Fireplace Total | 2 |
| Fireplace Type | Stove,woodstove |
| Flooring Type | Vinyl, Laminate |
| Foundation Type | Block |
| Heating Fuel | Propane |
| Heating Type | Forced Air |
| Stories Total | 1 |
| Size Interior | 1,100 - 1,500 Sqft |
| Type | House |
| Utility Water | Dug Well |
Parking
| No Garage |
Land
| Acreage | Yes |
| Sewer | Septic System |
| Size Depth | 499 Ft ,2 In |
| Size Frontage | 445 Ft ,1 In |
| Size Irregular | 445.1 X 499.2 Ft |
| Size Total Text | 445.1 X 499.2 Ft|5 - 9.99 Acres |
| Zoning Description | Rural Residential Rr |
Rooms
| Level | Type | Length | Width | Dimensions |
|---|---|---|---|---|
| Lower Level | Living Room | 3.96 m | 2.13 m | 3.96 m x 2.13 m |
| Lower Level | Bedroom 4 | 2.66 m | 1.14 m | 2.66 m x 1.14 m |
| Lower Level | Utility Room | 6.88 m | 7.55 m | 6.88 m x 7.55 m |
| Main Level | Living Room | 7.03 m | 3.09 m | 7.03 m x 3.09 m |
| Main Level | Kitchen | 4.32 m | 0.87 m | 4.32 m x 0.87 m |
| Main Level | Dining Room | 2.71 m | 2.97 m | 2.71 m x 2.97 m |
| Main Level | Den | 2.18 m | 0.49 m | 2.18 m x 0.49 m |
| Main Level | Primary Bedroom | 3.47 m | 1.19 m | 3.47 m x 1.19 m |
| Main Level | Bedroom 2 | 2.92 m | 3.56 m | 2.92 m x 3.56 m |
| Main Level | Bedroom 3 | 2.94 m | 3.54 m | 2.94 m x 3.54 m |
Utilities
| Electricity | Installed |
https://www.realtor.ca/real-estate/30251544/170-beaudry-road-mattawan-mattawan
Contact Us
Contact us for more information

This REALTOR.ca listing content is owned and licensed by REALTOR® members of The Canadian Real Estate Association
The trademarks REALTOR®, REALTORS®, and the REALTOR® logo are controlled by The Canadian Real Estate Association (CREA) and identify real estate professionals who are members of CREA. The trademarks MLS®, Multiple Listing Service® and the associated logos are owned by The Canadian Real Estate Association (CREA) and identify the quality of services provided by real estate professionals who are members of CREA. The trademark DDF® is owned by The Canadian Real Estate Association (CREA) and identifies CREA's Data Distribution Facility (DDF®)
October 05 2026 02:57:00
North Bay and Area REALTORS® Association
Century 21 Blue Sky Region Realty Inc., Brokerage