
17 Wicker Park Way Whitby, Ontario L1R 0C8




3 Bedroom
3 Bathroom
1,100 - 1,500 sqft
Central Air Conditioning
Forced Air
$719,900Maintenance, Parcel of Tied Land
$223.14 Monthly
Maintenance, Parcel of Tied Land
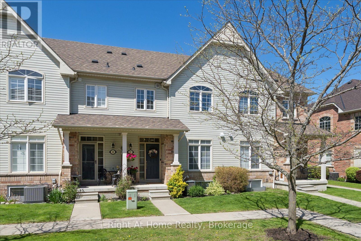
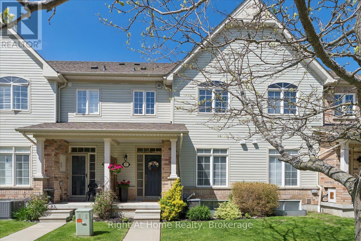
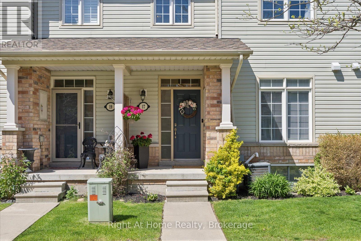
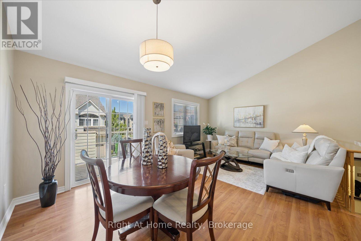
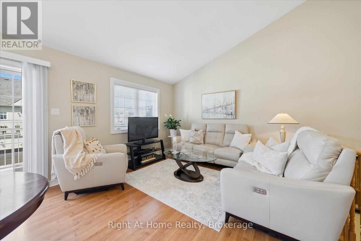
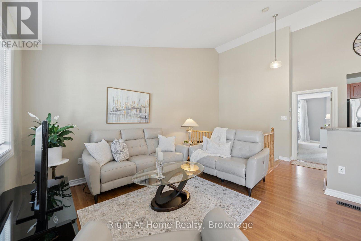
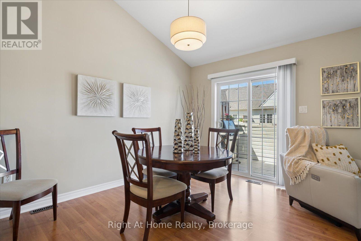
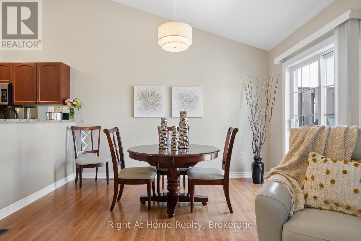
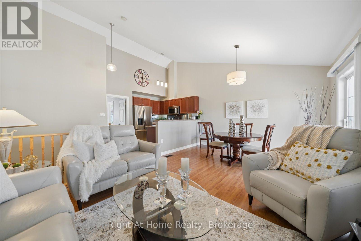
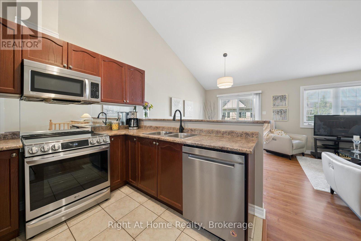
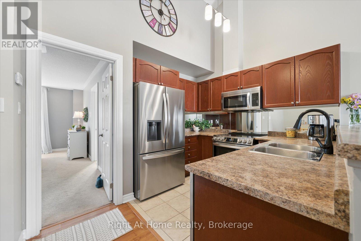
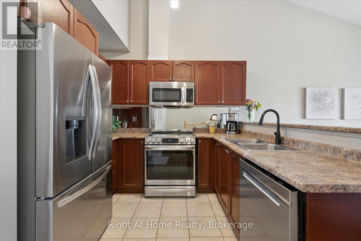
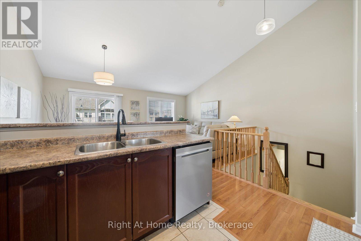
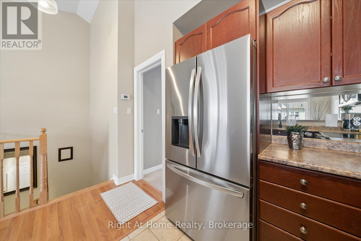
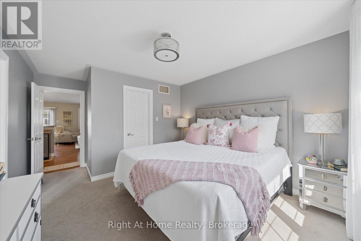
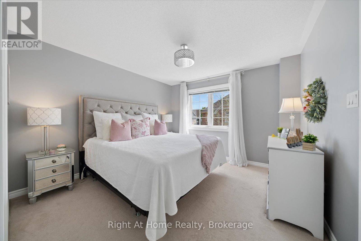
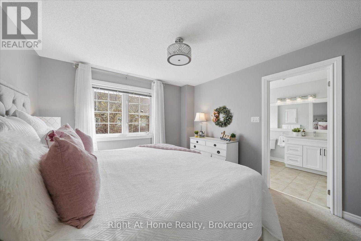
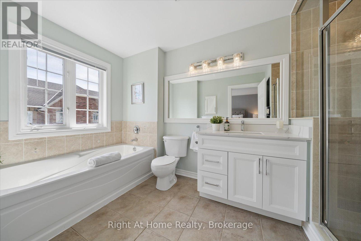
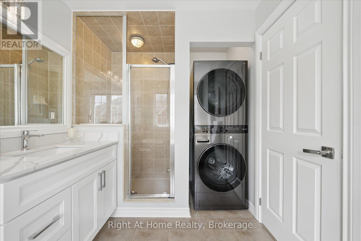
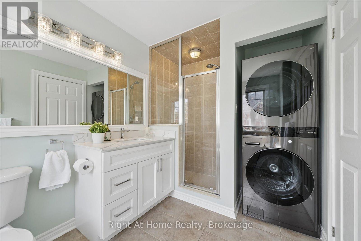
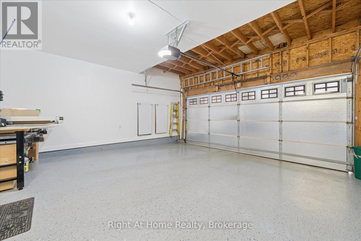
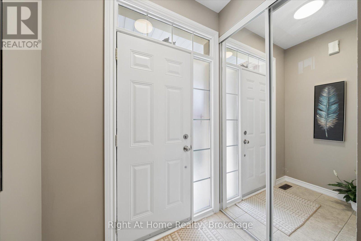
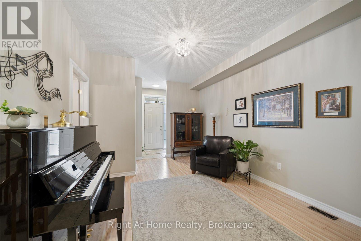
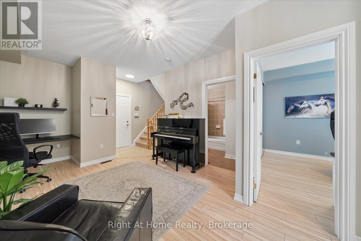
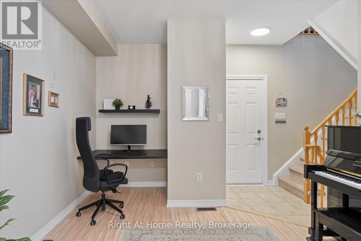
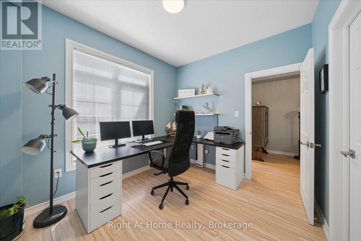
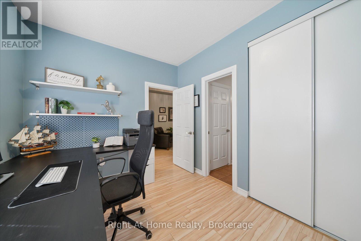
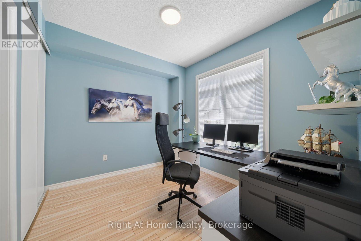
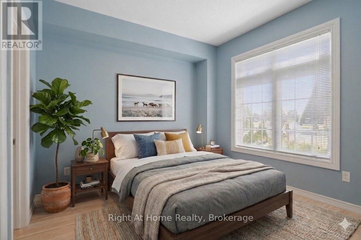
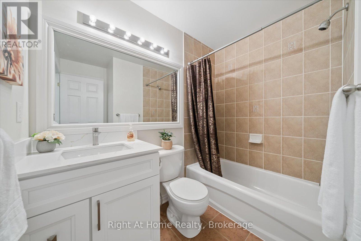
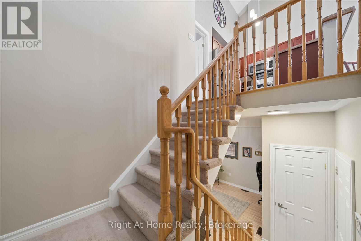
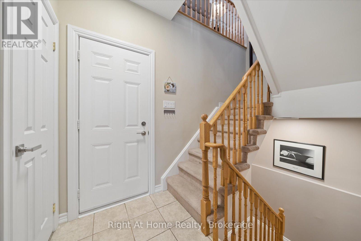
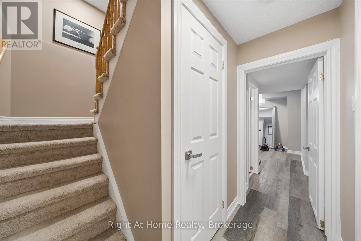
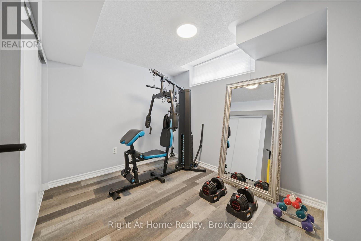
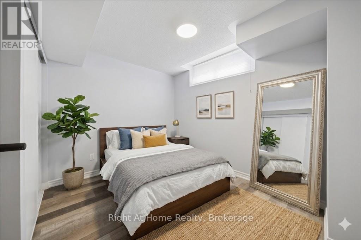
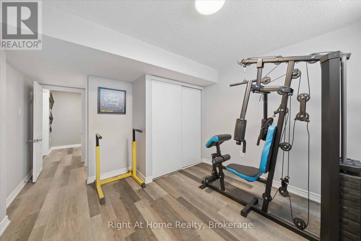
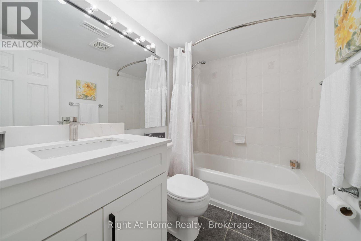
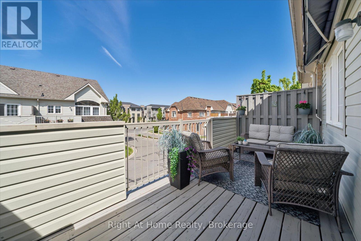
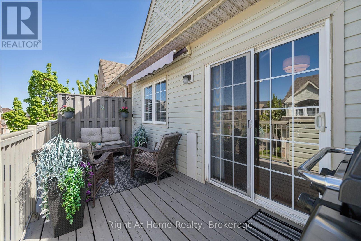
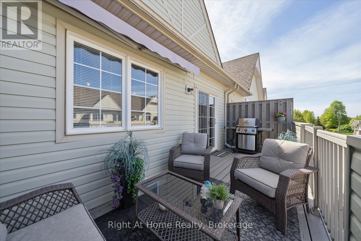
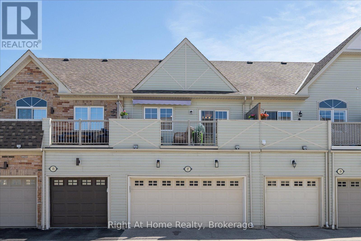
$223.14 MonthlyExecutive luxury in Pringle Creek's prestigious Garden Park Complex! Perfectly positioned right off Civic Centre Drive, this meticulously clean and freshly professionally painted townhome features the most coveted layout in the entire complex. Car enthusiasts and professionals will love the finished, heated double garage with custom epoxy flooring. The highly unique, sun-drenched floor plan offers ultimate privacy with 3 spacious bedrooms, each boasting its own private, newly refurbished 4-piece ensuite complete with modern vanities and premium quartz countertops. The ground floor features a versatile family room with an office nook, while the spectacular second-floor hub showcases soaring vaulted ceilings, open-concept living and dining, and a premium kitchen with beautiful 2025 stainless steel appliances. The primary retreat is a true haven, complete with a lavish ensuite and coveted in-suite laundry. Enjoy beautiful western exposures from your private deck, complete peace of mind with a newer roof and central AC, and the added bonus of the 2026 Weedman lawn service already fully pre-paid. Pristine, turn-key, and unparalleled in design-simply move in and enjoy! (id:15069)
Open House
This property has open houses!
May
30
Saturday
Starts at:
2:00 pm
Ends at:4:00 pm
May
31
Sunday
Starts at:
2:00 pm
Ends at:4:00 pm
Property Details
| MLS® Number | E13205790 |
| Property Type | Single Family |
| Community Name | Pringle Creek |
| Equipment Type | Water Heater |
| Parking Space Total | 3 |
| Rental Equipment Type | Water Heater |
Building
| Bathroom Total | 3 |
| Bedrooms Above Ground | 2 |
| Bedrooms Below Ground | 1 |
| Bedrooms Total | 3 |
| Appliances | Garage Door Opener Remote(s), Water Heater, Blinds, Dishwasher, Dryer, Garage Door Opener, Microwave, Stove, Washer, Refrigerator |
| Basement Development | Partially Finished |
| Basement Type | N/a (partially Finished) |
| Construction Style Attachment | Attached |
| Cooling Type | Central Air Conditioning |
| Exterior Finish | Vinyl Siding |
| Flooring Type | Laminate, Ceramic, Carpeted |
| Foundation Type | Poured Concrete |
| Heating Fuel | Natural Gas |
| Heating Type | Forced Air |
| Stories Total | 2 |
| Size Interior | 1,100 - 1,500 Sqft |
| Type | Row / Townhouse |
| Utility Water | Municipal Water |
Parking
| Attached Garage | |
| Garage |
Land
| Acreage | No |
| Sewer | Sanitary Sewer |
| Size Depth | 67 Ft ,4 In |
| Size Frontage | 20 Ft |
| Size Irregular | 20 X 67.4 Ft |
| Size Total Text | 20 X 67.4 Ft |
Rooms
| Level | Type | Length | Width | Dimensions |
|---|---|---|---|---|
| Second Level | Living Room | 3.81 m | 5.79 m | 3.81 m x 5.79 m |
| Second Level | Dining Room | 3.81 m | 5.79 m | 3.81 m x 5.79 m |
| Second Level | Kitchen | 3.66 m | 3.05 m | 3.66 m x 3.05 m |
| Second Level | Primary Bedroom | 3.73 m | 5.03 m | 3.73 m x 5.03 m |
| Basement | Bedroom 3 | 3.33 m | 3.25 m | 3.33 m x 3.25 m |
| Ground Level | Family Room | 3.81 m | 5.66 m | 3.81 m x 5.66 m |
| Ground Level | Bedroom 2 | 2.79 m | 3.28 m | 2.79 m x 3.28 m |
Utilities
| Cable | Installed |
| Electricity | Installed |
| Sewer | Installed |
https://www.realtor.ca/real-estate/29815121/17-wicker-park-way-whitby-pringle-creek-pringle-creek
Contact Us
Contact us for more information

This REALTOR.ca listing content is owned and licensed by REALTOR® members of The Canadian Real Estate Association
The trademarks REALTOR®, REALTORS®, and the REALTOR® logo are controlled by The Canadian Real Estate Association (CREA) and identify real estate professionals who are members of CREA. The trademarks MLS®, Multiple Listing Service® and the associated logos are owned by The Canadian Real Estate Association (CREA) and identify the quality of services provided by real estate professionals who are members of CREA. The trademark DDF® is owned by The Canadian Real Estate Association (CREA) and identifies CREA's Data Distribution Facility (DDF®)
May 28 2026 07:50:22
Central Lakes Association of REALTORS®
Right At Home Realty