
17 Wicker Park Way Whitby, Ontario L1R 0C8

3 Bedroom
3 Bathroom
1,100 - 1,500 sqft
Central Air Conditioning
Forced Air
$694,900Maintenance, Parcel of Tied Land
$223.14 Monthly
Maintenance, Parcel of Tied Land
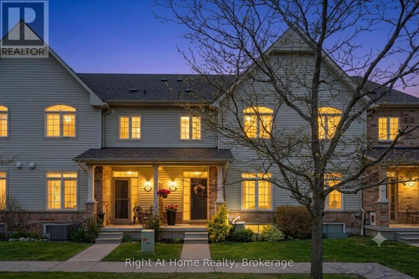
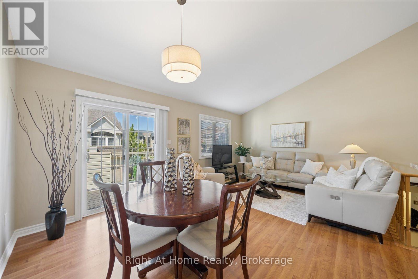
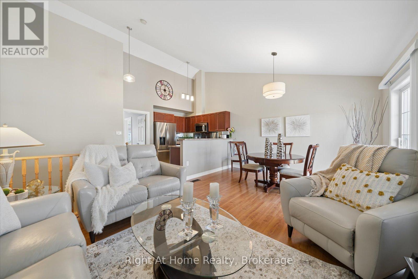
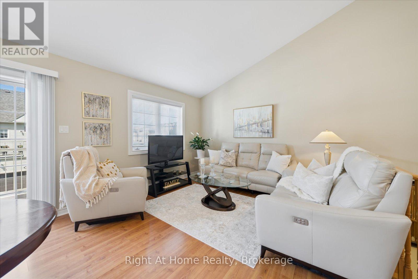
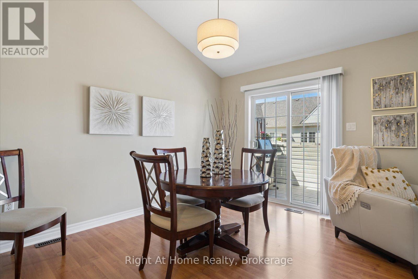
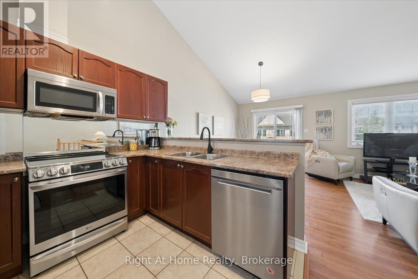
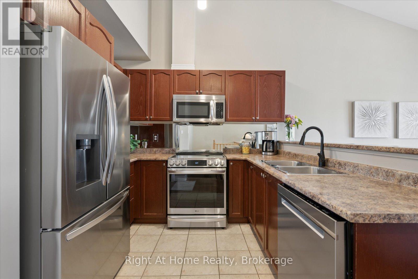
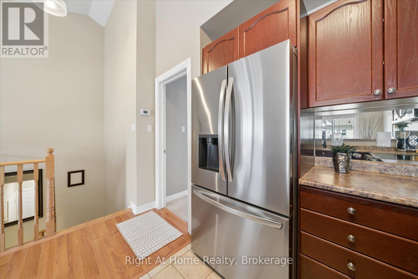
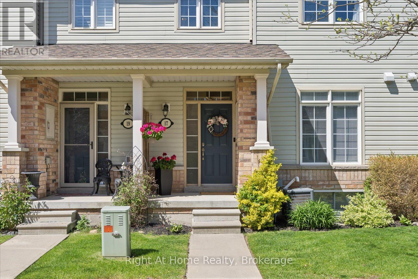
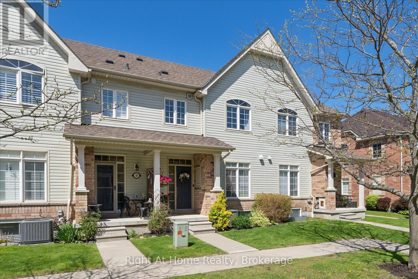
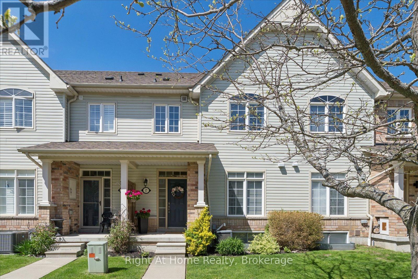
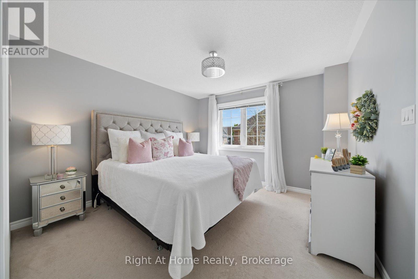
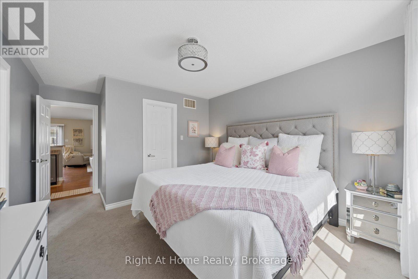
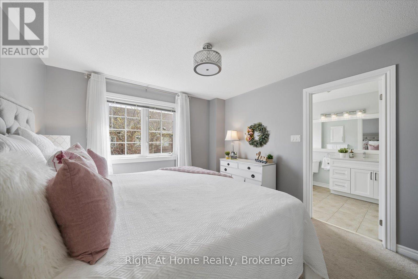
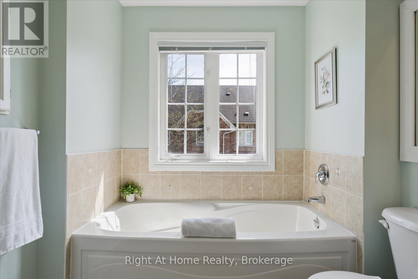
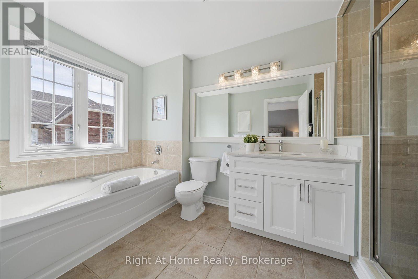
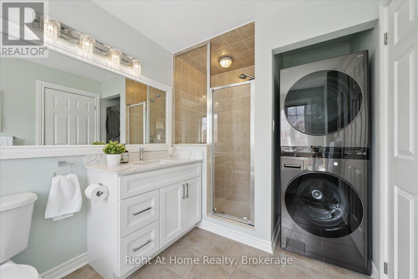
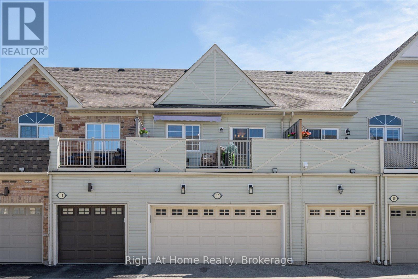
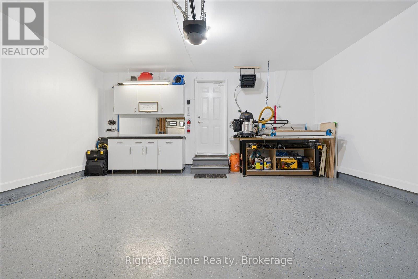
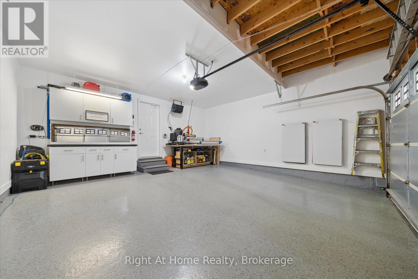
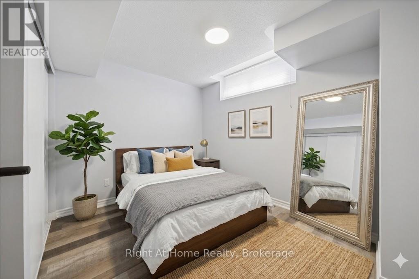
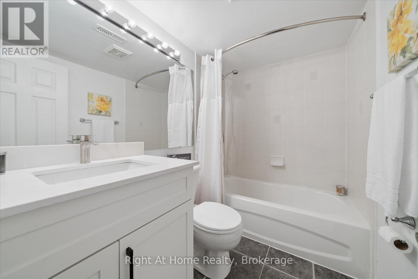
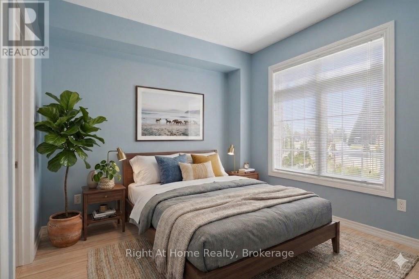
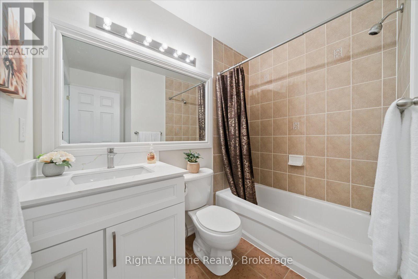
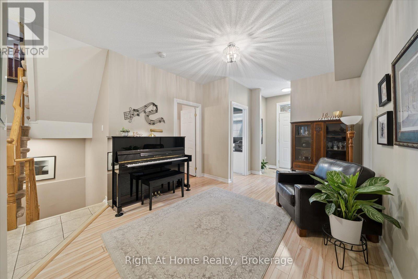
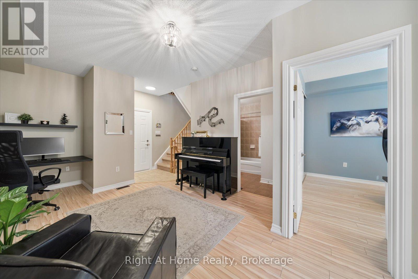
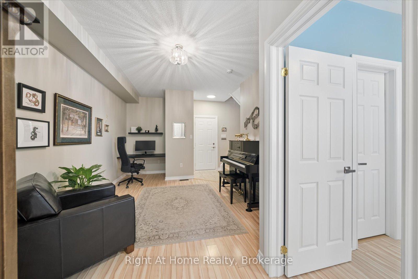
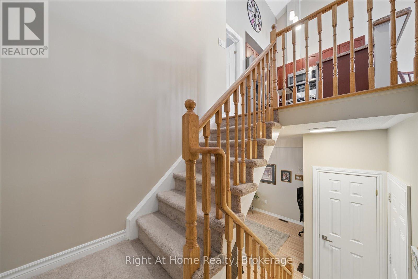
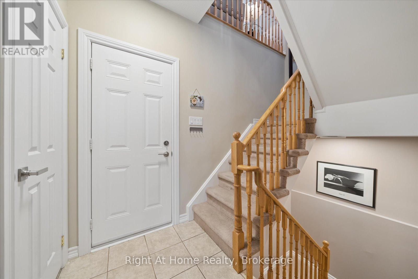
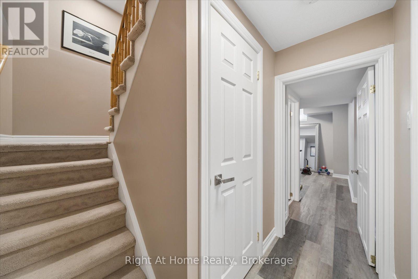
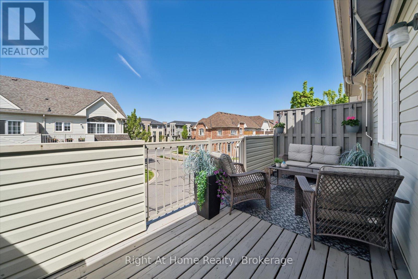
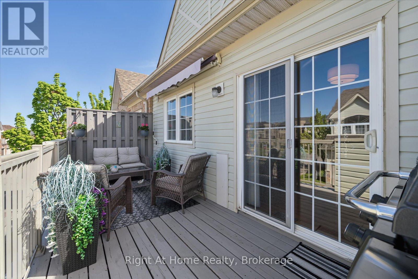
$223.14 MonthlyTRIPLE ENSUITE GEM IN PRINGLE CREEK! Tired of cramped condos, high maintenance fees, or shared bathrooms? 17 Wicker Park Way delivers rare turn-key luxury perfect for downsizers, professionals, and first-time buyers seeking real space and privacy. *This exceptionally smart layout features 3 bedrooms, where EVERY SINGLE BEDROOM includes its OWN PRIVATE 4-PC ENSUITE BATH. *The second floor offers true bungalow-style living with soaring vaulted ceilings, open living and dining areas, in-suite laundry, and a primary suite with a walk-in closet. The modern kitchen is equipped with newer LG stainless steel appliances.*The ground floor is ideal for a quiet home office or guest retreat, offering a family room, computer nook, second bedroom suite, and direct entry to a heated 2-car garage with epoxy floors. The lower level provides a sunlit third bedroom suite with an above-grade window plus great storage.*Relax on your sunny west-facing balcony with zero yard work required. Located minutes from Whitby GO Station, Hwys 401/407, shopping, schools and Civic Centre. *Unmatched privacy and value under 700K. *Fresh professional paint. super clean and new quartz vanities in all bathrooms. *Book your tour today! (id:15069)
Property Details
| MLS® Number | E13649254 |
| Property Type | Single Family |
| Community Name | Pringle Creek |
| Equipment Type | Water Heater |
| Parking Space Total | 3 |
| Rental Equipment Type | Water Heater |
Building
| Bathroom Total | 3 |
| Bedrooms Above Ground | 2 |
| Bedrooms Below Ground | 1 |
| Bedrooms Total | 3 |
| Appliances | Garage Door Opener Remote(s), Blinds, Dishwasher, Dryer, Garage Door Opener, Microwave, Stove, Washer, Refrigerator |
| Basement Development | Partially Finished |
| Basement Type | N/a (partially Finished) |
| Construction Style Attachment | Attached |
| Cooling Type | Central Air Conditioning |
| Exterior Finish | Vinyl Siding |
| Flooring Type | Laminate, Ceramic, Carpeted |
| Foundation Type | Poured Concrete |
| Heating Fuel | Natural Gas |
| Heating Type | Forced Air |
| Stories Total | 2 |
| Size Interior | 1,100 - 1,500 Sqft |
| Type | Row / Townhouse |
| Utility Water | Municipal Water |
Parking
| Attached Garage | |
| Garage |
Land
| Acreage | No |
| Sewer | Sanitary Sewer |
| Size Depth | 67 Ft ,4 In |
| Size Frontage | 20 Ft |
| Size Irregular | 20 X 67.4 Ft |
| Size Total Text | 20 X 67.4 Ft |
Rooms
| Level | Type | Length | Width | Dimensions |
|---|---|---|---|---|
| Second Level | Living Room | 3.81 m | 5.79 m | 3.81 m x 5.79 m |
| Second Level | Dining Room | 3.81 m | 5.79 m | 3.81 m x 5.79 m |
| Second Level | Kitchen | 3.66 m | 3.05 m | 3.66 m x 3.05 m |
| Second Level | Primary Bedroom | 3.73 m | 5.03 m | 3.73 m x 5.03 m |
| Basement | Bedroom 3 | 3.33 m | 3.25 m | 3.33 m x 3.25 m |
| Ground Level | Family Room | 3.81 m | 5.66 m | 3.81 m x 5.66 m |
| Ground Level | Bedroom 2 | 2.79 m | 3.28 m | 2.79 m x 3.28 m |
https://www.realtor.ca/real-estate/30127033/17-wicker-park-way-whitby-pringle-creek-pringle-creek
Contact Us
Contact us for more information

This REALTOR.ca listing content is owned and licensed by REALTOR® members of The Canadian Real Estate Association
The trademarks REALTOR®, REALTORS®, and the REALTOR® logo are controlled by The Canadian Real Estate Association (CREA) and identify real estate professionals who are members of CREA. The trademarks MLS®, Multiple Listing Service® and the associated logos are owned by The Canadian Real Estate Association (CREA) and identify the quality of services provided by real estate professionals who are members of CREA. The trademark DDF® is owned by The Canadian Real Estate Association (CREA) and identifies CREA's Data Distribution Facility (DDF®)
August 07 2026 02:29:20
Central Lakes Association of REALTORS®
Right At Home Realty