
17 W Dryden Road Greater Sudbury, Ontario P0M 3C0

2 Bedroom
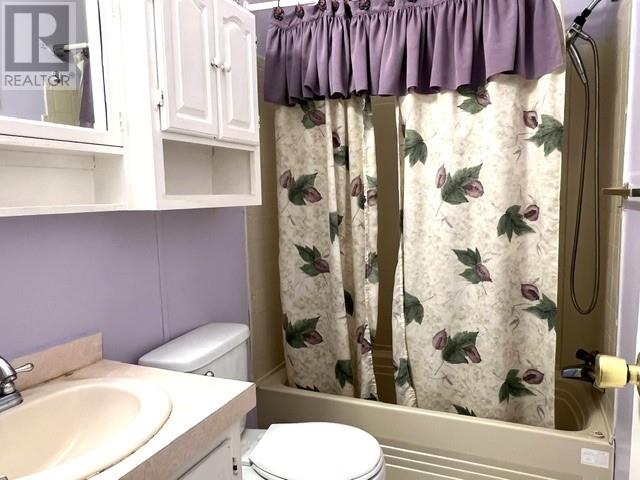
2 Bathroom
700 - 1,100 sqft
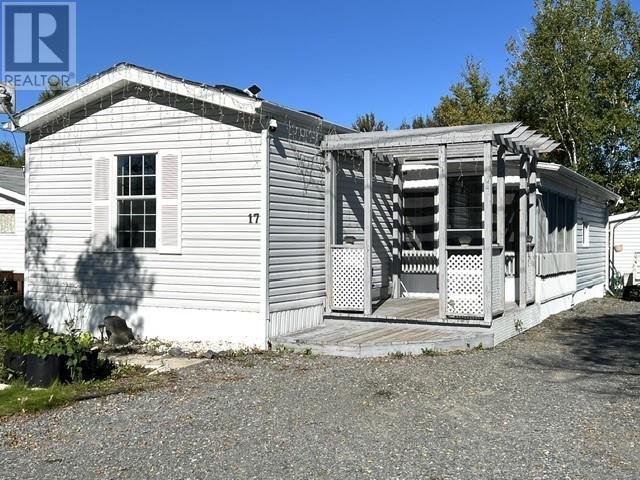
Bungalow, Mobile Home
Central Air Conditioning
Forced Air
$222,500
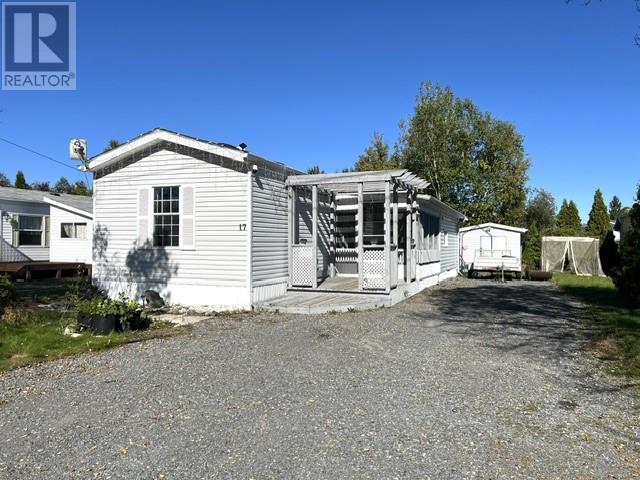
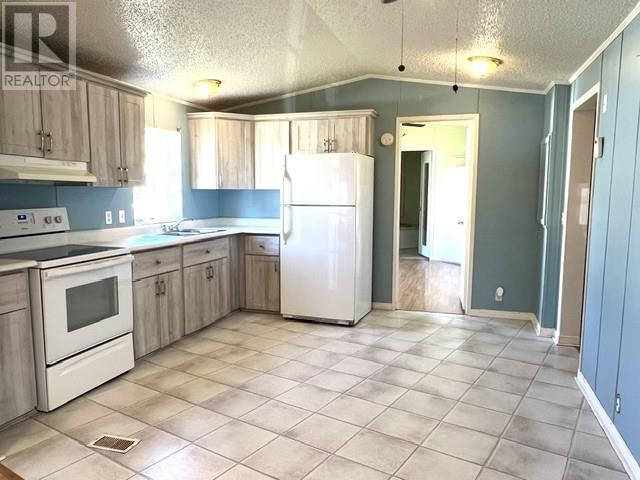
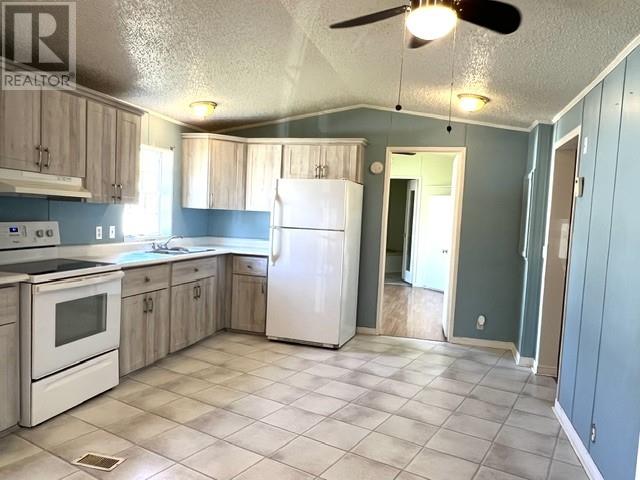
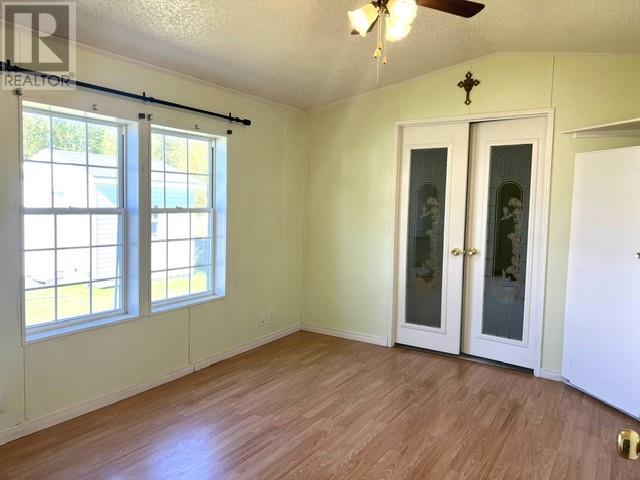
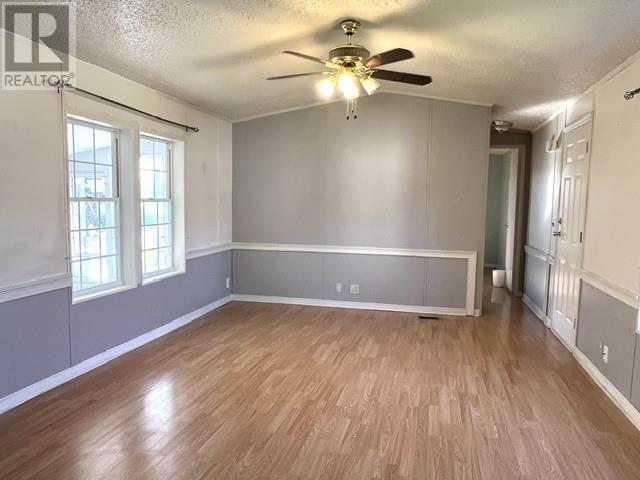
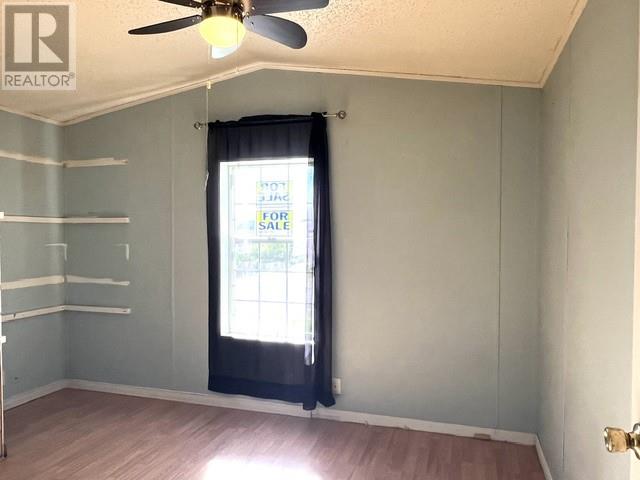
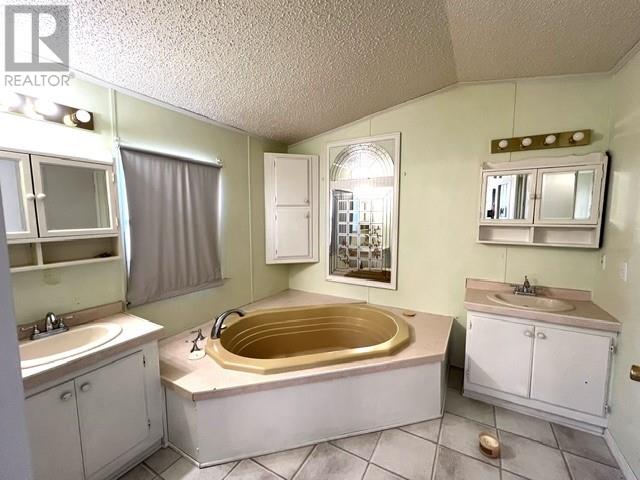
Welcome to 17 Dryden Rd W, a well-maintained modular home offering comfortable, low-maintenance living just 15 minutes from Sudbury. Ideal for retirees, first-time buyers, or anyone looking to enjoy peaceful living with convenient access to city amenities. This home features 2 spacious bedrooms, including a primary bedroom with a full ensuite, plus a second full bathroom. The bright, open-concept living area creates a welcoming space for everyday living and entertaining. Outside, enjoy a private yard with room to relax, garden, or entertain. Roof re shingled in 2024, Two sheds (10'x16') (12'x6') provide convenient additional storage for tools, equipment, and seasonal items. A great opportunity to enjoy affordable, comfortable living in a peaceful setting while remaining close to everything Sudbury has to offer. (id:15069)
Property Details
| MLS® Number | 2130601 |
| Property Type | Single Family |
| Equipment Type | None |
| Rental Equipment Type | None |
| Structure | Shed |
Building
| Bathroom Total | 2 |
| Bedrooms Total | 2 |
| Architectural Style | Bungalow, Mobile Home |
| Basement Type | None |
| Cooling Type | Central Air Conditioning |
| Exterior Finish | Vinyl Siding |
| Flooring Type | Laminate |
| Heating Type | Forced Air |
| Roof Material | Asphalt Shingle |
| Roof Style | Unknown |
| Stories Total | 1 |
| Size Interior | 700 - 1,100 Sqft |
| Type | Mobile Home |
| Utility Water | Municipal Water |
Parking
| Gravel |
Land
| Acreage | No |
| Sewer | Municipal Sewage System |
| Size Total Text | 0-4,050 Sqft |
| Zoning Description | Rmh-6 |
Rooms
| Level | Type | Length | Width | Dimensions |
|---|---|---|---|---|
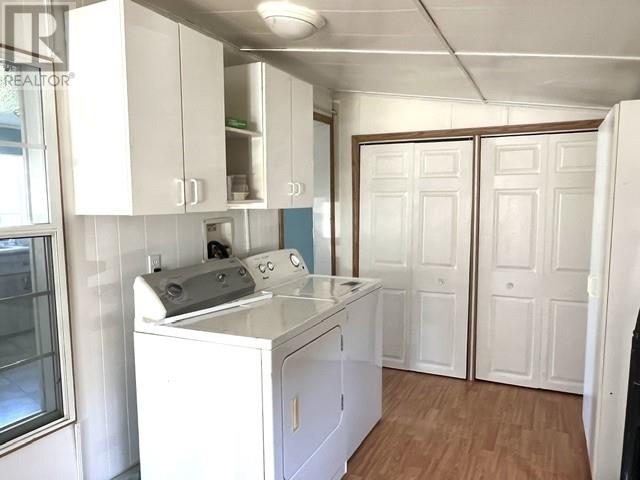
| Main Level | Laundry Room | 13'3"" x 7' | ||
| Main Level | 4pc Bathroom | 4'5"" x 7'2"" | ||
| Main Level | 3pc Ensuite Bath | 8'8"" x 12'3"" | ||
| Main Level | Primary Bedroom | 10'11"" x 12'7"" | ||
| Main Level | Living Room | 15'6"" x 12'3"" | ||
| Main Level | Eat In Kitchen | 12'4"" x 12' |
https://www.realtor.ca/real-estate/30327536/17-w-dryden-road-greater-sudbury
Contact Us
Contact us for more information

This REALTOR.ca listing content is owned and licensed by REALTOR® members of The Canadian Real Estate Association
The trademarks REALTOR®, REALTORS®, and the REALTOR® logo are controlled by The Canadian Real Estate Association (CREA) and identify real estate professionals who are members of CREA. The trademarks MLS®, Multiple Listing Service® and the associated logos are owned by The Canadian Real Estate Association (CREA) and identify the quality of services provided by real estate professionals who are members of CREA. The trademark DDF® is owned by The Canadian Real Estate Association (CREA) and identifies CREA's Data Distribution Facility (DDF®)
October 01 2026 08:16:23
Sudbury Real Estate Board
Sutton-Benchmark Realty Inc., Brokerage