
17 Shaw Street Kingston, Ontario K7K 4Y5
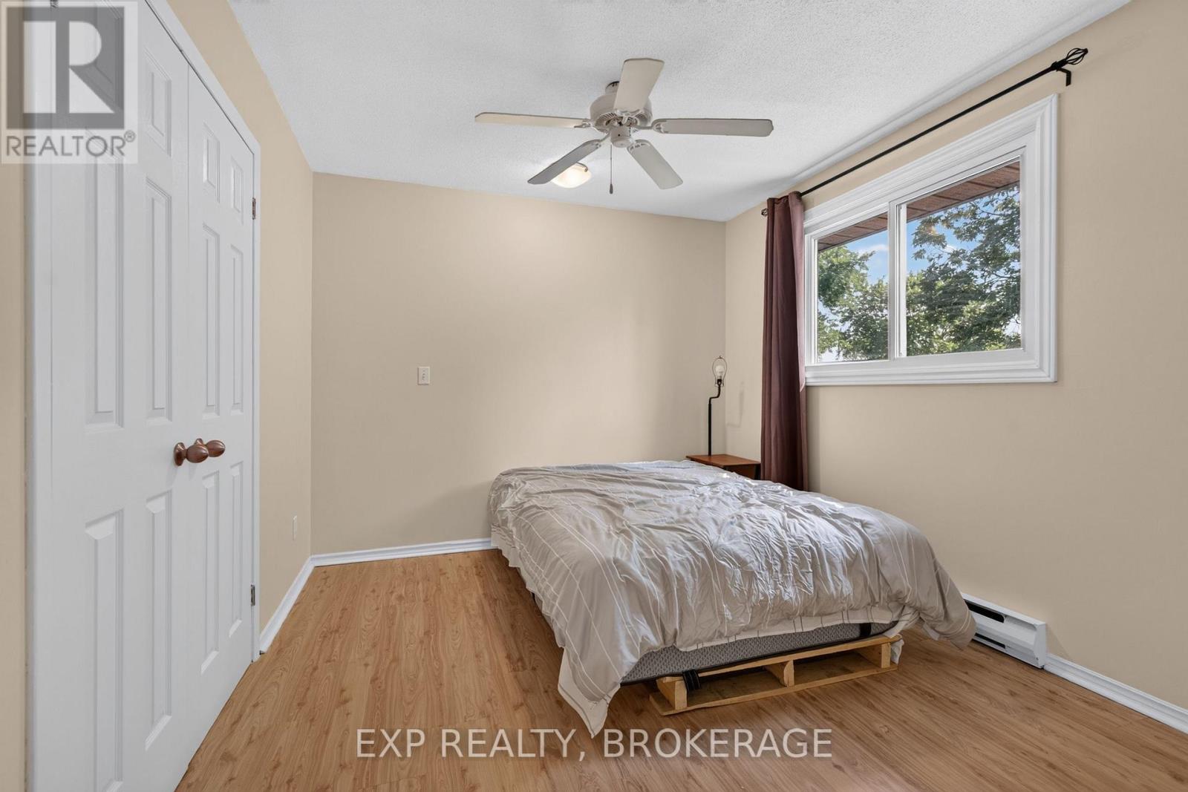
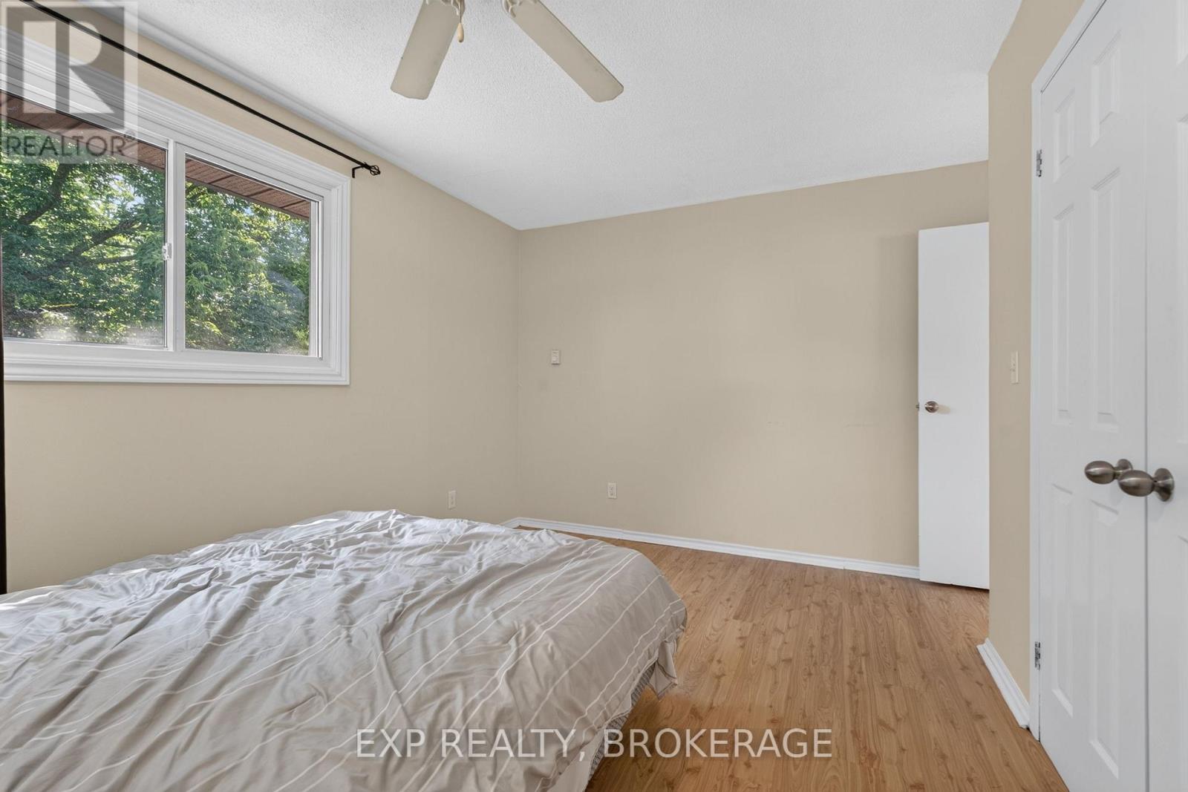
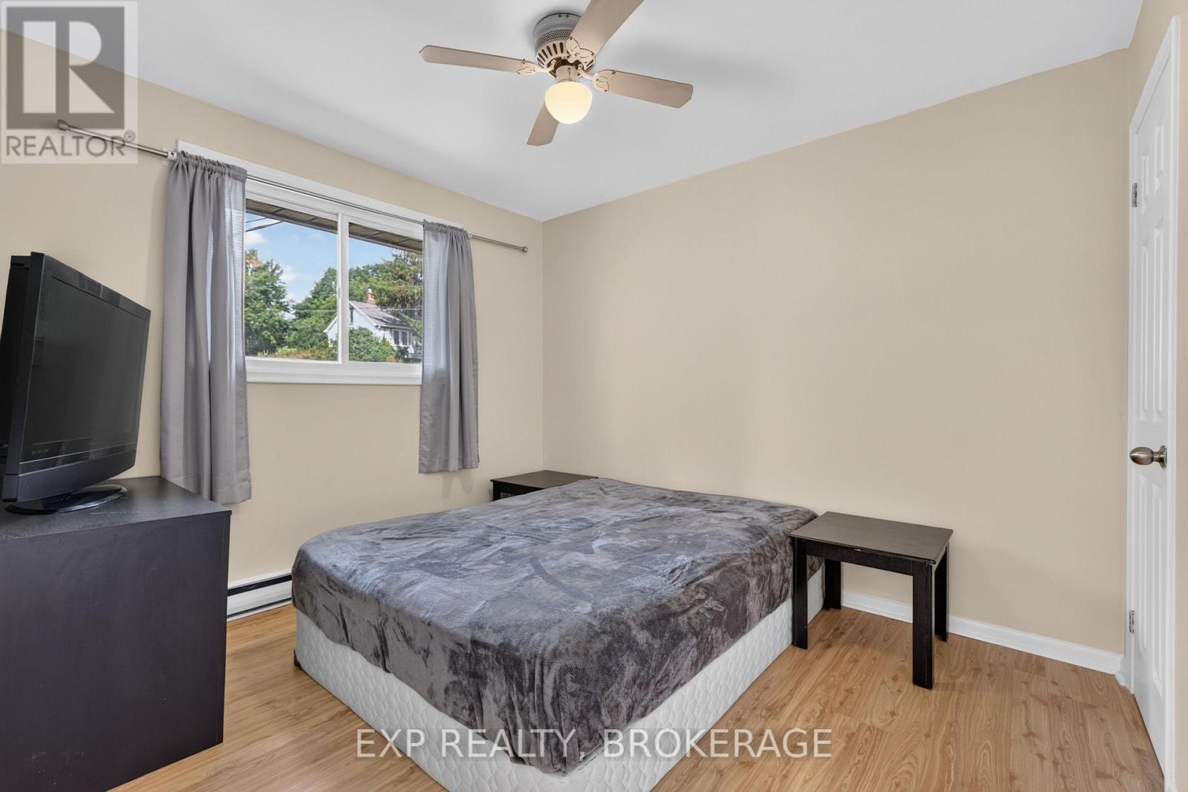
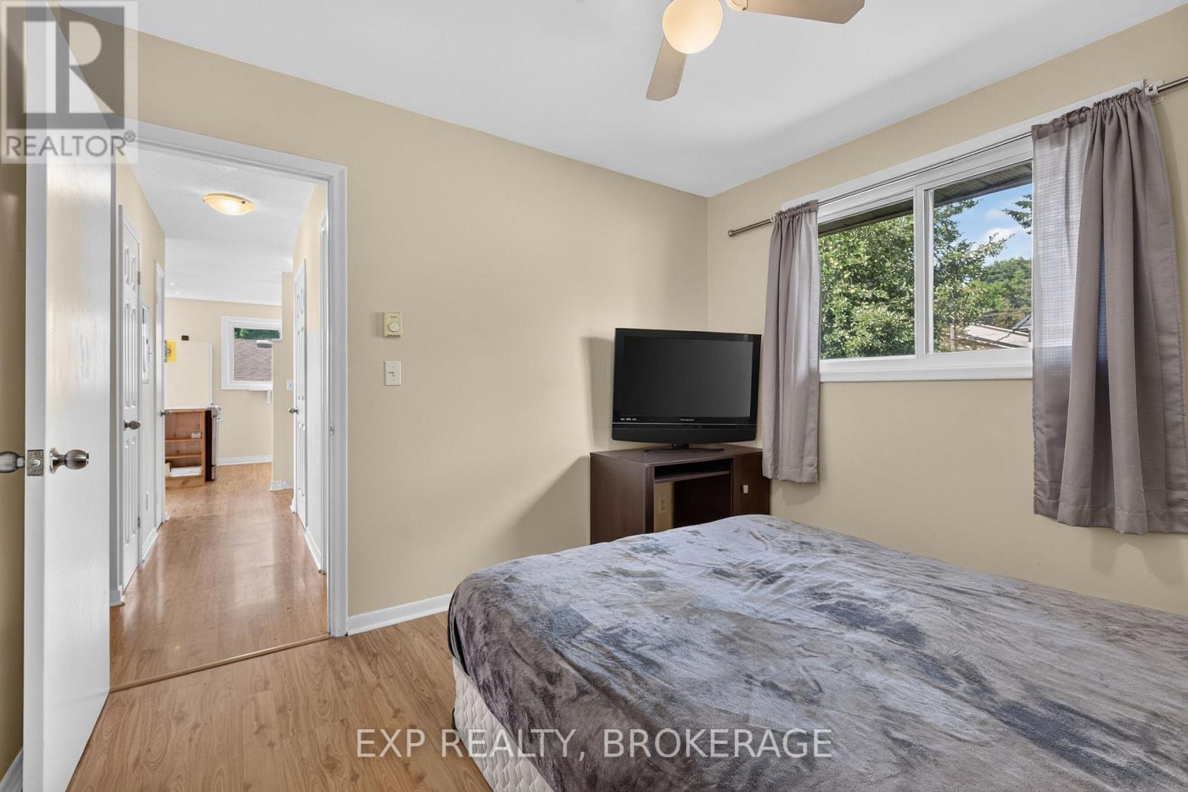

4 Bedroom
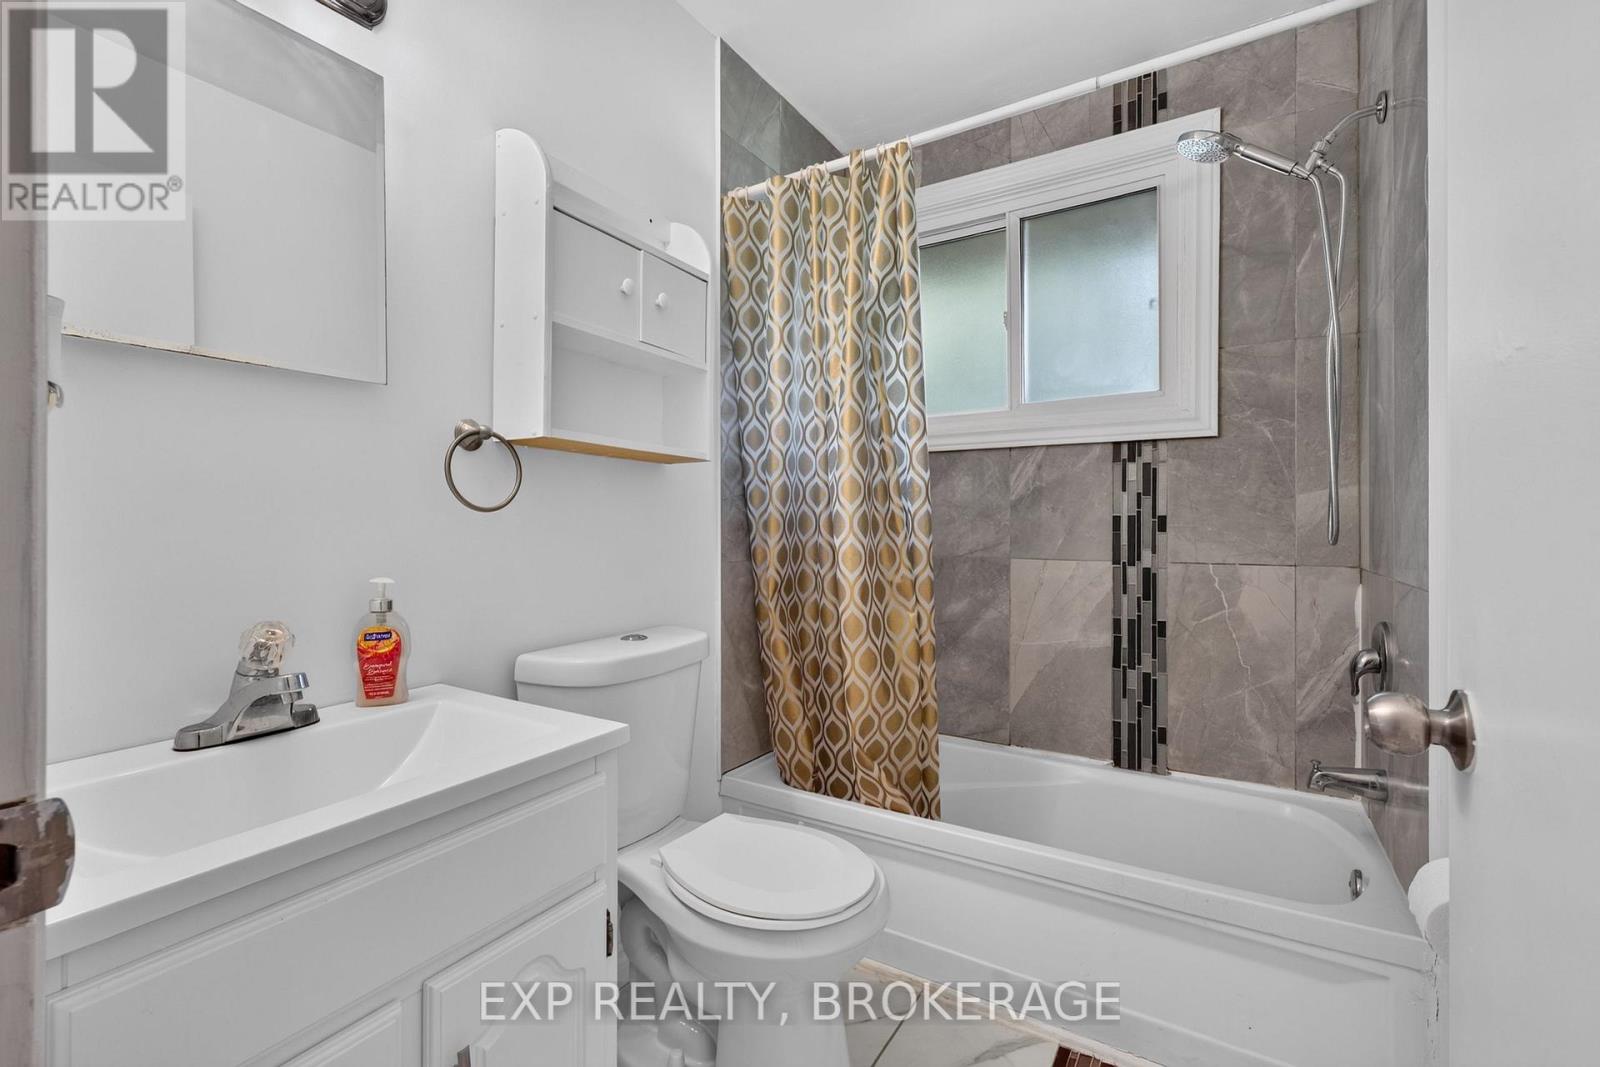
2 Bathroom
700 - 1,100 sqft
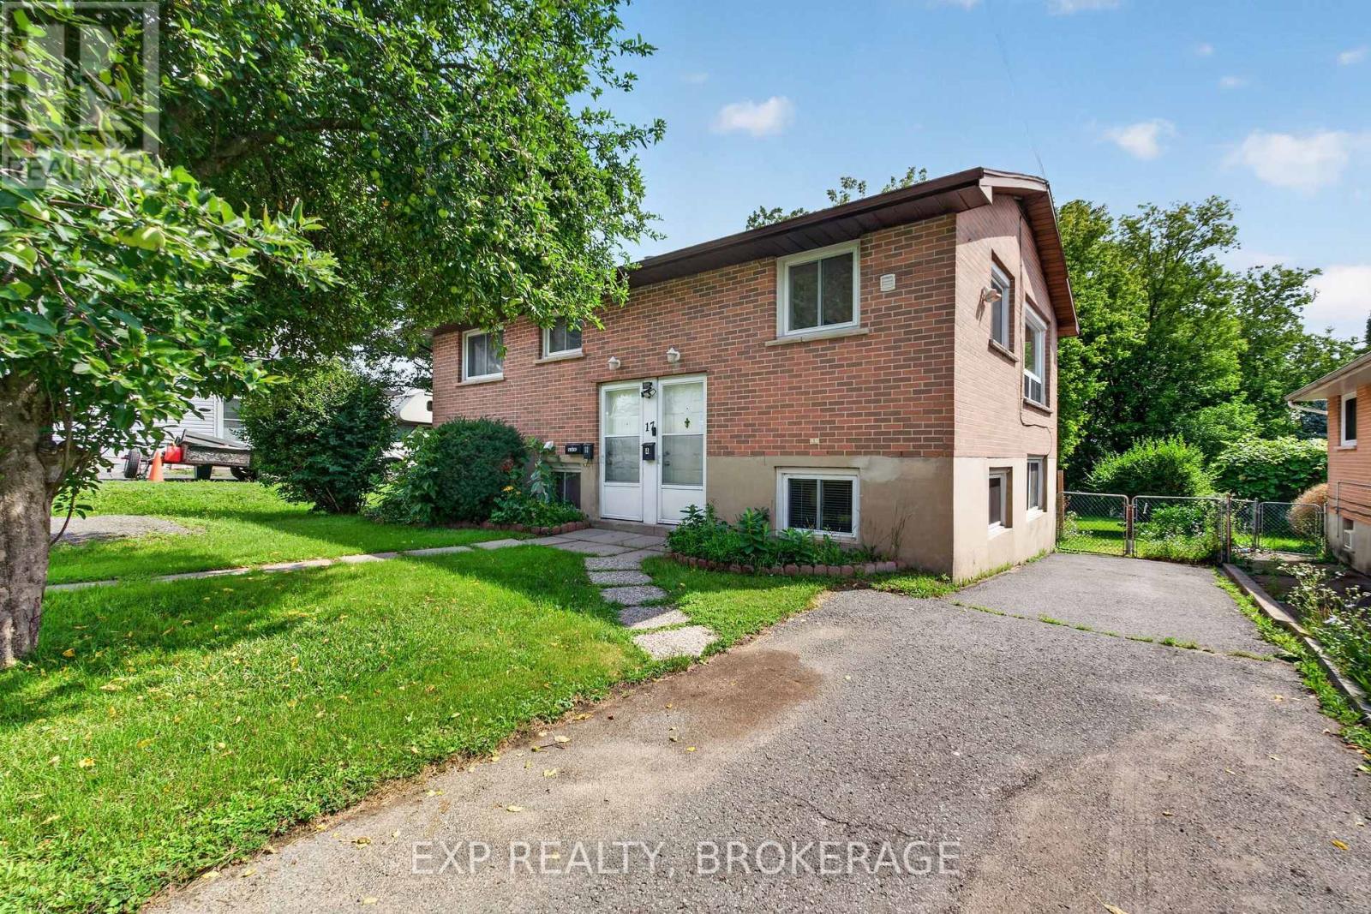
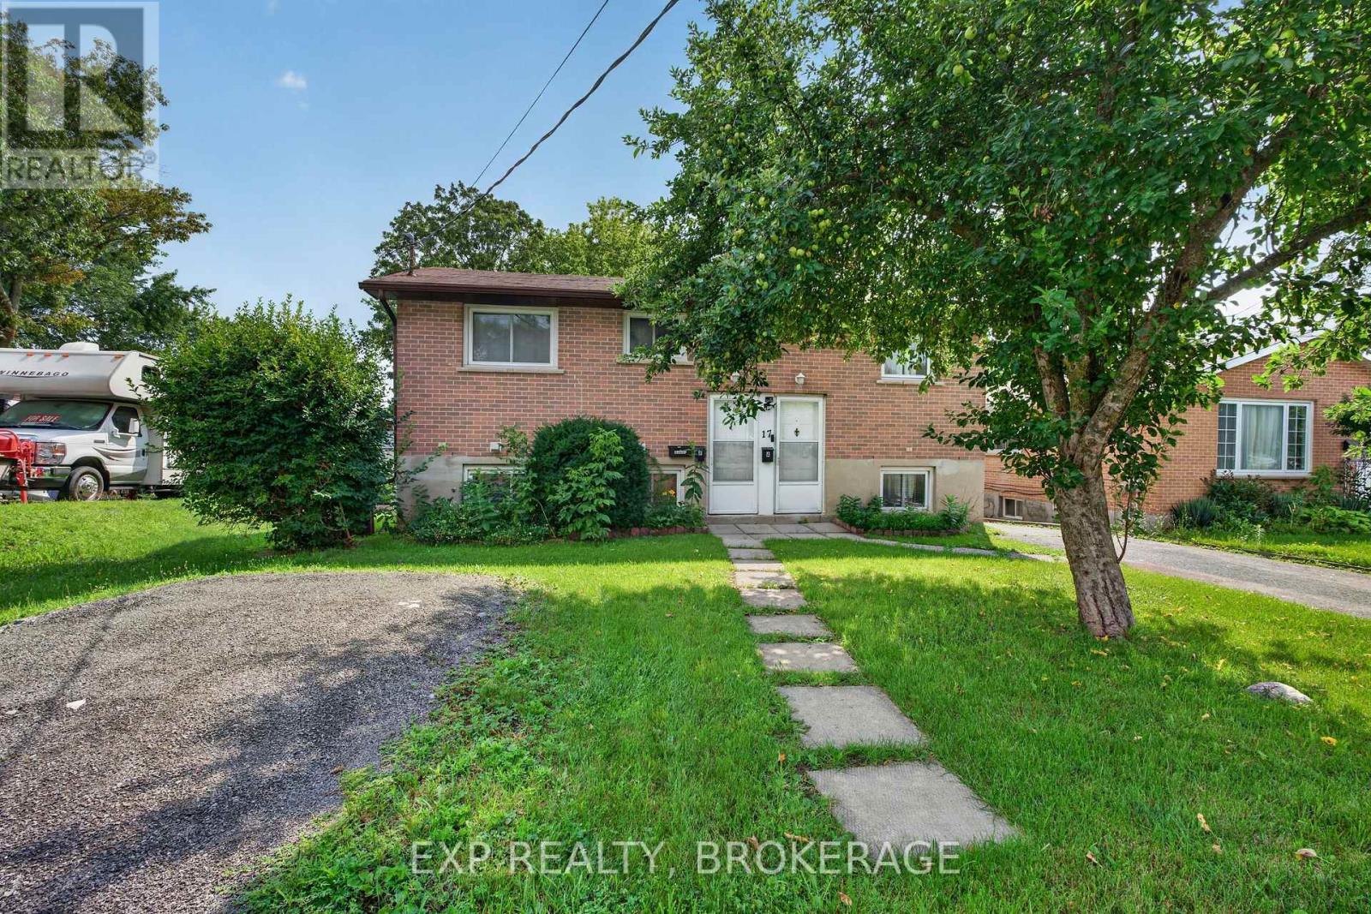
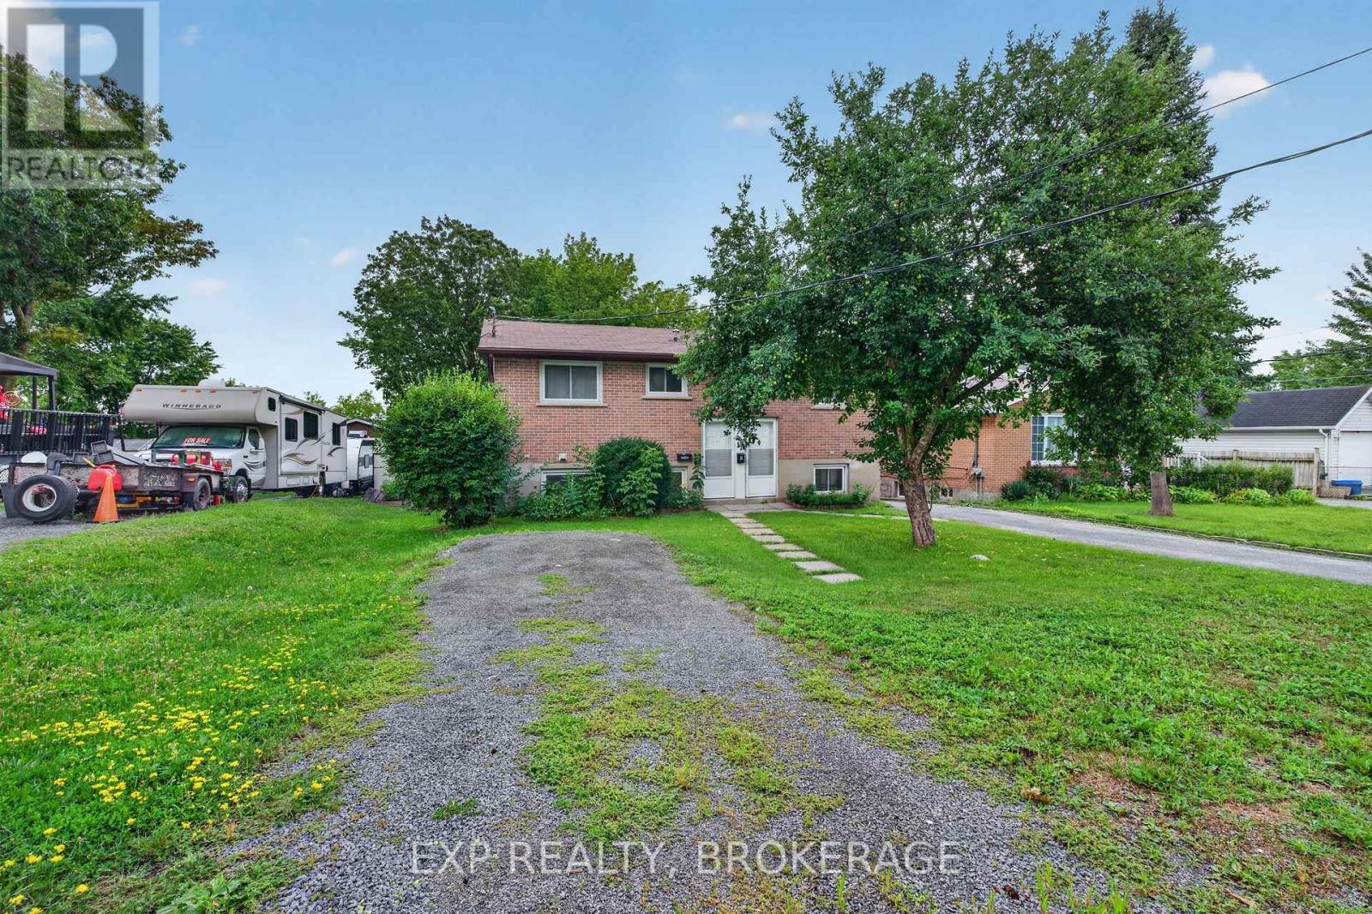
Raised Bungalow
None
Baseboard Heaters
$649,900
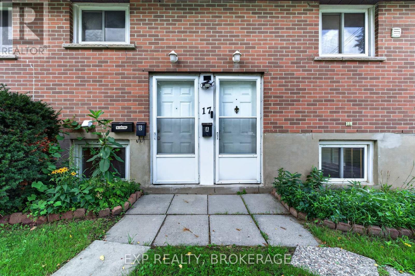
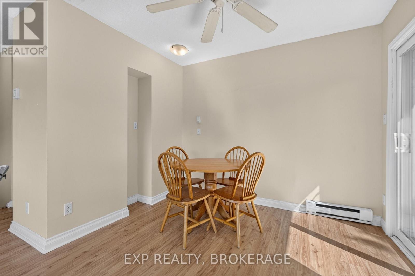
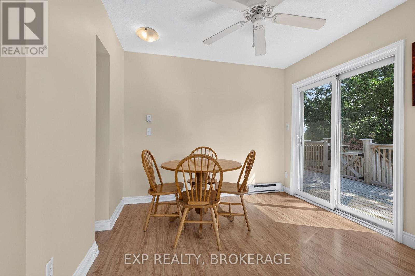
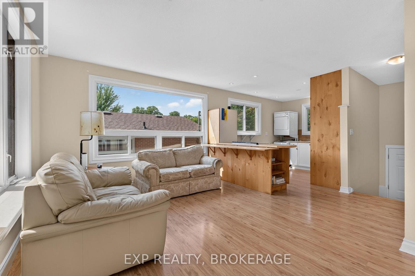
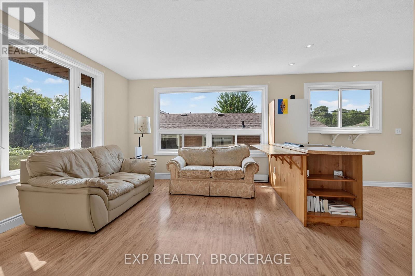
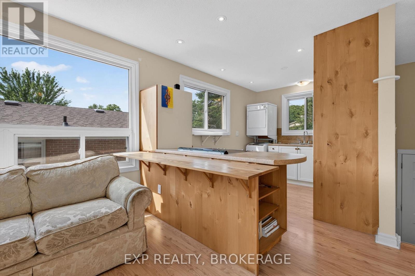
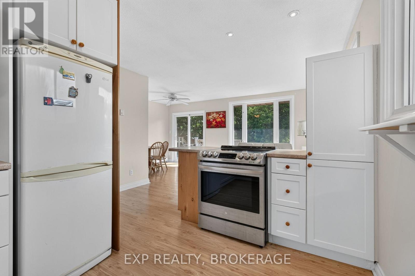
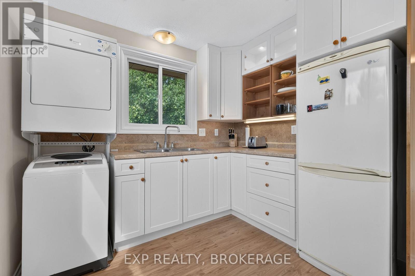
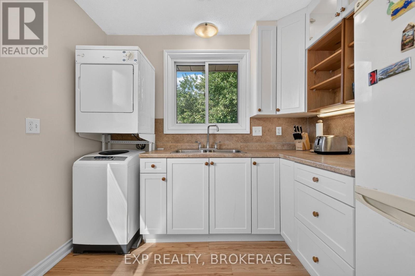
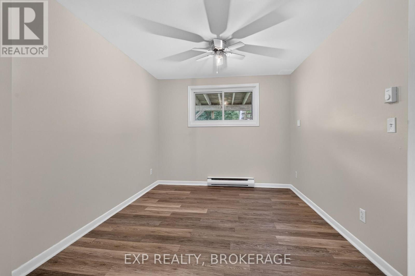
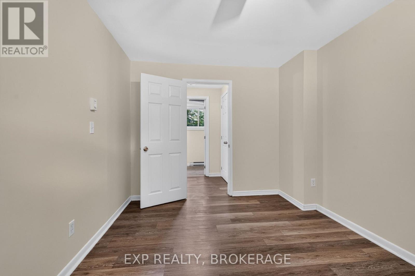
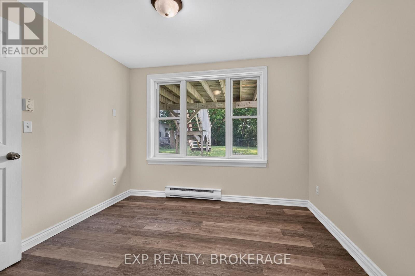
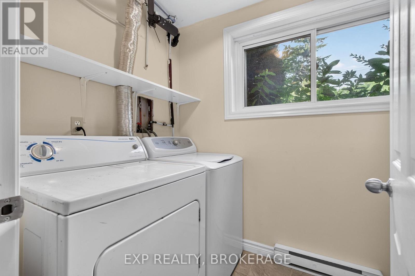
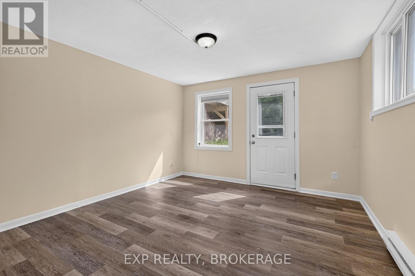
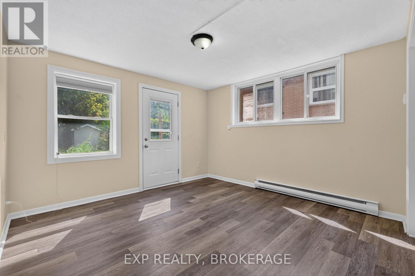
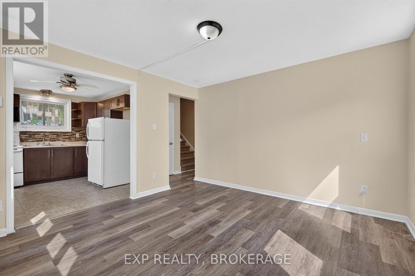
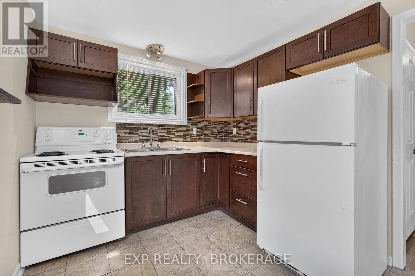
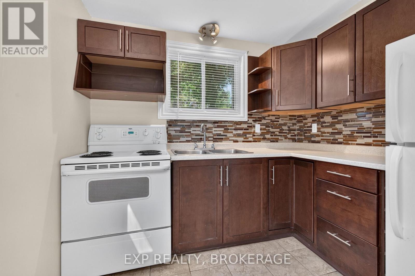
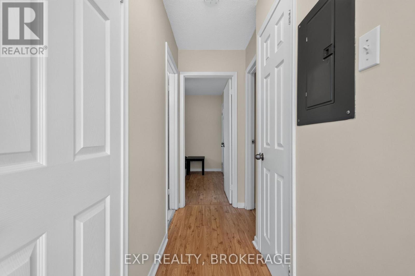
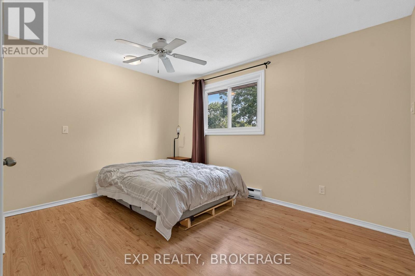
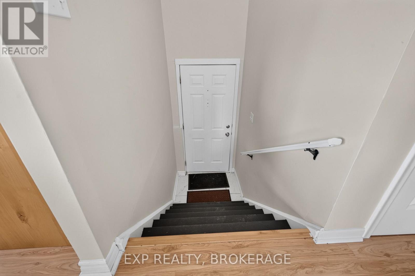
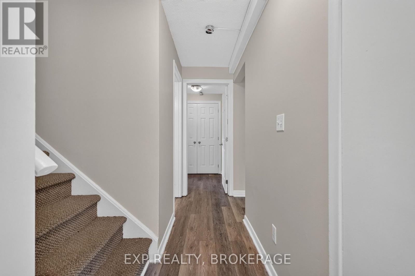
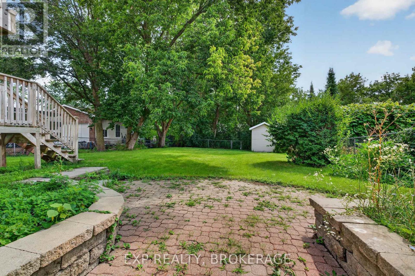
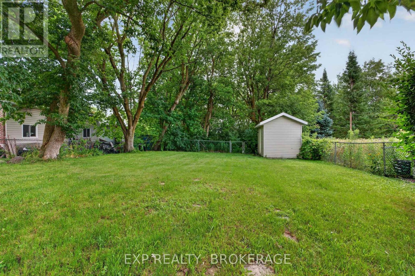
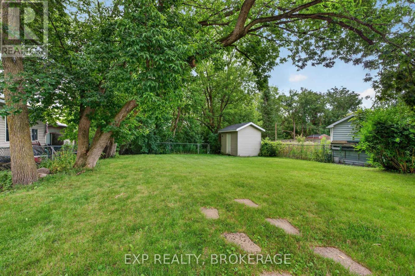
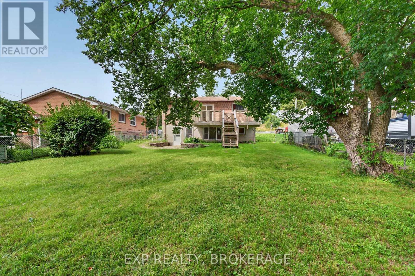
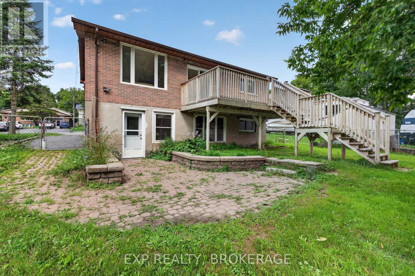
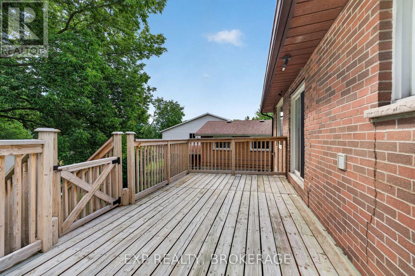
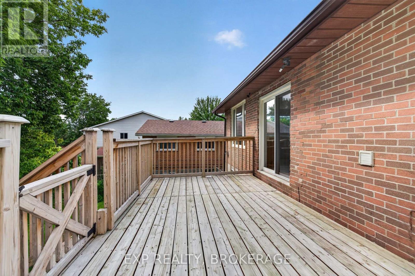
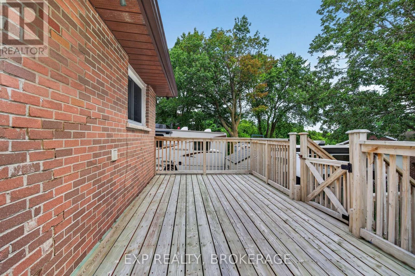
Tired of paying rent!? This fully renovated all-brick duplex is the answer. Featuring 2 bedrooms up, 2 bedrooms down, and separate laundry, utilities, and parking, this home is an ideal investment. Live upstairs with the private deck and collect $1,836+ towards your mortgage from the tenants below. With their open layouts, bright windows, large yard, and quiet neighbours, these units are easy to rent. The lower unit features a rear walk-out. Both units include lots of closet storage space and are just a short walk to public transit or drive to downtown and the 401. Don't miss this great investment opportunity. Call today for your private showing. (id:15069)
Property Details
| MLS® Number | X13632464 |
| Property Type | Multi-family |
| Neigbourhood | Rideau Heights |
| Community Name | 23 - Rideau |
| Amenities Near By | Public Transit, Schools |
| Community Features | School Bus |
| Equipment Type | None |
| Features | Level Lot, Wooded Area, Flat Site, Level, Carpet Free |
| Parking Space Total | 5 |
| Rental Equipment Type | None |
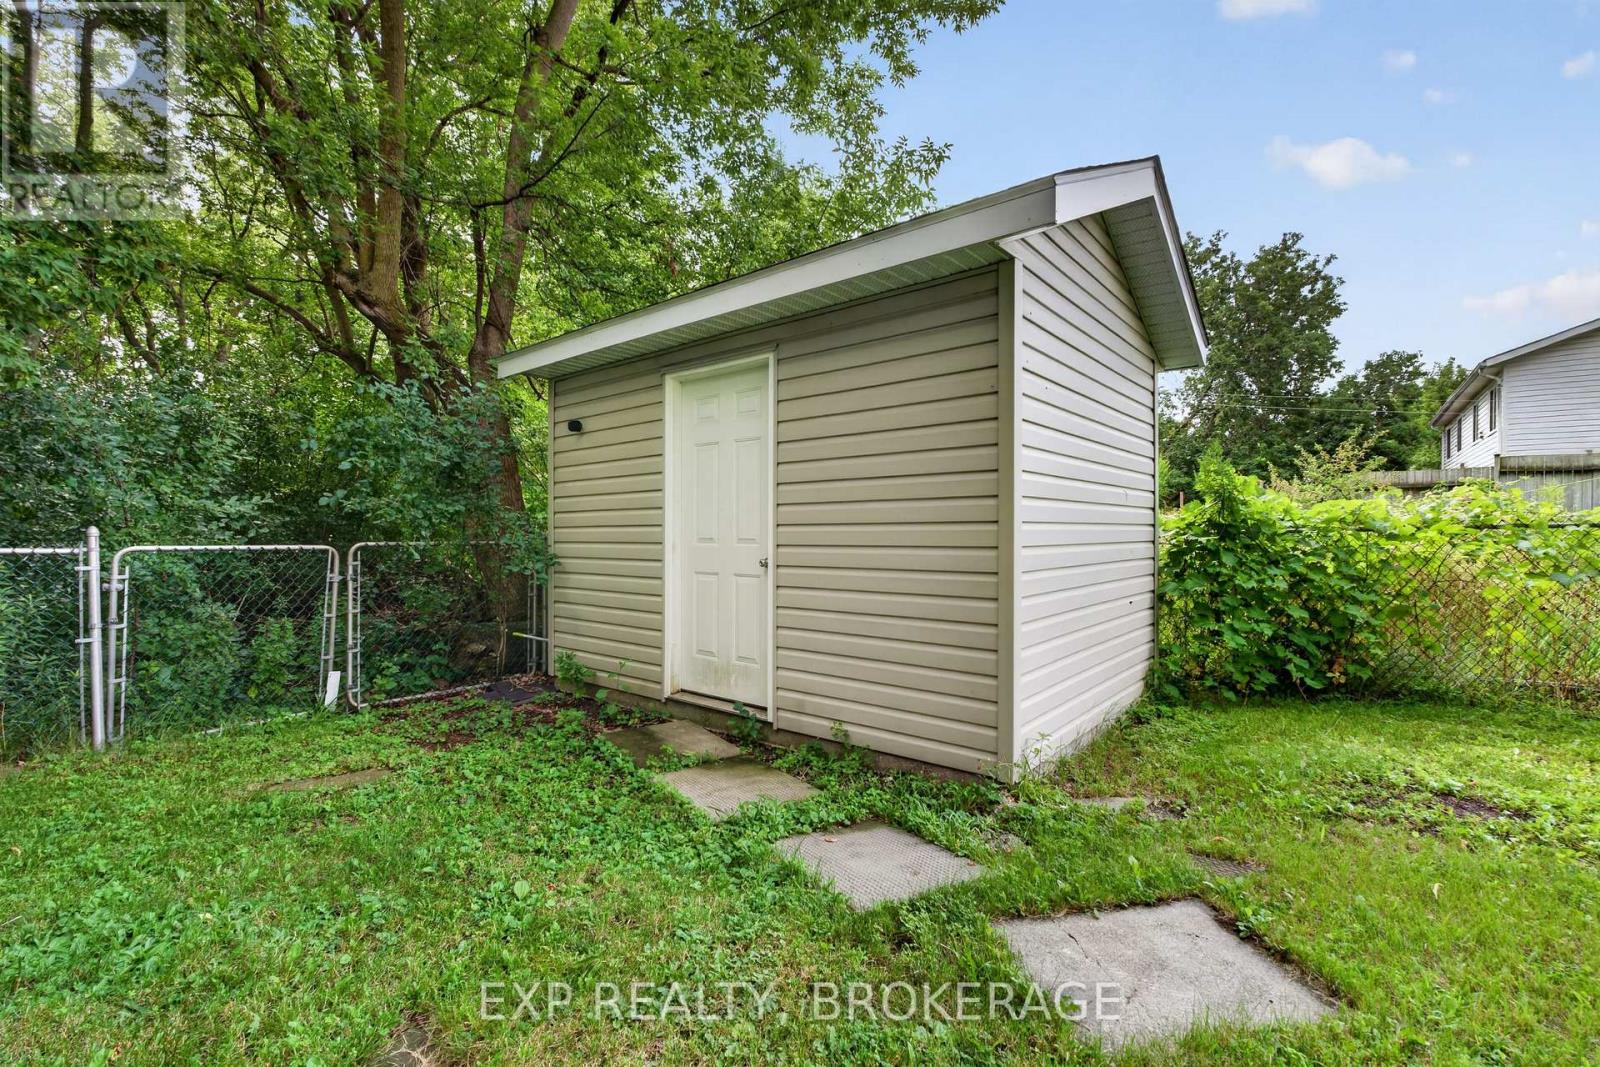
| Structure | Deck, Shed |
| View Type | City View |
Building
| Bathroom Total | 2 |
| Bedrooms Above Ground | 2 |
| Bedrooms Below Ground | 2 |
| Bedrooms Total | 4 |
| Age | 51 To 99 Years |
| Amenities | Separate Heating Controls, Separate Electricity Meters |
| Appliances | Water Heater, Water Meter, Dryer, Stove, Washer, Refrigerator |
| Architectural Style | Raised Bungalow |
| Basement Development | Finished |
| Basement Features | Walk Out, Separate Entrance |
| Basement Type | Full, N/a (finished), N/a |
| Cooling Type | None |
| Exterior Finish | Brick |
| Fire Protection | Smoke Detectors |
| Foundation Type | Concrete |
| Heating Fuel | Electric |
| Heating Type | Baseboard Heaters |
| Stories Total | 1 |
| Size Interior | 700 - 1,100 Sqft |
| Type | Duplex |
| Utility Water | Municipal Water |
Parking
| No Garage |
Land
| Acreage | No |
| Fence Type | Fenced Yard |
| Land Amenities | Public Transit, Schools |
| Sewer | Sanitary Sewer |
| Size Depth | 206 Ft ,3 In |
| Size Frontage | 50 Ft |
| Size Irregular | 50 X 206.3 Ft |
| Size Total Text | 50 X 206.3 Ft|under 1/2 Acre |
Rooms
| Level | Type | Length | Width | Dimensions |
|---|---|---|---|---|
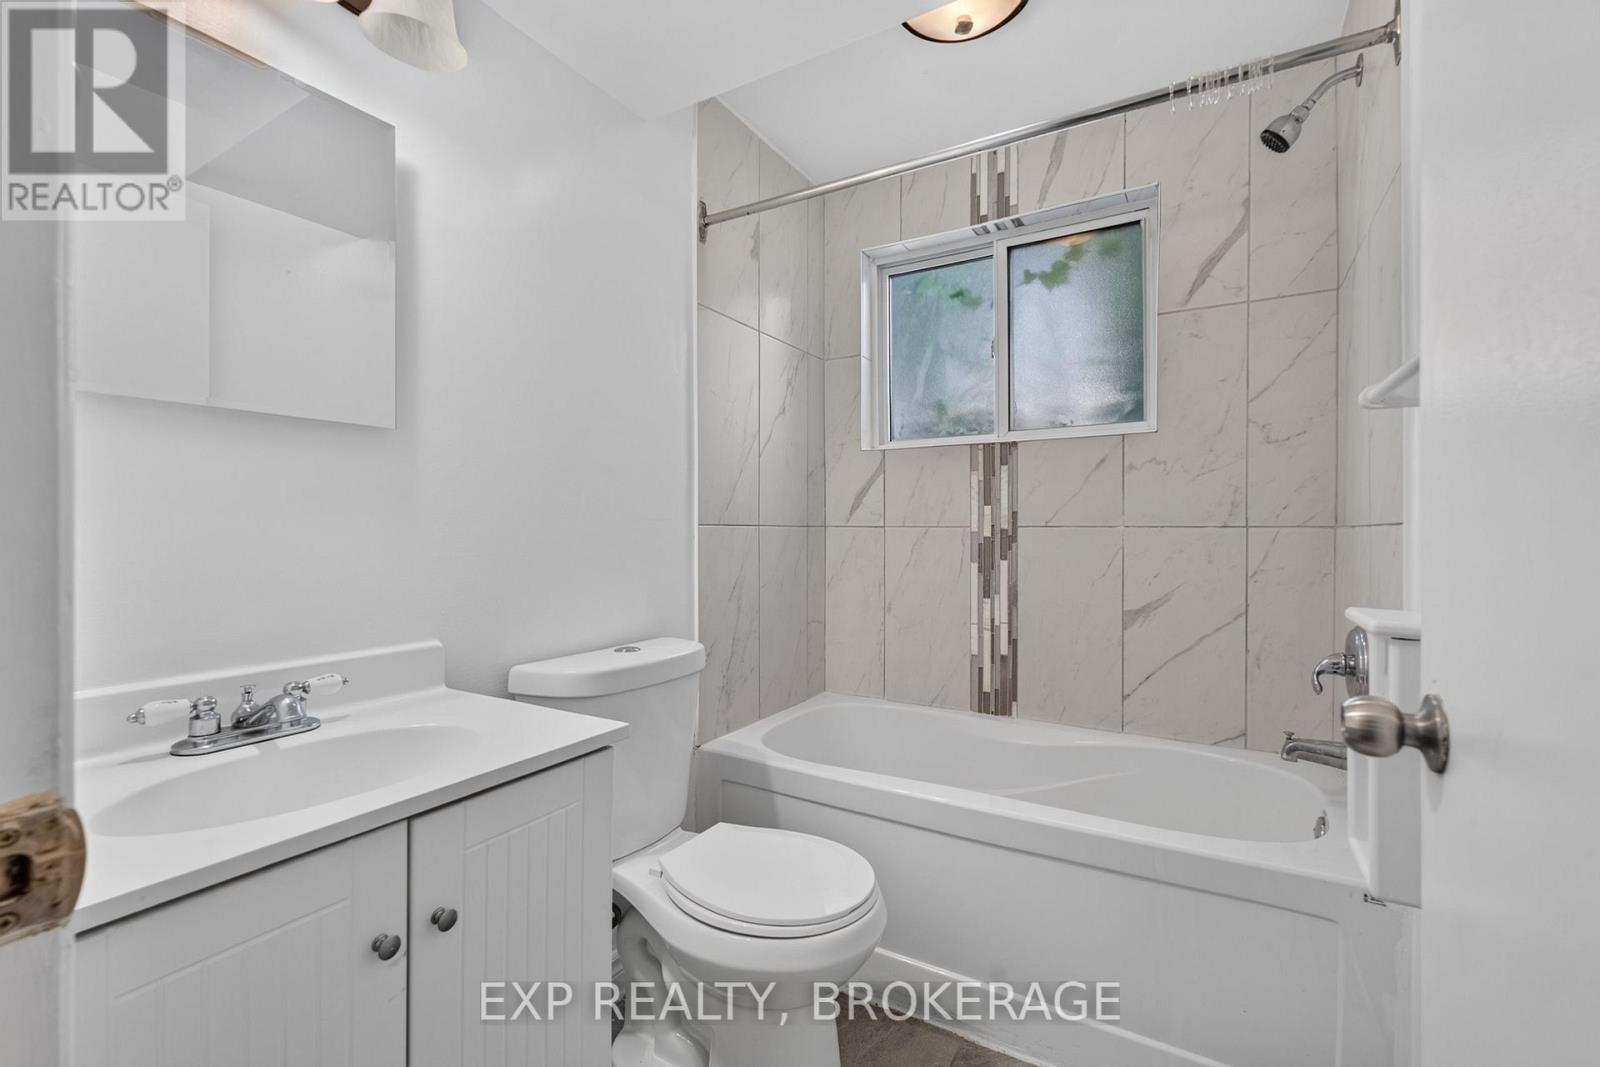
| Basement | Bathroom | 2.12 m | 1.51 m | 2.12 m x 1.51 m |
| Basement | Laundry Room | 1.53 m | 2.69 m | 1.53 m x 2.69 m |
| Basement | Kitchen | 3.19 m | 2.62 m | 3.19 m x 2.62 m |
| Basement | Living Room | 3.63 m | 3.66 m | 3.63 m x 3.66 m |
| Basement | Primary Bedroom | 3.62 m | 2.85 m | 3.62 m x 2.85 m |
| Basement | Bedroom 2 | 2.9 m | 3.07 m | 2.9 m x 3.07 m |
| Main Level | Kitchen | 3.73 m | 2.67 m | 3.73 m x 2.67 m |
| Main Level | Dining Room | 2.98 m | 2.13 m | 2.98 m x 2.13 m |
| Main Level | Living Room | 3.83 m | 3.71 m | 3.83 m x 3.71 m |
| Main Level | Primary Bedroom | 3.61 m | 3.98 m | 3.61 m x 3.98 m |
| Main Level | Bedroom 2 | 3.25 m | 2.92 m | 3.25 m x 2.92 m |
| Main Level | Bathroom | 2.18 m | 1.52 m | 2.18 m x 1.52 m |
Utilities
| Cable | Available |
| Electricity | Installed |
| Sewer | Installed |
https://www.realtor.ca/real-estate/30108546/17-shaw-street-kingston-rideau-23-rideau
Contact Us
Contact us for more information

This REALTOR.ca listing content is owned and licensed by REALTOR® members of The Canadian Real Estate Association
The trademarks REALTOR®, REALTORS®, and the REALTOR® logo are controlled by The Canadian Real Estate Association (CREA) and identify real estate professionals who are members of CREA. The trademarks MLS®, Multiple Listing Service® and the associated logos are owned by The Canadian Real Estate Association (CREA) and identify the quality of services provided by real estate professionals who are members of CREA. The trademark DDF® is owned by The Canadian Real Estate Association (CREA) and identifies CREA's Data Distribution Facility (DDF®)
August 04 2026 06:19:56
Kingston & Area Real Estate Association
Exp Realty, Brokerage