
17 Lacrosse Trail Vaughan, Ontario L4H 4S7




















4 Bedroom
4 Bathroom
3,500 - 5,000 sqft
Fireplace
Central Air Conditioning
Forced Air
$1,999,000
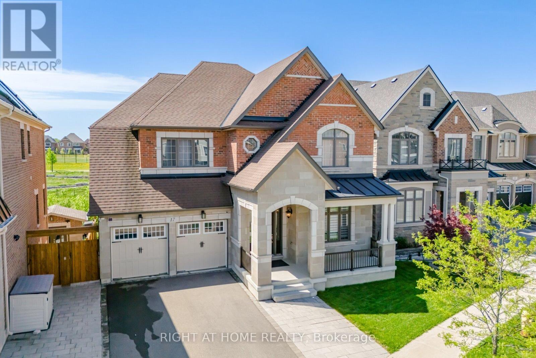
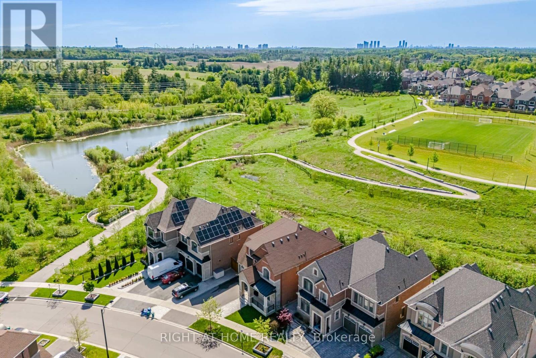
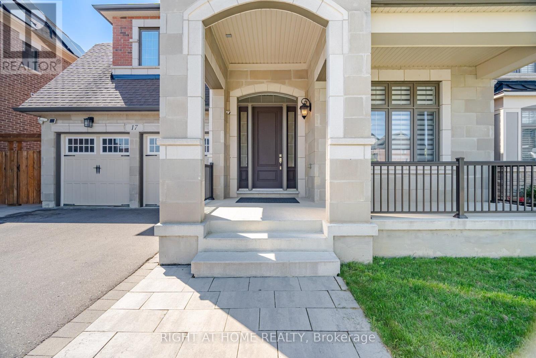
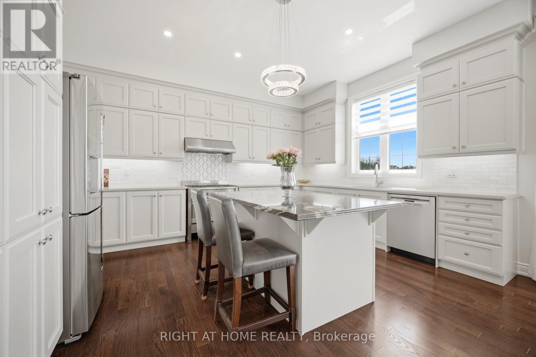
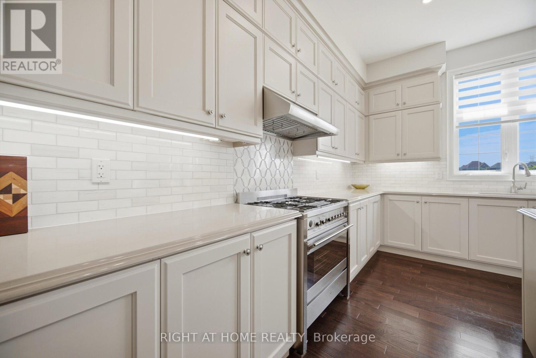
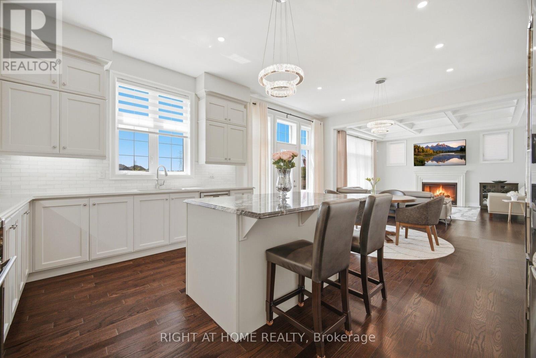
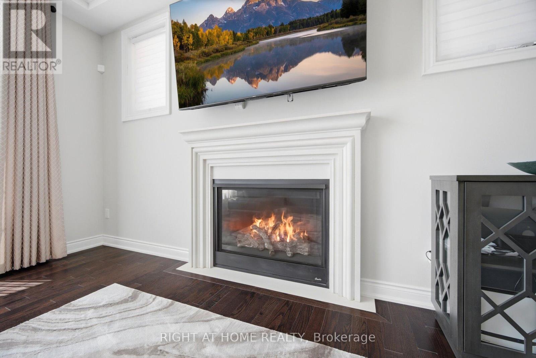
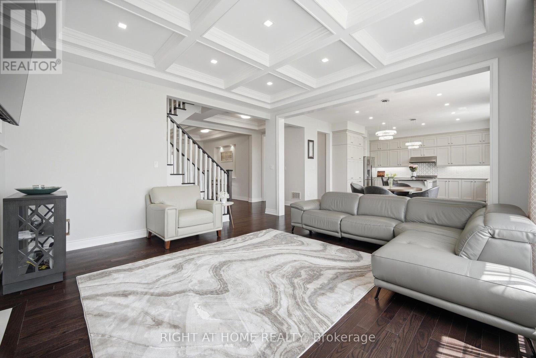
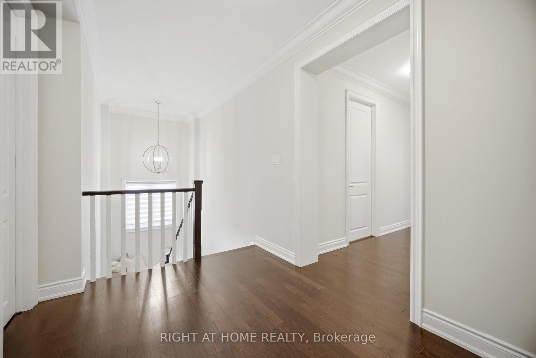
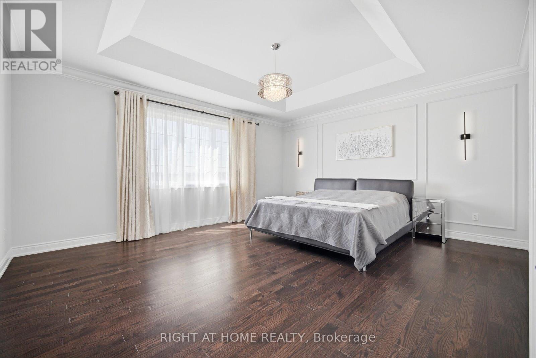
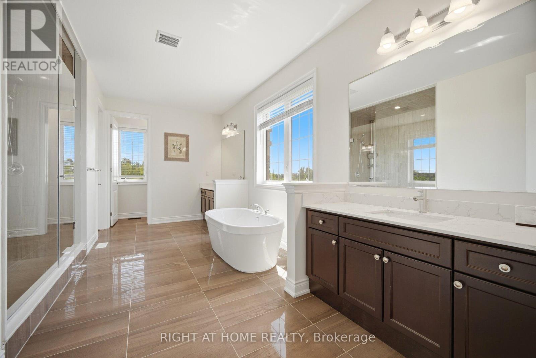
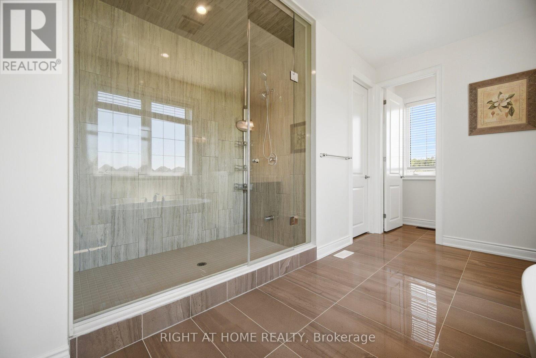
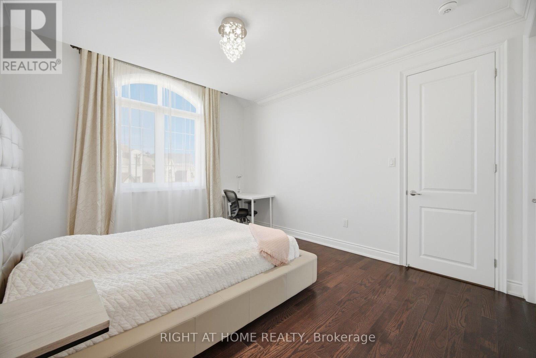
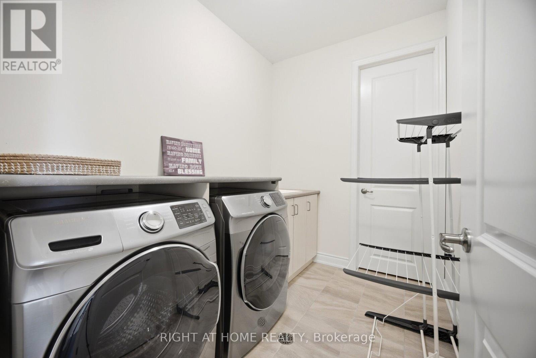
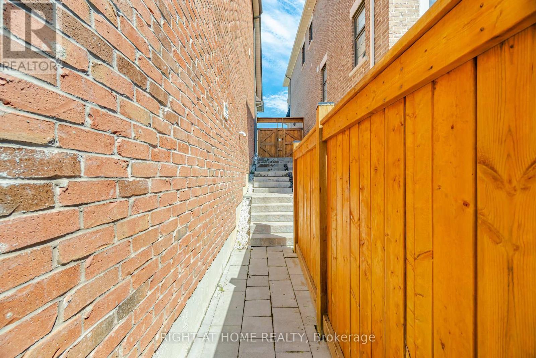
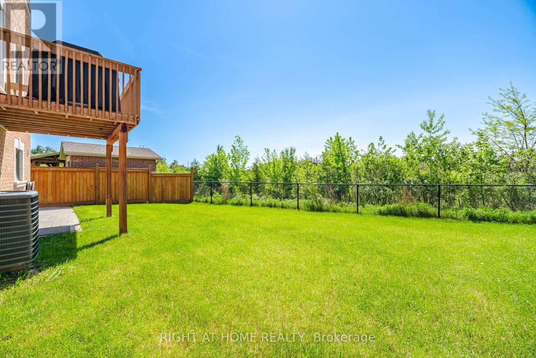
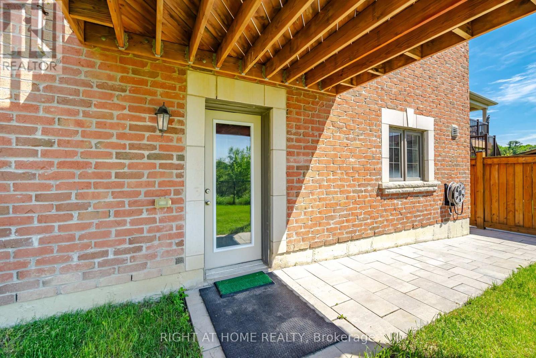
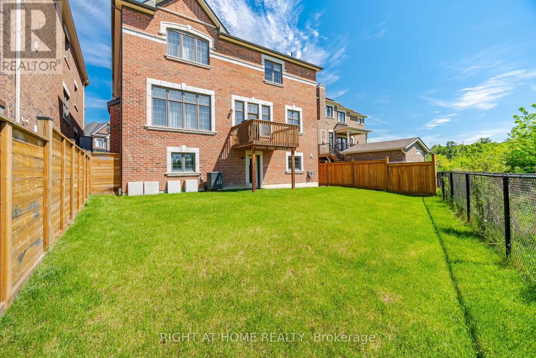
Backing onto serene Green Space this Luxurious Mattamy built Detached Home offers a Walk-Out basement with approx. 3600 sq.ft. + Walk-Out area nested on a wide 54x111 Ft Parcel of Land. Over $250,000 value in premium upgrades this exquisite house boasts 10 Ft ceilings on main level,9 Ft on 2nd and a grand former with 19Ft cathedral ceiling. Gourmet Chef-Style Kitchen with abundant cabinetry & extra deep pantry, S/S Professional grade Appliances, spacious eat-in kitchen + elegantly built breakfast bar & access to the outdoor 10'x8' deck. Bright & spacious upper level bedrooms with walk-in closets , spa-like ensuites in the bedrooms. 2nd floor Laundry room w/closet for convenience. Gleaming hardwood flooring throughout, Elegant coffered ceilings, crown molding, upgraded lightning throughout & custom designed window coverings. The spacious Family Room is anchored by a sleek gas fireplace and overlooks the private backyard with spectacular Ravine type of views.Walk-out basement is an excellent feature for extended family living & recreation space. Located in the heart of Kleinburg this home is surrounded by top-rated schools, parks, scenic trails, golf course and charming village amenities while conveniently close to major highways, shopping, restaurants and much more. (id:15069)
Property Details
| MLS® Number | N13209782 |
| Property Type | Single Family |
| Community Name | Kleinburg |
| Amenities Near By | Park |
| Equipment Type | Water Heater |
| Features | Wooded Area, Backs On Greenbelt, Conservation/green Belt, Carpet Free |
| Parking Space Total | 7 |
| Rental Equipment Type | Water Heater |
Building
| Bathroom Total | 4 |
| Bedrooms Above Ground | 4 |
| Bedrooms Total | 4 |
| Appliances | Central Vacuum, Garage Door Opener Remote(s), Blinds, Dishwasher, Dryer, Hood Fan, Gas Stove(s), Washer, Window Coverings, Refrigerator |
| Basement Features | Walk Out, Separate Entrance |
| Basement Type | Full, N/a, N/a |
| Construction Style Attachment | Detached |
| Cooling Type | Central Air Conditioning |
| Exterior Finish | Brick, Stone |
| Fire Protection | Smoke Detectors |
| Fireplace Present | Yes |
| Flooring Type | Hardwood, Porcelain Tile, Ceramic |
| Foundation Type | Concrete |
| Half Bath Total | 1 |
| Heating Fuel | Natural Gas |
| Heating Type | Forced Air |
| Stories Total | 2 |
| Size Interior | 3,500 - 5,000 Sqft |
| Type | House |
| Utility Water | Municipal Water |
Parking
| Attached Garage | |
| Garage |
Land
| Acreage | No |
| Fence Type | Fully Fenced |
| Land Amenities | Park |
| Sewer | Sanitary Sewer |
| Size Depth | 111 Ft ,8 In |
| Size Frontage | 54 Ft ,4 In |
| Size Irregular | 54.4 X 111.7 Ft ; 54.19 X 111.22 Feet |
| Size Total Text | 54.4 X 111.7 Ft ; 54.19 X 111.22 Feet |
Rooms
| Level | Type | Length | Width | Dimensions |
|---|---|---|---|---|
| Second Level | Primary Bedroom | 4.88 m | 3.65 m | 4.88 m x 3.65 m |
| Second Level | Office | 3.96 m | 3.65 m | 3.96 m x 3.65 m |
| Second Level | Bedroom 3 | 3.96 m | 3.65 m | 3.96 m x 3.65 m |
| Second Level | Bedroom 4 | 4.26 m | 3.65 m | 4.26 m x 3.65 m |
| Second Level | Laundry Room | 3.96 m | 1.82 m | 3.96 m x 1.82 m |
| Ground Level | Office | 3.9 m | 3.66 m | 3.9 m x 3.66 m |
| Ground Level | Foyer | 3.05 m | 2.74 m | 3.05 m x 2.74 m |
| Ground Level | Dining Room | 3.96 m | 4.88 m | 3.96 m x 4.88 m |
| Ground Level | Kitchen | 4.88 m | 7 m | 4.88 m x 7 m |
| Ground Level | Eating Area | 4.88 m | 4.88 m | 4.88 m x 4.88 m |
| Ground Level | Family Room | 4.88 m | 4.88 m | 4.88 m x 4.88 m |
https://www.realtor.ca/real-estate/29819838/17-lacrosse-trail-vaughan-kleinburg-kleinburg
Contact Us
Contact us for more information

This REALTOR.ca listing content is owned and licensed by REALTOR® members of The Canadian Real Estate Association
The trademarks REALTOR®, REALTORS®, and the REALTOR® logo are controlled by The Canadian Real Estate Association (CREA) and identify real estate professionals who are members of CREA. The trademarks MLS®, Multiple Listing Service® and the associated logos are owned by The Canadian Real Estate Association (CREA) and identify the quality of services provided by real estate professionals who are members of CREA. The trademark DDF® is owned by The Canadian Real Estate Association (CREA) and identifies CREA's Data Distribution Facility (DDF®)
May 28 2026 11:34:41
Toronto Regional Real Estate Board
Right At Home Realty