
17 Kathleen Crescent Ottawa, Ontario K2S 1L5

3 Bedroom
3 Bathroom
1,500 - 2,000 sqft
Central Air Conditioning
Forced Air
$599,900
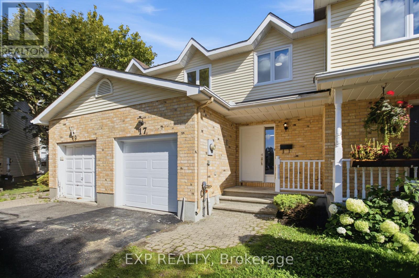
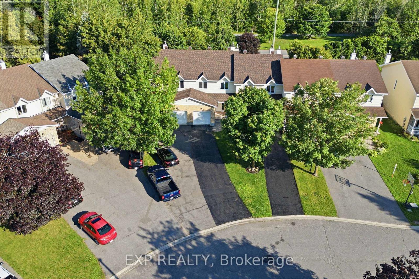
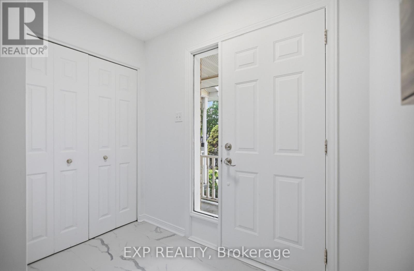
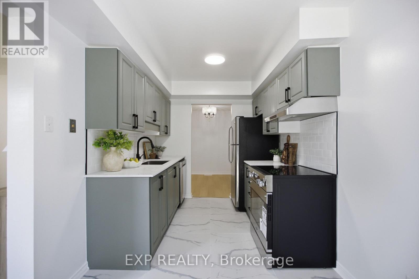
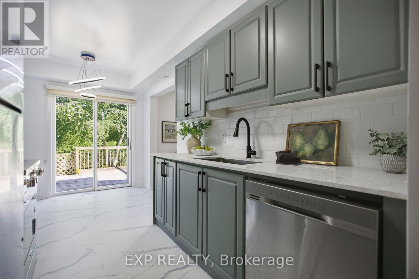
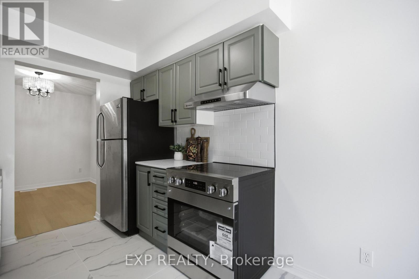
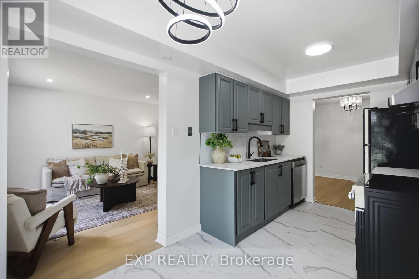
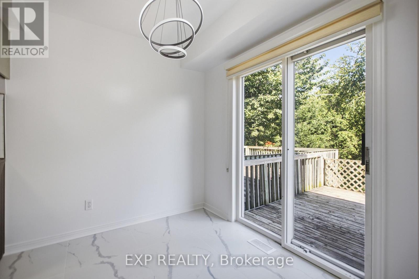
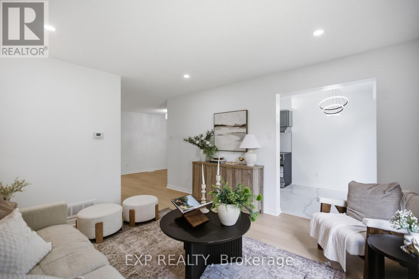
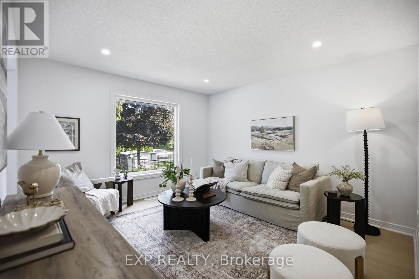
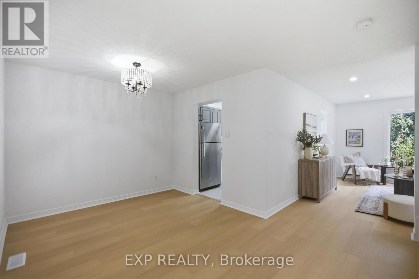
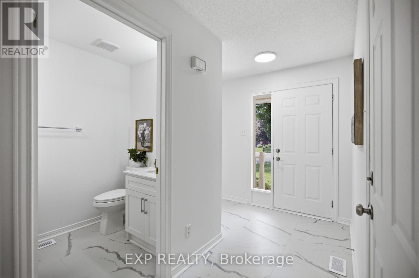
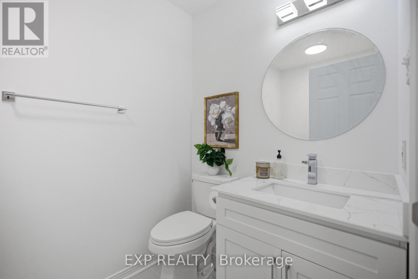
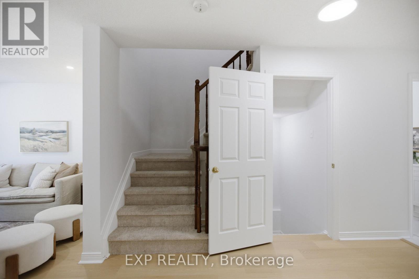
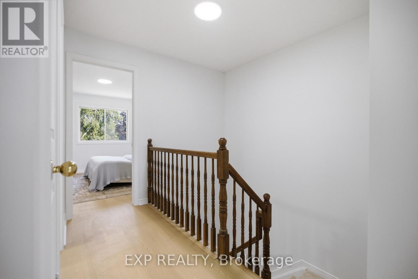
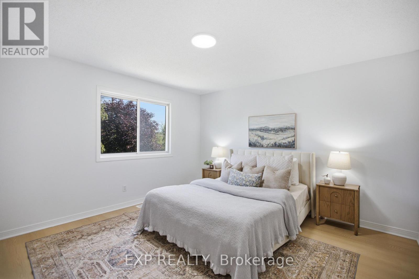
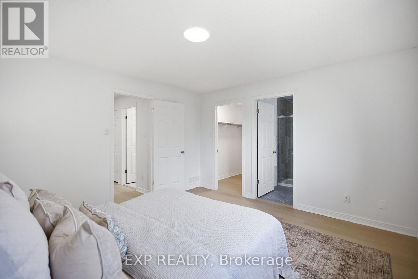
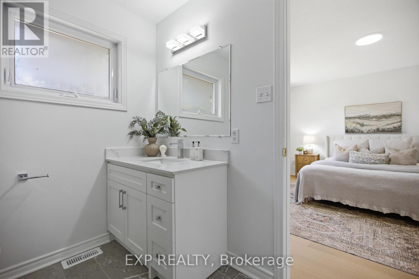
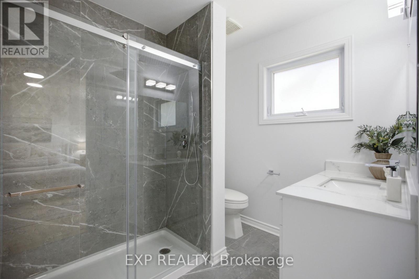
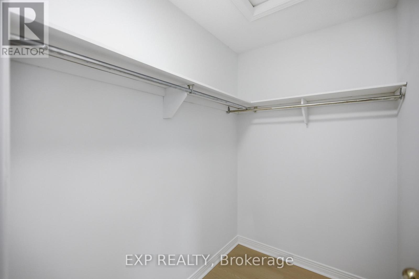
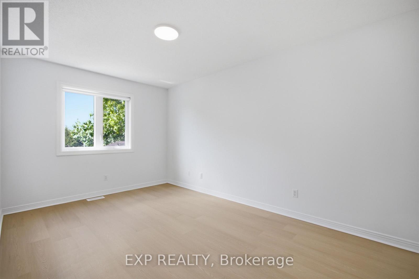
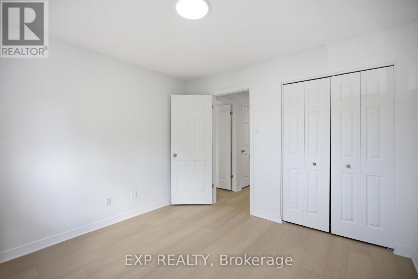
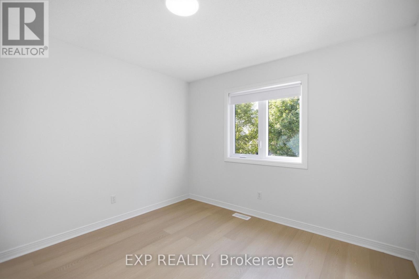
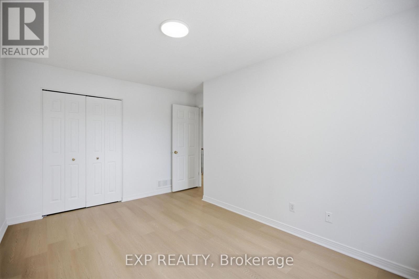
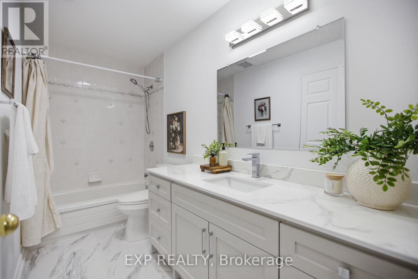
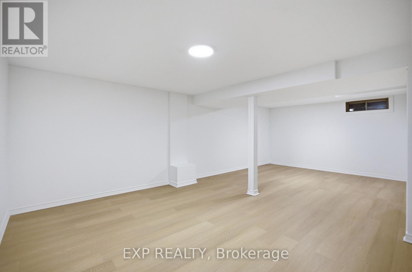
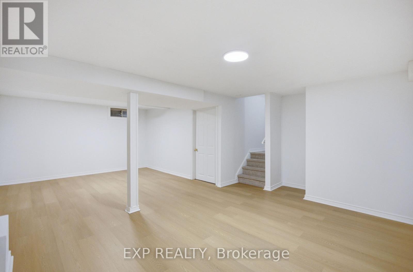
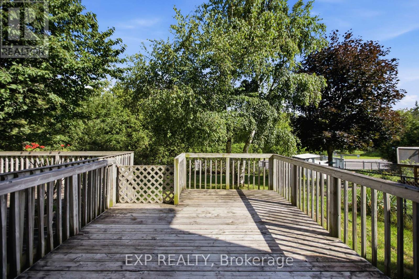
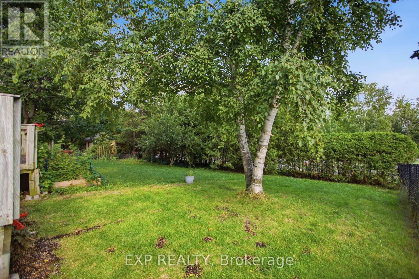
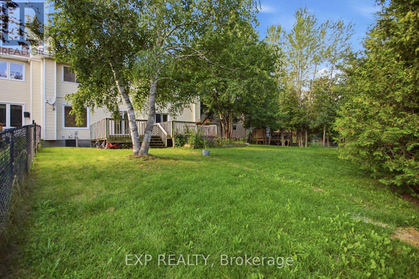
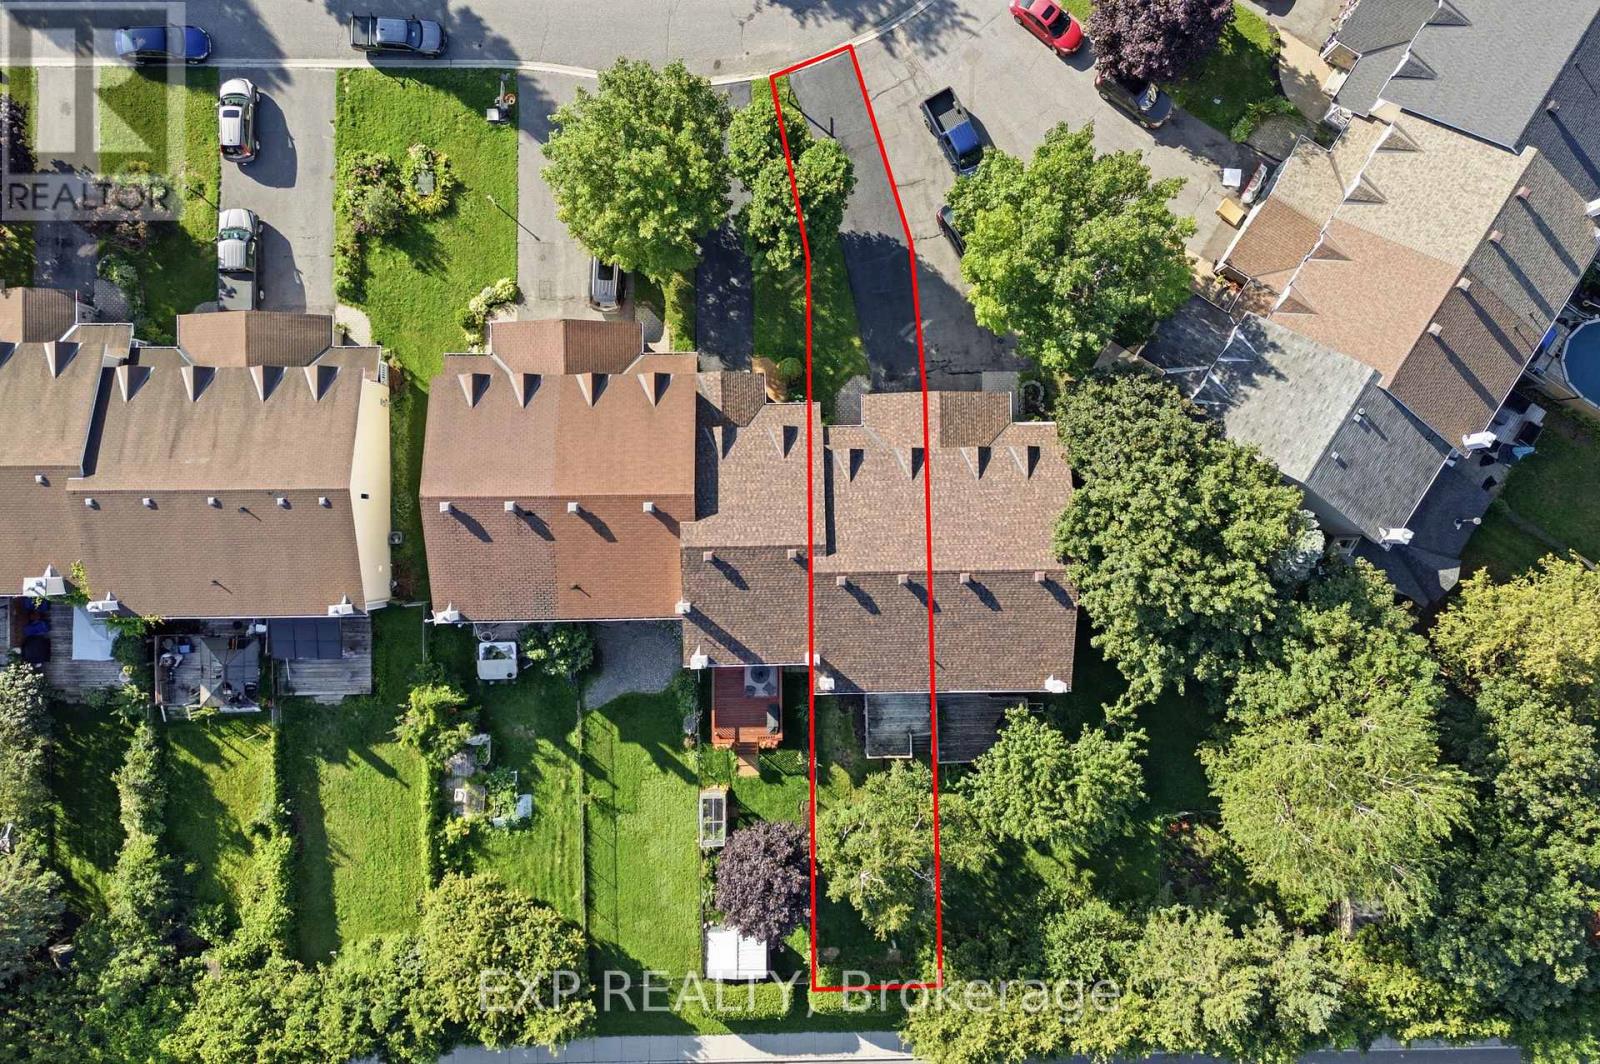
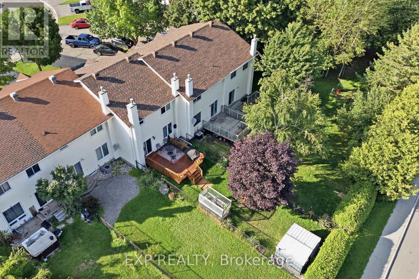
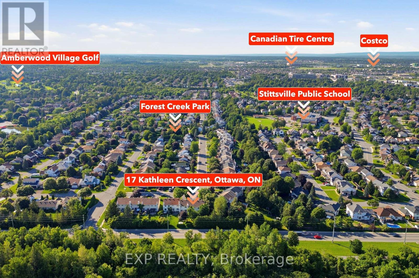
Welcome to this beautifully updated 3-bedroom, 2.5-bathroom townhome, ideally situated on an incredible 134' deep lot with no rear neighbours! This spacious home has been thoughtfully refreshed throughout, offering a move-in-ready opportunity for today's buyer.The main level features a bright and inviting layout with fresh paint and newly updated flooring throughout. The completely renovated kitchen offers a fresh, modern feel and overlooks the picturesque backyard and large deck, creating a wonderful space for everyday living and entertaining. A newly renovated main-level bathroom adds further convenience and style.Upstairs, you'll find three generously sized bedrooms, including a spacious primary bedroom with an updated 3-piece ensuite and walk-in closet. A beautifully updated full bathroom and fresh flooring complete the upper level.The lower level has been recently renovated, providing valuable additional living space and flexibility for a family room, home office, recreation area, or guest space.Additional updates include fresh flooring throughout all three levels, new carpet in select areas, fresh paint throughout, a recently completed roof, and numerous other improvements that make this home truly move-in ready.Outside, enjoy the exceptional 134' deep lot with no rear neighbours, a large deck, and plenty of privacy. The lengthy driveway can accommodate up to three vehicles, in addition to the single-car garage.A fantastic opportunity to own a substantially updated townhome with a rare deep lot, modern finishes, and extensive recent improvements. Don't miss this one! (id:15069)
Property Details
| MLS® Number | X13629608 |
| Property Type | Single Family |
| Community Name | 8202 - Stittsville (Central) |
| Amenities Near By | Public Transit, Park |
| Equipment Type | Water Heater |
| Parking Space Total | 4 |
| Rental Equipment Type | Water Heater |
| Structure | Deck |
Building
| Bathroom Total | 3 |
| Bedrooms Above Ground | 3 |
| Bedrooms Total | 3 |
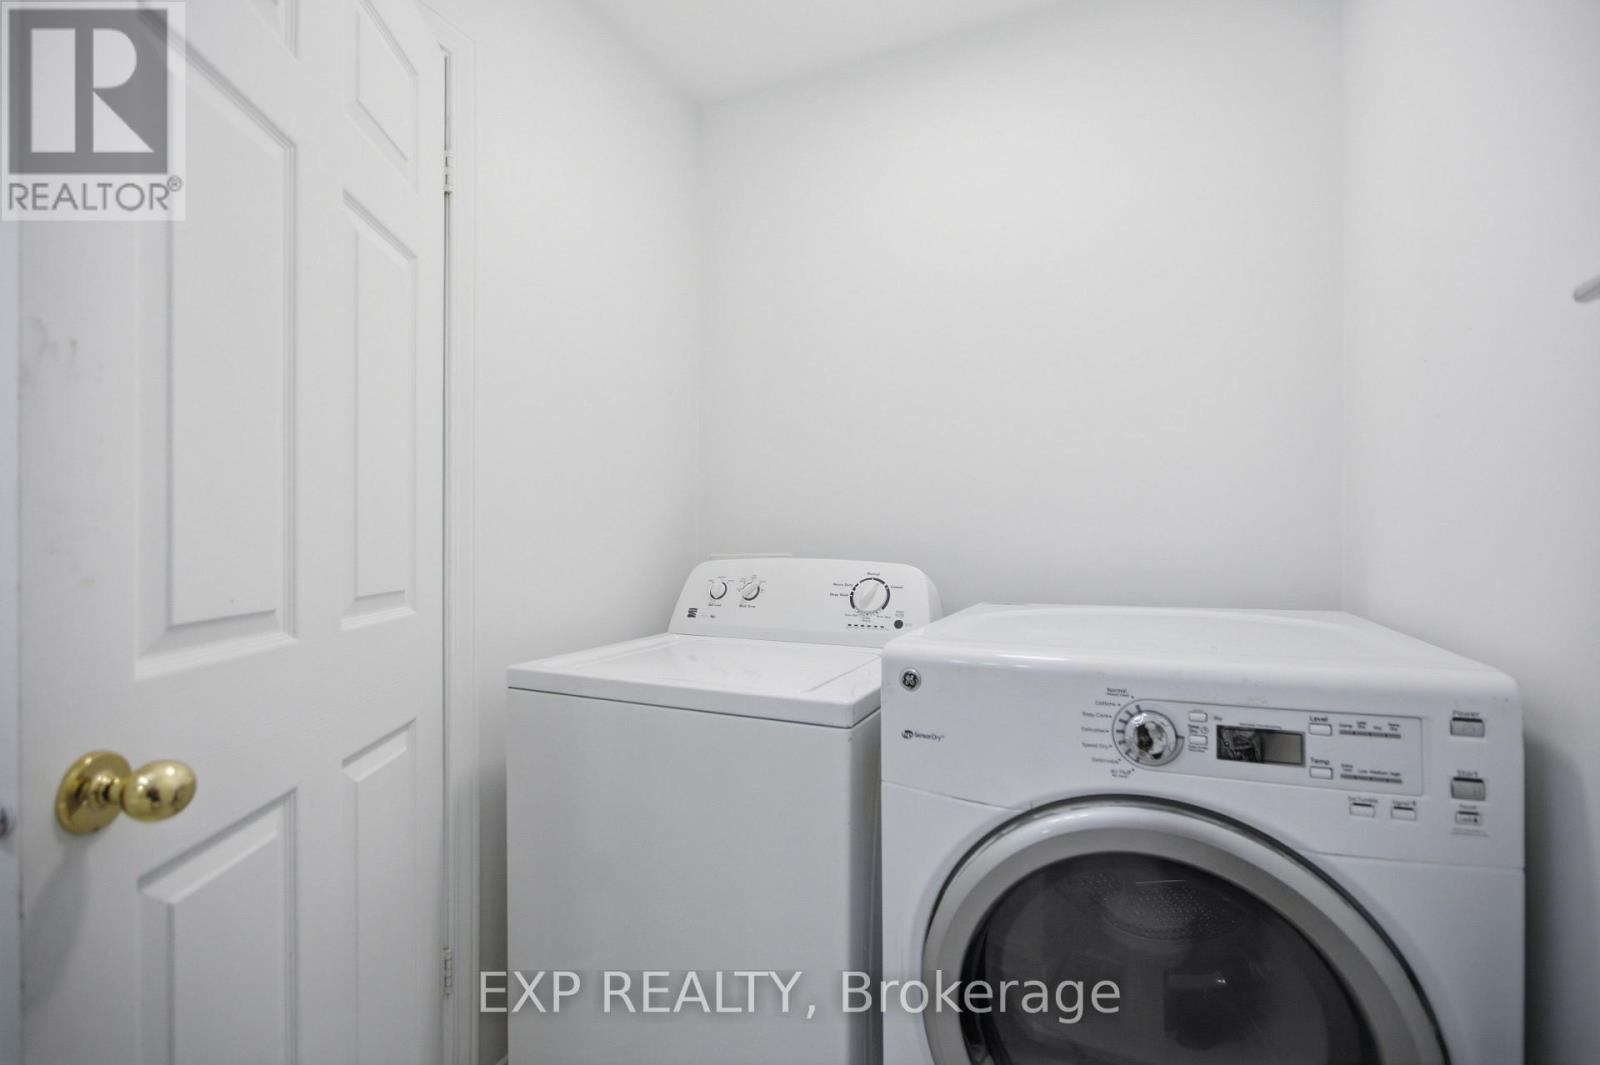
| Appliances | Dryer, Hood Fan, Stove, Washer, Refrigerator |
| Basement Development | Finished |
| Basement Type | Full (finished) |
| Construction Style Attachment | Attached |
| Cooling Type | Central Air Conditioning |
| Exterior Finish | Brick |
| Foundation Type | Concrete |
| Half Bath Total | 1 |
| Heating Fuel | Natural Gas |
| Heating Type | Forced Air |
| Stories Total | 2 |
| Size Interior | 1,500 - 2,000 Sqft |
| Type | Row / Townhouse |
| Utility Water | Municipal Water |
Parking
| Attached Garage | |
| Garage | |
| Inside Entry |
Land
| Acreage | No |
| Land Amenities | Public Transit, Park |
| Sewer | Sanitary Sewer |
| Size Depth | 135 Ft |
| Size Frontage | 21 Ft ,4 In |
| Size Irregular | 21.4 X 135 Ft ; 1 |
| Size Total Text | 21.4 X 135 Ft ; 1 |
| Zoning Description | Residential |
Rooms
| Level | Type | Length | Width | Dimensions |
|---|---|---|---|---|
| Second Level | Primary Bedroom | 4.01 m | 3.91 m | 4.01 m x 3.91 m |
| Second Level | Bedroom | 4.39 m | 2.87 m | 4.39 m x 2.87 m |
| Second Level | Bedroom | 3.3 m | 3.25 m | 3.3 m x 3.25 m |
| Second Level | Bathroom | 2.41 m | 2.08 m | 2.41 m x 2.08 m |
| Second Level | Bathroom | 3.37 m | 1.49 m | 3.37 m x 1.49 m |
| Main Level | Foyer | 2.28 m | 1.34 m | 2.28 m x 1.34 m |
| Main Level | Dining Room | 3.25 m | 2.92 m | 3.25 m x 2.92 m |
| Main Level | Living Room | 3.83 m | 3.65 m | 3.83 m x 3.65 m |
| Main Level | Kitchen | 4.54 m | 2.38 m | 4.54 m x 2.38 m |
| Main Level | Bathroom | 2.41 m | 1.54 m | 2.41 m x 1.54 m |
https://www.realtor.ca/real-estate/30105116/17-kathleen-crescent-ottawa-8202-stittsville-central
Contact Us
Contact us for more information

This REALTOR.ca listing content is owned and licensed by REALTOR® members of The Canadian Real Estate Association
The trademarks REALTOR®, REALTORS®, and the REALTOR® logo are controlled by The Canadian Real Estate Association (CREA) and identify real estate professionals who are members of CREA. The trademarks MLS®, Multiple Listing Service® and the associated logos are owned by The Canadian Real Estate Association (CREA) and identify the quality of services provided by real estate professionals who are members of CREA. The trademark DDF® is owned by The Canadian Real Estate Association (CREA) and identifies CREA's Data Distribution Facility (DDF®)
August 01 2026 09:52:58
Ottawa Real Estate Board
Exp Realty