
17 Jasmin Crescent St. Catharines, Ontario L2T 2B9

4 Bedroom
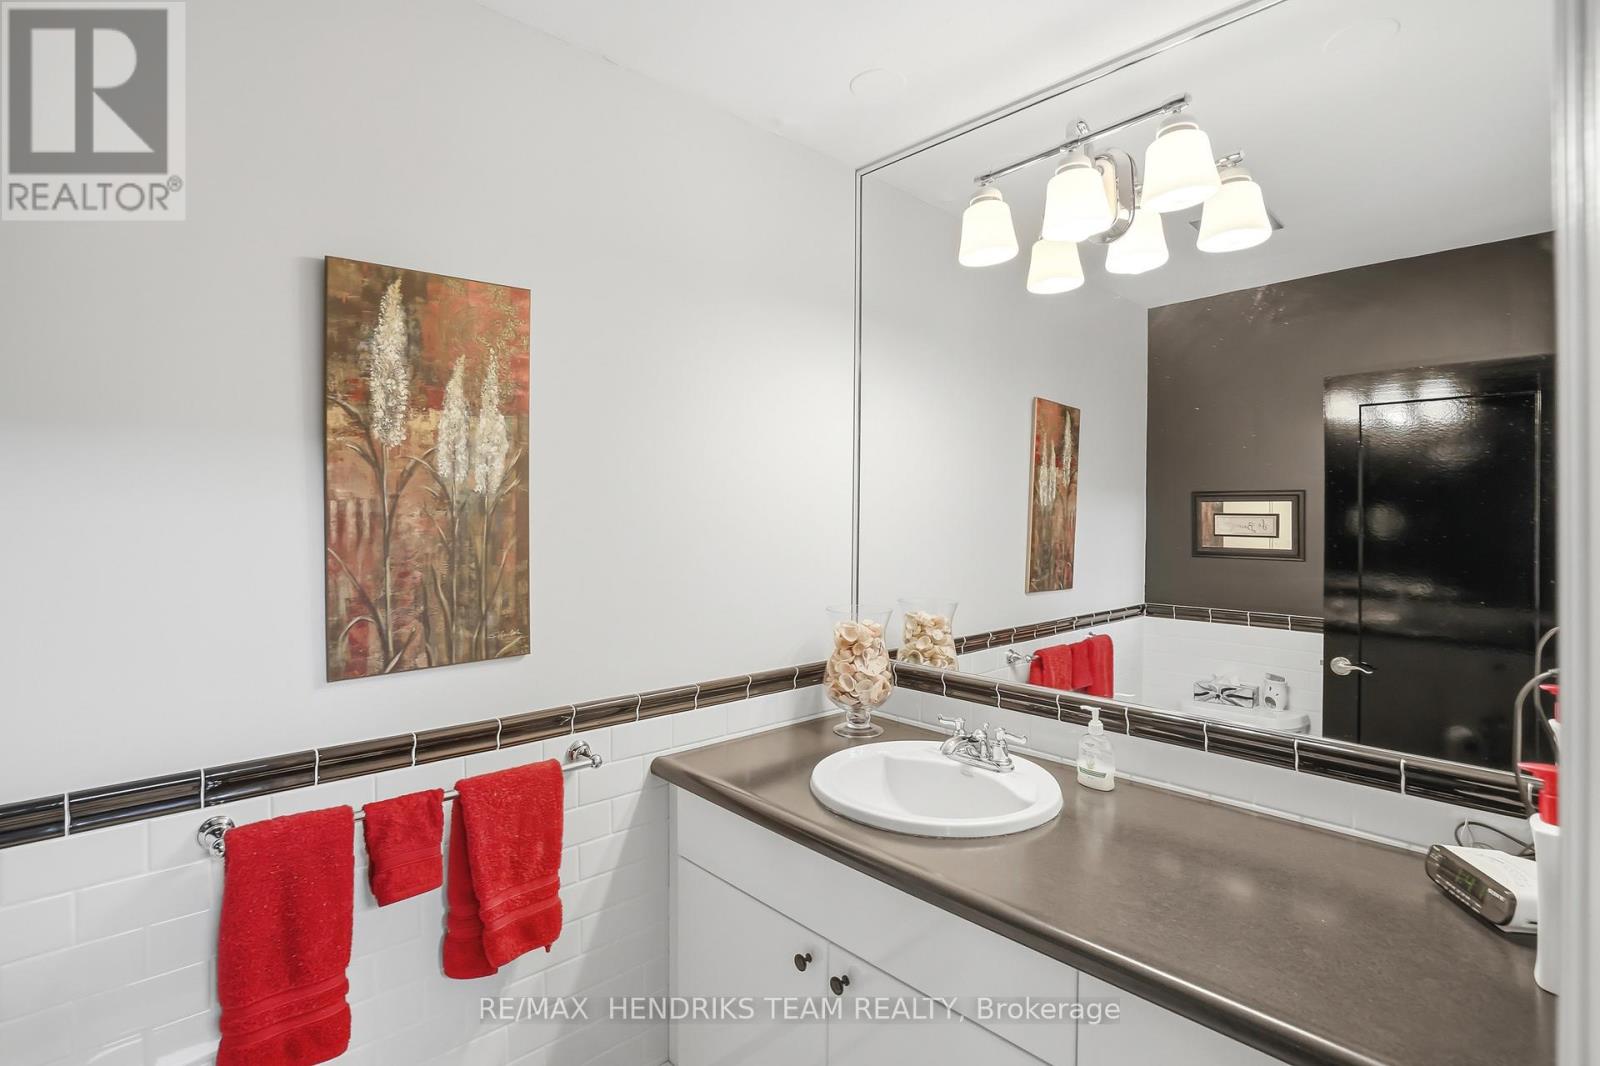
2 Bathroom
1,500 - 2,000 sqft
Central Air Conditioning
Radiant Heat
$739,000
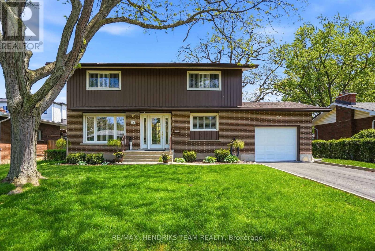
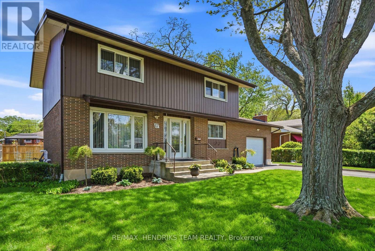
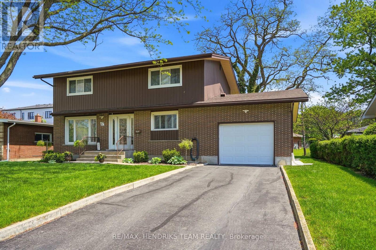
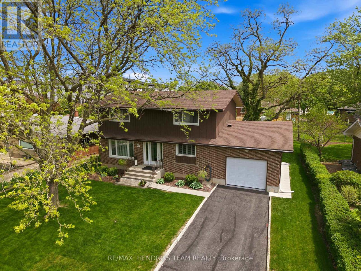
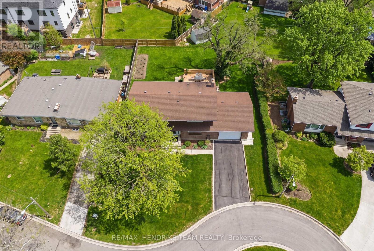
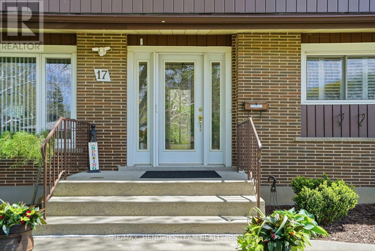
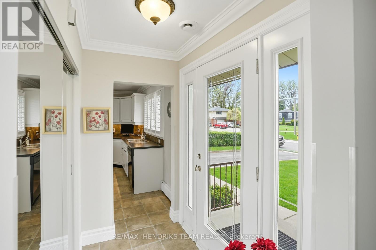
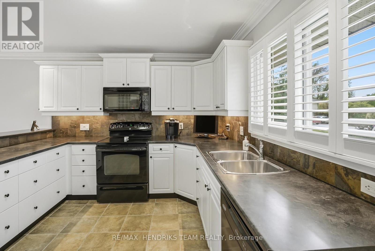
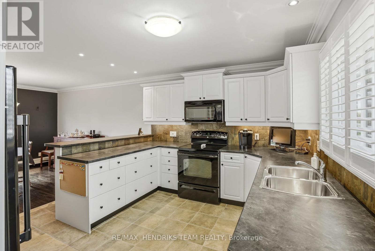
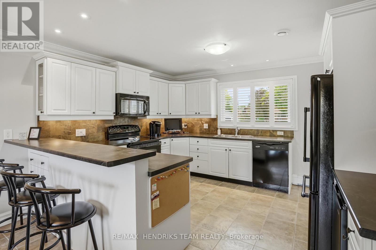
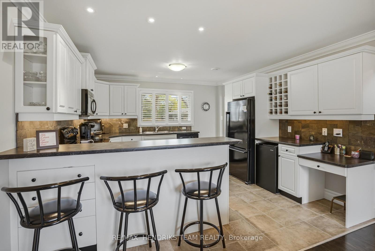
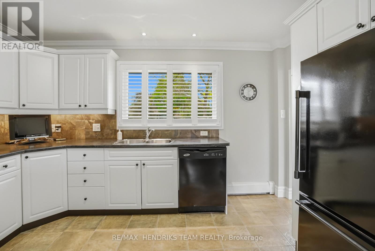
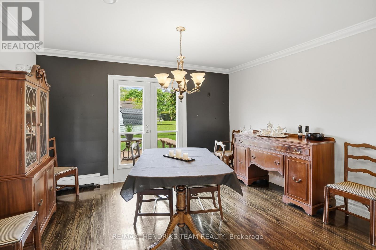
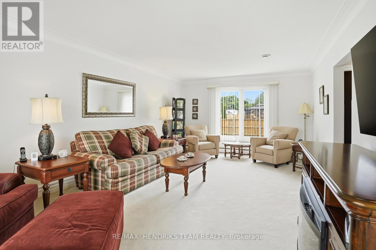
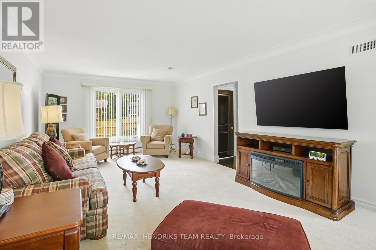
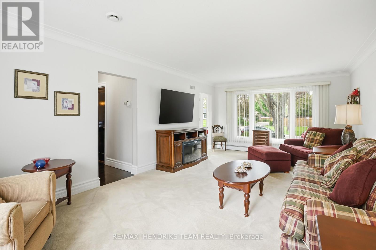
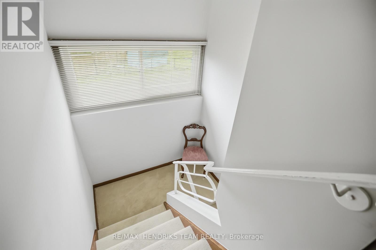
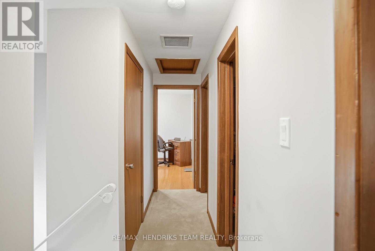
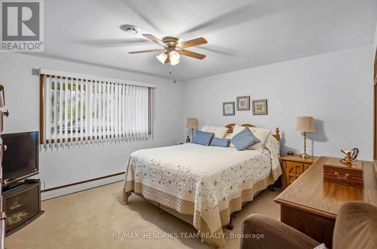
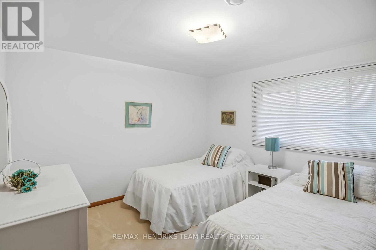
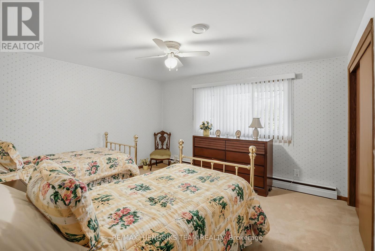
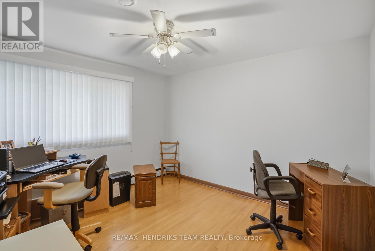
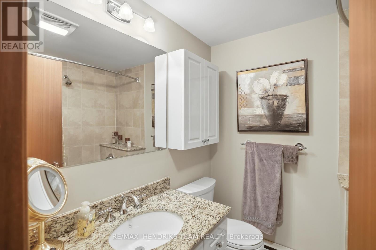
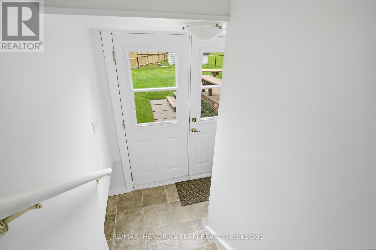
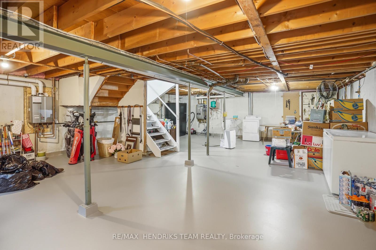
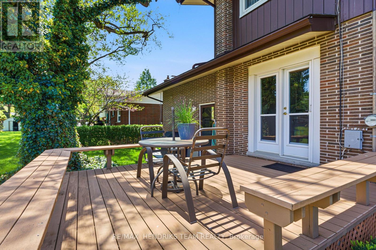
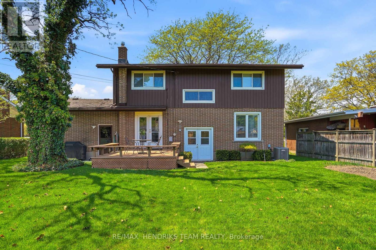
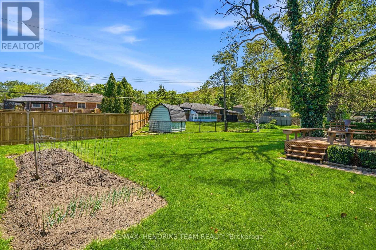
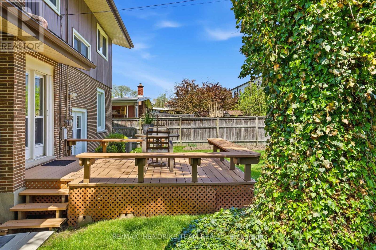
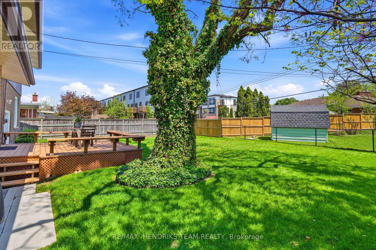
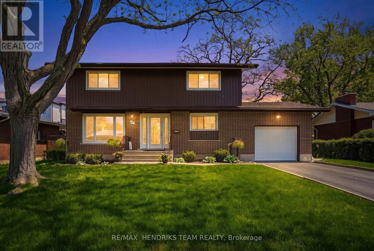
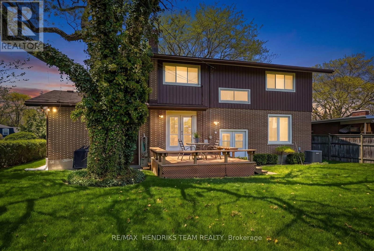
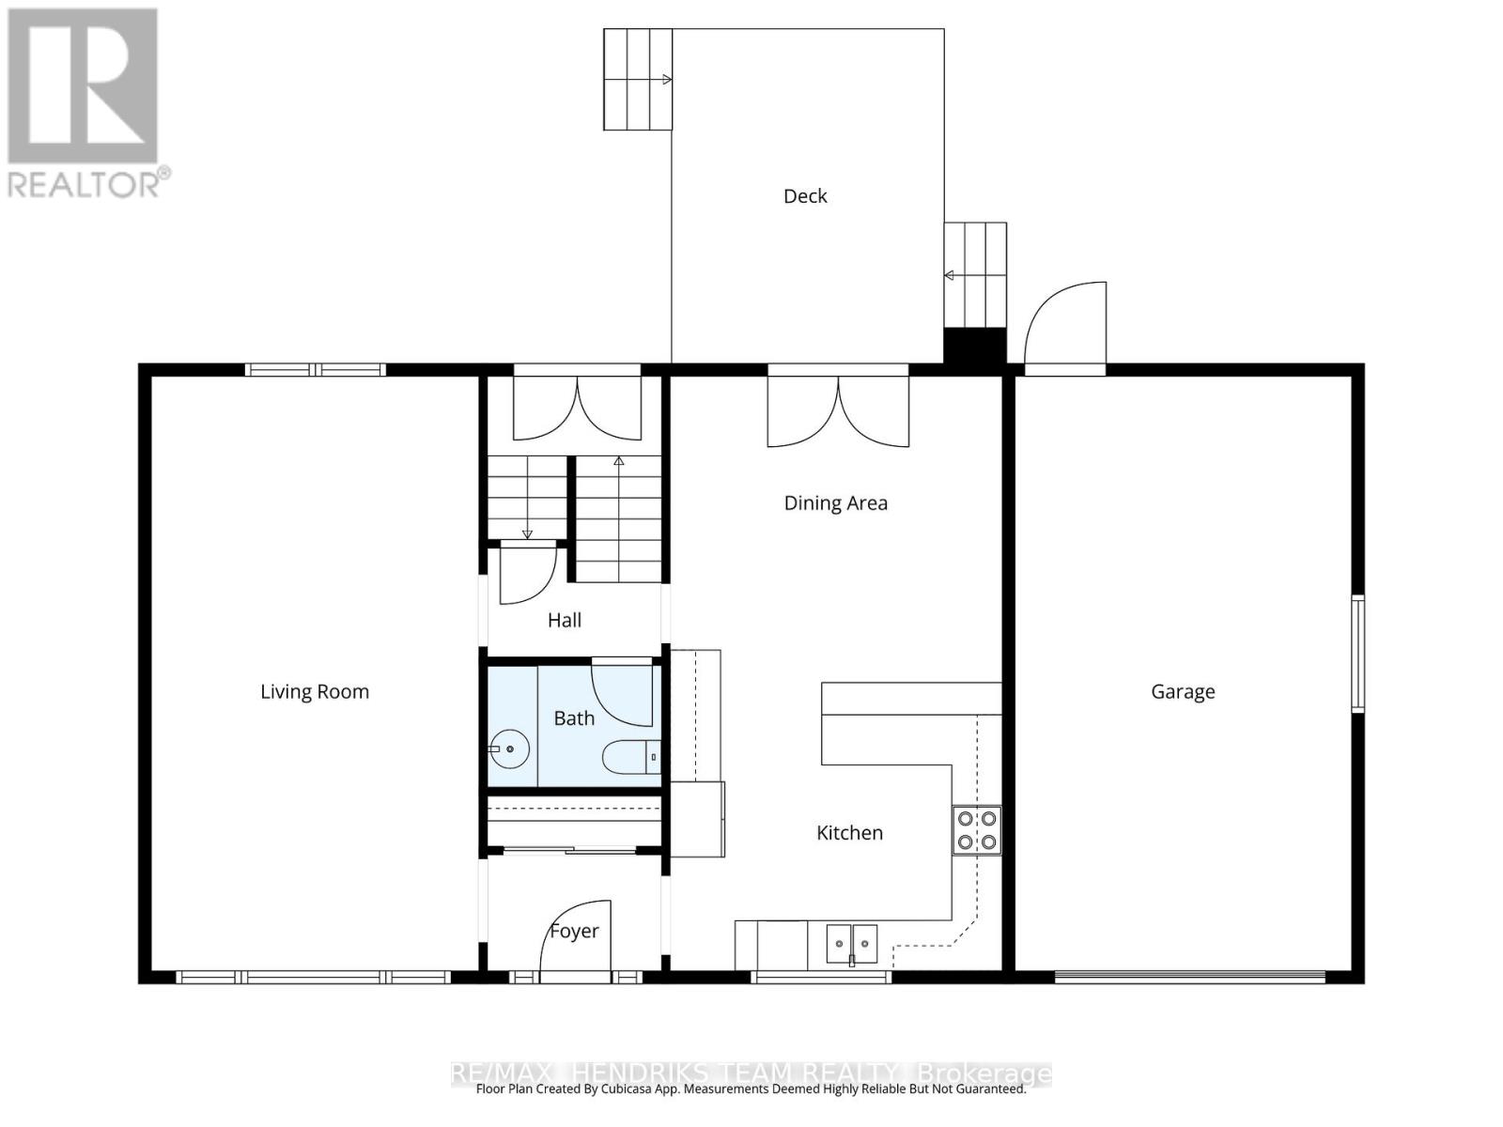
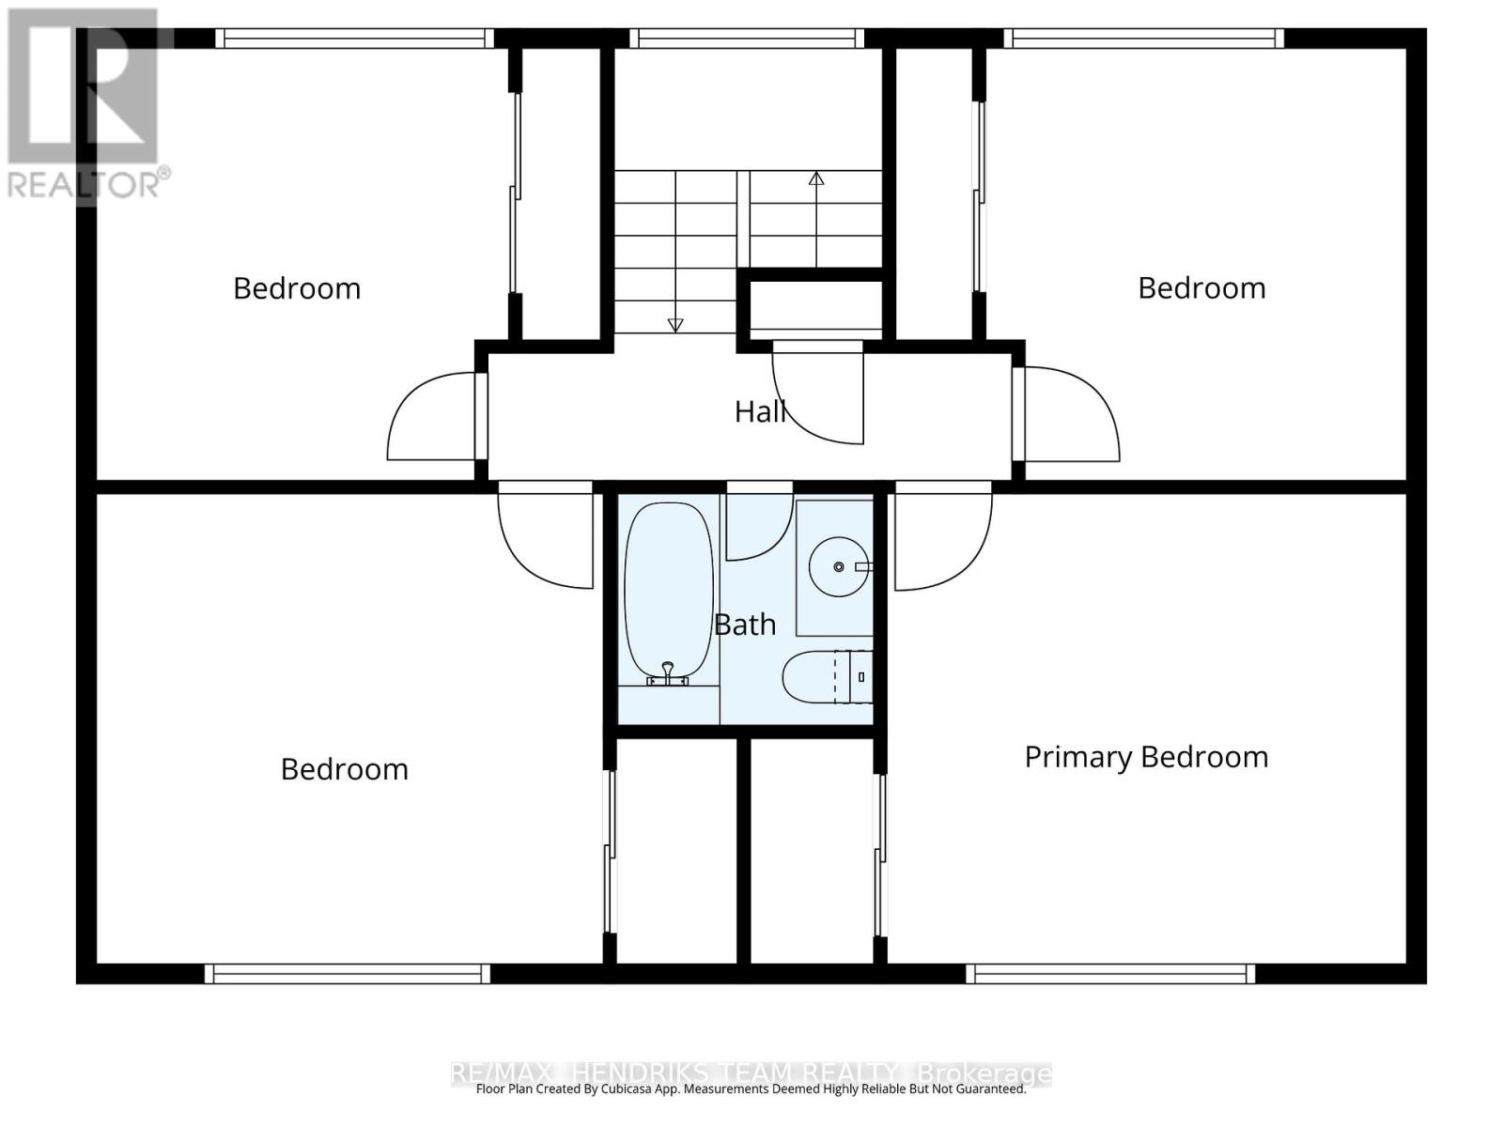
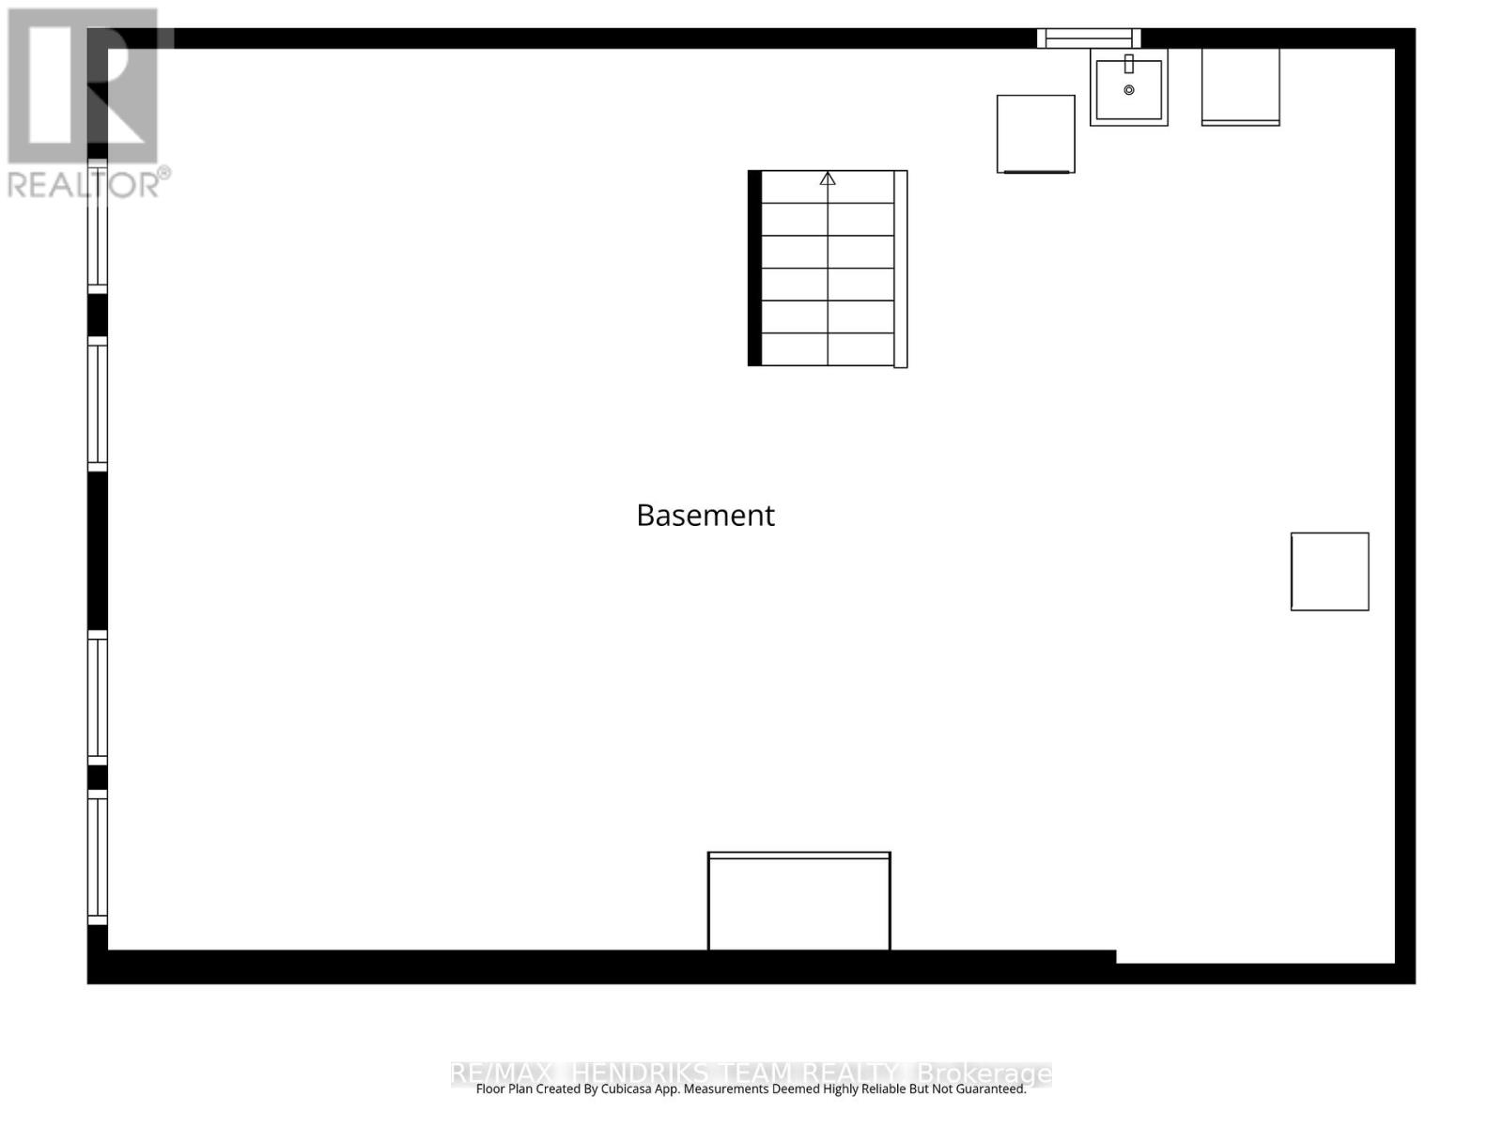
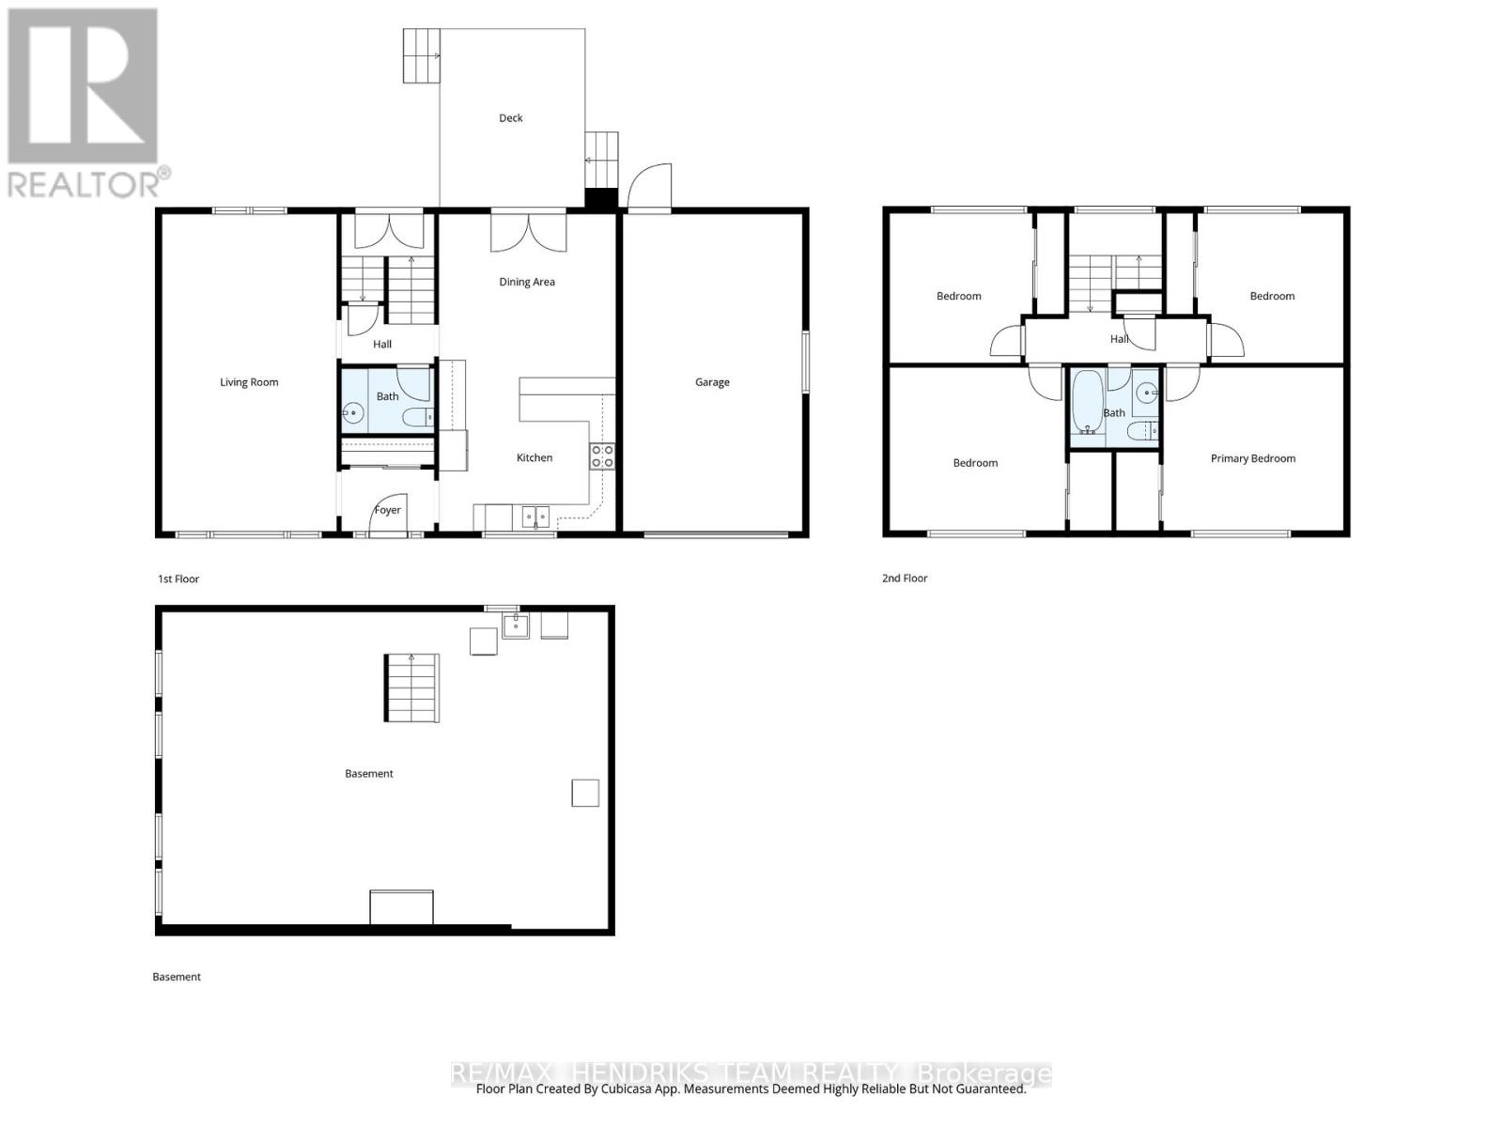
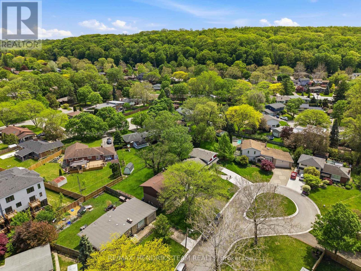
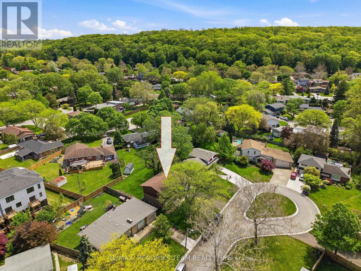
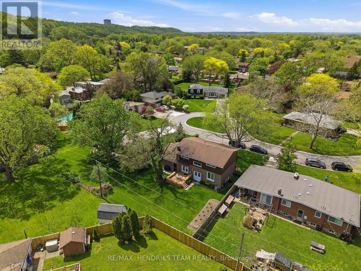
This lovingly cared for home sits on a peaceful cul-de-sac in a quiet south end neighbourhood. A freshly repaved street leads up to the home with beautifully maintained grounds along with a mature tree in the front and another in the backyard - making for a perfect balance of sun and shade. A glass double door entry welcomes you into a bright foyer and to a generous sized living room with large picture windows overlooking both yards. The kitchen and dining room share the same views, with refinished hardwood floors and garden doors leading out to a lovely deck overlooking the fully fenced backyard with large lawn areas plus a flower and garden bed. The white and bright kitchen was updated in 2012 along with all the windows (except for a few in the basement). It features a breakfast bar, tiled backsplash, built-in dishwasher and LG microwave oven, included fridge and stove, an extra beverage fridge, and California shutters. A convenient 2-piece powder room completes the main floor. Pocket screen doors on both the garden and front doors are a wonderful touch to let a little breeze through. Upstairs you'll find 4 generous sized bedrooms, with carpeting over hardwood in three and exposed hardwood in the fourth currently being used as an office. The main bath is a 4-piece with combined jetted tub and shower. The unfinished basement offers tremendous potential for a rec room, home office, or workshop. Hot water gas boiler and on-demand HWT both new in 2016. Central Air for the upper floors keeps the home comfortable year-round. Conveniently located just minutes to Hwy 406, Niagara Pen Centre, and downtown St. Catharines, along with the Walker Sports & Abilities Centre at Canada Games Park adjacent to Brock University just up the road. Highly rated public and separate schools nearby. Cherished by the same family for decades, this is a home that is truly ready to be loved all over again - don't miss your chance to make it yours! (id:15069)
Property Details
| MLS® Number | X13158518 |
| Property Type | Single Family |
| Community Name | 461 - Glendale/Glenridge |
| Amenities Near By | Park, Place Of Worship, Public Transit, Schools |
| Community Features | School Bus |
| Equipment Type | Water Heater - Tankless |
| Parking Space Total | 2 |
| Rental Equipment Type | Water Heater - Tankless |
| Structure | Deck |
Building
| Bathroom Total | 2 |
| Bedrooms Above Ground | 4 |
| Bedrooms Total | 4 |
| Age | 51 To 99 Years |
| Appliances | Dishwasher, Dryer, Freezer, Microwave, Stove, Washer, Window Coverings, Refrigerator |
| Basement Development | Unfinished |
| Basement Type | Full (unfinished) |
| Construction Style Attachment | Detached |
| Cooling Type | Central Air Conditioning |
| Exterior Finish | Brick, Wood |
| Foundation Type | Poured Concrete |
| Half Bath Total | 1 |
| Heating Fuel | Natural Gas |
| Heating Type | Radiant Heat |
| Stories Total | 2 |
| Size Interior | 1,500 - 2,000 Sqft |
| Type | House |
| Utility Water | Municipal Water |
Parking
| Attached Garage | |
| Garage |
Land
| Acreage | No |
| Land Amenities | Park, Place Of Worship, Public Transit, Schools |
| Sewer | Sanitary Sewer |
| Size Depth | 100 Ft |
| Size Frontage | 66 Ft |
| Size Irregular | 66 X 100 Ft |
| Size Total Text | 66 X 100 Ft |
| Zoning Description | R1 |
Rooms
| Level | Type | Length | Width | Dimensions |
|---|---|---|---|---|
| Second Level | Primary Bedroom | 4.03 m | 3.65 m | 4.03 m x 3.65 m |
| Second Level | Bedroom | 3.93 m | 3.64 m | 3.93 m x 3.64 m |
| Second Level | Bedroom | 3.35 m | 3.26 m | 3.35 m x 3.26 m |
| Second Level | Bedroom | 3.35 m | 3.19 m | 3.35 m x 3.19 m |
| Basement | Other | 9.98 m | 7.09 m | 9.98 m x 7.09 m |
| Main Level | Kitchen | 3.97 m | 3.83 m | 3.97 m x 3.83 m |
| Main Level | Dining Room | 3.96 m | 3.27 m | 3.96 m x 3.27 m |
| Main Level | Living Room | 7.08 m | 3.9 m | 7.08 m x 3.9 m |
Contact Us
Contact us for more information

This REALTOR.ca listing content is owned and licensed by REALTOR® members of The Canadian Real Estate Association
The trademarks REALTOR®, REALTORS®, and the REALTOR® logo are controlled by The Canadian Real Estate Association (CREA) and identify real estate professionals who are members of CREA. The trademarks MLS®, Multiple Listing Service® and the associated logos are owned by The Canadian Real Estate Association (CREA) and identify the quality of services provided by real estate professionals who are members of CREA. The trademark DDF® is owned by The Canadian Real Estate Association (CREA) and identifies CREA's Data Distribution Facility (DDF®)
May 27 2026 12:25:00
Niagara Association of REALTORS®
RE/MAX Hendriks Team Realty