
17 Gilford Street Brampton, Ontario L6X 0E4
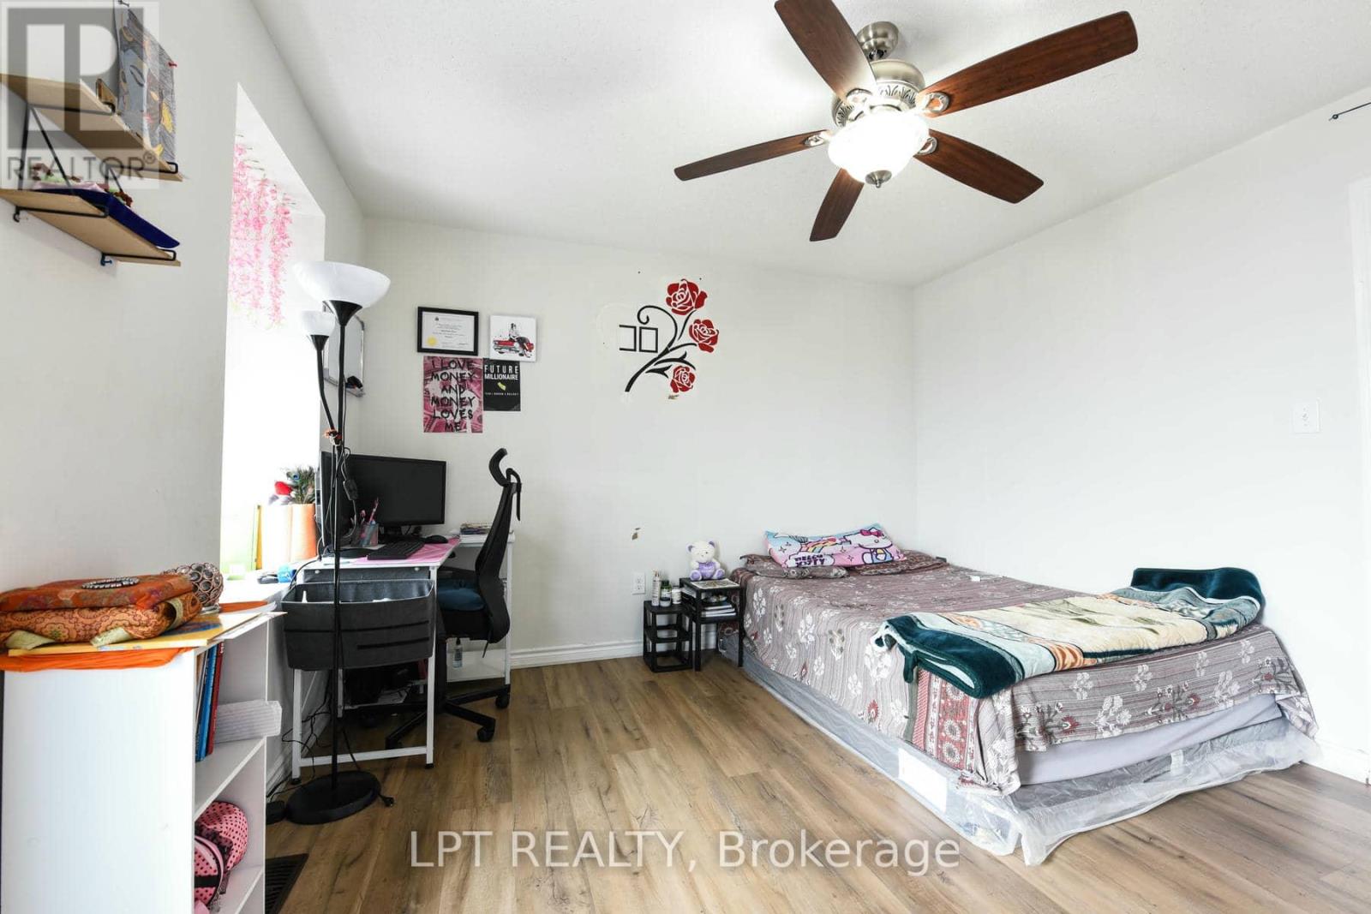
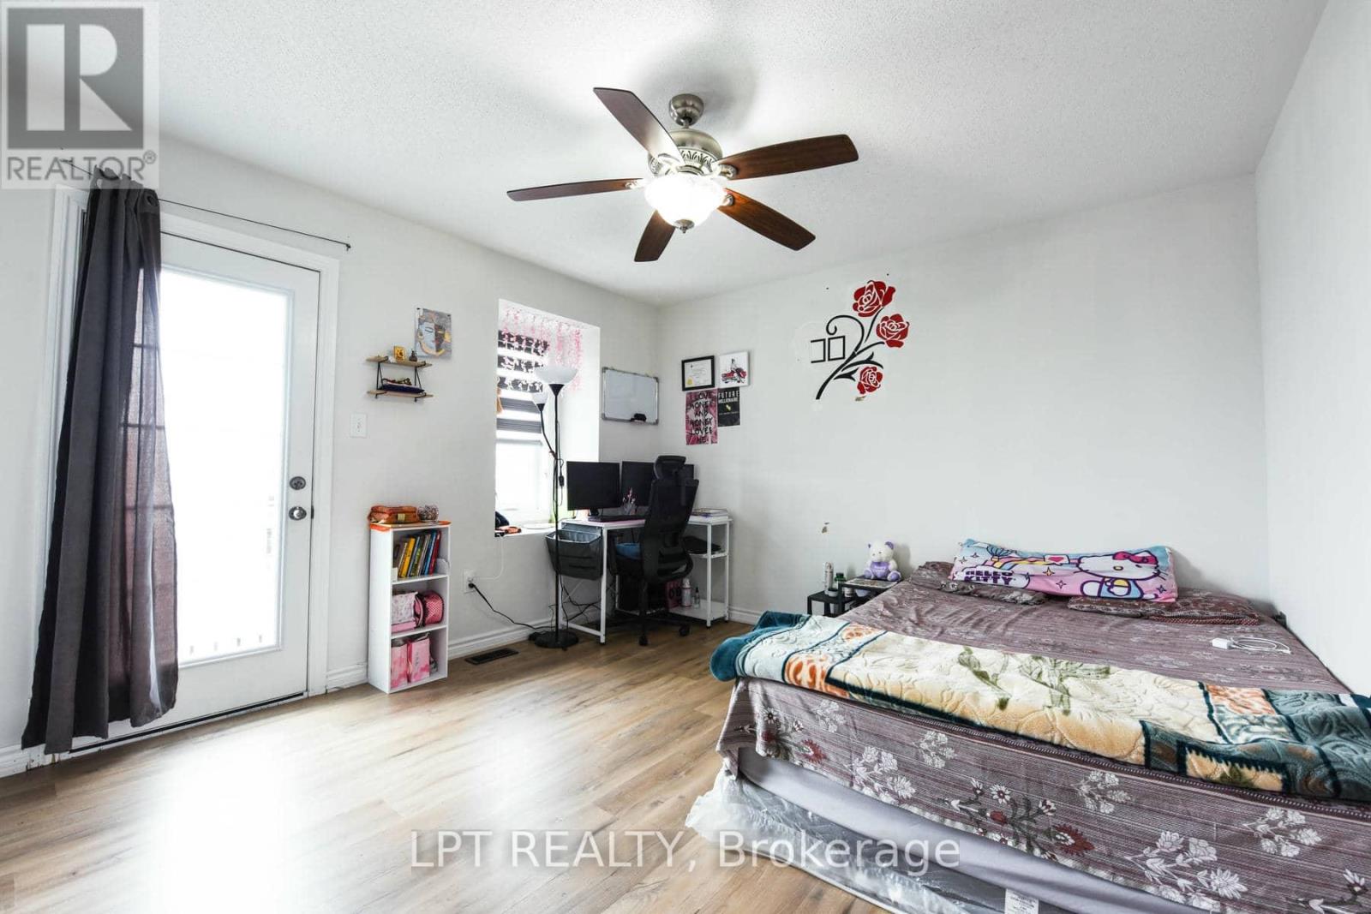
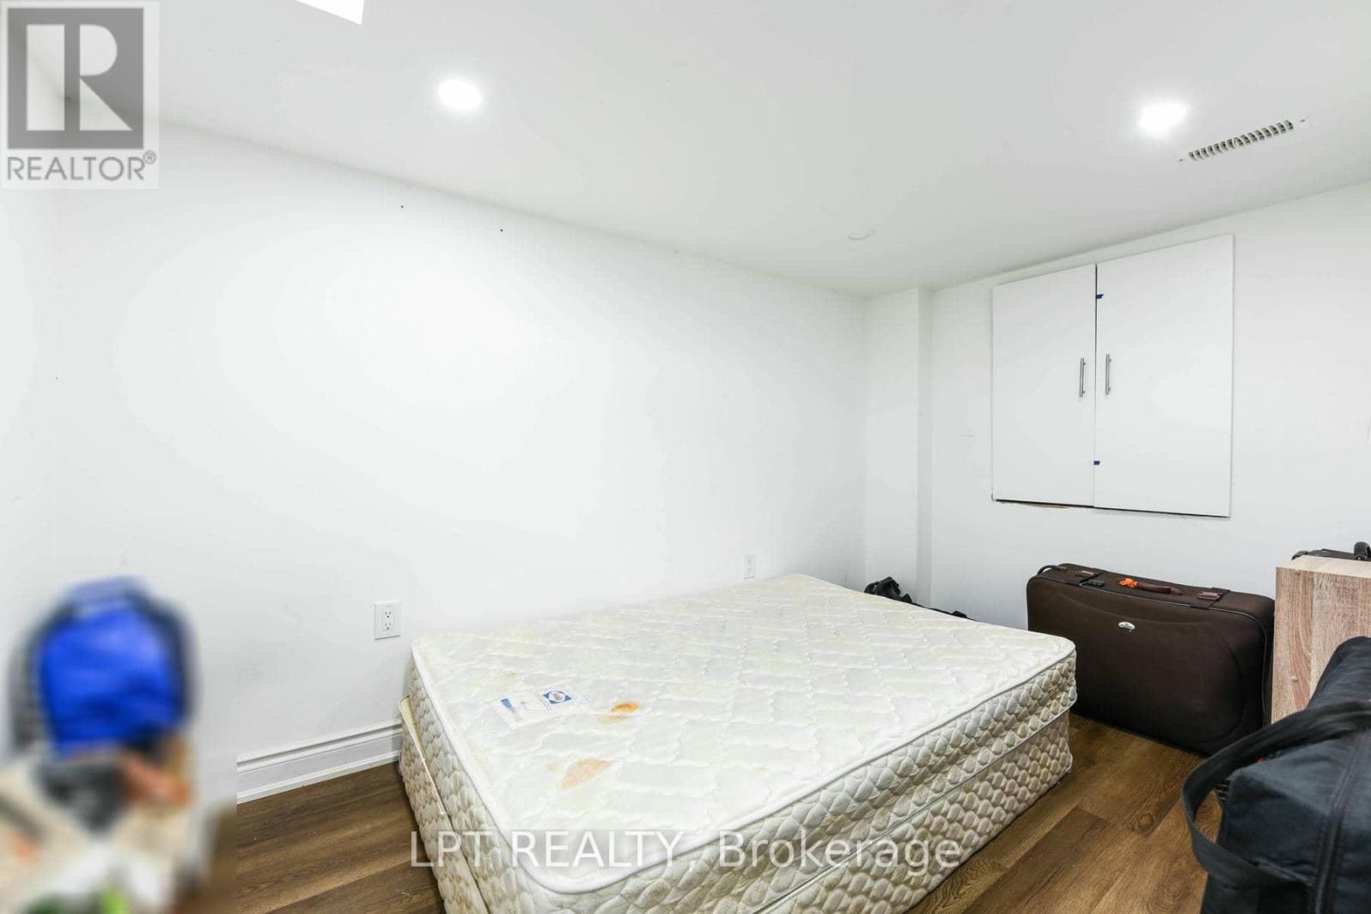

4 Bedroom
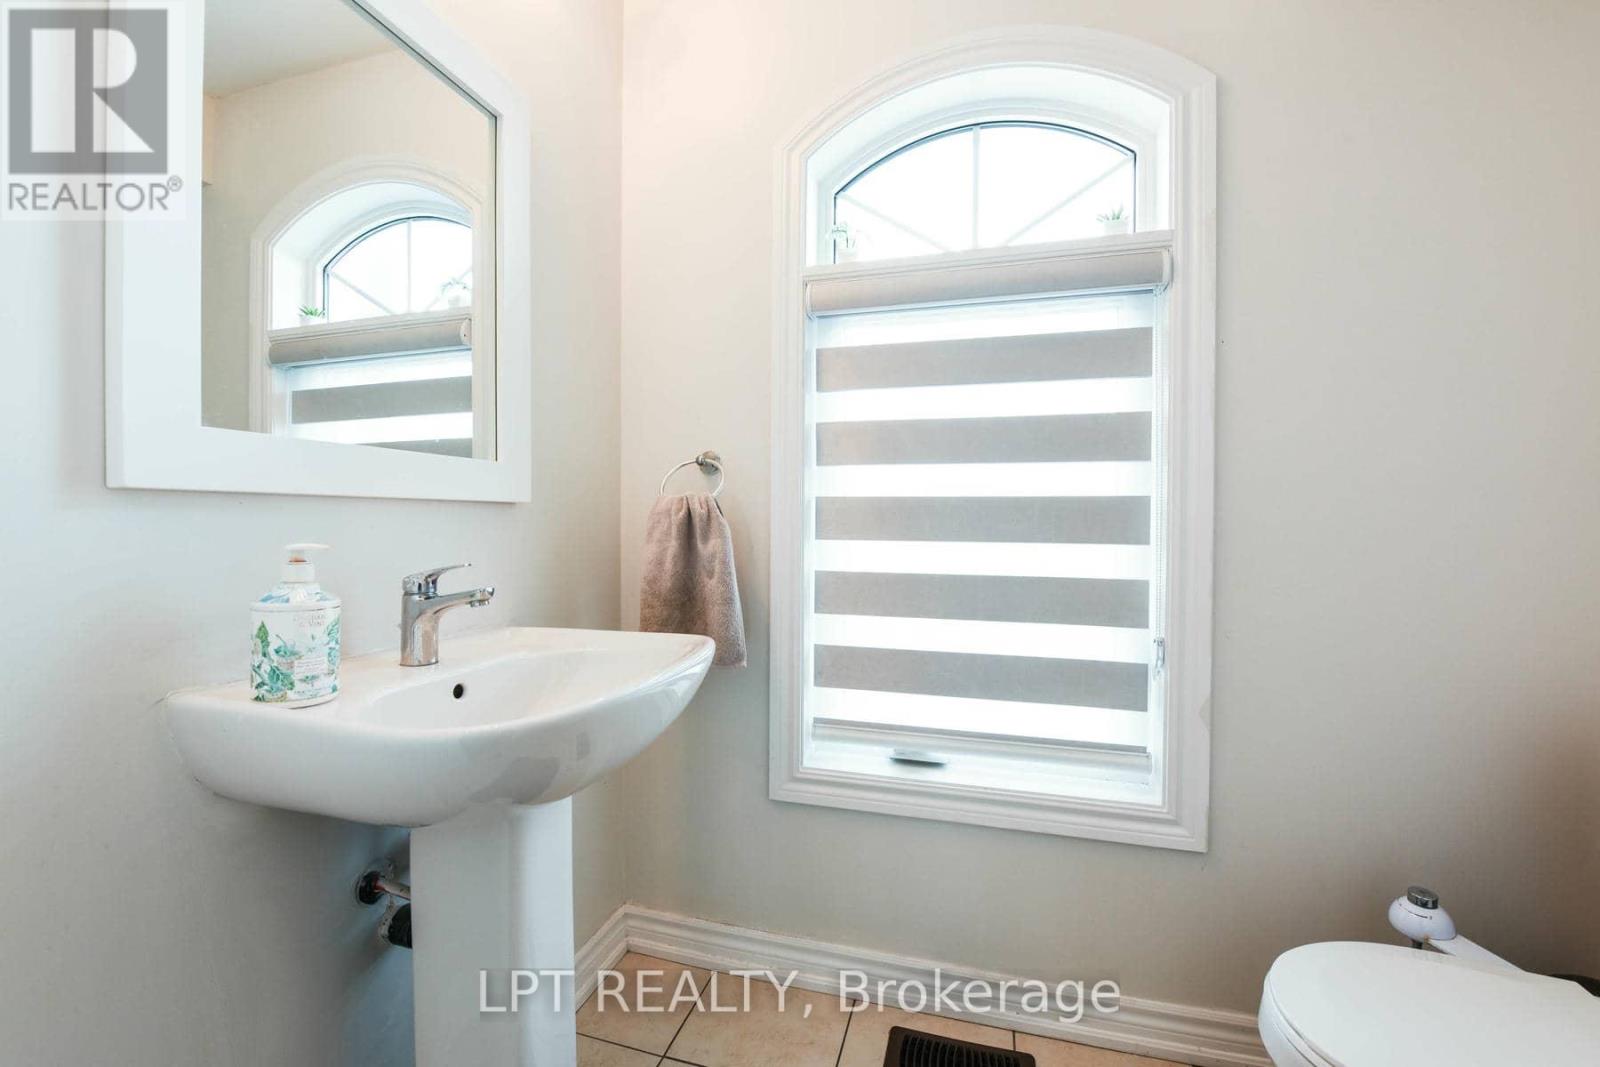
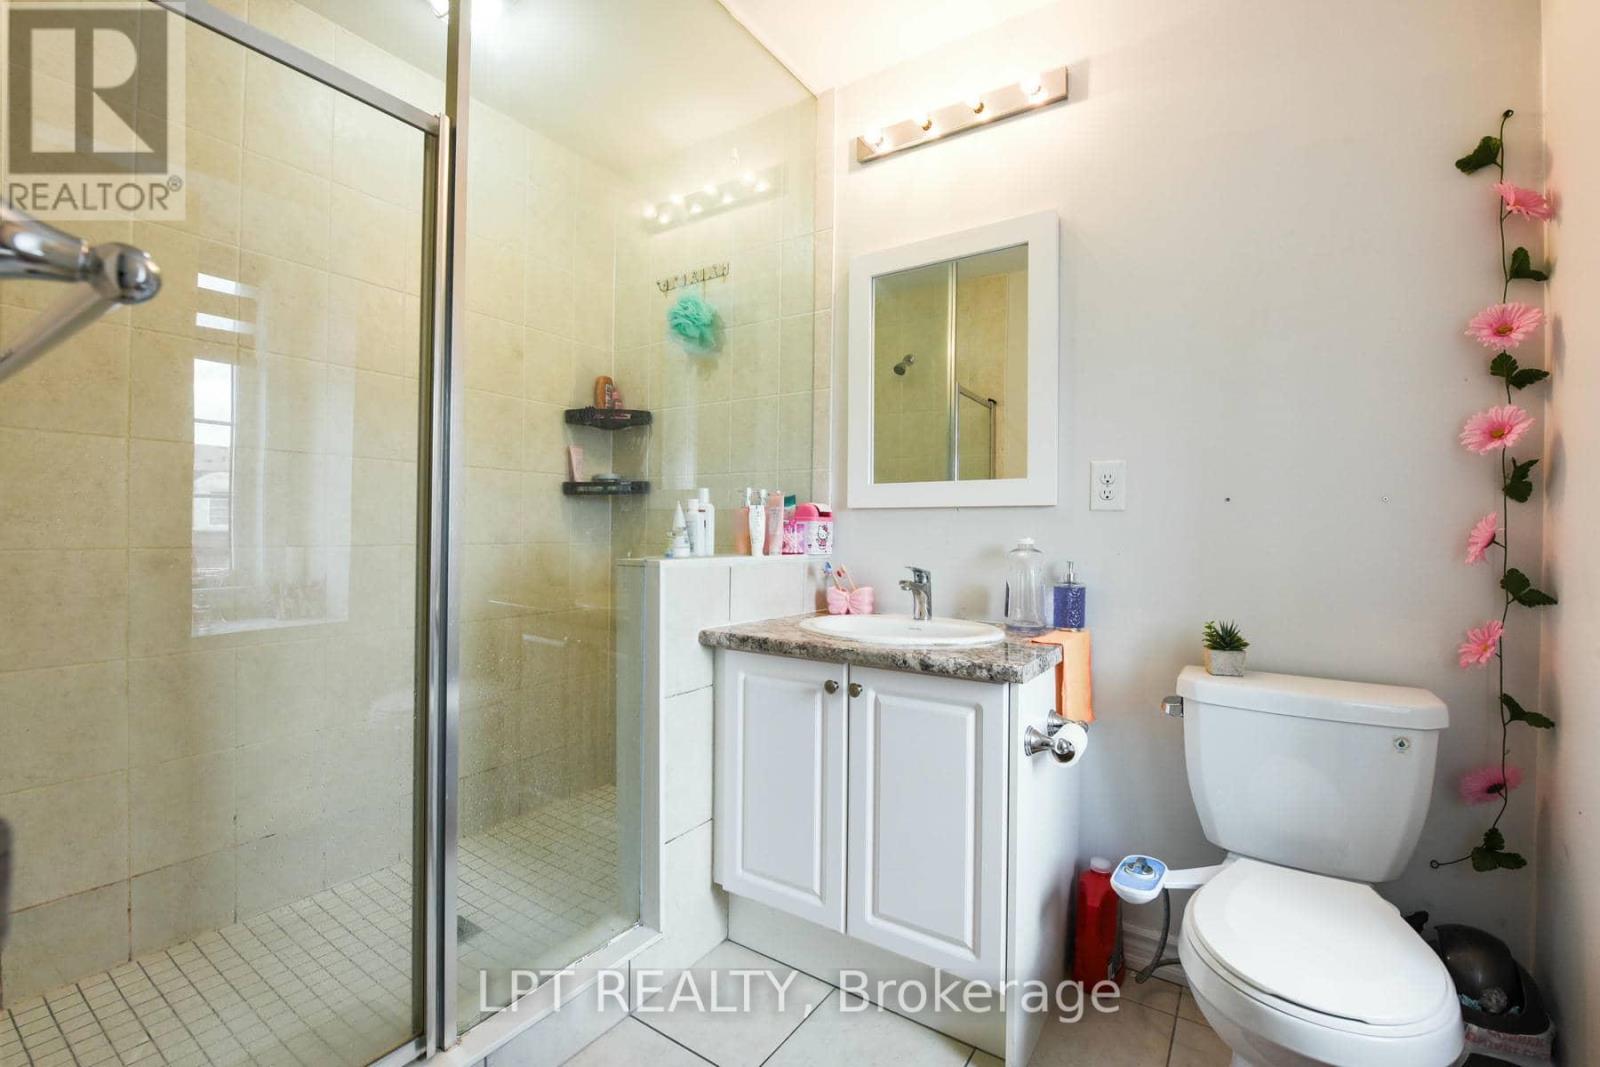
3 Bathroom
2,000 - 2,500 sqft
Central Air Conditioning
Forced Air
$849,000
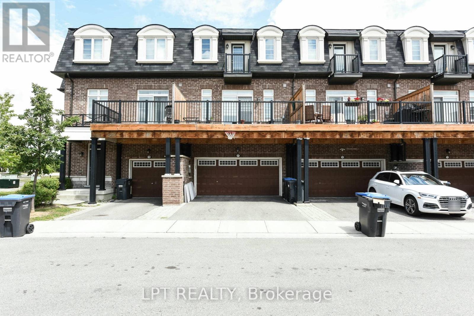
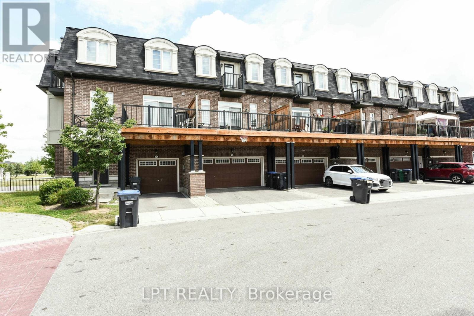
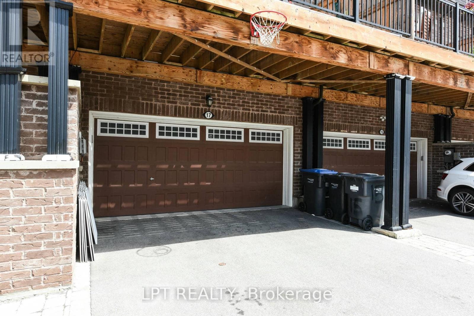
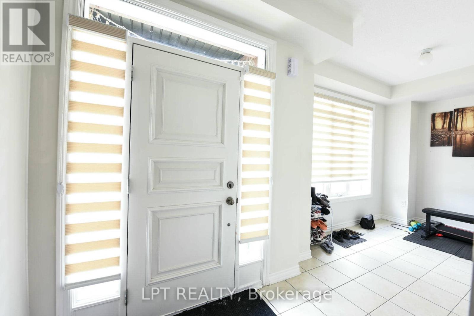
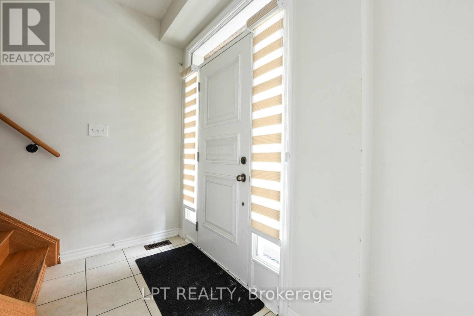
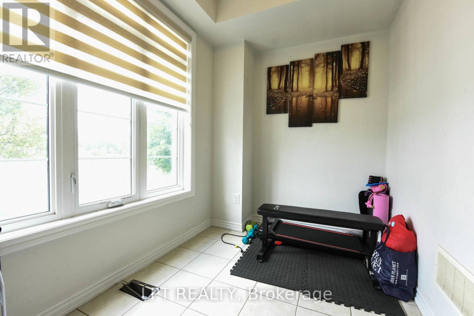
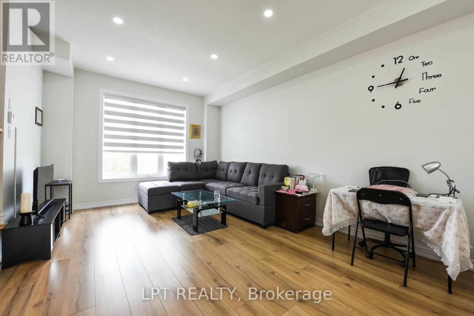
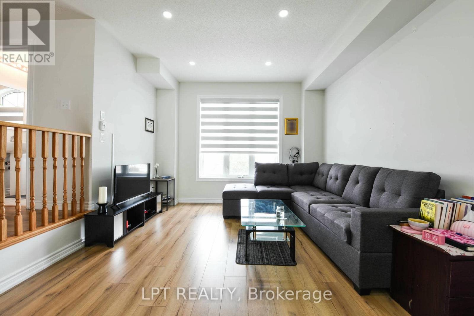
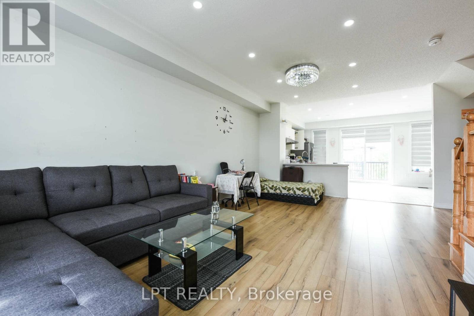
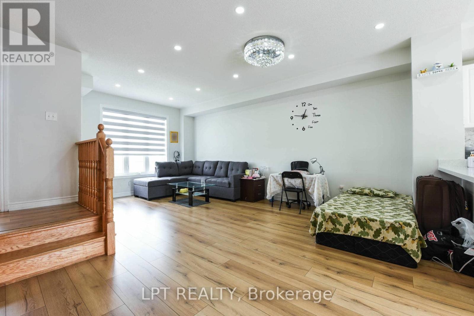
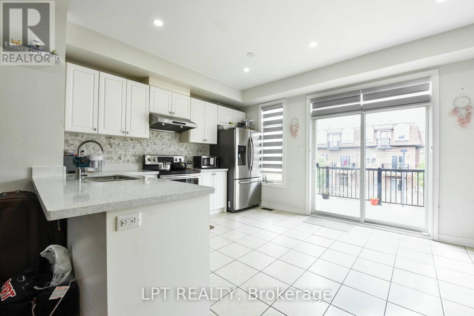
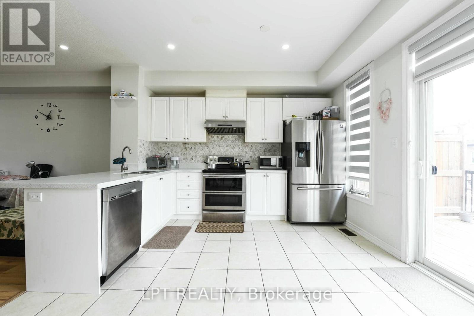
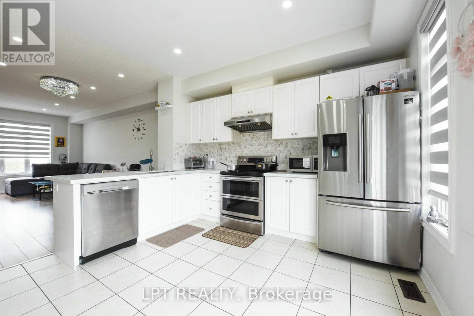
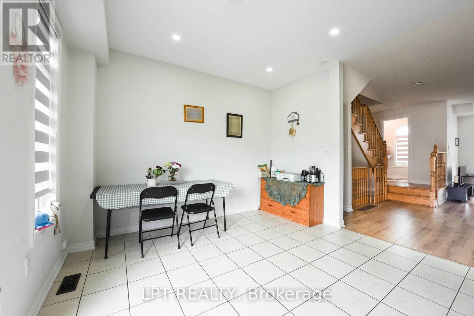
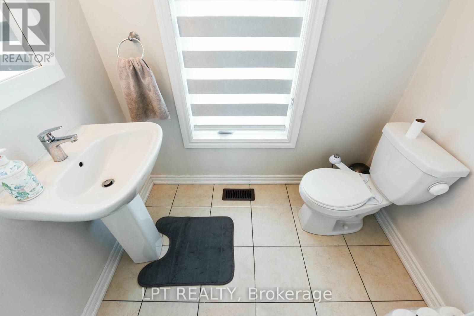
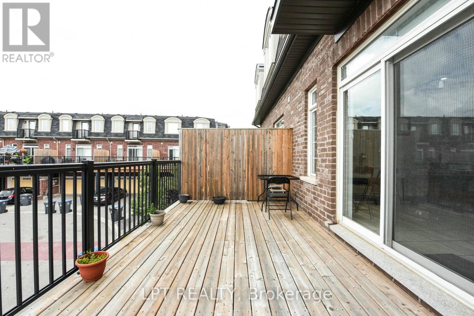
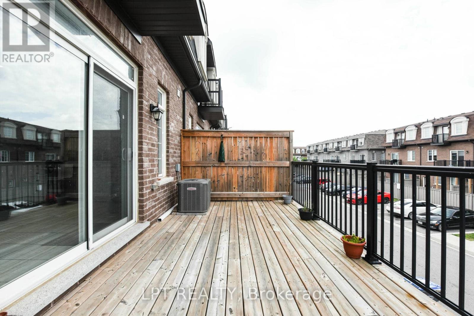
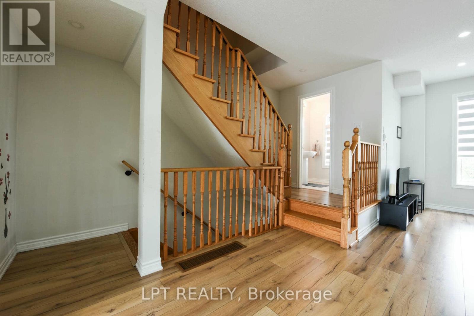
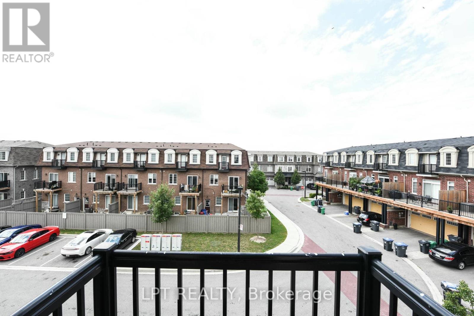
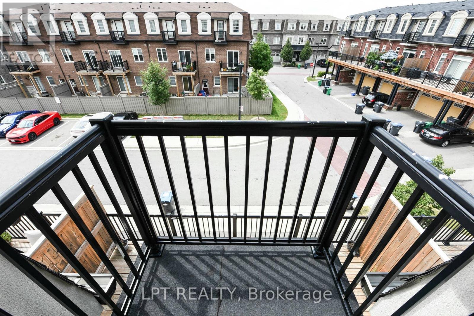
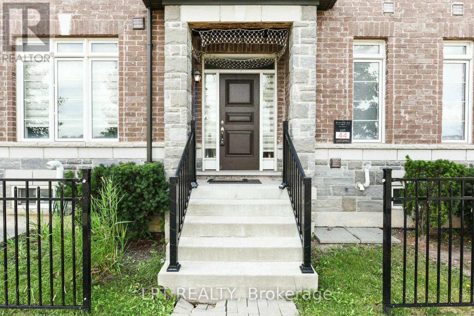
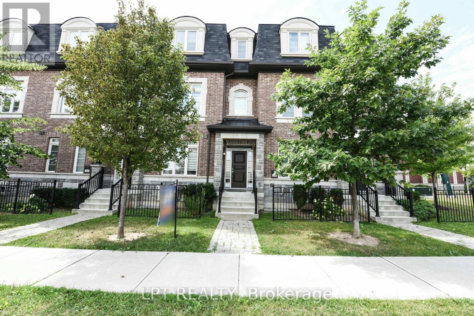
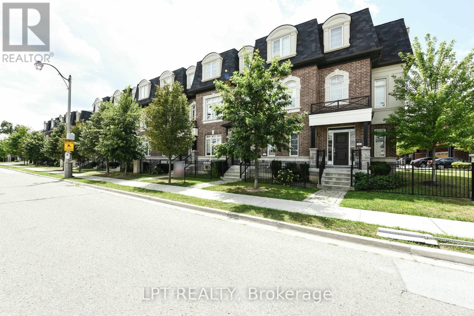
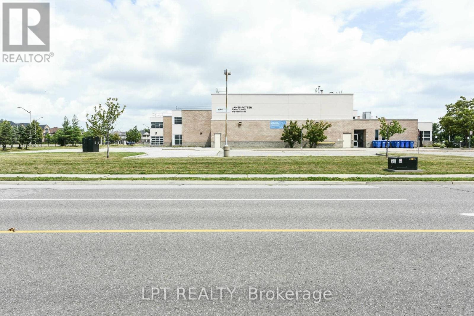
Experience Contemporary Living At Its Finest In This Stunning 3-Storey Townhome, Only 5 Years New, Offering An Abundance Of Natural Light, Soaring Ceilings, And A Bright, Open-Concept Design. Thoughtfully Designed For Modern Living, The Main Floor Features An Inviting Layout Ideal For Entertaining And Family Gatherings, While The Double-Car Garage Provides Ample Parking And Extra Storage. The Spacious Primary Suite Serves As A Private Sanctuary Complete With A Luxurious Ensuite Bathroom And A Private Balcony, Offering The Perfect Setting To Unwind While Enjoying Beautiful Sunset Views.The Versatile Lower Level Is Ready To Suit Your Lifestyle As A Home Theatre, Recreation Room, Fitness Area, Or Gaming Lounge. Step Outside To A Generous West-Facing Deck And Balcony, Perfect For Summer Barbecues And Outdoor Relaxation. With Convenient Front And Rear Entrances, Exceptional Indoor And Outdoor Living Spaces, And A Prime Family-Friendly Location, This Remarkable Home Is Ready To Impress.Ideally Located Close To Top-Rated Schools, The GO Station, Boutique Coffee Shops, Shopping, Parks, And Everyday Conveniences, This Home Perfectly Blends Style, Comfort, And Accessibility. (id:15069)
Property Details
| MLS® Number | W13647706 |
| Property Type | Single Family |
| Community Name | Credit Valley |
| Amenities Near By | Park, Schools |
| Community Features | Community Centre |
| Equipment Type | Water Heater |
| Parking Space Total | 4 |
| Rental Equipment Type | Water Heater |
Building
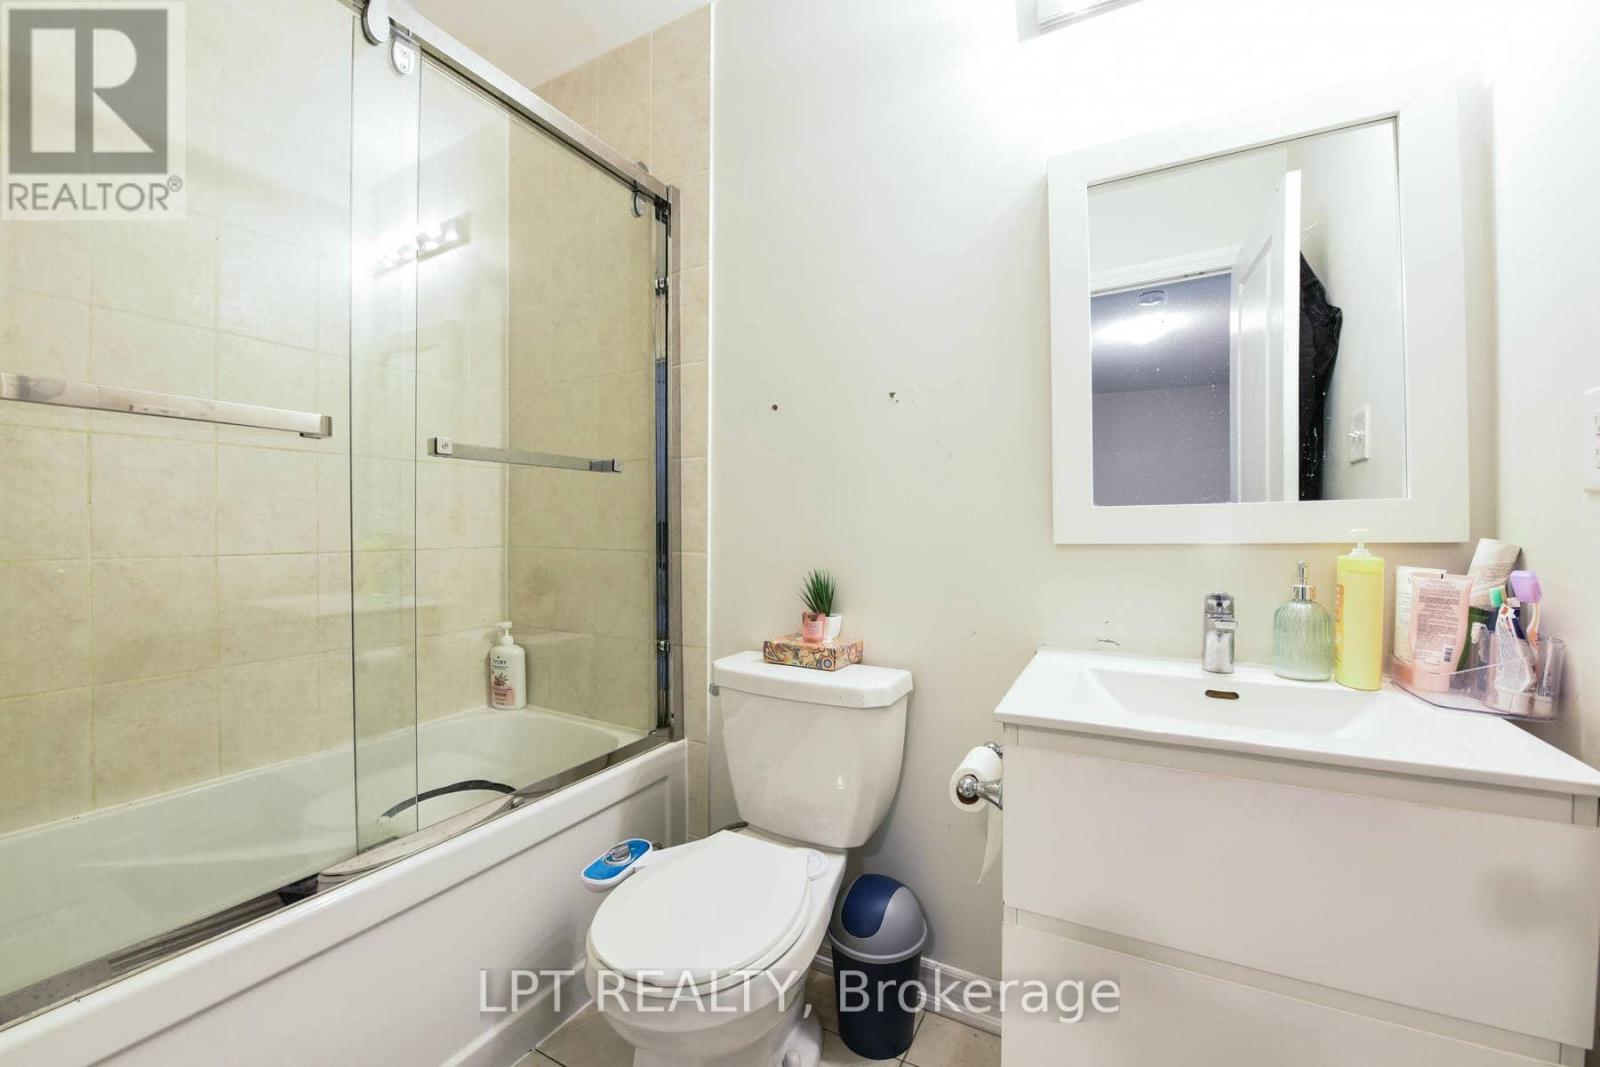
| Bathroom Total | 3 |
| Bedrooms Above Ground | 3 |
| Bedrooms Below Ground | 1 |
| Bedrooms Total | 4 |
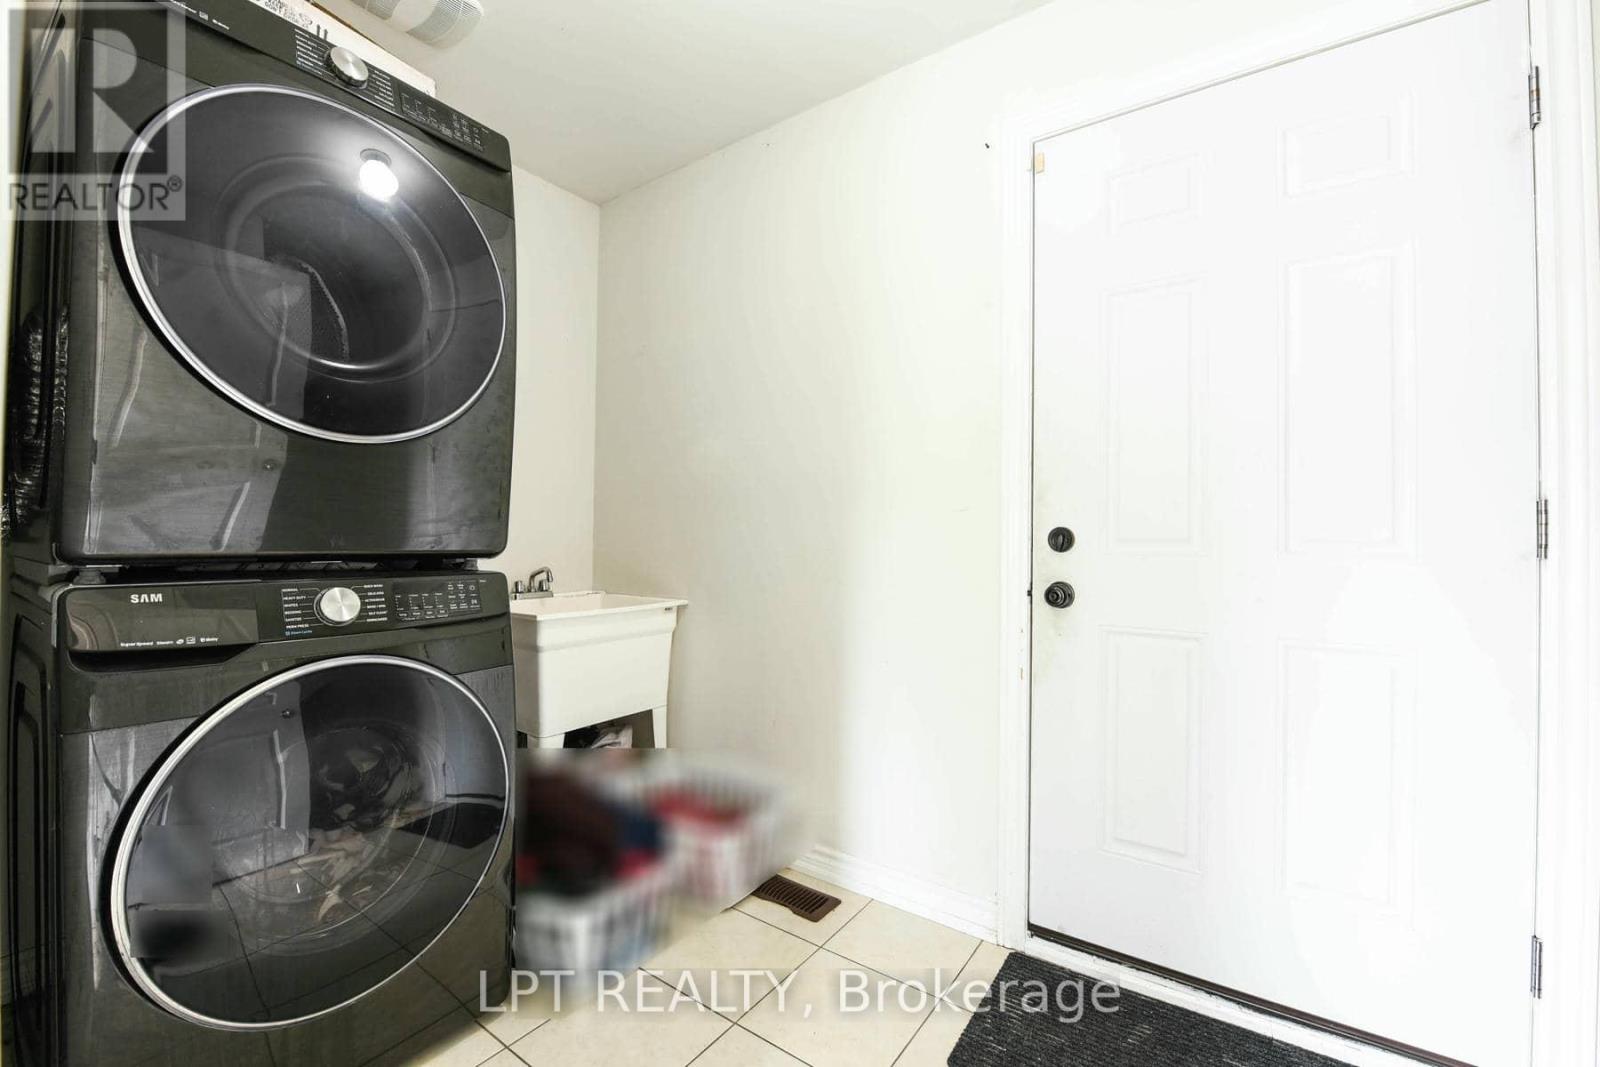
| Appliances | Water Heater, Range, Dishwasher, Dryer, Stove, Washer, Refrigerator |
| Basement Development | Finished |
| Basement Type | Full (finished) |
| Construction Style Attachment | Attached |
| Cooling Type | Central Air Conditioning |
| Exterior Finish | Brick |
| Foundation Type | Block |
| Half Bath Total | 1 |
| Heating Fuel | Natural Gas |
| Heating Type | Forced Air |
| Stories Total | 3 |
| Size Interior | 2,000 - 2,500 Sqft |
| Type | Row / Townhouse |
| Utility Water | Municipal Water |
Parking
| Garage |
Land
| Acreage | No |
| Land Amenities | Park, Schools |
| Sewer | Sanitary Sewer |
| Size Depth | 72 Ft |
| Size Frontage | 20 Ft |
| Size Irregular | 20 X 72 Ft |
| Size Total Text | 20 X 72 Ft |
| Surface Water | Lake/pond |
Rooms
| Level | Type | Length | Width | Dimensions |
|---|---|---|---|---|
| Second Level | Family Room | 6.61 m | 4.69 m | 6.61 m x 4.69 m |
| Second Level | Dining Room | 6.61 m | 4.69 m | 6.61 m x 4.69 m |
| Second Level | Kitchen | 3.63 m | 2.74 m | 3.63 m x 2.74 m |
| Second Level | Eating Area | 3.63 m | 2.74 m | 3.63 m x 2.74 m |
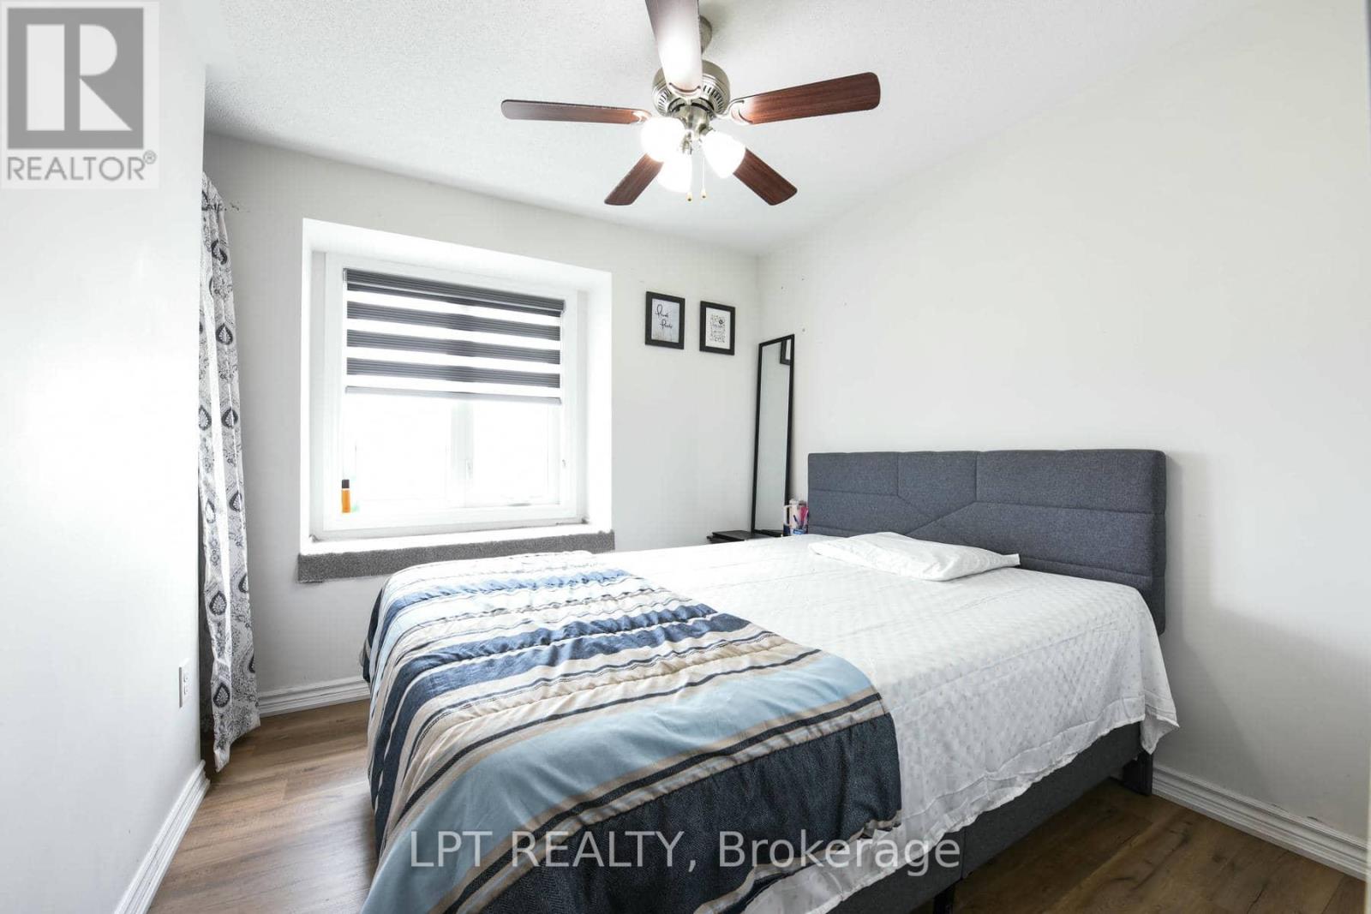
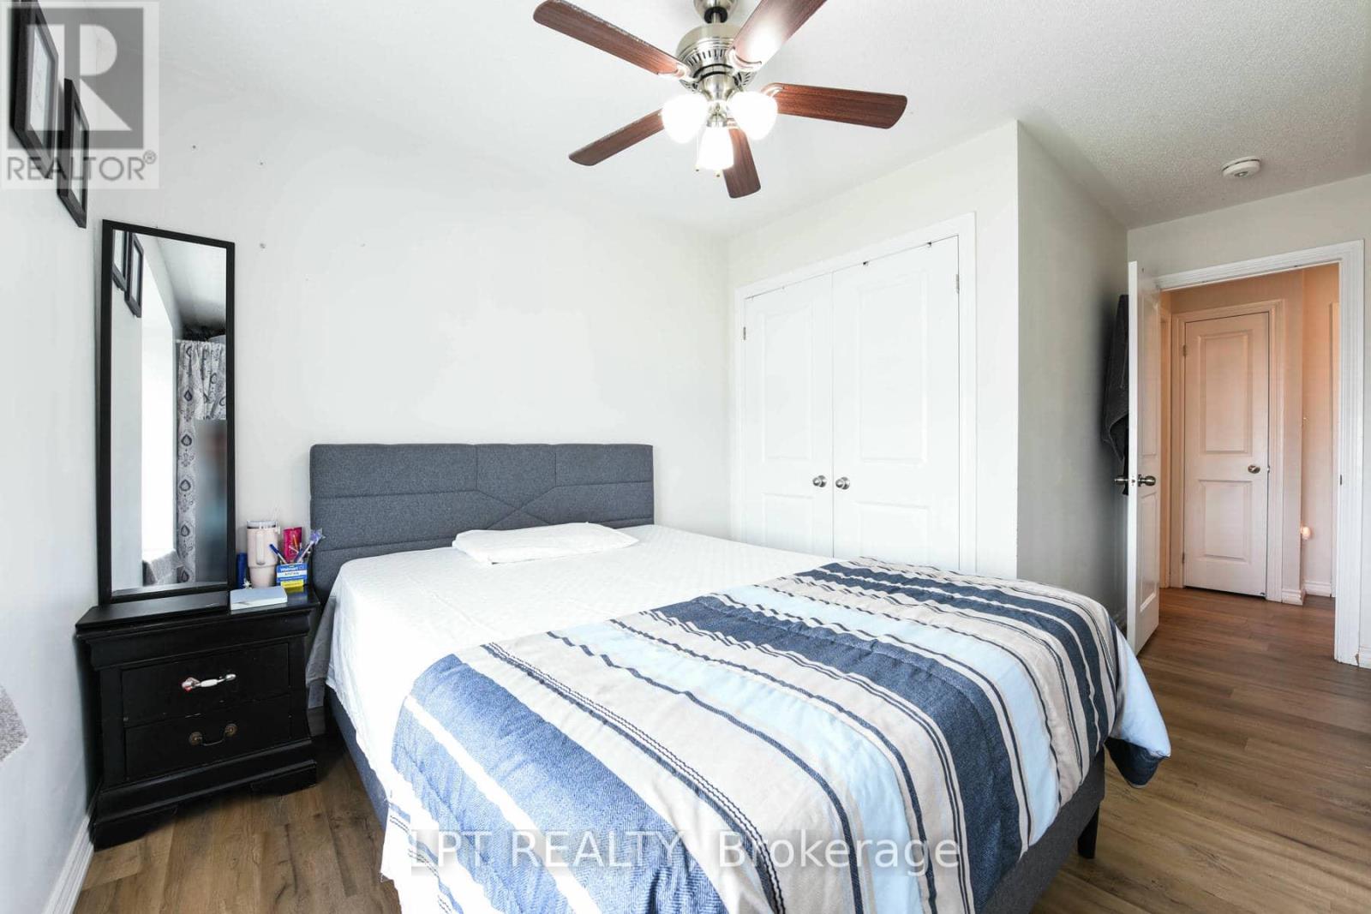
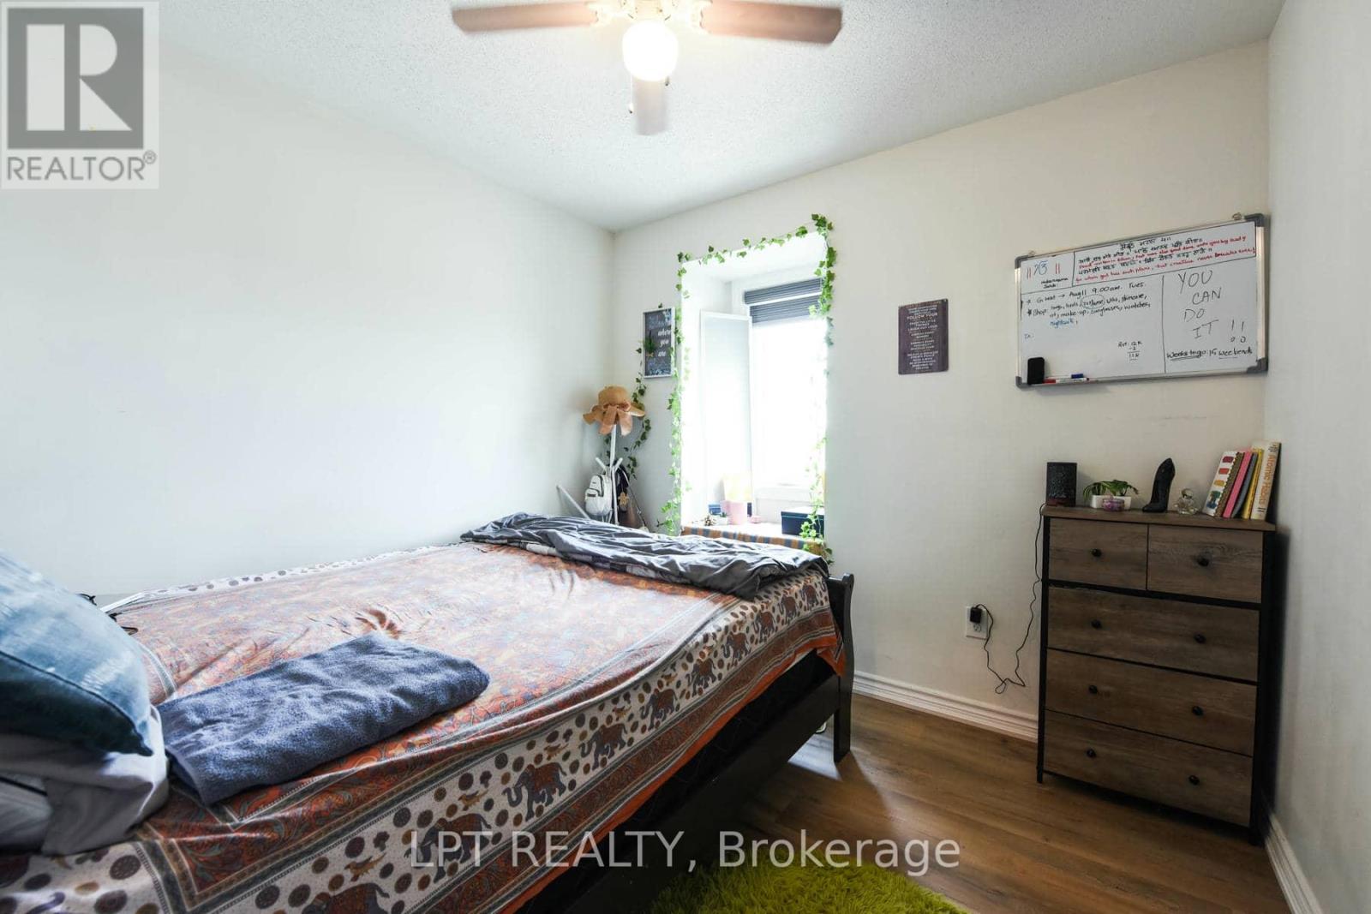
| Third Level | Primary Bedroom | 4.02 m | 3.63 m | 4.02 m x 3.63 m |
| Third Level | Bedroom 2 | 2.6 m | 2.44 m | 2.6 m x 2.44 m |
| Third Level | Bedroom 3 | 2.93 m | 2 m | 2.93 m x 2 m |
| Main Level | Study | 3.63 m | 2.13 m | 3.63 m x 2.13 m |
| Main Level | Laundry Room | 2.65 m | 1.83 m | 2.65 m x 1.83 m |
https://www.realtor.ca/real-estate/30125559/17-gilford-street-brampton-credit-valley-credit-valley
Contact Us
Contact us for more information

This REALTOR.ca listing content is owned and licensed by REALTOR® members of The Canadian Real Estate Association
The trademarks REALTOR®, REALTORS®, and the REALTOR® logo are controlled by The Canadian Real Estate Association (CREA) and identify real estate professionals who are members of CREA. The trademarks MLS®, Multiple Listing Service® and the associated logos are owned by The Canadian Real Estate Association (CREA) and identify the quality of services provided by real estate professionals who are members of CREA. The trademark DDF® is owned by The Canadian Real Estate Association (CREA) and identifies CREA's Data Distribution Facility (DDF®)
August 07 2026 08:06:35
Toronto Regional Real Estate Board
Lpt Realty