
17 First Street Louth St. Catharines, Ontario L2W 1C7

4 Bedroom
2 Bathroom
1,500 - 2,000 sqft
Central Air Conditioning
Forced Air
$889,000
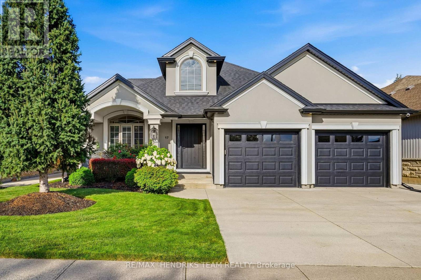
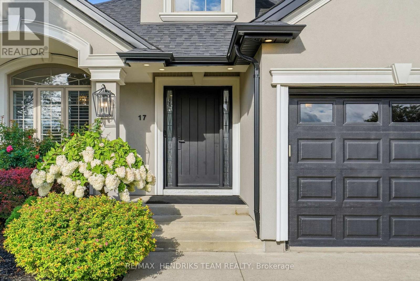
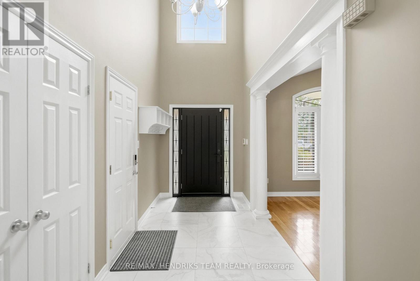
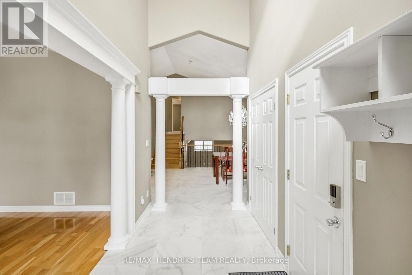
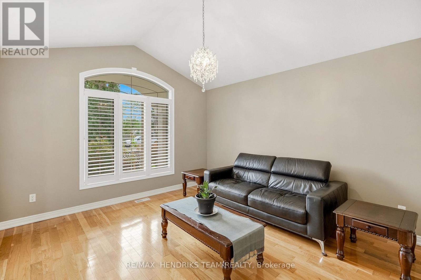
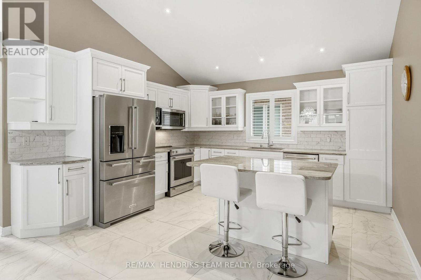

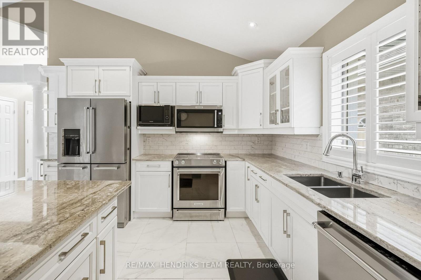
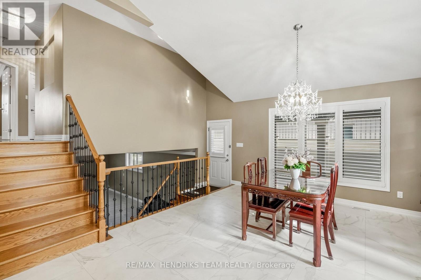
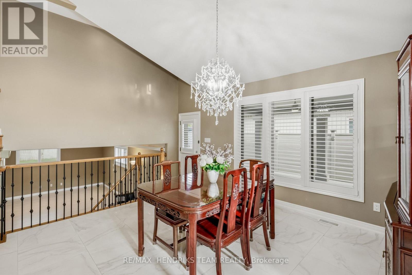
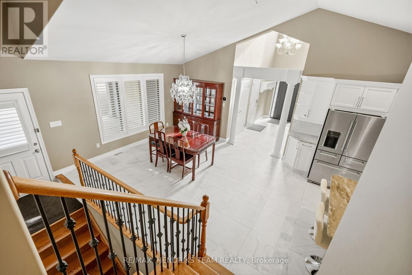
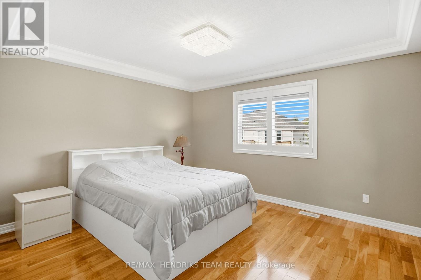
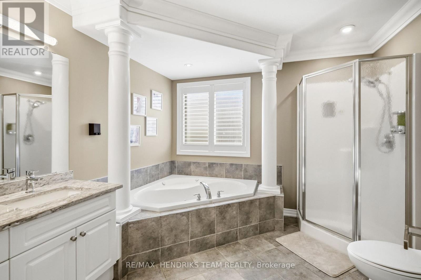

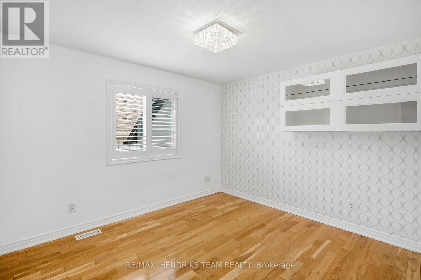
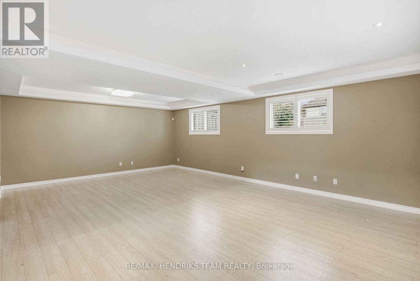
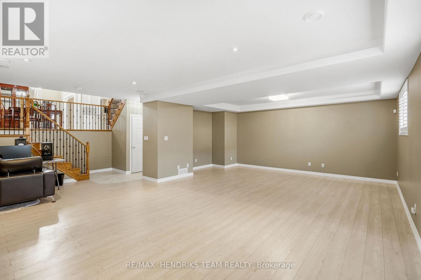
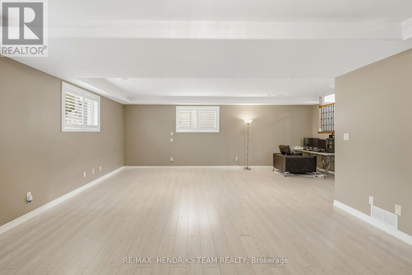
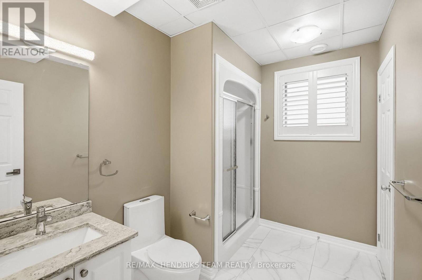
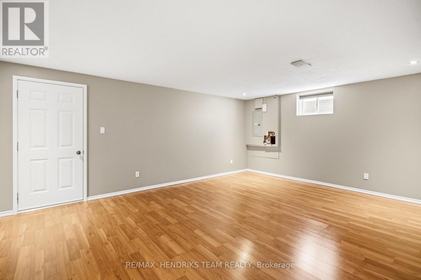
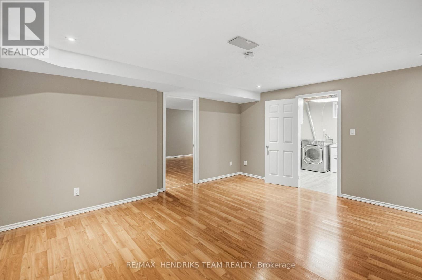
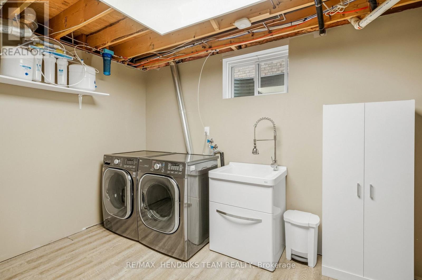
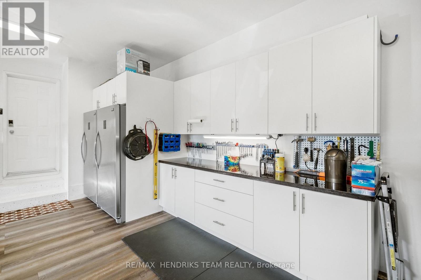
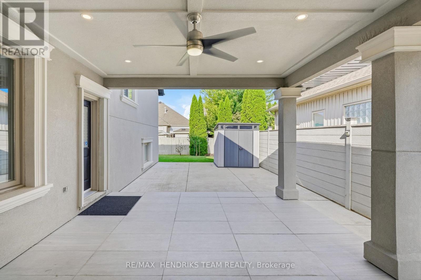
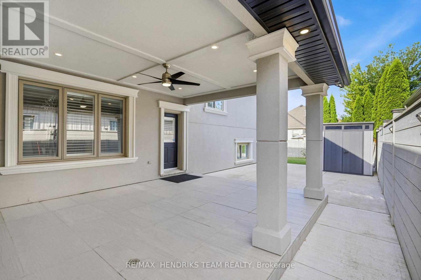
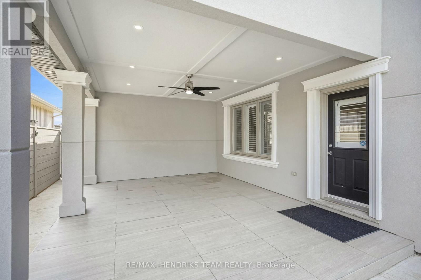
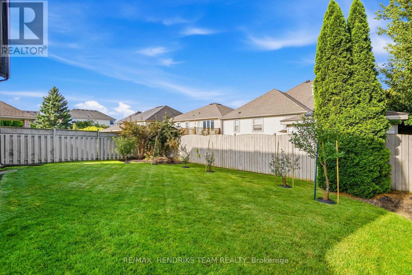
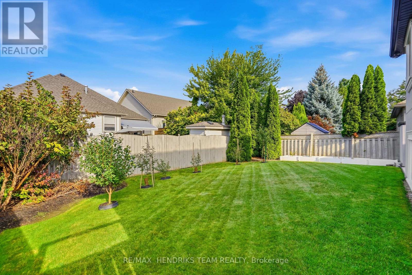
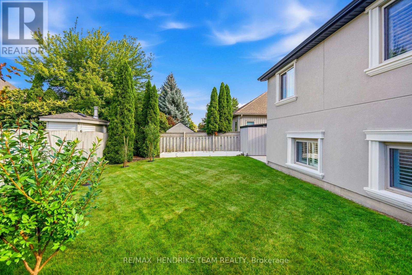
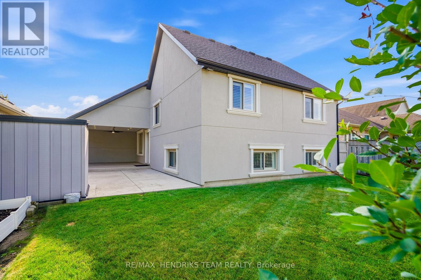
Beautiful four-level backsplit located in desirable Martindale Heights offering over 3,000 sq. ft. of finished living space. Completely redesigned on the exterior, this home has gorgeous curb appeal and plenty of room for the entire family. Entering the home you are greeted by a large foyer with soaring cathedral ceilings and oversized 24" x 24" tile. From here you have direct garage access as well as the formal front living room finished with hardwood flooring. Continue through to the renovated kitchen featuring granite countertops, tiled backsplash, KitchenAid stainless steel appliances, plenty of cabinetry and pot lights. The kitchen opens to a large dining area with direct access to the backyard. California shutters are featured throughout and an open railing overlooks the lower family room.Just a few steps up are three sizeable bedrooms including a spacious primary with a large walk-in closet. This level is completed by an impressive five-piece bathroom featuring a double vanity with granite countertops, large soaker tub and separate walk-in shower. One of the best features of this backsplit is the two additional lower levels. The first sits only partially below grade allowing for large windows and plenty of natural light. Here you will find a spacious family room and second three-piece bathroom.The lowest level provides even more flexibility with an additional rec room or potential bedroom, another living area and laundry room. The garage has been upgraded with finished flooring, built-in cabinetry, granite countertops creating a great workbench and a built-in full-size fridge and freezer. The backyard is made for entertaining with a gorgeous covered patio featuring pot lights, ceiling fan and beautiful tile work leading to a large concrete patio and plenty of green space. Exceptional space and value close to excellent schools, shopping, St. Catharines Hospital, Port Dalhousie, restaurants and much more. (id:15069)
Property Details
| MLS® Number | X13714112 |
| Property Type | Single Family |
| Community Name | 453 - Grapeview |
| Features | Carpet Free |
| Parking Space Total | 4 |
Building
| Bathroom Total | 2 |
| Bedrooms Above Ground | 3 |
| Bedrooms Below Ground | 1 |
| Bedrooms Total | 4 |
| Age | 16 To 30 Years |
| Basement Development | Finished |
| Basement Type | Full (finished) |
| Construction Style Attachment | Detached |
| Construction Style Split Level | Backsplit |
| Cooling Type | Central Air Conditioning |
| Exterior Finish | Stucco |
| Foundation Type | Poured Concrete |
| Heating Fuel | Natural Gas |
| Heating Type | Forced Air |
| Size Interior | 1,500 - 2,000 Sqft |
| Type | House |
| Utility Water | Municipal Water |
Parking
| Attached Garage | |
| Garage |
Land
| Acreage | No |
| Sewer | Sanitary Sewer |
| Size Depth | 114 Ft ,9 In |
| Size Frontage | 50 Ft ,10 In |
| Size Irregular | 50.9 X 114.8 Ft |
| Size Total Text | 50.9 X 114.8 Ft |
| Zoning Description | R1 |
Rooms
| Level | Type | Length | Width | Dimensions |
|---|---|---|---|---|
| Second Level | Primary Bedroom | 4.39 m | 4.04 m | 4.39 m x 4.04 m |
| Second Level | Bedroom | 3.63 m | 3.35 m | 3.63 m x 3.35 m |
| Second Level | Bedroom | 3.51 m | 3.2 m | 3.51 m x 3.2 m |
| Basement | Family Room | 7.95 m | 5.92 m | 7.95 m x 5.92 m |
| Lower Level | Bedroom | 5.74 m | 4.32 m | 5.74 m x 4.32 m |
| Lower Level | Den | 4.93 m | 4.14 m | 4.93 m x 4.14 m |
| Lower Level | Laundry Room | 2.87 m | 2.77 m | 2.87 m x 2.77 m |
| Main Level | Dining Room | 4.11 m | 3.76 m | 4.11 m x 3.76 m |
| Main Level | Kitchen | 4.29 m | 4.11 m | 4.29 m x 4.11 m |
| Main Level | Living Room | 4.27 m | 3.81 m | 4.27 m x 3.81 m |
Contact Us
Contact us for more information

This REALTOR.ca listing content is owned and licensed by REALTOR® members of The Canadian Real Estate Association
The trademarks REALTOR®, REALTORS®, and the REALTOR® logo are controlled by The Canadian Real Estate Association (CREA) and identify real estate professionals who are members of CREA. The trademarks MLS®, Multiple Listing Service® and the associated logos are owned by The Canadian Real Estate Association (CREA) and identify the quality of services provided by real estate professionals who are members of CREA. The trademark DDF® is owned by The Canadian Real Estate Association (CREA) and identifies CREA's Data Distribution Facility (DDF®)
September 27 2026 11:23:42
Niagara Association of REALTORS®
RE/MAX Hendriks Team Realty