
17 Finch Crescent London South, Ontario N6E 2E4

3 Bedroom
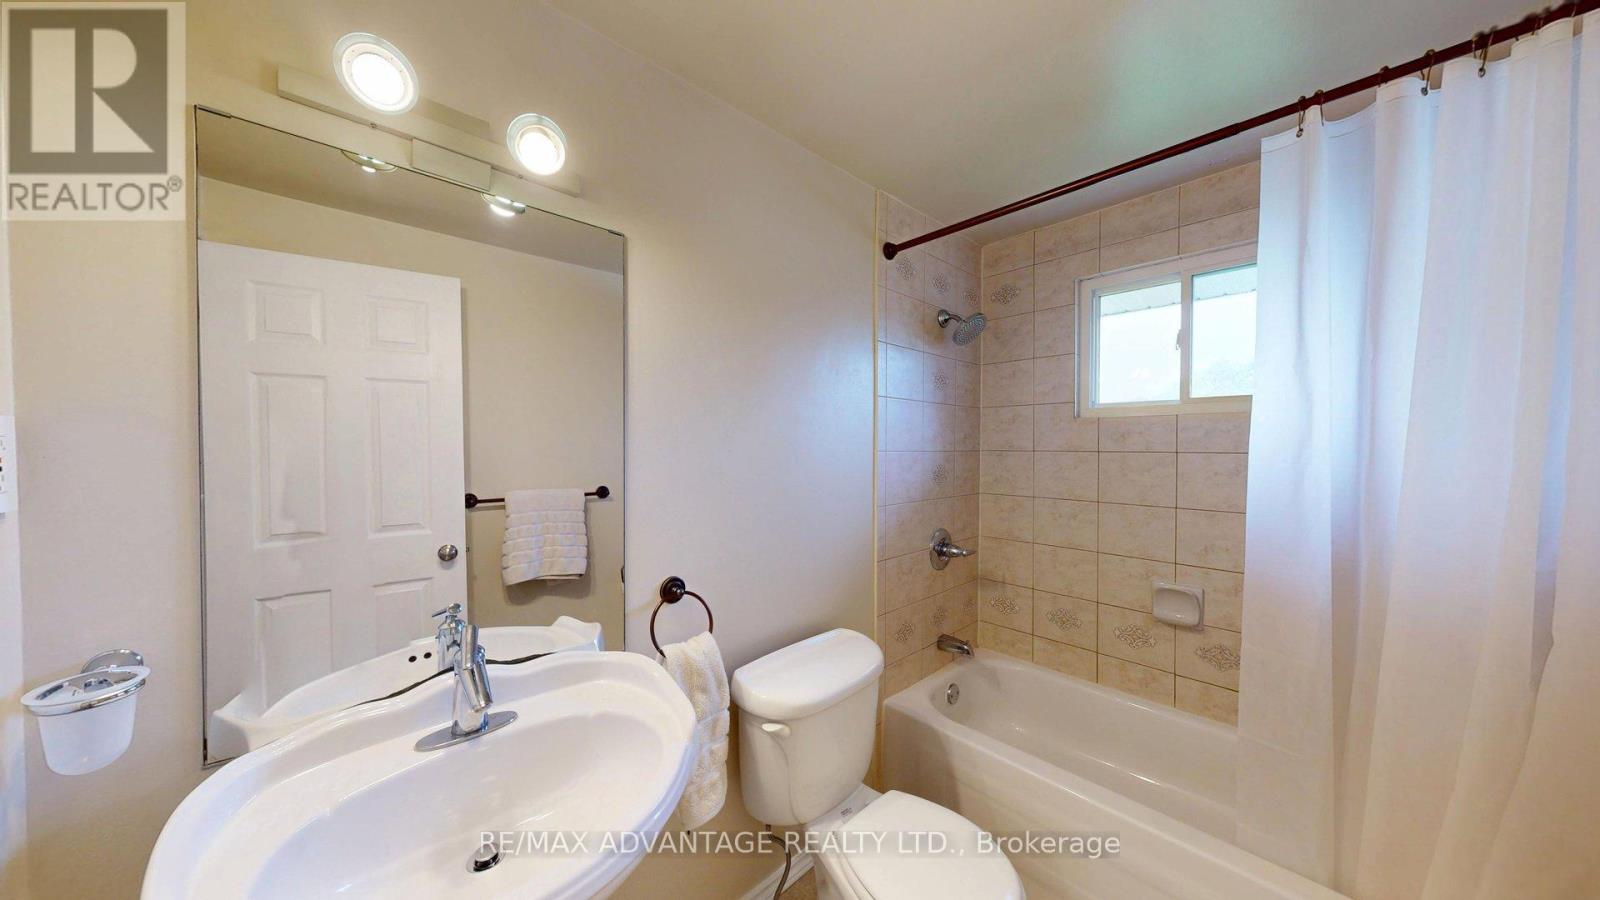
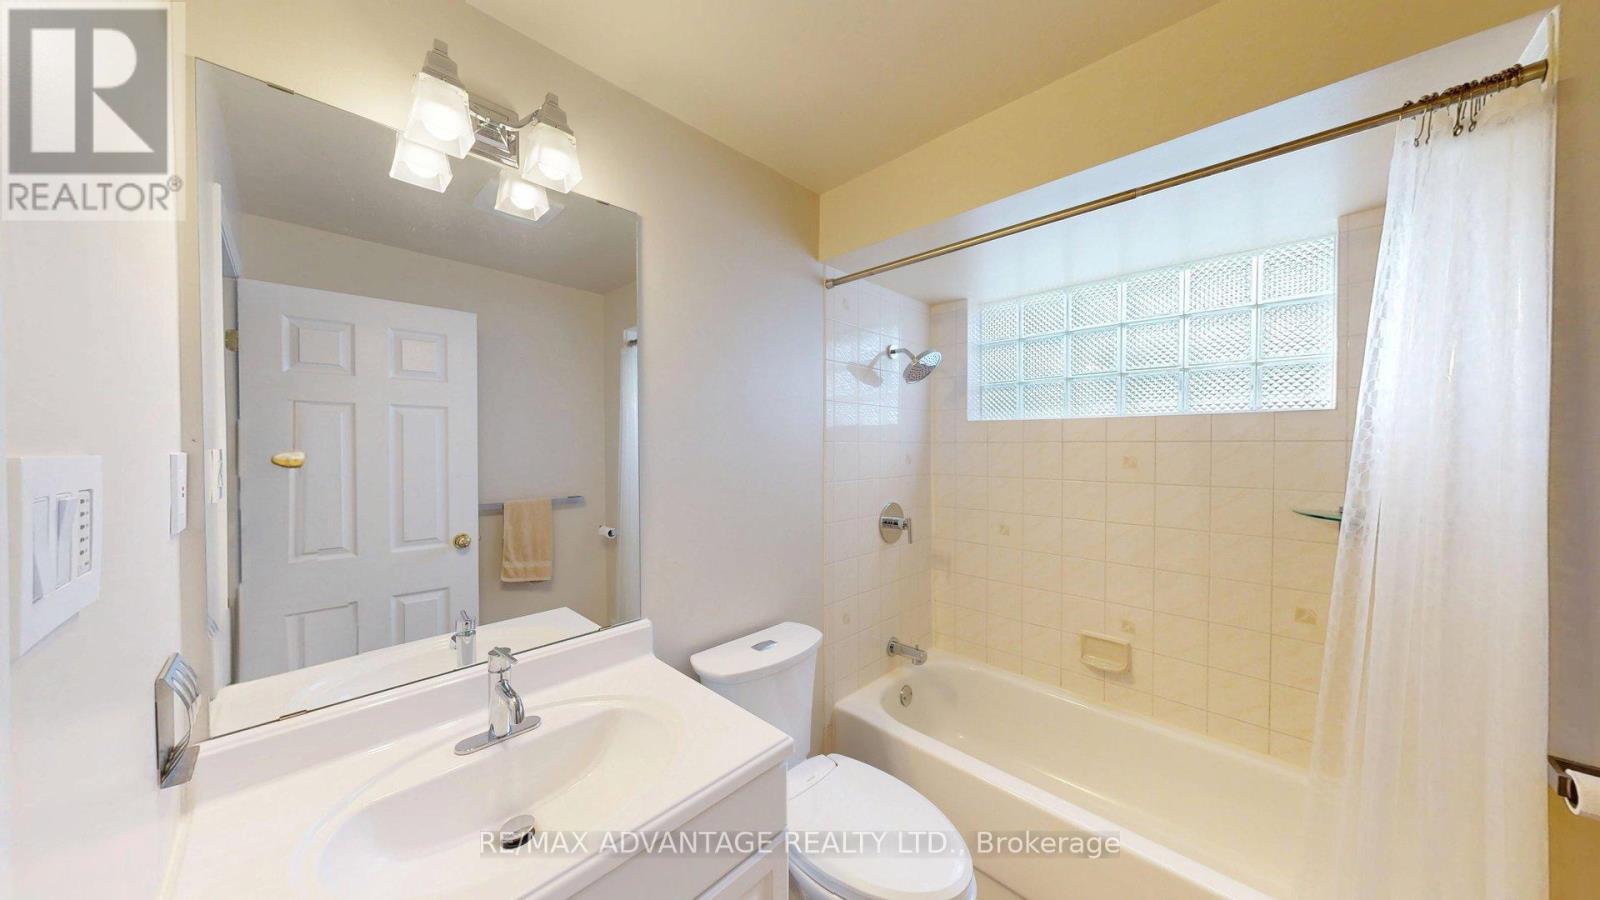
2 Bathroom
1,100 - 1,500 sqft
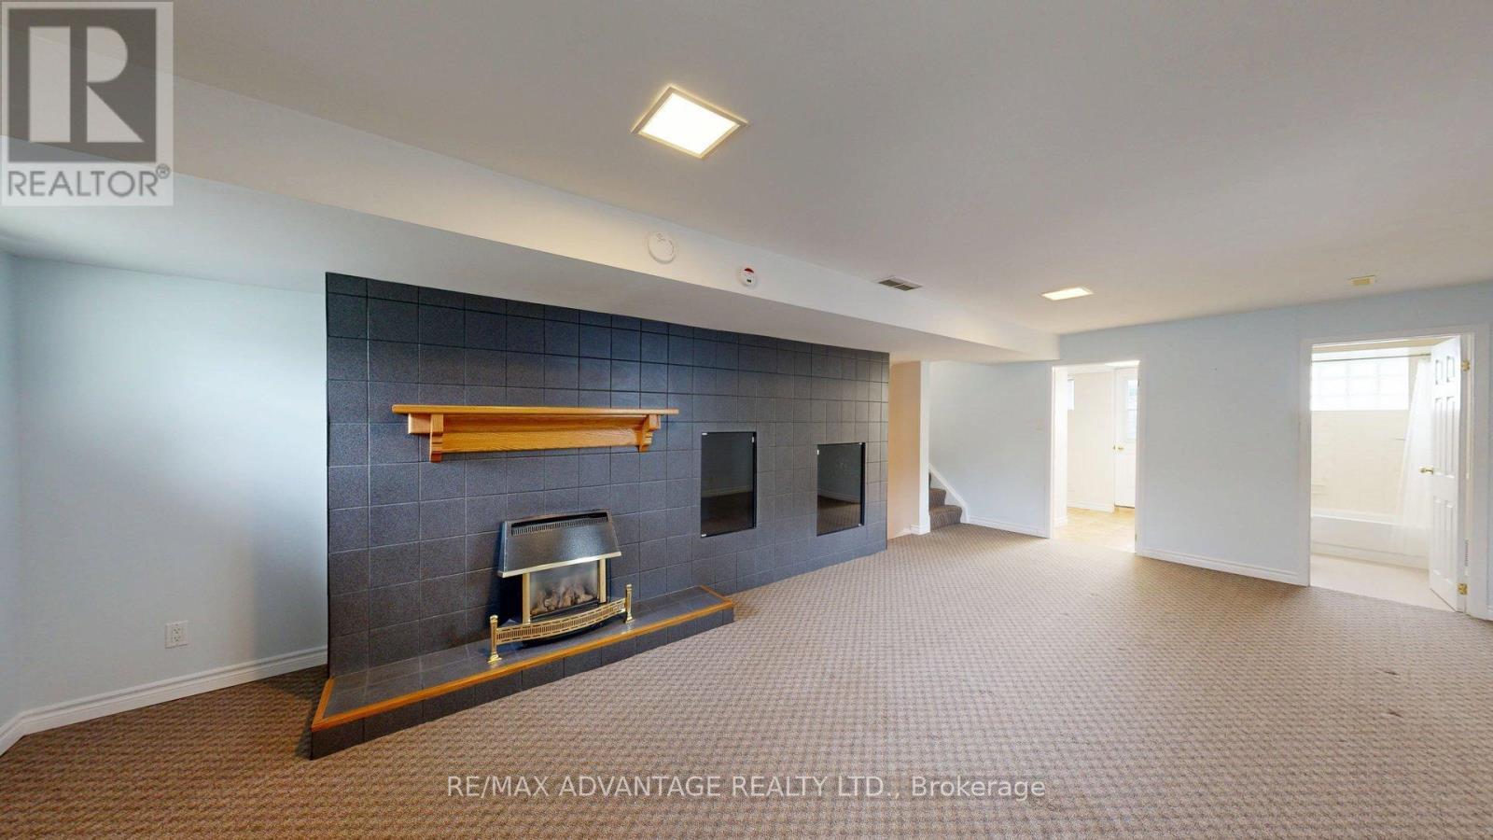
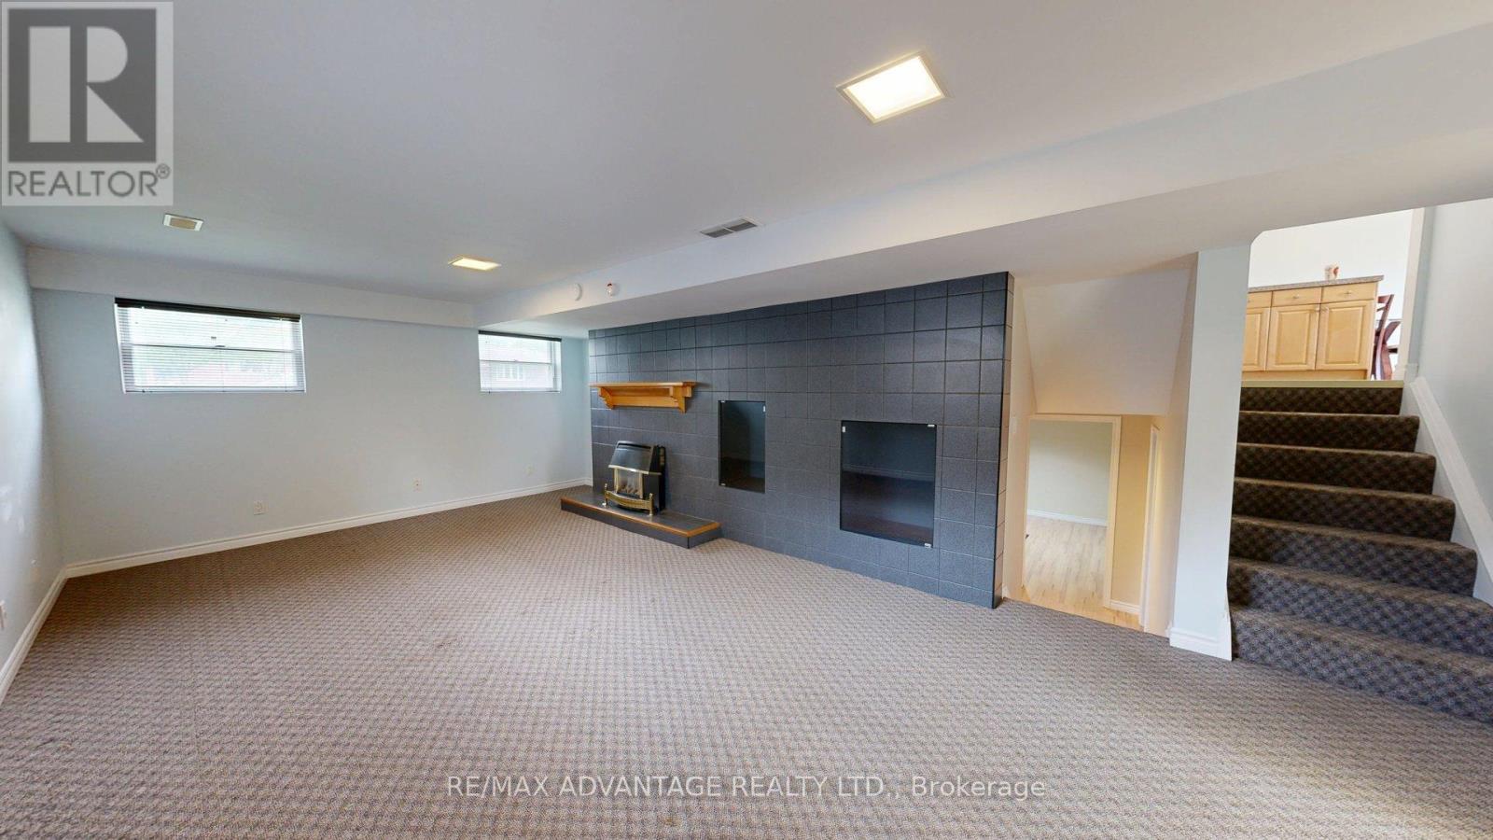
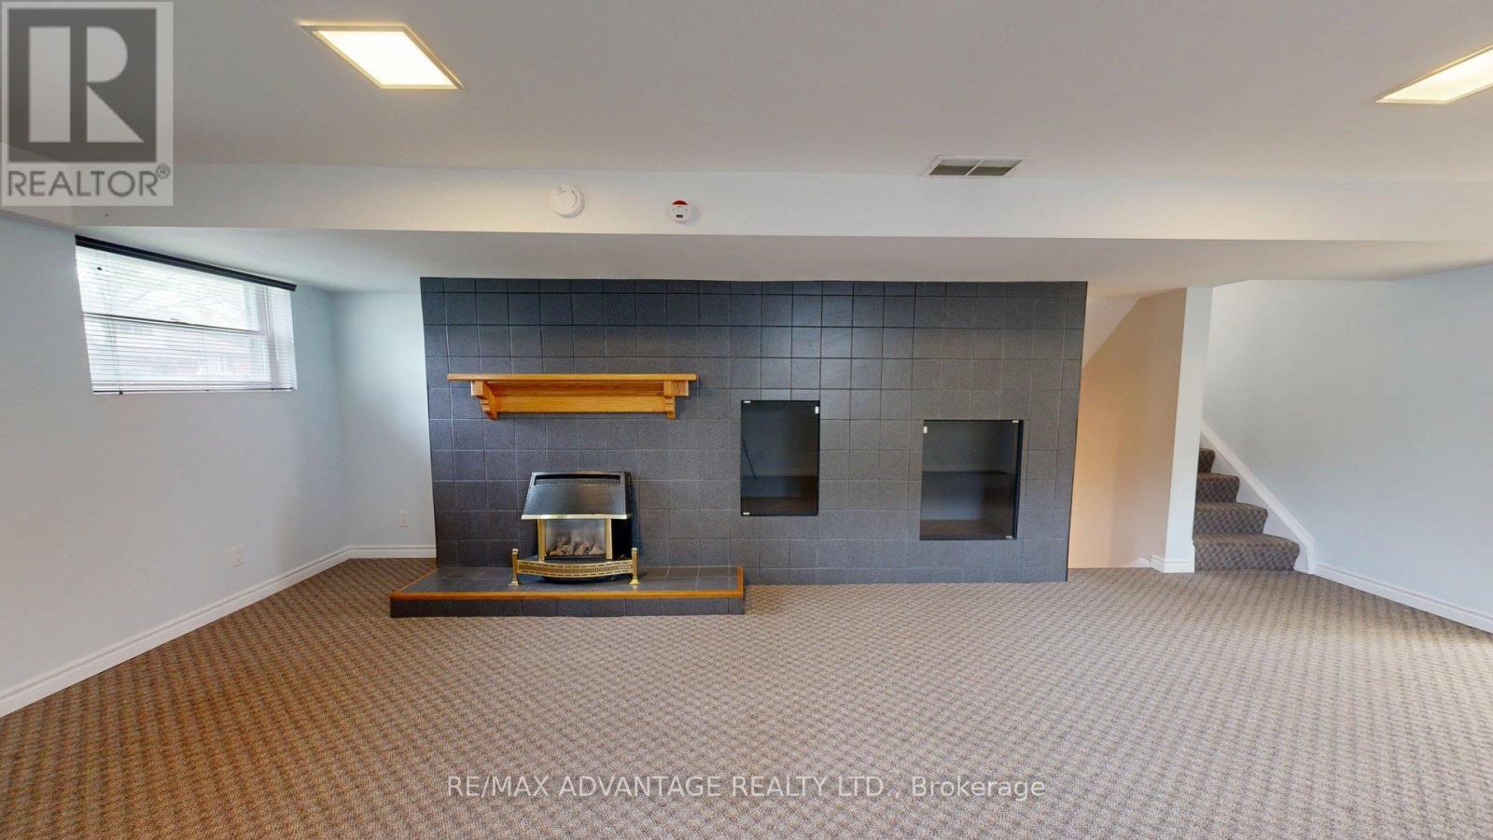
Fireplace
Central Air Conditioning
Forced Air
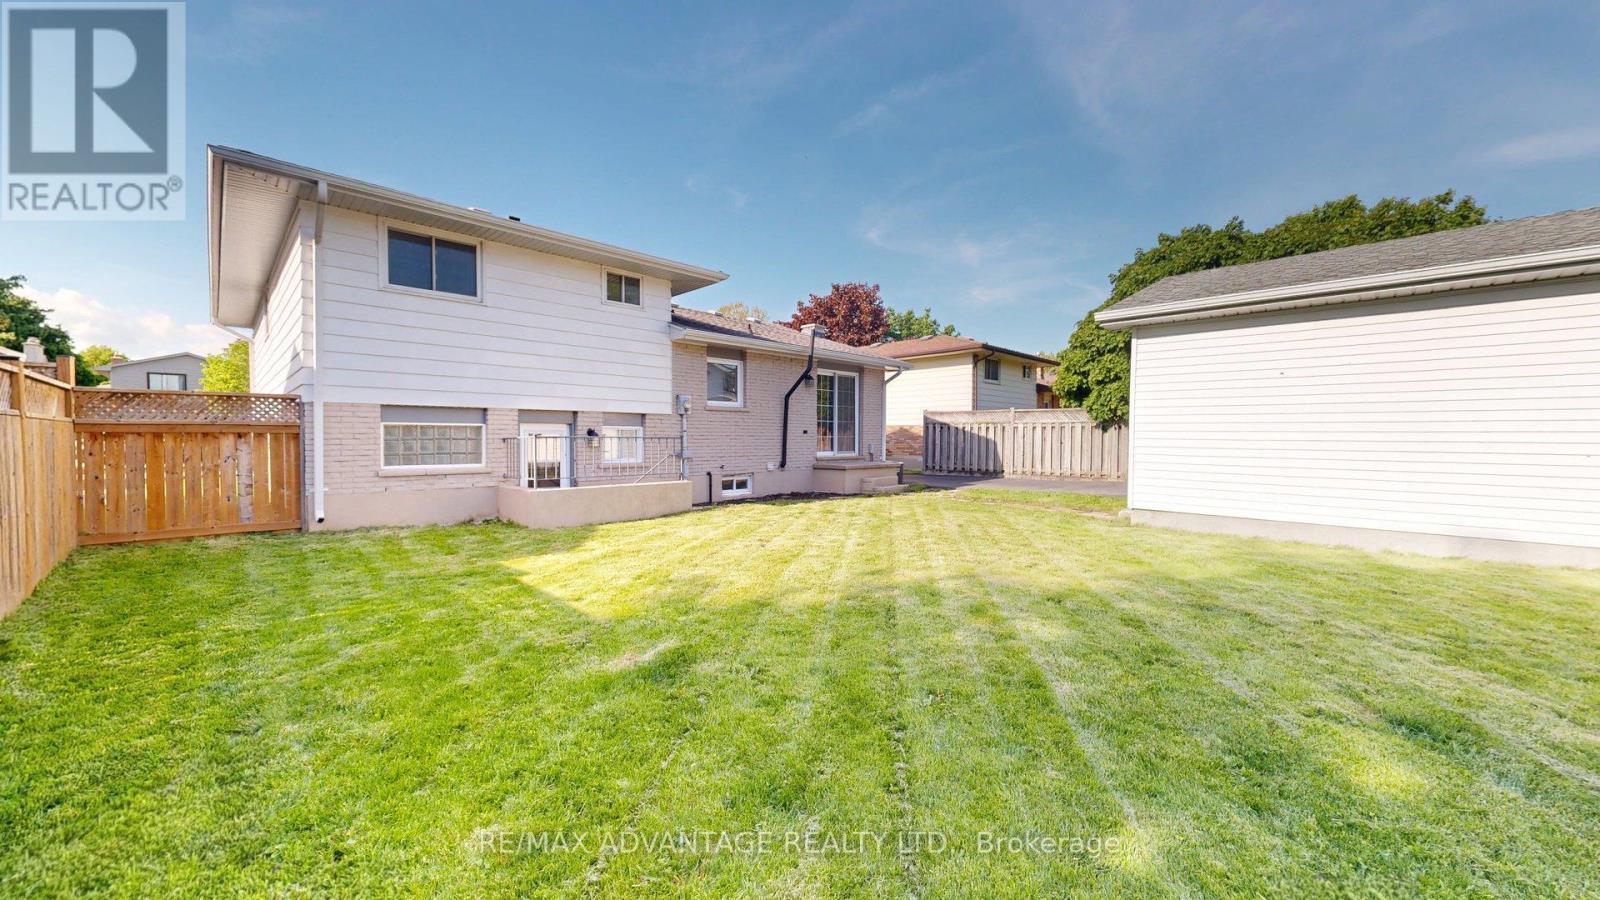
Landscaped
$539,000
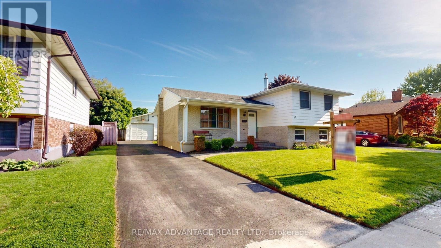
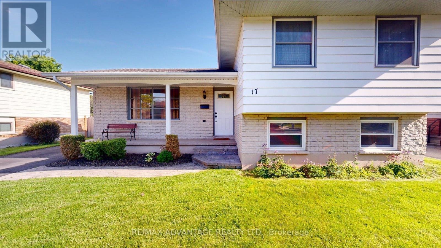
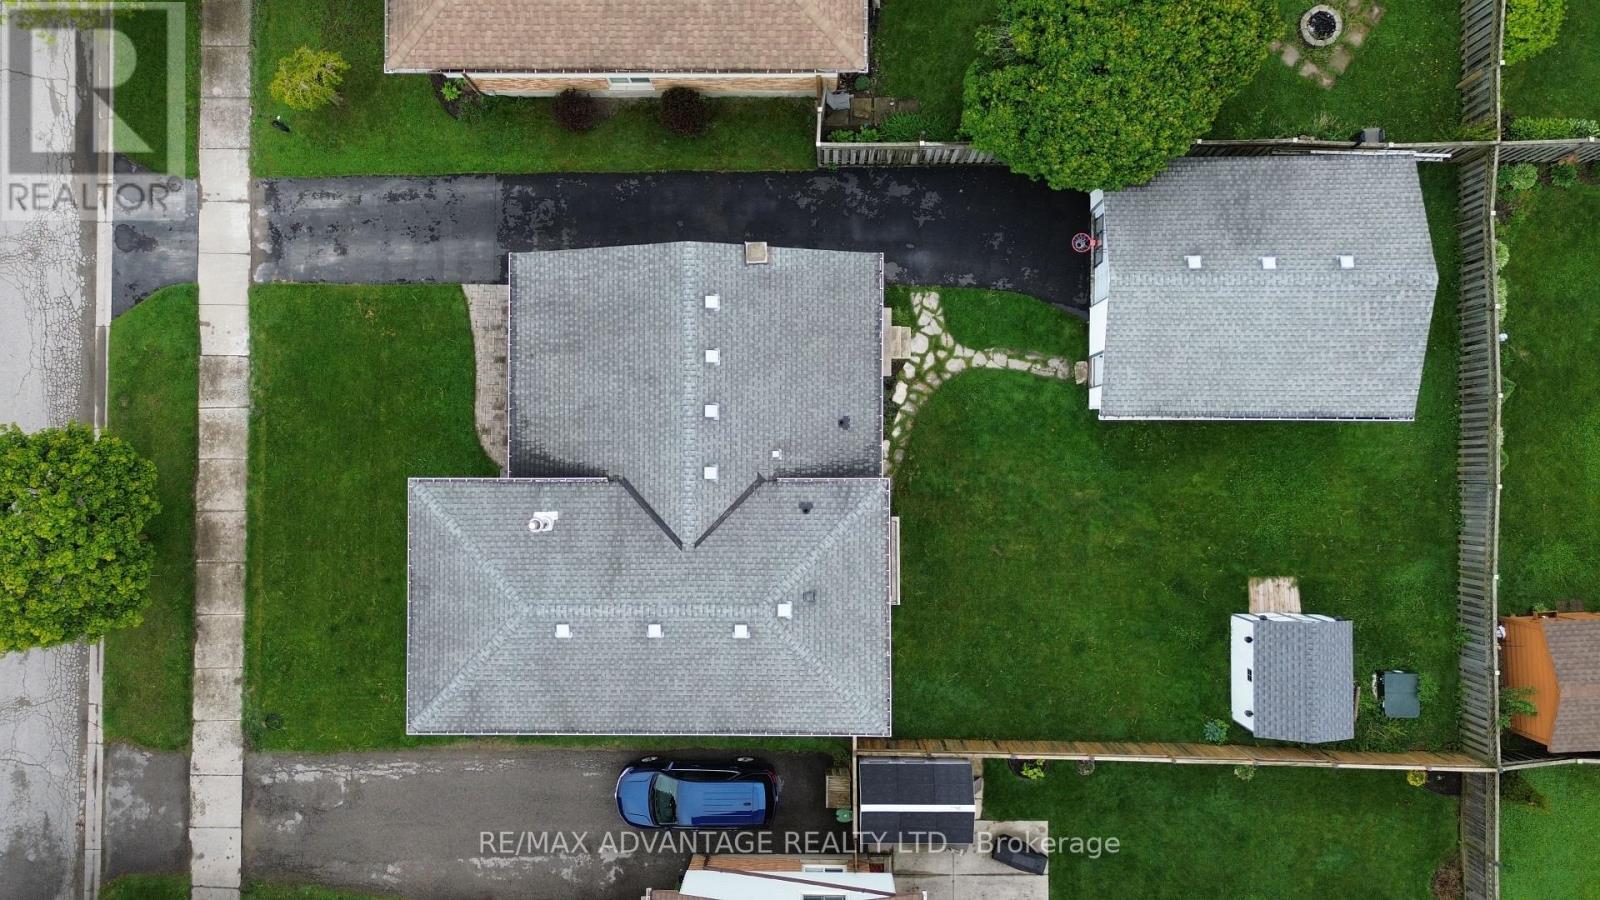
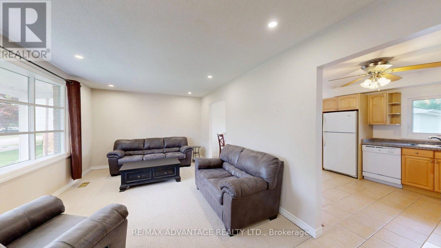
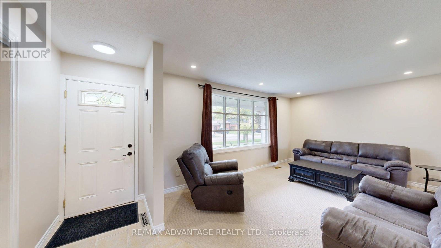
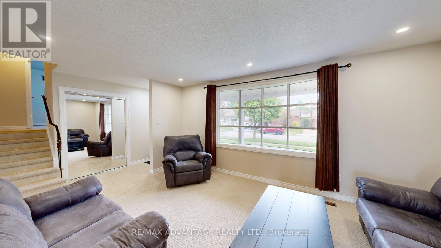
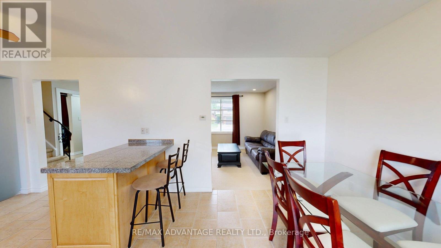
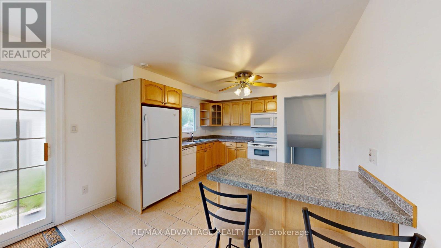
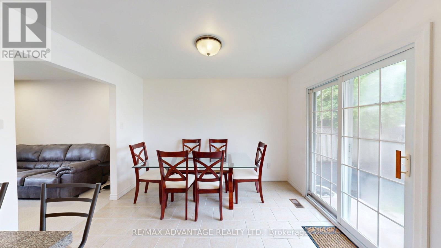
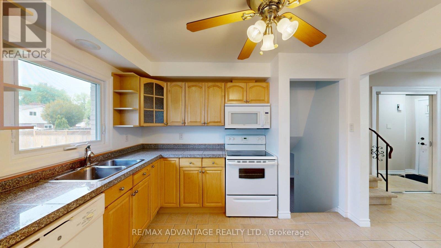
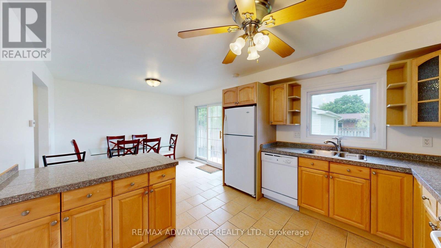
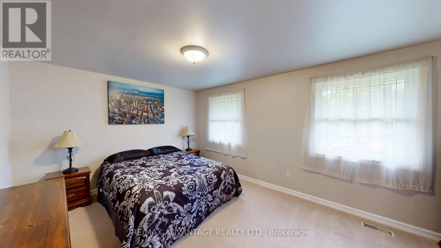
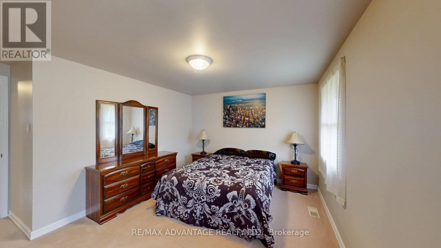
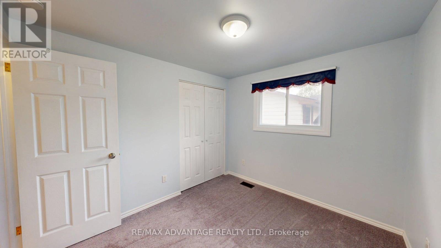
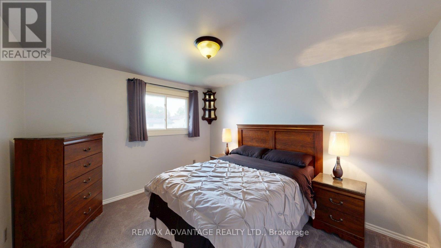
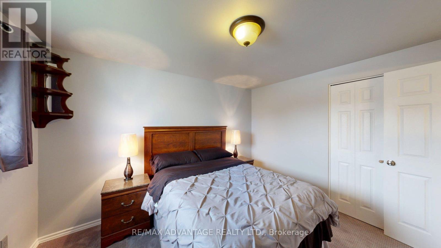
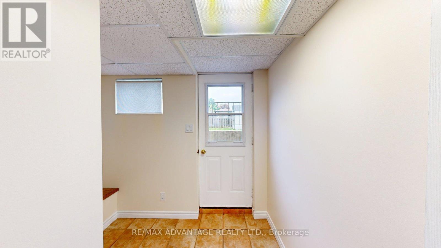
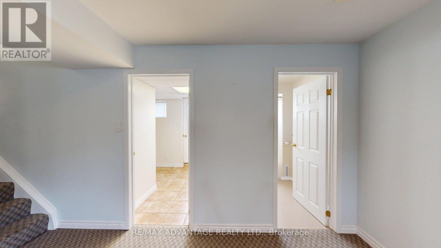
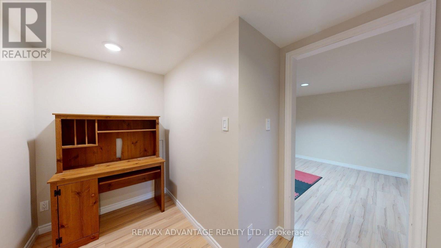
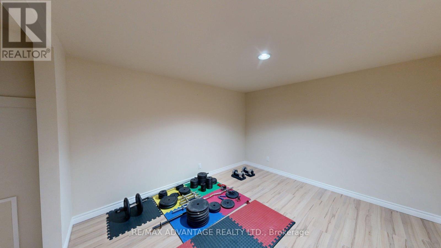
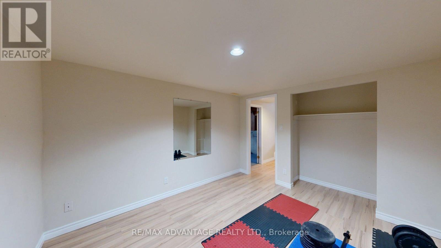
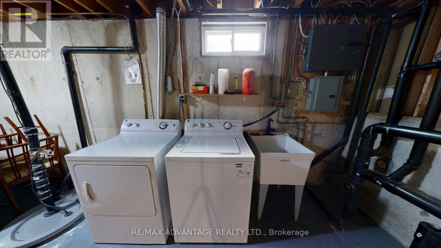
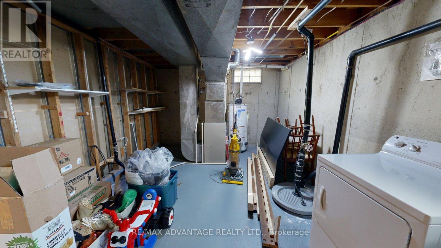
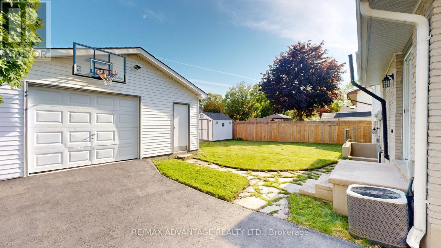
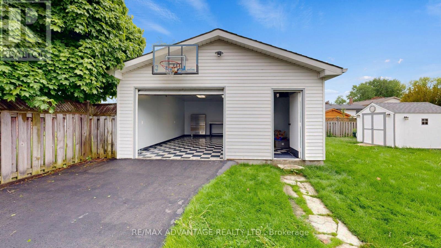
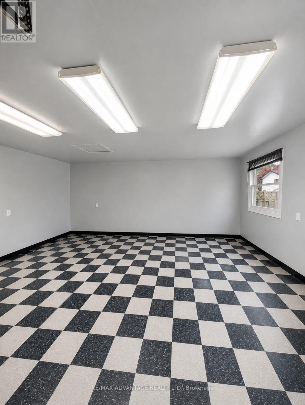
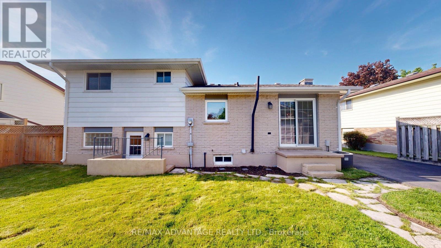
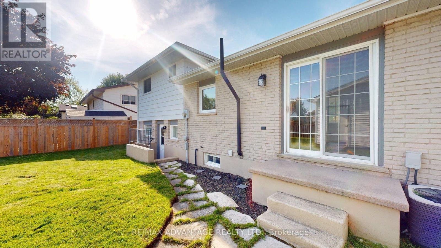
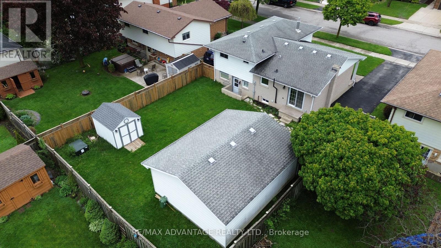
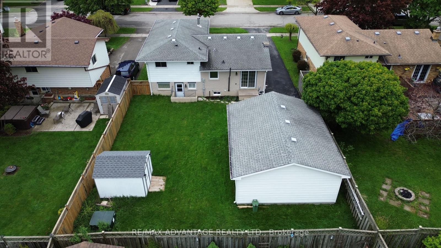
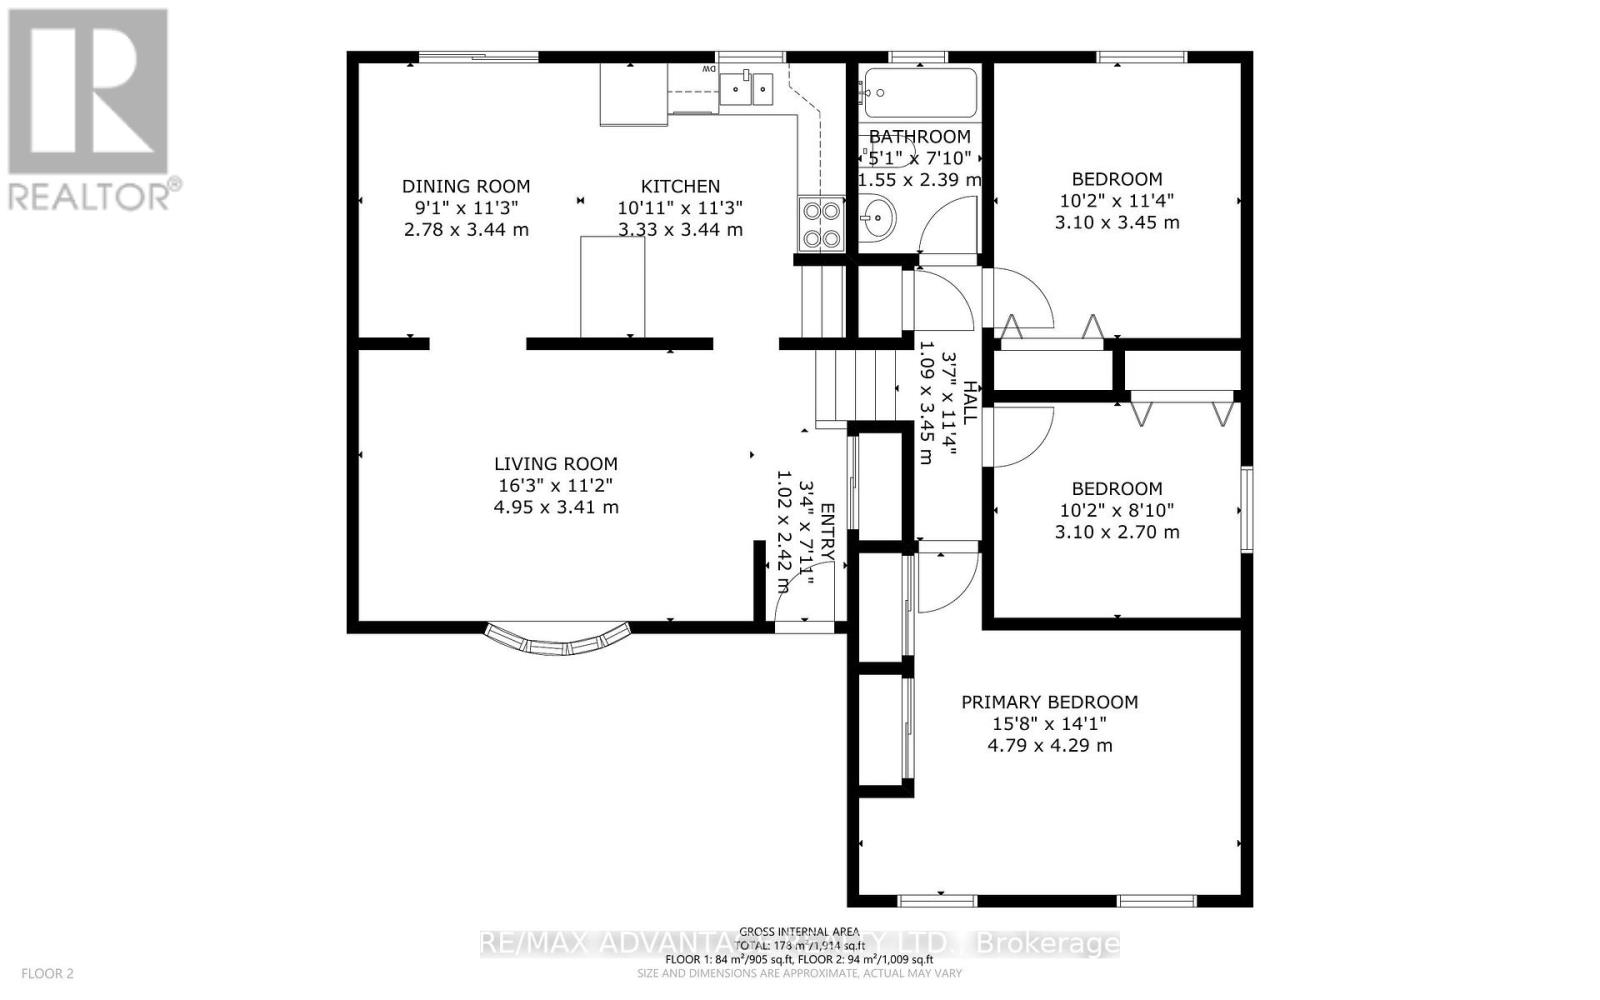
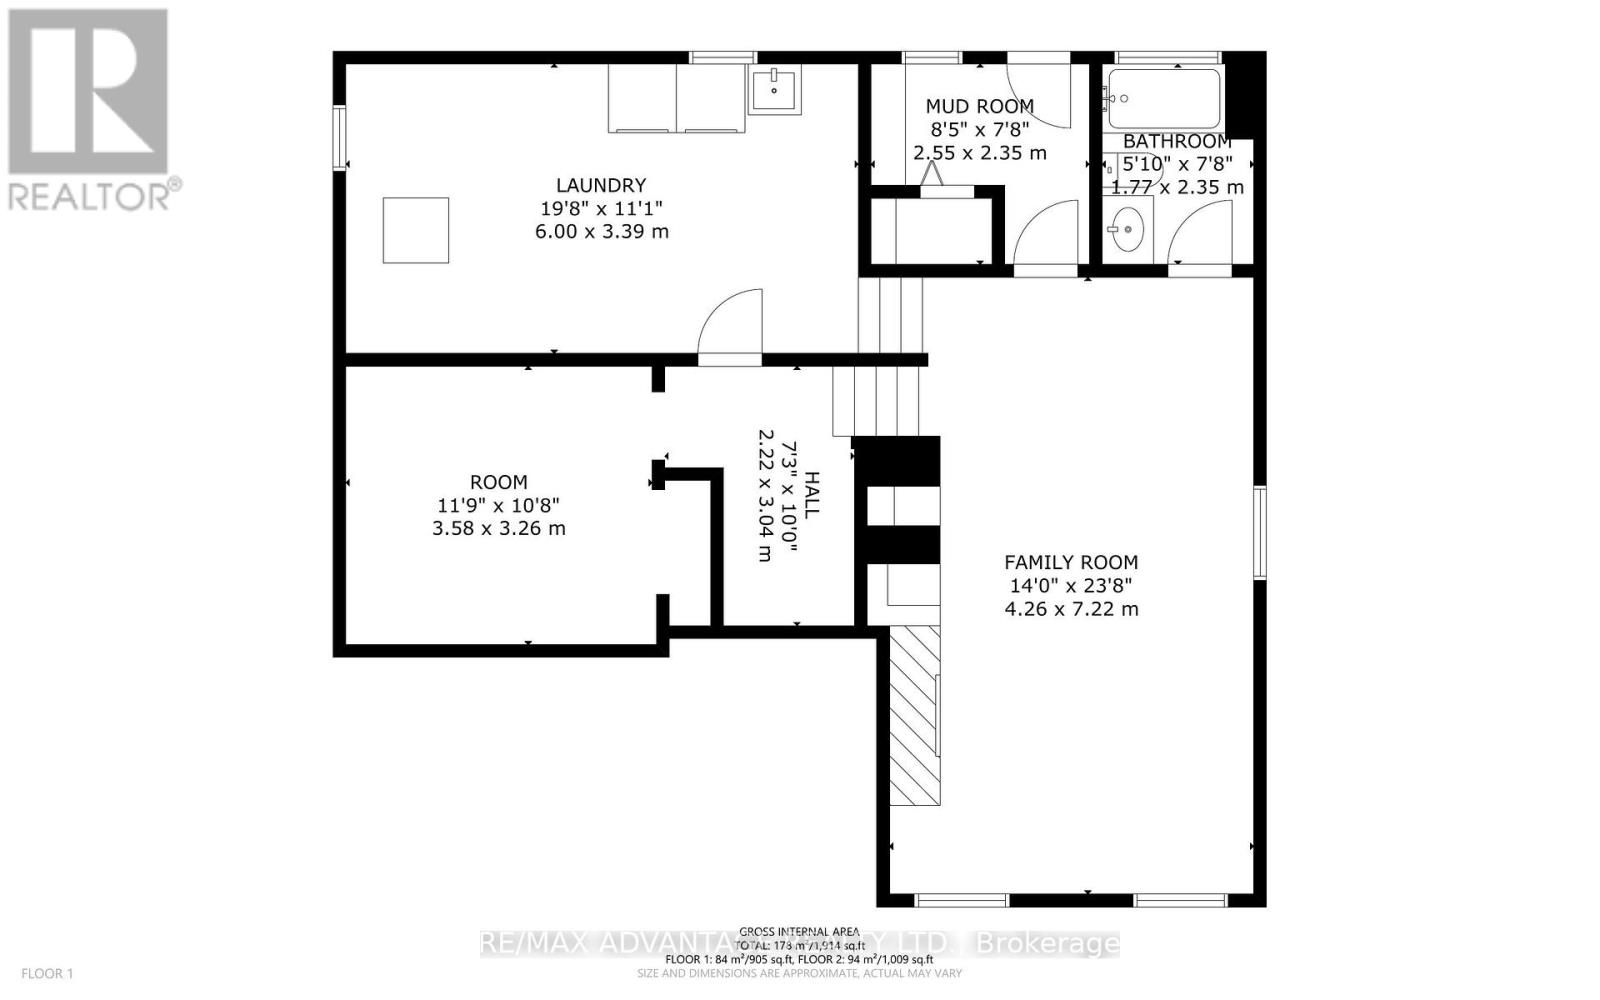
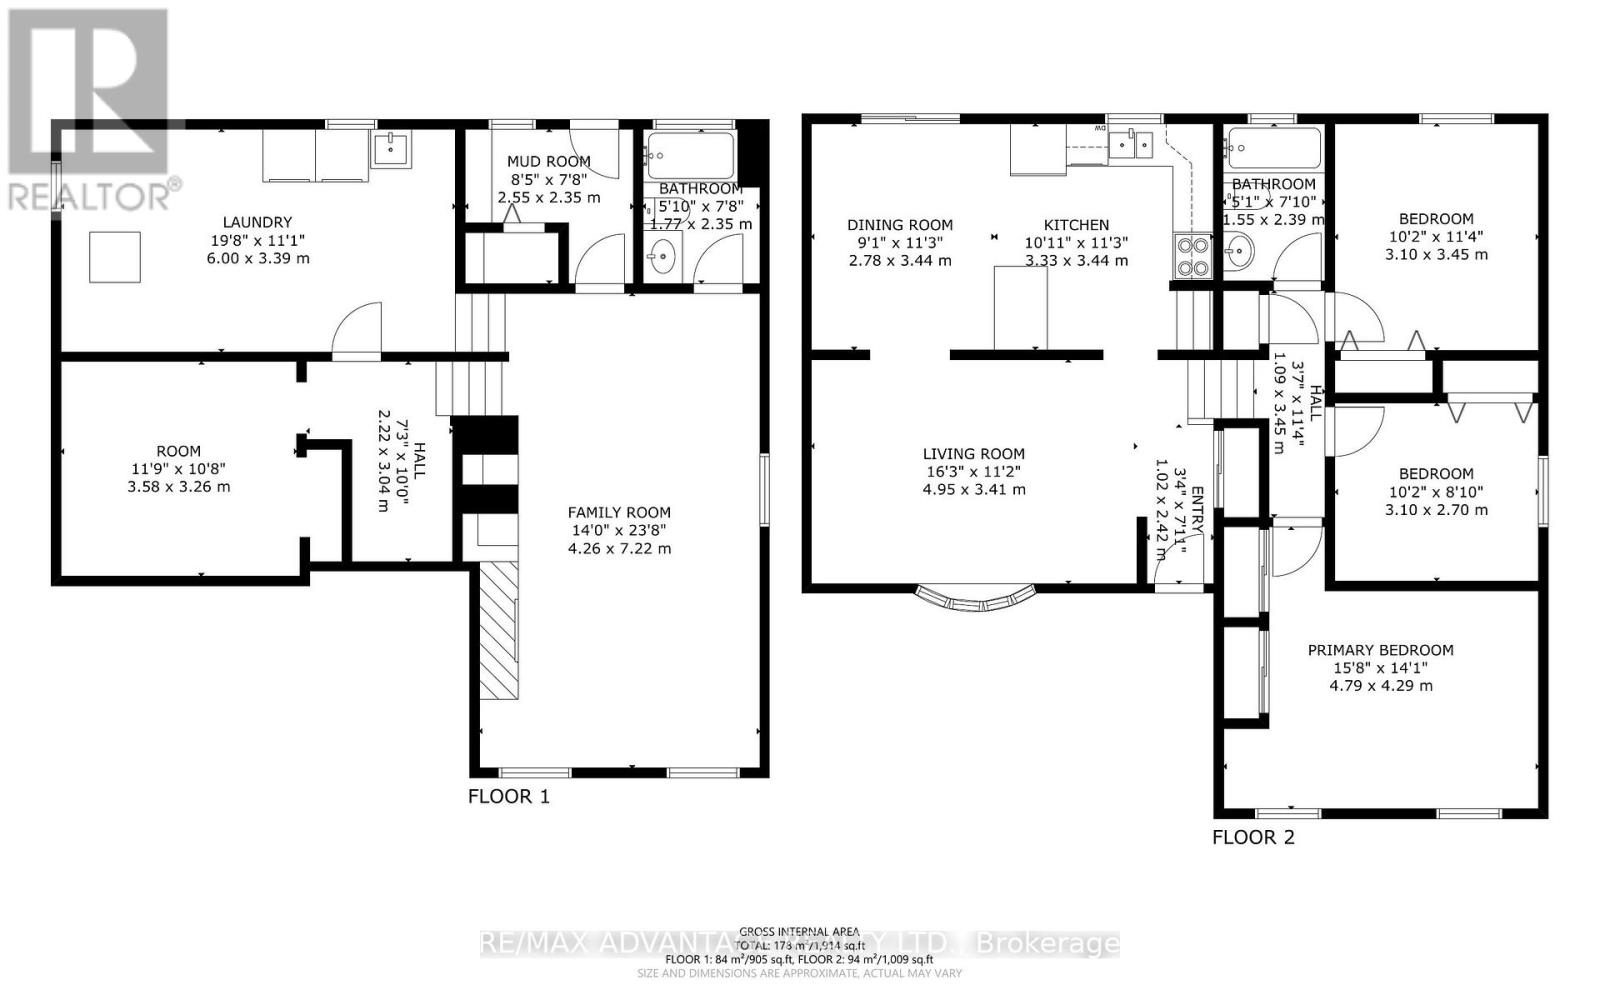
Welcome to 17 Finch Crescent, a spacious 4-level side split in the heart of White Oaks, offering excellent value for growing families, first-time buyers, hobbyists, and those looking for flexible living space. This well-laid-out home features 3 bedrooms on the upper level, a large lower-level family room, and a versatile fourth-level bonus space ideal for a den, office, gym, or future 4th bedroom. The lower-level walkout adds excellent functionality and may appeal to buyers seeking multi-generational living or in-law suite potential. One of the standout features is the impressive detached garage with overhead door, offering over 470 sq. ft. of finished space, insulated, heated, and equipped with 60 amp service - ideal for a workshop, storage, projects, or hobby use. The generous eat-in dinette with sliding doors opens to a private rear garden fenced on three sides. Set in a family-friendly White Oaks location close to schools, parks, shopping, and Highway 401, this home offers space, flexibility, and long-term potential in desirable South London. (id:15069)
Property Details
| MLS® Number | X13185670 |
| Property Type | Single Family |
| Community Name | South X |
| Amenities Near By | Park, Public Transit |
| Community Features | Community Centre, School Bus |
| Equipment Type | Water Heater |
| Features | Sump Pump |
| Parking Space Total | 4 |
| Rental Equipment Type | Water Heater |
Building
| Bathroom Total | 2 |
| Bedrooms Above Ground | 3 |
| Bedrooms Total | 3 |
| Age | 51 To 99 Years |
| Amenities | Fireplace(s) |
| Appliances | Dishwasher, Dryer, Stove, Refrigerator |
| Basement Development | Partially Finished |
| Basement Features | Walk Out, Separate Entrance |
| Basement Type | N/a, N/a (partially Finished), N/a |
| Construction Style Attachment | Detached |
| Construction Style Split Level | Sidesplit |
| Cooling Type | Central Air Conditioning |
| Exterior Finish | Brick Veneer, Vinyl Siding |
| Fireplace Present | Yes |
| Fireplace Total | 1 |
| Foundation Type | Concrete |
| Heating Fuel | Natural Gas |
| Heating Type | Forced Air |
| Size Interior | 1,100 - 1,500 Sqft |
| Type | House |
| Utility Water | Municipal Water |
Parking
| Detached Garage | |
| Garage |
Land
| Acreage | No |
| Land Amenities | Park, Public Transit |
| Landscape Features | Landscaped |
| Sewer | Sanitary Sewer |
| Size Depth | 110 Ft |
| Size Frontage | 55 Ft |
| Size Irregular | 55 X 110 Ft |
| Size Total Text | 55 X 110 Ft |
| Zoning Description | R1-4 |
Utilities
| Electricity | Installed |
| Sewer | Installed |
https://www.realtor.ca/real-estate/29810905/17-finch-crescent-london-south-south-x-south-x
Contact Us
Contact us for more information

This REALTOR.ca listing content is owned and licensed by REALTOR® members of The Canadian Real Estate Association
The trademarks REALTOR®, REALTORS®, and the REALTOR® logo are controlled by The Canadian Real Estate Association (CREA) and identify real estate professionals who are members of CREA. The trademarks MLS®, Multiple Listing Service® and the associated logos are owned by The Canadian Real Estate Association (CREA) and identify the quality of services provided by real estate professionals who are members of CREA. The trademark DDF® is owned by The Canadian Real Estate Association (CREA) and identifies CREA's Data Distribution Facility (DDF®)
May 27 2026 04:53:28
London and St. Thomas Association of REALTORS®
RE/MAX Advantage Realty Ltd.