
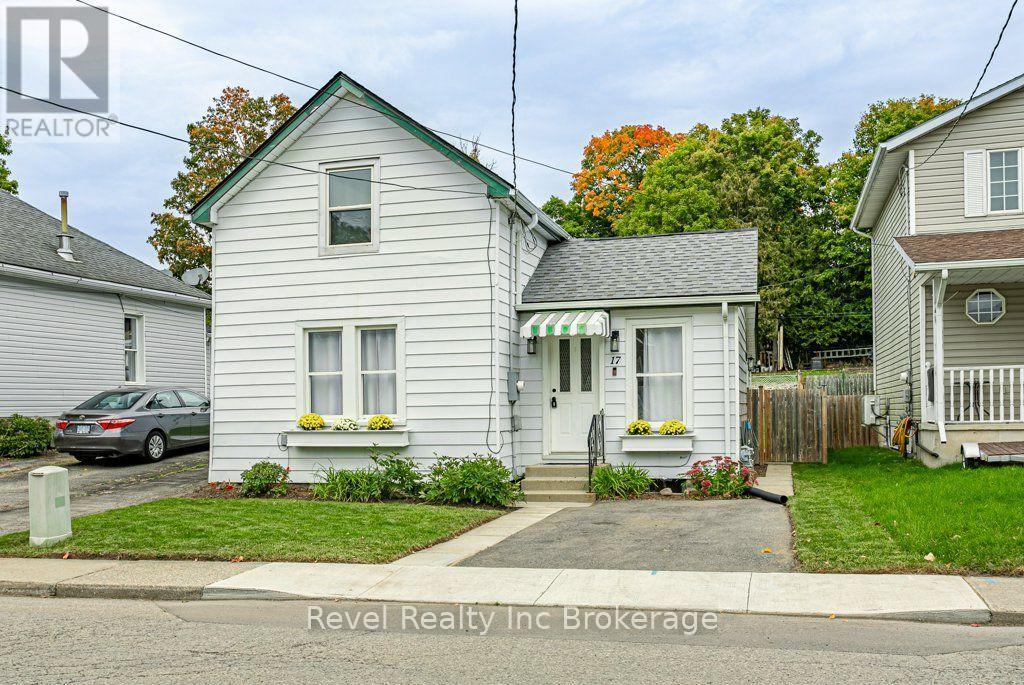
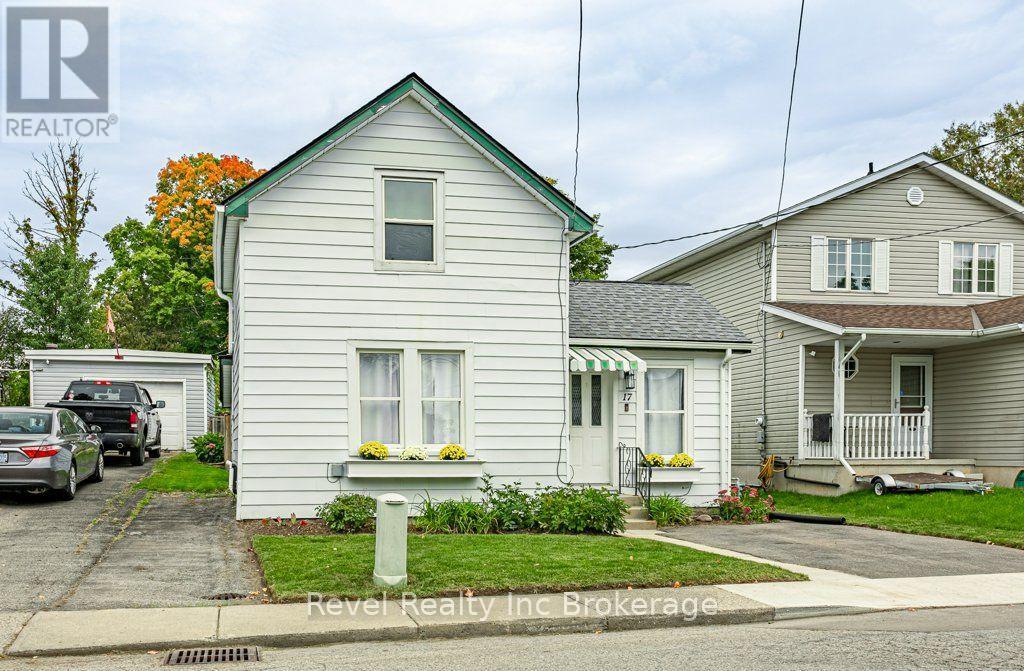
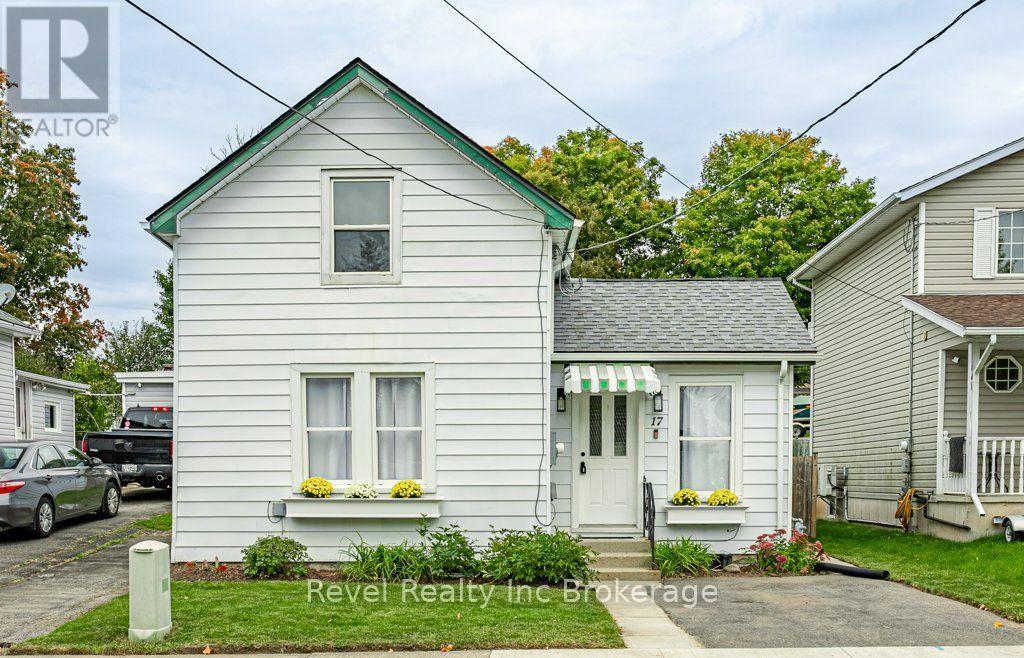
17 Dover Street Woodstock, Ontario N4S 3L7

3 Bedroom
2 Bathroom
700 - 1,100 sqft
None
Forced Air
$399,999
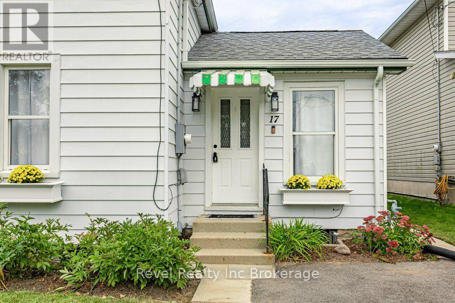
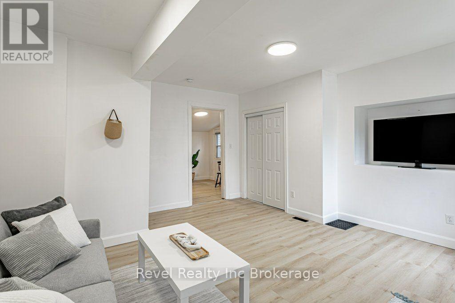
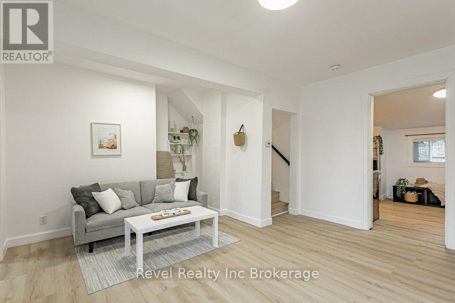
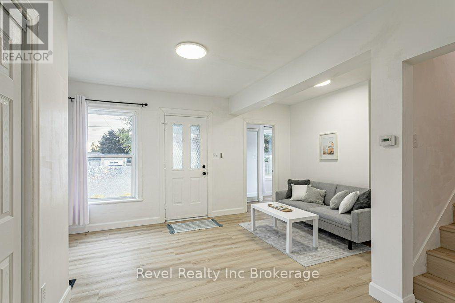
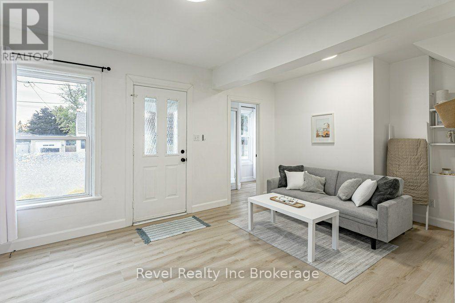
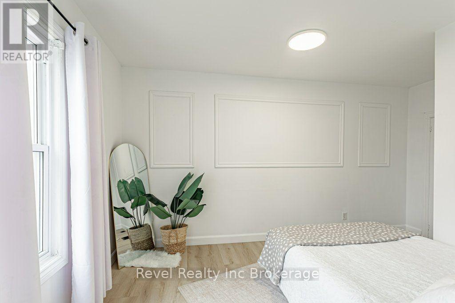
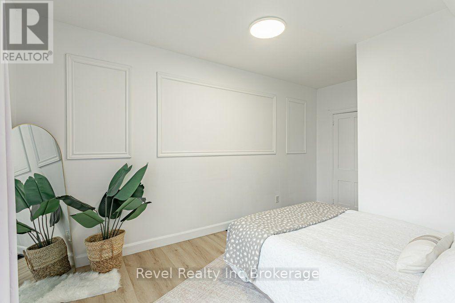
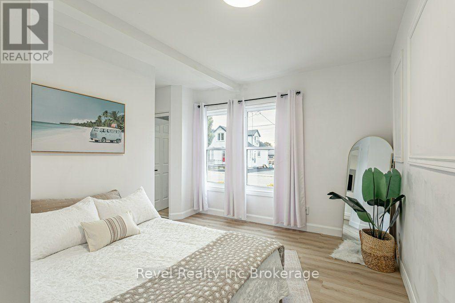
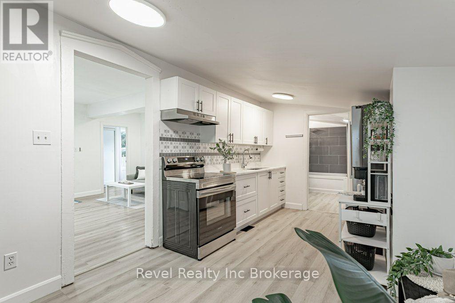
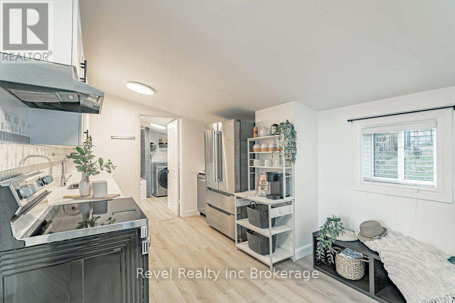
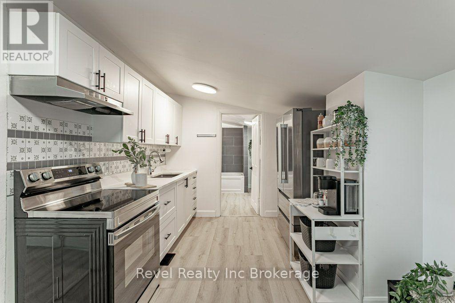
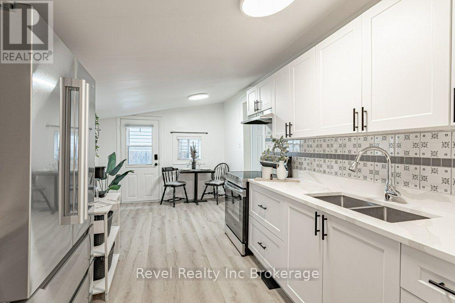
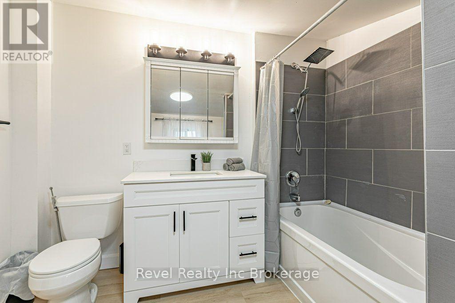
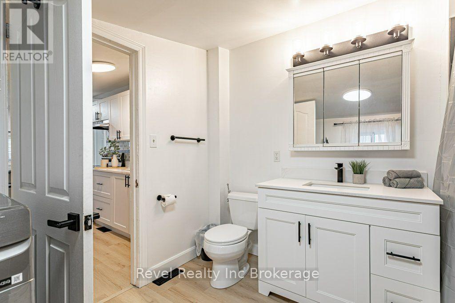
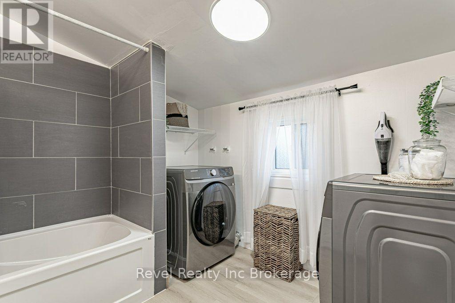
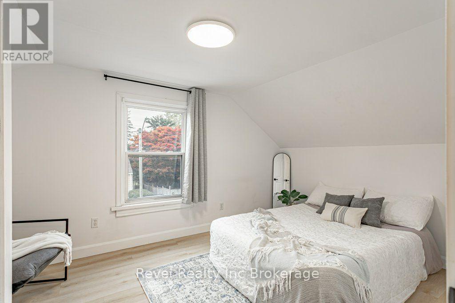
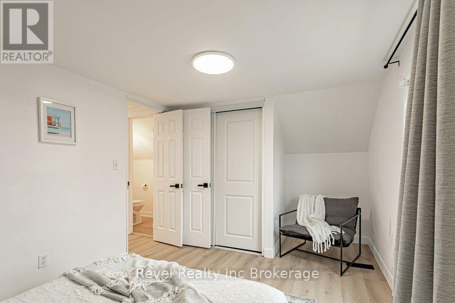
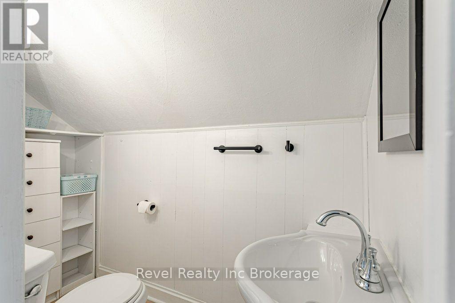
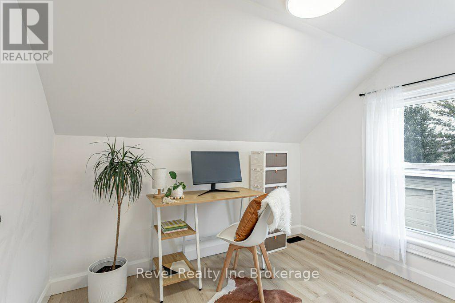
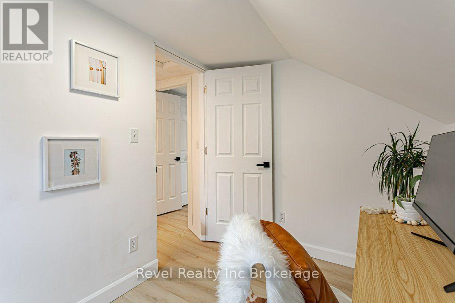
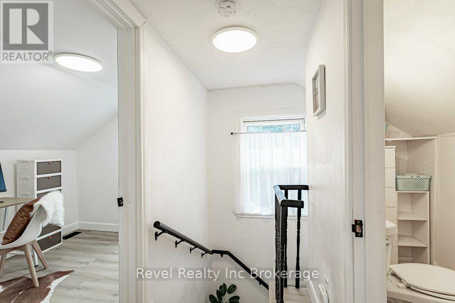
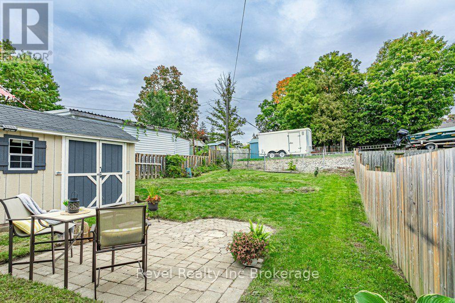
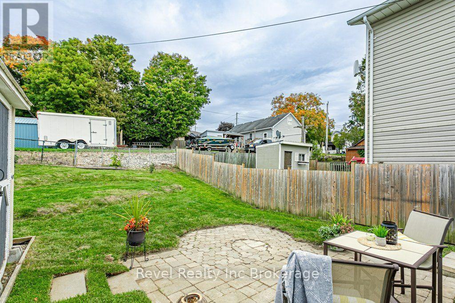
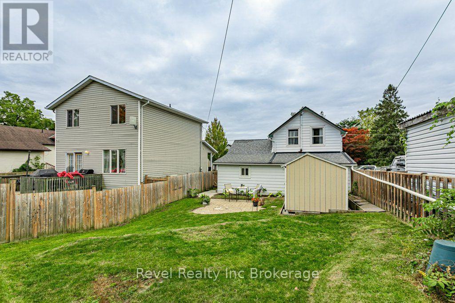
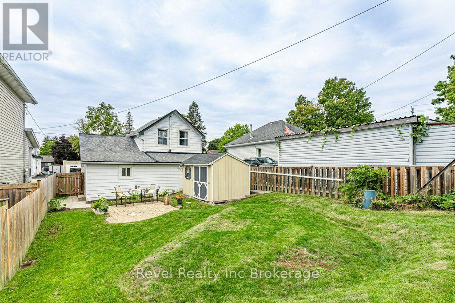
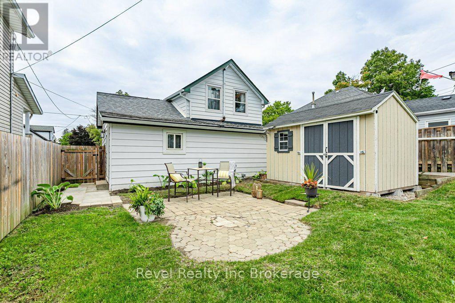
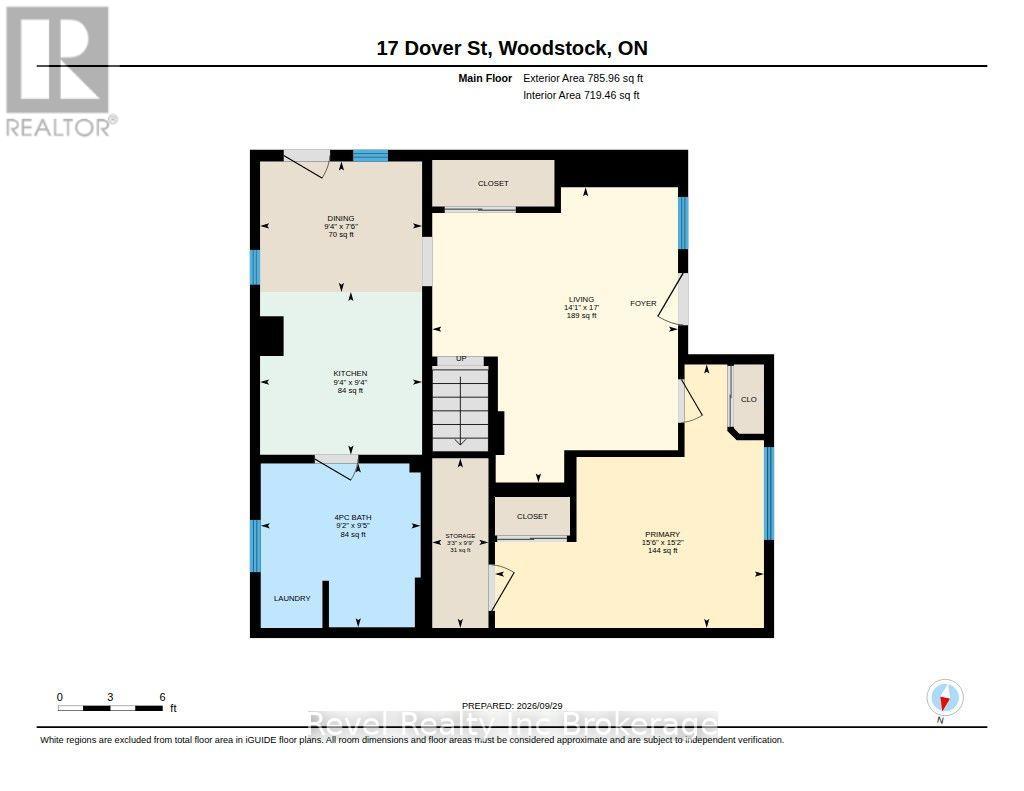
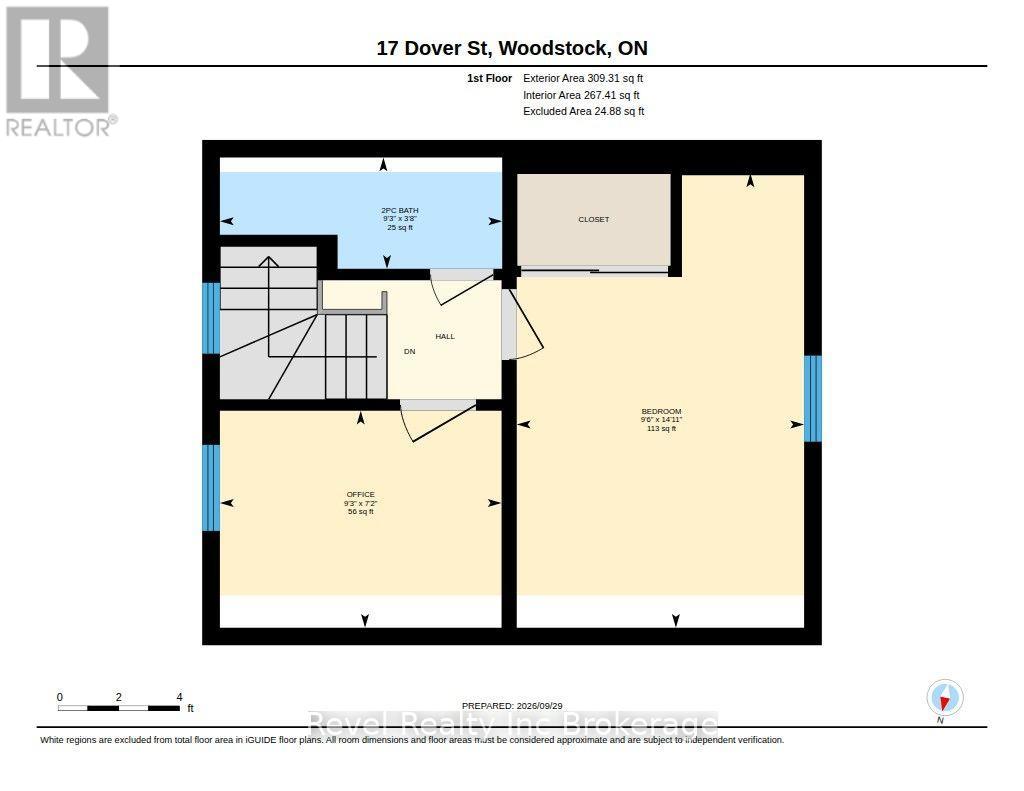
Welcome to 17 Dover Street! This beautifully updated 3-bedroom, 1.5 bathroom home combines modern finishes with comfortable, functional living. The main floor offers convenient one-level living with the primary bedroom, 4-piece bathroom and laundry all thoughtfully located on the same level.The updated kitchen features stylish quartz countertops and plenty of functionality, while two additional bedrooms upstairs provide flexible space for family, guests, a home office or hobbies. All appliances are included, including the refrigerator, stove, dishwasher, washer and dryer. Step outside to enjoy the fully fenced backyard, complete with a spacious storage shed, ideal for outdoor enjoyment and additional storage. Conveniently located close to Southside Park, Highway 401/403 and a variety of shopping amenities, this home offers a great combination of comfort, updates and everyday convenience. (id:15069)
Property Details
| MLS® Number | X13842144 |
| Property Type | Single Family |
| Community Name | Woodstock - South |
| Equipment Type | Water Heater |
| Features | Irregular Lot Size, Carpet Free |
| Parking Space Total | 2 |
| Rental Equipment Type | Water Heater |
Building
| Bathroom Total | 2 |
| Bedrooms Above Ground | 3 |
| Bedrooms Total | 3 |
| Appliances | Water Softener, Dishwasher, Dryer, Stove, Washer, Refrigerator |
| Basement Development | Unfinished |
| Basement Type | Crawl Space, N/a (unfinished), Partial |
| Construction Style Attachment | Detached |
| Cooling Type | None |
| Exterior Finish | Aluminum Siding |
| Foundation Type | Block, Concrete |
| Half Bath Total | 1 |
| Heating Fuel | Natural Gas |
| Heating Type | Forced Air |
| Stories Total | 2 |
| Size Interior | 700 - 1,100 Sqft |
| Type | House |
| Utility Water | Municipal Water |
Parking
| No Garage |
Land
| Acreage | No |
| Sewer | Sanitary Sewer |
| Size Depth | 88 Ft ,2 In |
| Size Frontage | 43 Ft ,3 In |
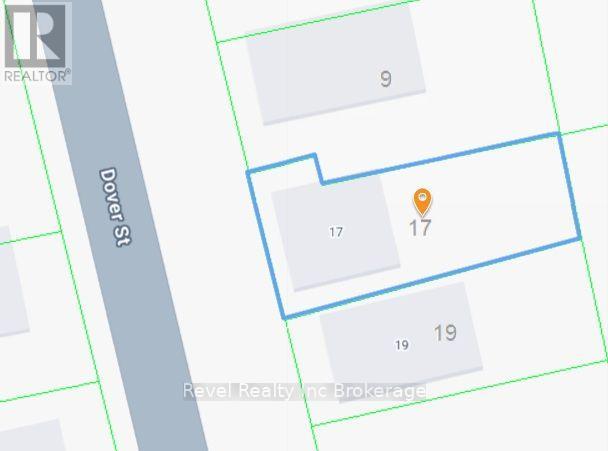
| Size Irregular | 43.3 X 88.2 Ft |
| Size Total Text | 43.3 X 88.2 Ft |
| Zoning Description | R2 |
Rooms
| Level | Type | Length | Width | Dimensions |
|---|---|---|---|---|
| Second Level | Bedroom 2 | 4.55 m | 2.9 m | 4.55 m x 2.9 m |
| Second Level | Bedroom 3 | 2.82 m | 2.18 m | 2.82 m x 2.18 m |
| Second Level | Bathroom | 2.82 m | 1.12 m | 2.82 m x 1.12 m |
| Main Level | Living Room | 4.29 m | 5.18 m | 4.29 m x 5.18 m |
| Main Level | Dining Room | 2.85 m | 2.29 m | 2.85 m x 2.29 m |
| Main Level | Kitchen | 2.85 m | 2.85 m | 2.85 m x 2.85 m |
| Main Level | Bathroom | 2.79 m | 2.87 m | 2.79 m x 2.87 m |
| Main Level | Primary Bedroom | 4.72 m | 4.62 m | 4.72 m x 4.62 m |
Contact Us
Contact us for more information

This REALTOR.ca listing content is owned and licensed by REALTOR® members of The Canadian Real Estate Association
The trademarks REALTOR®, REALTORS®, and the REALTOR® logo are controlled by The Canadian Real Estate Association (CREA) and identify real estate professionals who are members of CREA. The trademarks MLS®, Multiple Listing Service® and the associated logos are owned by The Canadian Real Estate Association (CREA) and identify the quality of services provided by real estate professionals who are members of CREA. The trademark DDF® is owned by The Canadian Real Estate Association (CREA) and identifies CREA's Data Distribution Facility (DDF®)
October 05 2026 04:24:53
Woodstock Ingersoll Tillsonburg and Area Association of REALTORS® (WITAAR)
Revel Realty Inc Brokerage