
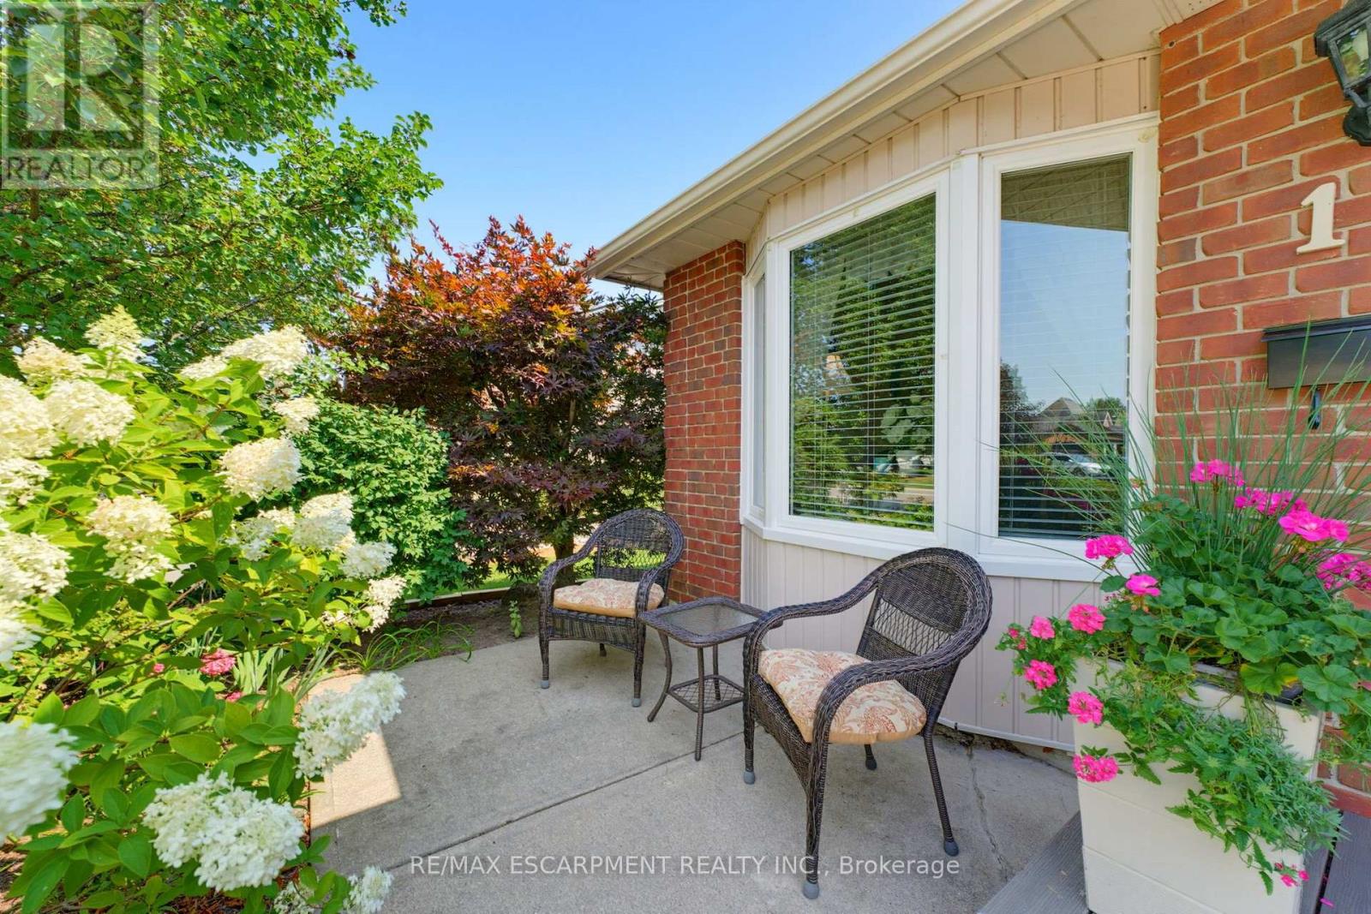
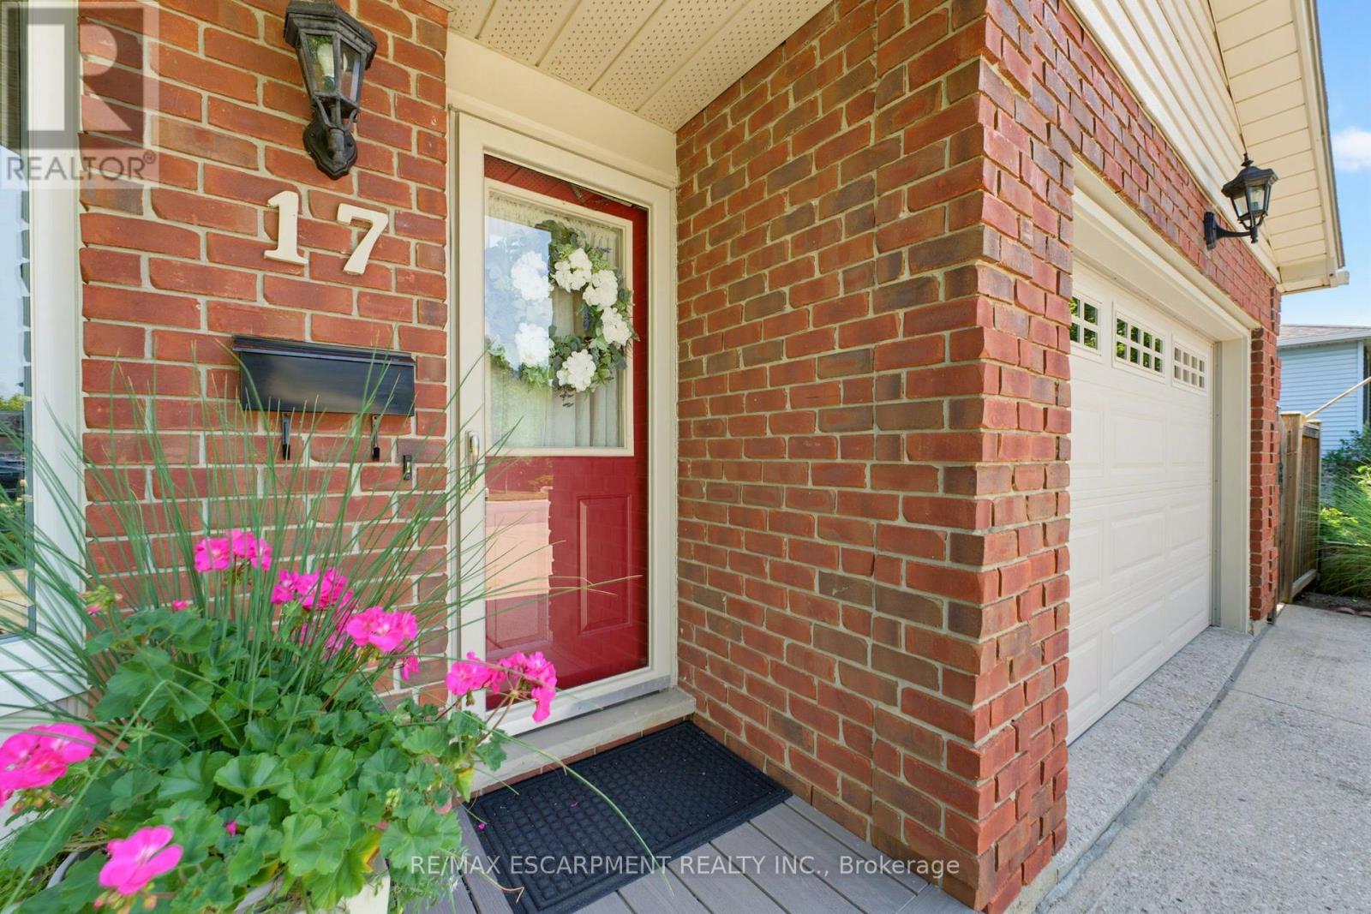
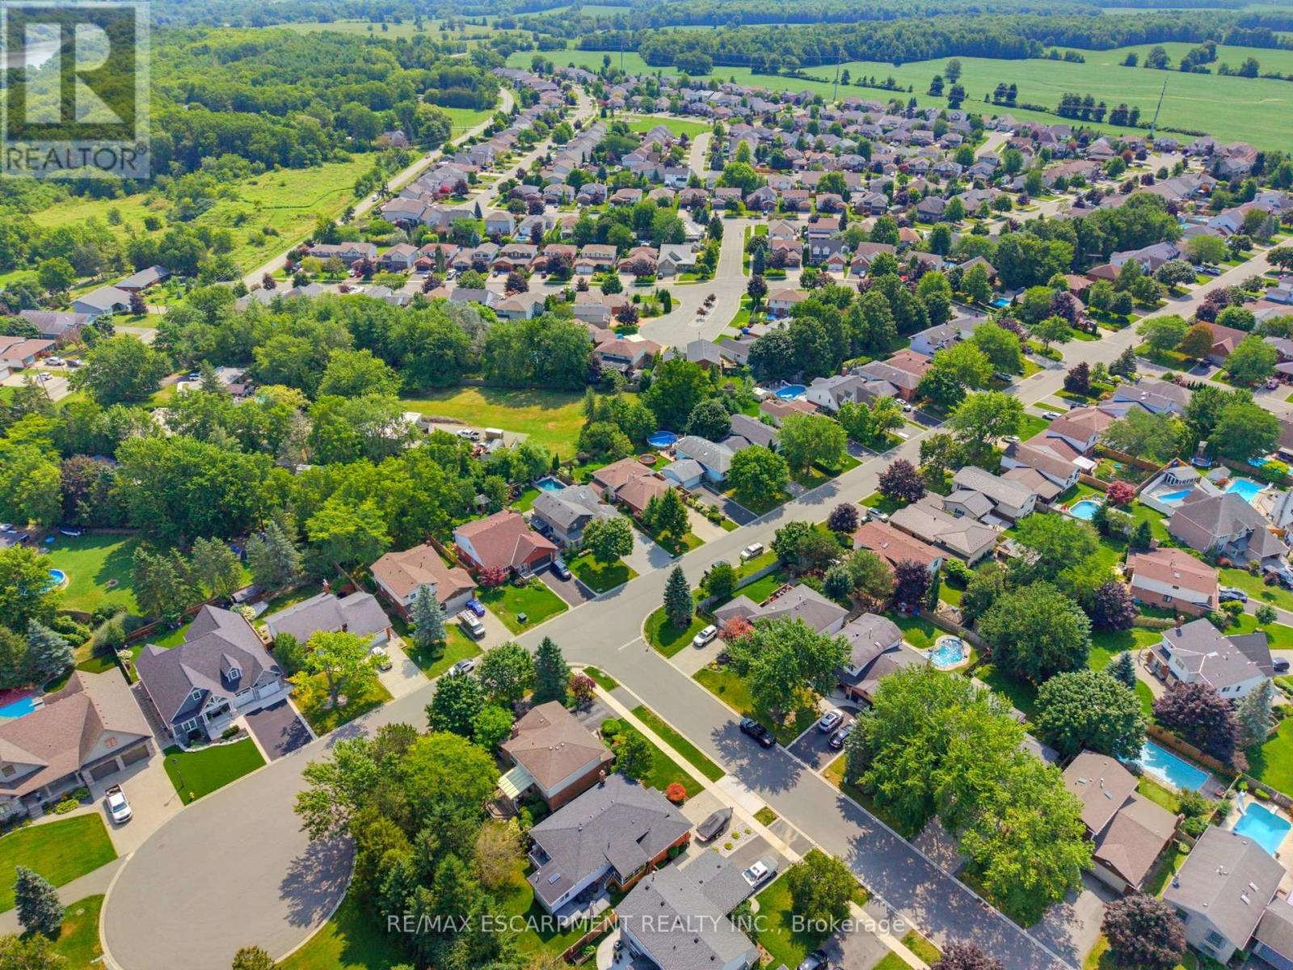
17 Buchanan Drive Haldimand, Ontario N3W 1H1

4 Bedroom
2 Bathroom
1,100 - 1,500 sqft
Fireplace
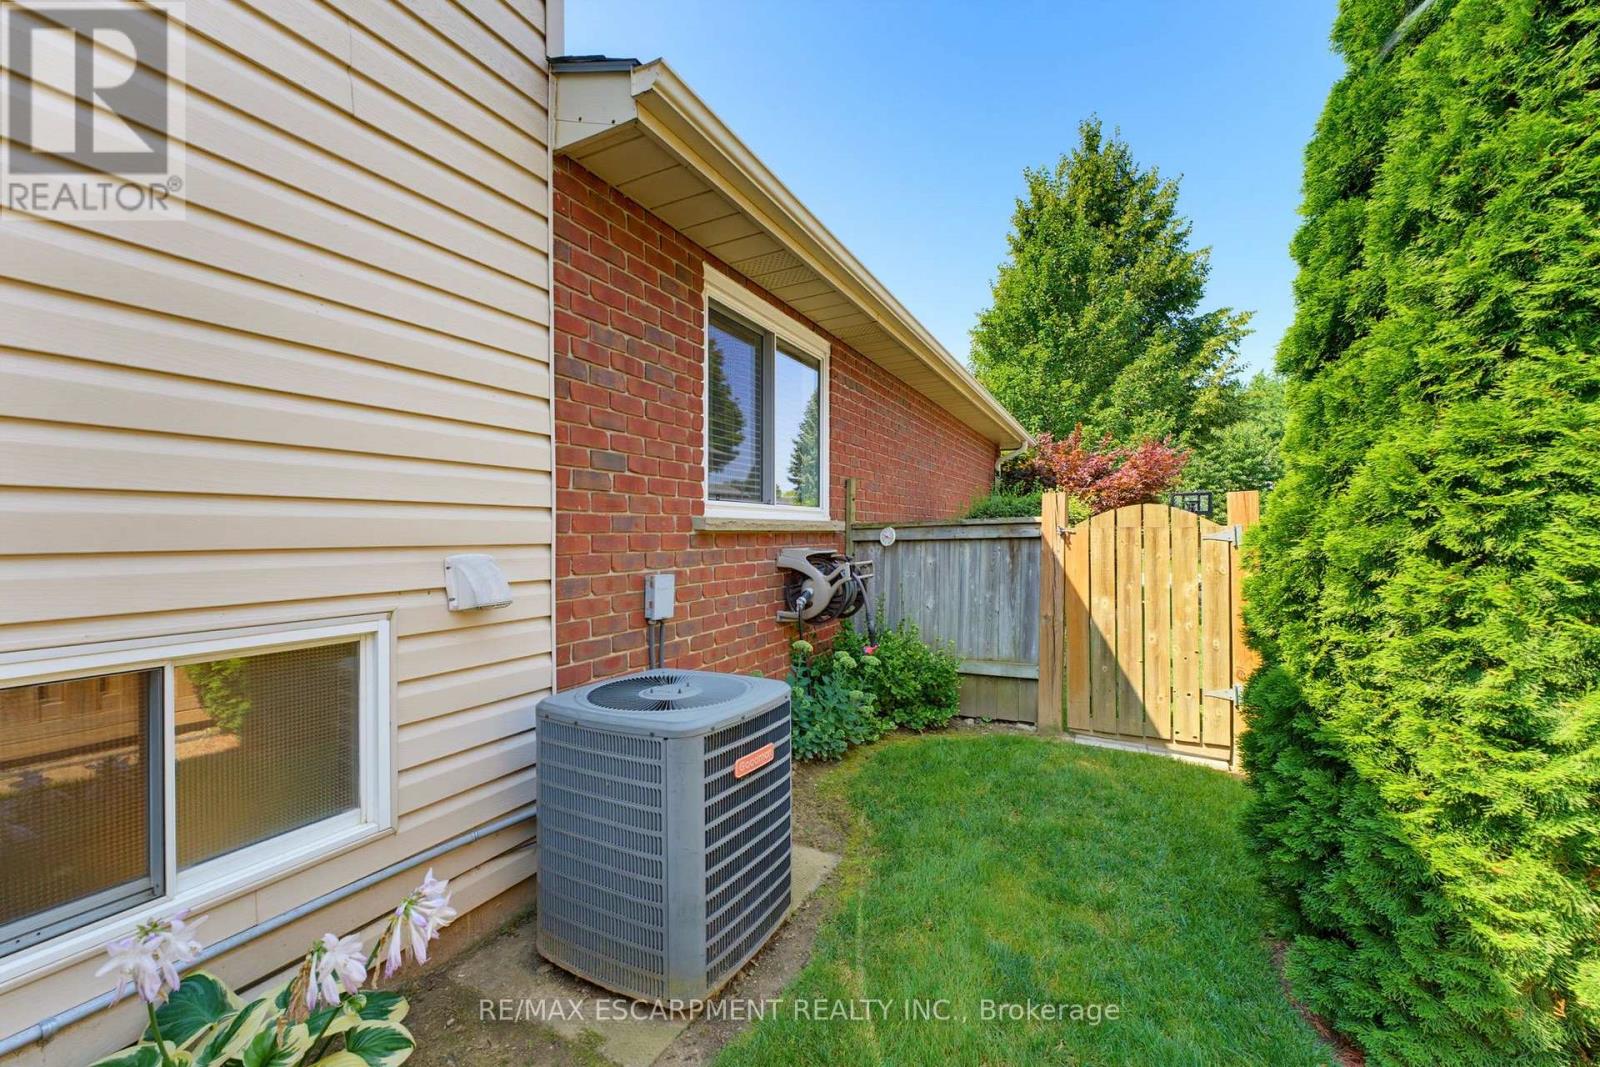
Central Air Conditioning
Forced Air
$749,900
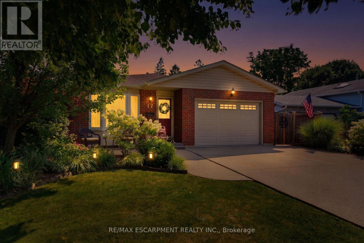
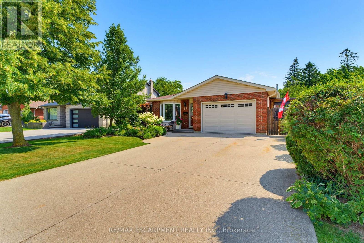
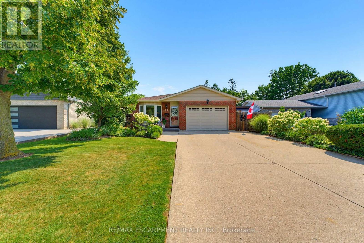
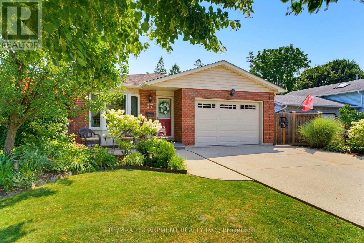
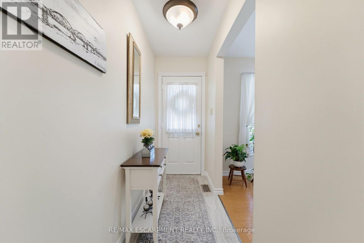
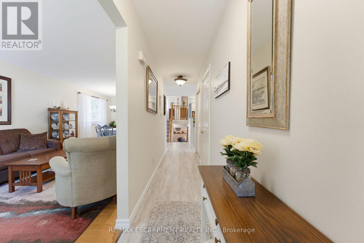
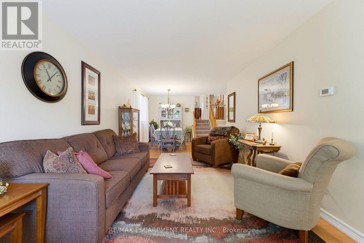
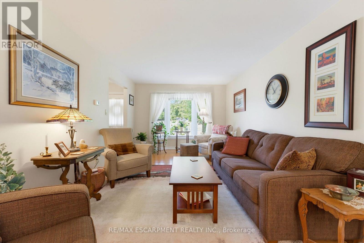
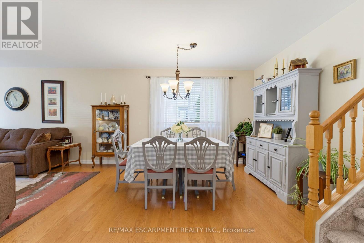
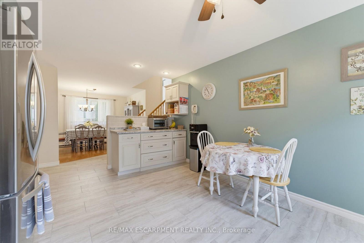
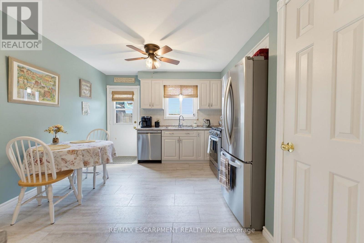
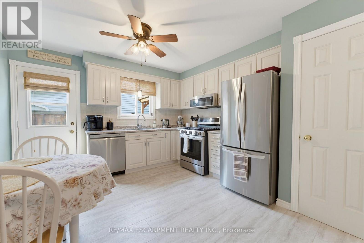
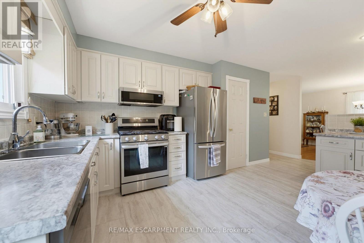
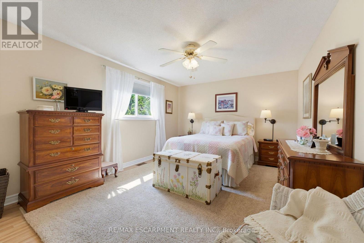
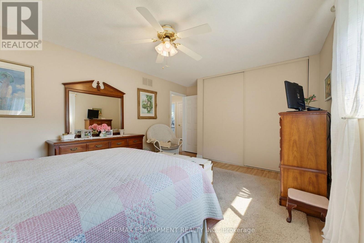
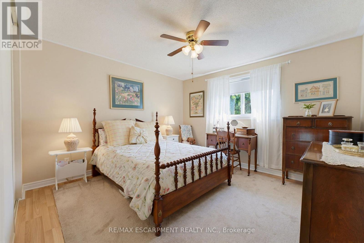
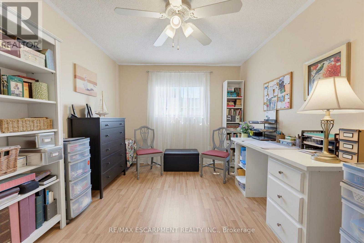
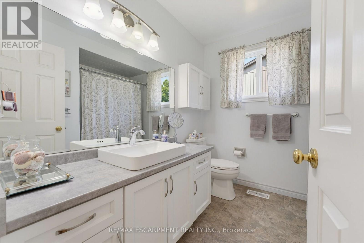
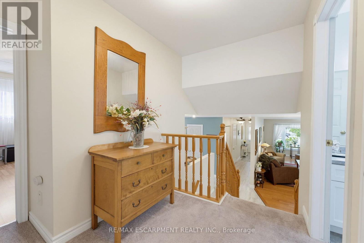
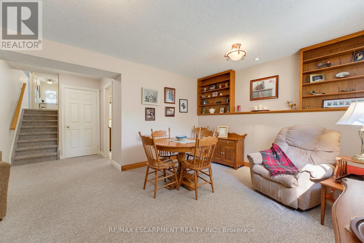
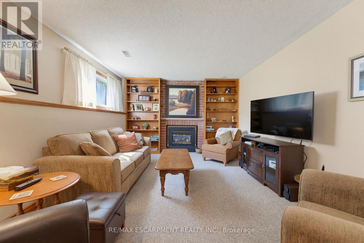
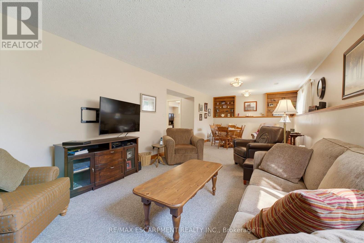
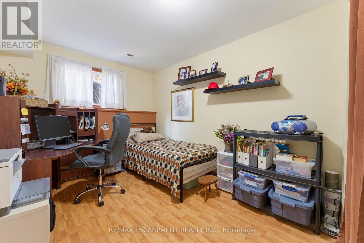
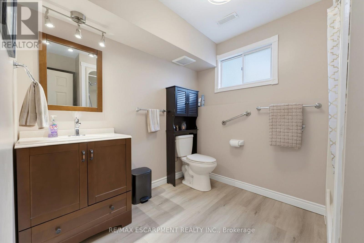
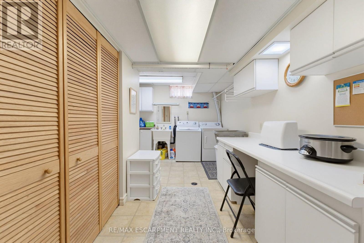
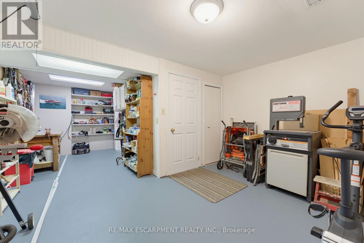
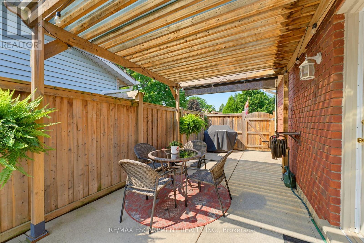
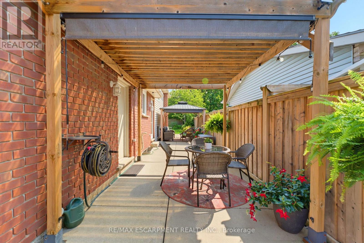
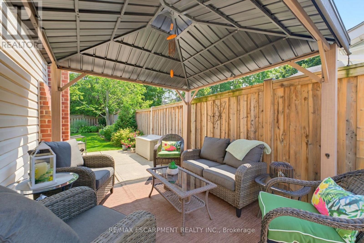
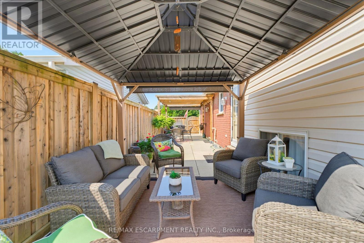
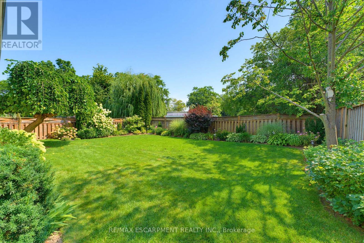
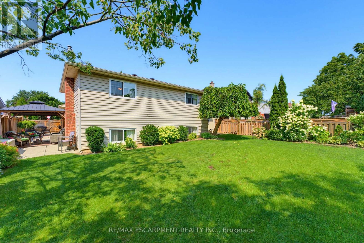
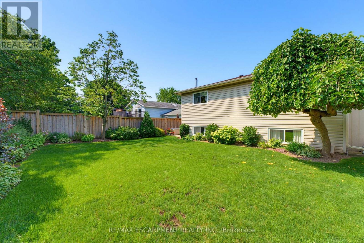
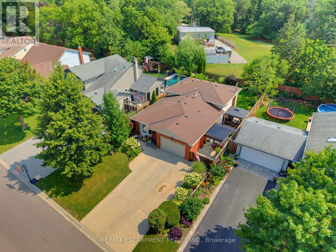
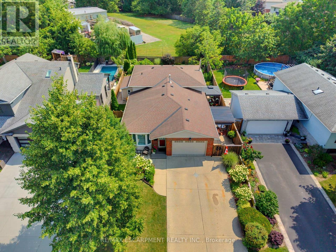
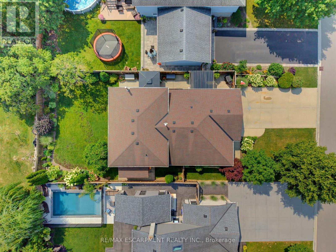
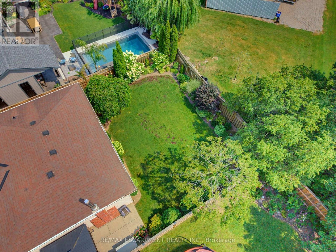
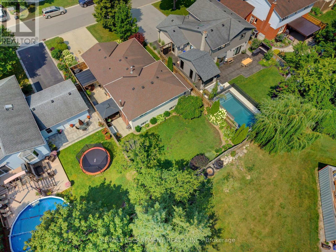
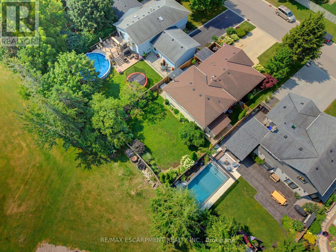
Welcome to 17 Buchanan Drive in one of Caledonia's most sought-after neighbourhoods. This fully finished 4-level backsplit offers 3+1 bedrooms and 2 full bathrooms with pride of ownership throughout.The main level features oak hardwood in the living and dining areas and an eat-in kitchen with refreshed cupboard doors, pantry, pull-out counter space, LG stainless steel appliances, and a walkout to a concrete patio and fully fenced, landscaped yard.The upper level includes 3 bright bedrooms and an updated 4-piece bath. The lower level offers a spacious rec room with gas fireplace, large windows, and built-in oak shelving, plus a 4th bedroom and 3-piece bath-ideal for guests or office use. The basement provides laundry, workshop space, and storage.Exterior features include beautiful seating areas on poured concrete pad, gated side access, an 8' x 12' shed on a concrete pad, and an insulated 1.5-car garage. Recent updates include flooring, bathrooms, windows, roof (approx. 2013), and furnace (approx. 2009). Move-in ready in a prime location. (id:15069)
Property Details
| MLS® Number | X13677730 |
| Property Type | Single Family |
| Community Name | Haldimand |
| Equipment Type | Water Heater |
| Parking Space Total | 5 |
| Rental Equipment Type | Water Heater |
Building
| Bathroom Total | 2 |
| Bedrooms Above Ground | 3 |
| Bedrooms Below Ground | 1 |
| Bedrooms Total | 4 |
| Age | 31 To 50 Years |
| Amenities | Fireplace(s) |
| Appliances | Garage Door Opener Remote(s), Dishwasher, Dryer, Garage Door Opener, Microwave, Oven, Range, Washer, Window Coverings, Refrigerator |
| Basement Development | Finished |
| Basement Type | Full (finished) |
| Construction Style Attachment | Detached |
| Construction Style Split Level | Backsplit |
| Cooling Type | Central Air Conditioning |
| Exterior Finish | Brick, Vinyl Siding |
| Fireplace Present | Yes |
| Foundation Type | Poured Concrete |
| Heating Fuel | Natural Gas |
| Heating Type | Forced Air |
| Size Interior | 1,100 - 1,500 Sqft |
| Type | House |
| Utility Water | Municipal Water |
Parking
| Attached Garage | |
| Garage |
Land
| Acreage | No |
| Sewer | Septic System |
| Size Depth | 121 Ft |
| Size Frontage | 52 Ft ,6 In |
| Size Irregular | 52.5 X 121 Ft ; 121.17x53.76x121.82x53.75 |
| Size Total Text | 52.5 X 121 Ft ; 121.17x53.76x121.82x53.75 |
| Zoning Description | H A7b |
Rooms
| Level | Type | Length | Width | Dimensions |
|---|---|---|---|---|
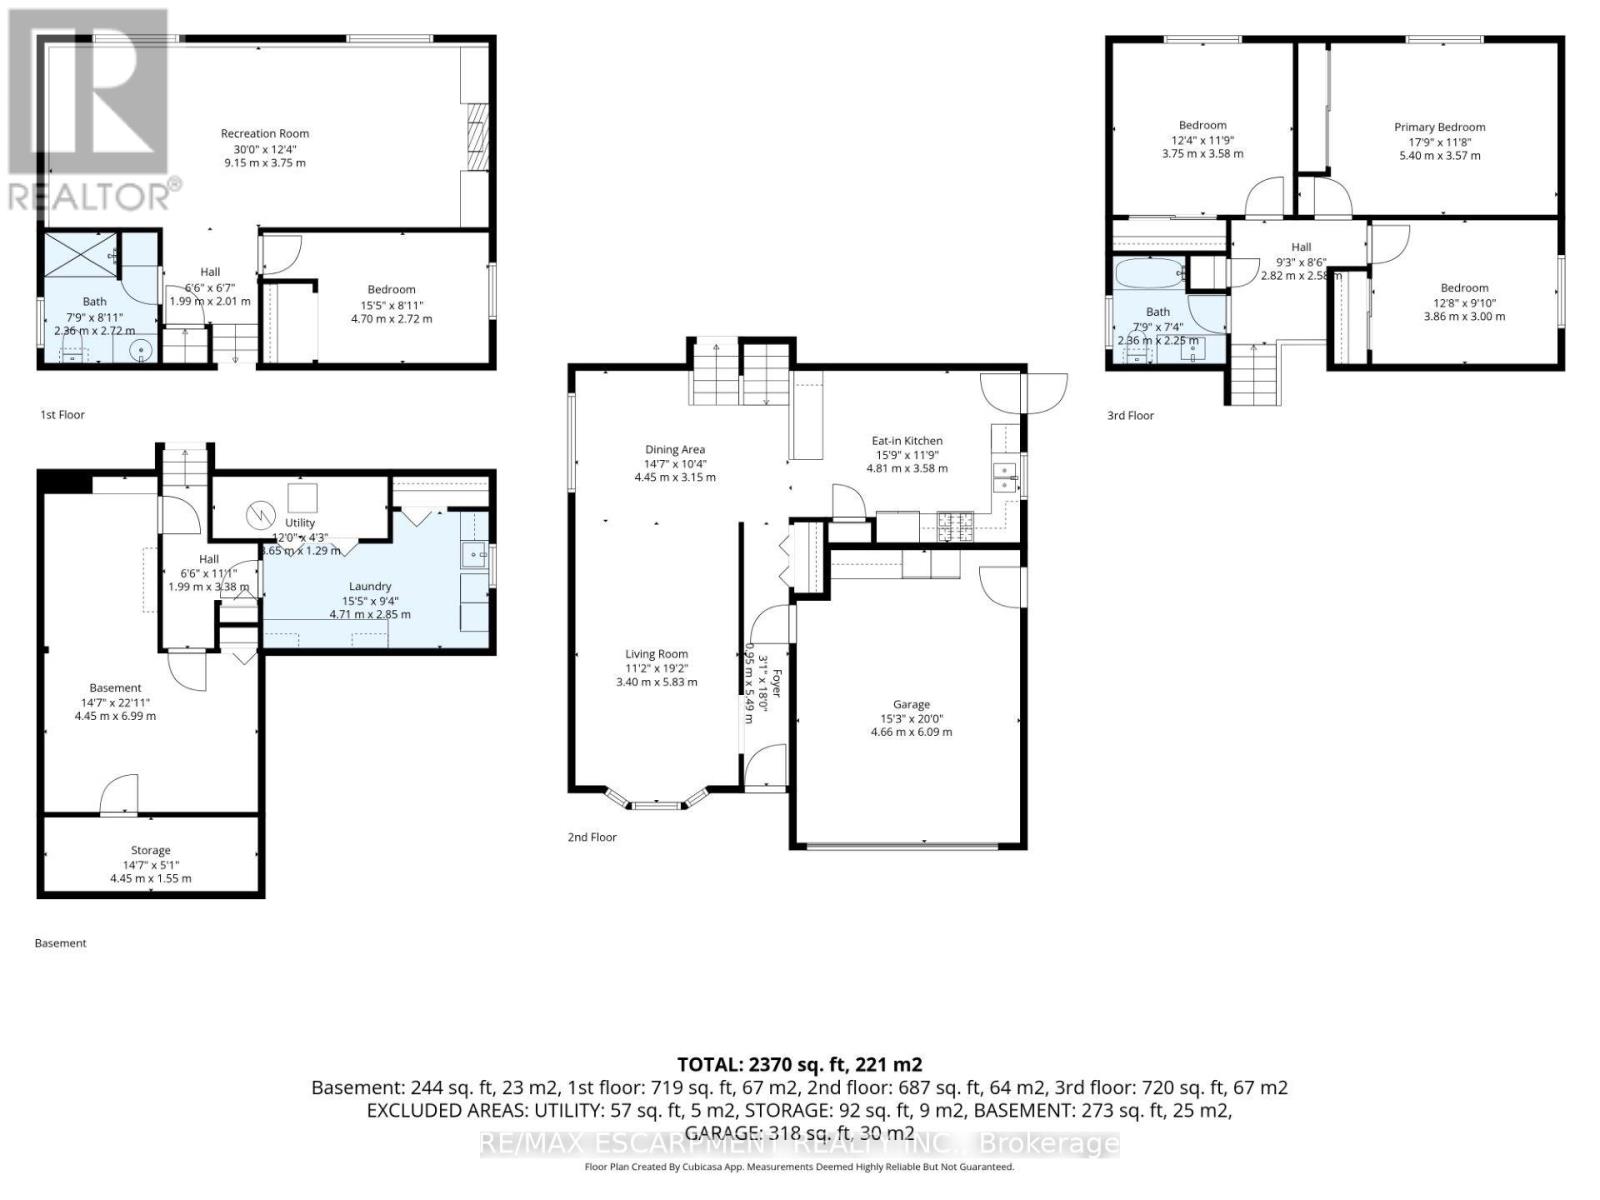
| Basement | Laundry Room | 4.71 m | 2.85 m | 4.71 m x 2.85 m |
| Basement | Workshop | 4.45 m | 6.99 m | 4.45 m x 6.99 m |
| Basement | Other | 4.45 m | 1.55 m | 4.45 m x 1.55 m |
| Lower Level | Recreational, Games Room | 9.15 m | 3.75 m | 9.15 m x 3.75 m |
| Lower Level | Bedroom | 4.7 m | 2.72 m | 4.7 m x 2.72 m |
| Lower Level | Bathroom | 2.36 m | 2.72 m | 2.36 m x 2.72 m |
| Main Level | Dining Room | 4.45 m | 3.15 m | 4.45 m x 3.15 m |
| Main Level | Kitchen | 4.81 m | 3.58 m | 4.81 m x 3.58 m |
| Main Level | Living Room | 3.4 m | 5.83 m | 3.4 m x 5.83 m |
| Main Level | Other | 4.66 m | 6.09 m | 4.66 m x 6.09 m |
| Upper Level | Bathroom | 2.36 m | 2.25 m | 2.36 m x 2.25 m |
| Upper Level | Primary Bedroom | 5.4 m | 3.57 m | 5.4 m x 3.57 m |
| Upper Level | Bedroom 2 | 3.75 m | 3.58 m | 3.75 m x 3.58 m |
| Upper Level | Bedroom | 3.86 m | 3 m | 3.86 m x 3 m |
https://www.realtor.ca/real-estate/30158551/17-buchanan-drive-haldimand-haldimand
Contact Us
Contact us for more information

This REALTOR.ca listing content is owned and licensed by REALTOR® members of The Canadian Real Estate Association
The trademarks REALTOR®, REALTORS®, and the REALTOR® logo are controlled by The Canadian Real Estate Association (CREA) and identify real estate professionals who are members of CREA. The trademarks MLS®, Multiple Listing Service® and the associated logos are owned by The Canadian Real Estate Association (CREA) and identify the quality of services provided by real estate professionals who are members of CREA. The trademark DDF® is owned by The Canadian Real Estate Association (CREA) and identifies CREA's Data Distribution Facility (DDF®)
August 17 2026 03:09:25
Toronto Regional Real Estate Board
RE/MAX Escarpment Realty Inc.