
17 Amberjack Boulevard Toronto, Ontario M1H 2J2

5 Bedroom
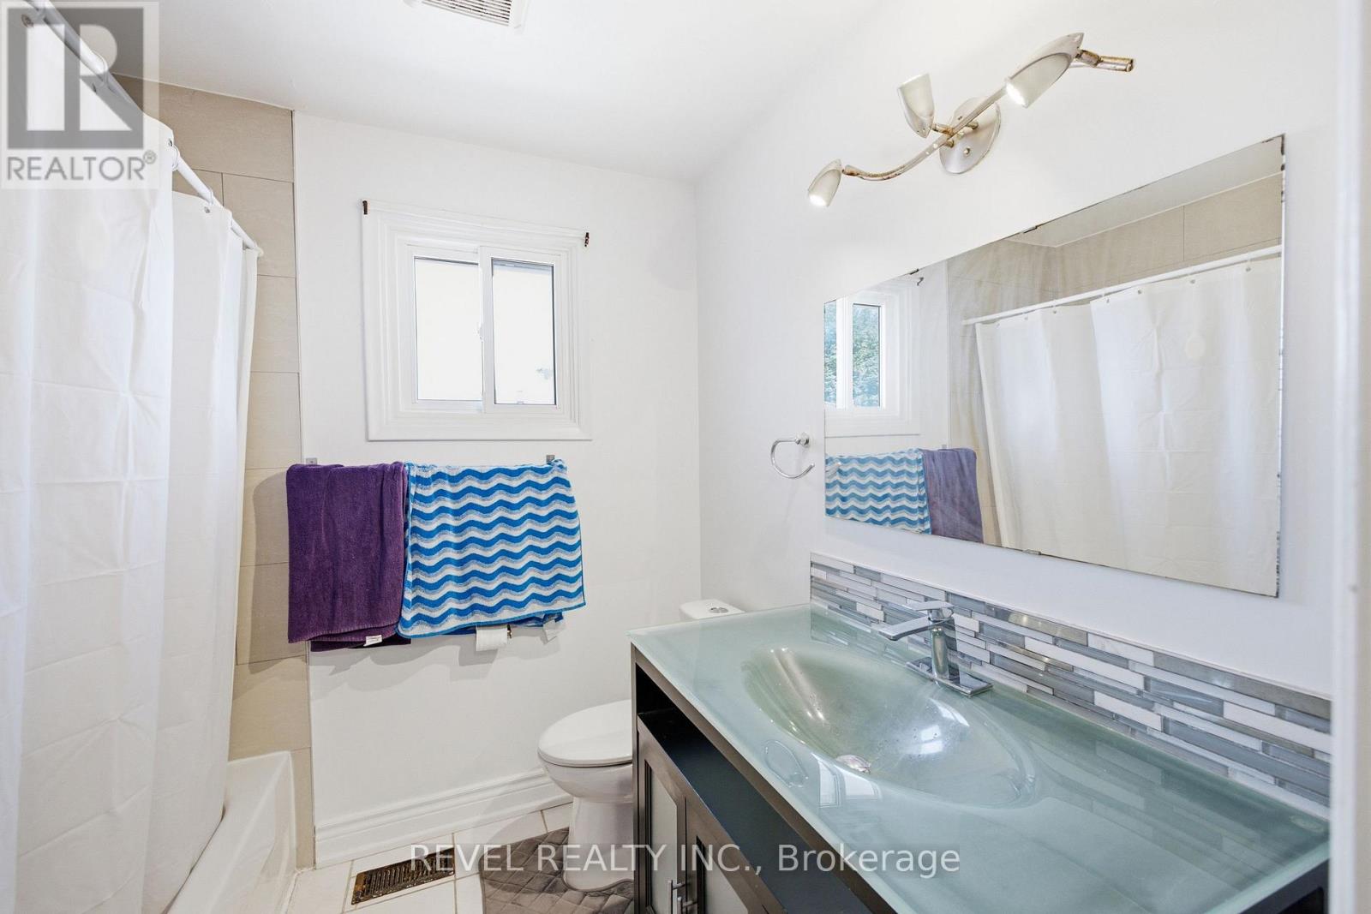
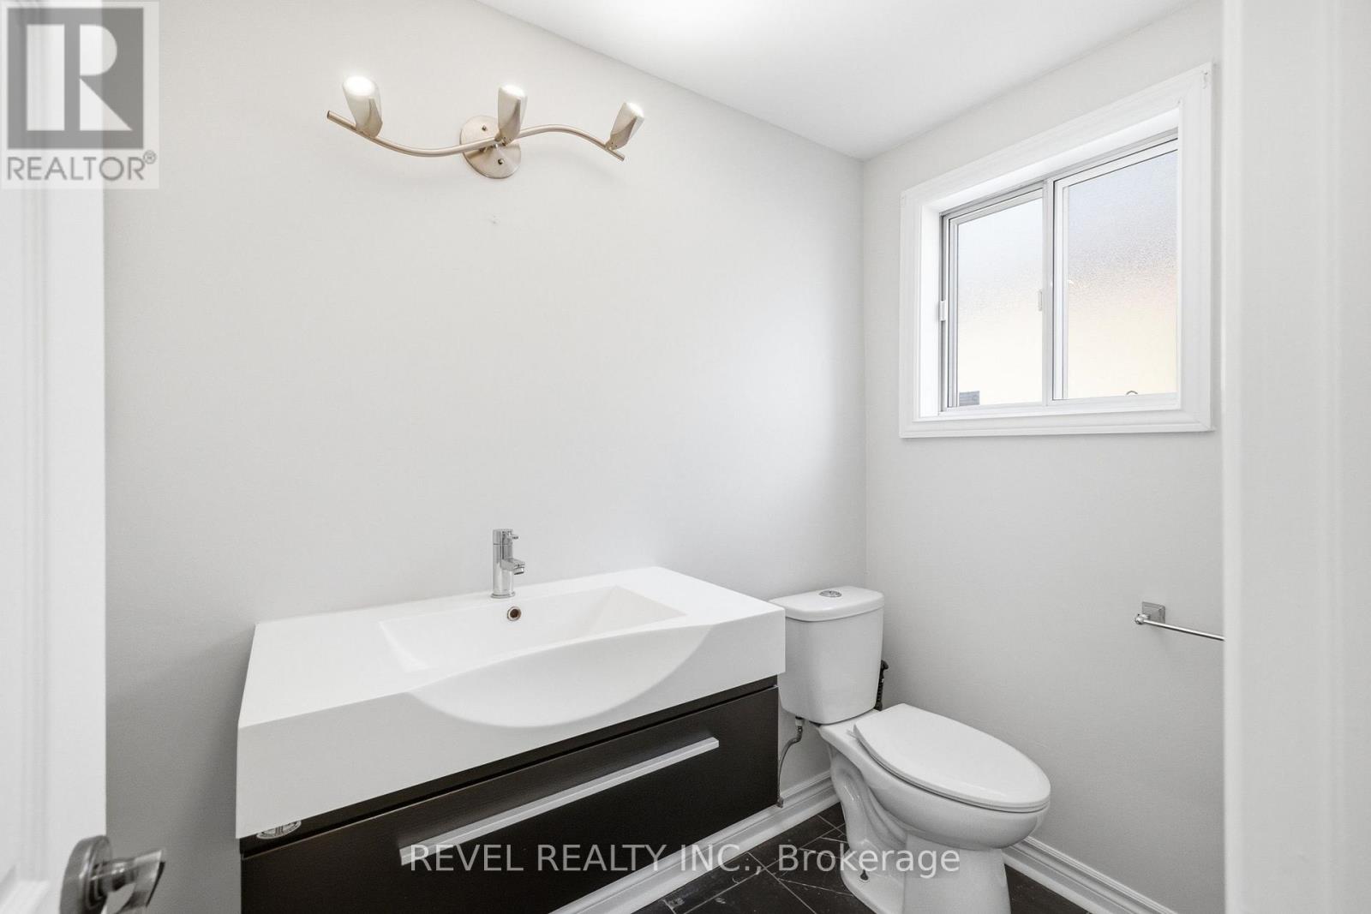
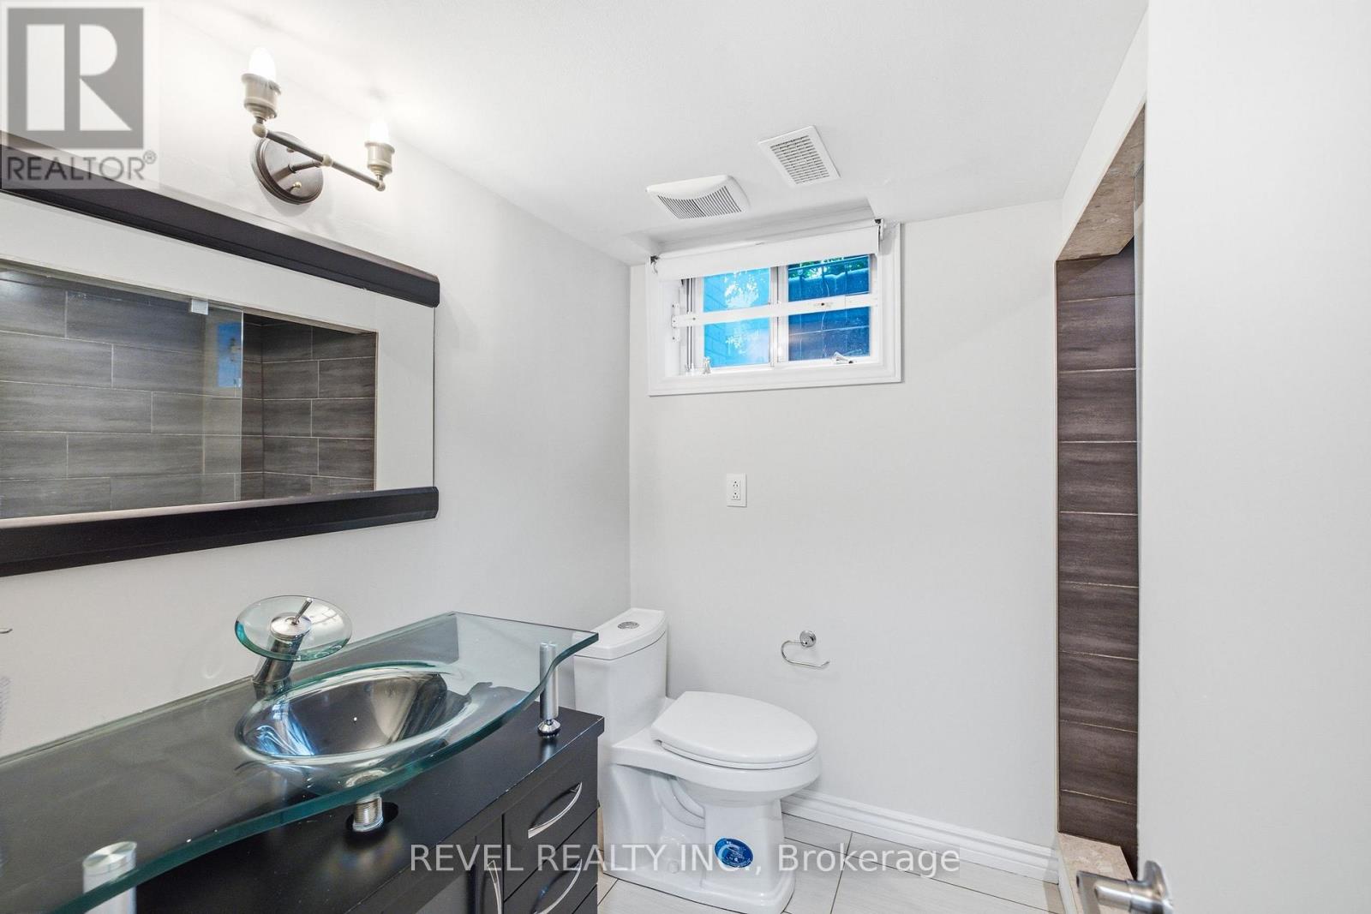
3 Bathroom
1,500 - 2,000 sqft
Fireplace
Central Air Conditioning
Forced Air
$979,999
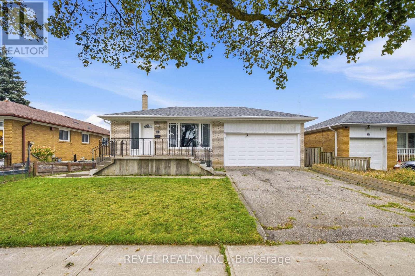
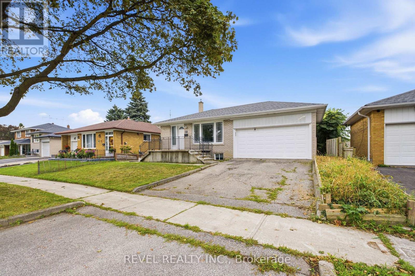
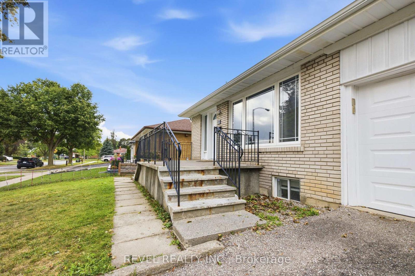
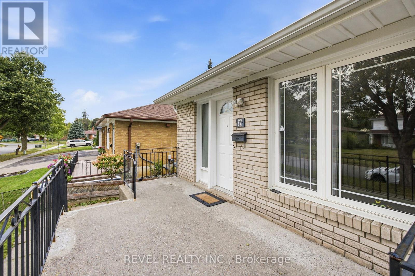
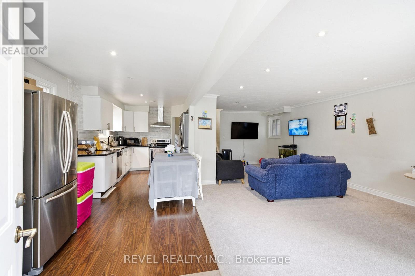
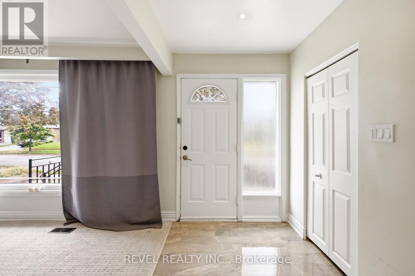
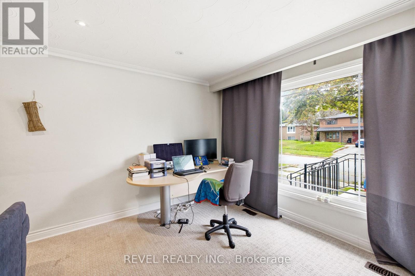
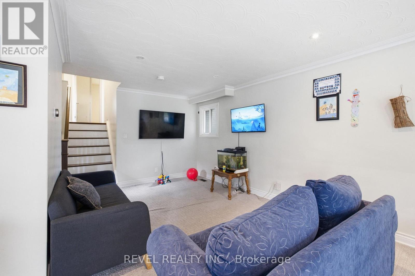
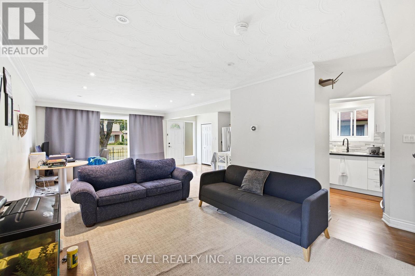
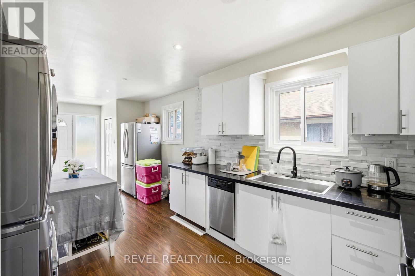
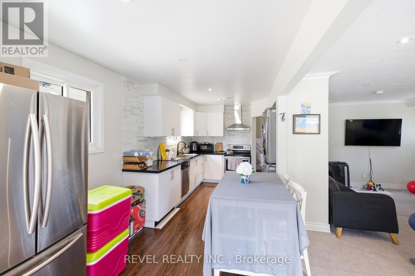
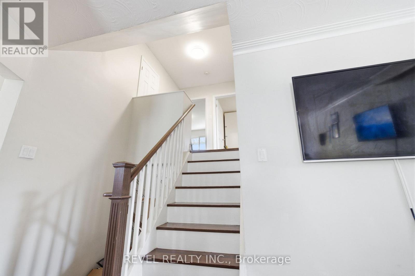
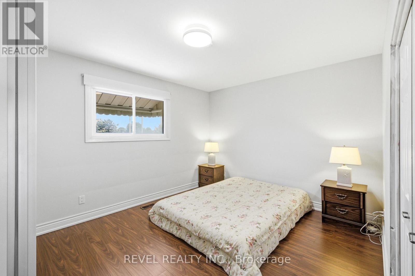
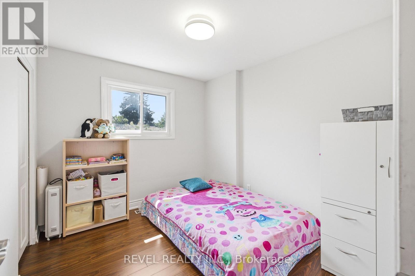
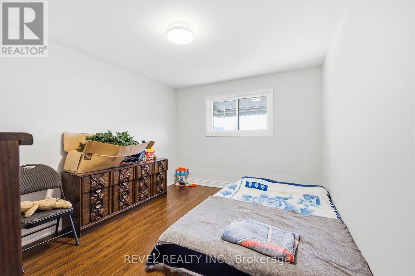
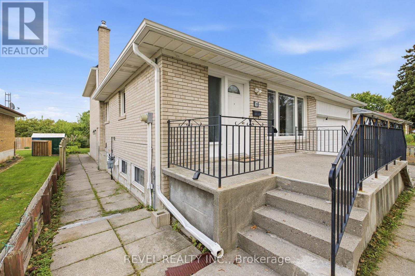
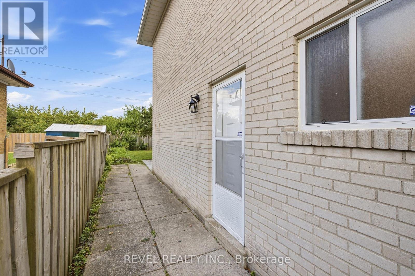
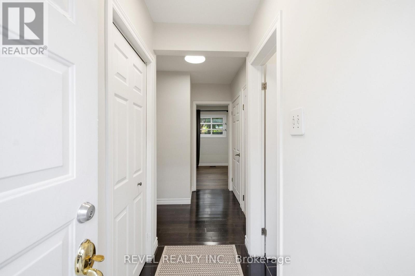
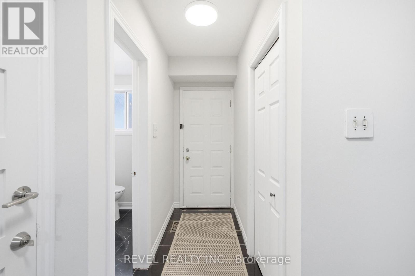
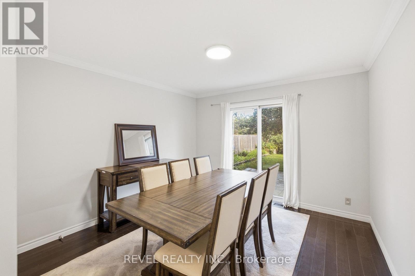

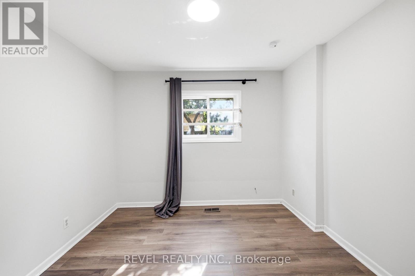
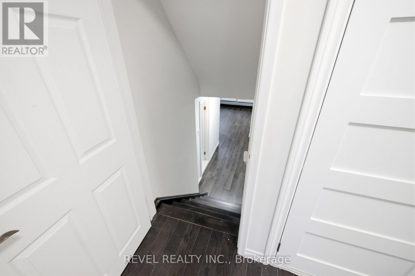
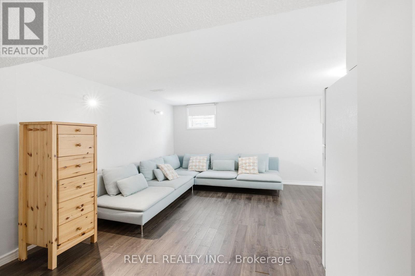
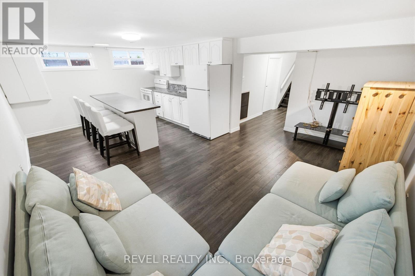
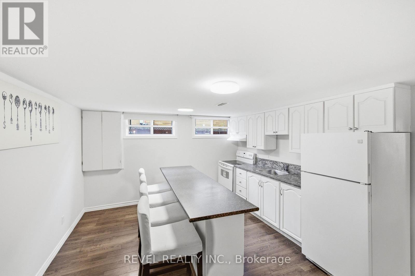
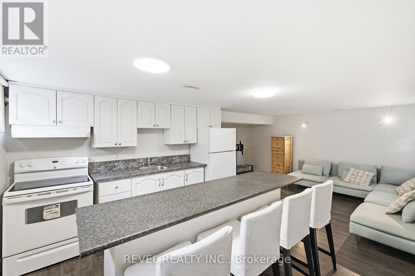
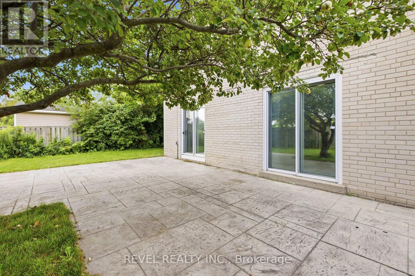
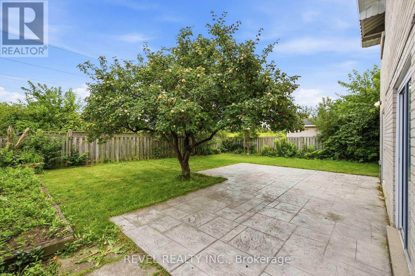
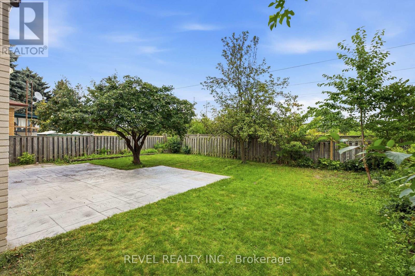
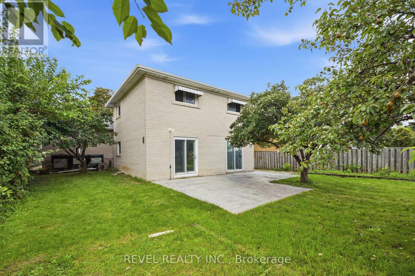
Welcome to 17 Amberjack Blvd, a versatile detached 4-level backsplit situated on a generous 50 x 110 ft lot in an established Scarborough neighbourhood. Offering a 3-bedroom upper unit and a finished 2-bedroom lower unit with separate entrance, two kitchens and separate laundry facilities, this home is ideal for multi-generational living or buyers seeking excellent income potential. The upper unit is currently generating $2,900/month, while the lower level was previously rented for $1,800/month, representing approximately $4,700/month in combined rental potential. Both levels have been freshly painted, with updated light fixtures, a new kitchen exhaust fan and updated flooring in one room. Conveniently located near TTC, Highway 401, Scarborough Town Centre, schools, parks, shopping, restaurants and everyday amenities, this property offers space, flexibility and outstanding potential for investors, first-time buyers or extended families. (id:15069)
Open House
This property has open houses!
August
30
Sunday
Starts at:
2:00 pm
Ends at:4:00 pm
Property Details
| MLS® Number | E13709666 |
| Property Type | Single Family |
| Community Name | Woburn |
| Equipment Type | Water Heater |
| Parking Space Total | 6 |
| Rental Equipment Type | Water Heater |
Building
| Bathroom Total | 3 |
| Bedrooms Above Ground | 3 |
| Bedrooms Below Ground | 2 |
| Bedrooms Total | 5 |
| Basement Development | Finished |
| Basement Features | Separate Entrance |
| Basement Type | N/a, N/a (finished) |
| Construction Style Attachment | Detached |
| Construction Style Split Level | Backsplit |
| Cooling Type | Central Air Conditioning |
| Exterior Finish | Brick |
| Fireplace Present | Yes |
| Flooring Type | Hardwood, Tile |
| Foundation Type | Concrete |
| Half Bath Total | 1 |
| Heating Fuel | Natural Gas |
| Heating Type | Forced Air |
| Size Interior | 1,500 - 2,000 Sqft |
| Type | House |
| Utility Water | Municipal Water |
Parking
| Attached Garage | |
| Garage |
Land
| Acreage | No |
| Sewer | Sanitary Sewer |
| Size Depth | 110 Ft |
| Size Frontage | 50 Ft |
| Size Irregular | 50 X 110 Ft |
| Size Total Text | 50 X 110 Ft |
Rooms
| Level | Type | Length | Width | Dimensions |
|---|---|---|---|---|
| Basement | Dining Room | 0.1 m | 0.1 m | 0.1 m x 0.1 m |
| Basement | Kitchen | 0.1 m | 0.1 m | 0.1 m x 0.1 m |
| Lower Level | Bedroom 4 | 3.19 m | 3.09 m | 3.19 m x 3.09 m |
| Lower Level | Family Room | 7.47 m | 3.59 m | 7.47 m x 3.59 m |
| Main Level | Living Room | 4.48 m | 3.86 m | 4.48 m x 3.86 m |
| Main Level | Dining Room | 3.24 m | 2.93 m | 3.24 m x 2.93 m |
| Main Level | Kitchen | 5.8 m | 2.45 m | 5.8 m x 2.45 m |
| Main Level | Eating Area | 5.8 m | 2.45 m | 5.8 m x 2.45 m |
| Upper Level | Primary Bedroom | 4.12 m | 3.27 m | 4.12 m x 3.27 m |
| Upper Level | Bedroom 2 | 3.98 m | 3.19 m | 3.98 m x 3.19 m |
| Upper Level | Bedroom 3 | 3.11 m | 2.81 m | 3.11 m x 2.81 m |
https://www.realtor.ca/real-estate/30194027/17-amberjack-boulevard-toronto-woburn-woburn
Contact Us
Contact us for more information

This REALTOR.ca listing content is owned and licensed by REALTOR® members of The Canadian Real Estate Association
The trademarks REALTOR®, REALTORS®, and the REALTOR® logo are controlled by The Canadian Real Estate Association (CREA) and identify real estate professionals who are members of CREA. The trademarks MLS®, Multiple Listing Service® and the associated logos are owned by The Canadian Real Estate Association (CREA) and identify the quality of services provided by real estate professionals who are members of CREA. The trademark DDF® is owned by The Canadian Real Estate Association (CREA) and identifies CREA's Data Distribution Facility (DDF®)
August 25 2026 02:32:18
Toronto Regional Real Estate Board
Revel Realty Inc.