
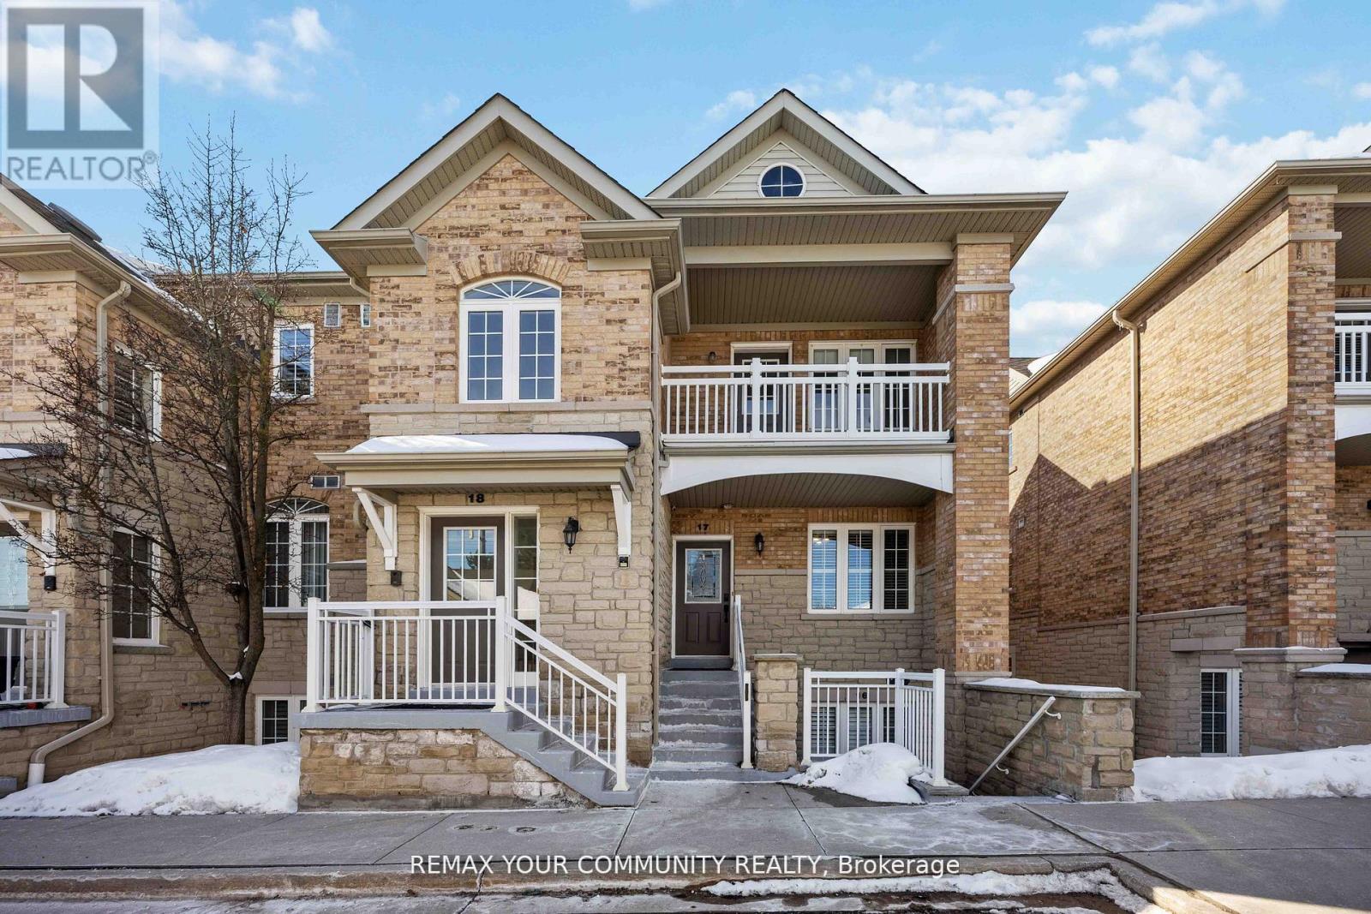
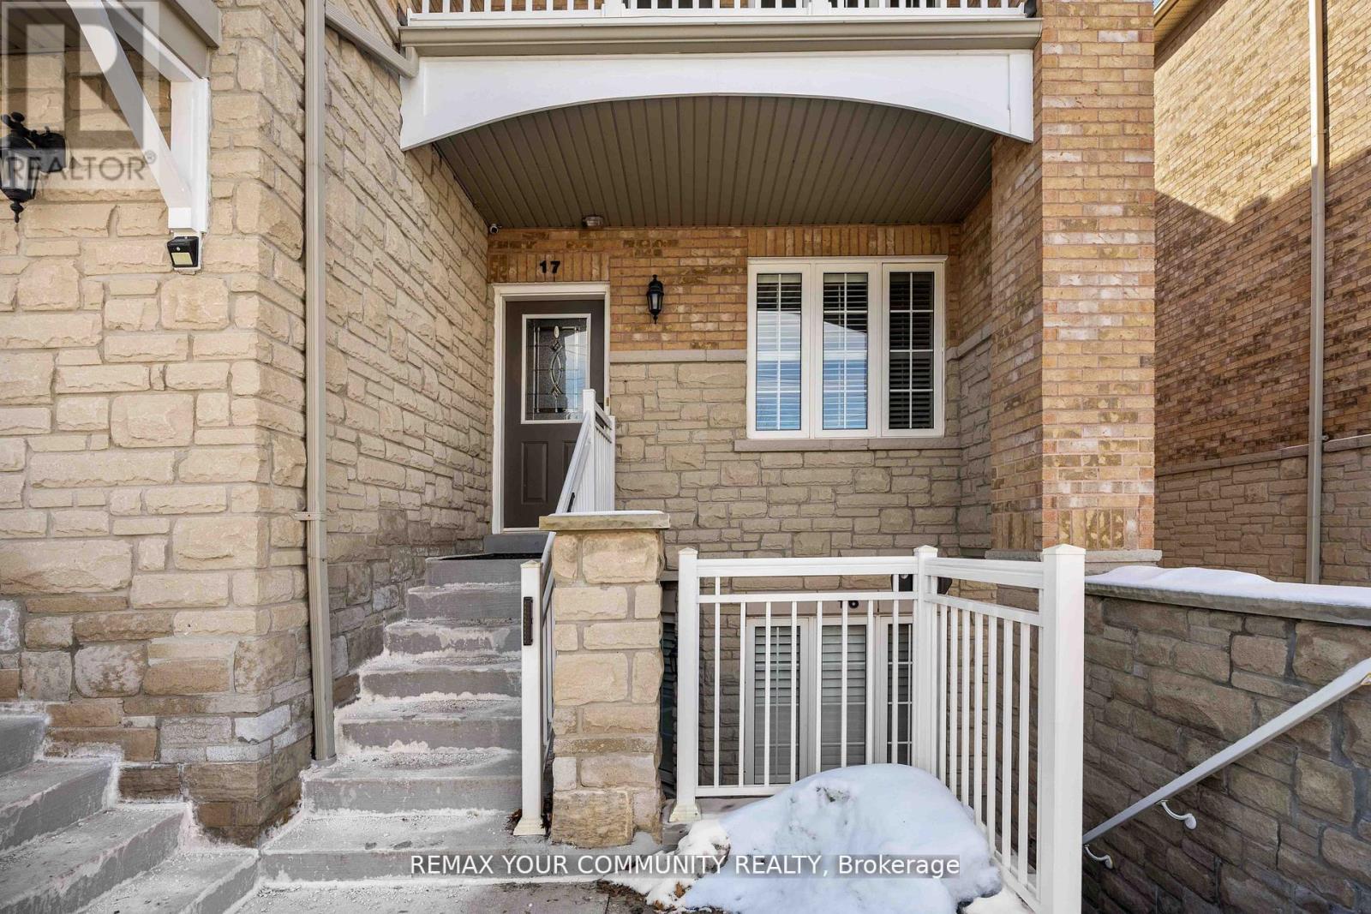
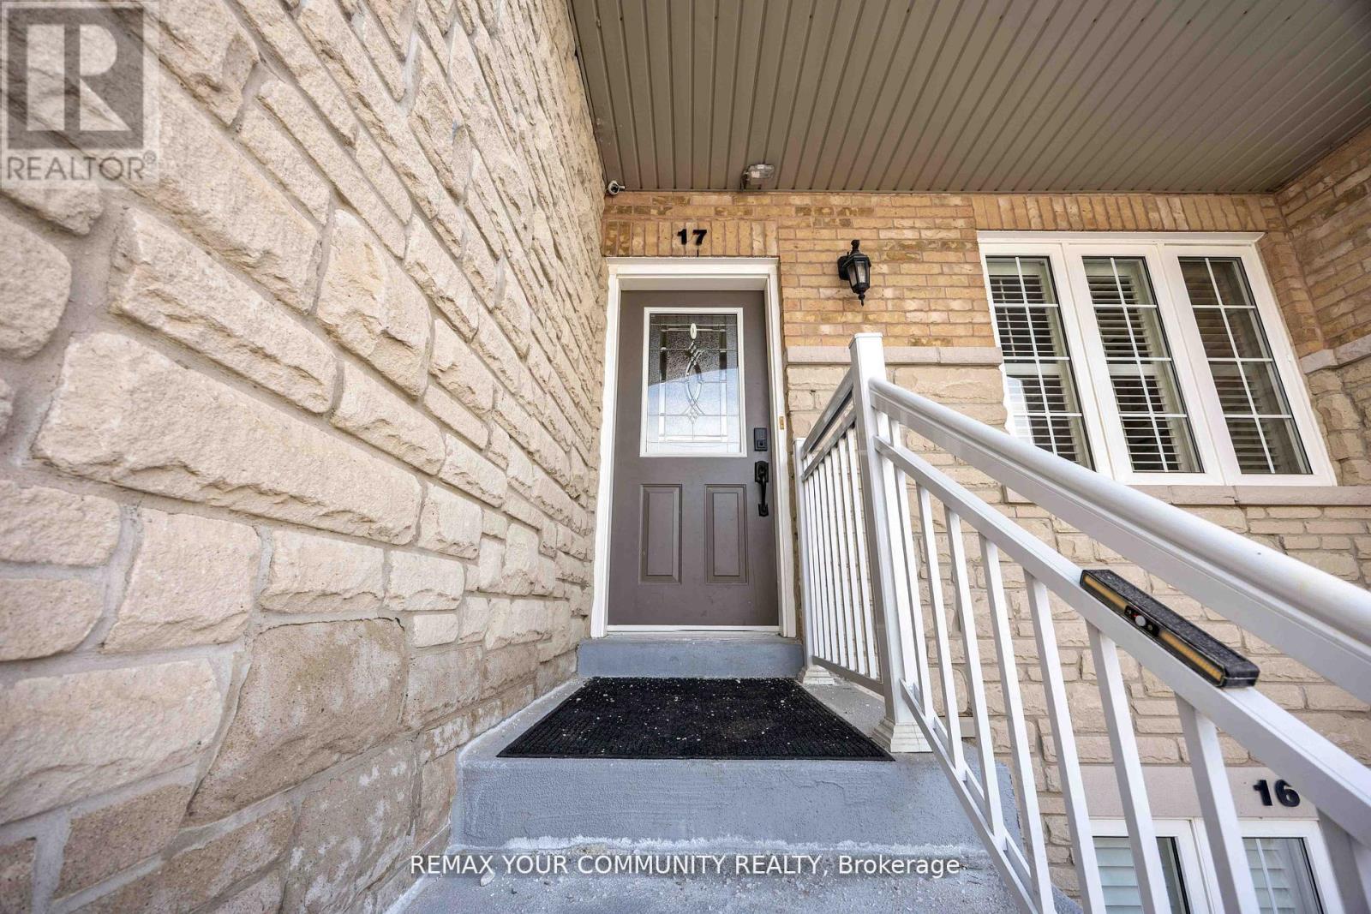
17 - 520 Silken Laumann Drive Newmarket, Ontario L3X 2S7

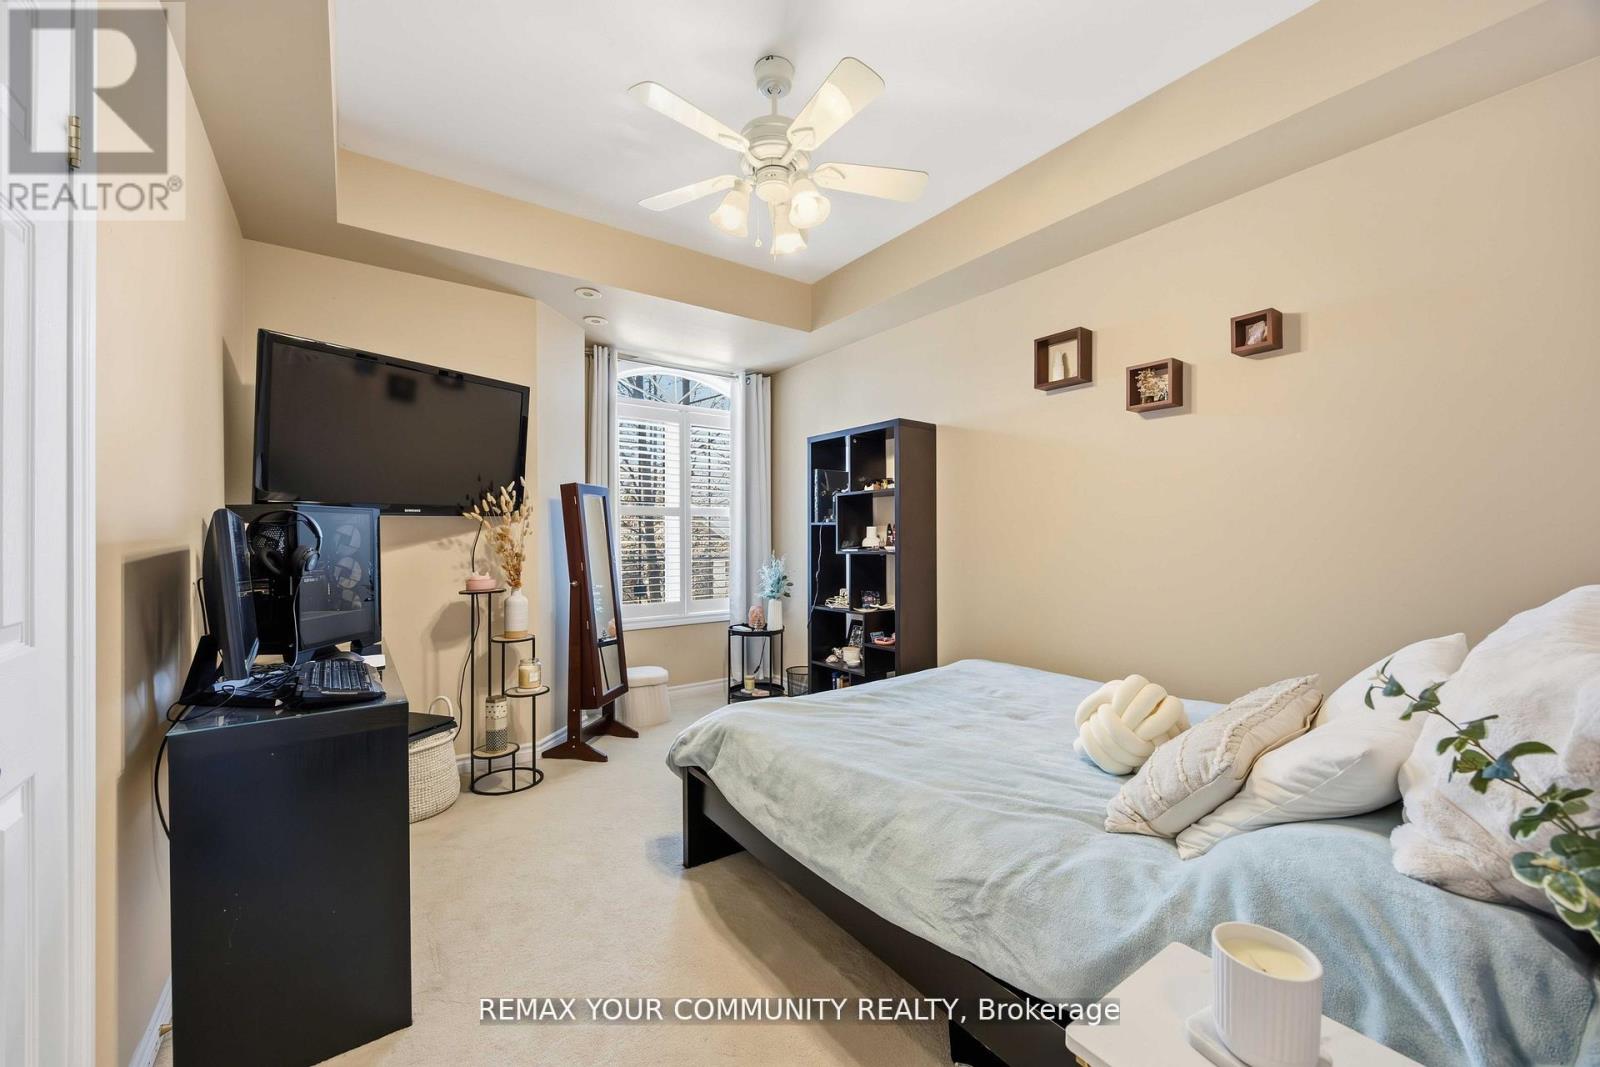
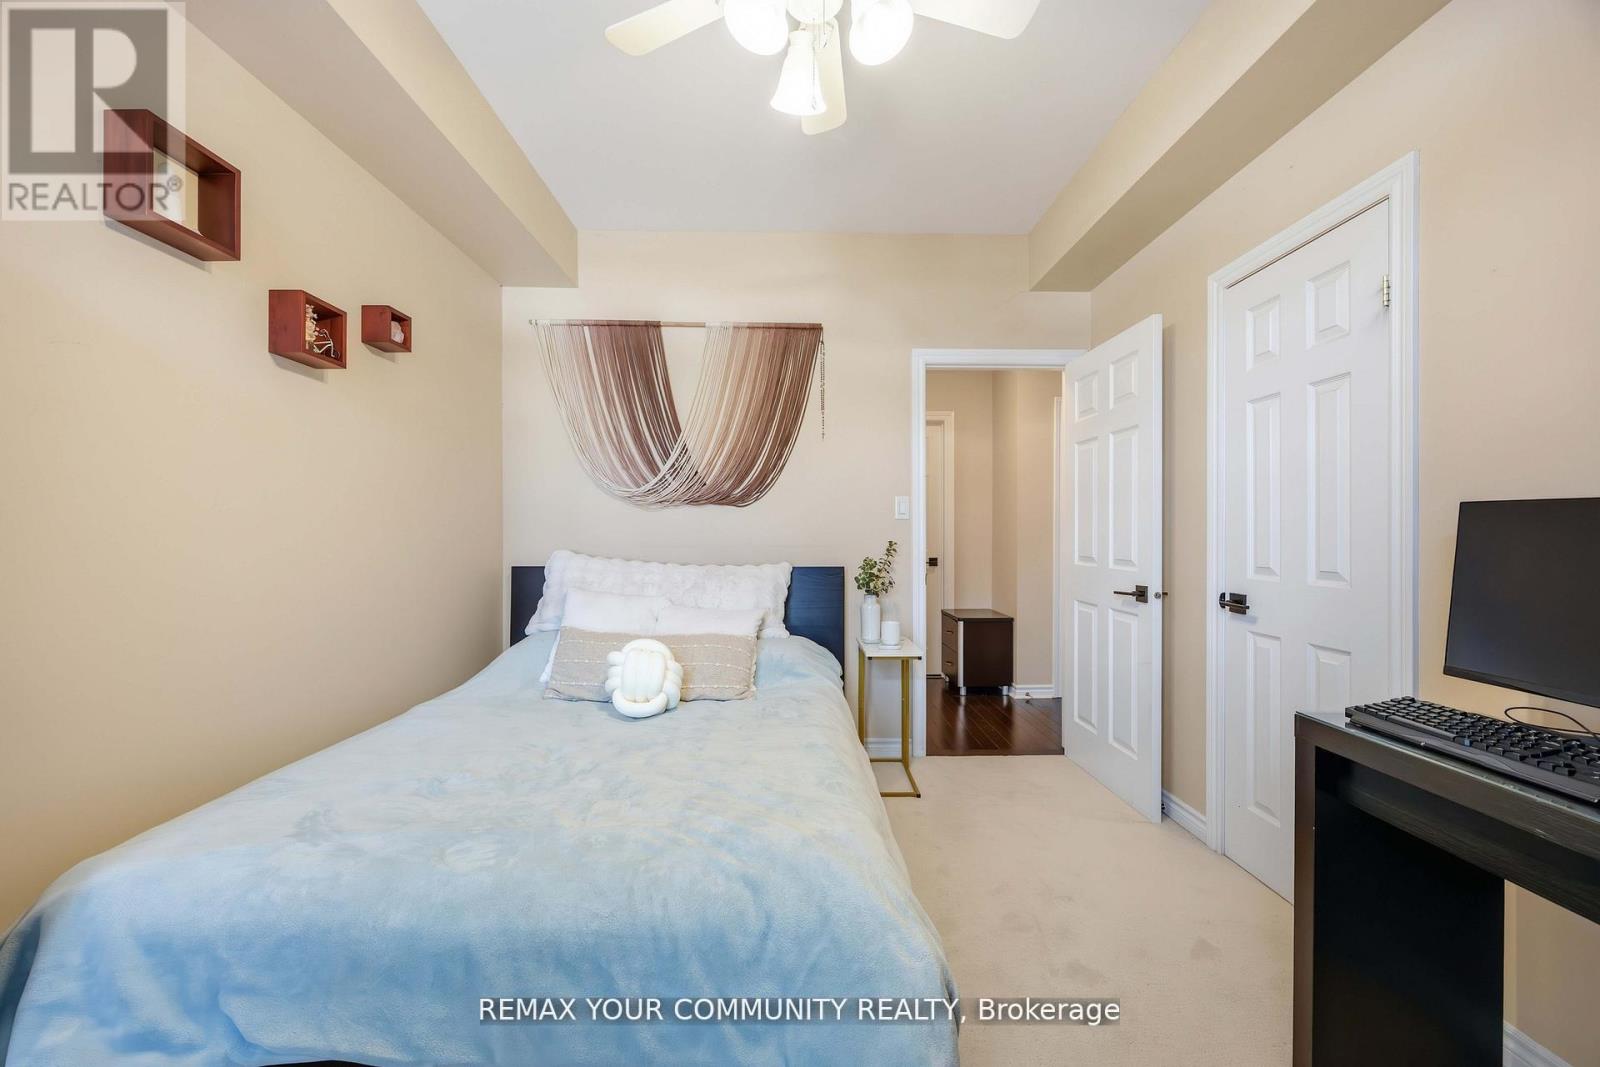

2 Bedroom
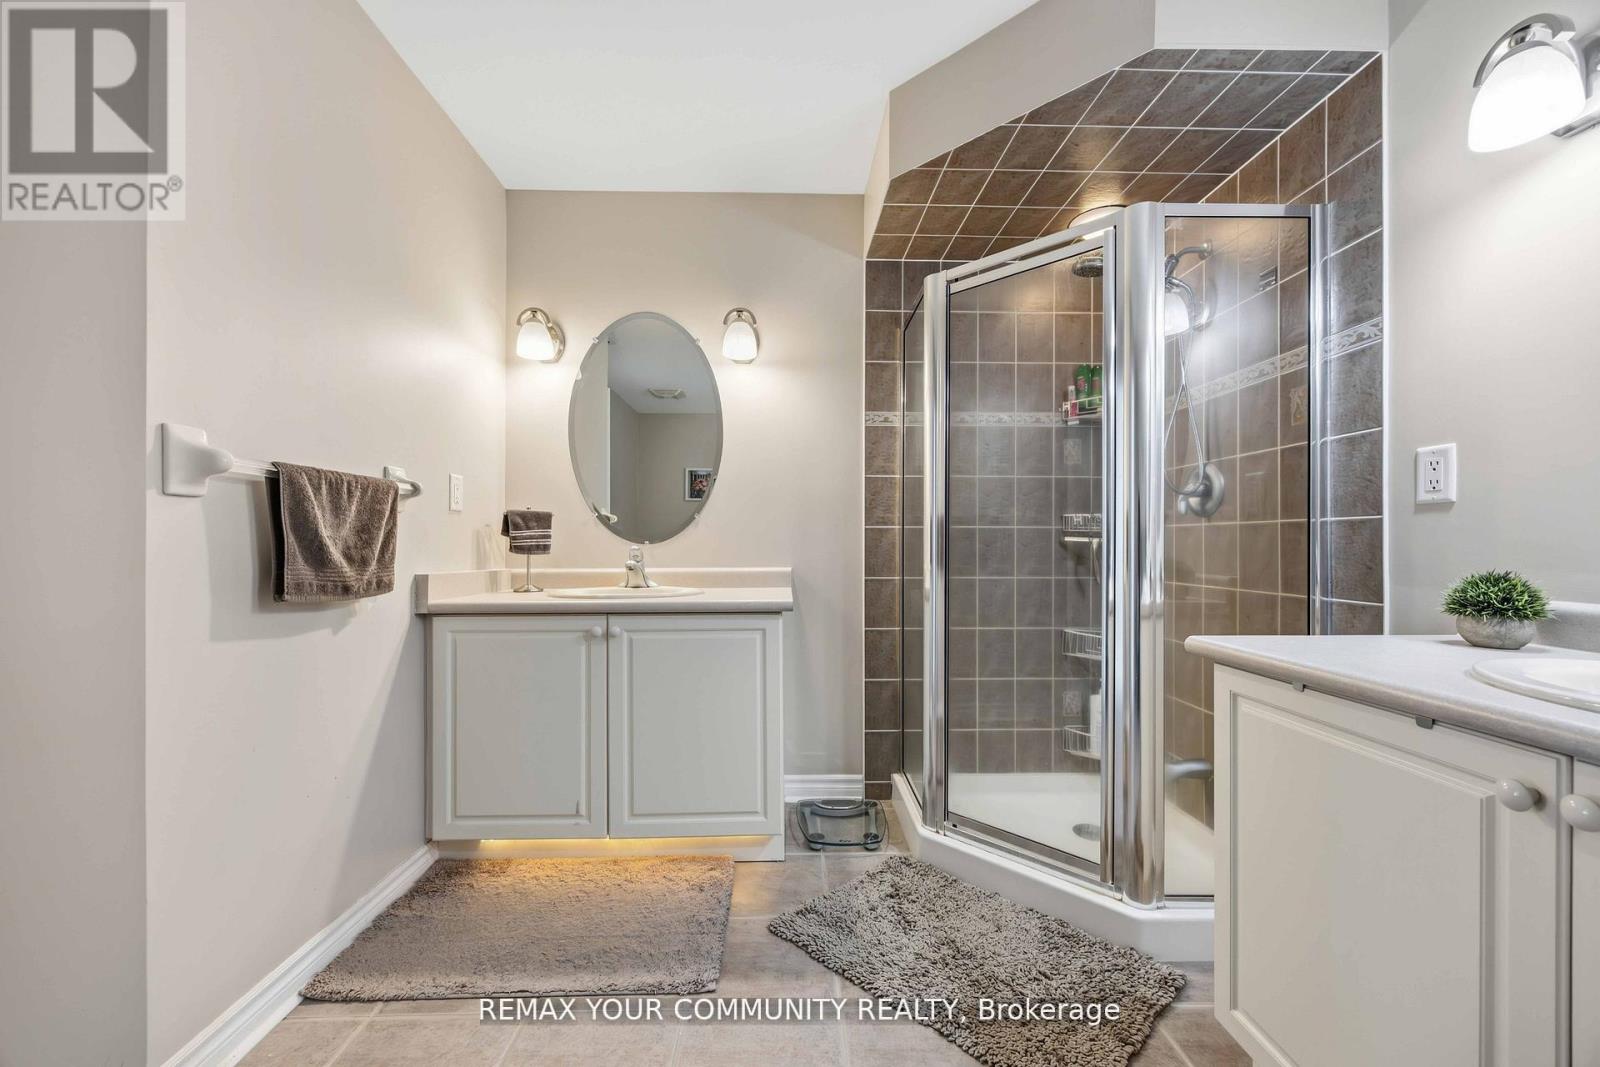
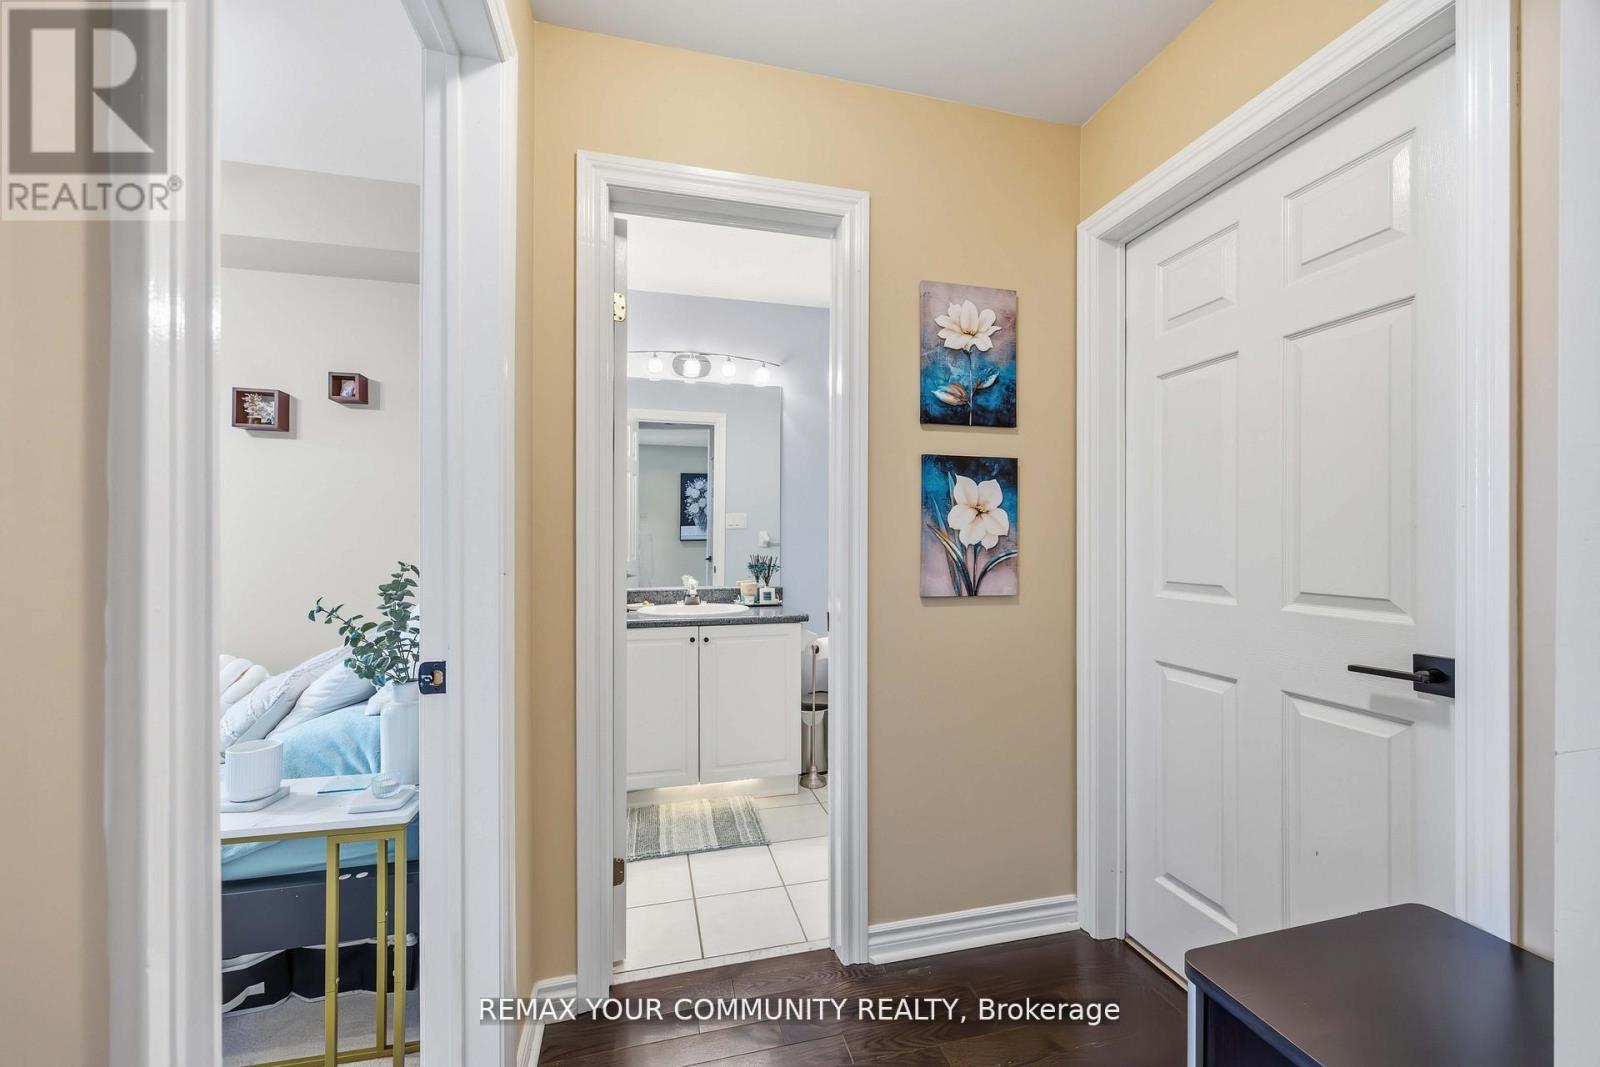
2 Bathroom
1,600 - 1,799 sqft
Fireplace
Central Air Conditioning
Forced Air
$699,000Maintenance, Insurance, Parking, Cable TV
$575 Monthly
Maintenance, Insurance, Parking, Cable TV
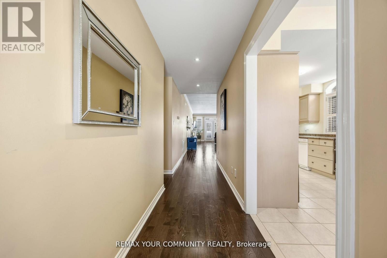
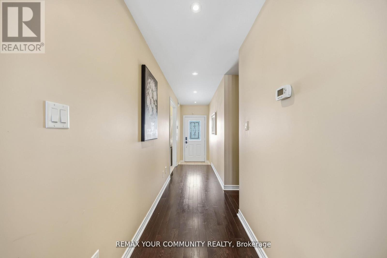
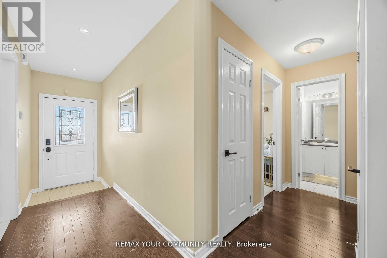
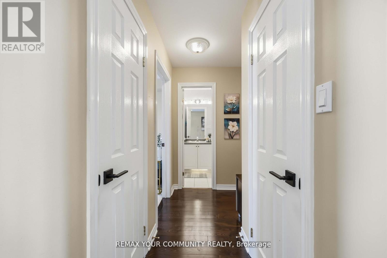
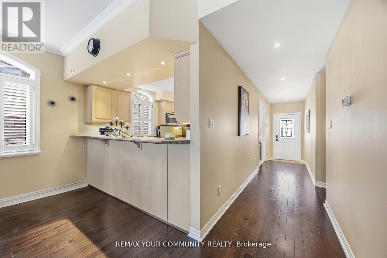
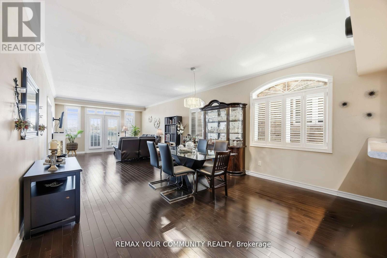
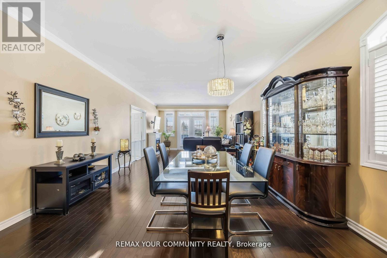
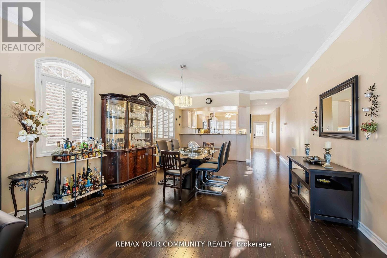
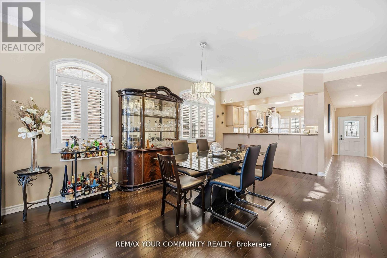
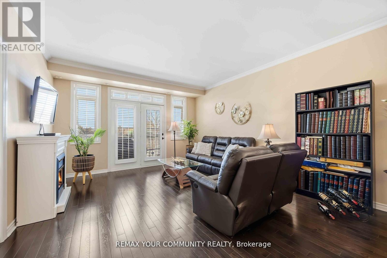
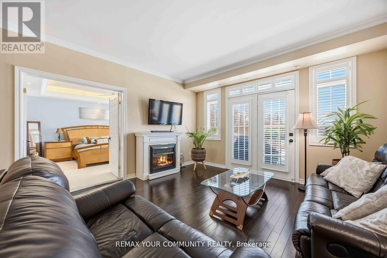
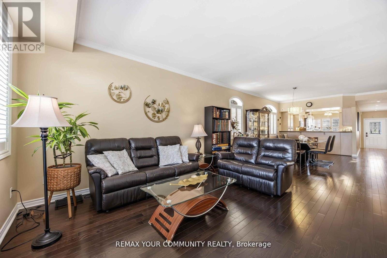
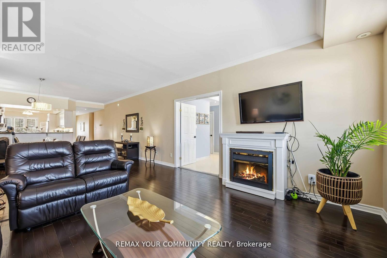
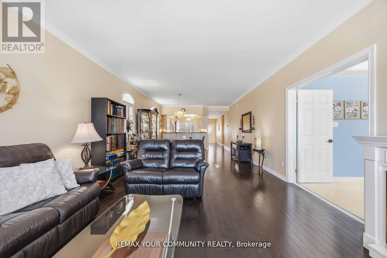
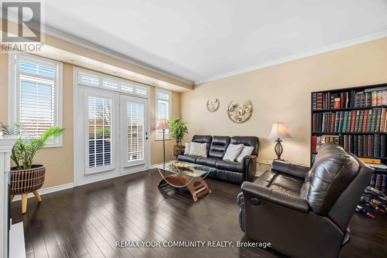
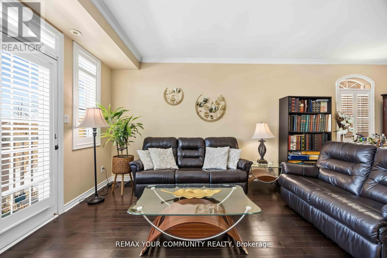
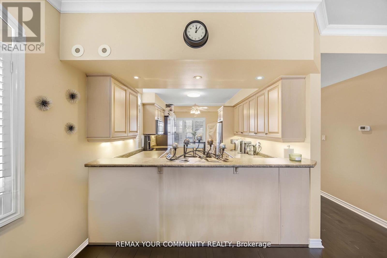
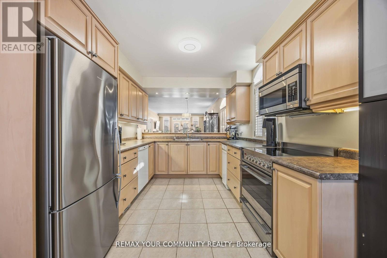
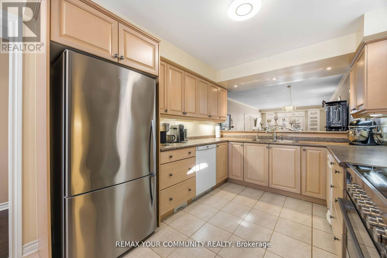
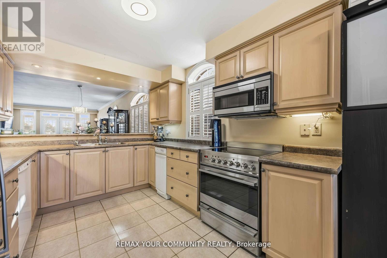
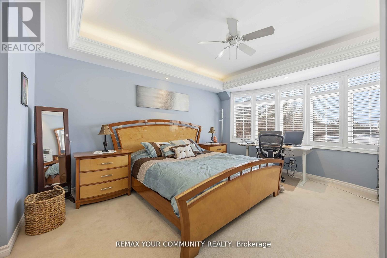
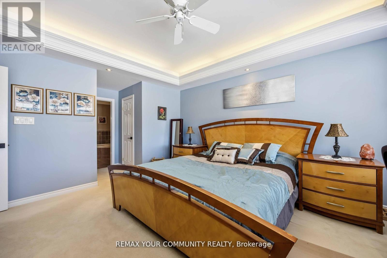
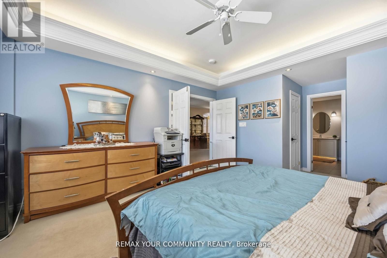
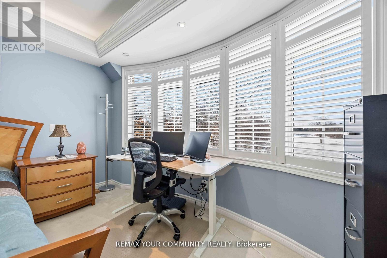
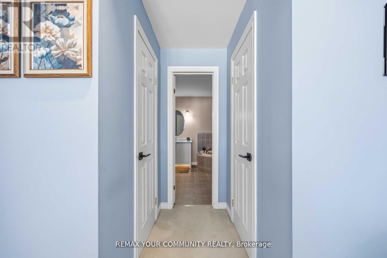
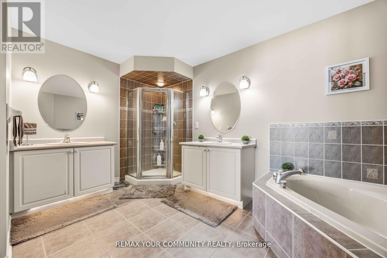
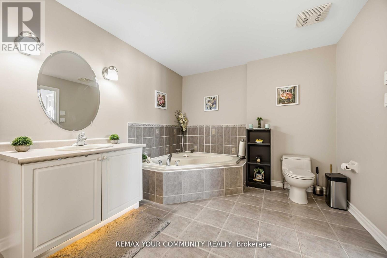
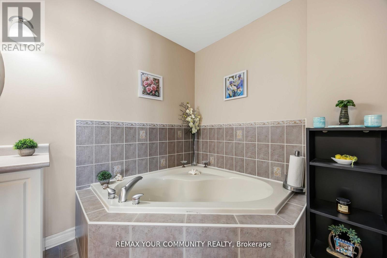
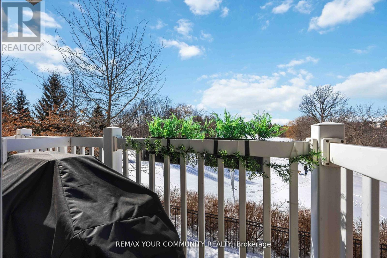
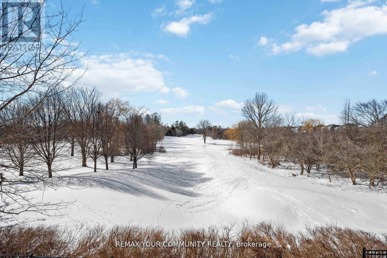
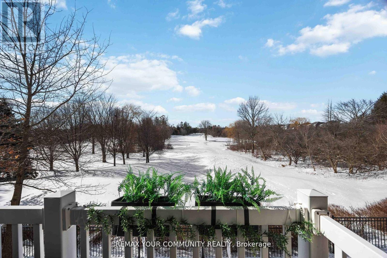
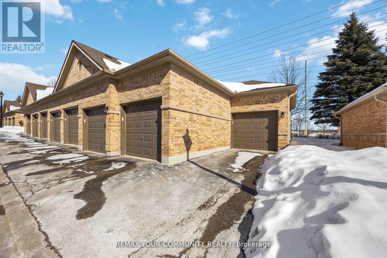
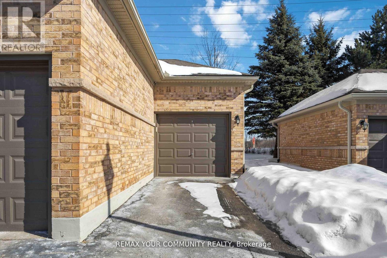
$575 MonthlyWelcome to The Legends of St. Andrews, where lifestyle and luxury come together in thisbeautiful I maintained one-level stacked townhouse offering 1,676 sq. ft. of elegant living space overlooking the 18th hole of the St. Andrews Golf Course. This desirable end-unit-stylehome features additional side windows, filling the space with even more natural daylight andenhancing the already bright, airy atmosphere. The open-concept layout showcases hardwood flooring throughout the living and dining areas, creating a warm and sophisticated settingideal for both everyday living and entertaining. The spacious primary retreat offers his andhers walk-in closets, a spa-inspired ensuite with a separate shower and soaker tub, tiered ceilings, and a charming bay window. Step out onto your private balcony and unwind while enjoying breathtaking golf course views and stunning sunsets. Complete with a detached garageand one additional parking space, this rare offering combines comfort, elegance, and anunbeatable setting in one of the area's most sought-after communities. (id:15069)
Property Details
| MLS® Number | N13173392 |
| Property Type | Single Family |
| Community Name | Stonehaven-Wyndham |
| Community Features | Pets Allowed With Restrictions |
| Equipment Type | Water Heater |
| Features | Balcony, Trash Compactor, In Suite Laundry |
| Parking Space Total | 2 |
| Rental Equipment Type | Water Heater |
Building
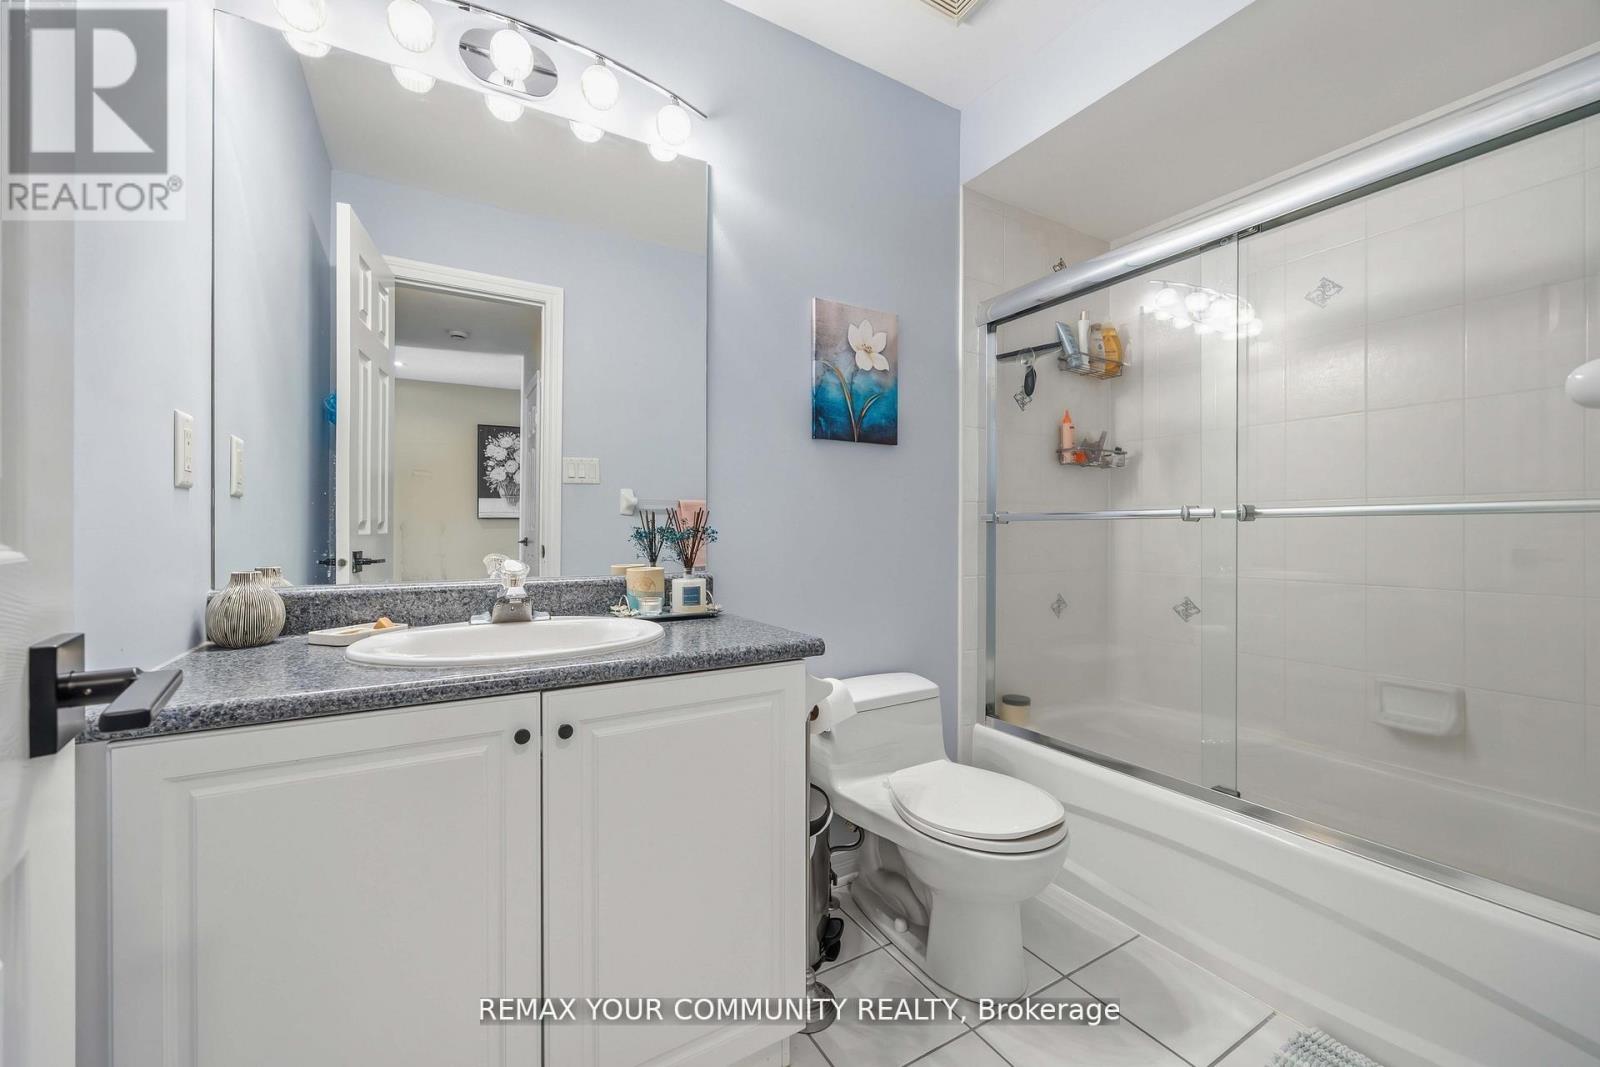
| Bathroom Total | 2 |
| Bedrooms Above Ground | 2 |
| Bedrooms Total | 2 |
| Amenities | Fireplace(s) |
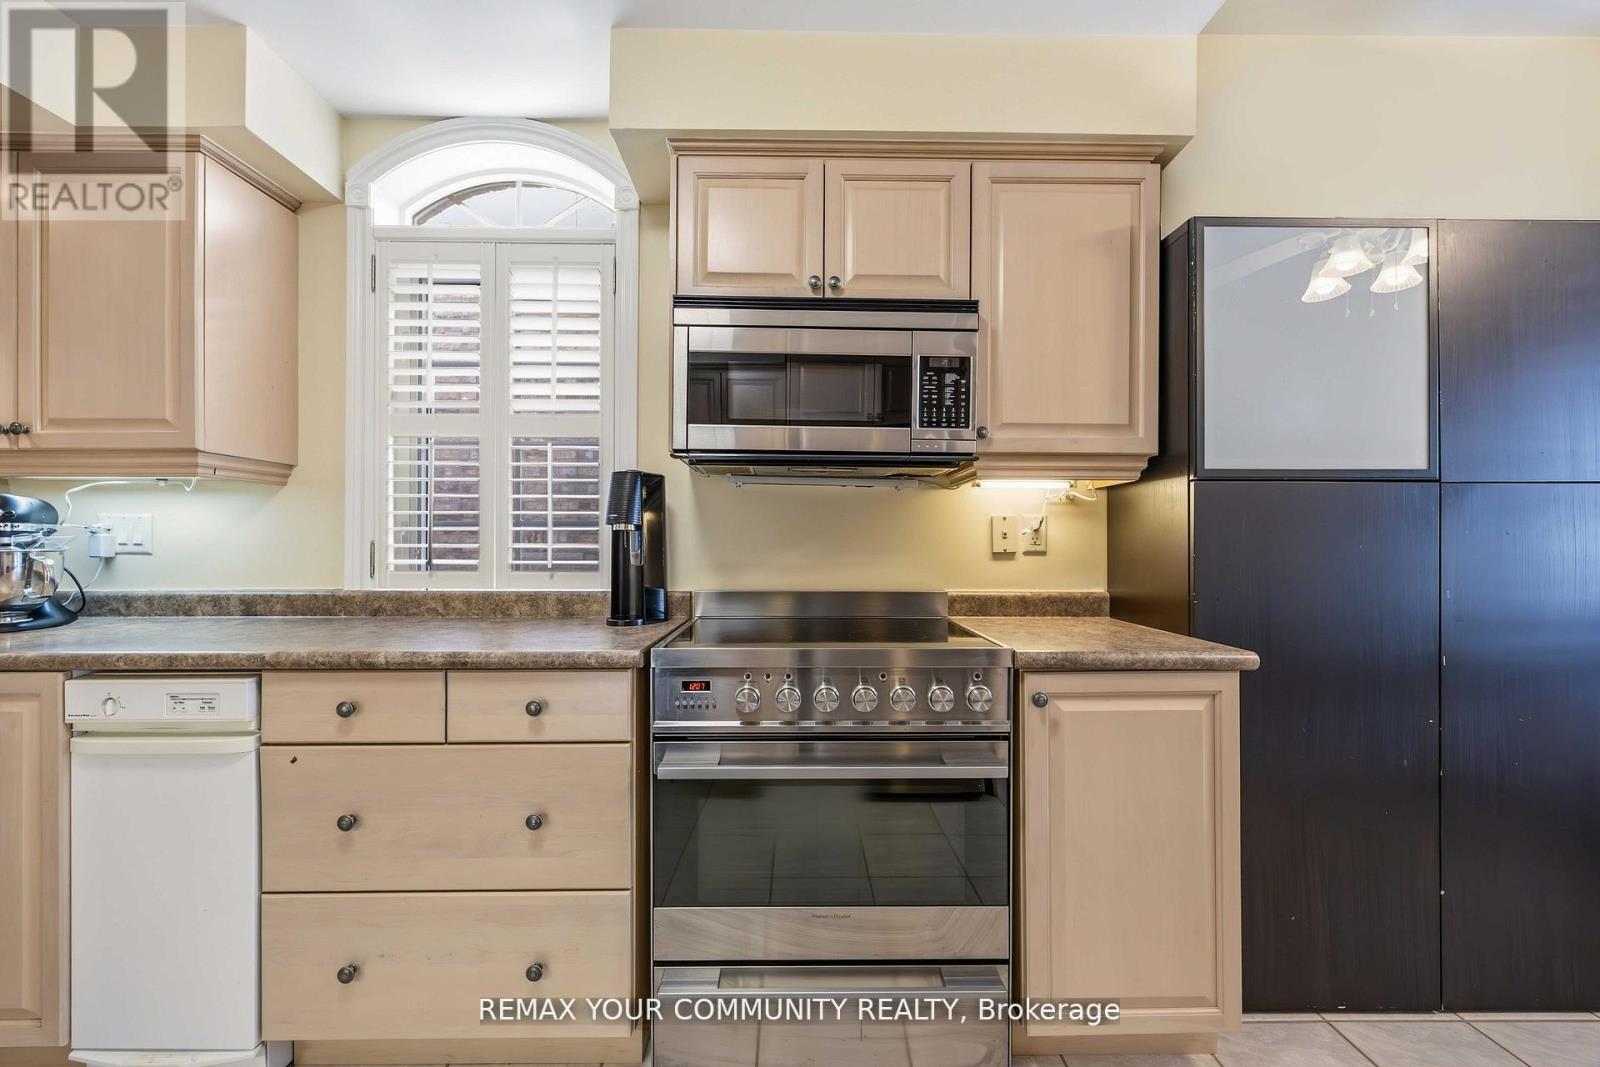
| Appliances | Garage Door Opener Remote(s), Central Vacuum, Water Heater - Tankless, Water Heater, Water Purifier, Water Softener, Compactor, Dishwasher, Dryer, Microwave, Hood Fan, Stove, Washer, Water Treatment, Refrigerator |
| Basement Type | None |
| Cooling Type | Central Air Conditioning |
| Exterior Finish | Brick |
| Fireplace Present | Yes |
| Flooring Type | Hardwood, Carpeted |
| Heating Fuel | Natural Gas |
| Heating Type | Forced Air |
| Size Interior | 1,600 - 1,799 Sqft |
| Type | Row / Townhouse |
Parking
| Detached Garage | |
| Garage | |
| Tandem |
Land
| Acreage | No |
Rooms
| Level | Type | Length | Width | Dimensions |
|---|---|---|---|---|
| Main Level | Living Room | 10.18 m | 4.28 m | 10.18 m x 4.28 m |
| Main Level | Dining Room | 4.28 m | 10.18 m | 4.28 m x 10.18 m |
| Main Level | Primary Bedroom | 4.3 m | 4.25 m | 4.3 m x 4.25 m |
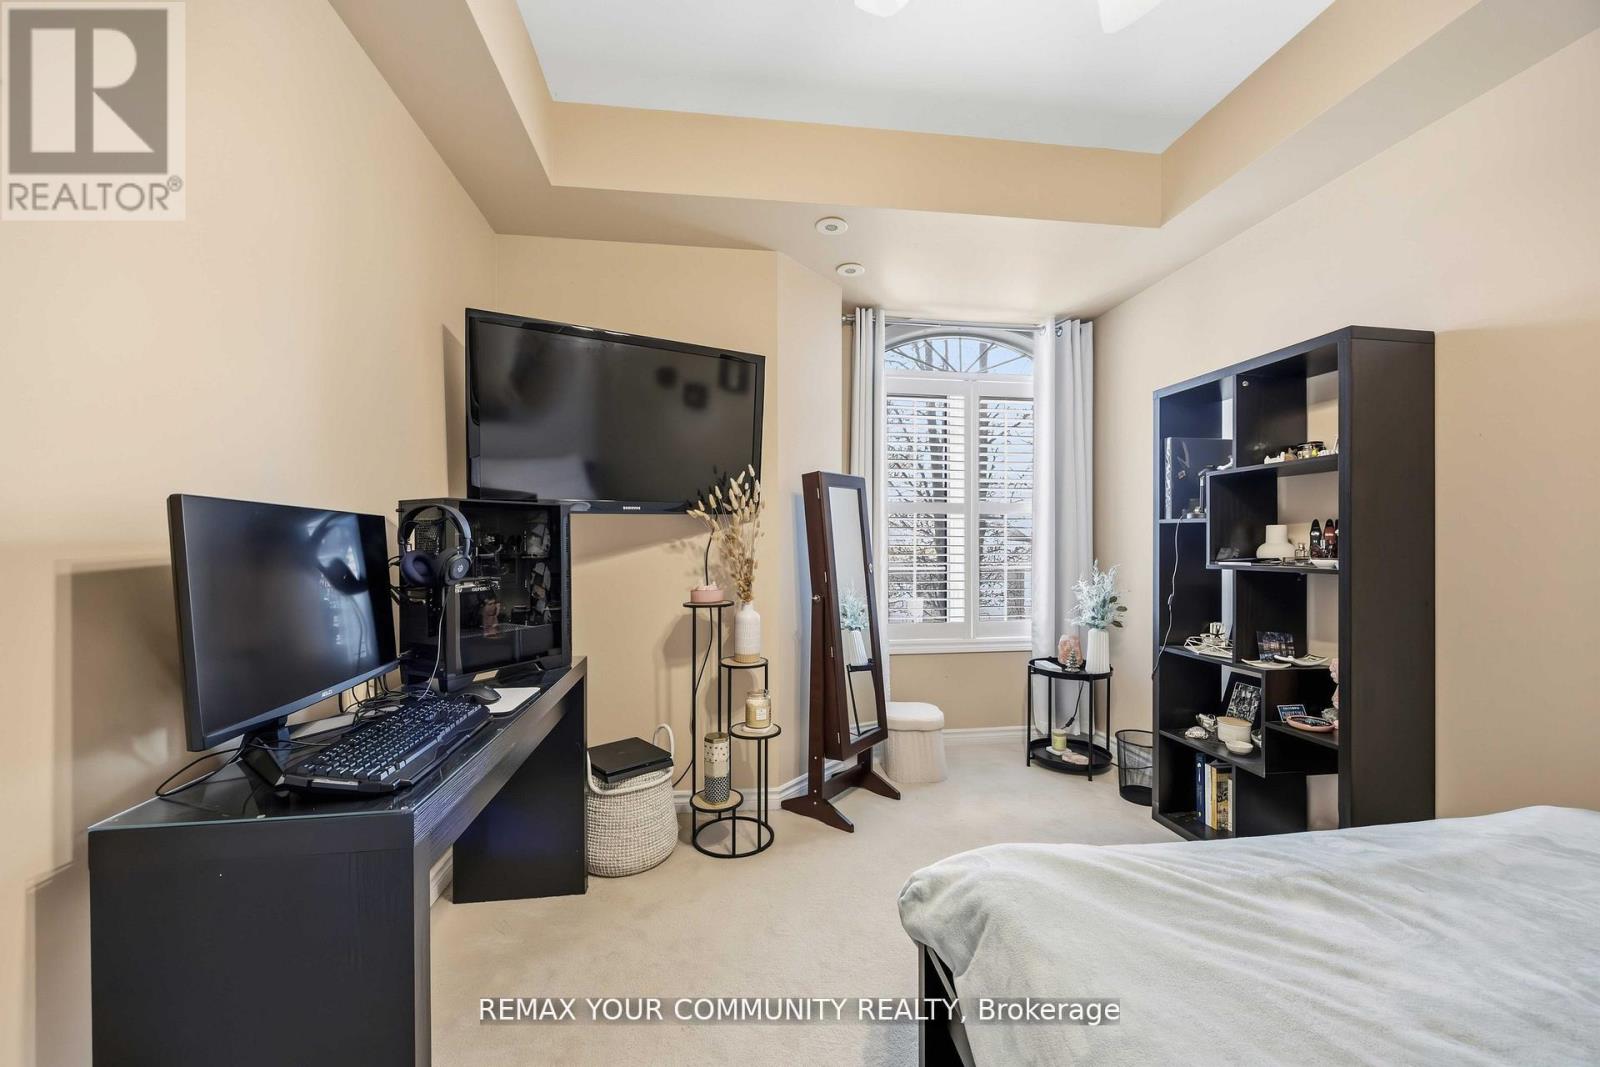
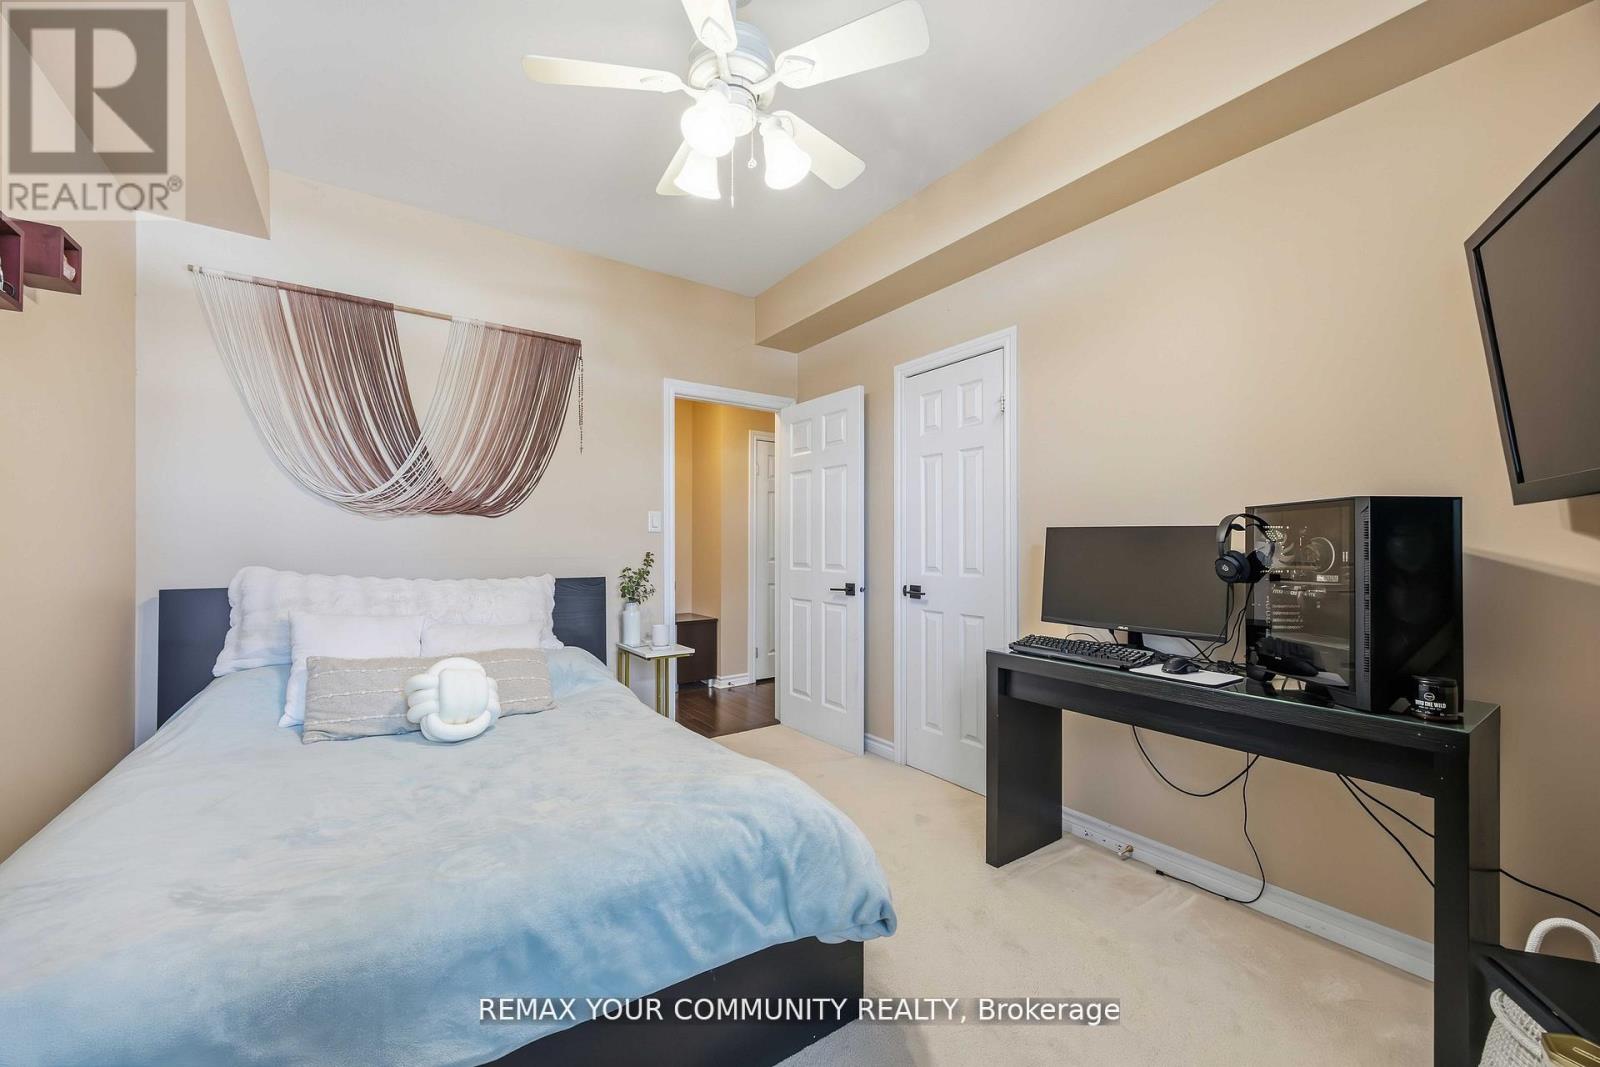
| Main Level | Bedroom 2 | 4.3 m | 3.08 m | 4.3 m x 3.08 m |
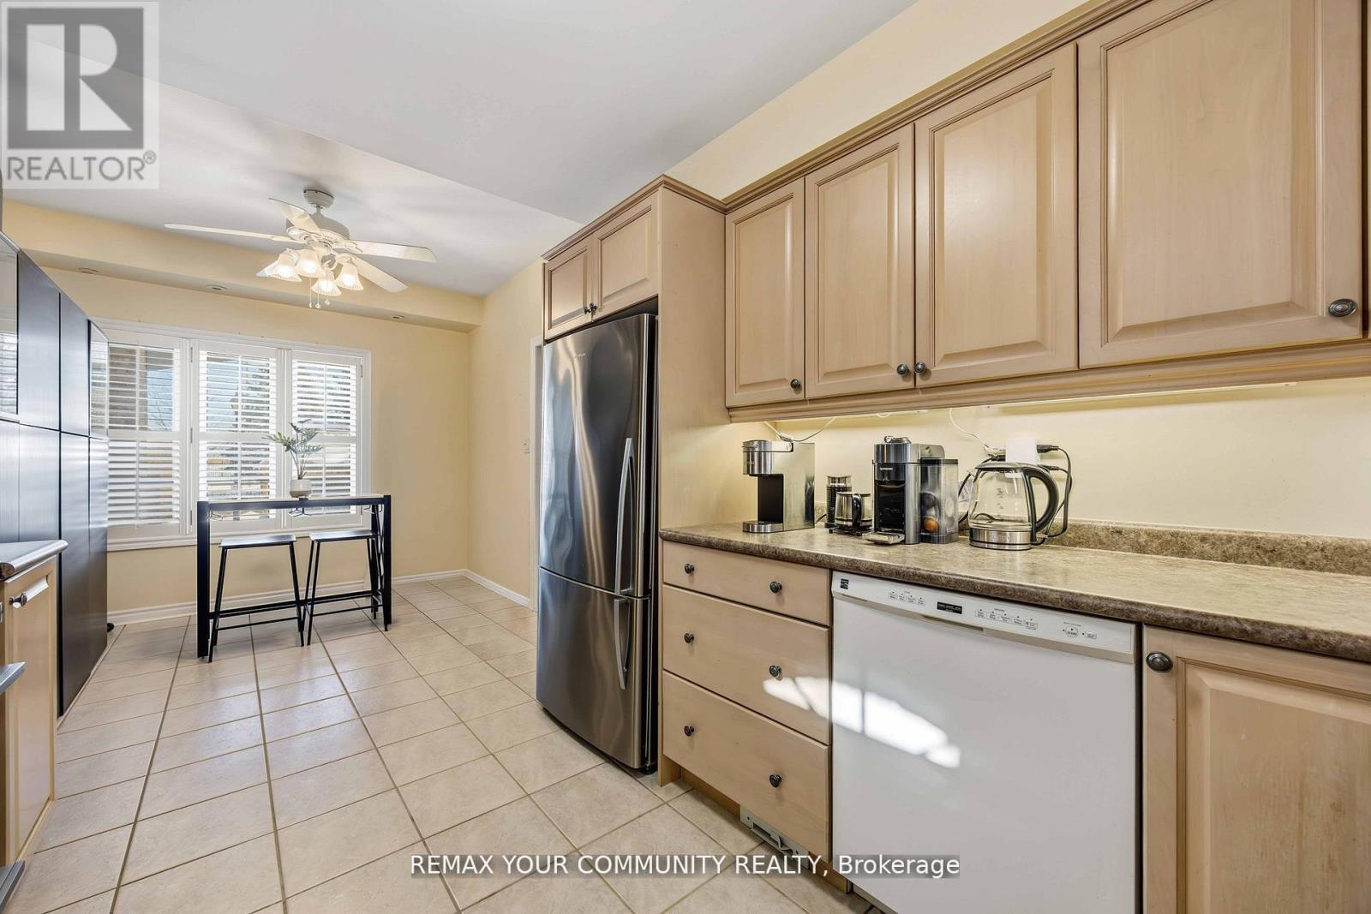
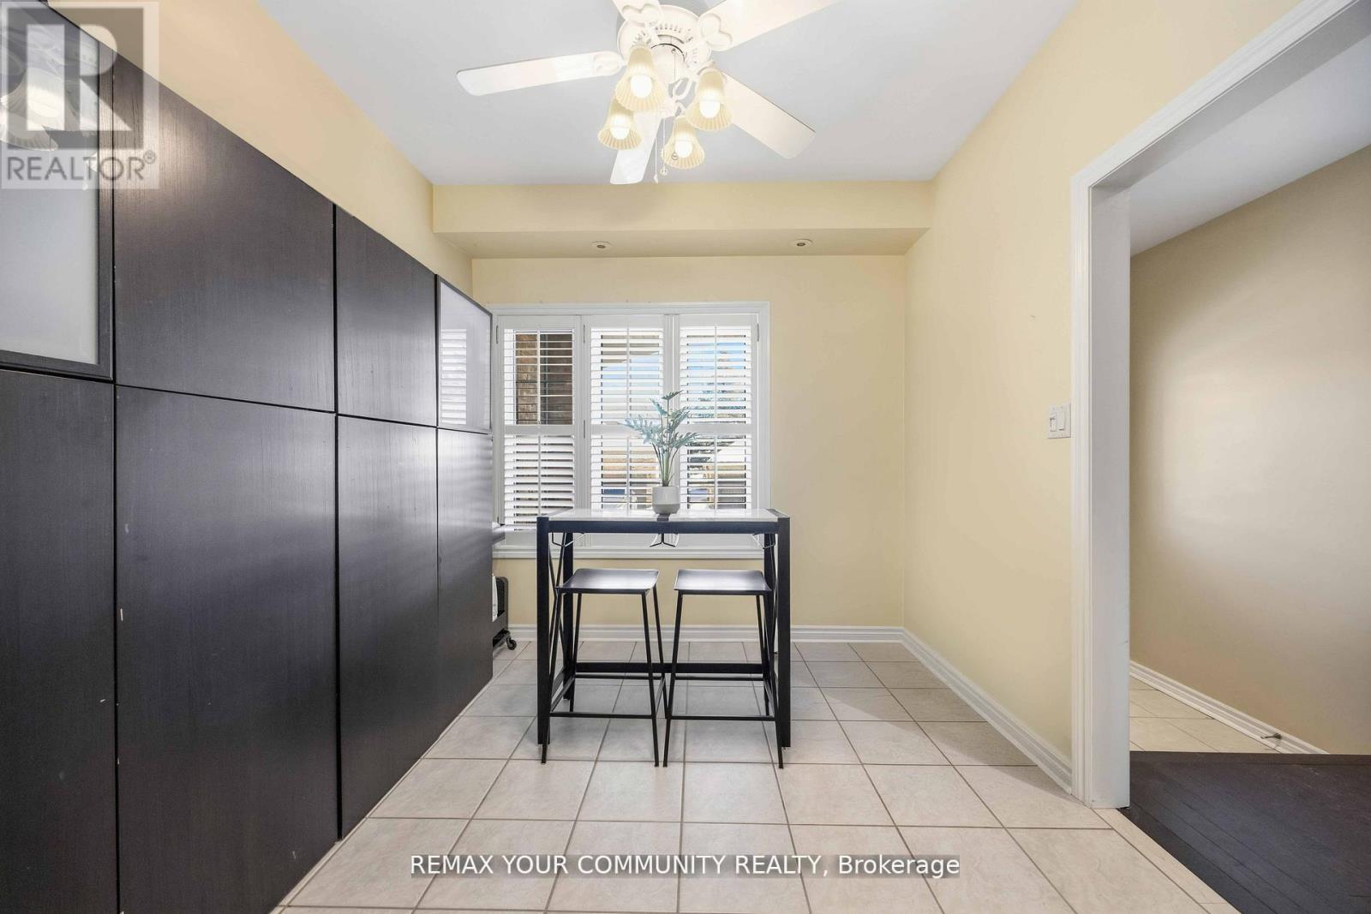
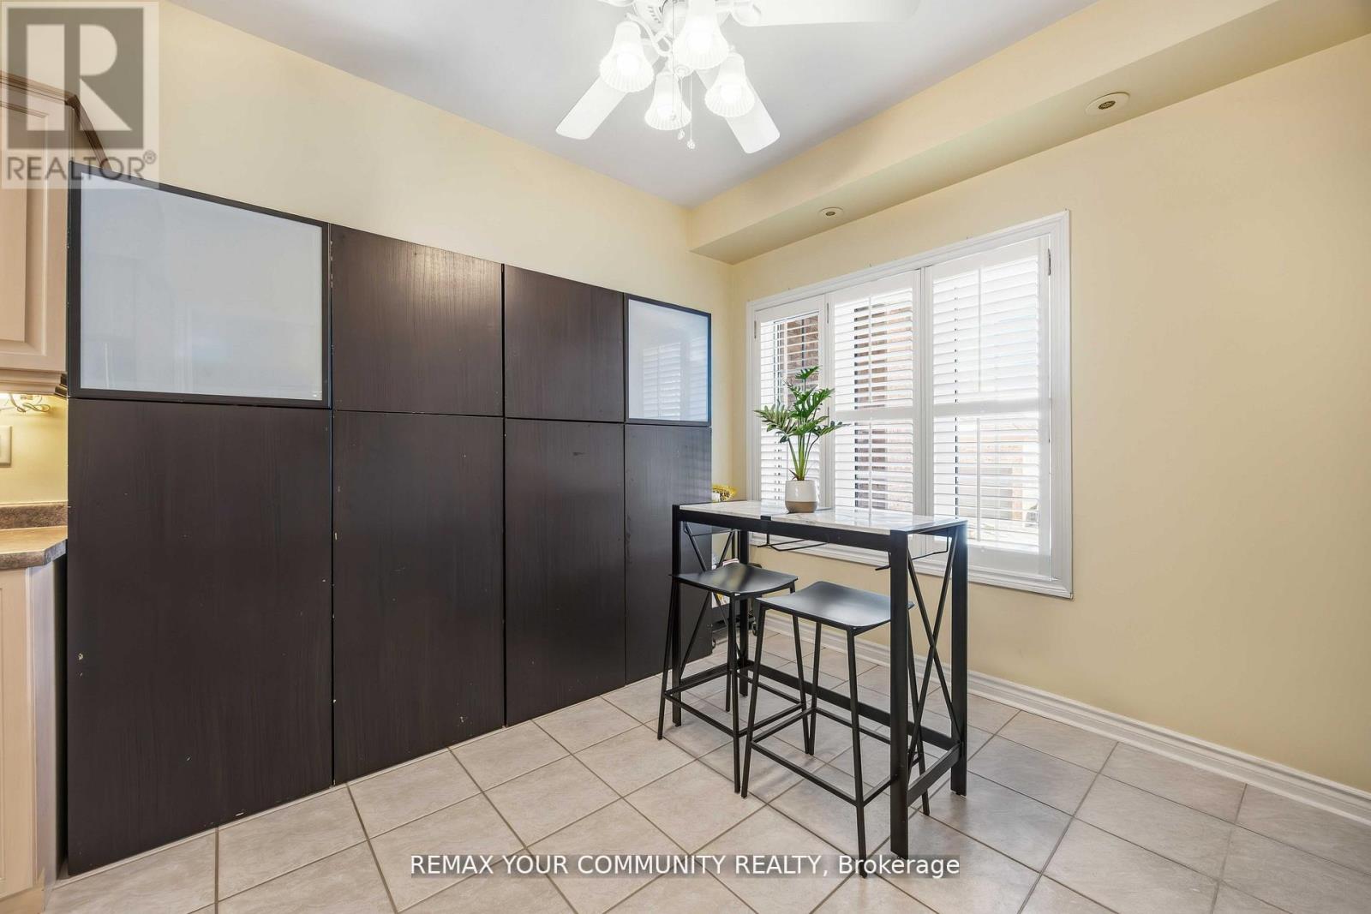
| Main Level | Kitchen | 6.35 m | 2.85 m | 6.35 m x 2.85 m |
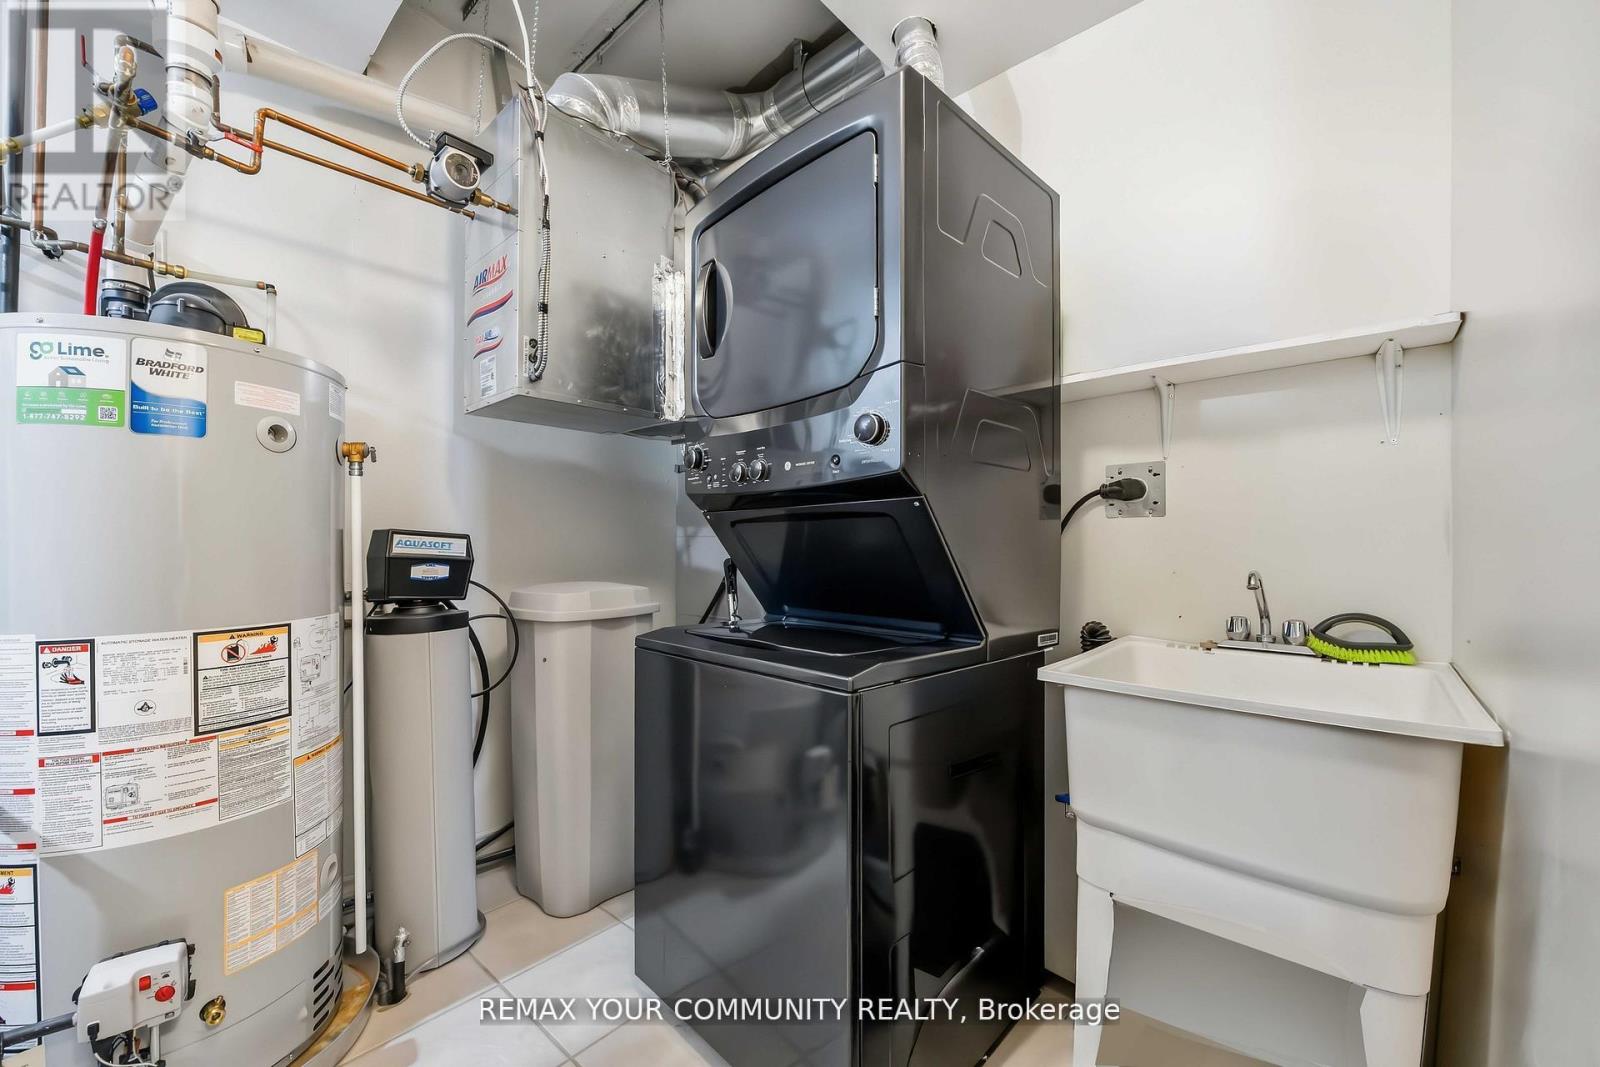
| Main Level | Utility Room | 4.01 m | 2.4 m | 4.01 m x 2.4 m |
Contact Us
Contact us for more information

This REALTOR.ca listing content is owned and licensed by REALTOR® members of The Canadian Real Estate Association
The trademarks REALTOR®, REALTORS®, and the REALTOR® logo are controlled by The Canadian Real Estate Association (CREA) and identify real estate professionals who are members of CREA. The trademarks MLS®, Multiple Listing Service® and the associated logos are owned by The Canadian Real Estate Association (CREA) and identify the quality of services provided by real estate professionals who are members of CREA. The trademark DDF® is owned by The Canadian Real Estate Association (CREA) and identifies CREA's Data Distribution Facility (DDF®)
July 19 2026 11:58:00
Toronto Regional Real Estate Board
RE/MAX Your Community Realty