
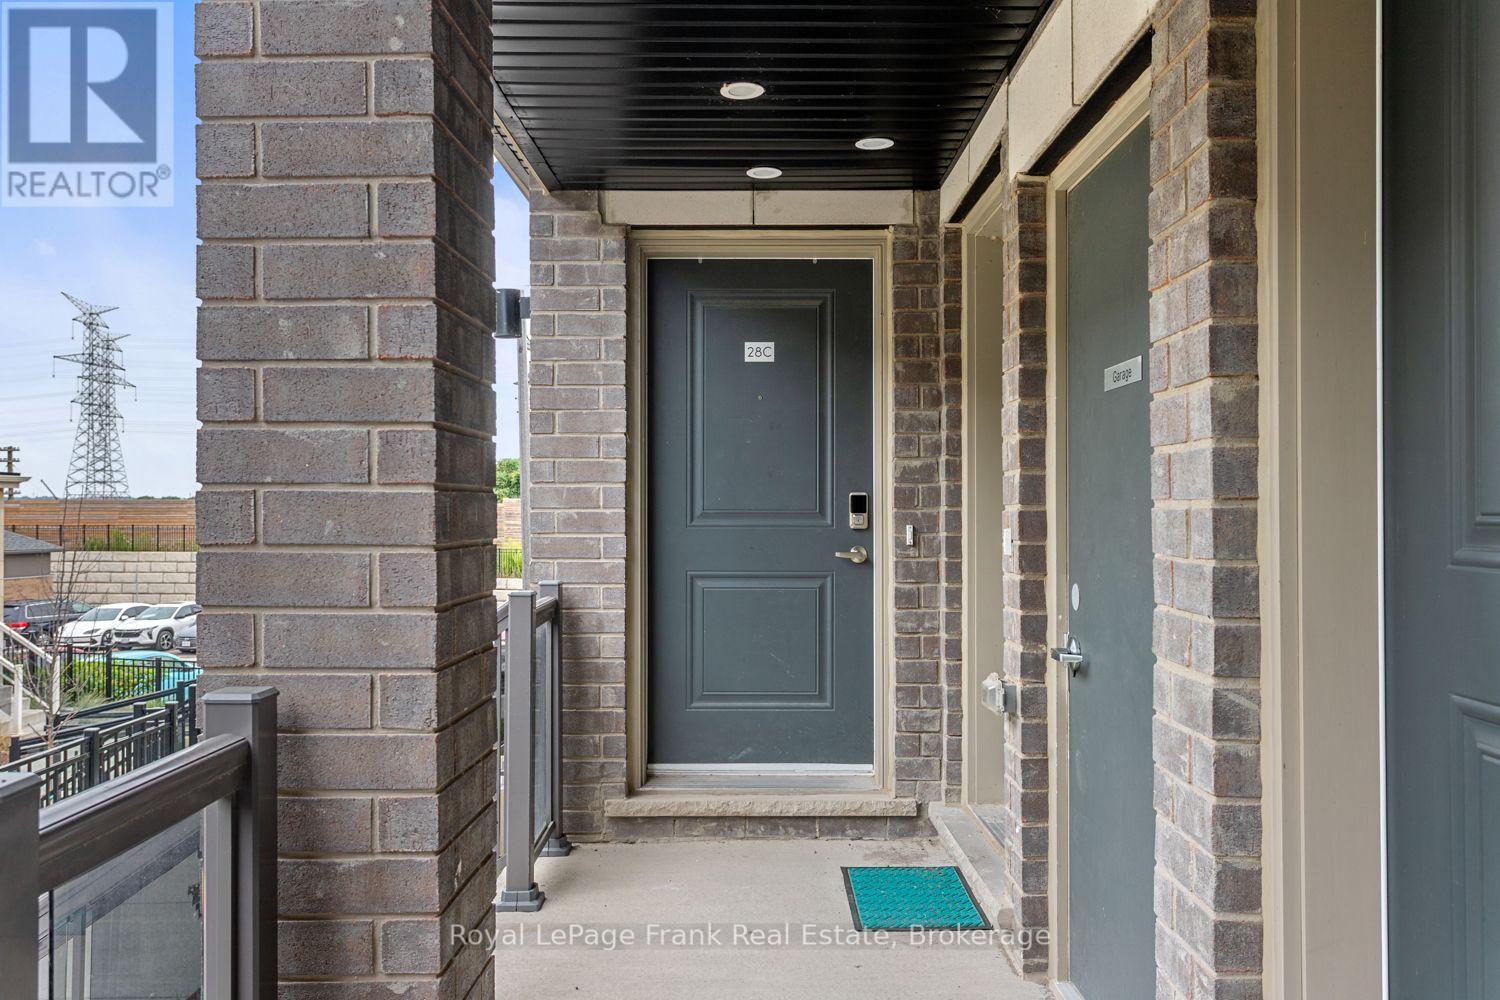
17 - 28c Lookout Drive Clarington, Ontario L1C 7G1

3 Bedroom
2 Bathroom
900 - 999 sqft
Central Air Conditioning, Air Exchanger
Forced Air
$599,900Maintenance, Common Area Maintenance
$344.62 Monthly
Maintenance, Common Area Maintenance
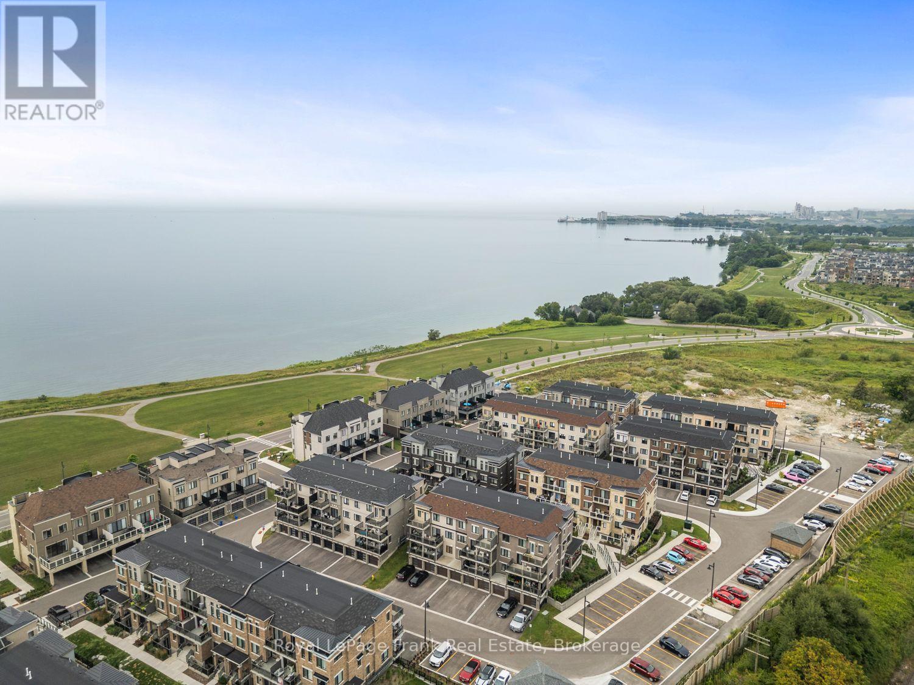
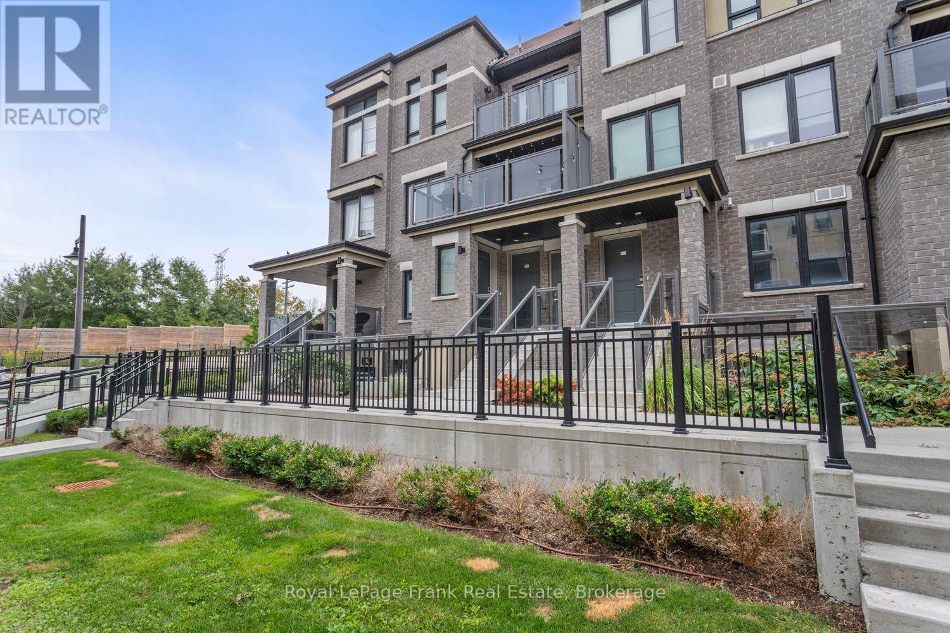
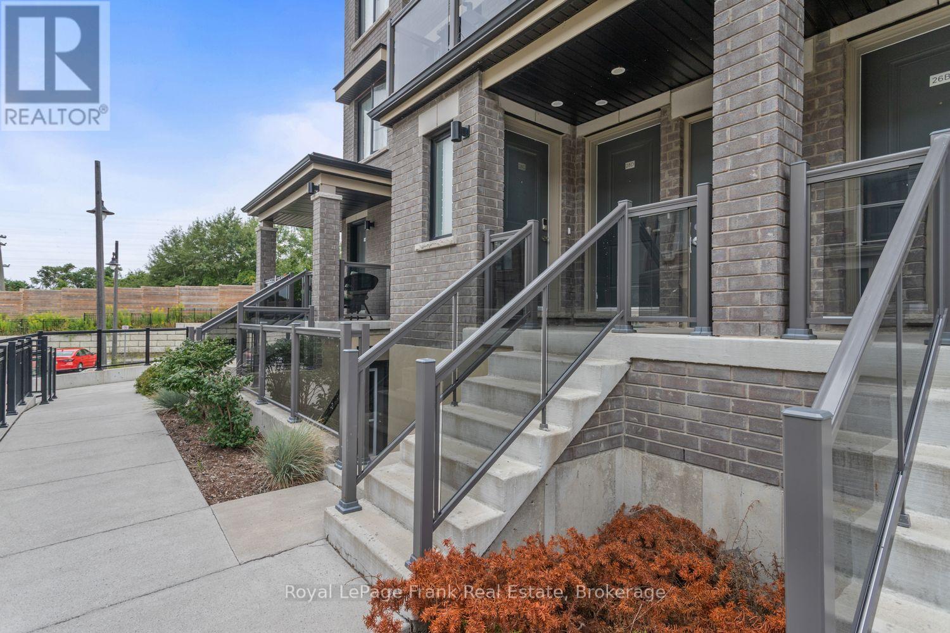
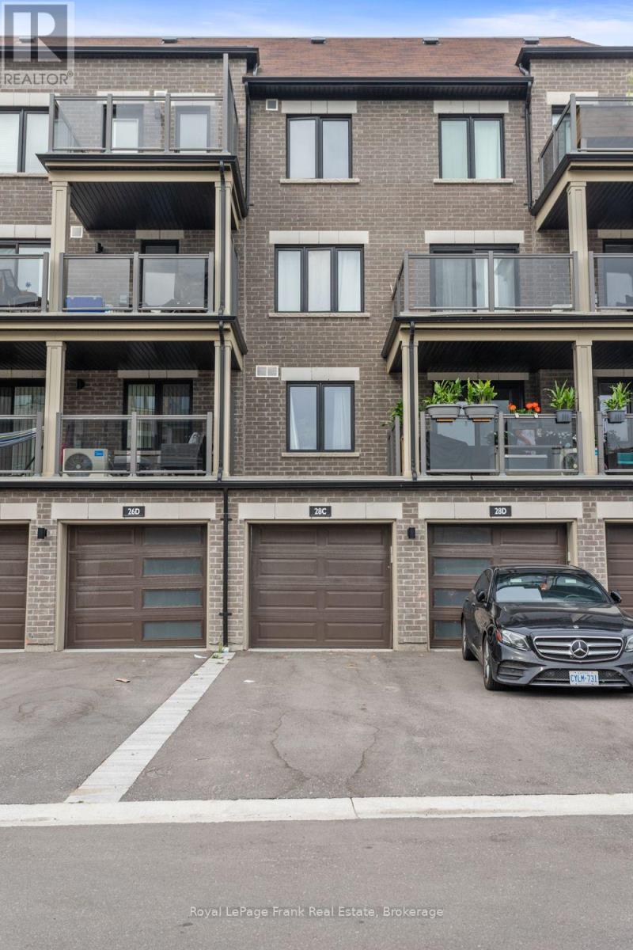
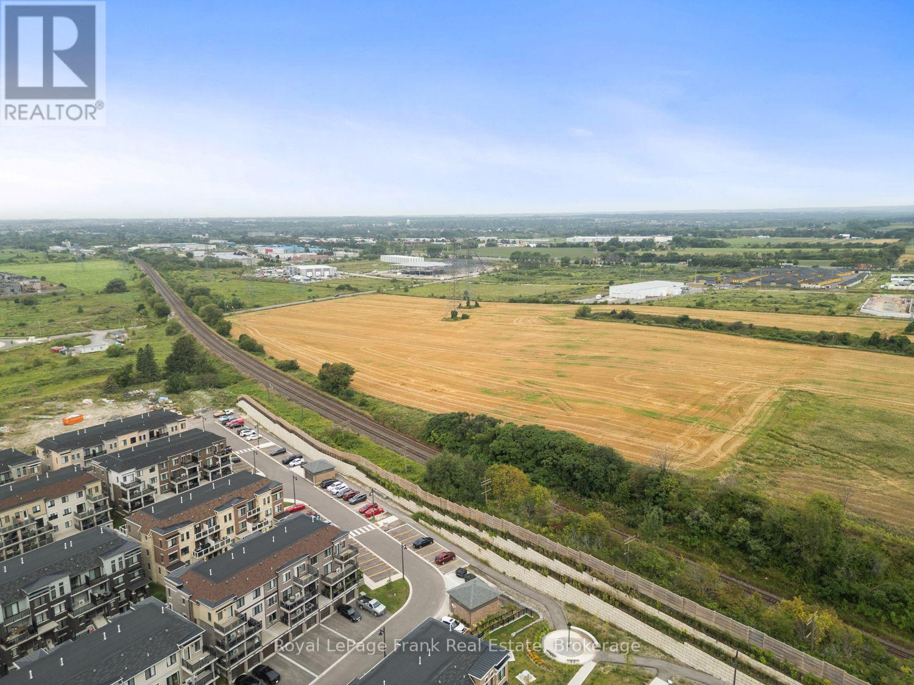
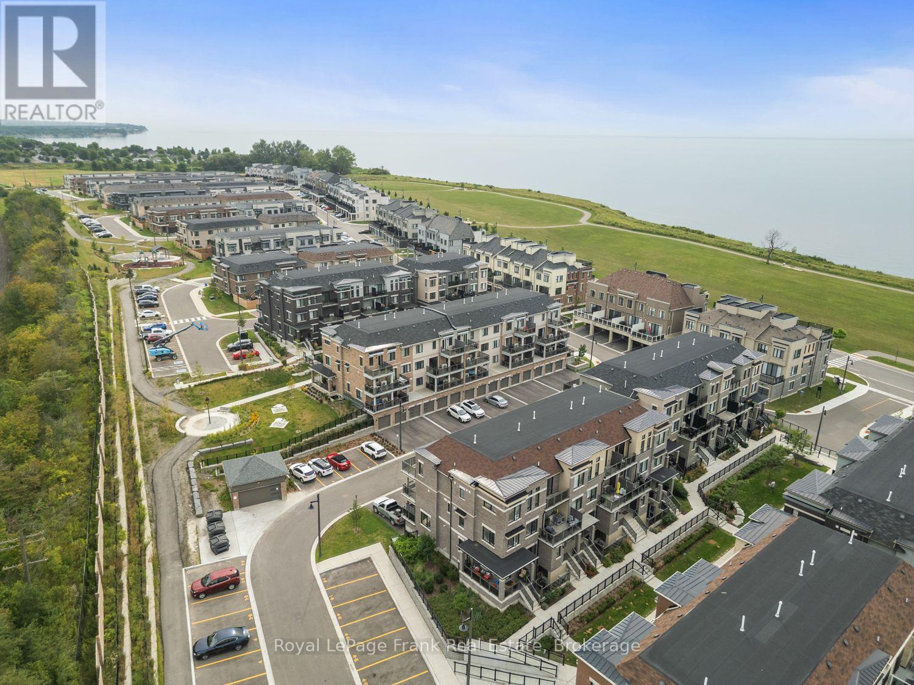
$344.62 MonthlyWelcome to 28C Lookout Dr, ideally located in the highly desirable Bowmanville Harbour community! This beautifully situated 3 bedroom, 2 bathroom stacked townhouse condominium offers an exceptional blend of comfortable living, modern convenience, maintenance free living, and an incredible outdoor lifestyle. The bright and inviting main living space features a private balcony, perfect for enjoying your morning coffee or unwinding at the end of the day. The thoughtfully designed kitchen is equipped with matching stainless steel LG appliances and a convenient peninsula counter, providing plenty of space for meal preparation and casual dining. The spacious dining area is ideal for family meals and entertaining, complemented by a convenient 2 piece powder room. Upstairs, you'll find a 4 piece semi-ensuite bathroom, stackable laundry, and spacious bedrooms. One of the bedrooms also features its own private balcony, creating the perfect peaceful retreat to relax with a good book and enjoy some quiet time. Located just steps from an abundance of recreational amenities, enjoy beautiful views of Lake Ontario, playgrounds, a children's water pad, marina, off leash dog park, beach, and scenic trails. This is an ideal location for families, dog owners, and outdoor enthusiasts alike, with nature and recreation right outside your door. Whether you're looking for a place to call home or a fantastic lifestyle investment, 28C Lookout Dr offers the perfect combination of community, convenience, recreation, and waterfront surroundings in one of Bowmanville's sought after neighbourhoods. (id:15069)
Property Details
| MLS® Number | E13705834 |
| Property Type | Single Family |
| Community Name | Bowmanville |
| Amenities Near By | Beach, Hospital, Marina, Park |
| Community Features | Pets Allowed With Restrictions |
| Equipment Type | Water Heater |
| Features | Balcony, Carpet Free, In Suite Laundry |
| Parking Space Total | 2 |
| Rental Equipment Type | Water Heater |
Building
| Bathroom Total | 2 |
| Bedrooms Above Ground | 3 |
| Bedrooms Total | 3 |
| Appliances | Garage Door Opener Remote(s) |
| Basement Type | None |
| Cooling Type | Central Air Conditioning, Air Exchanger |
| Exterior Finish | Brick |
| Half Bath Total | 1 |
| Heating Fuel | Natural Gas |
| Heating Type | Forced Air |
| Stories Total | 3 |
| Size Interior | 900 - 999 Sqft |
| Type | Row / Townhouse |
Parking
| Garage |
Land
| Acreage | No |
| Land Amenities | Beach, Hospital, Marina, Park |
| Zoning Description | (h)r3-43 |
Rooms
| Level | Type | Length | Width | Dimensions |
|---|---|---|---|---|
| Main Level | Great Room | 5.26 m | 5.39 m | 5.26 m x 5.39 m |
| Main Level | Kitchen | 2.95 m | 2.59 m | 2.95 m x 2.59 m |
| Upper Level | Primary Bedroom | 2.9 m | 3.61 m | 2.9 m x 3.61 m |
| Upper Level | Bedroom 2 | 3.12 m | 2.9 m | 3.12 m x 2.9 m |
| Upper Level | Bedroom 3 | 2.26 m | 2.49 m | 2.26 m x 2.49 m |
https://www.realtor.ca/real-estate/30189406/17-28c-lookout-drive-clarington-bowmanville-bowmanville
Contact Us
Contact us for more information

This REALTOR.ca listing content is owned and licensed by REALTOR® members of The Canadian Real Estate Association
The trademarks REALTOR®, REALTORS®, and the REALTOR® logo are controlled by The Canadian Real Estate Association (CREA) and identify real estate professionals who are members of CREA. The trademarks MLS®, Multiple Listing Service® and the associated logos are owned by The Canadian Real Estate Association (CREA) and identify the quality of services provided by real estate professionals who are members of CREA. The trademark DDF® is owned by The Canadian Real Estate Association (CREA) and identifies CREA's Data Distribution Facility (DDF®)
August 24 2026 05:59:25
Central Lakes Association of REALTORS®
Royal LePage Frank Real Estate