
1699 Bordenwood Road Frontenac, Ontario K0H 1B0

2 Bedroom
1 Bathroom
700 - 1,100 sqft
Bungalow
None
Forced Air
$224,000
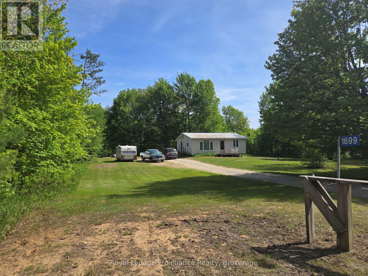
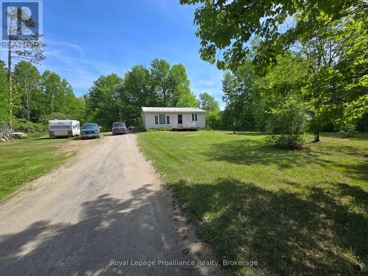
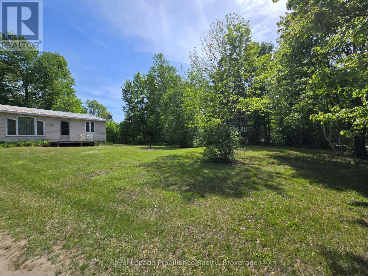
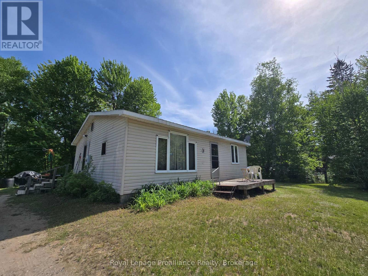
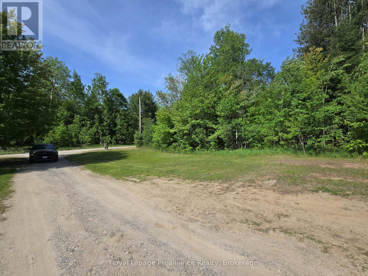
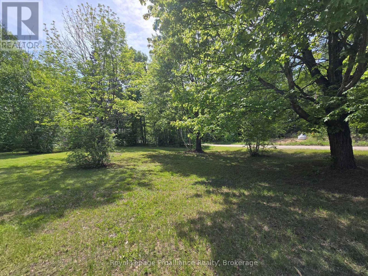
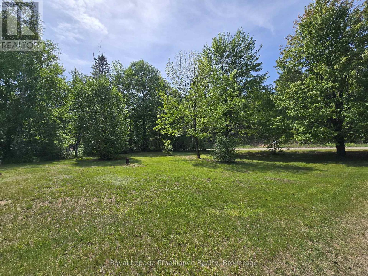
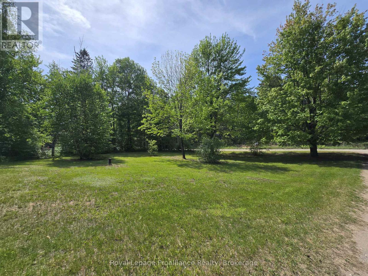
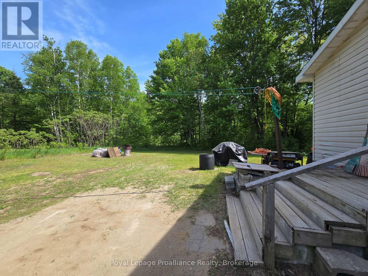
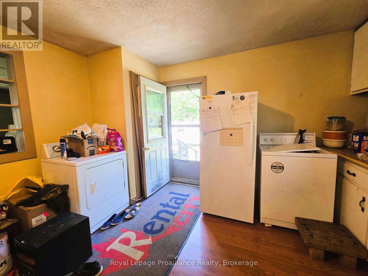
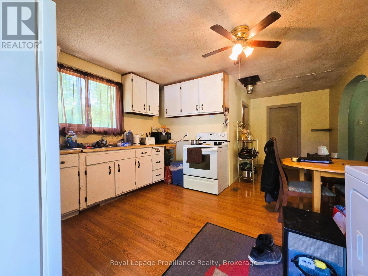
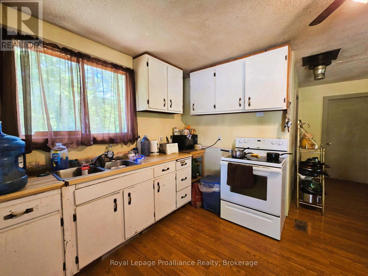
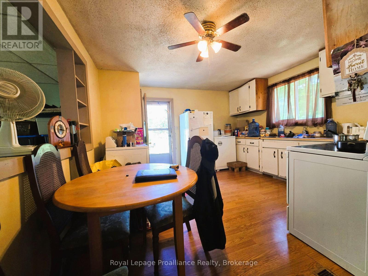
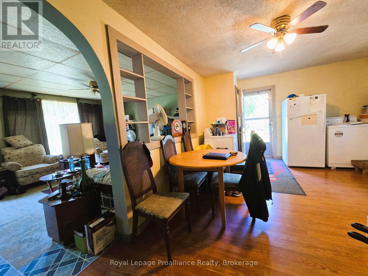
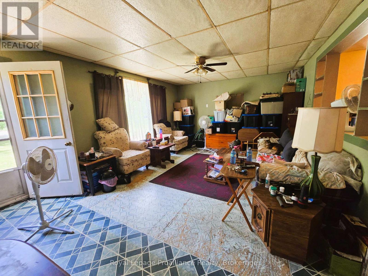
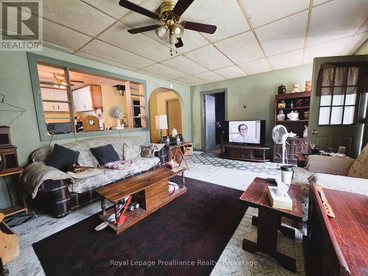
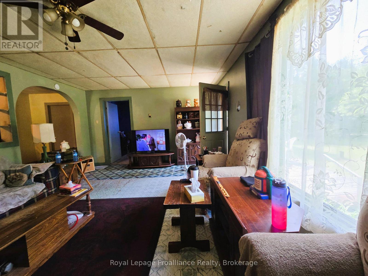
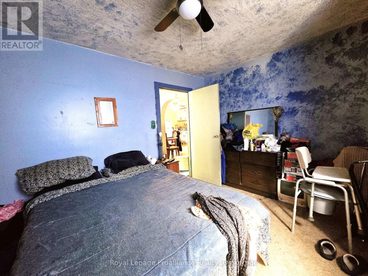
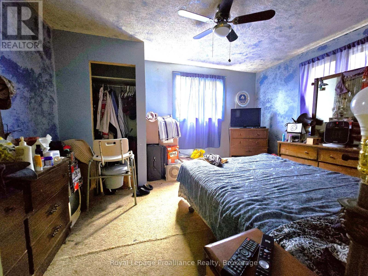
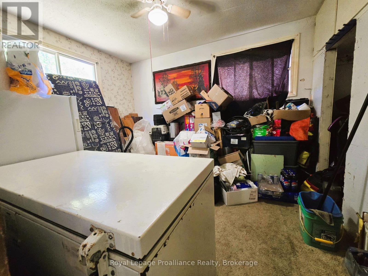
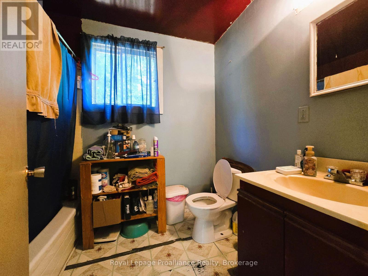
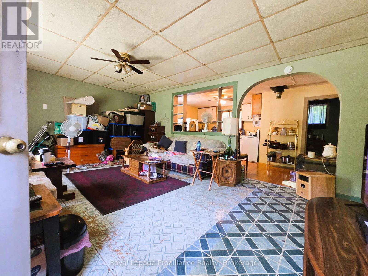
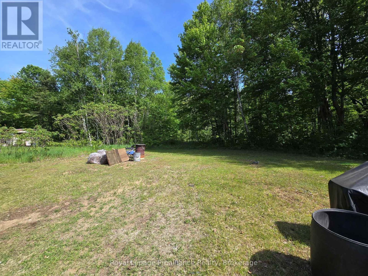
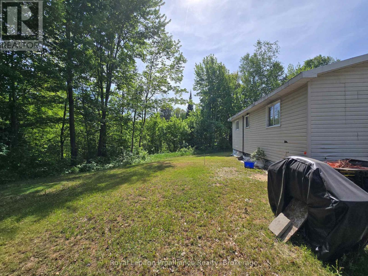
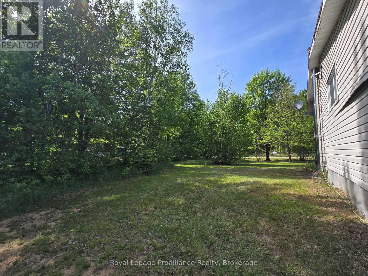
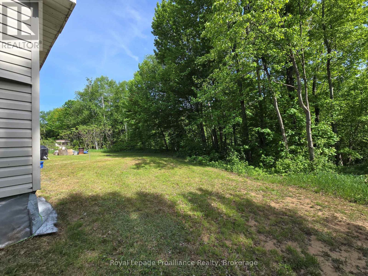
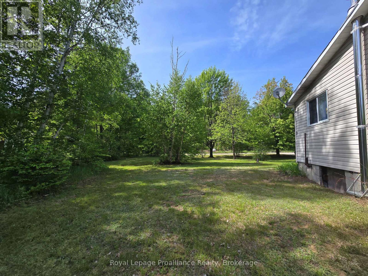
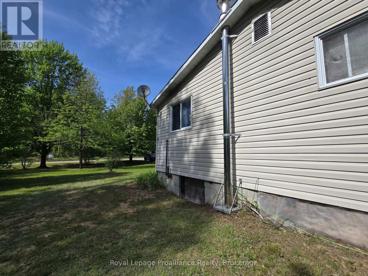
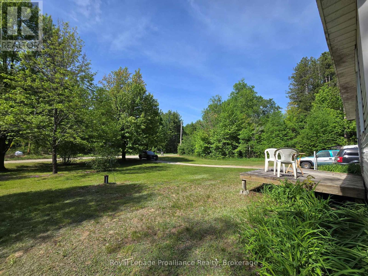
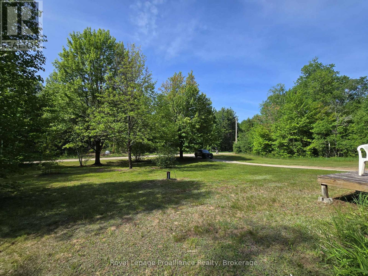
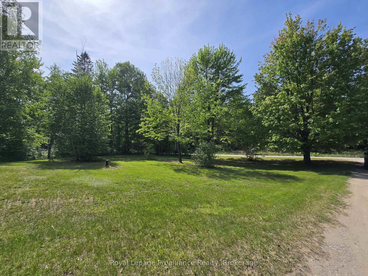
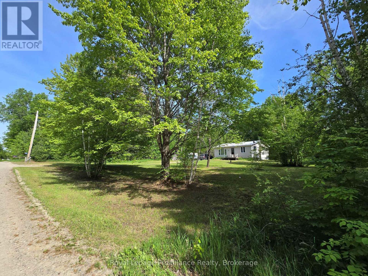
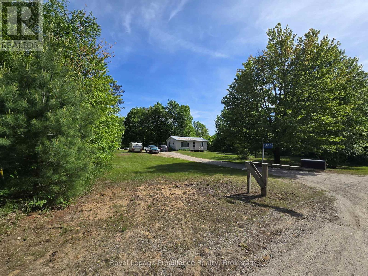
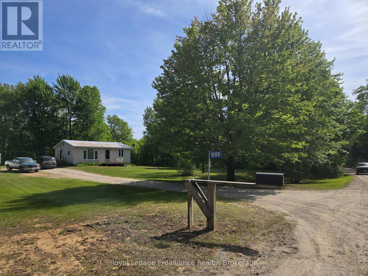
Welcome to 1699 Bordenwood Road in the Hamlet of Henderson. Located minutes from Highway 7, this charming 2 bedroom home is perfect for new home owners or retiries. Everythng is located on one level with municipal road access. The home includes open concept kitchen with laundry service hook up, large living room with front deck walk-out and 2 good sized bedrooms. The 4 piece bathroom is centrally located. The property itself includes a level 1.23 acre level lot with groomed lawns and surrounded by trees. Very peaceful location with lots of opportunity. Services include drilled well, 100amp electrical, metal roof, septic, and Oil furnace, (tank needs replacement). (id:15069)
Property Details
| MLS® Number | X13411352 |
| Property Type | Single Family |
| Community Name | 45 - Frontenac Centre |
| Amenities Near By | Golf Nearby, Place Of Worship |
| Community Features | Community Centre, School Bus |
| Features | Wooded Area, Flat Site, Dry |
| Parking Space Total | 6 |
| Structure | Deck |
Building
| Bathroom Total | 1 |
| Bedrooms Above Ground | 2 |
| Bedrooms Total | 2 |
| Appliances | Water Heater |
| Architectural Style | Bungalow |
| Basement Type | Crawl Space |
| Construction Style Attachment | Detached |
| Cooling Type | None |
| Exterior Finish | Concrete Block, Vinyl Siding |
| Fire Protection | Smoke Detectors |
| Foundation Type | Block, Poured Concrete |
| Heating Fuel | Oil |
| Heating Type | Forced Air |
| Stories Total | 1 |
| Size Interior | 700 - 1,100 Sqft |
| Type | House |
| Utility Power | Generator |
| Utility Water | Drilled Well |
Parking
| No Garage |
Land
| Acreage | No |
| Land Amenities | Golf Nearby, Place Of Worship |
| Sewer | Septic System |
| Size Depth | 328 Ft |
| Size Frontage | 164 Ft |
| Size Irregular | 164 X 328 Ft |
| Size Total Text | 164 X 328 Ft|1/2 - 1.99 Acres |
| Zoning Description | R |
Rooms
| Level | Type | Length | Width | Dimensions |
|---|---|---|---|---|
| Main Level | Kitchen | 3.96 m | 3.87 m | 3.96 m x 3.87 m |
| Main Level | Living Room | 4.17 m | 5.97 m | 4.17 m x 5.97 m |
| Main Level | Primary Bedroom | 4.17 m | 3.35 m | 4.17 m x 3.35 m |
| Main Level | Bedroom 2 | 4.17 m | 3.35 m | 4.17 m x 3.35 m |
| Main Level | Bathroom | 1.55 m | 2.44 m | 1.55 m x 2.44 m |
Utilities
| Cable | Available |
| Electricity | Installed |
Contact Us
Contact us for more information

This REALTOR.ca listing content is owned and licensed by REALTOR® members of The Canadian Real Estate Association
The trademarks REALTOR®, REALTORS®, and the REALTOR® logo are controlled by The Canadian Real Estate Association (CREA) and identify real estate professionals who are members of CREA. The trademarks MLS®, Multiple Listing Service® and the associated logos are owned by The Canadian Real Estate Association (CREA) and identify the quality of services provided by real estate professionals who are members of CREA. The trademark DDF® is owned by The Canadian Real Estate Association (CREA) and identifies CREA's Data Distribution Facility (DDF®)
August 05 2026 05:49:10
Central Lakes Association of REALTORS®
Royal LePage Proalliance Realty