
1696 Storey Street Greater Napanee, Ontario K0H 1G0

4 Bedroom
2 Bathroom
1,500 - 2,000 sqft
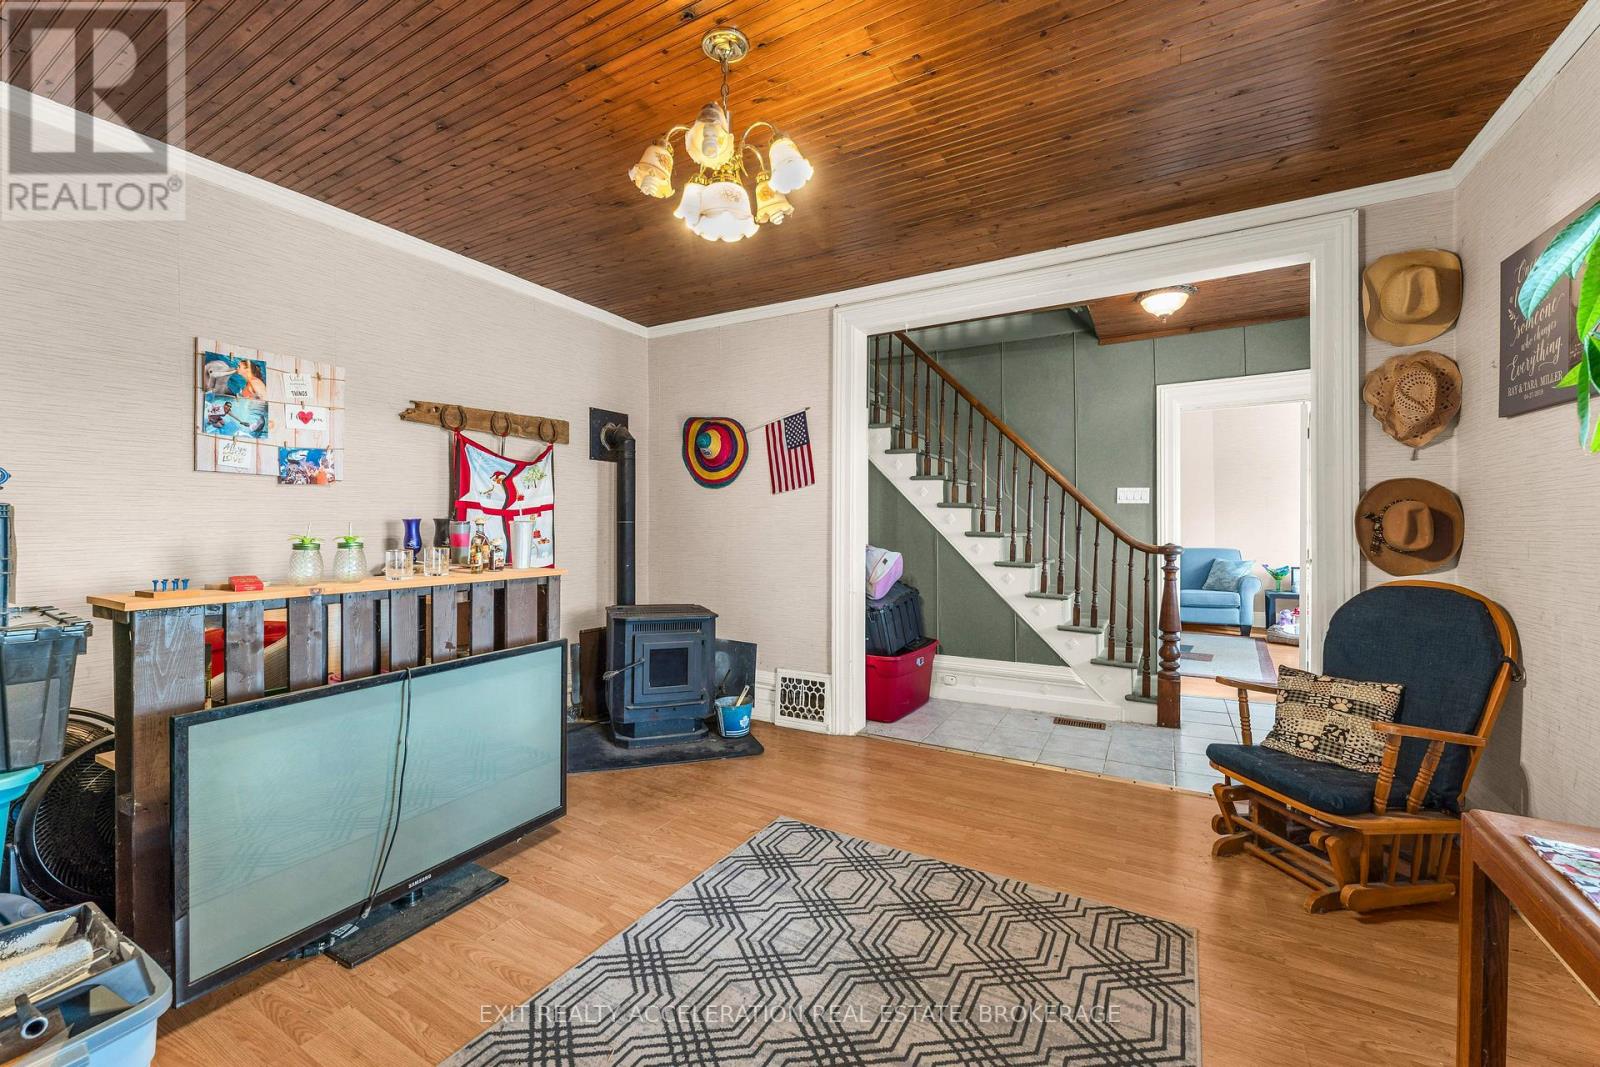
Fireplace
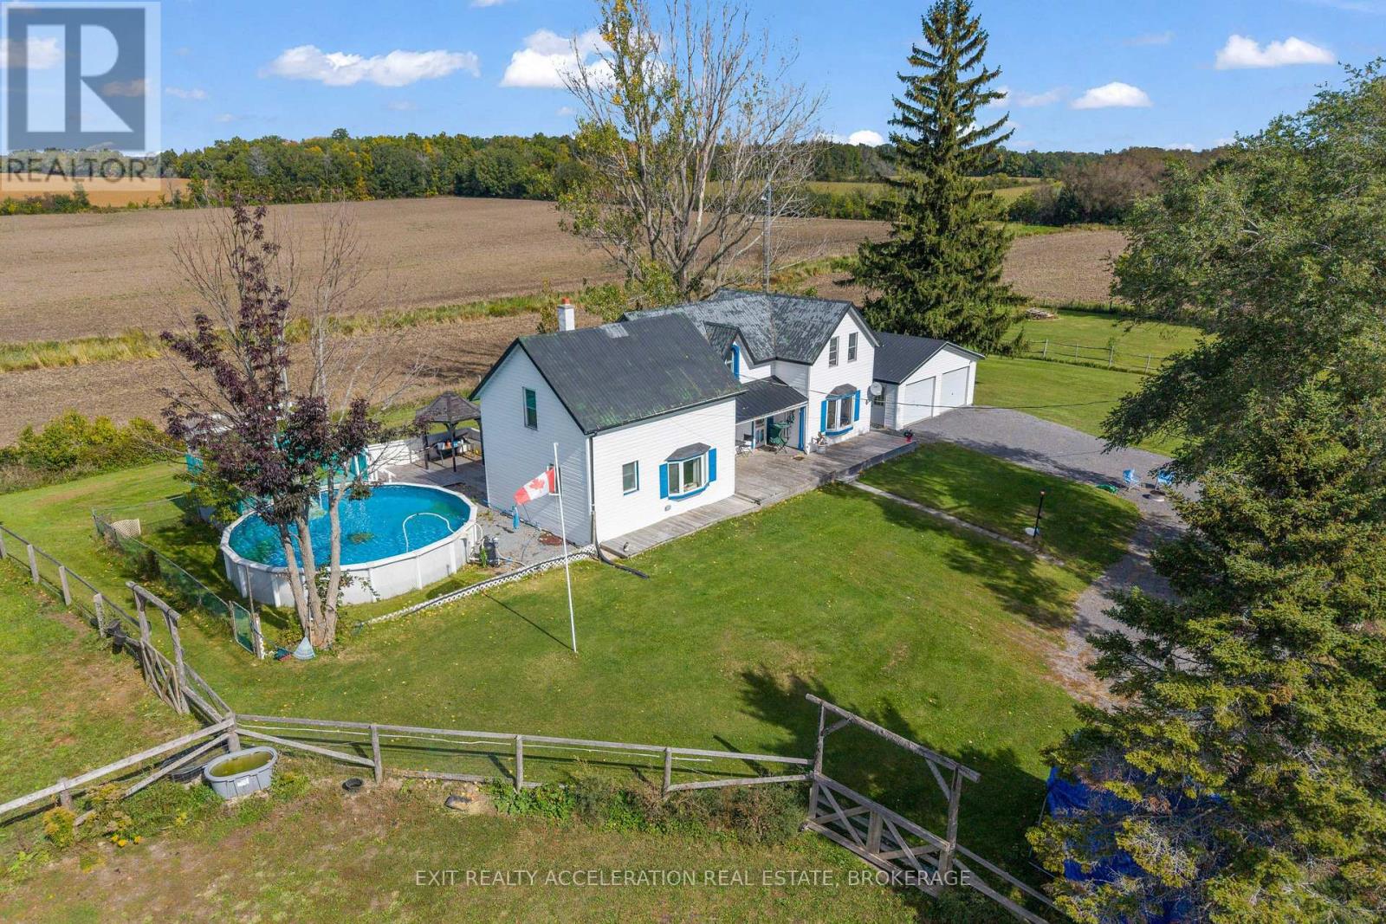
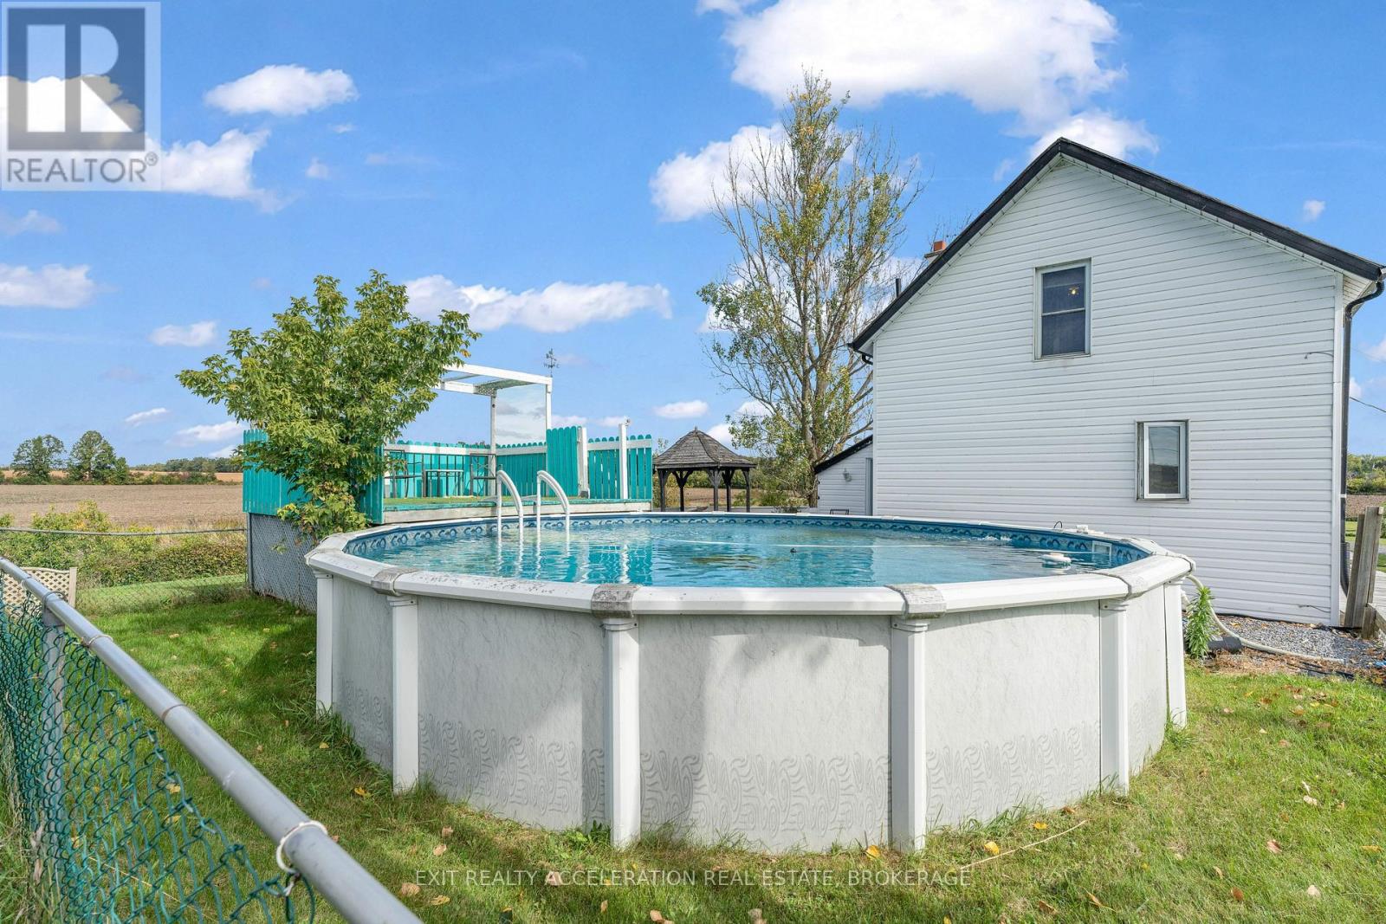
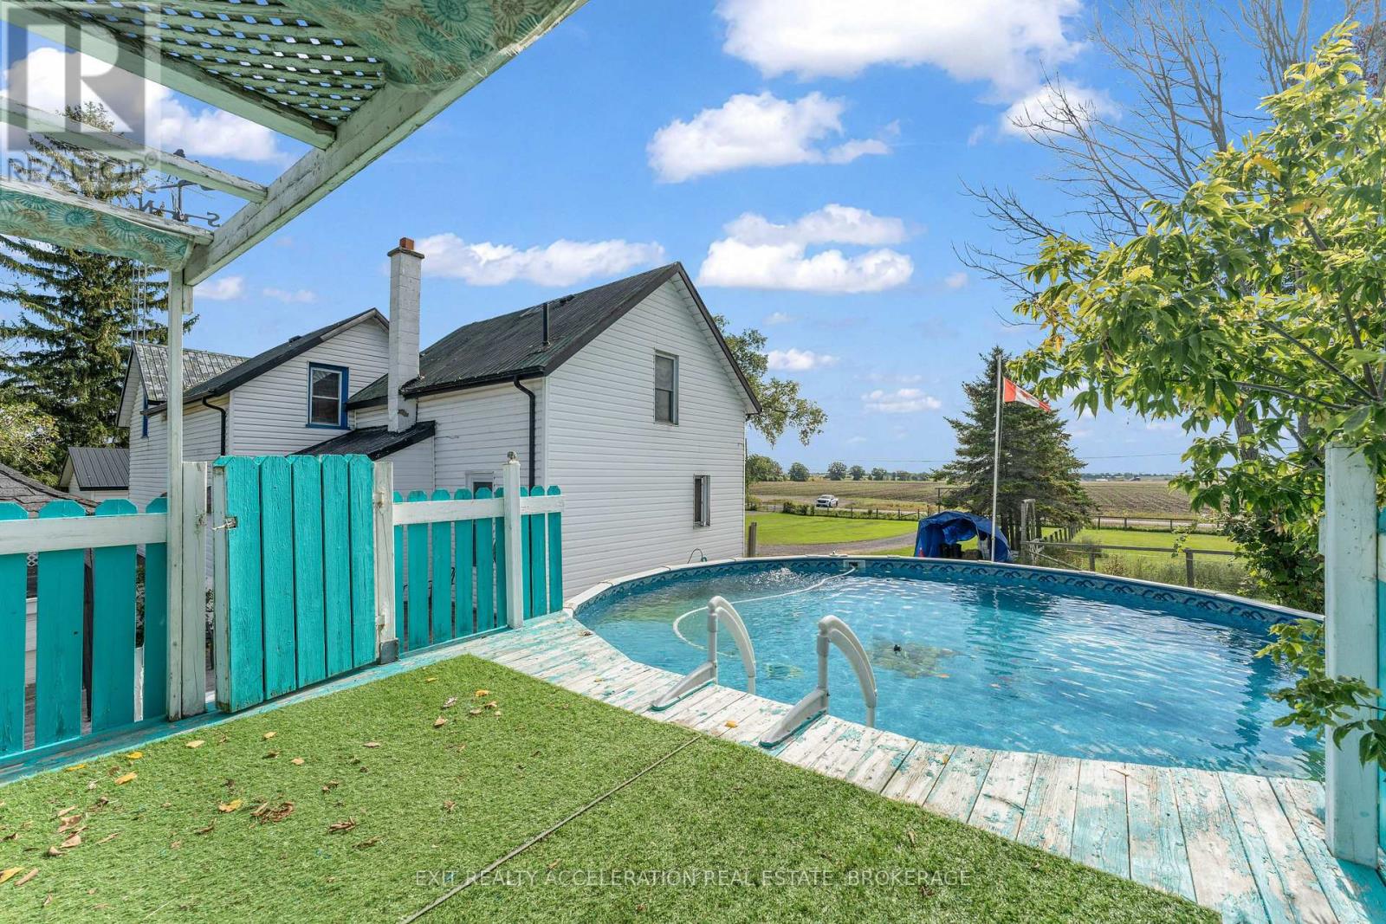
Above Ground Pool
Window Air Conditioner
Forced Air
$649,975
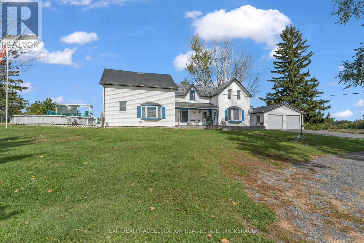
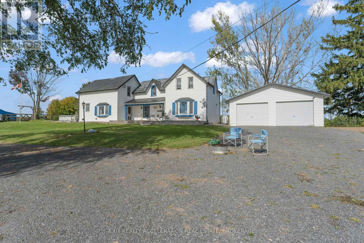
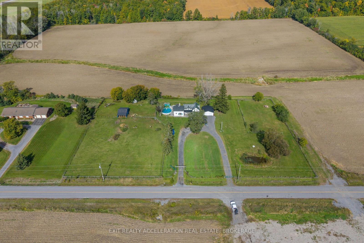
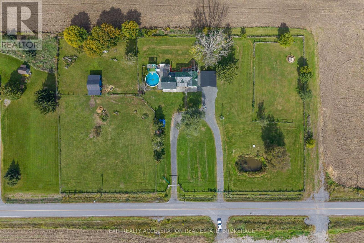
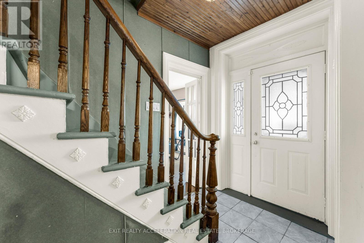
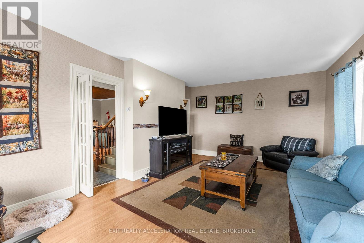
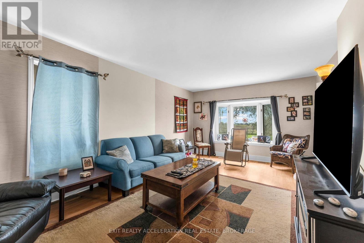
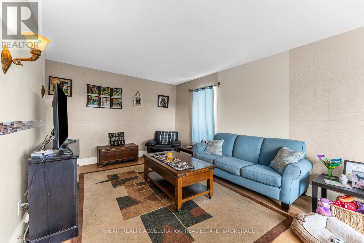
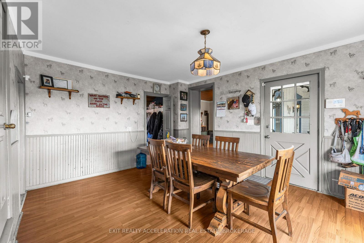
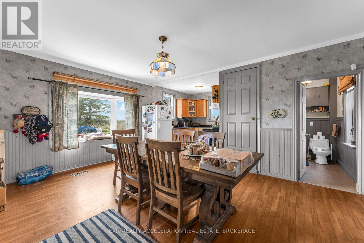
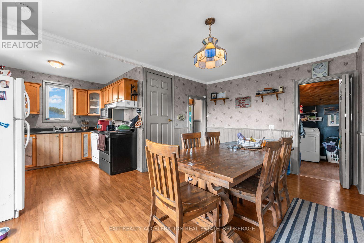
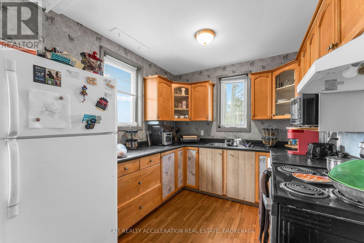
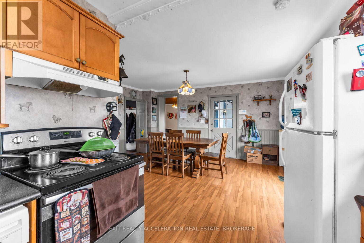
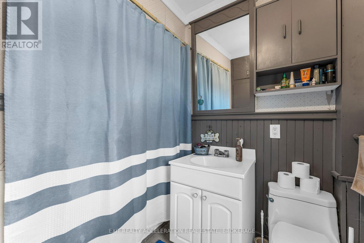
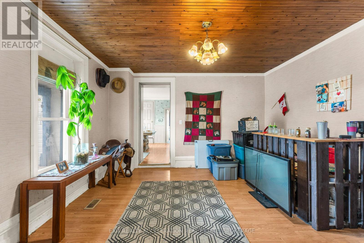
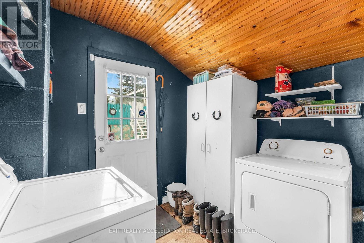
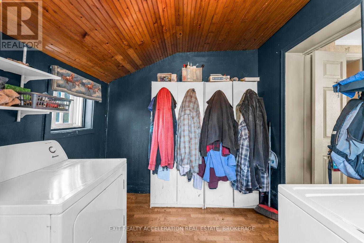
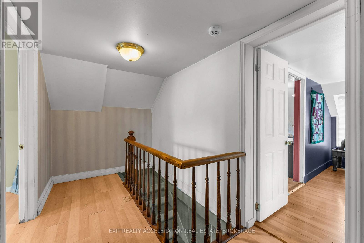
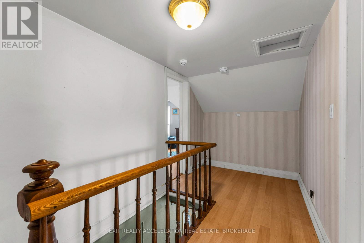
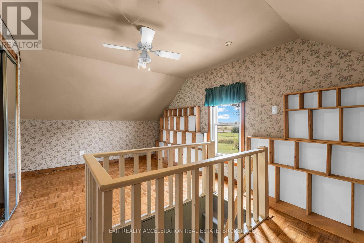
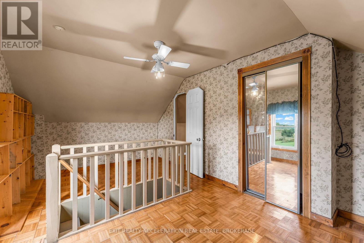
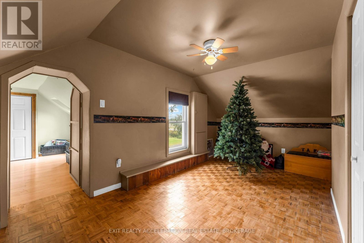
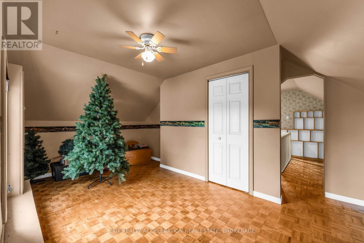
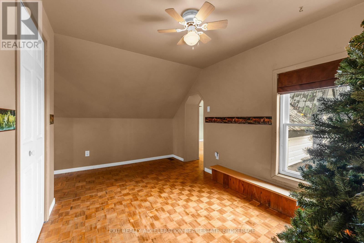
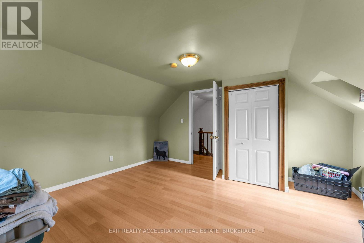
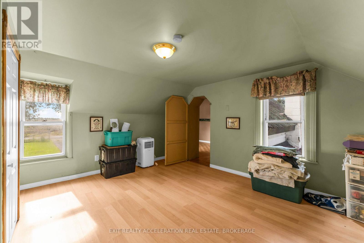
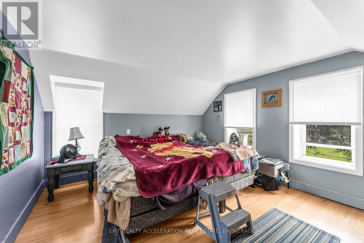
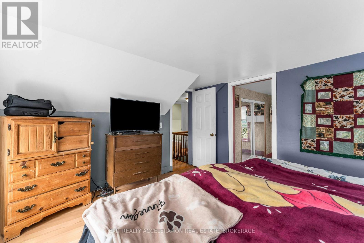
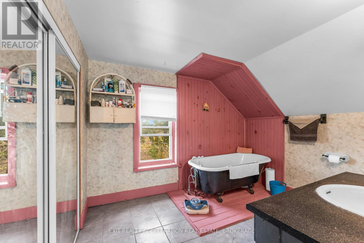
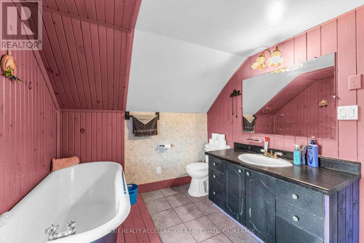
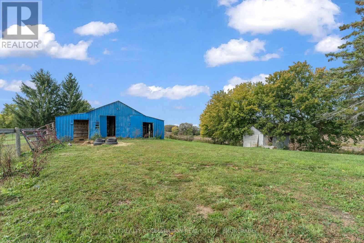
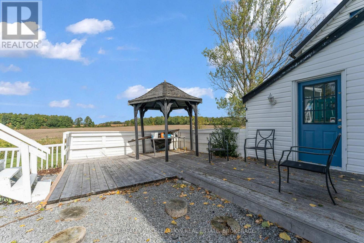
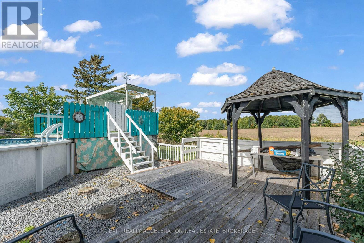
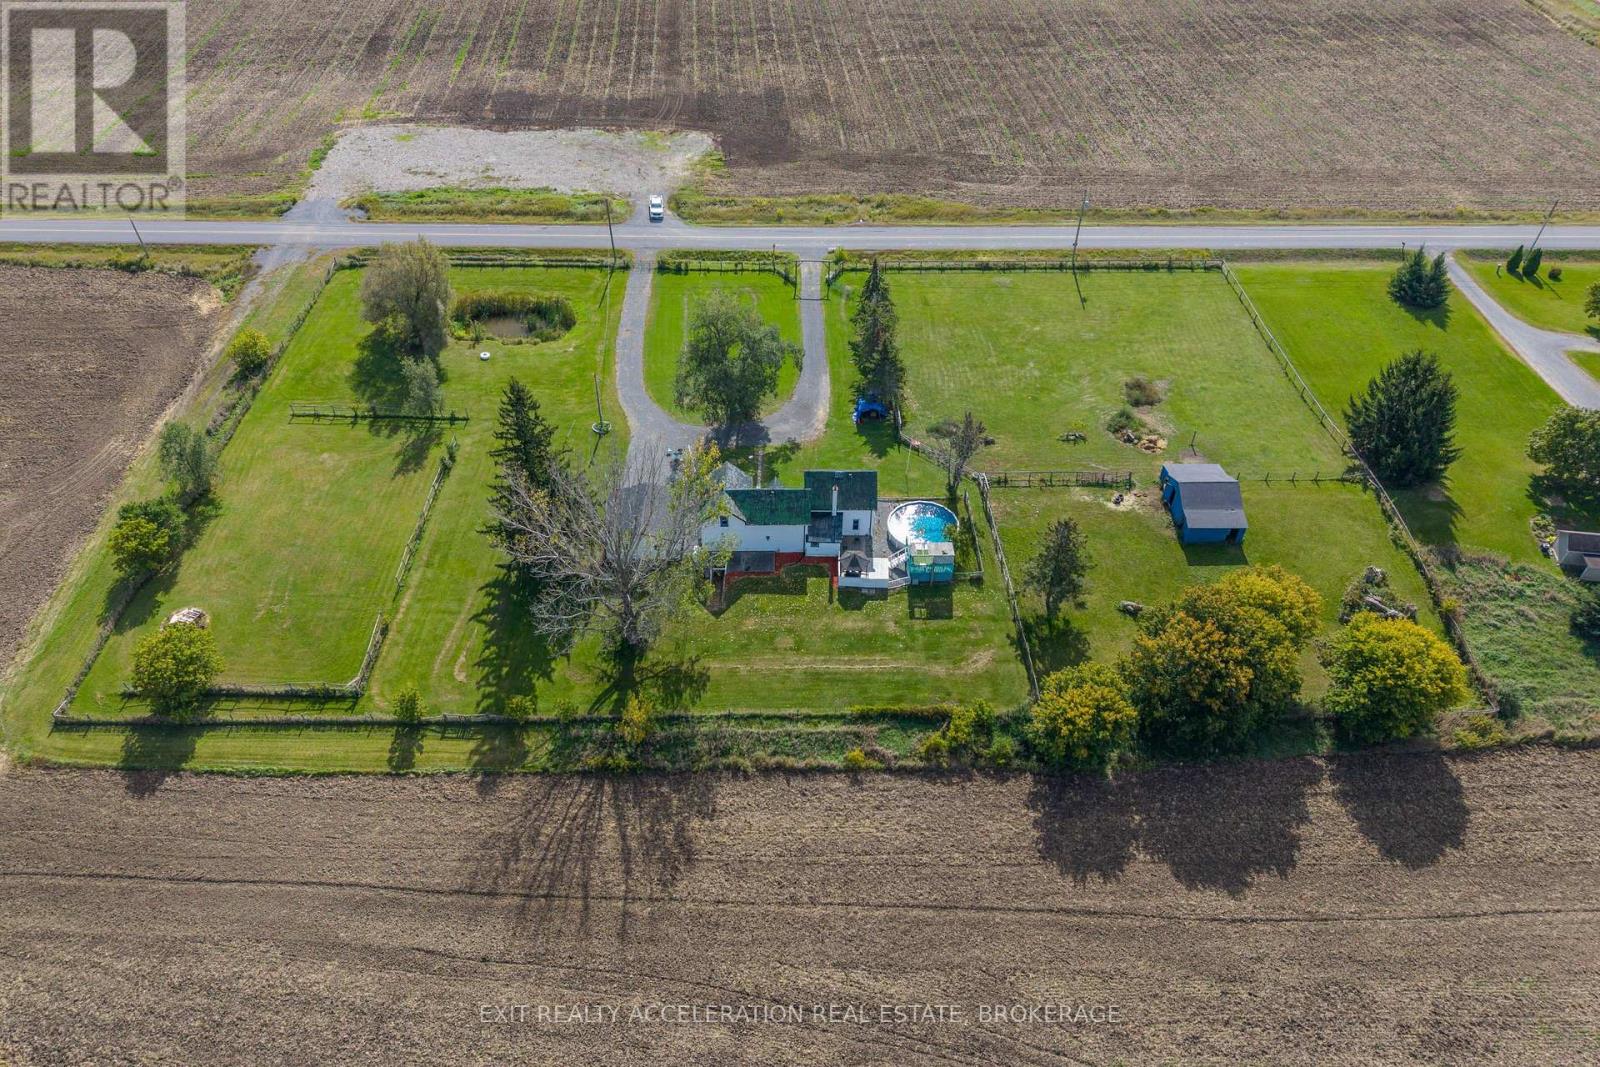
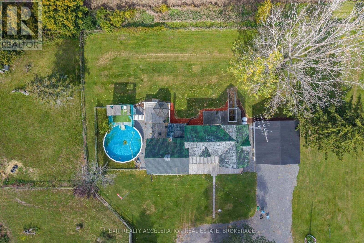
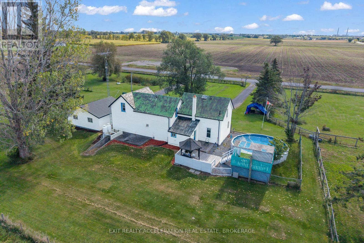
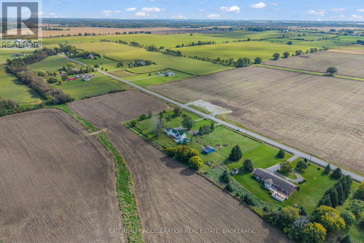
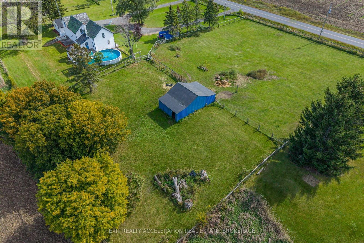
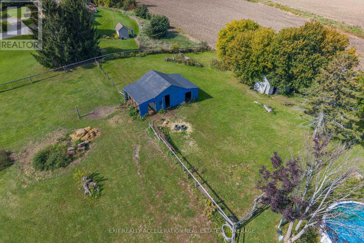
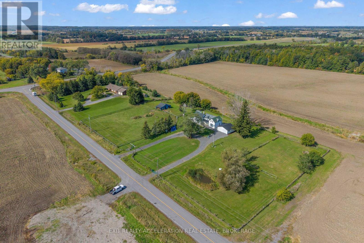
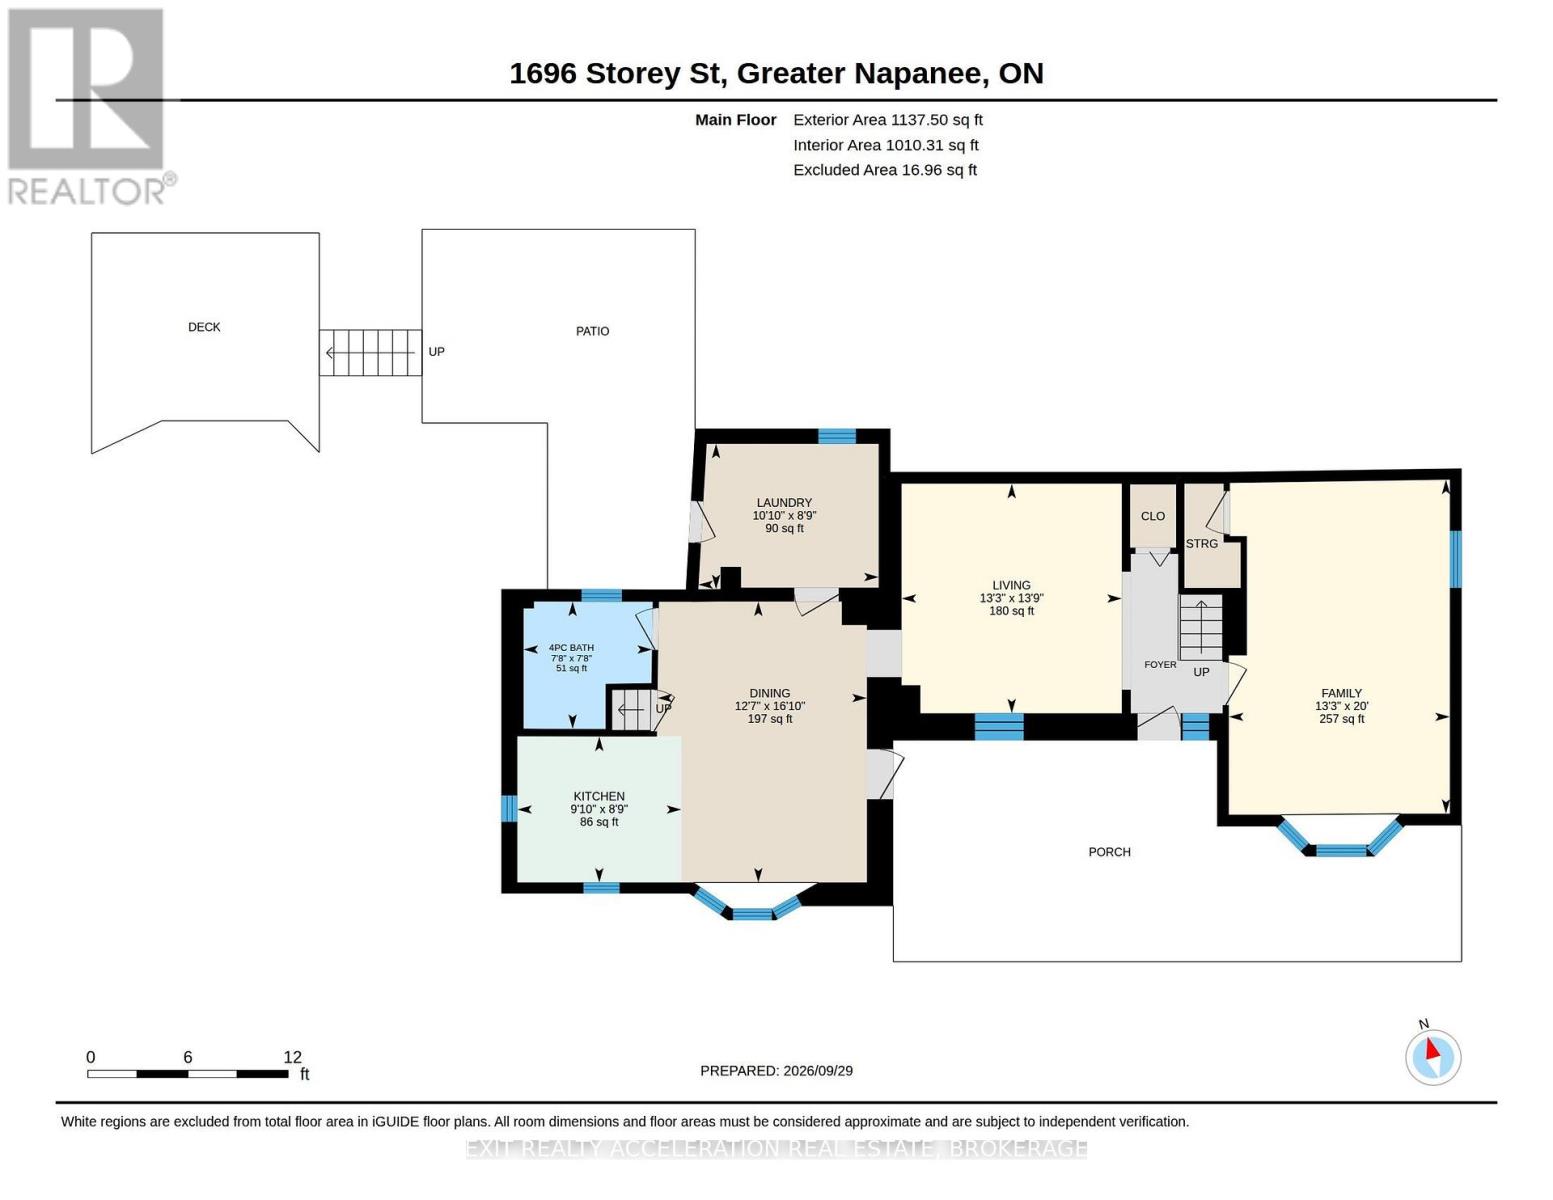
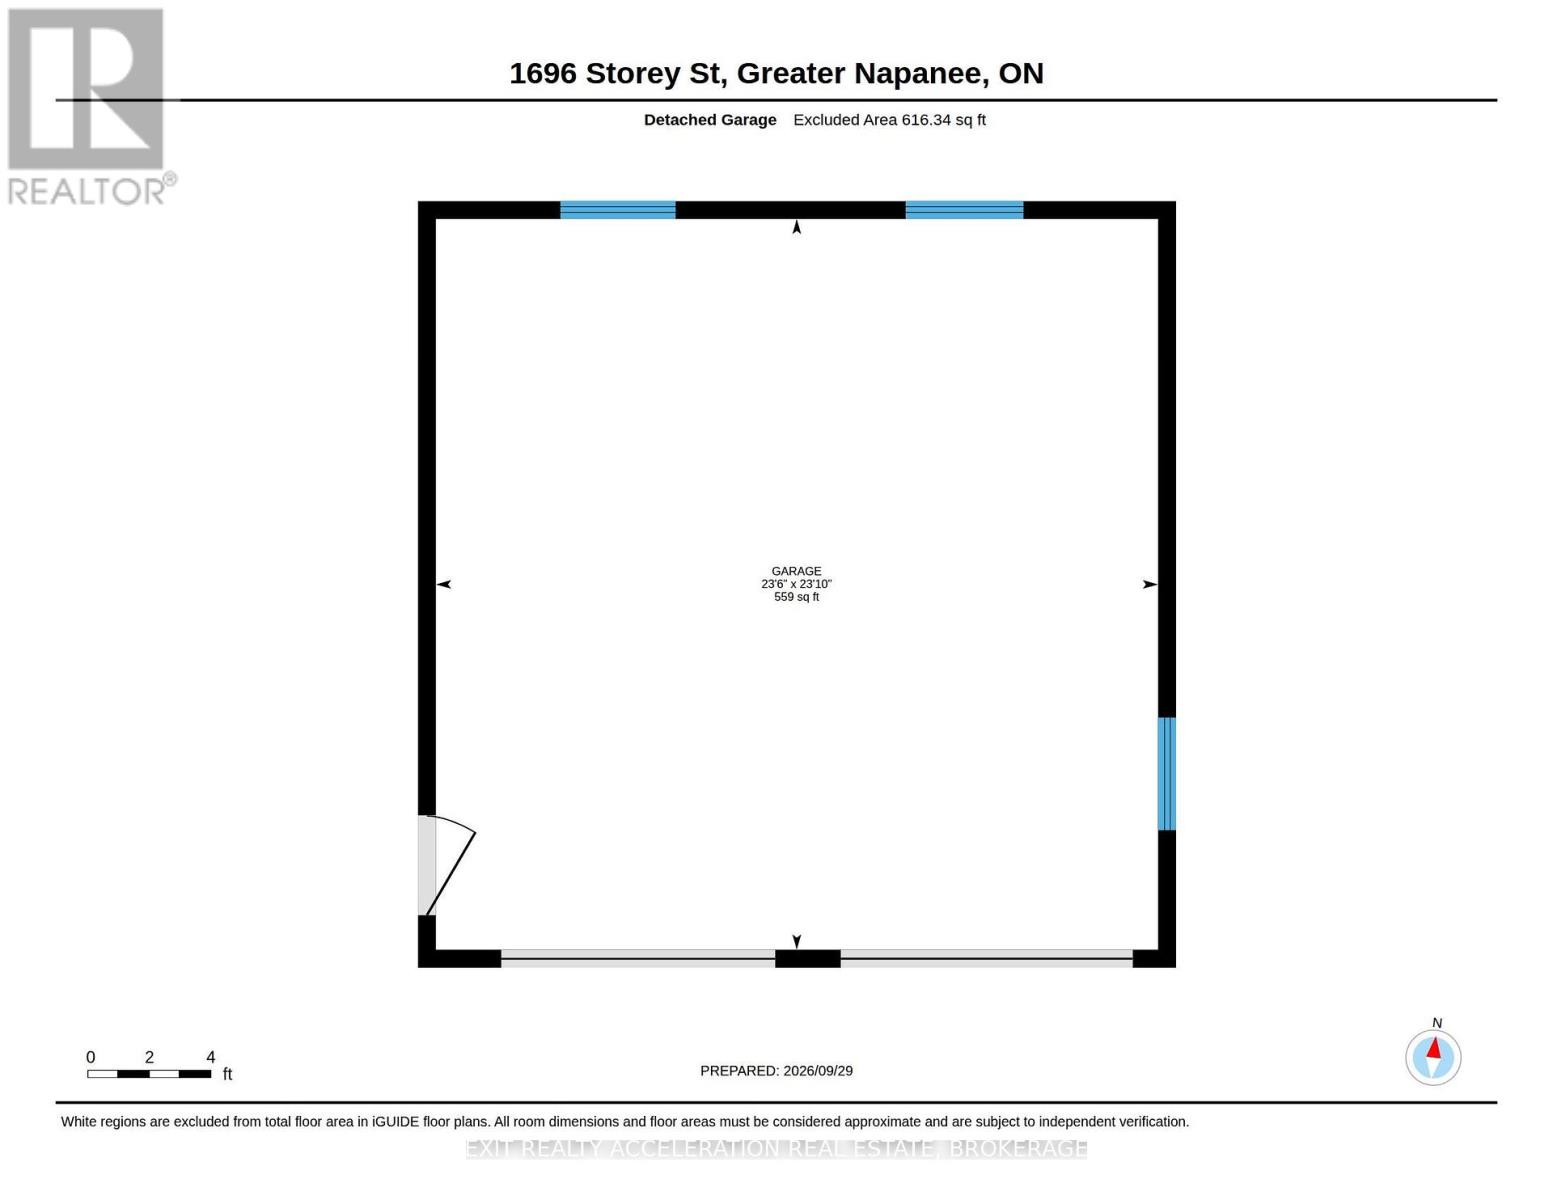
Welcome to 1696 Storey Street, a country property offering approximately 2.5 acres and plenty of opportunity to enjoy the hobby farm lifestyle. With fenced areas, stalls and barns/storage buildings already in place, the property is well suited for animals, equipment and all the extras that come with country living. The 4-bedroom home offers generous space throughout, with two full bathrooms, main floor laundry, an eat-in kitchen and a separate dining room. Mature trees and established surroundings give the property a private, peaceful feel, while the above-ground pool provides a great spot to enjoy the warmer months. A detached double garage offers additional room for vehicles, storage, recreational toys or a workshop. For those looking for a manageable rural property with room for animals, hobbies and outdoor living, this is a wonderful opportunity to create your own version of country life just a short drive from Napanee. (id:15069)
Property Details
| MLS® Number | X13843108 |
| Property Type | Single Family |
| Community Name | 58 - Greater Napanee |
| Community Features | School Bus |
| Equipment Type | Water Heater - Electric, Water Heater |
| Parking Space Total | 12 |
| Pool Type | Above Ground Pool |
| Rental Equipment Type | Water Heater - Electric, Water Heater |
| Structure | Barn, Barn, Paddocks/corralls |
Building
| Bathroom Total | 2 |
| Bedrooms Above Ground | 4 |
| Bedrooms Total | 4 |
| Age | 100+ Years |
| Amenities | Fireplace(s) |
| Appliances | Central Vacuum, Dishwasher, Dryer, Stove, Washer, Window Coverings, Refrigerator |
| Basement Development | Unfinished |
| Basement Features | Walk-up |
| Basement Type | Full, N/a, N/a (unfinished) |
| Construction Style Attachment | Detached |
| Cooling Type | Window Air Conditioner |
| Exterior Finish | Vinyl Siding |
| Fireplace Present | Yes |
| Foundation Type | Stone, Block |
| Heating Fuel | Propane |
| Heating Type | Forced Air |
| Stories Total | 2 |
| Size Interior | 1,500 - 2,000 Sqft |
| Type | House |
| Utility Water | Dug Well |
Parking
| Detached Garage | |
| Garage |
Land
| Acreage | No |
| Fence Type | Fenced Yard |
| Sewer | Septic System |
| Size Depth | 270 Ft |
| Size Frontage | 425 Ft |
| Size Irregular | 425 X 270 Ft |
| Size Total Text | 425 X 270 Ft |
| Zoning Description | Pa |
Rooms
| Level | Type | Length | Width | Dimensions |
|---|---|---|---|---|
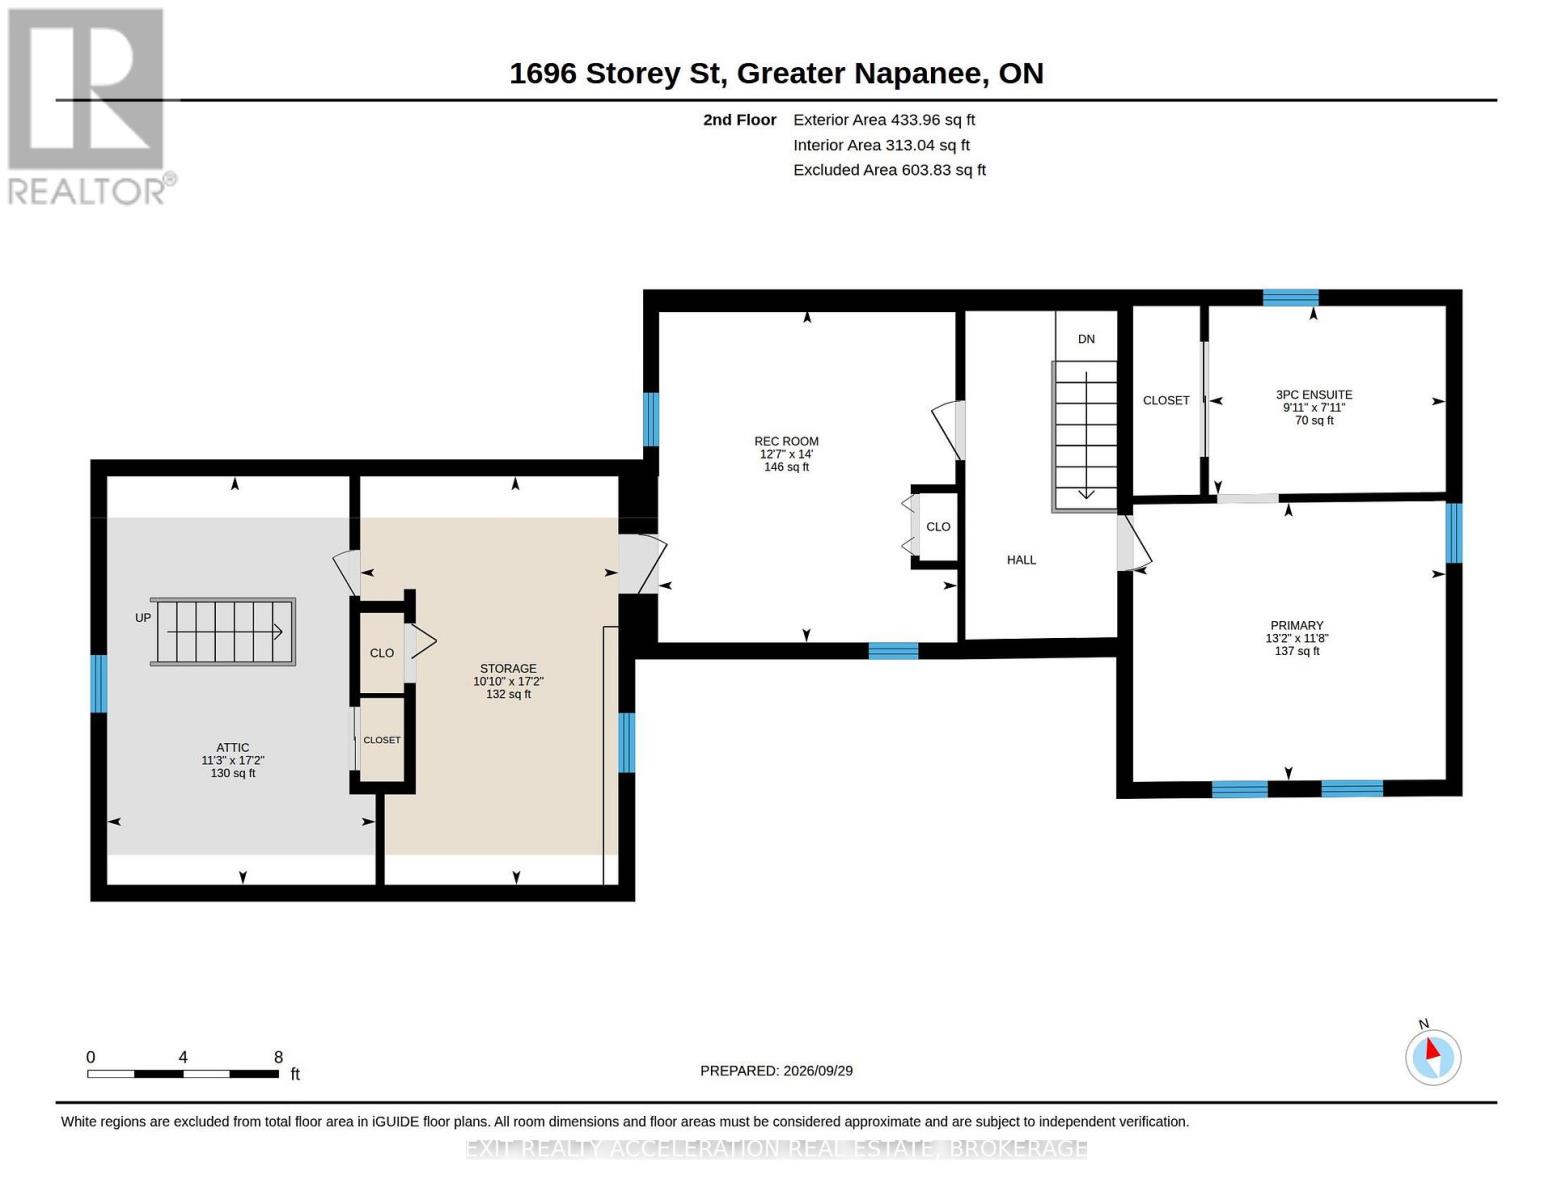
| Second Level | Bathroom | 2.41 m | 3.02 m | 2.41 m x 3.02 m |
| Second Level | Primary Bedroom | 3.56 m | 4.01 m | 3.56 m x 4.01 m |
| Second Level | Bedroom 2 | 5.23 m | 3.43 m | 5.23 m x 3.43 m |
| Second Level | Bedroom 3 | 4.27 m | 3.84 m | 4.27 m x 3.84 m |
| Second Level | Bedroom 4 | 5.23 m | 3.3 m | 5.23 m x 3.3 m |
| Main Level | Kitchen | 2.67 m | 3 m | 2.67 m x 3 m |
| Main Level | Dining Room | 5.13 m | 3.84 m | 5.13 m x 3.84 m |
| Main Level | Family Room | 6.1 m | 4.04 m | 6.1 m x 4.04 m |
| Main Level | Living Room | 4.19 m | 4.04 m | 4.19 m x 4.04 m |
| Main Level | Laundry Room | 2.67 m | 3.3 m | 2.67 m x 3.3 m |
| Main Level | Bathroom | 2.34 m | 2.34 m | 2.34 m x 2.34 m |
Contact Us
Contact us for more information

This REALTOR.ca listing content is owned and licensed by REALTOR® members of The Canadian Real Estate Association
The trademarks REALTOR®, REALTORS®, and the REALTOR® logo are controlled by The Canadian Real Estate Association (CREA) and identify real estate professionals who are members of CREA. The trademarks MLS®, Multiple Listing Service® and the associated logos are owned by The Canadian Real Estate Association (CREA) and identify the quality of services provided by real estate professionals who are members of CREA. The trademark DDF® is owned by The Canadian Real Estate Association (CREA) and identifies CREA's Data Distribution Facility (DDF®)
September 30 2026 02:49:58
Kingston & Area Real Estate Association
Exit Realty Acceleration Real Estate, Brokerage