
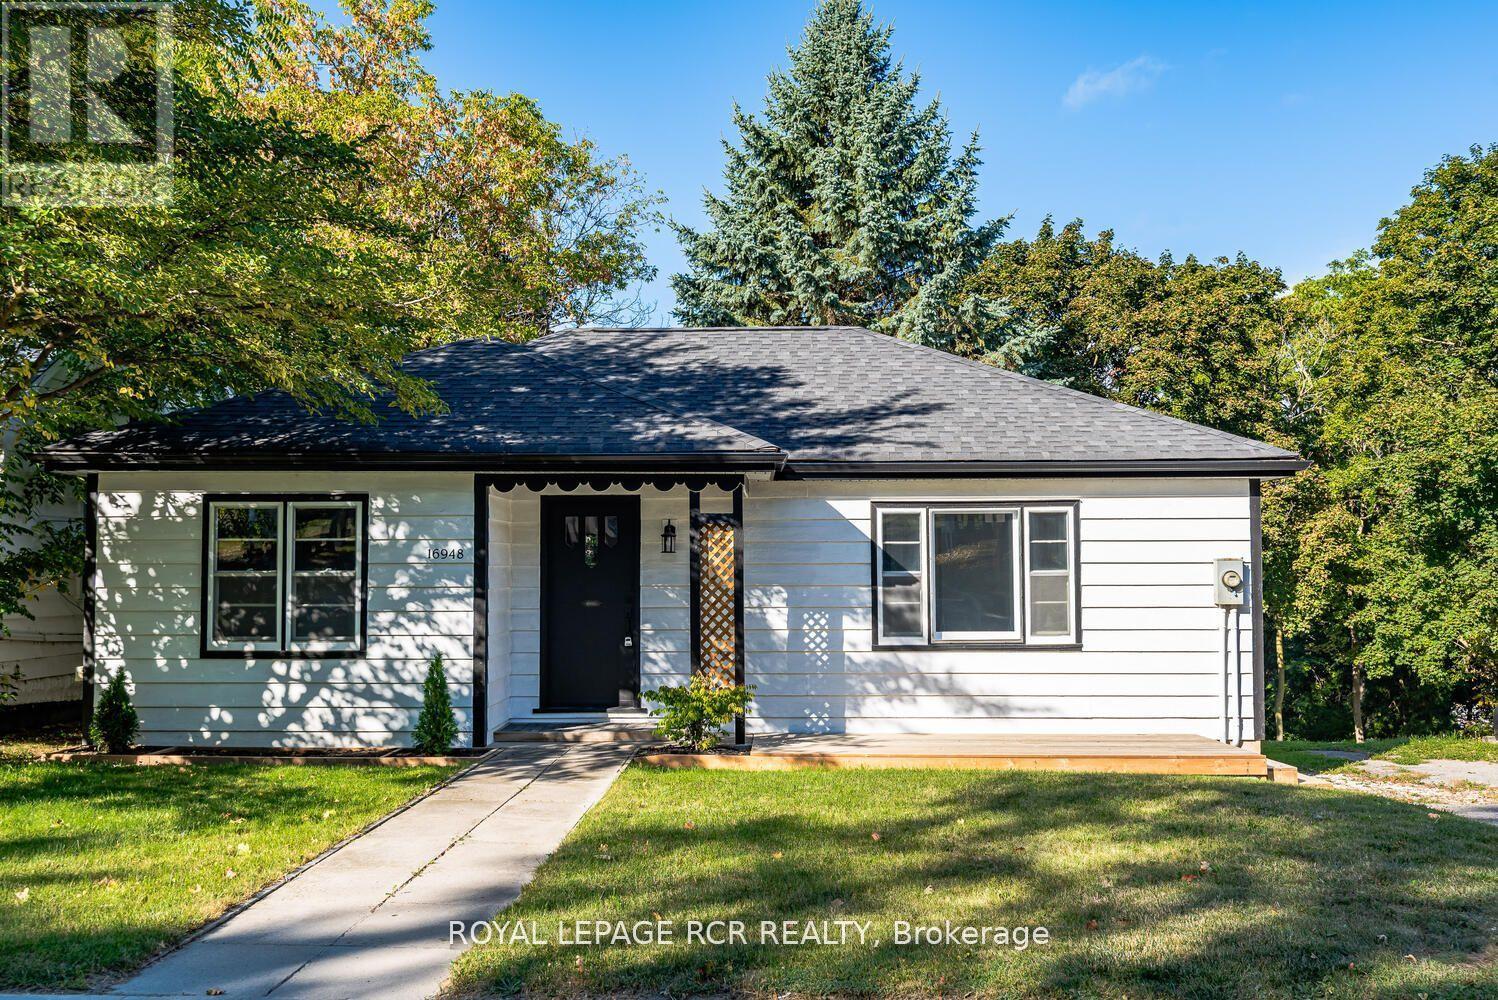
16948 Bayview Avenue Newmarket, Ontario L3Y 6M5

3 Bedroom
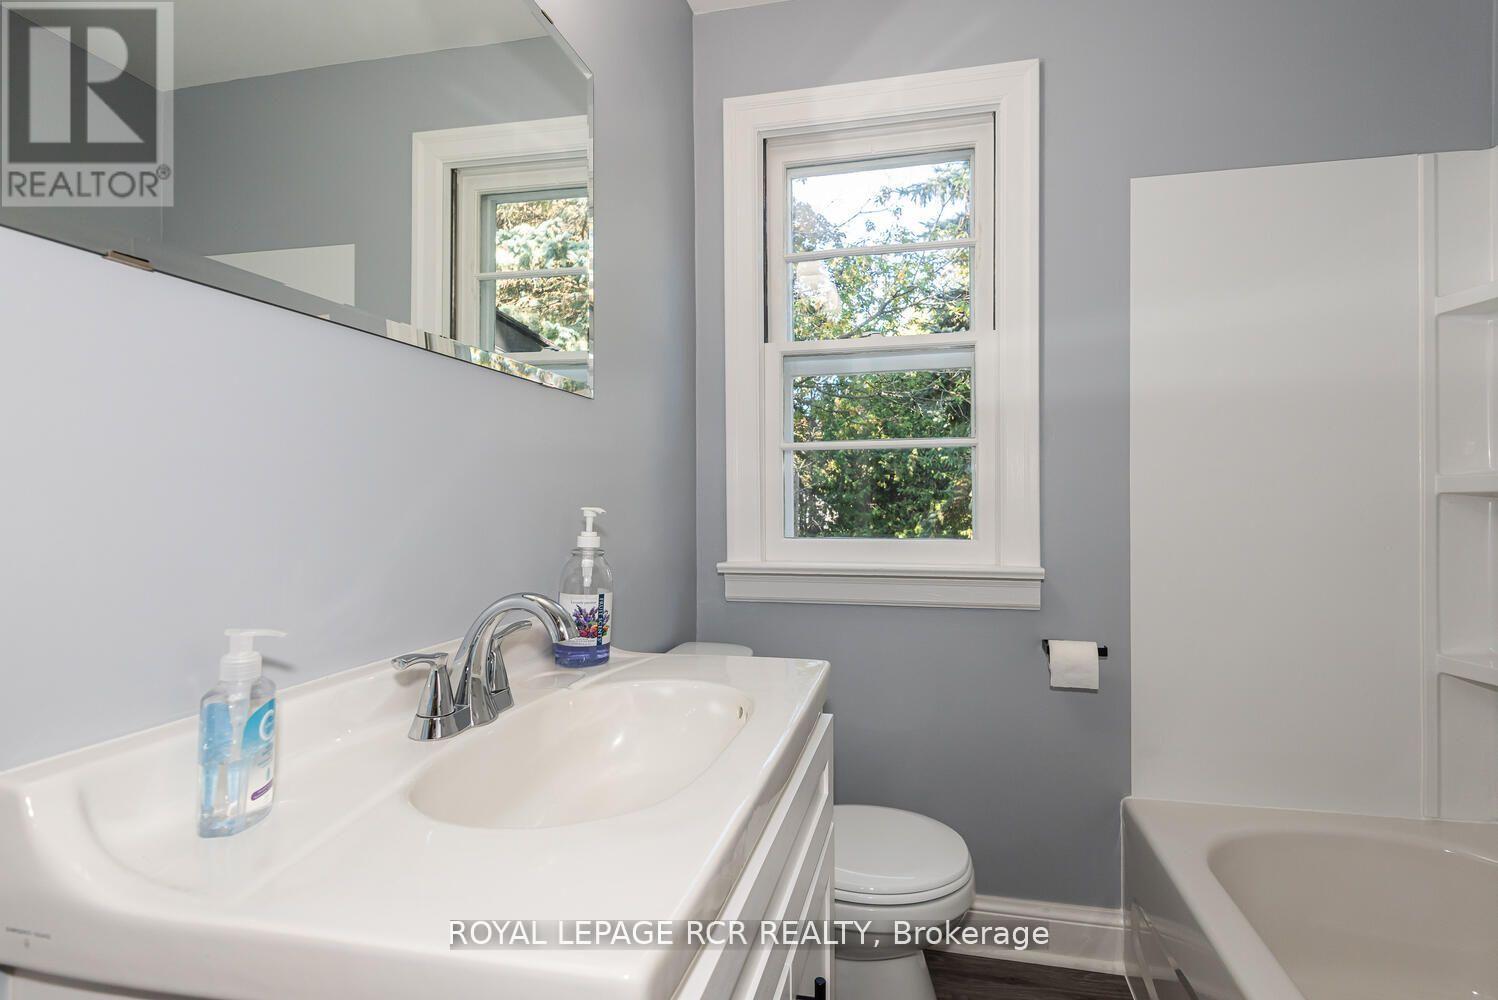
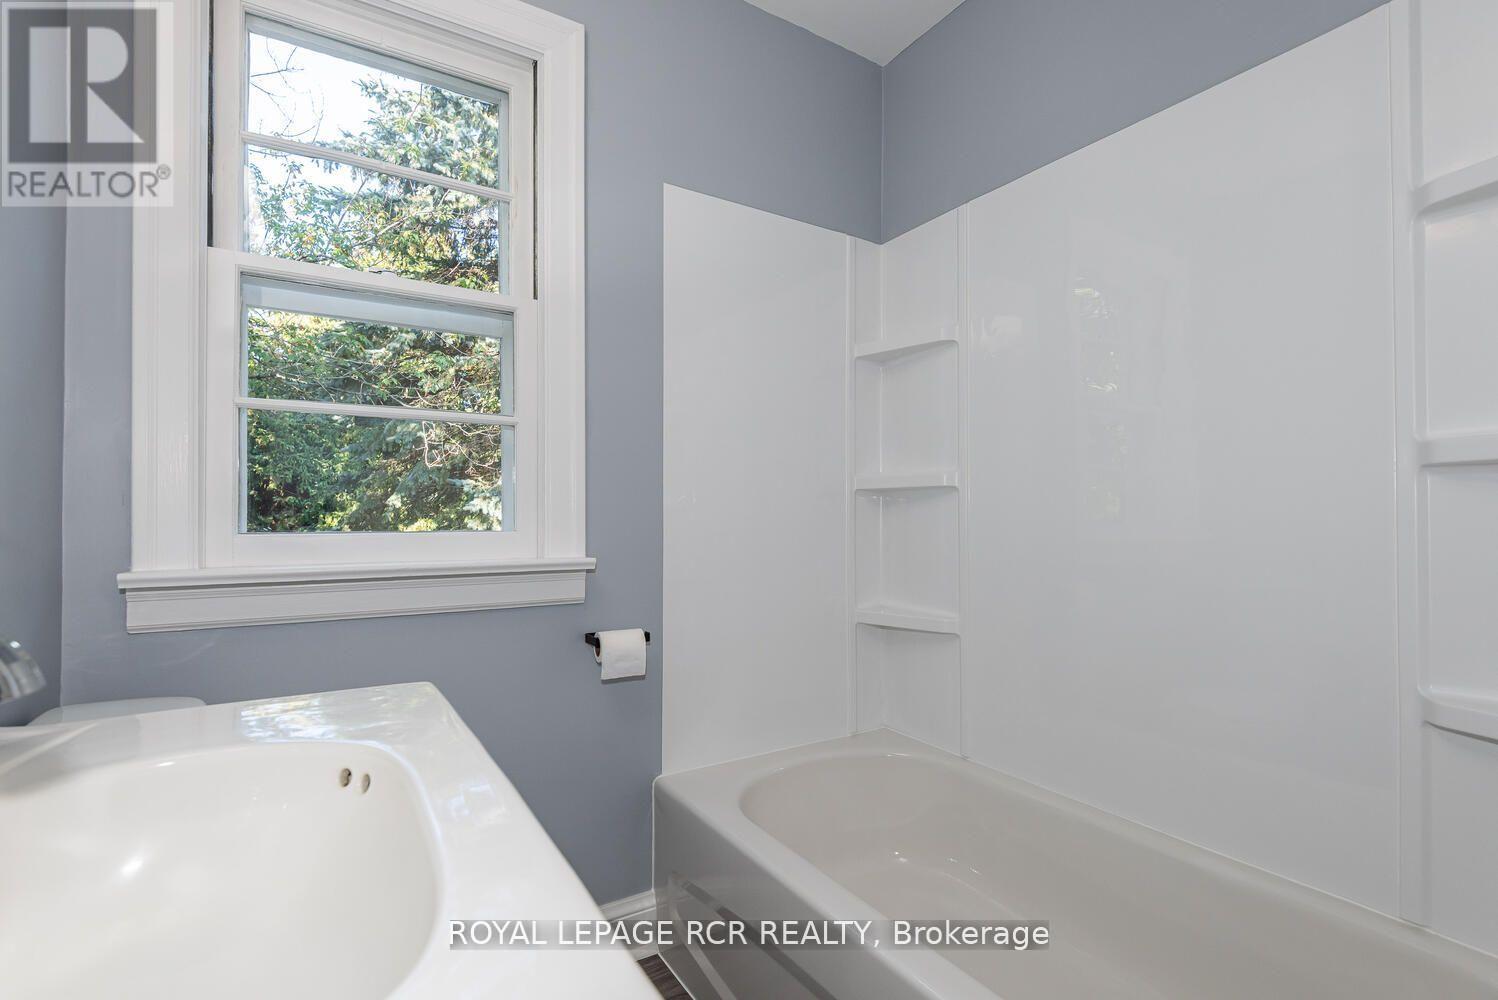
1 Bathroom
1,100 - 1,500 sqft
Bungalow
None
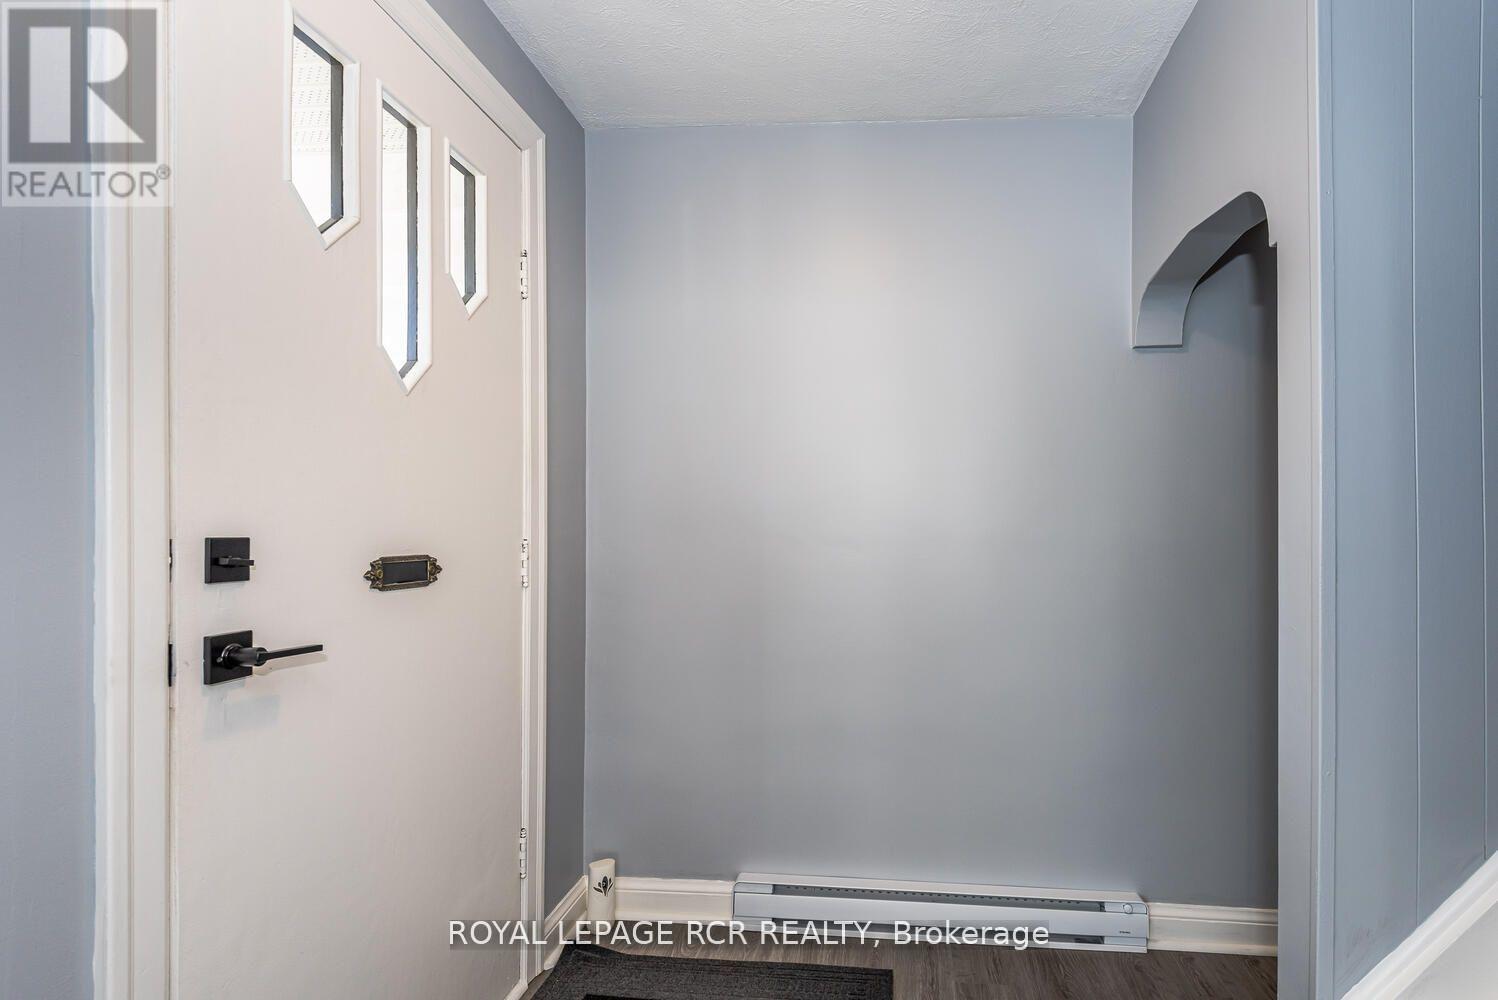
Baseboard Heaters
$799,900
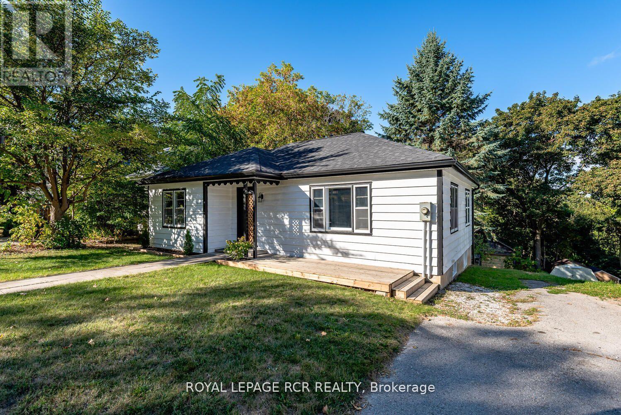
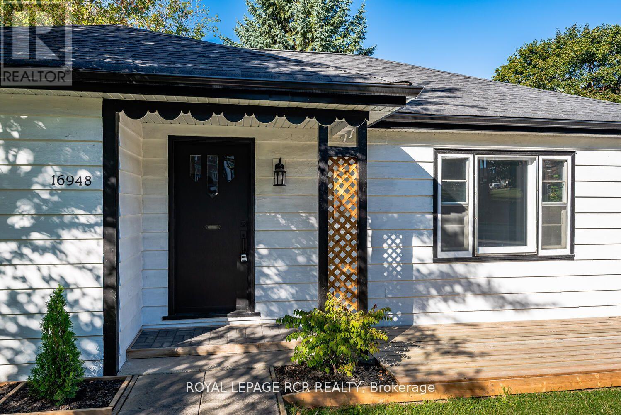
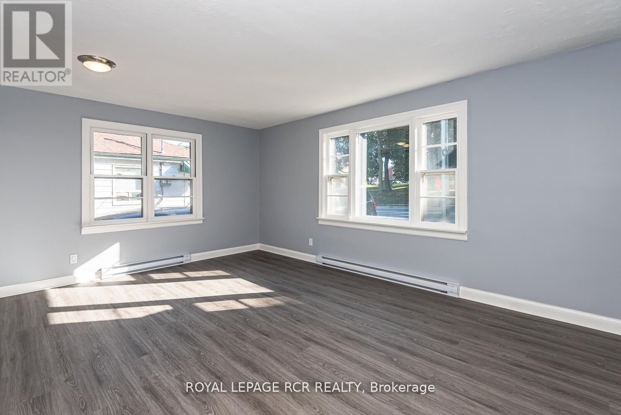
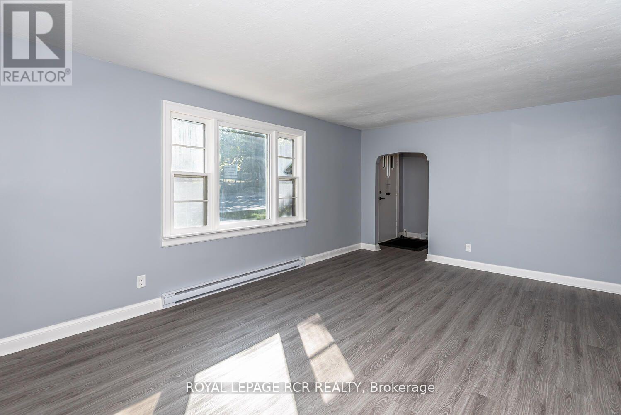
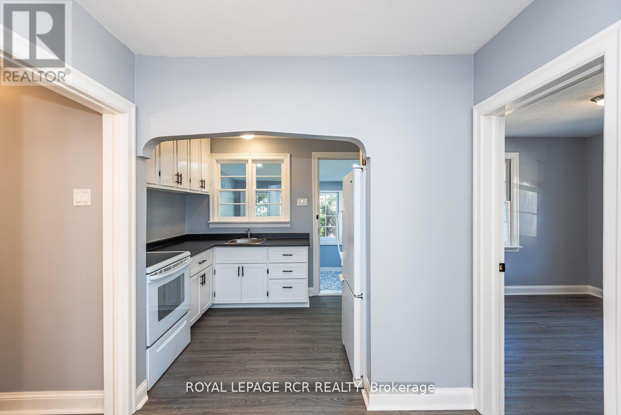
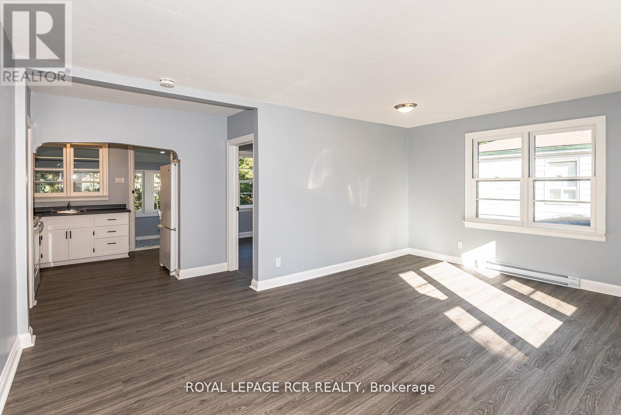
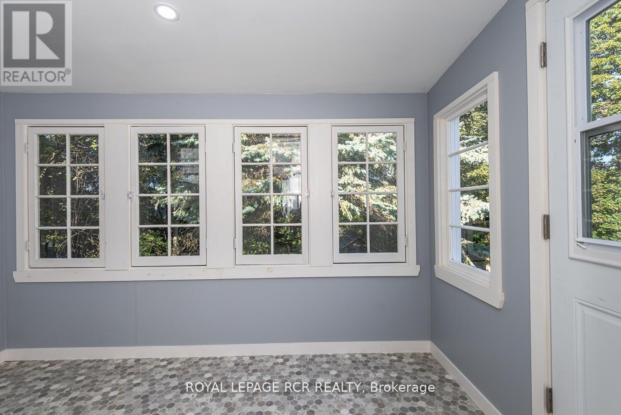
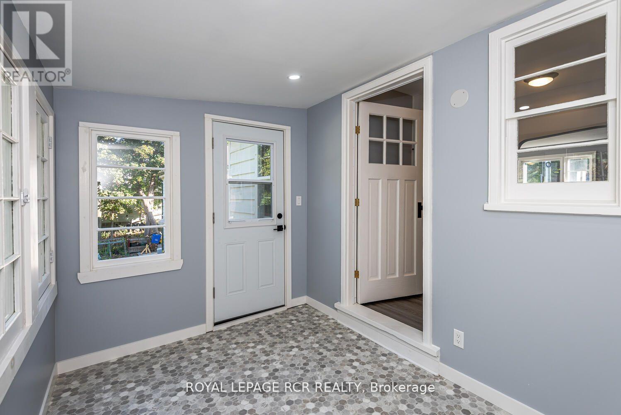
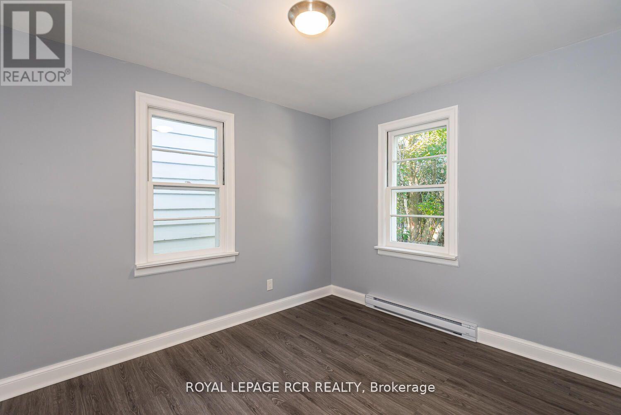
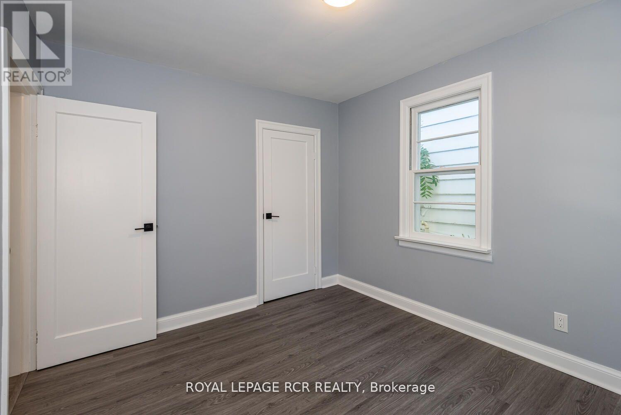
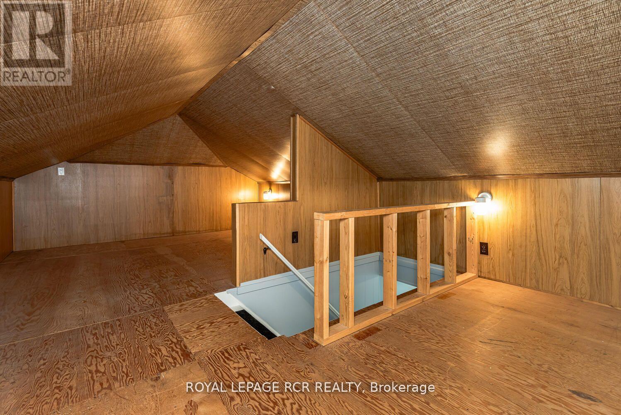
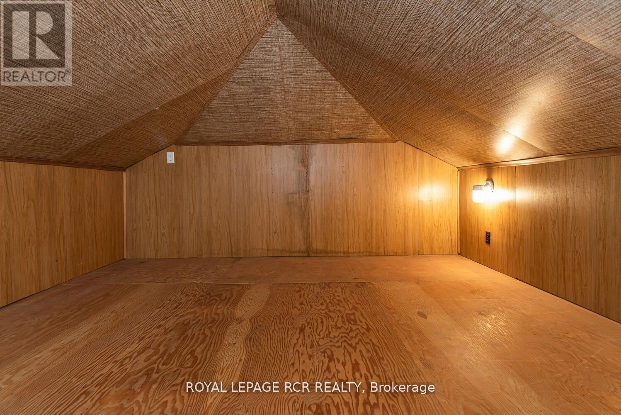
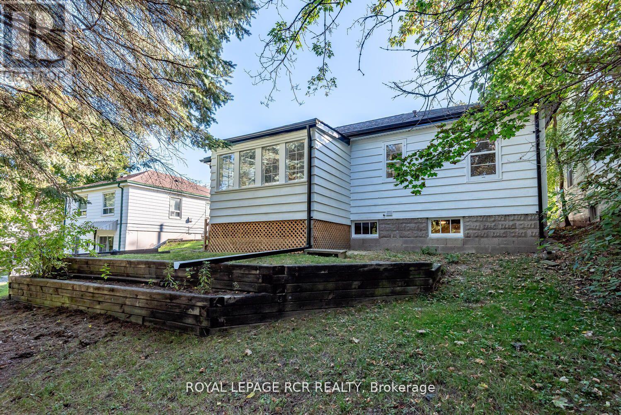
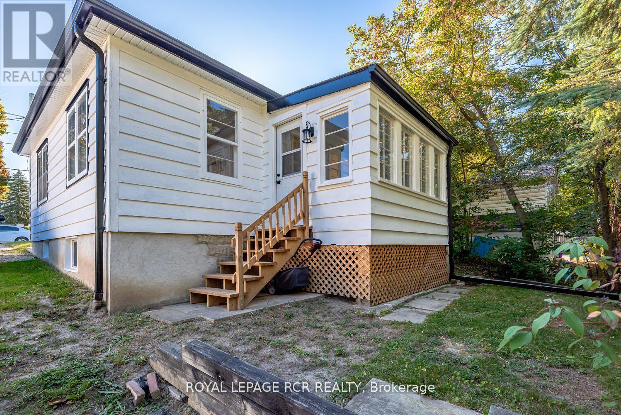
A nice, well maintained, bright beautiful detached bungalow with lots of updates on Bayview Avenue that is walking distance from Fairy Lake and Newmarket's downtown Main Street with all its activities and facilities. Access to public transit is at the front door and access to highways is close-by. This home is in great condition and ready to move-in with lots of future potential because of its ideal central location. (id:15069)
Property Details
| MLS® Number | N13460750 |
| Property Type | Single Family |
| Community Name | Central Newmarket |
| Amenities Near By | Park |
| Community Features | Community Centre, School Bus |
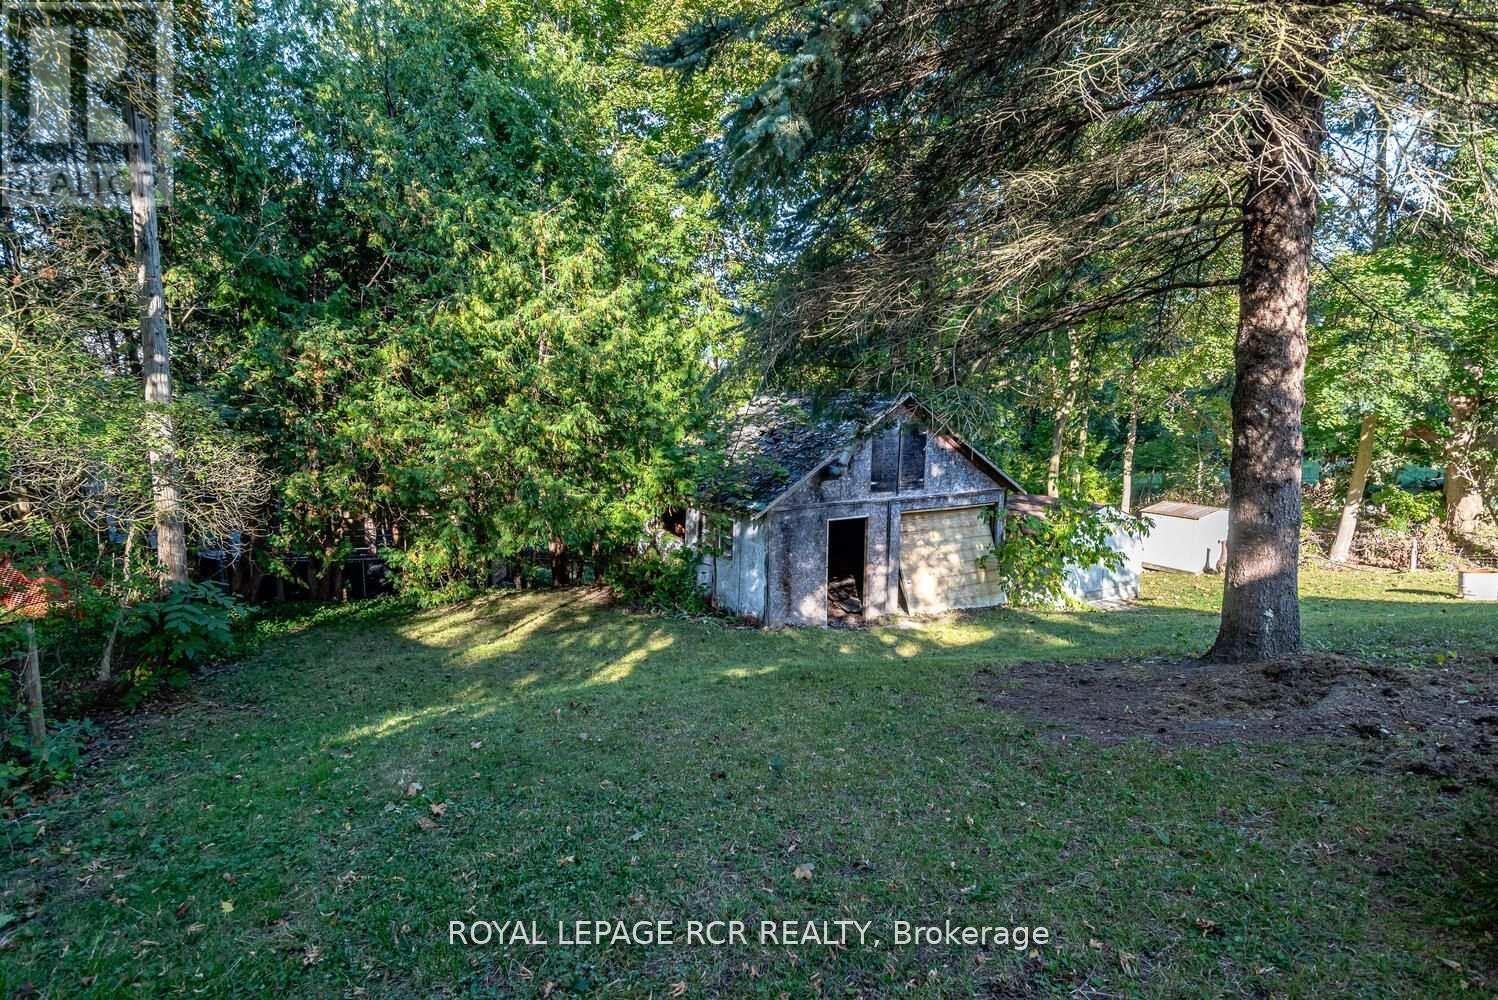
| Features | Irregular Lot Size |
| Parking Space Total | 1 |
Building
| Bathroom Total | 1 |
| Bedrooms Above Ground | 3 |
| Bedrooms Total | 3 |
| Age | 51 To 99 Years |
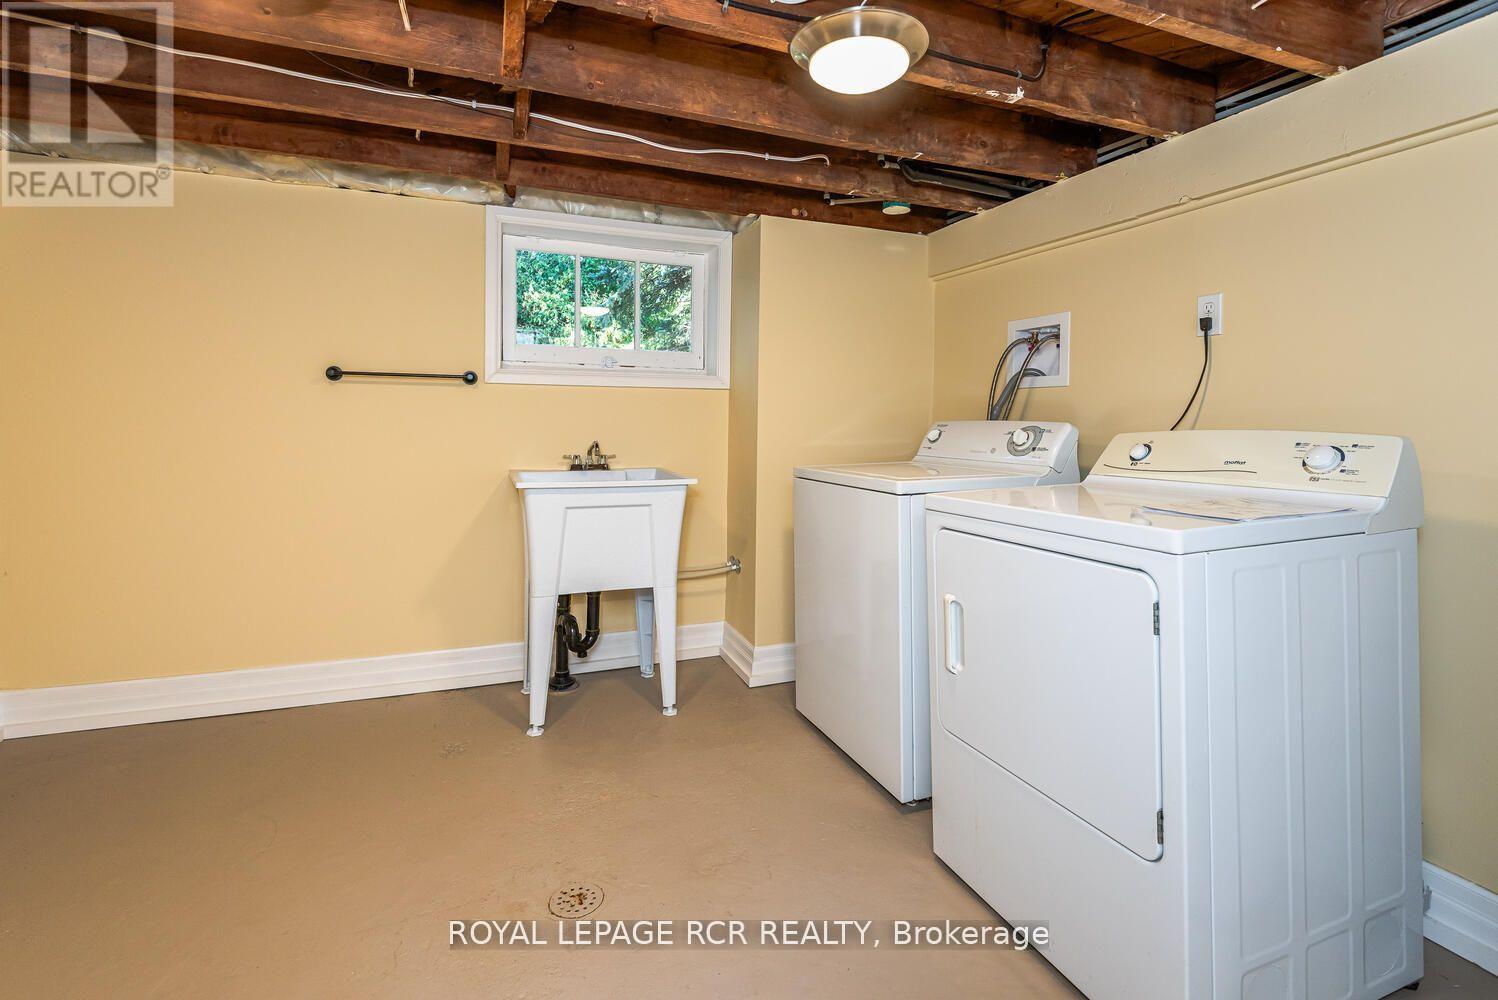
| Appliances | Water Heater, All, Dryer, Stove, Washer, Refrigerator |
| Architectural Style | Bungalow |
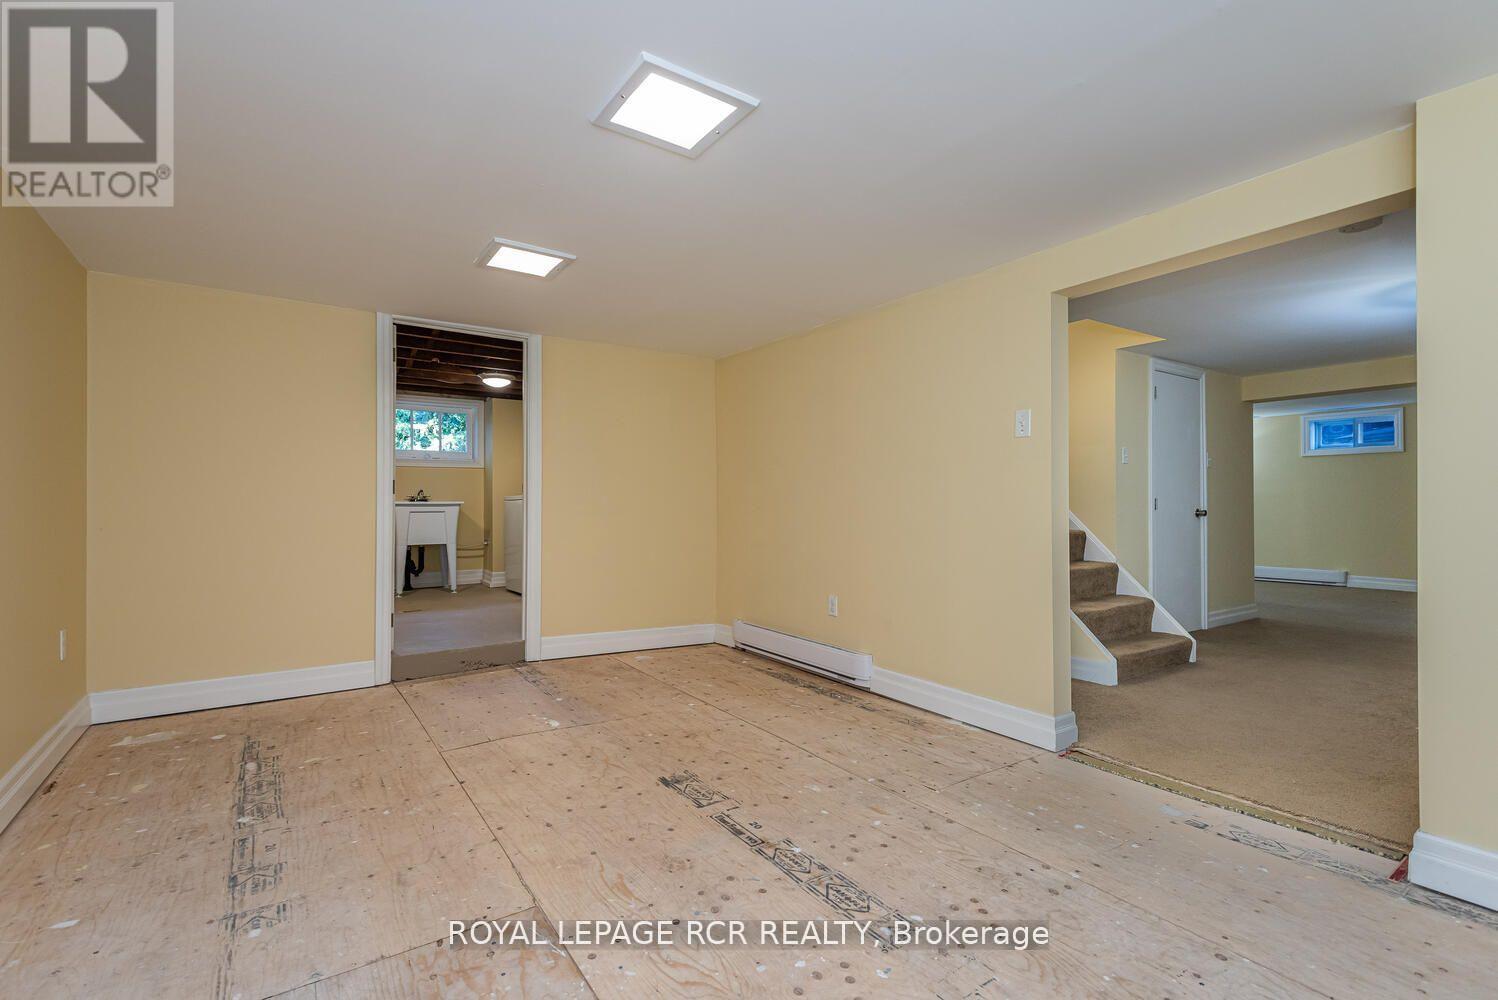
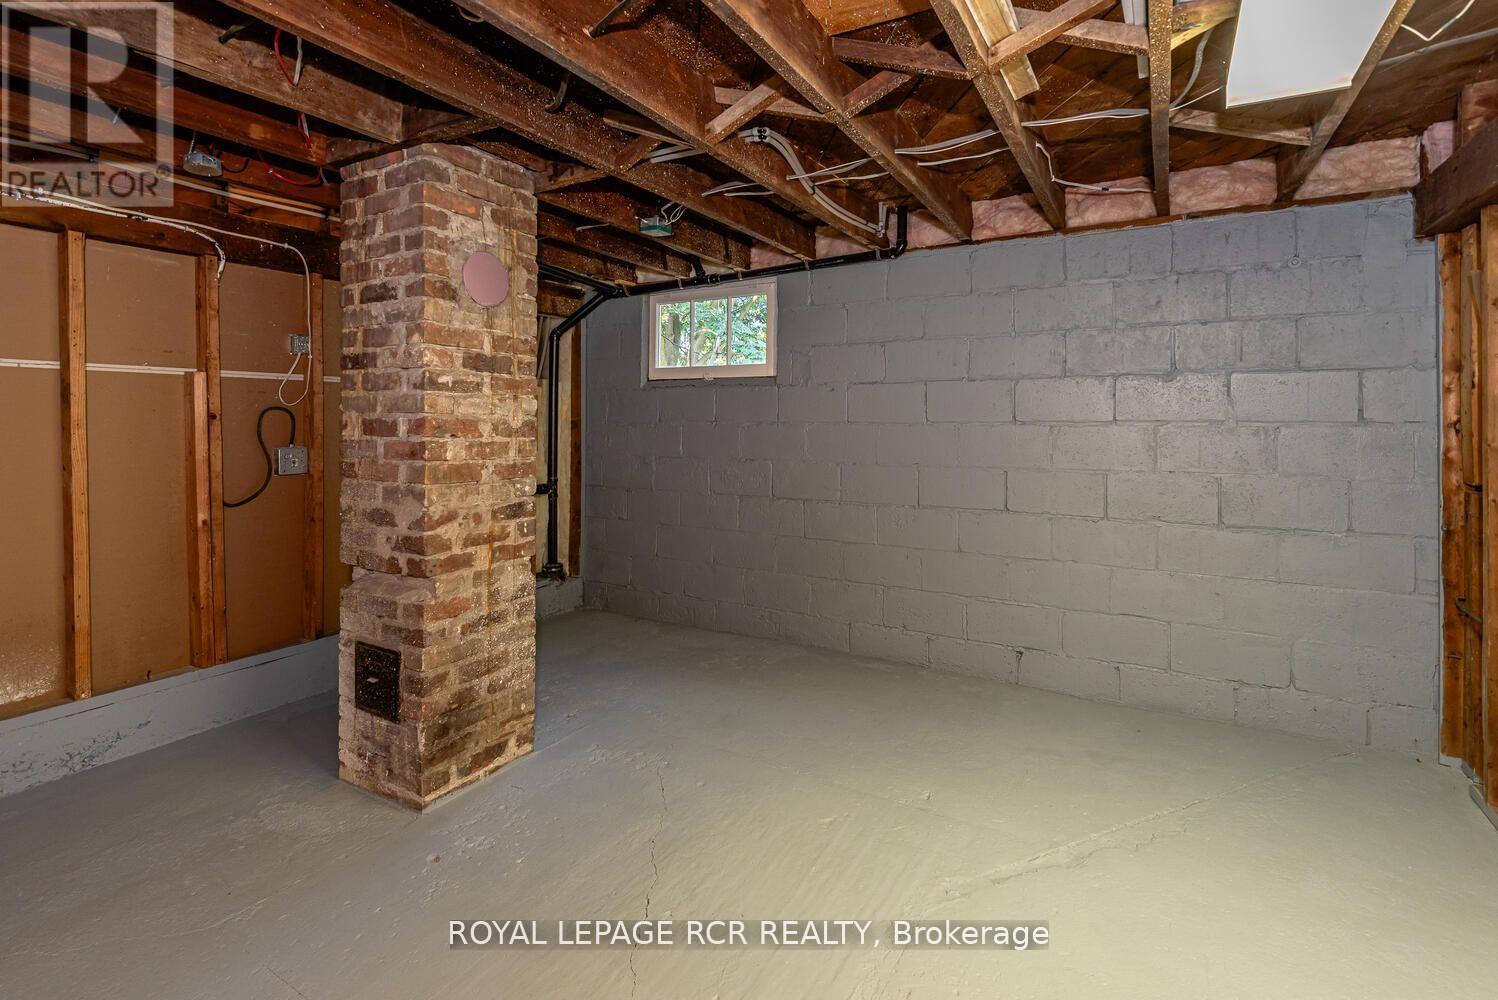
| Basement Development | Finished |
| Basement Type | N/a (finished) |
| Construction Style Attachment | Detached |
| Cooling Type | None |
| Exterior Finish | Wood, Concrete Block |
| Flooring Type | Laminate, Carpeted, Concrete, Wood |
| Foundation Type | Block |
| Heating Fuel | Electric |
| Heating Type | Baseboard Heaters |
| Stories Total | 1 |
| Size Interior | 1,100 - 1,500 Sqft |
| Type | House |
| Utility Water | Municipal Water |
Parking
| No Garage |
Land
| Acreage | No |
| Land Amenities | Park |
| Sewer | Sanitary Sewer |
| Size Depth | 125 Ft |
| Size Frontage | 50 Ft |
| Size Irregular | 50 X 125 Ft |
| Size Total Text | 50 X 125 Ft |
Rooms
| Level | Type | Length | Width | Dimensions |
|---|---|---|---|---|
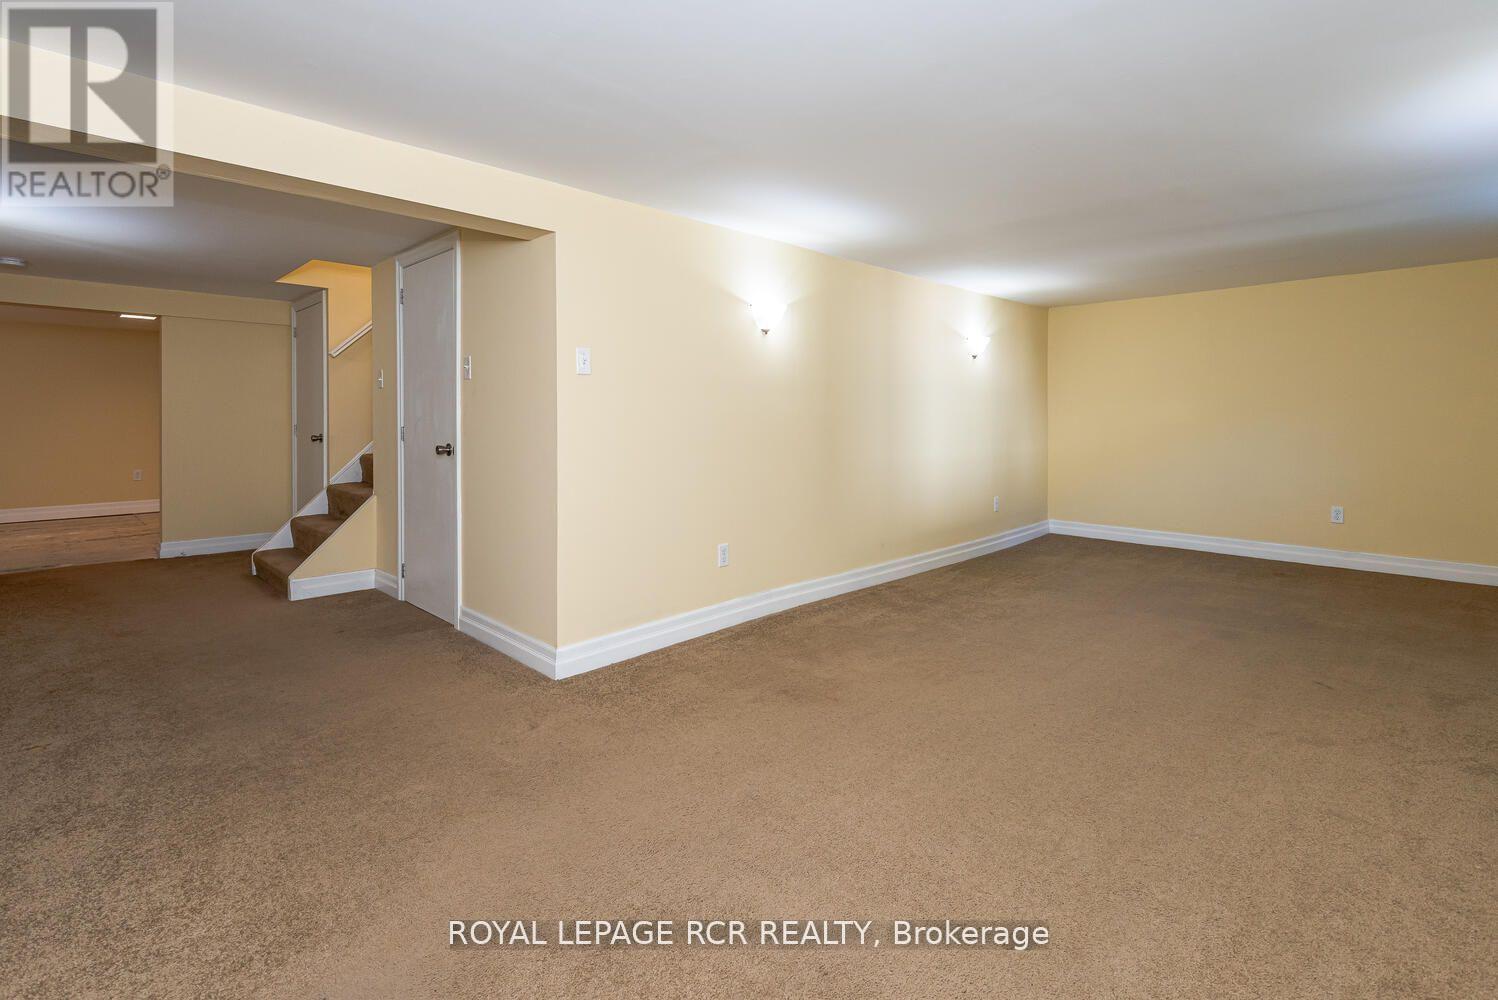
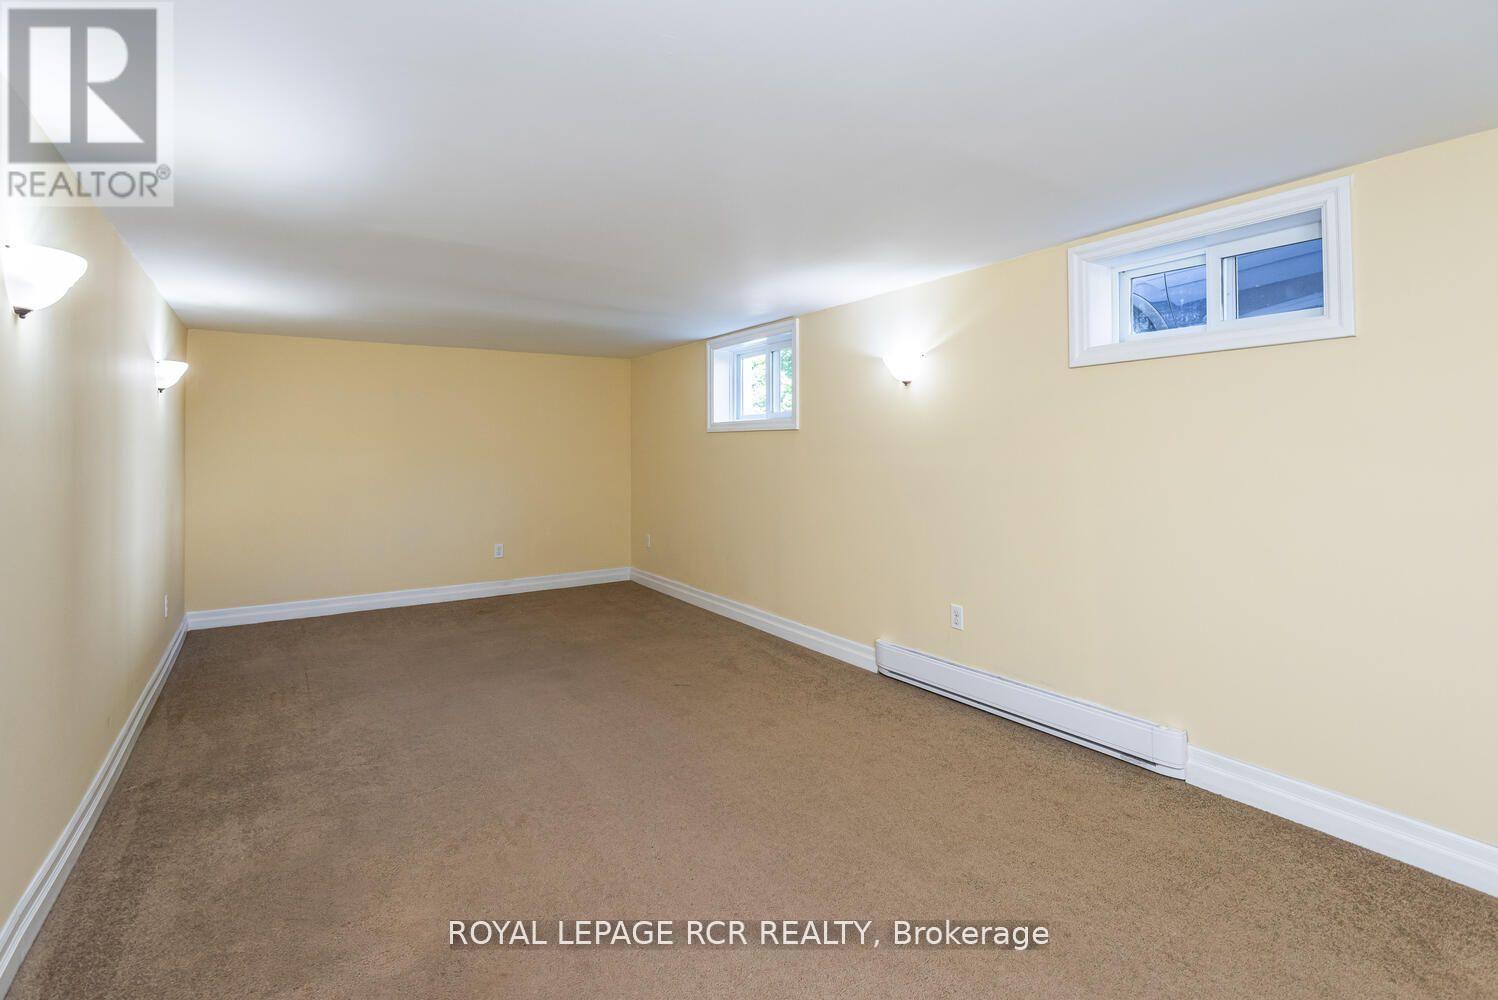
| Basement | Recreational, Games Room | 6.9 m | 3.2 m | 6.9 m x 3.2 m |
| Basement | Laundry Room | 3.2 m | 3.3 m | 3.2 m x 3.3 m |
| Basement | Office | 4.91 m | 3.23 m | 4.91 m x 3.23 m |
| Main Level | Living Room | 3.9 m | 5.63 m | 3.9 m x 5.63 m |
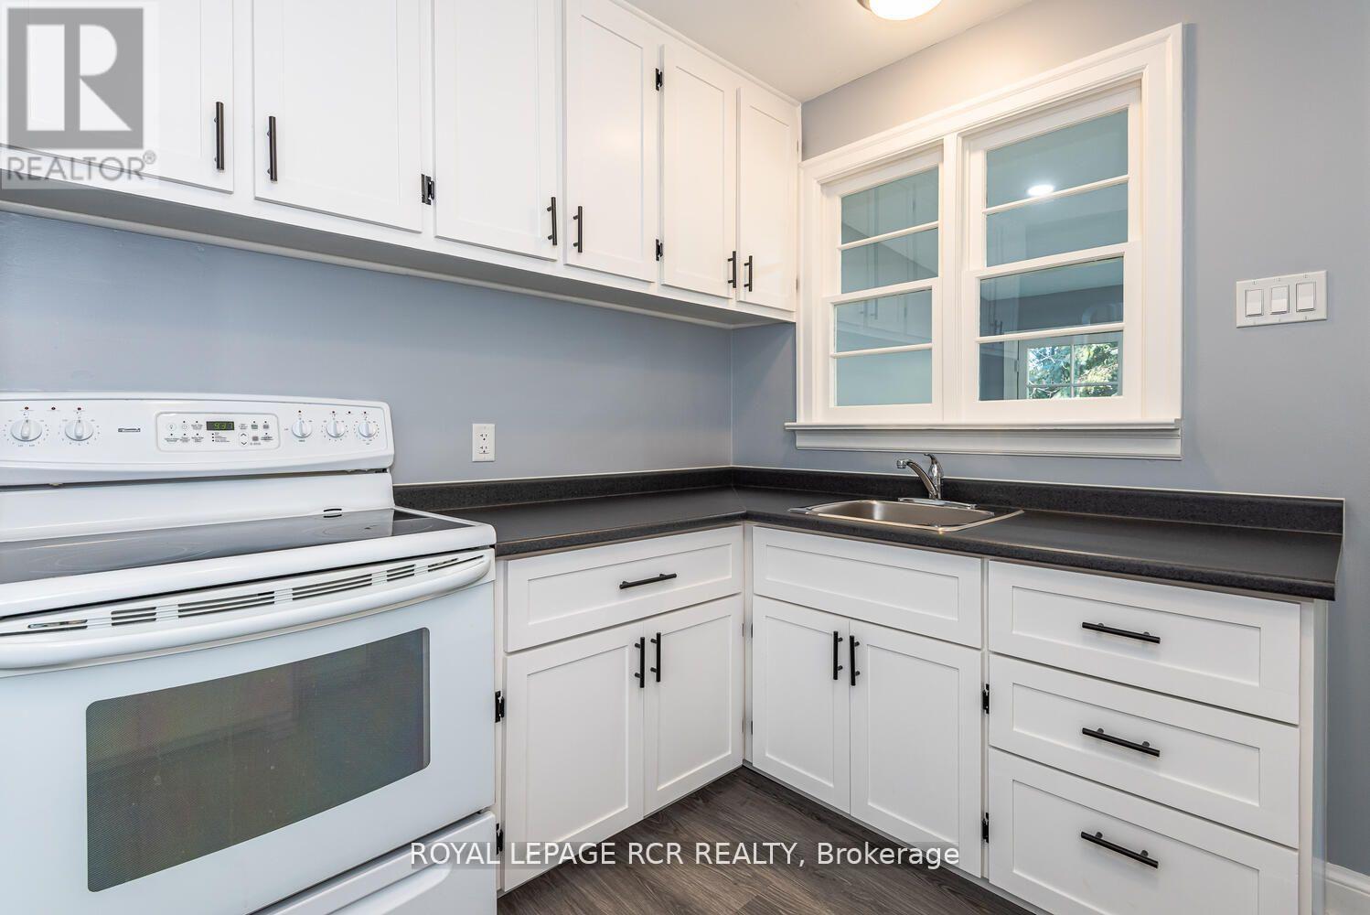
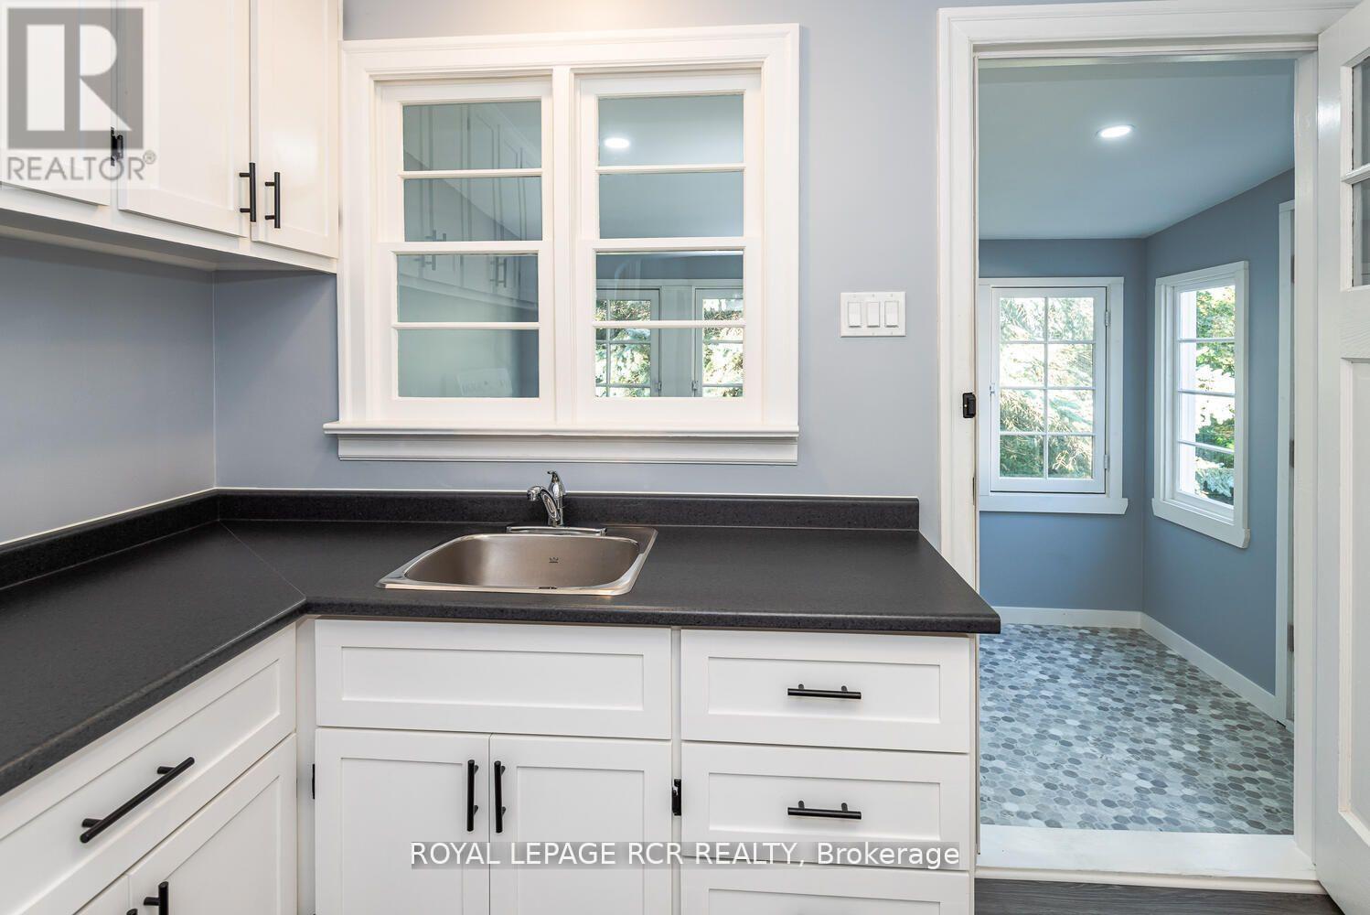
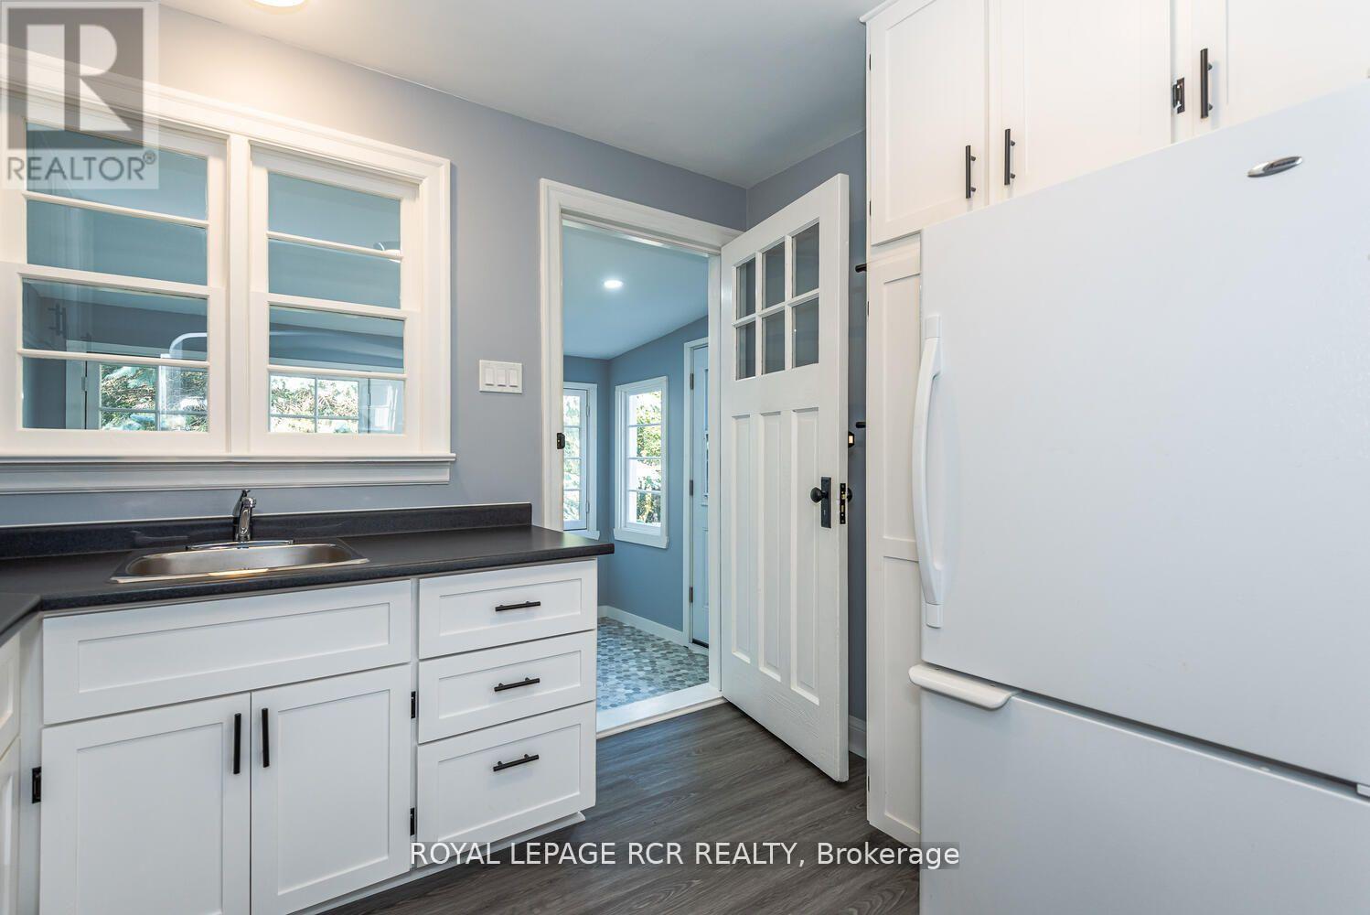
| Main Level | Kitchen | 3 m | 2.26 m | 3 m x 2.26 m |
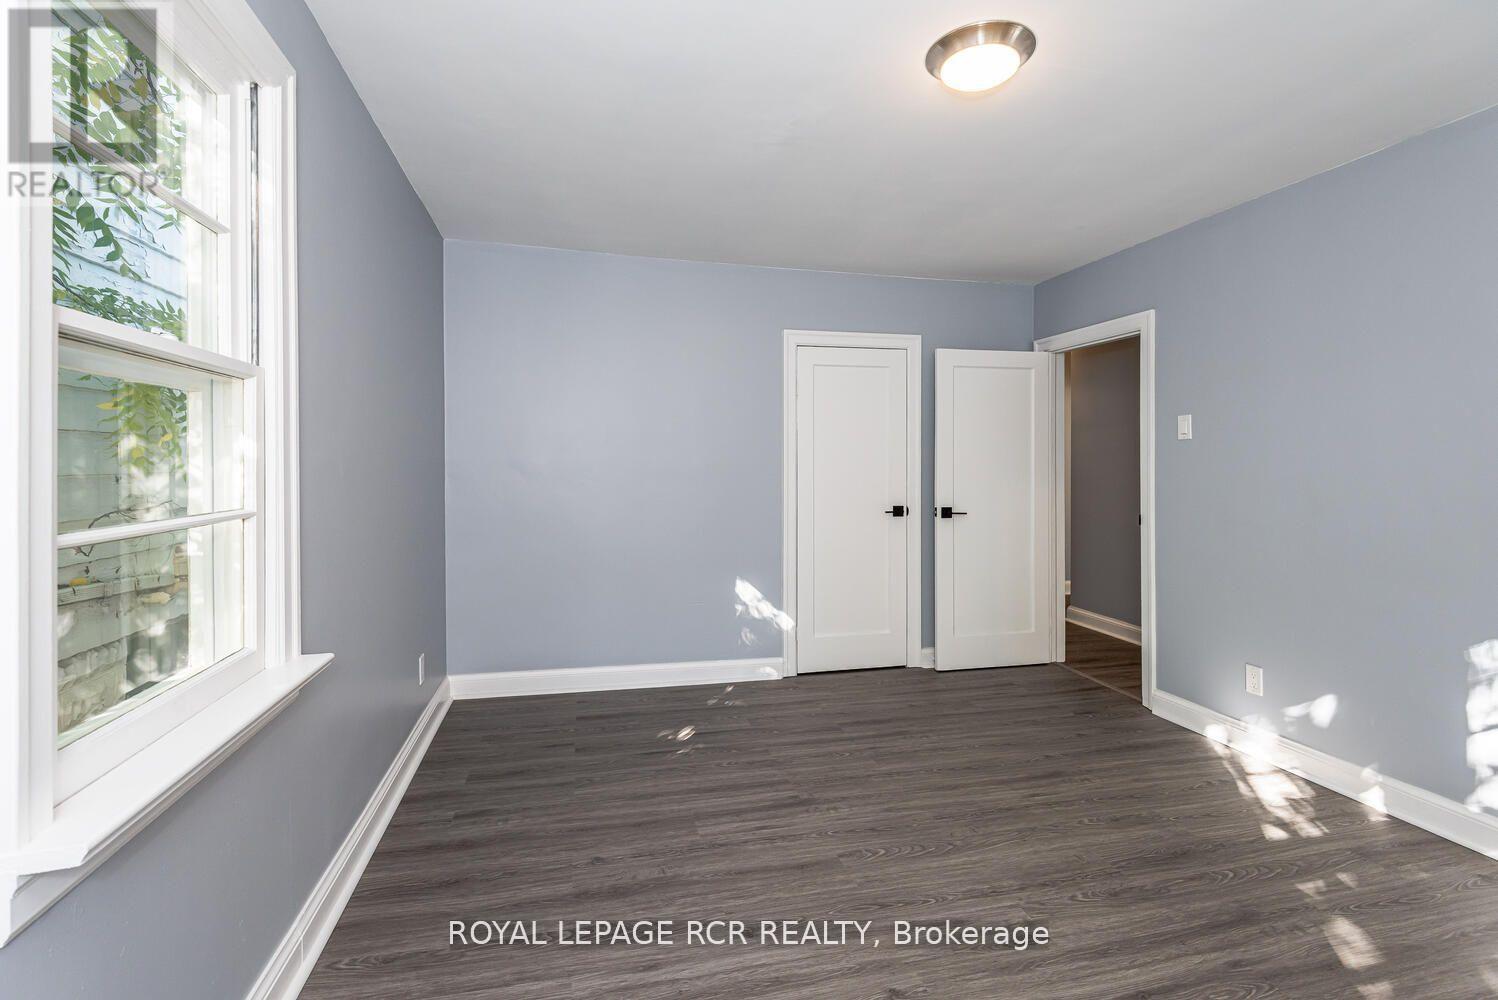
| Main Level | Primary Bedroom | 4.38 m | 3.59 m | 4.38 m x 3.59 m |
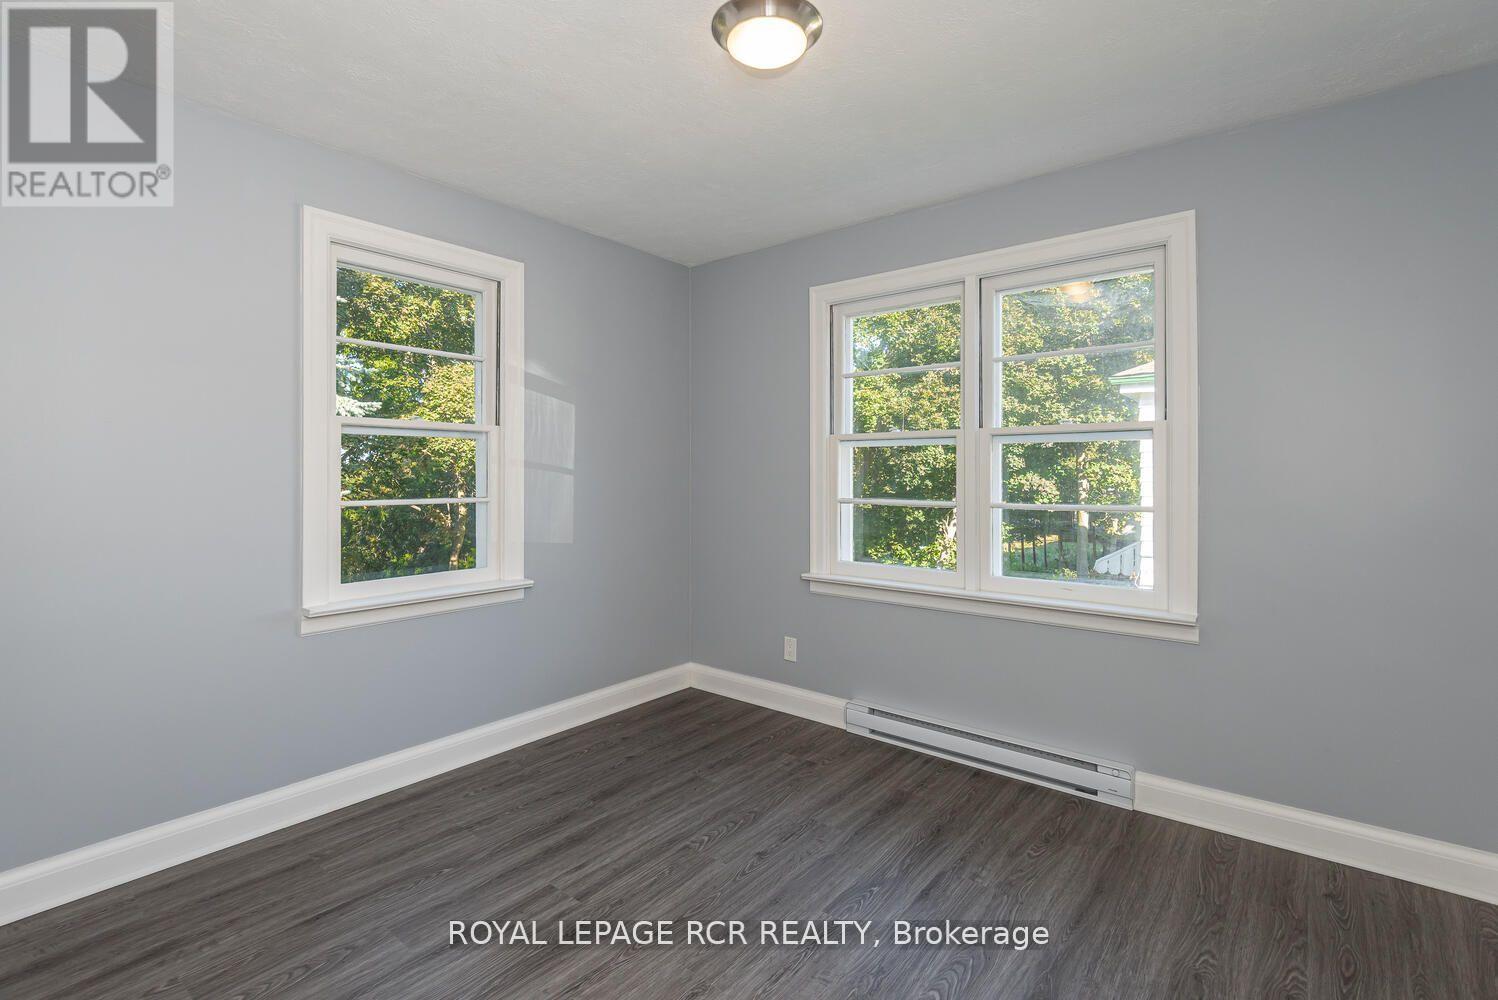
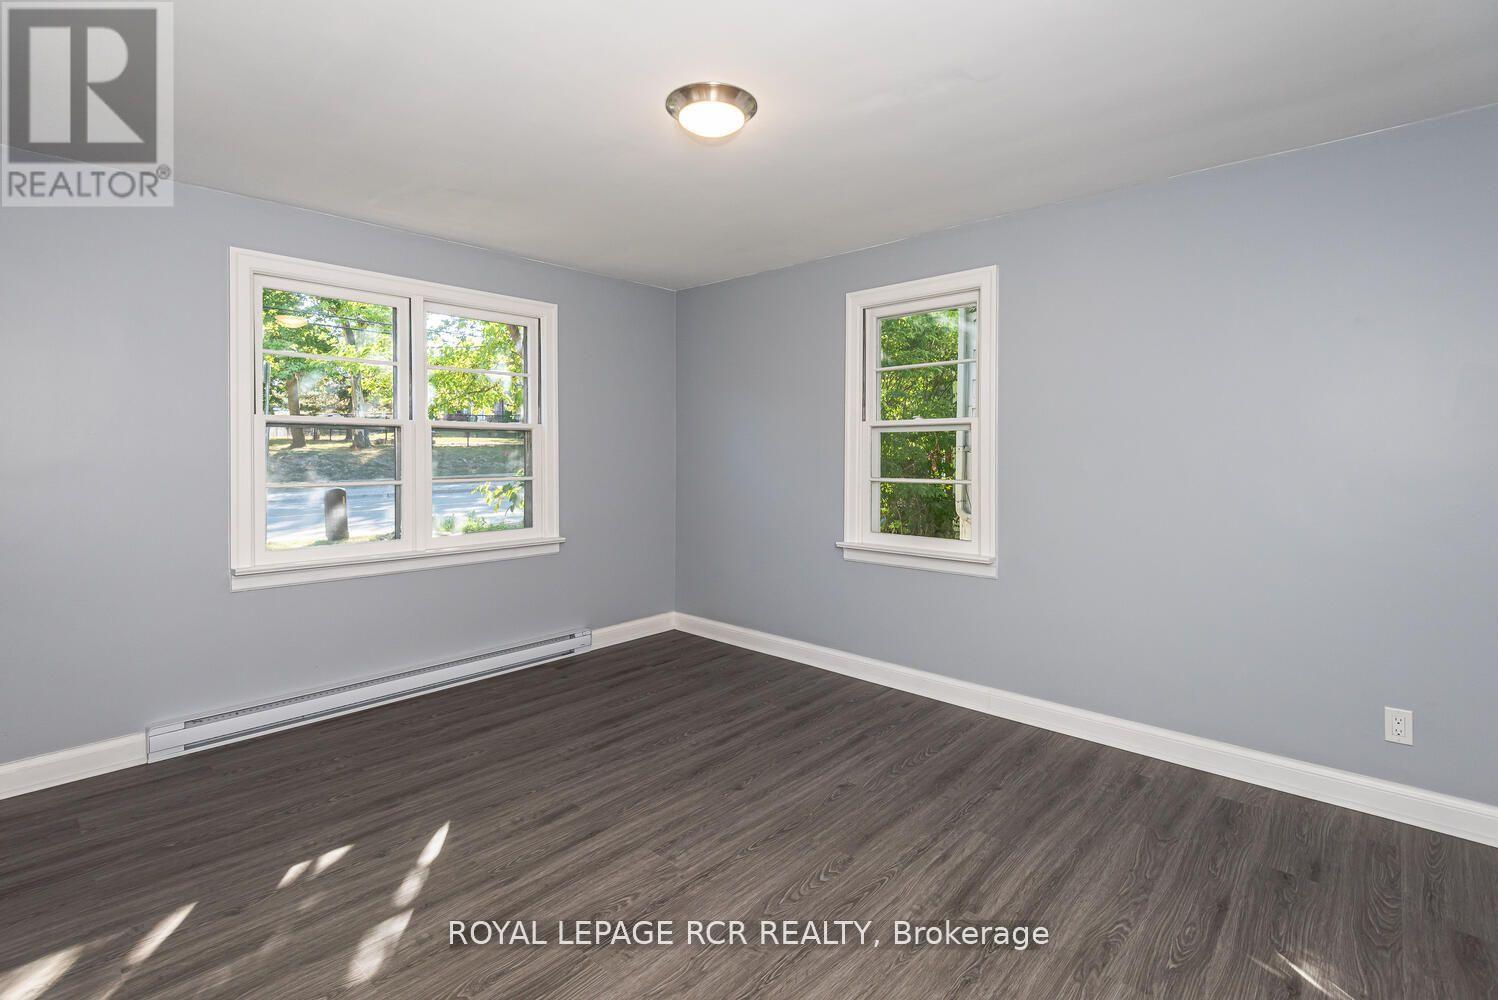
| Main Level | Bedroom 2 | 3.38 m | 2.94 m | 3.38 m x 2.94 m |
| Main Level | Bedroom 3 | 3.37 m | 3.1 m | 3.37 m x 3.1 m |
Utilities
| Electricity | Installed |
| Sewer | Installed |
Contact Us
Contact us for more information

This REALTOR.ca listing content is owned and licensed by REALTOR® members of The Canadian Real Estate Association
The trademarks REALTOR®, REALTORS®, and the REALTOR® logo are controlled by The Canadian Real Estate Association (CREA) and identify real estate professionals who are members of CREA. The trademarks MLS®, Multiple Listing Service® and the associated logos are owned by The Canadian Real Estate Association (CREA) and identify the quality of services provided by real estate professionals who are members of CREA. The trademark DDF® is owned by The Canadian Real Estate Association (CREA) and identifies CREA's Data Distribution Facility (DDF®)
July 07 2026 05:34:11
Toronto Regional Real Estate Board
Royal LePage Rcr Realty