
1693 Gull Lake Road Frontenac, Ontario K0H 1B0

3 Bedroom
2 Bathroom
1,100 - 1,500 sqft
Bungalow
Fireplace
Window Air Conditioner
Other
Waterfront On Lake
$449,000
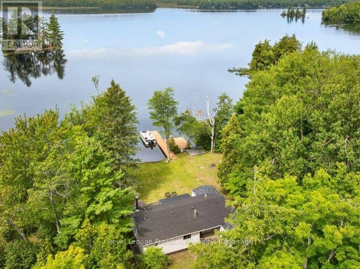
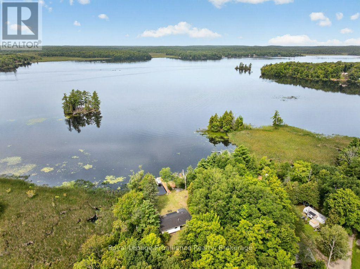
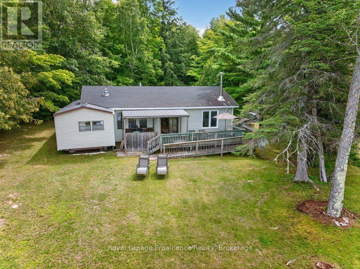
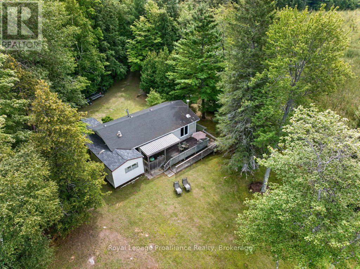
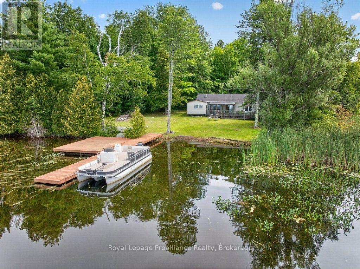
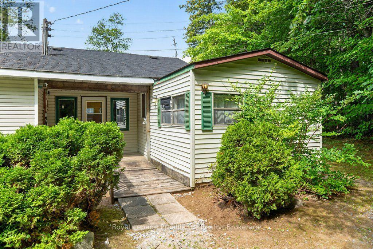
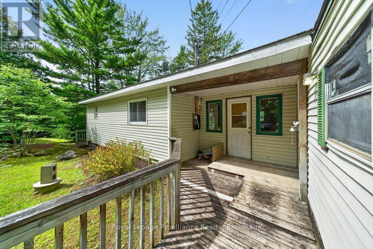
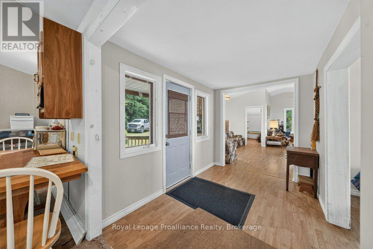
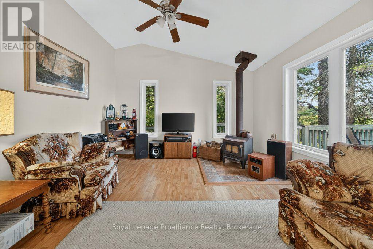
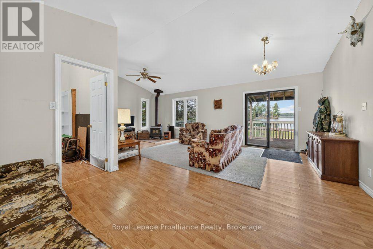
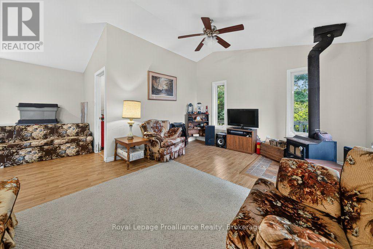
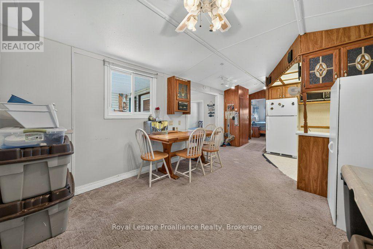
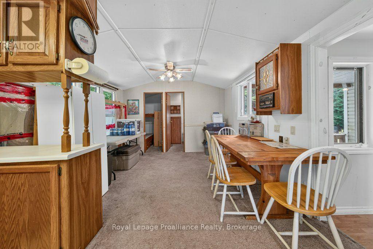
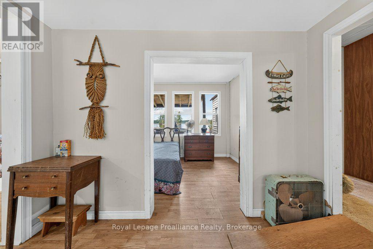
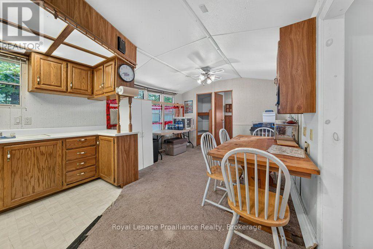
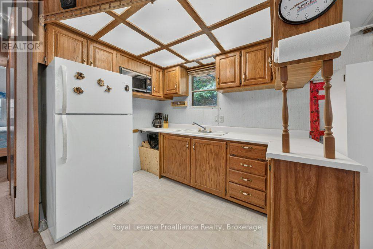
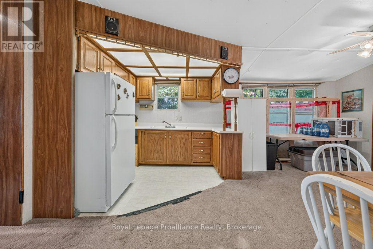
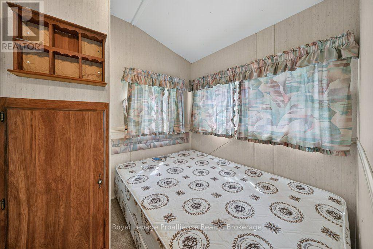
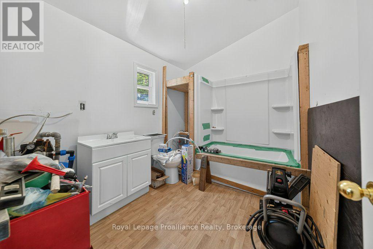
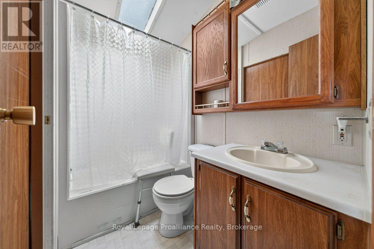
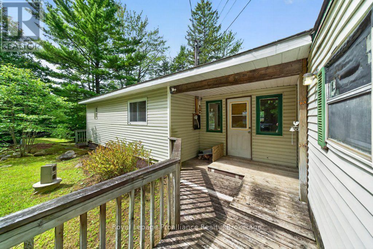
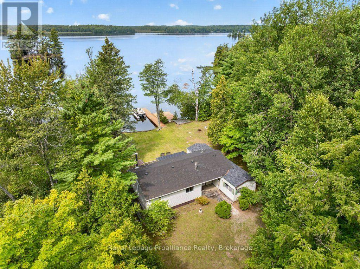
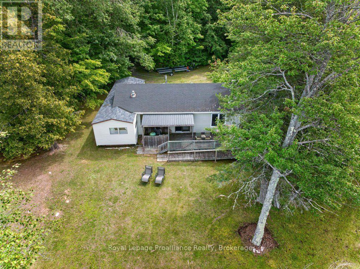
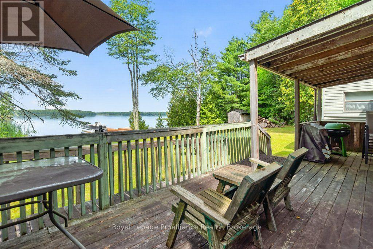
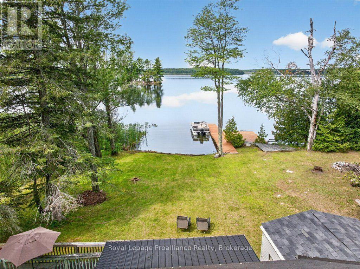
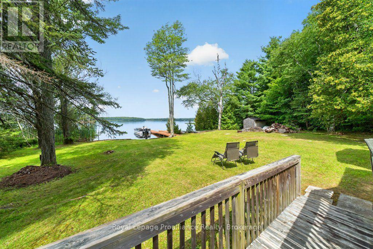
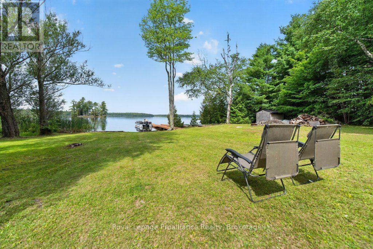
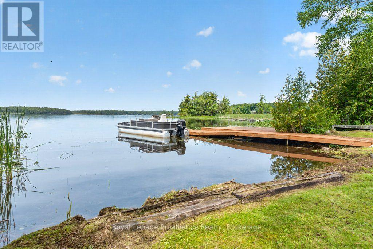
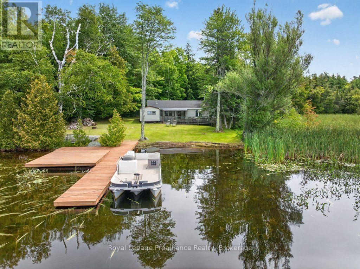
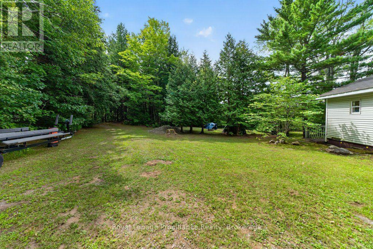
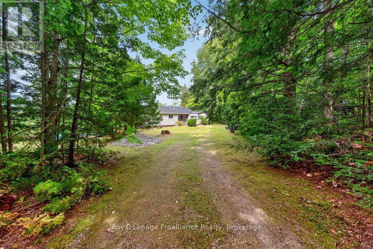
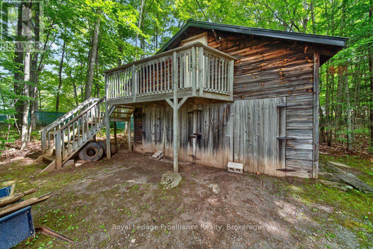
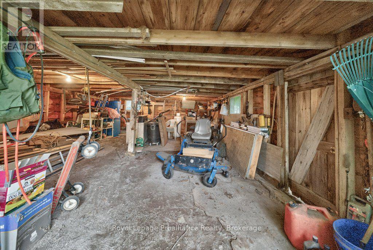
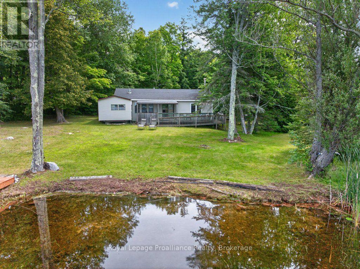
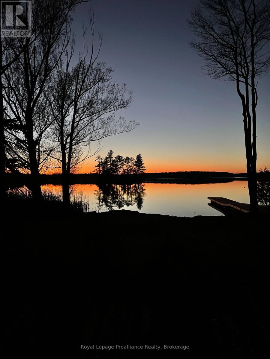
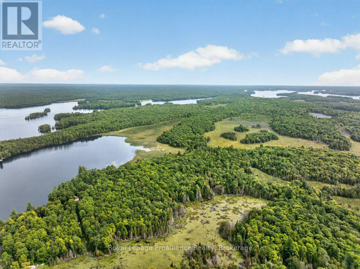
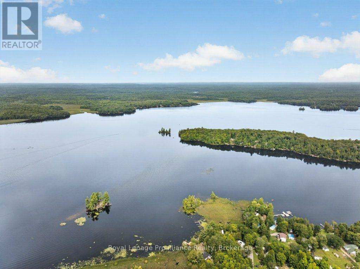
Tucked away on one of the Land O' Lakes region's largest and most prestigious bodies of water, this property offers an exceptional value-add opportunity for waterfront ownership on Big Gull Lake.Featuring an accessible, level lot backing directly onto pristine Crown Land, privacy is evident. Explore acres of untouched wilderness right from your backyard, or relax and enjoy uninterrupted views and breathtaking western sunsets after a day on the water. The shoreline features a natural marsh edge transitioning smoothly into open water-providing excellent natural habitat protection and direct boating access.The home features a functional layout with a partially renovated main living space and an integrated addition, offering a comfortable baseline to enjoy immediately or continue enhancing over time. Completing the grounds is a versatile 1.5-storey detached garage and workshop-ideal for vehicle/boat storage, a workshop, or potential conversion into hobby or guest space.On the water Big Gull Lake will not disappoint with roughly 120km of rugged, island-dotted shoreline, and is renowned for its low cottage density and peaceful waters. This deep open water provides ideal conditions for power water sports like wakeboarding, skiing, and tubing, while quiet coves invite long paddling excursions. Anglers will appreciate the lake's diverse underwater structure, drop-offs, and rocky shoals, home to thriving populations of Walleye, Largemouth & Smallmouth Bass, Northern Pike, and more..Welcome to the Land O' Lakes to an affordable entry point into true waterfront living on a premier lake. (id:15069)
Property Details
| MLS® Number | X13717054 |
| Property Type | Single Family |
| Community Name | 53 - Frontenac North |
| Communication Type | High Speed Internet |
| Easement | Other, Unknown |
| Features | Level Lot, Wooded Area, Irregular Lot Size, Wheelchair Access, Level |
| Parking Space Total | 6 |
| Structure | Barn, Shed, Workshop, Dock |
| View Type | Lake View, View Of Water, Direct Water View |
| Water Front Name | Big Gull Lake |
| Water Front Type | Waterfront On Lake |
Building
| Bathroom Total | 2 |
| Bedrooms Above Ground | 3 |
| Bedrooms Total | 3 |
| Age | 51 To 99 Years |
| Appliances | Water Heater, Water Treatment, Furniture |
| Architectural Style | Bungalow |
| Basement Type | None |
| Construction Style Attachment | Detached |
| Cooling Type | Window Air Conditioner |
| Exterior Finish | Vinyl Siding |
| Fire Protection | Monitored Alarm |
| Fireplace Present | Yes |
| Fireplace Total | 1 |
| Heating Fuel | Other, Wood |
| Heating Type | Other |
| Stories Total | 1 |
| Size Interior | 1,100 - 1,500 Sqft |
| Type | House |
| Utility Water | Drilled Well, Unknown |
Parking
| Detached Garage | |
| Garage |
Land
| Access Type | Private Road, Private Docking |
| Acreage | No |
| Sewer | Septic System |
| Size Depth | 481 Ft |
| Size Frontage | 662 Ft ,6 In |
| Size Irregular | 662.5 X 481 Ft |
| Size Total Text | 662.5 X 481 Ft|1/2 - 1.99 Acres |
| Zoning Description | Rw |
Rooms
| Level | Type | Length | Width | Dimensions |
|---|---|---|---|---|
| Main Level | Living Room | 6.98 m | 6.47 m | 6.98 m x 6.47 m |
| Main Level | Dining Room | 3.45 m | 2.65 m | 3.45 m x 2.65 m |
| Main Level | Kitchen | 3.45 m | 3.01 m | 3.45 m x 3.01 m |
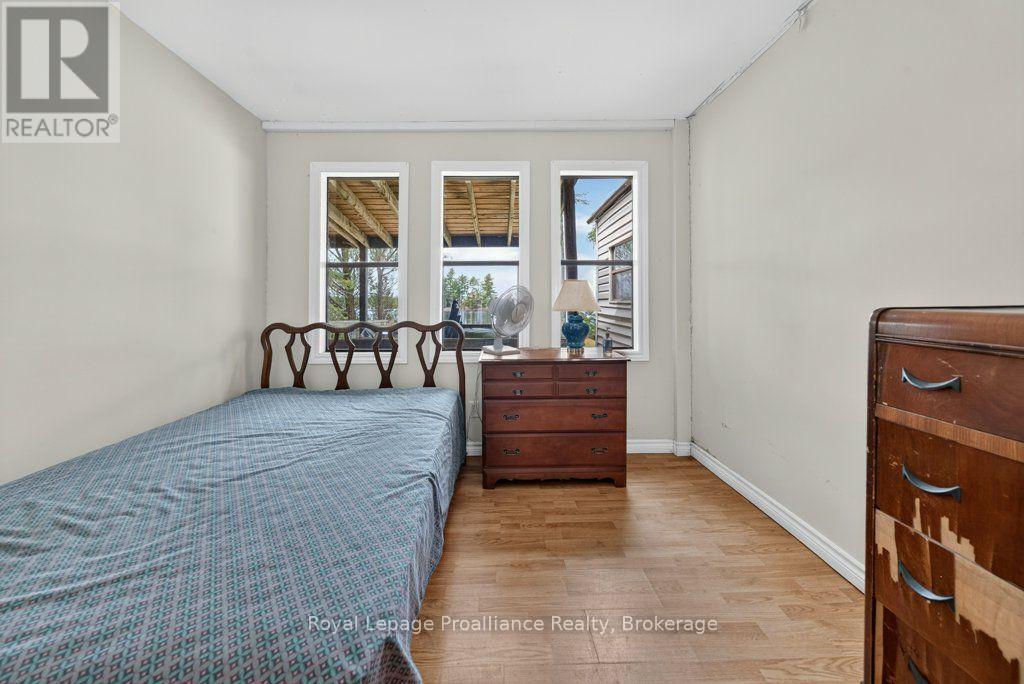
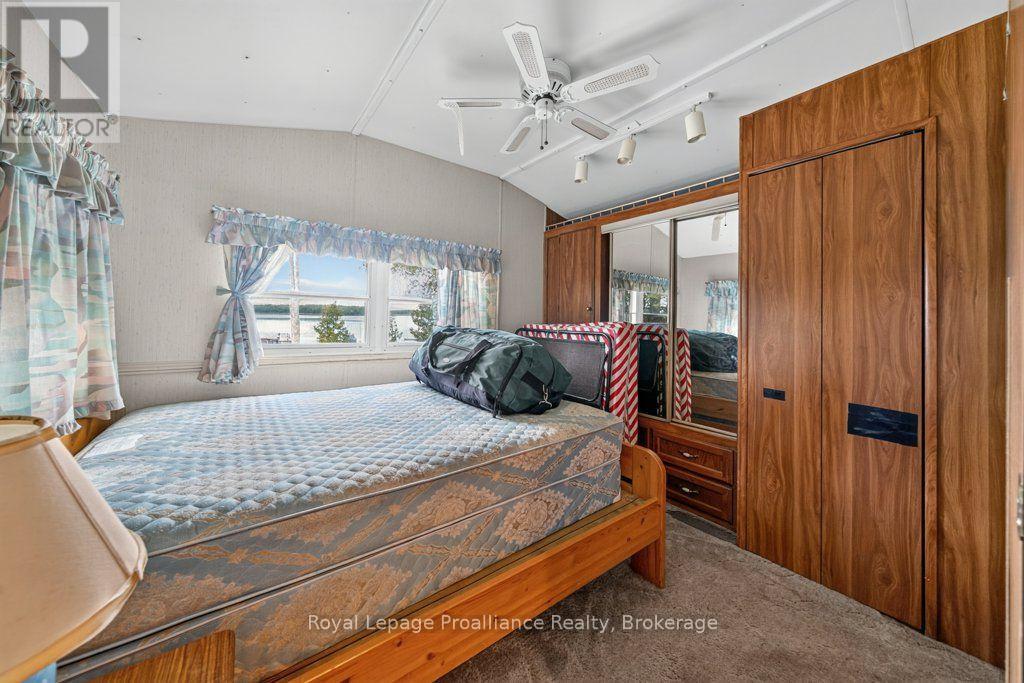
| Main Level | Bedroom | 3.04 m | 2.45 m | 3.04 m x 2.45 m |
| Main Level | Bedroom | 2.86 m | 2.48 m | 2.86 m x 2.48 m |
| Main Level | Bedroom | 2.04 m | 1.91 m | 2.04 m x 1.91 m |
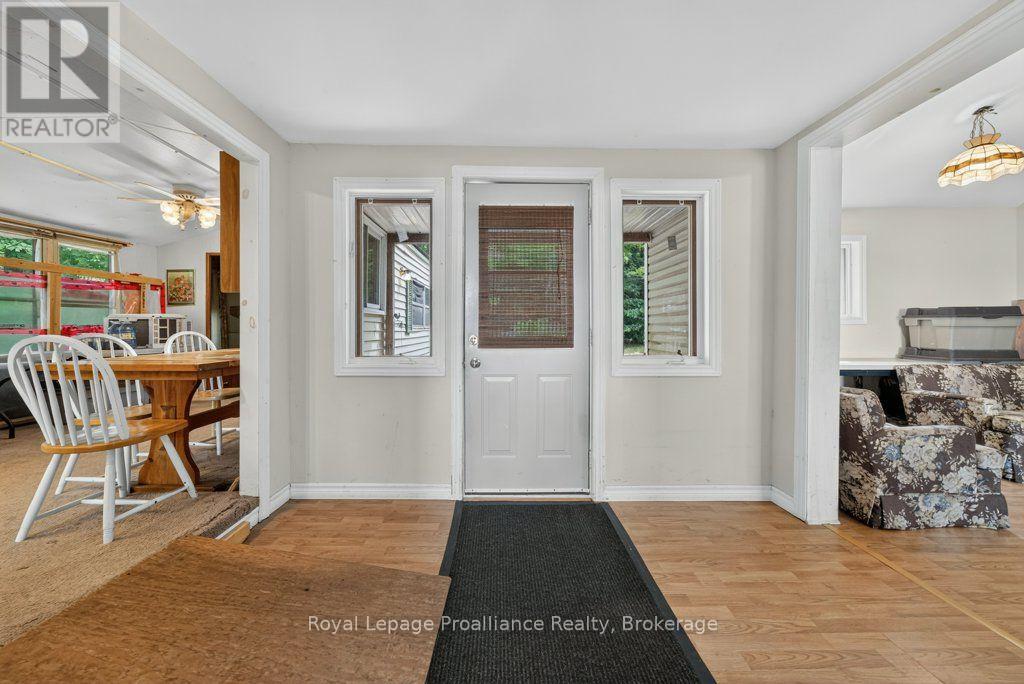
| Main Level | Foyer | 3.04 m | 2.11 m | 3.04 m x 2.11 m |
| Main Level | Other | 1.25 m | 1.34 m | 1.25 m x 1.34 m |
Utilities
| Electricity | Installed |
| Electricity Connected | Connected |
| Telephone | Connected |
| Wireless | Available |
Contact Us
Contact us for more information

This REALTOR.ca listing content is owned and licensed by REALTOR® members of The Canadian Real Estate Association
The trademarks REALTOR®, REALTORS®, and the REALTOR® logo are controlled by The Canadian Real Estate Association (CREA) and identify real estate professionals who are members of CREA. The trademarks MLS®, Multiple Listing Service® and the associated logos are owned by The Canadian Real Estate Association (CREA) and identify the quality of services provided by real estate professionals who are members of CREA. The trademark DDF® is owned by The Canadian Real Estate Association (CREA) and identifies CREA's Data Distribution Facility (DDF®)
August 27 2026 01:30:07
Central Lakes Association of REALTORS®
Royal LePage Proalliance Realty