
16925 Lakeshore Road 303 Lakeshore, Ontario N0P 2L0

3 Bedroom
2 Bathroom
2,066 sqft
Ranch
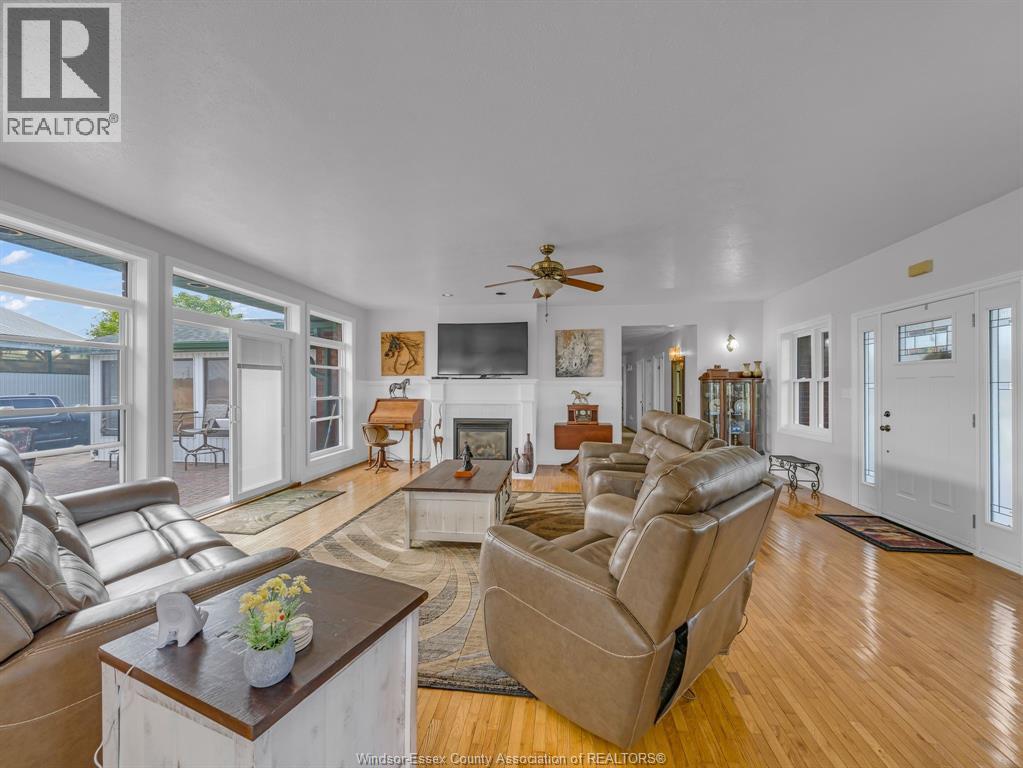
Fireplace
Central Air Conditioning
Forced Air, Furnace
Acreage
Landscaped
$899,900
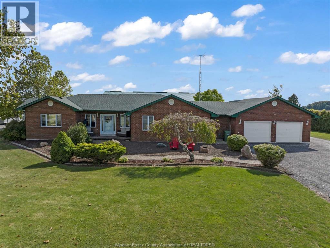
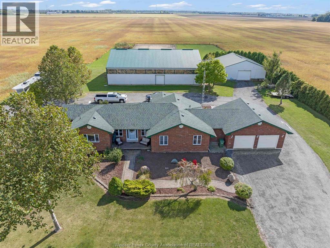
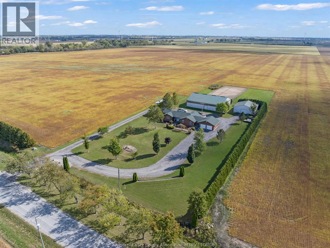
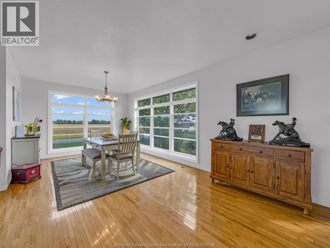
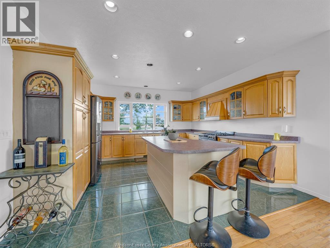
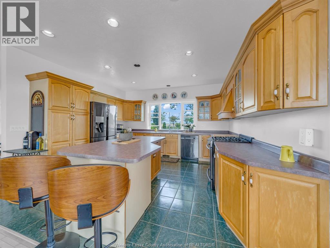
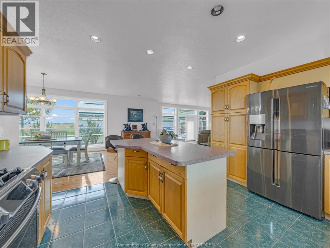
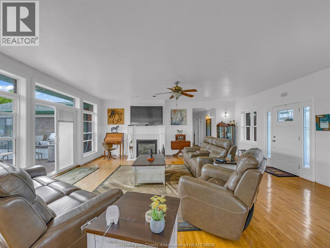
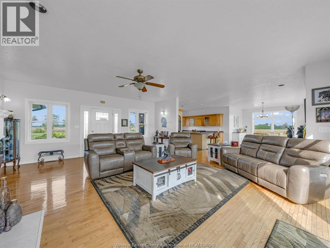
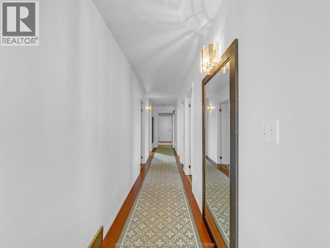
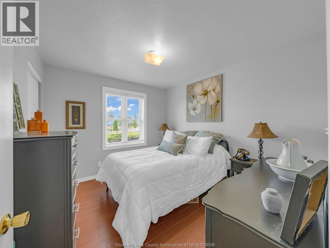
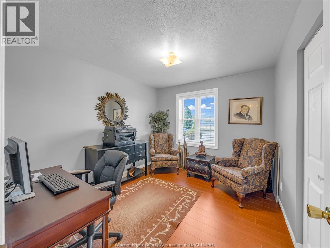
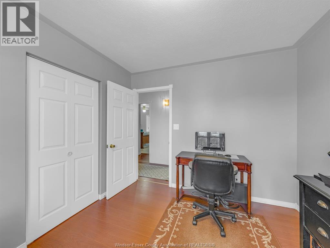
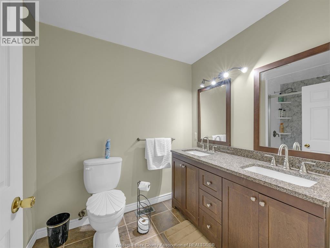
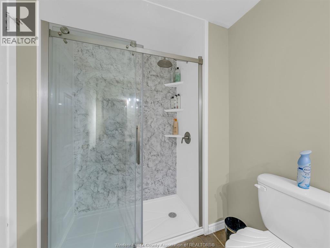
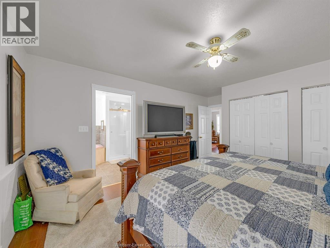
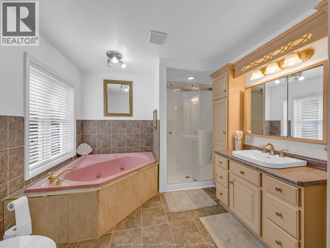
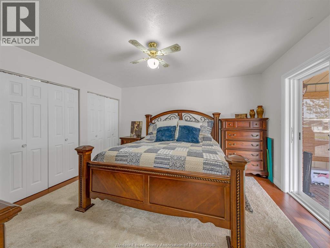
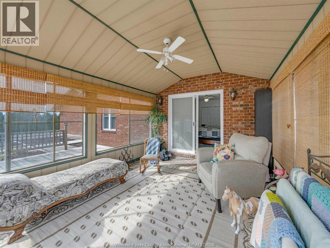
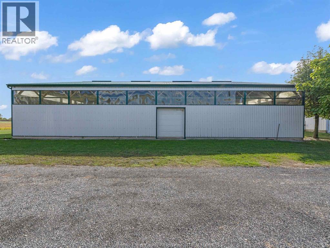
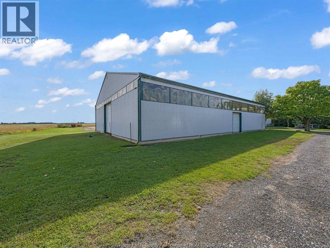
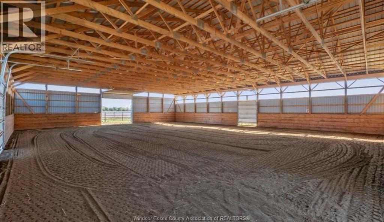
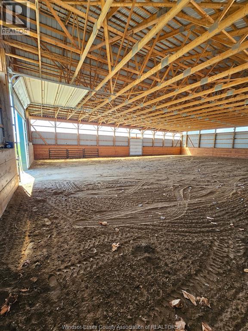
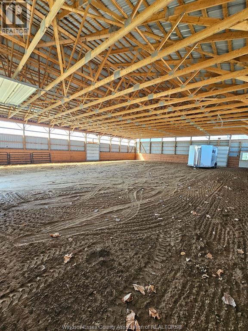
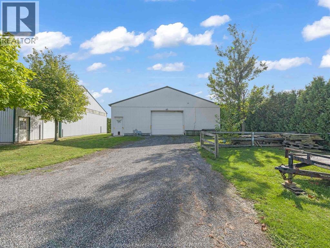
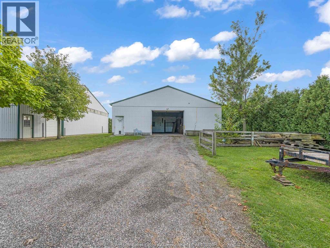
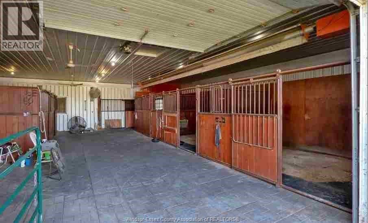
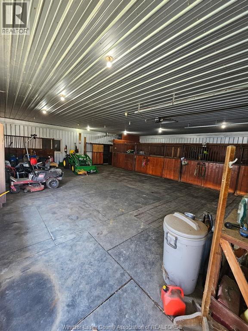
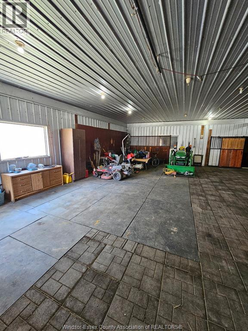
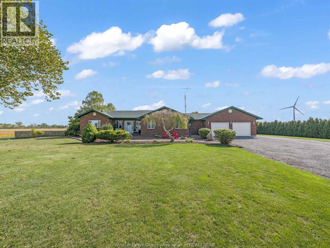
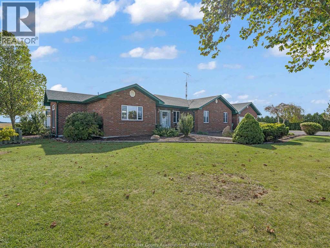
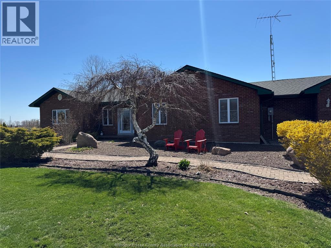
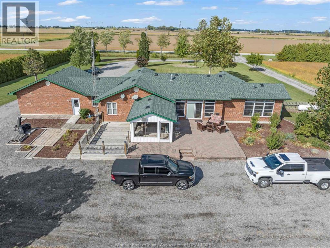
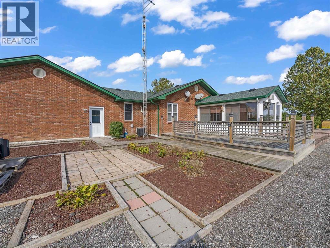
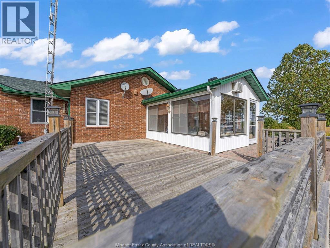
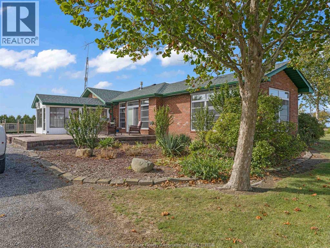
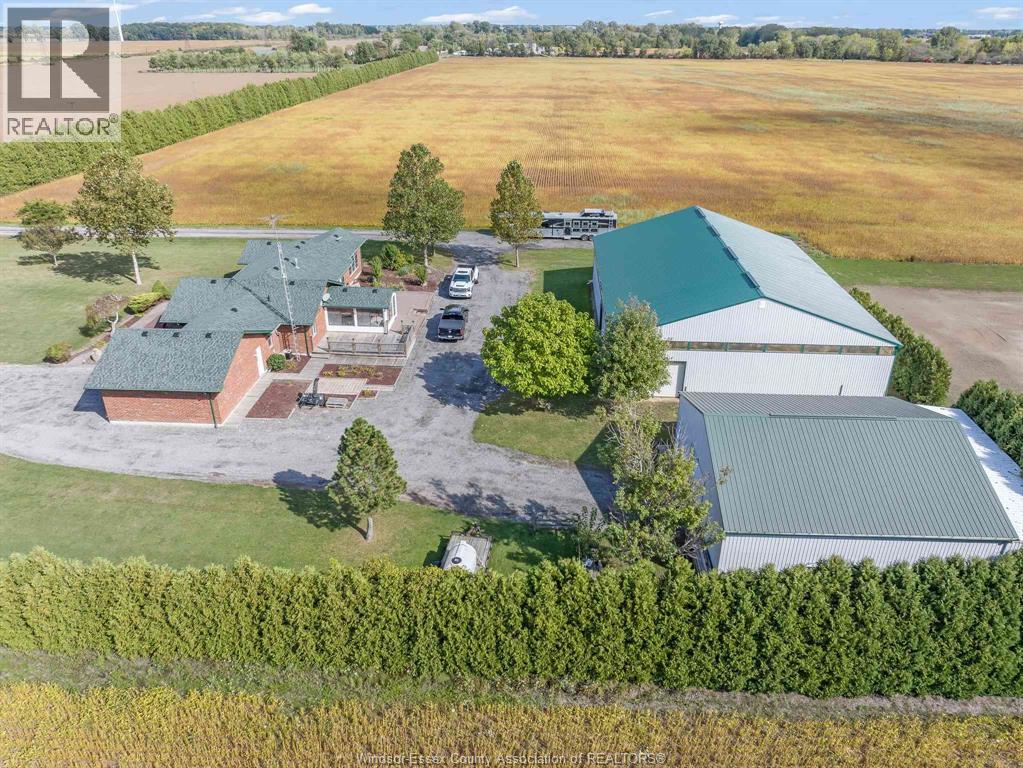
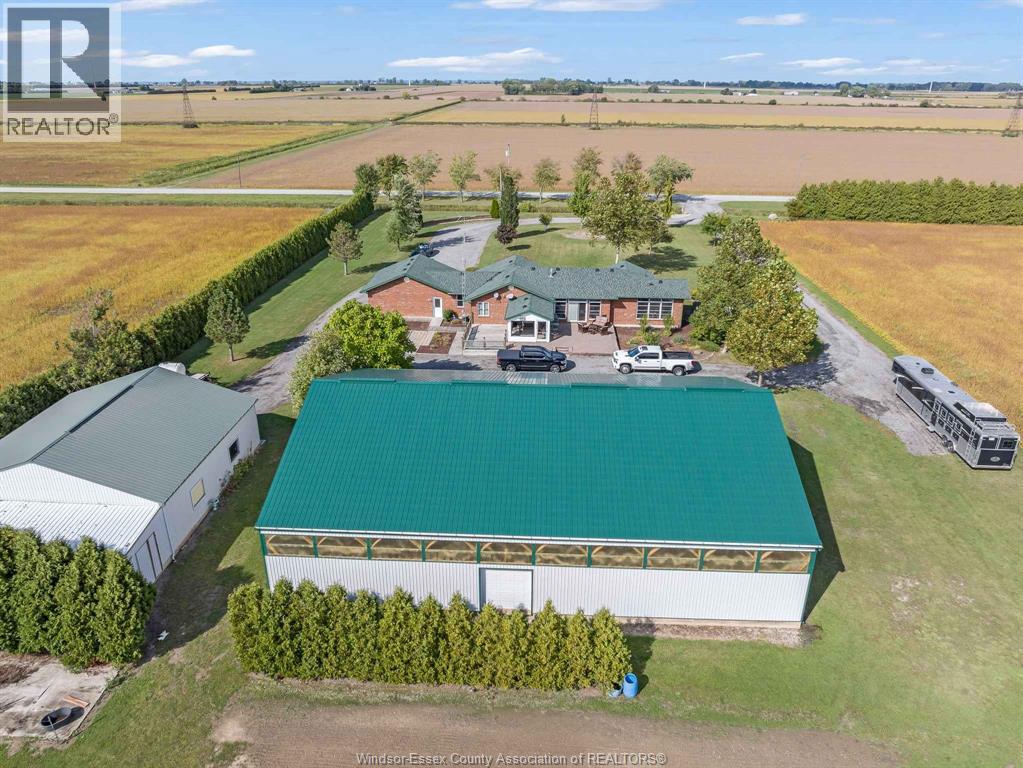
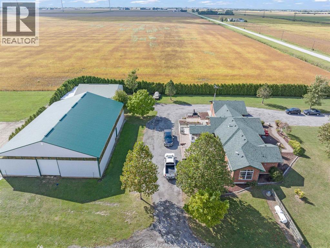
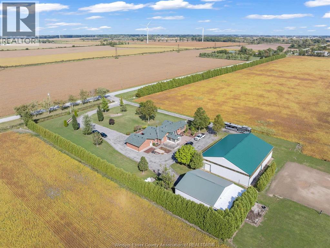
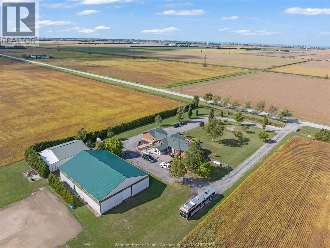
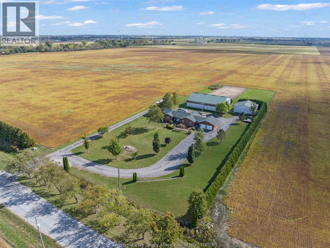
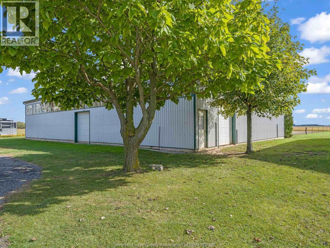
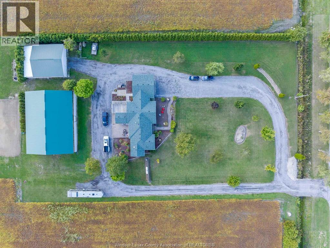
Looking for more than just a home? This 2-acre country property offers the space, buildings, and flexibility that are so hard to find, all while keeping you well-connected, 5 minutes to Hwy 401, 20 minutes to Windsor, 20 minutes to Chatham. The brick ranch features 3 bedrooms, 2 bathrooms, comfortable main-floor living, plenty of updates, and an attached 2.5-car garage in a peaceful rural setting. Beyond the home, the property offers an impressive setup for buyers who need room to live, work, store, create, or enjoy a more flexible lifestyle. The outbuildings are a major feature, including a large (60' x 80') arena-style structure and additional 1,500 sq ft. pole barn, with space that may suit a variety of uses. For horse lovers, the property offers a setup that could support equestrian use, while still appealing to buyers looking for workshop space, vehicle or equipment storage, hobby use, recreational space, contractor needs, or possible home-based business potential. With ample room for parking, tools, equipment, projects, or animals, this property opens the door to many different ideas without giving up access to surrounding communities and major routes. Whether you are looking for a peaceful country home, space for horses, room to work, or a property that can support bigger plans, 16925 Lakeshore Rd. 303 offers a rare combination of home, land, location, and functional buildings. (id:15069)
Business
| Business Type | Agriculture, Forestry, Fishing and Hunting |
| Business Sub Type | Hobby farm |
Property Details
| MLS® Number | 26018732 |
| Property Type | Single Family |
| Equipment Type | Propane Tank |
| Features | Hobby Farm, Double Width Or More Driveway, Circular Driveway, Gravel Driveway |
| Rental Equipment Type | Propane Tank |
Building
| Bathroom Total | 2 |
| Bedrooms Above Ground | 3 |
| Bedrooms Total | 3 |
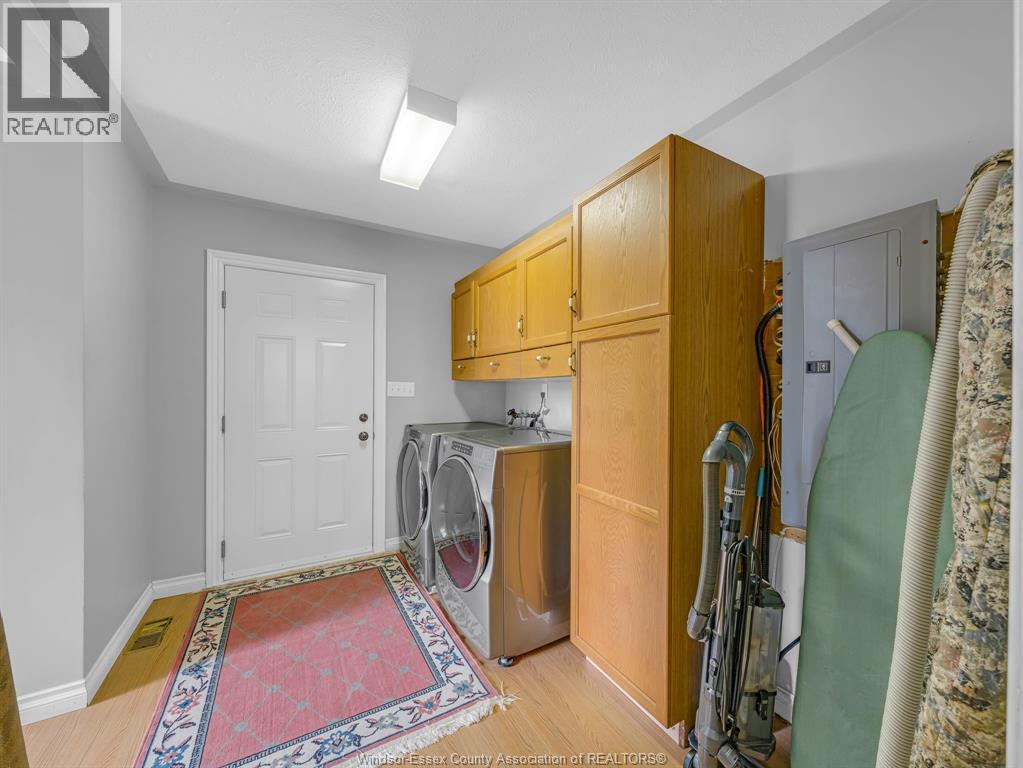
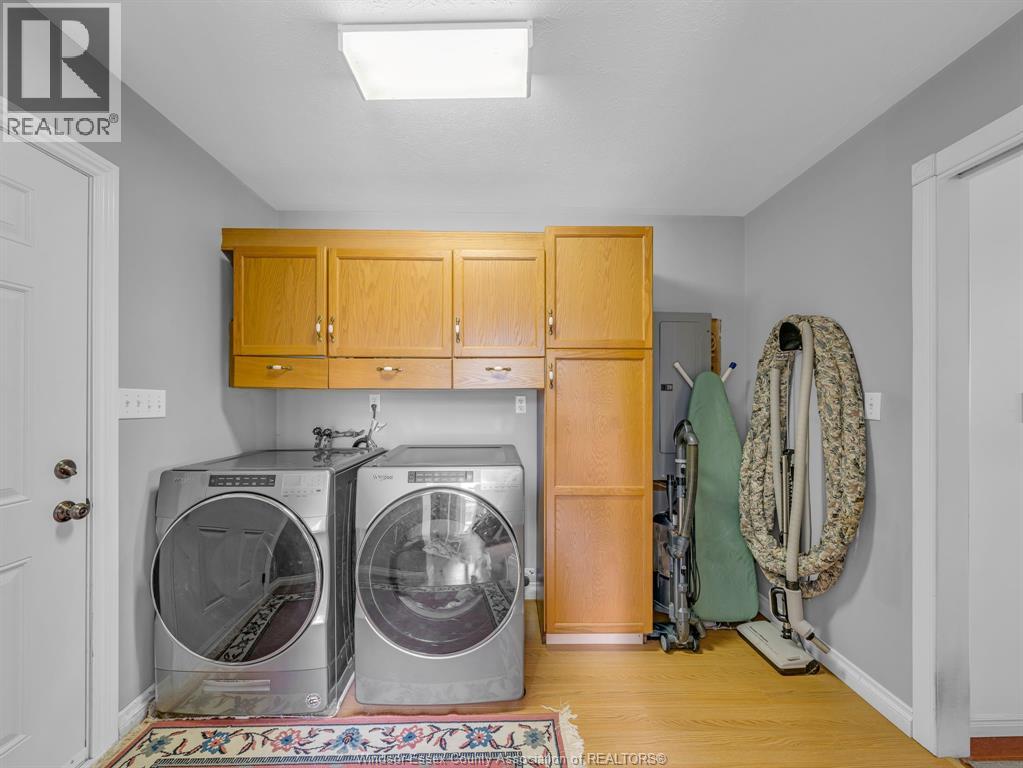
| Appliances | Central Vacuum, Dishwasher, Dryer, Refrigerator, Stove, Washer |
| Architectural Style | Ranch |
| Constructed Date | 1997 |
| Construction Style Attachment | Detached |
| Cooling Type | Central Air Conditioning |
| Exterior Finish | Aluminum/vinyl, Brick |
| Fireplace Present | Yes |
| Fireplace Type | Direct Vent |
| Flooring Type | Ceramic/porcelain, Hardwood, Laminate |
| Foundation Type | Block |
| Heating Fuel | Propane |
| Heating Type | Forced Air, Furnace |
| Stories Total | 1 |
| Size Interior | 2,066 Sqft |
| Total Finished Area | 2066 Sqft |
| Type | House |
Parking
| Attached Garage | |
| Garage | |
| Inside Entry |
Land
| Acreage | Yes |
| Landscape Features | Landscaped |
| Sewer | Septic System |
| Size Irregular | 220 X 400 Ft / 2.02 Ac |
| Size Total Text | 220 X 400 Ft / 2.02 Ac|2 - 3.99 Acres |
| Zoning Description | A |
Rooms
| Level | Type | Length | Width | Dimensions |
|---|---|---|---|---|
| Main Level | 4pc Bathroom | Measurements not available | ||
| Main Level | 4pc Bathroom | Measurements not available | ||
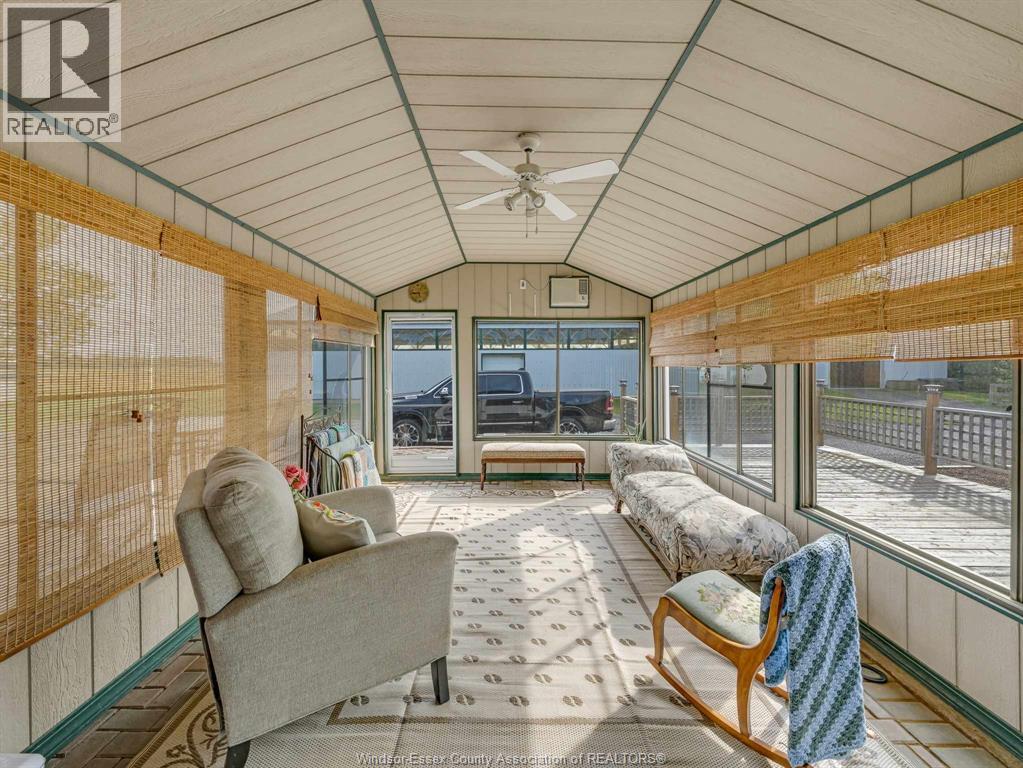
| Main Level | Sunroom | Measurements not available | ||
| Main Level | Utility Room | Measurements not available | ||
| Main Level | Bedroom | Measurements not available | ||
| Main Level | Bedroom | Measurements not available | ||
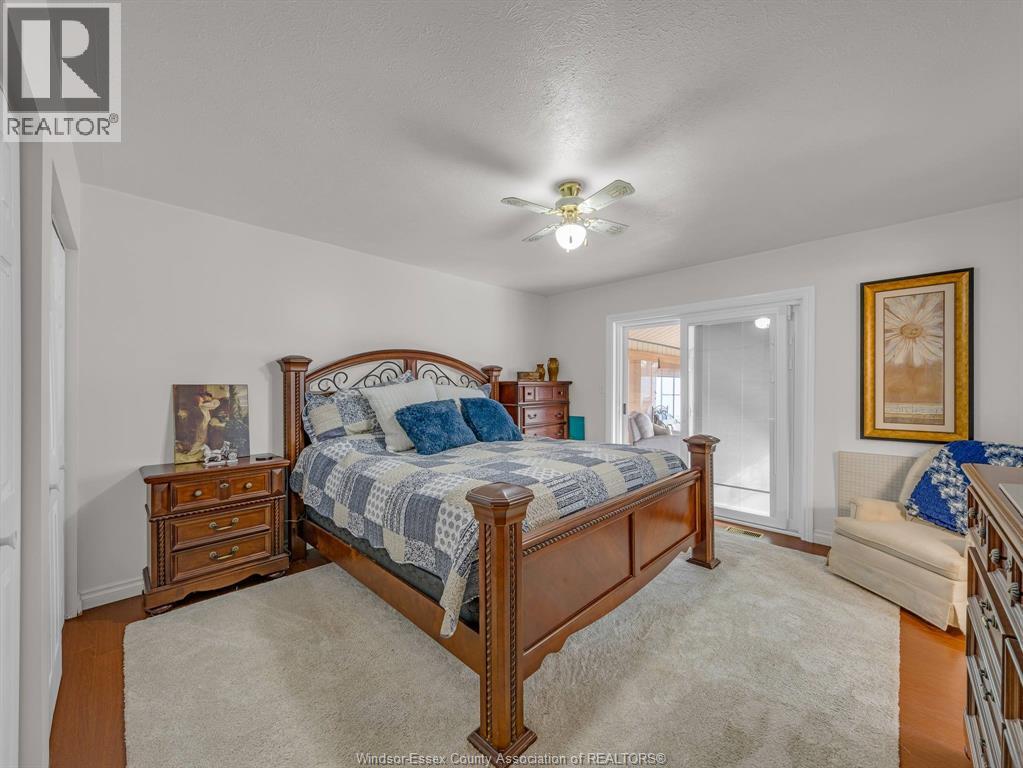
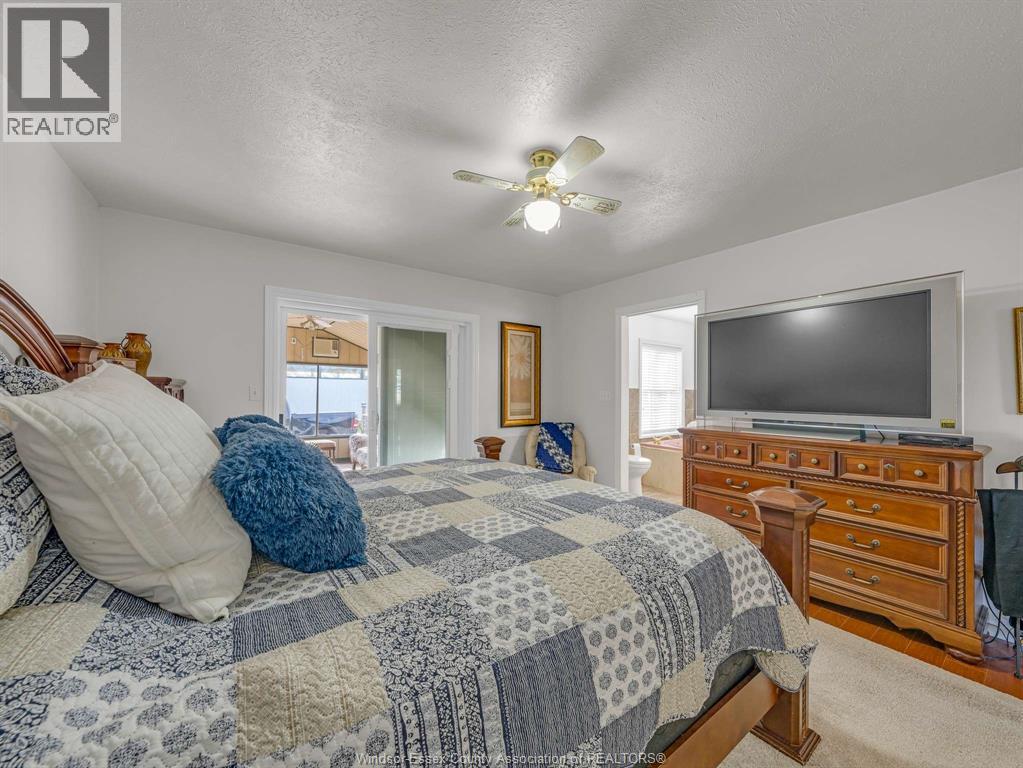
| Main Level | Primary Bedroom | Measurements not available | ||
| Main Level | Foyer | Measurements not available | ||
| Main Level | Laundry Room | Measurements not available | ||
| Main Level | Dining Room | Measurements not available | ||
| Main Level | Living Room | Measurements not available | ||
| Main Level | Kitchen | Measurements not available |
https://www.realtor.ca/real-estate/30115040/16925-lakeshore-road-303-lakeshore
Contact Us
Contact us for more information

This REALTOR.ca listing content is owned and licensed by REALTOR® members of The Canadian Real Estate Association
The trademarks REALTOR®, REALTORS®, and the REALTOR® logo are controlled by The Canadian Real Estate Association (CREA) and identify real estate professionals who are members of CREA. The trademarks MLS®, Multiple Listing Service® and the associated logos are owned by The Canadian Real Estate Association (CREA) and identify the quality of services provided by real estate professionals who are members of CREA. The trademark DDF® is owned by The Canadian Real Estate Association (CREA) and identifies CREA's Data Distribution Facility (DDF®)
August 07 2026 06:56:59
Windsor-Essex County Association of REALTORS®
The Dan Gemus Real Estate Team Ltd.