
1692 Sharpe Road Loyalist, Ontario K0H 2H0

3 Bedroom
3 Bathroom
1,500 - 2,000 sqft
Bungalow
Fireplace
Central Air Conditioning
Forced Air
$499,900
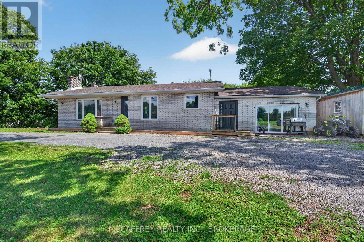
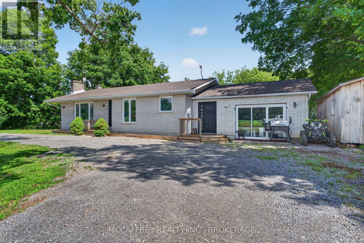
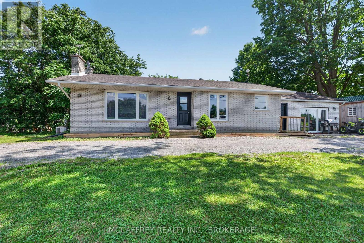
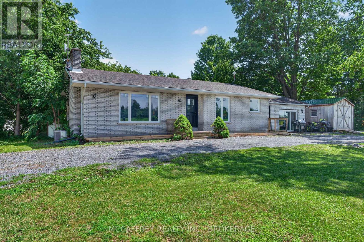
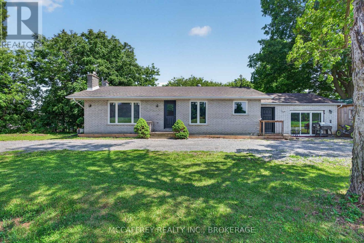
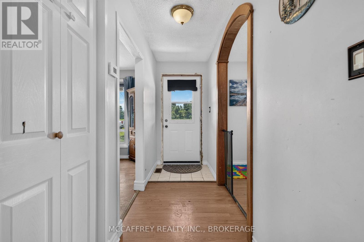
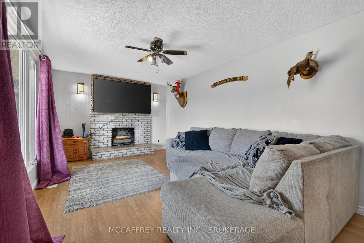
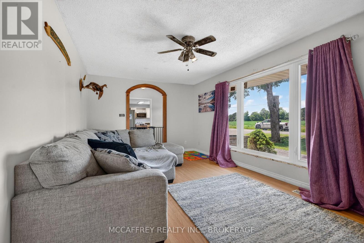
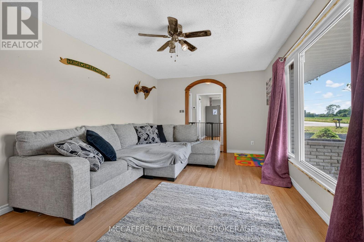
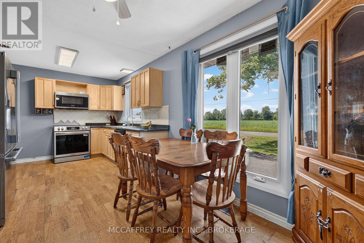
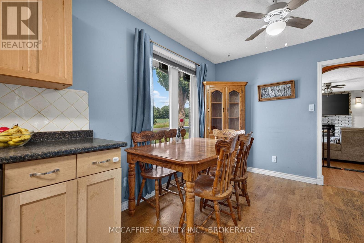
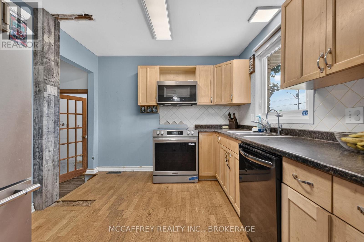
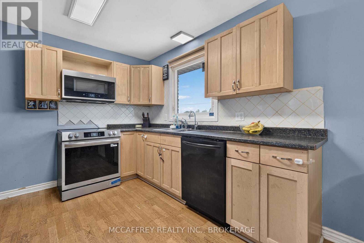
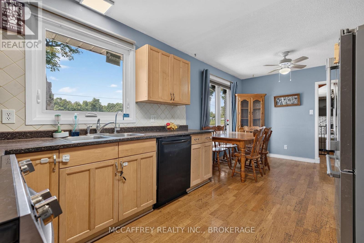
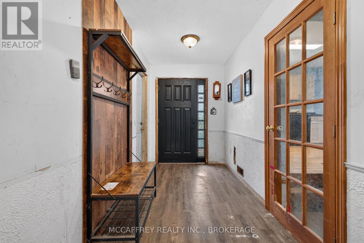
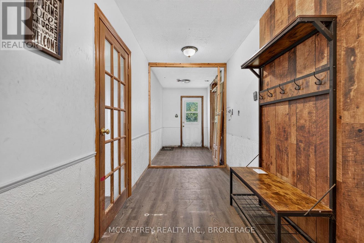
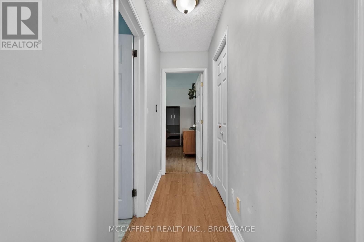
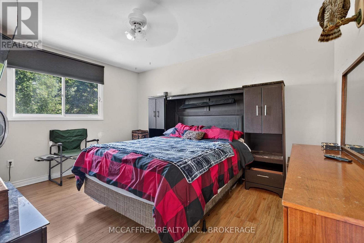
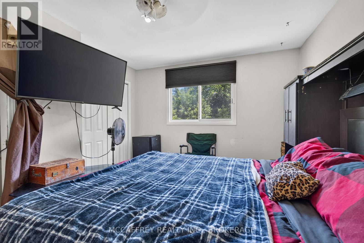
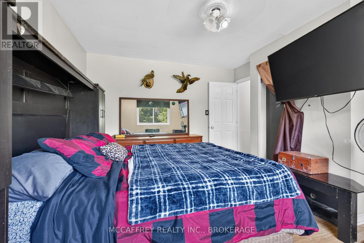
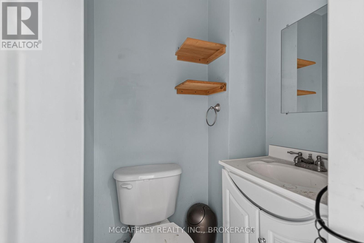
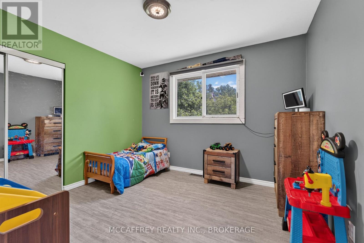
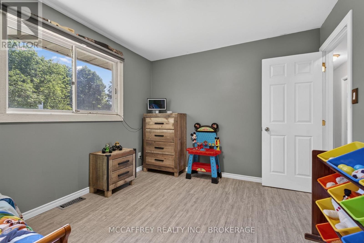
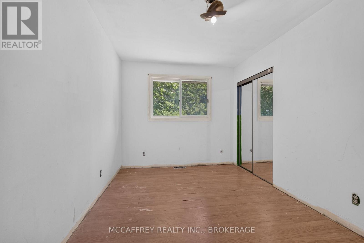
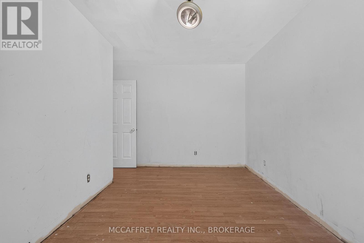
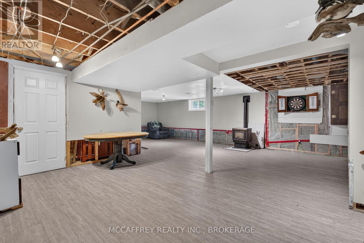
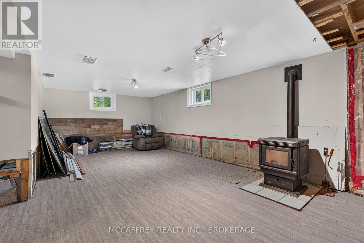
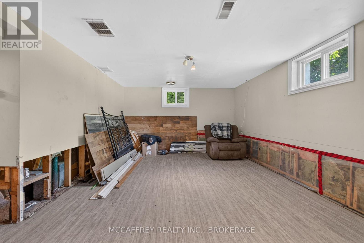
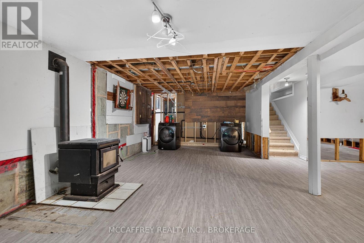
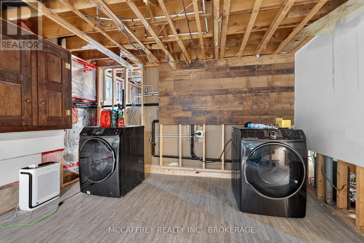
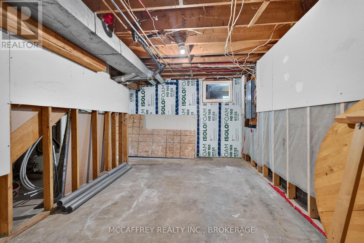
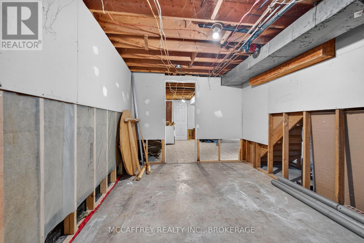
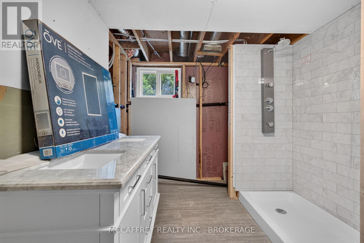
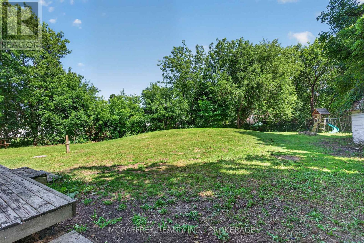
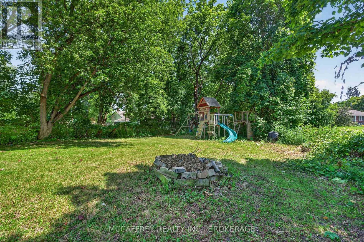
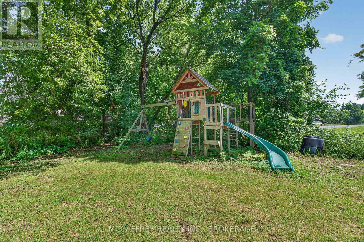
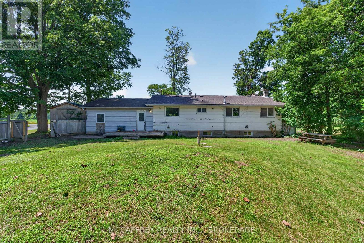
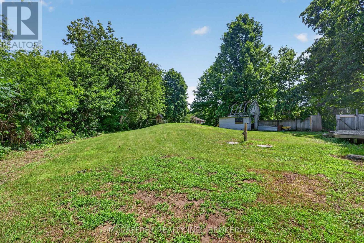
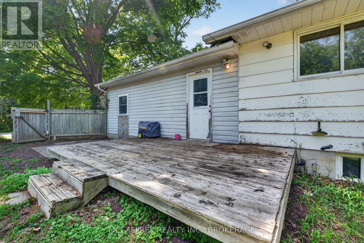
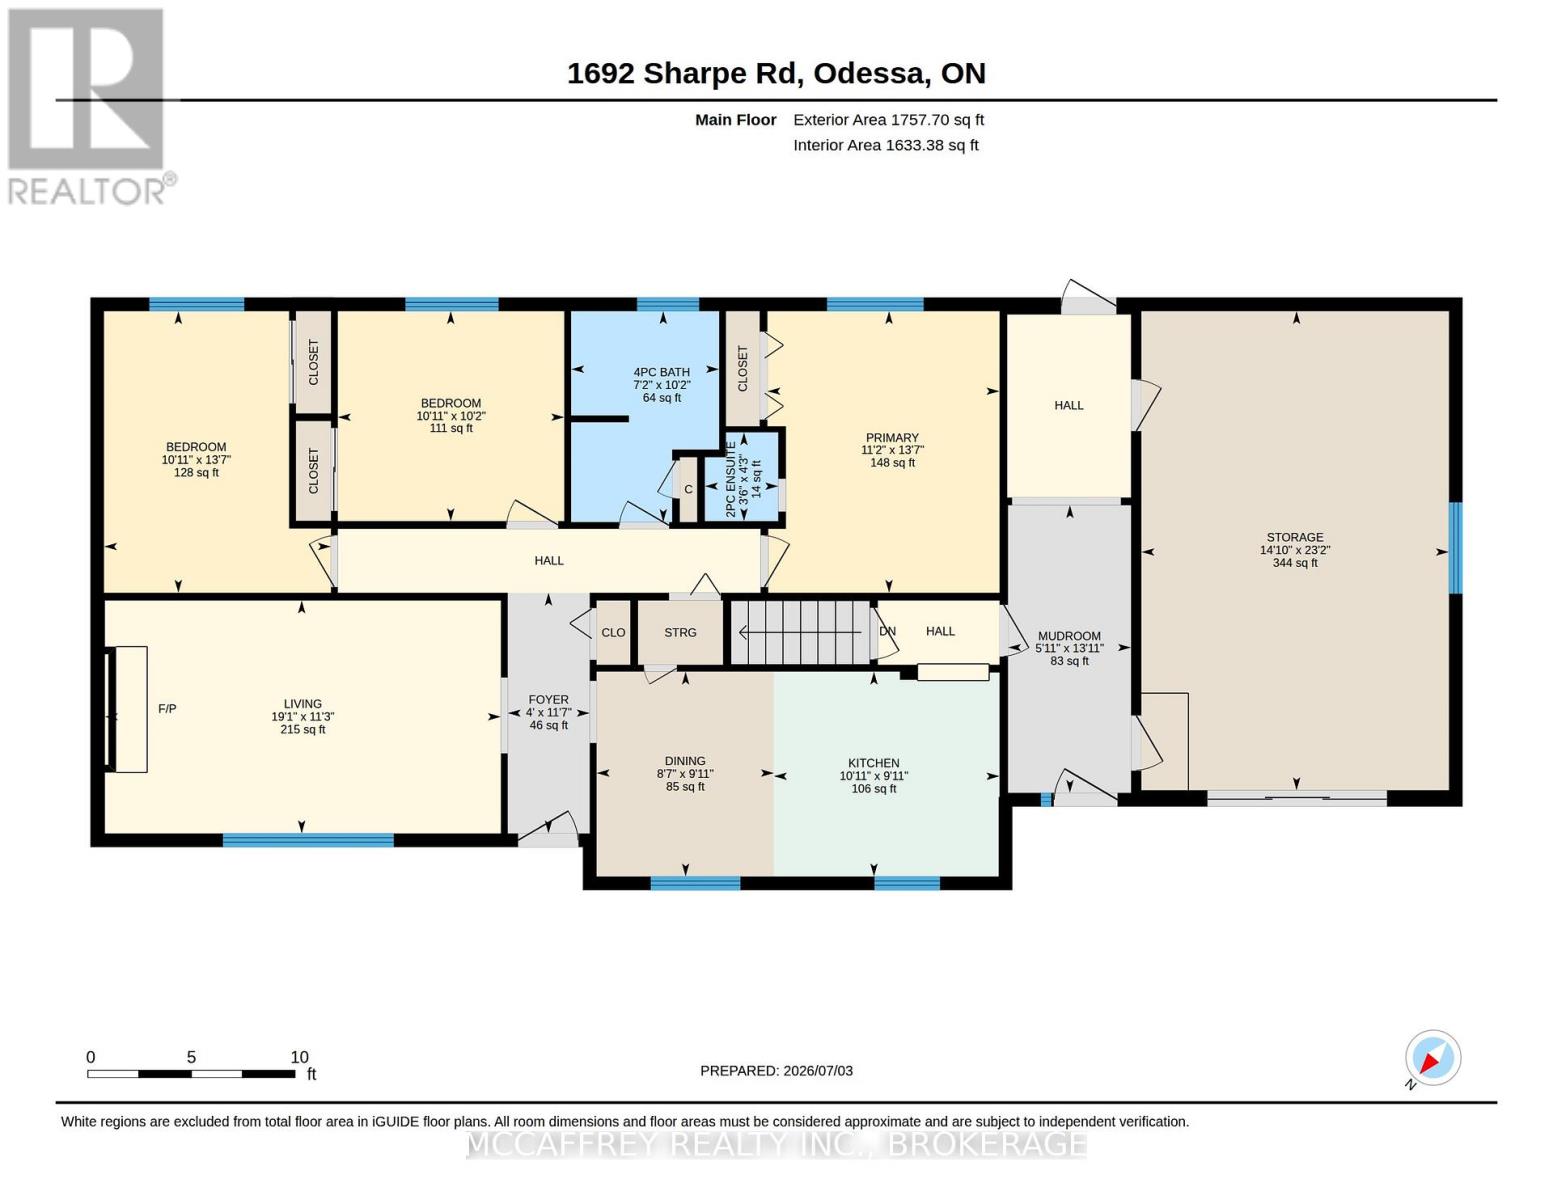
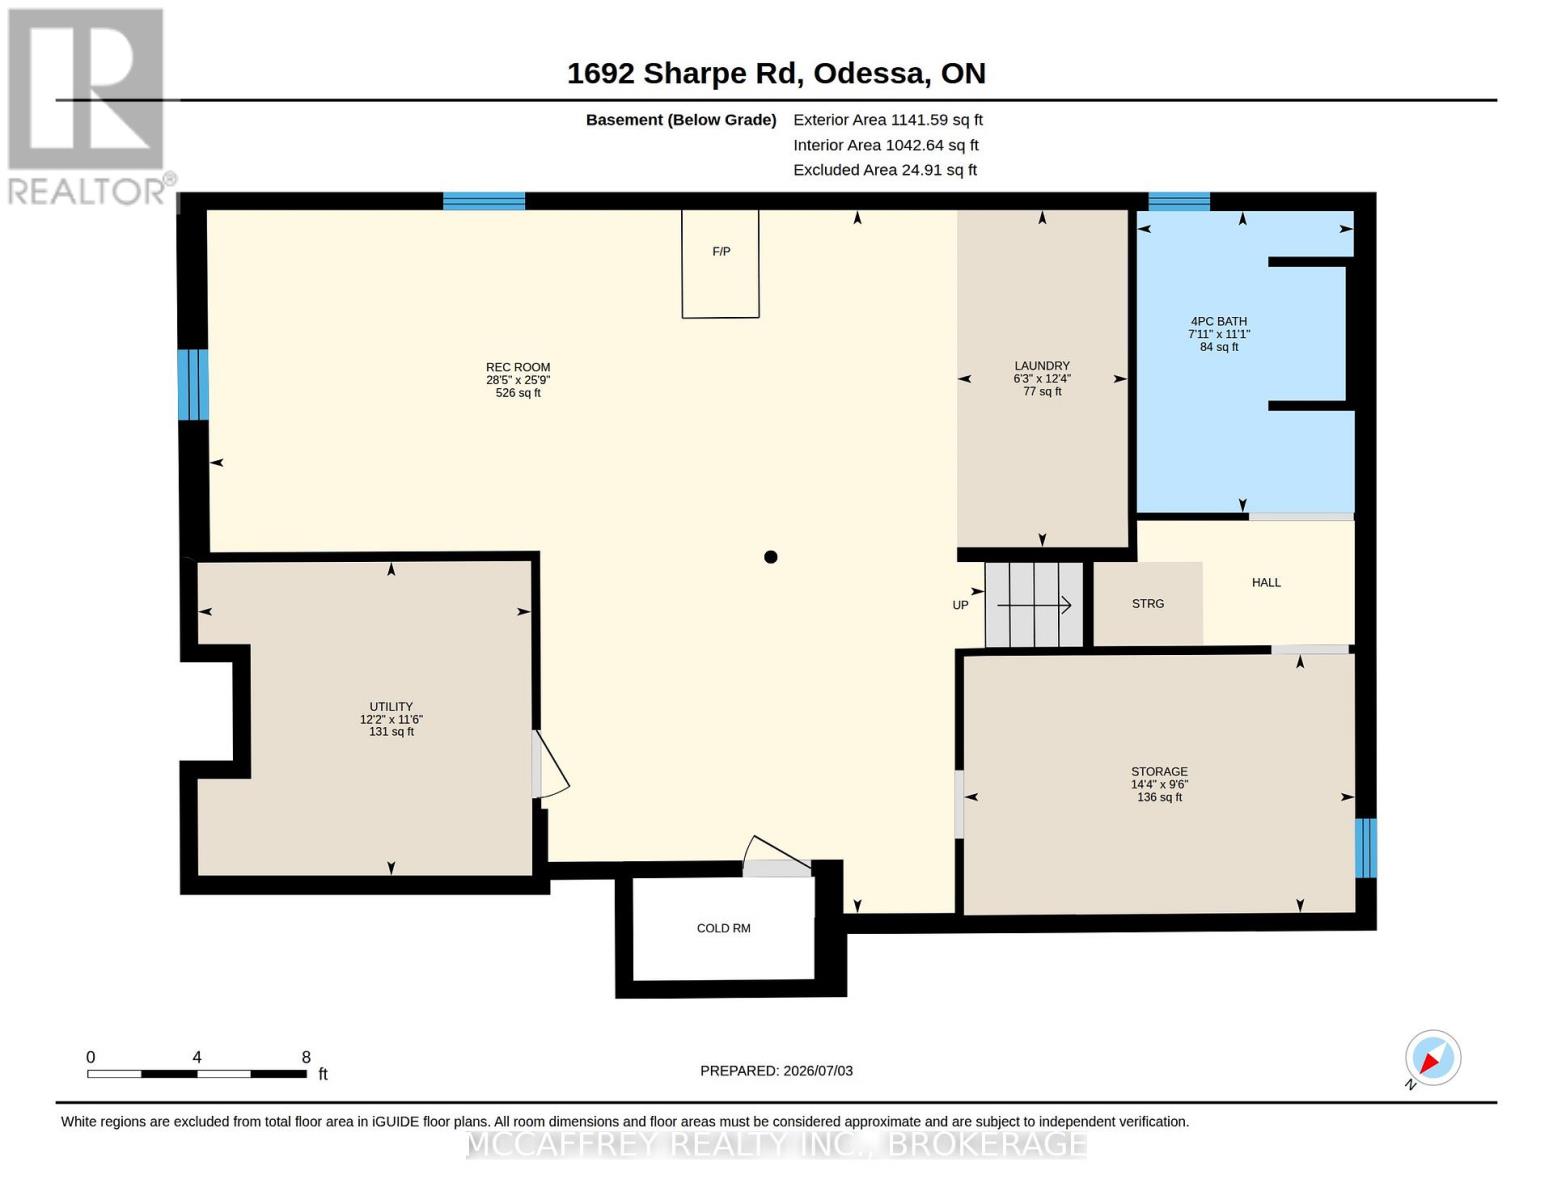
Set in a desirable location with close 401 access, 1692 Sharpe Rd offers a spacious and functional bungalow layout with room for the whole family. The main floor features a bright living room with fireplace, a well-positioned eat in kitchen with easy access to the mudroom and side entry. The bedroom wing includes three comfortable bedrooms, including a generous primary suite with its own 2-piece ensuite and closet (currently not connected). There are also two additional bedrooms and a 4-piece main bath, making the layout ideal for families or guests. A welcoming foyer, central hallways, multiple closets, and extra storage areas add everyday convenience. The partially finished lower level is awaiting your finishing touches and expands the usable space with a large rec room featuring a second fireplace-perfect for movie nights, games, or entertaining. You'll also find a newly installed 4-piece bath, laundry area, utility room, cold room, and additional storage space, offering excellent flexibility for hobbies, seasonal items, or future finishing potential. A standout feature is the substantial partially finished storage area on the main floor, providing exceptional space for tools, equipment, workshop use, recreational gear, or the potential to customize for your needs. The practical mudroom adds function for country-style living, keeping boots, coats, and outdoor items organized. This property offers a comfortable floor plan with great storage, multiple living areas, and valuable updates already completed. A wonderful opportunity to enjoy space, comfort, and convenience in a well-laid-out home awaiting your finishing touches. Updates include: Septic and tile bed 2018, Updated panel 2020, Garage converted to living space 2021 ( poured concrete, insulated floor, walls, and attic space, 2 new windows and patio door ), new floors in basement 2020. (id:15069)
Property Details
| MLS® Number | X13525958 |
| Property Type | Single Family |
| Community Name | 64 - Lennox and Addington - South |
| Amenities Near By | Golf Nearby |
| Equipment Type | Water Heater |
| Features | Irregular Lot Size, Sump Pump |
| Parking Space Total | 4 |
| Rental Equipment Type | Water Heater |
| Structure | Shed |
Building
| Bathroom Total | 3 |
| Bedrooms Above Ground | 3 |
| Bedrooms Total | 3 |
| Amenities | Fireplace(s) |
| Appliances | Dishwasher, Microwave, Refrigerator |
| Architectural Style | Bungalow |
| Basement Development | Partially Finished |
| Basement Type | Full (partially Finished) |
| Construction Style Attachment | Detached |
| Cooling Type | Central Air Conditioning |
| Exterior Finish | Brick |
| Fireplace Present | Yes |
| Foundation Type | Block |
| Half Bath Total | 1 |
| Heating Fuel | Propane |
| Heating Type | Forced Air |
| Stories Total | 1 |
| Size Interior | 1,500 - 2,000 Sqft |
| Type | House |
Parking
| No Garage |
Land
| Access Type | Public Road |
| Acreage | No |
| Land Amenities | Golf Nearby |
| Sewer | Septic System |
| Size Frontage | 195 Ft ,1 In |
| Size Irregular | 195.1 Ft |
| Size Total Text | 195.1 Ft |
Rooms
| Level | Type | Length | Width | Dimensions |
|---|---|---|---|---|
| Basement | Bathroom | 3.37 m | 2.42 m | 3.37 m x 2.42 m |
| Basement | Laundry Room | 3.77 m | 2.42 m | 3.77 m x 2.42 m |
| Basement | Recreational, Games Room | 7.85 m | 8.66 m | 7.85 m x 8.66 m |
| Basement | Other | 2.89 m | 4.37 m | 2.89 m x 4.37 m |
| Basement | Utility Room | 3.5 m | 3.72 m | 3.5 m x 3.72 m |
| Main Level | Bathroom | 1.31 m | 1.08 m | 1.31 m x 1.08 m |
| Main Level | Other | 7.06 m | 4.53 m | 7.06 m x 4.53 m |
| Main Level | Bathroom | 3.11 m | 2.18 m | 3.11 m x 2.18 m |
| Main Level | Bedroom 2 | 3.09 m | 3.33 m | 3.09 m x 3.33 m |
| Main Level | Bedroom 3 | 4.15 m | 3.34 m | 4.15 m x 3.34 m |
| Main Level | Dining Room | 3.02 m | 2.61 m | 3.02 m x 2.61 m |
| Main Level | Foyer | 3.54 m | 1.21 m | 3.54 m x 1.21 m |
| Main Level | Kitchen | 3.02 m | 3.32 m | 3.02 m x 3.32 m |
| Main Level | Living Room | 3.43 m | 5.83 m | 3.43 m x 5.83 m |
| Main Level | Mud Room | 4.24 m | 1.81 m | 4.24 m x 1.81 m |
| Main Level | Primary Bedroom | 4.15 m | 3.42 m | 4.15 m x 3.42 m |
Utilities
| Wireless | Available |
Contact Us
Contact us for more information

This REALTOR.ca listing content is owned and licensed by REALTOR® members of The Canadian Real Estate Association
The trademarks REALTOR®, REALTORS®, and the REALTOR® logo are controlled by The Canadian Real Estate Association (CREA) and identify real estate professionals who are members of CREA. The trademarks MLS®, Multiple Listing Service® and the associated logos are owned by The Canadian Real Estate Association (CREA) and identify the quality of services provided by real estate professionals who are members of CREA. The trademark DDF® is owned by The Canadian Real Estate Association (CREA) and identifies CREA's Data Distribution Facility (DDF®)
July 06 2026 02:30:54
Kingston & Area Real Estate Association
Mccaffrey Realty Inc., Brokerage