
169 Trillium Drive Saugeen Shores, Ontario N0H 2C2


6 Bedroom
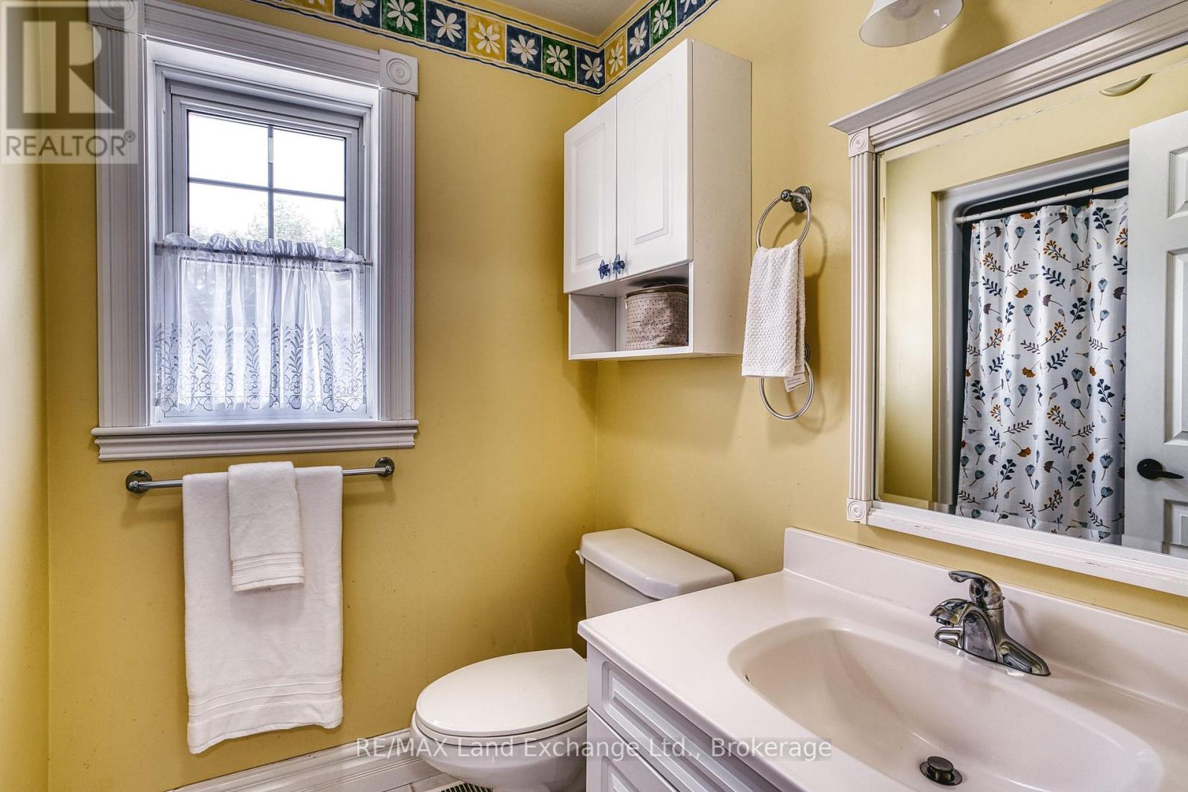
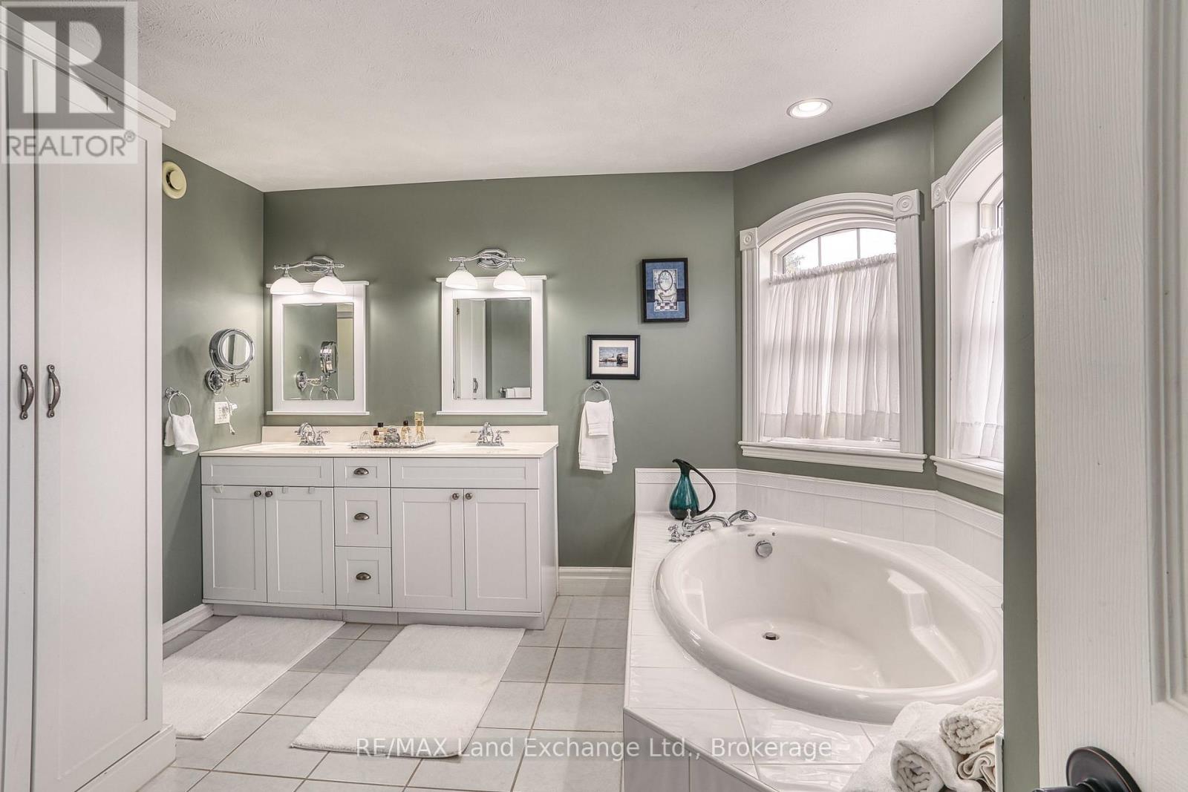
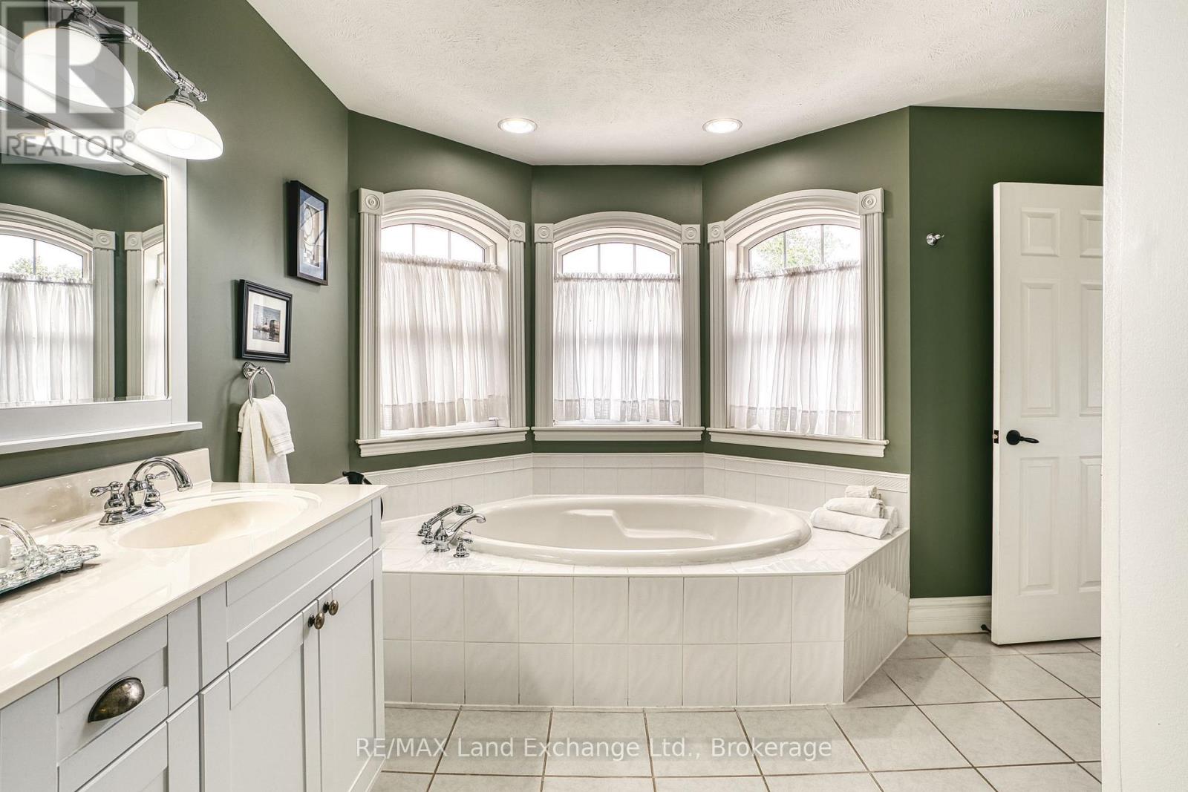
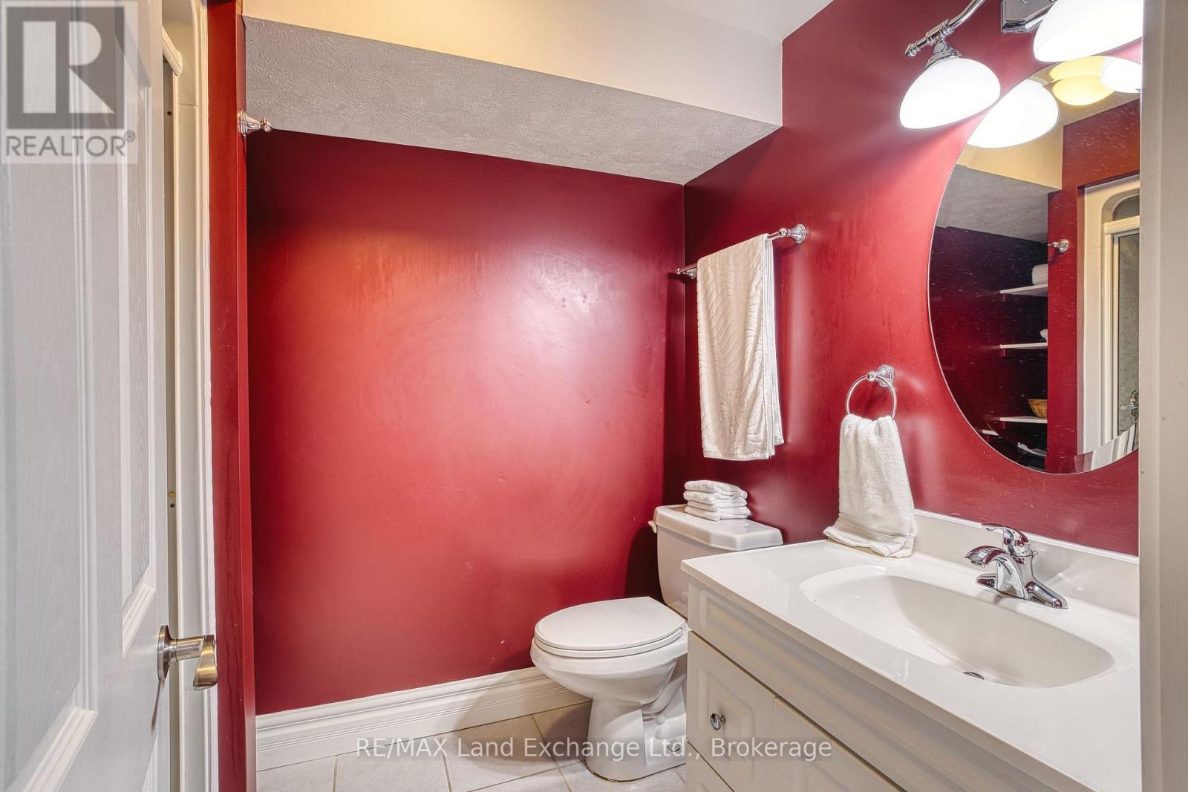
4 Bathroom
3,000 - 3,500 sqft
Fireplace
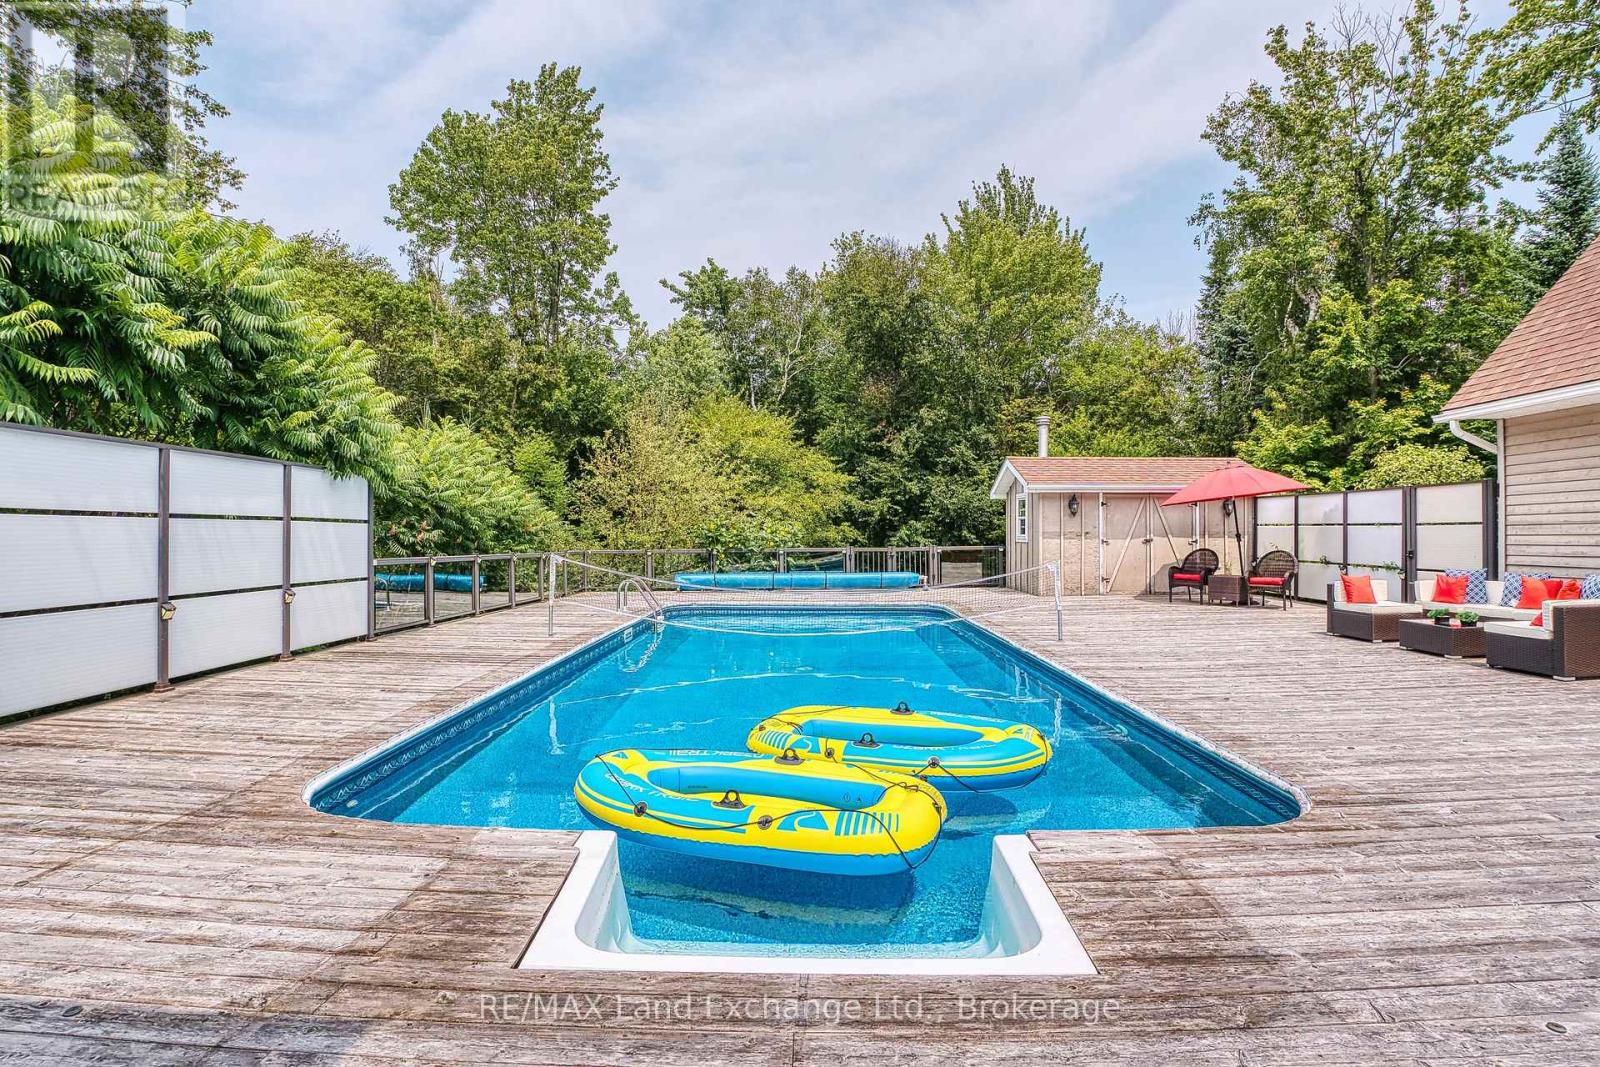
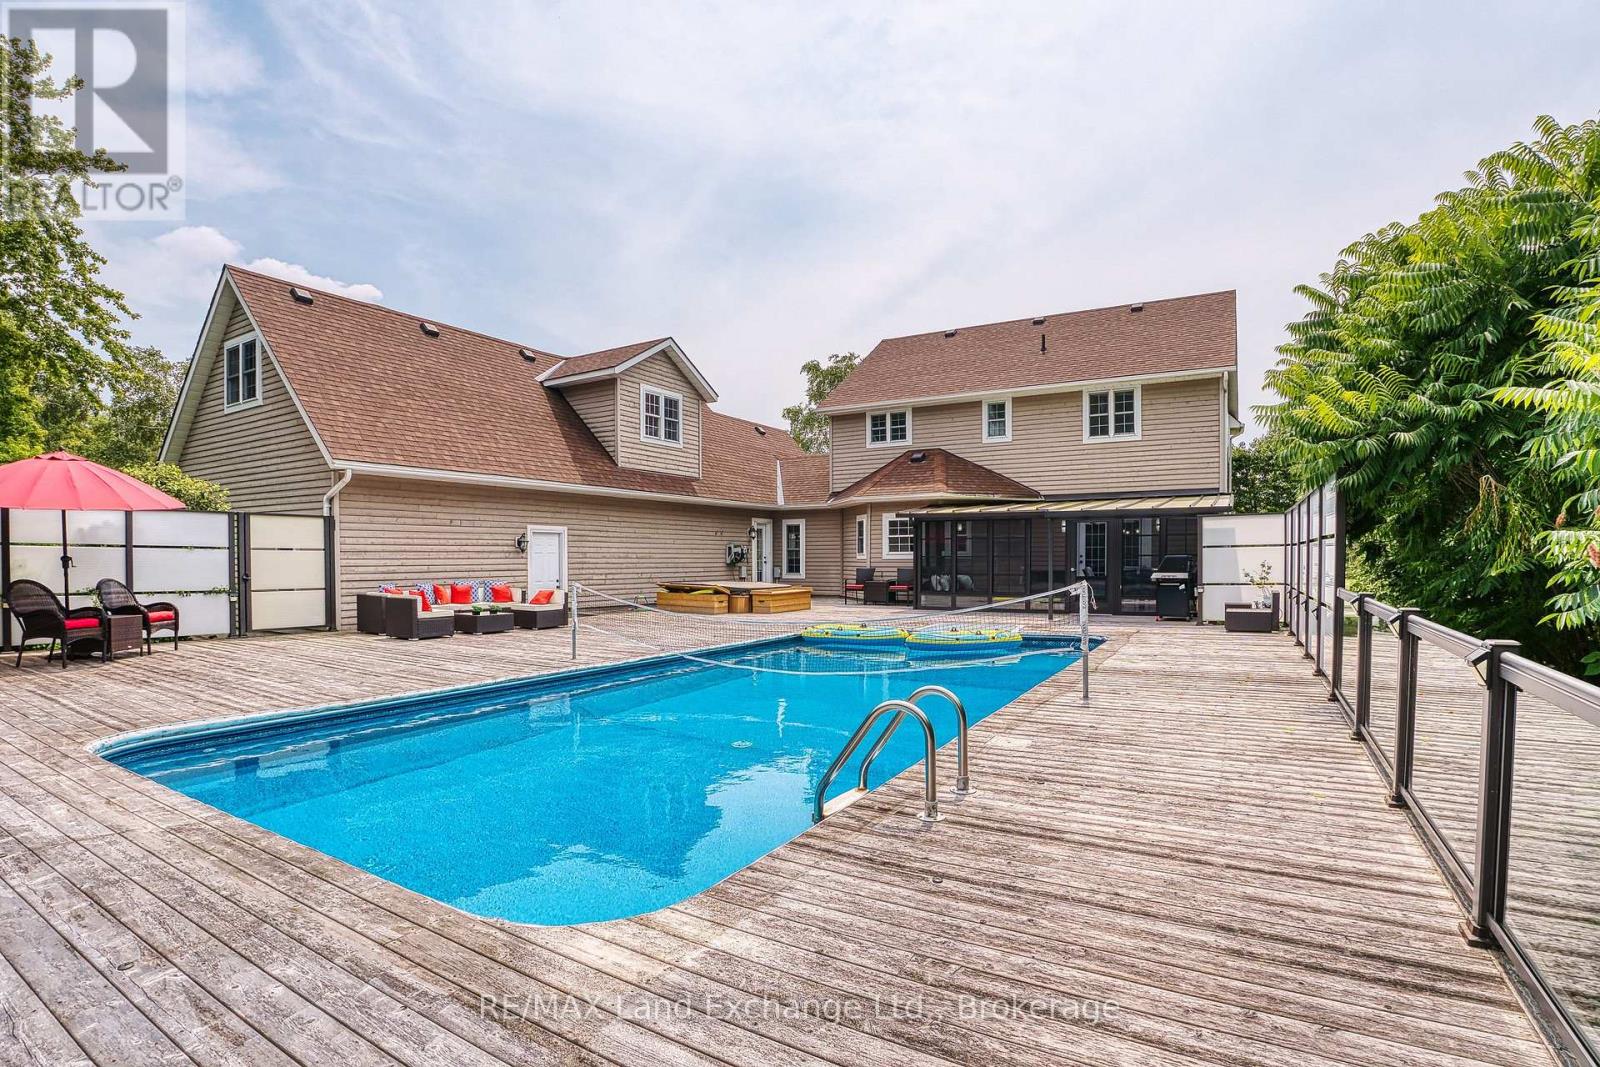
Inground Pool
Central Air Conditioning
Forced Air
Landscaped
$1,499,500
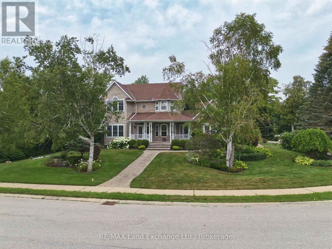
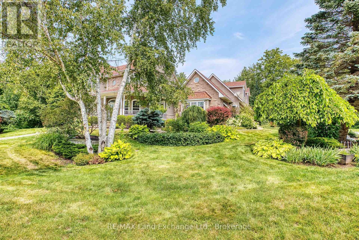
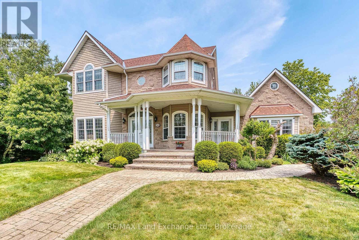
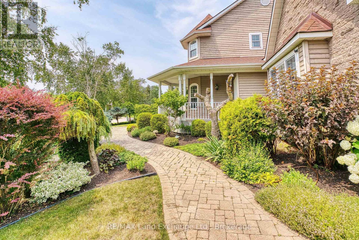
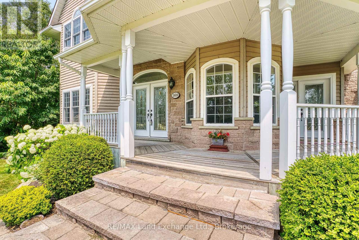
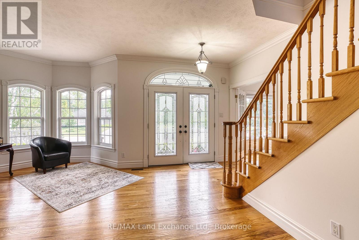
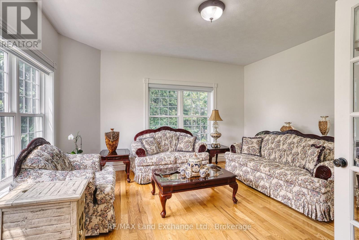
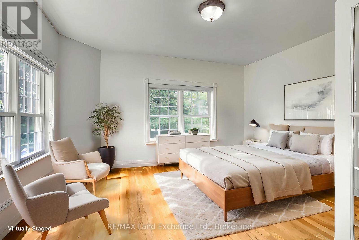
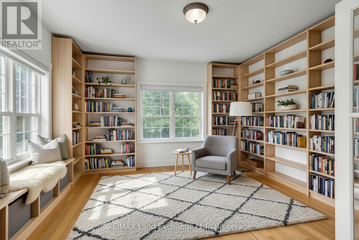
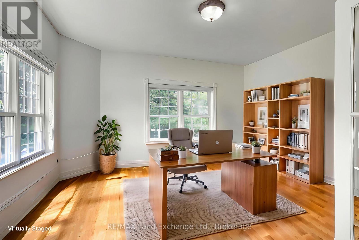
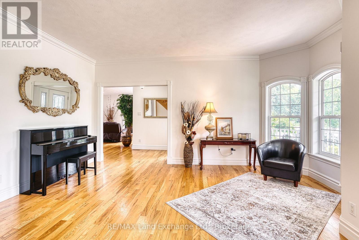
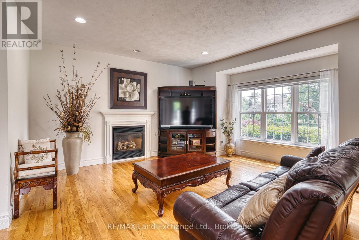
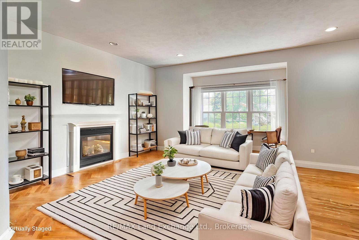
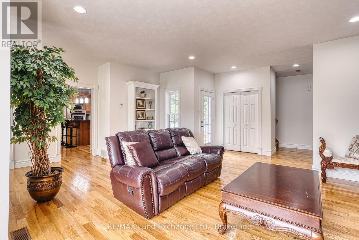
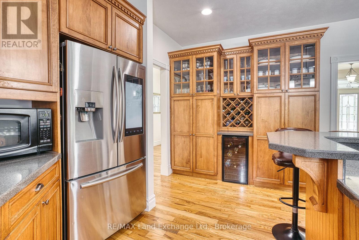
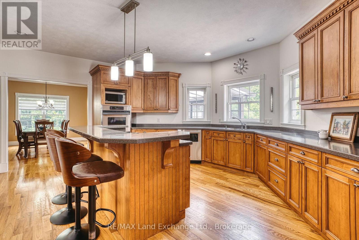
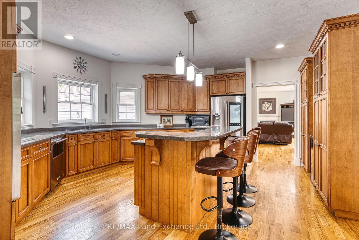
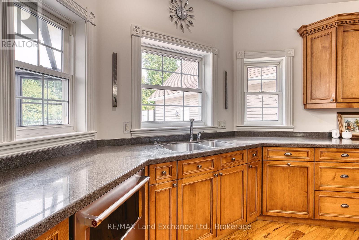
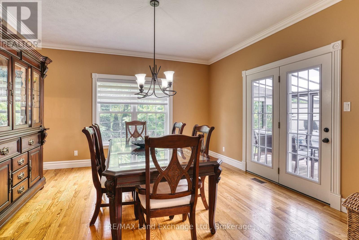
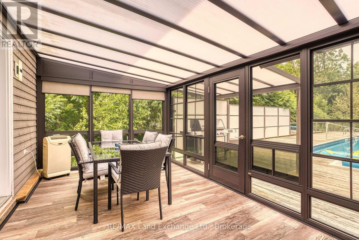
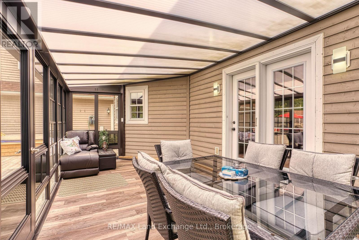
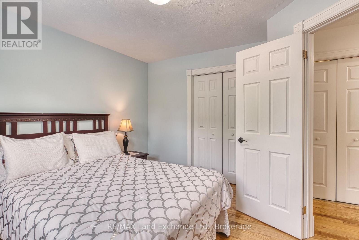
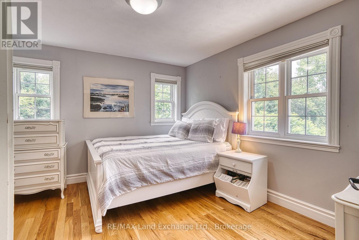
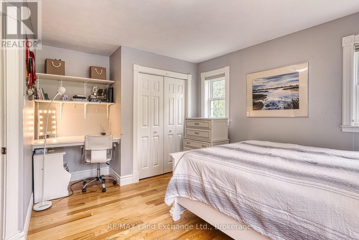
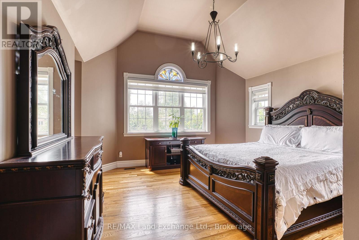
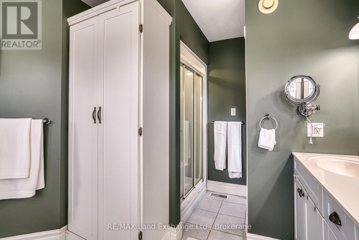
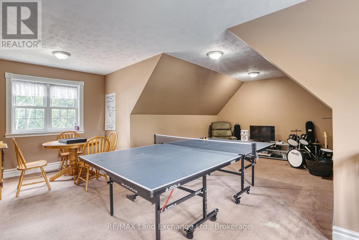
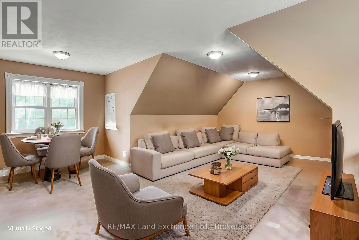
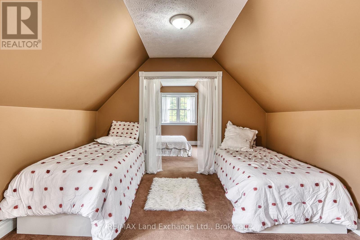
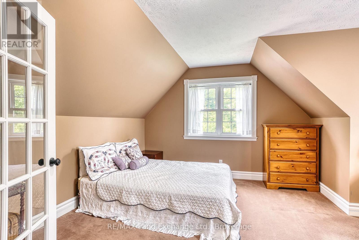
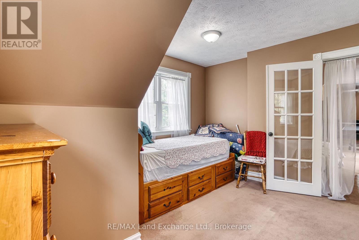
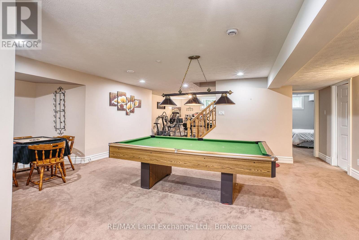
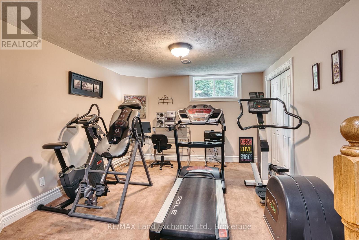
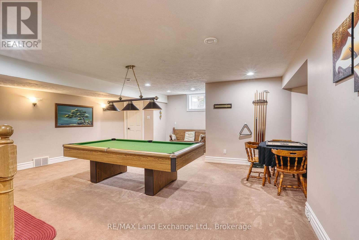
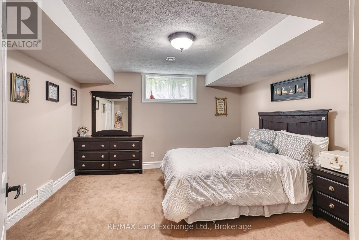
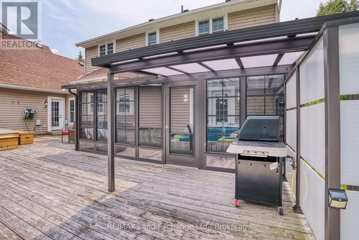
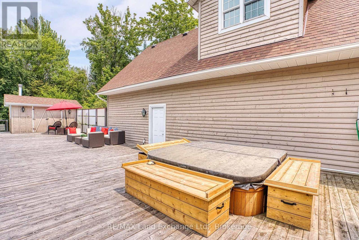
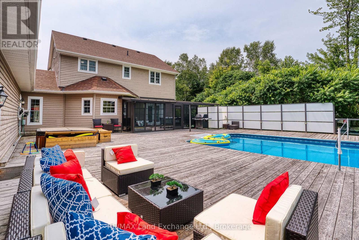
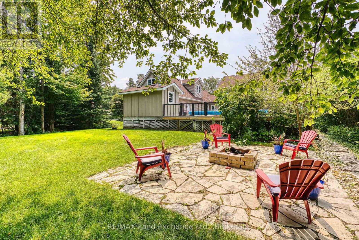
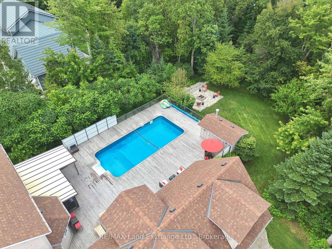
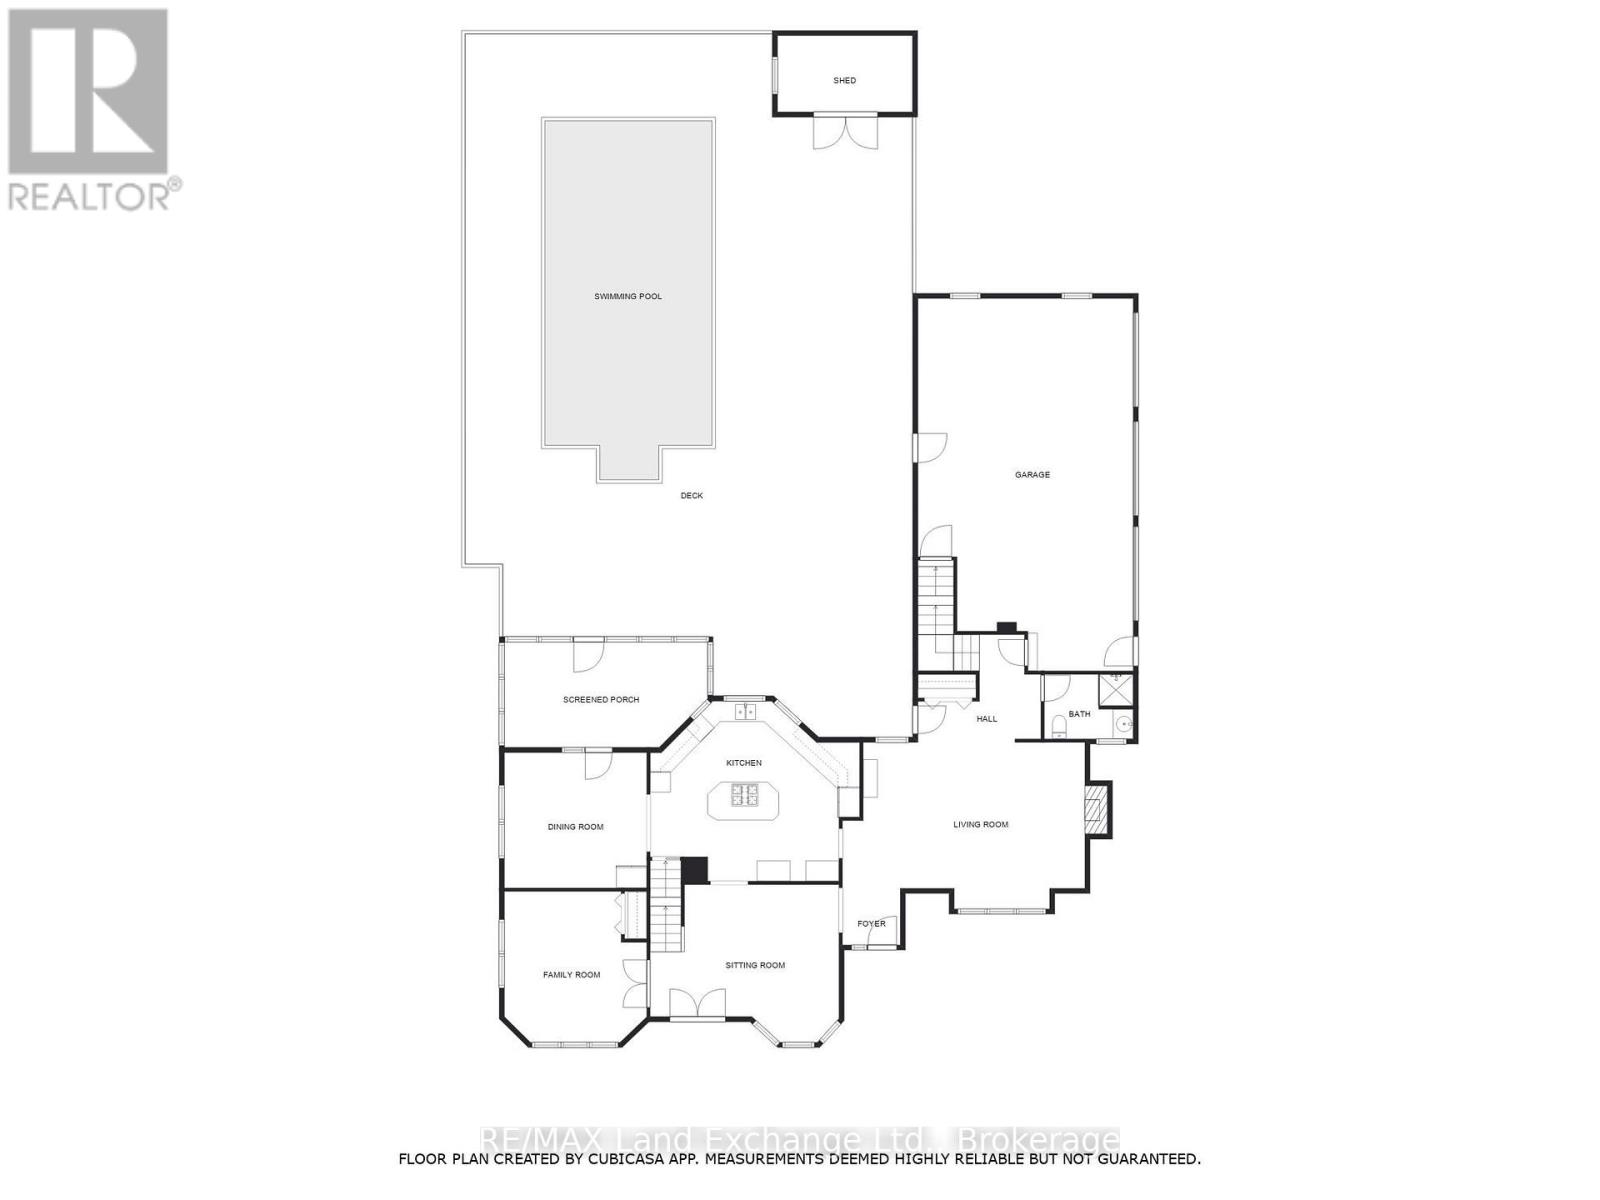
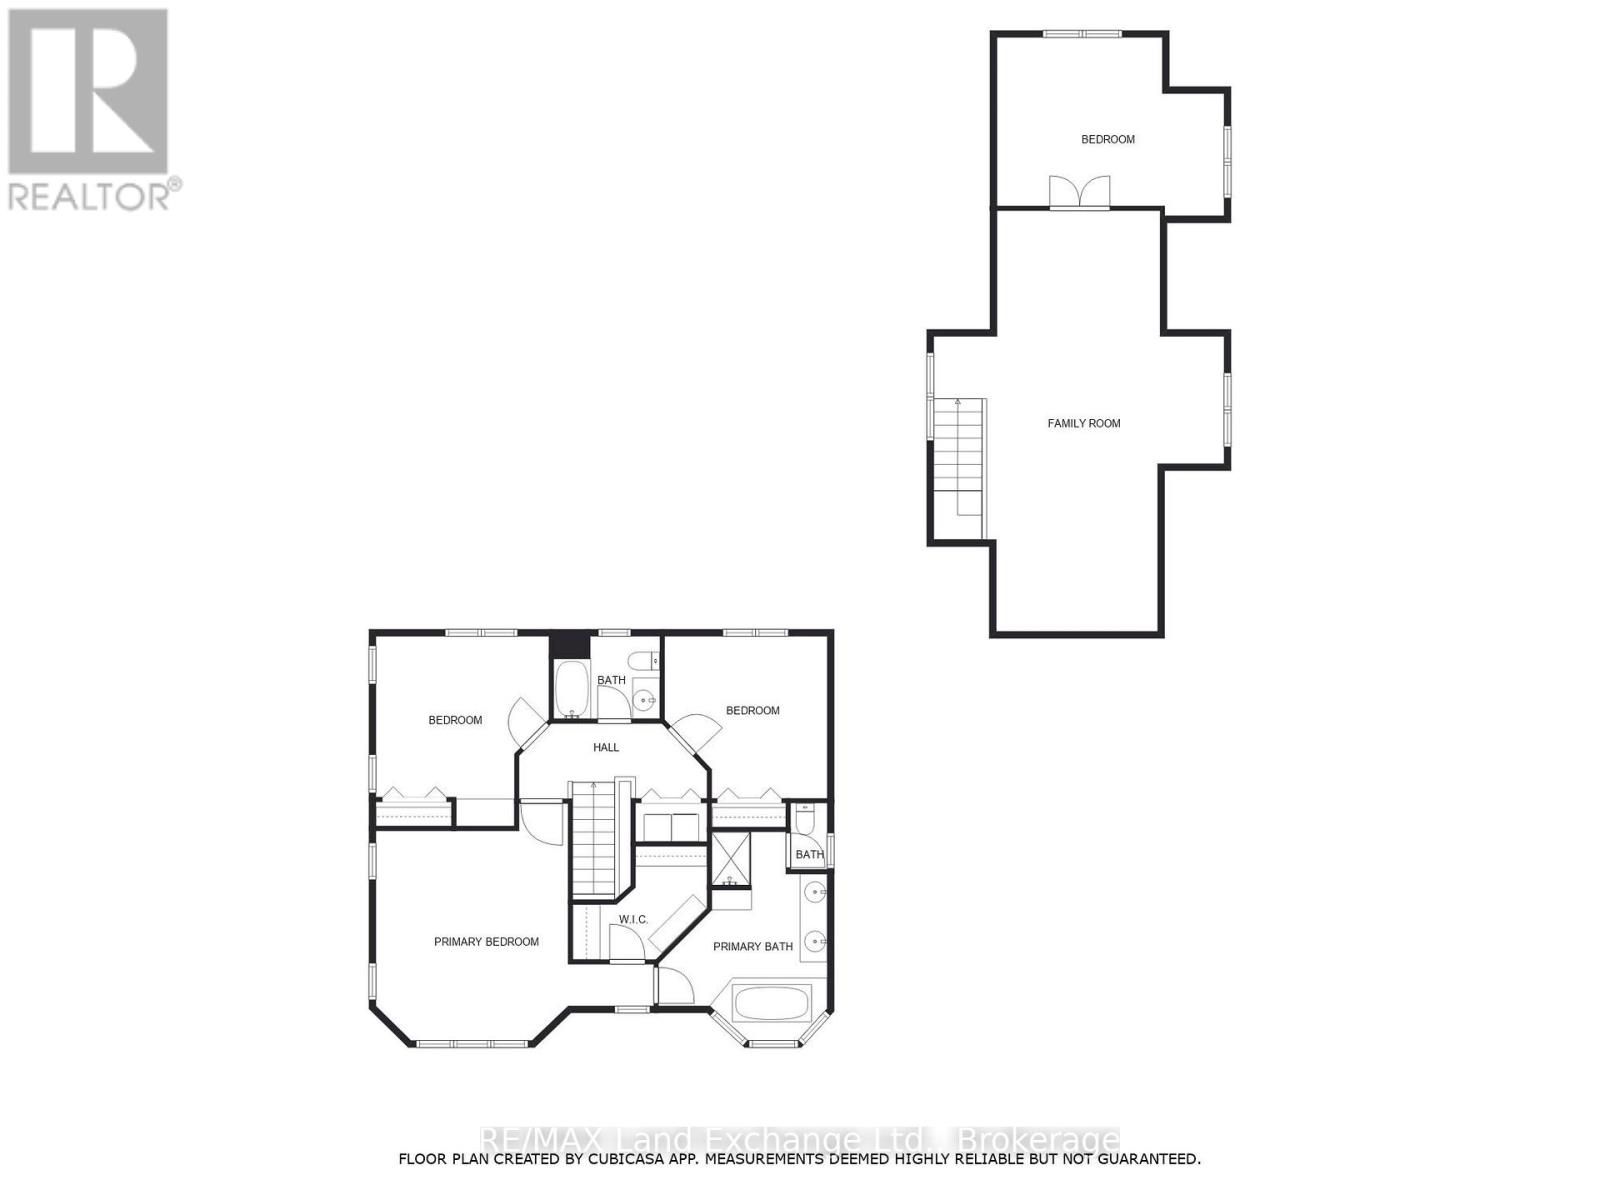
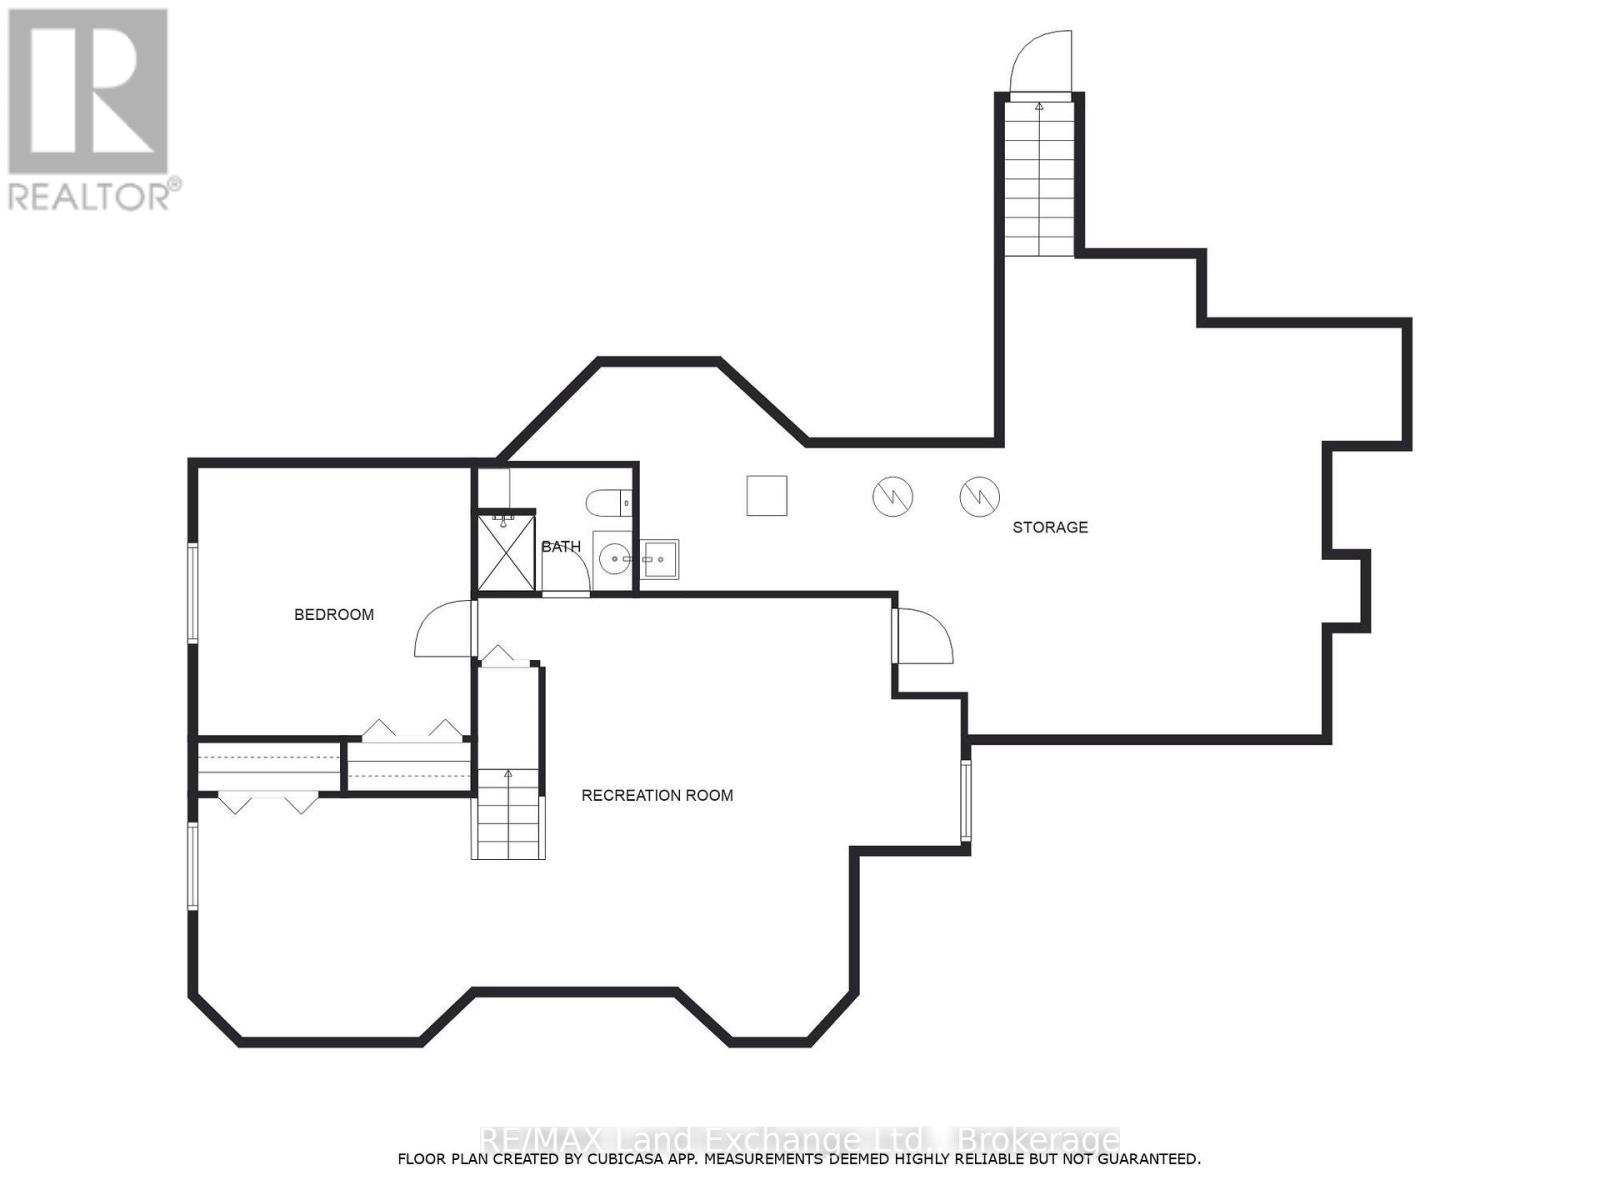
169 Trillium Drive is an exceptional custom-built home offering approximately 4,000 sq. ft. of finished living space, and nestled in one of Saugeen Shores' most sought-after executive neighbourhoods. Designed with family living and entertaining in mind, this impressive two-storey home blends generous proportions with ease of living and functionality. Offering 5+1 bedrooms and 4 full bathrooms, all with heated floors! The home features a spacious primary suite with a walk-in closet and luxurious 5-piece ensuite. The main level offers bright, oversized living spaces, including a well-appointed kitchen with abundant cabinetry and a central island, formal dining room, living and sitting rooms, a versatile main floor bedroom or office, and a newer 21' x 11' sunroom overlooking the private resort-style backyard. The finished lower level adds a sixth bedroom, 3-piece bathroom, large recreation room, extensive storage, and a convenient walk-up to the triple car garage. Above the garage, a bright bonus room provides flexible space for a guest suite, media room, home office, or family retreat. Outside, your private backyard becomes the heart of summer. Enjoy sunny afternoons beside the in-ground pool, host family barbecues on the expansive updated decking, or unwind with friends on warm evenings. Two walkouts create seamless indoor-outdoor living, while updated fencing provides added privacy around this beautiful backyard oasis. Completing the property is a triple car garage with interior basement access, and a triple-wide driveway accommodating up to six vehicles. A new gas furnace and pool heater were installed in 2026. A rare combination of spacious livability, thoughtful design, and unforgettable outdoor living, 169 Trillium Drive is a home that truly must be experienced to be appreciated. (id:15069)
Open House
This property has open houses!
August
29
Saturday
Starts at:
1:00 pm
Ends at:3:00 pm
Property Details
| MLS® Number | X13598536 |
| Property Type | Single Family |
| Community Name | Saugeen Shores |
| Equipment Type | Water Heater |
| Features | Sump Pump |
| Parking Space Total | 9 |
| Pool Type | Inground Pool |
| Rental Equipment Type | Water Heater |
| Structure | Deck |
Building
| Bathroom Total | 4 |
| Bedrooms Above Ground | 5 |
| Bedrooms Below Ground | 1 |
| Bedrooms Total | 6 |
| Amenities | Fireplace(s) |
| Appliances | Garage Door Opener Remote(s), Water Heater, Dishwasher, Dryer, Garage Door Opener, Stove, Washer, Window Coverings, Refrigerator |
| Basement Development | Partially Finished |
| Basement Features | Separate Entrance |
| Basement Type | N/a (partially Finished), N/a |
| Construction Style Attachment | Detached |
| Cooling Type | Central Air Conditioning |
| Exterior Finish | Brick, Wood |
| Fireplace Present | Yes |
| Fireplace Total | 1 |
| Foundation Type | Concrete |
| Heating Fuel | Natural Gas |
| Heating Type | Forced Air |
| Stories Total | 2 |
| Size Interior | 3,000 - 3,500 Sqft |
| Type | House |
| Utility Water | Municipal Water |
Parking
| Attached Garage | |
| Garage |
Land
| Acreage | No |
| Landscape Features | Landscaped |
| Sewer | Sanitary Sewer |
| Size Depth | 247 Ft |
| Size Frontage | 84 Ft |
| Size Irregular | 84 X 247 Ft |
| Size Total Text | 84 X 247 Ft |
Rooms
| Level | Type | Length | Width | Dimensions |
|---|---|---|---|---|
| Second Level | Bedroom 4 | 5 m | 3.7 m | 5 m x 3.7 m |
| Second Level | Primary Bedroom | 6.1 m | 5.2 m | 6.1 m x 5.2 m |
| Second Level | Bedroom 2 | 4.2 m | 3.8 m | 4.2 m x 3.8 m |
| Second Level | Bedroom 3 | 3.6 m | 3.6 m | 3.6 m x 3.6 m |
| Second Level | Family Room | 9.3 m | 6.4 m | 9.3 m x 6.4 m |
| Basement | Recreational, Games Room | 6.9 m | 6.7 m | 6.9 m x 6.7 m |
| Basement | Bedroom 5 | 4.1 m | 4.1 m | 4.1 m x 4.1 m |
| Basement | Other | 4.1 m | 3.5 m | 4.1 m x 3.5 m |
| Basement | Utility Room | 12.3 m | 7.2 m | 12.3 m x 7.2 m |
| Main Level | Living Room | 7.2 m | 5 m | 7.2 m x 5 m |
| Main Level | Sitting Room | 5.6 m | 4.7 m | 5.6 m x 4.7 m |
| Main Level | Bedroom | 4.5 m | 4.2 m | 4.5 m x 4.2 m |
| Main Level | Kitchen | 6.2 m | 5.4 m | 6.2 m x 5.4 m |
| Main Level | Dining Room | 4.2 m | 4 m | 4.2 m x 4 m |
| Main Level | Sunroom | 6 m | 3.1 m | 6 m x 3.1 m |
https://www.realtor.ca/real-estate/30071190/169-trillium-drive-saugeen-shores-saugeen-shores
Contact Us
Contact us for more information

This REALTOR.ca listing content is owned and licensed by REALTOR® members of The Canadian Real Estate Association
The trademarks REALTOR®, REALTORS®, and the REALTOR® logo are controlled by The Canadian Real Estate Association (CREA) and identify real estate professionals who are members of CREA. The trademarks MLS®, Multiple Listing Service® and the associated logos are owned by The Canadian Real Estate Association (CREA) and identify the quality of services provided by real estate professionals who are members of CREA. The trademark DDF® is owned by The Canadian Real Estate Association (CREA) and identifies CREA's Data Distribution Facility (DDF®)
August 24 2026 03:29:56
The Lakelands Association of REALTORS®
RE/MAX Land Exchange Ltd.