
169 Birkhall Place Barrie, Ontario L4N 0K9

4 Bedroom
3 Bathroom
2,500 - 3,000 sqft
Fireplace
Central Air Conditioning
Forced Air
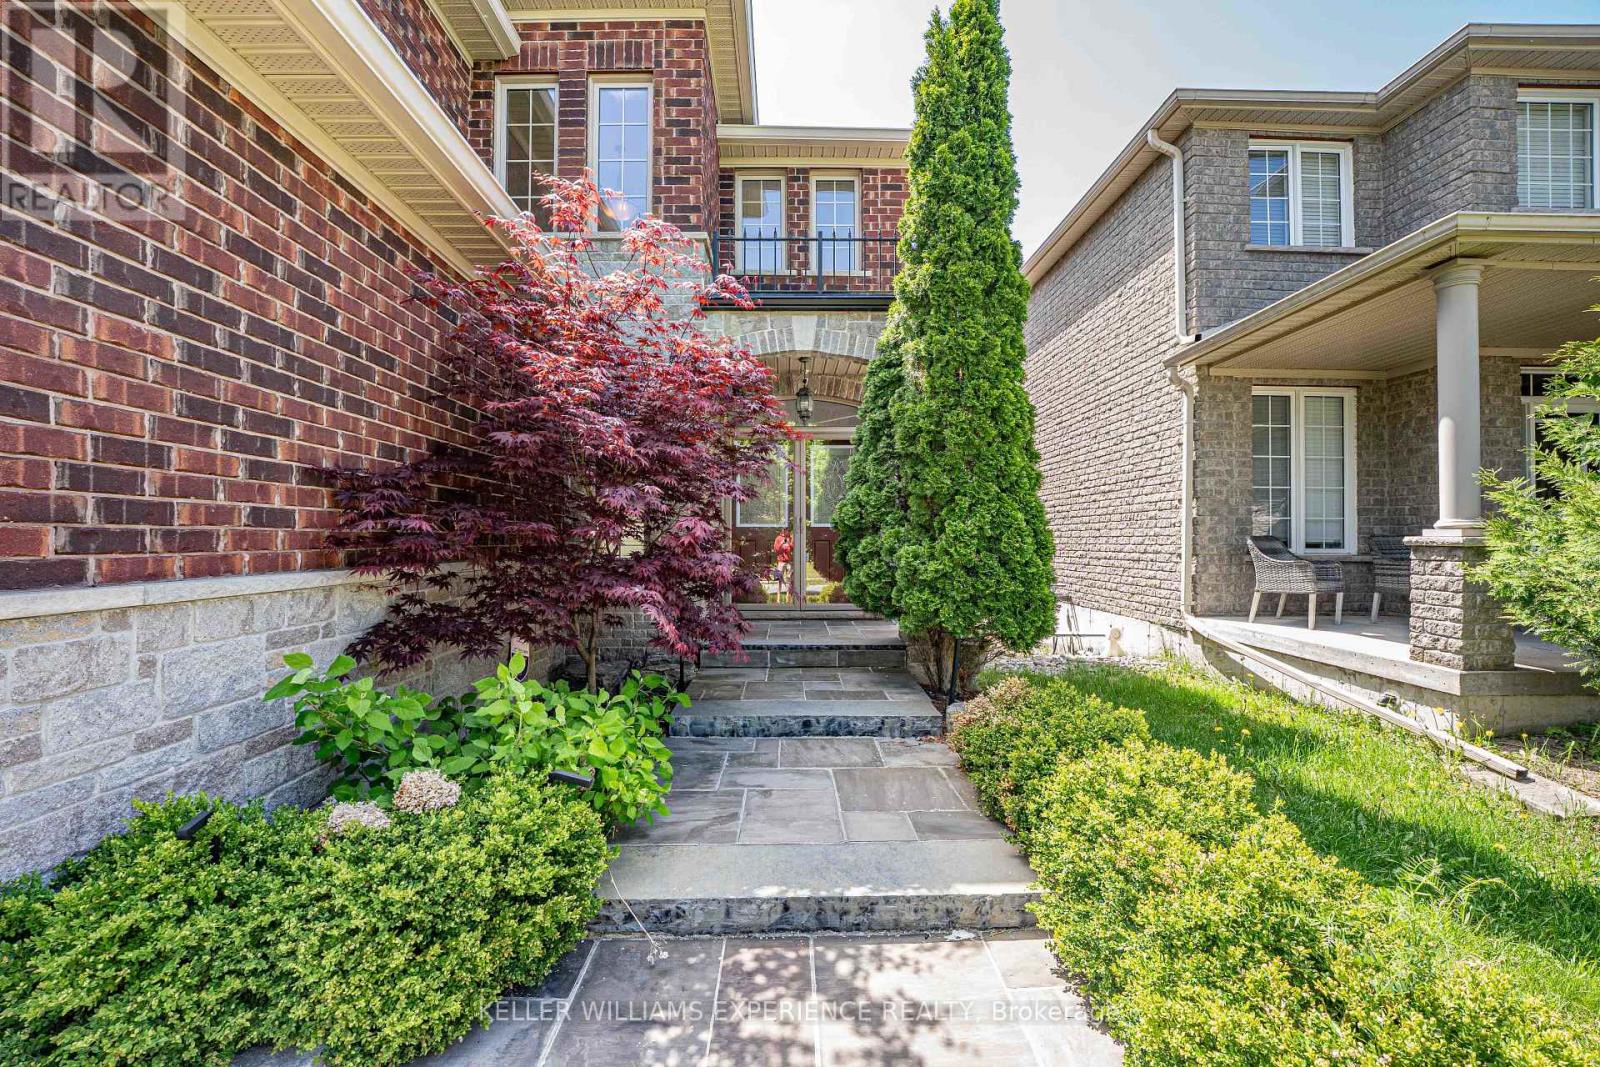
Lawn Sprinkler, Landscaped
$945,000
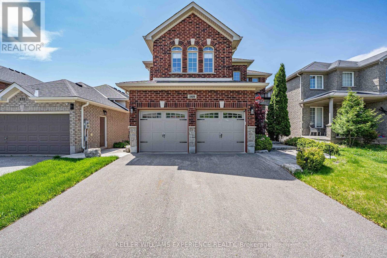
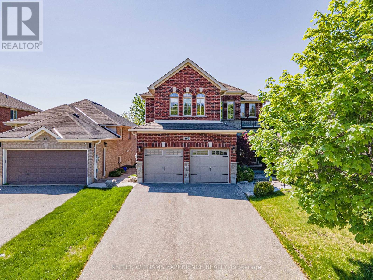
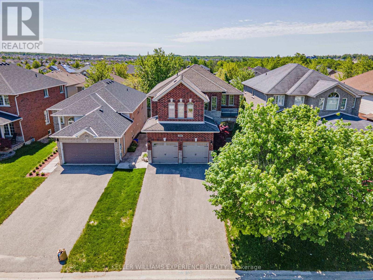
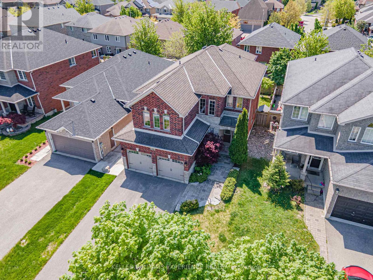
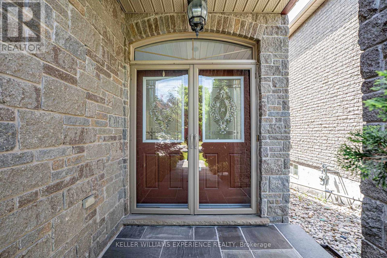
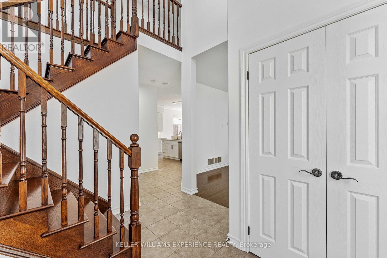
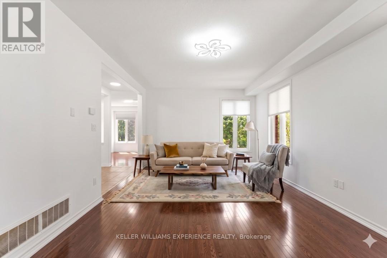
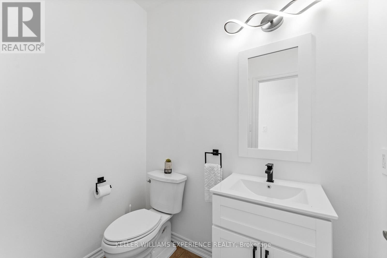
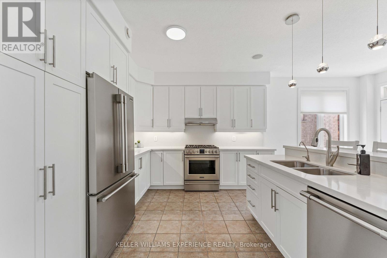
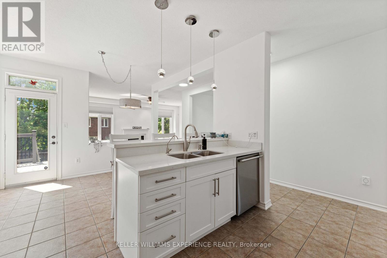
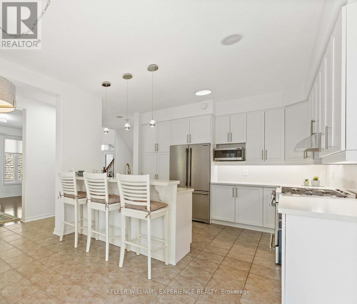
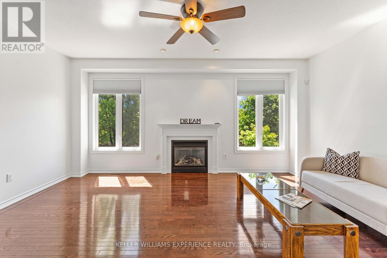
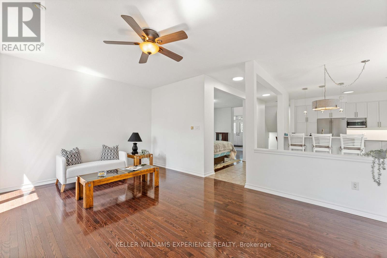
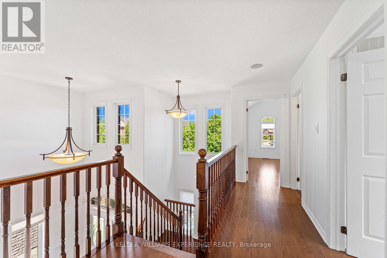
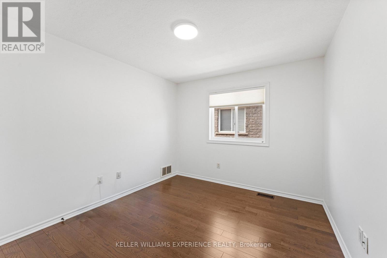
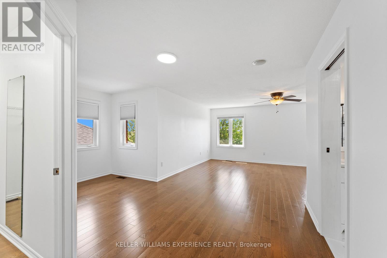
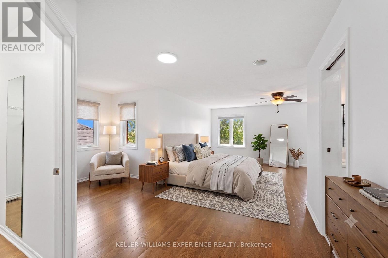
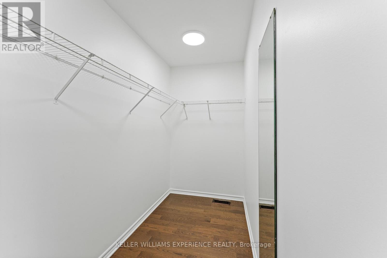
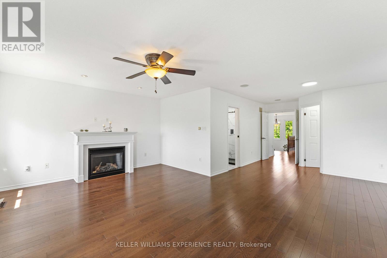
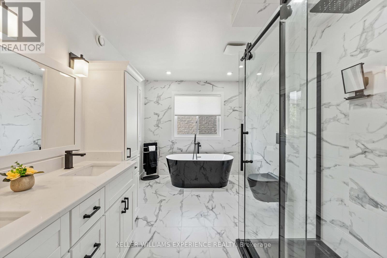
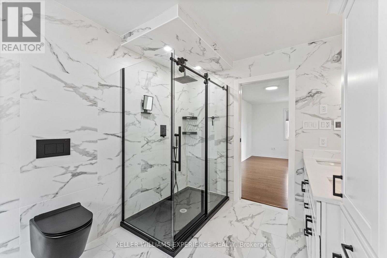
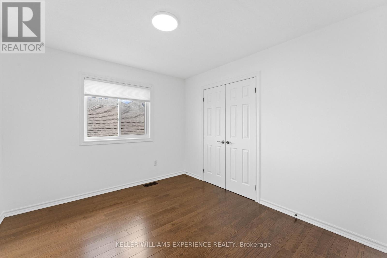
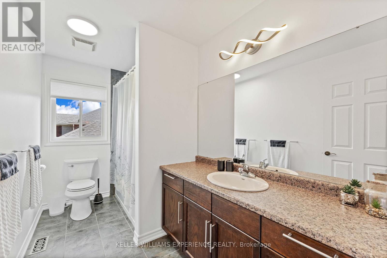
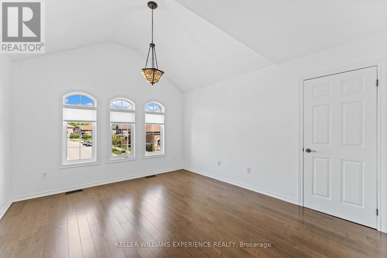
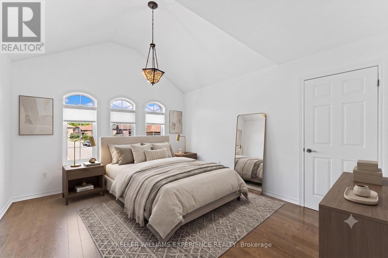
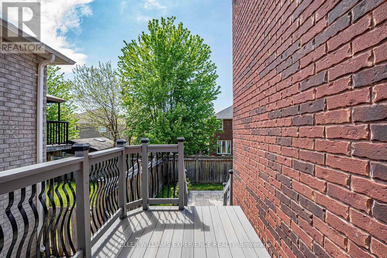
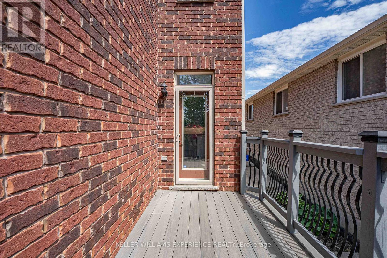
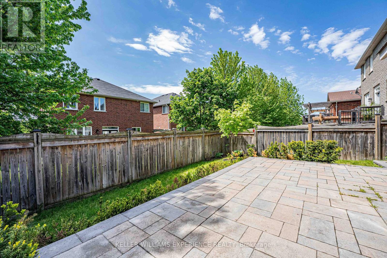
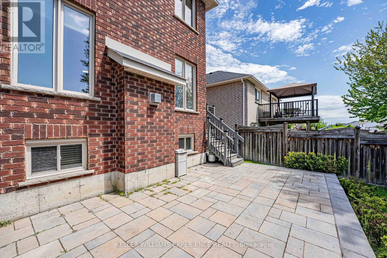
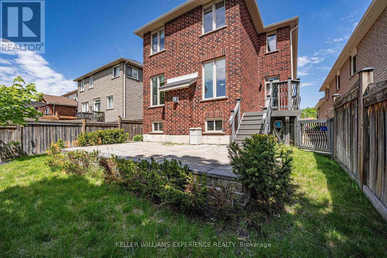
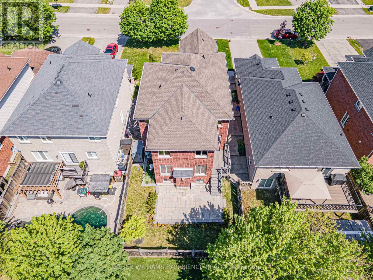
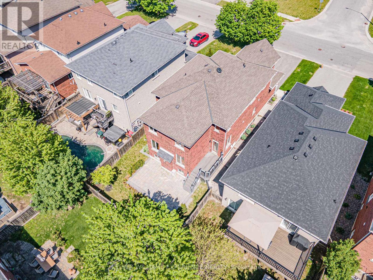
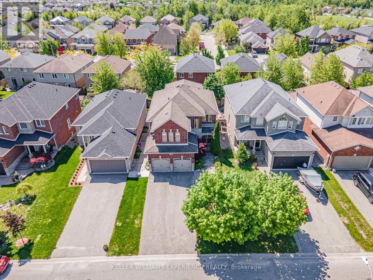
Prime South-East Barrie Gem At 169 Birkhall Place in Barrie. Perfect for commuters and families alike, this exquisite Barrie home is minutes from top-rated schools, shopping, dining, transit, the GO Station, and Barrie's beautiful waterfront. Offering four spacious bedrooms and three luxurious baths, this carpet-free residence showcases gleaming floors, premium upgrades, and sunlit living spaces complete with built-in speakers. The gourmet kitchen is a chef's dream, featuring custom countertops, a deep pantry, a breakfast bar, and an eat-in area that overlooks the family room's cozy gas fireplace. Step outside to a composite deck and enjoy the professionally landscaped and hardscaped rear gardens. Upstairs, the expansive primary retreat serves as a true sanctuary, featuring a private sitting area with its own fireplace and a lavish 5-piece ensuite with heated floors, a soaker tub, a massive glass shower, and double sinks. Three additional generously sized bedrooms share a beautifully appointed 4-piece bath. With all major components recently updated, this home offers ultimate peace of mind. The unfinished basement includes a rough-in bath, laundry hookups, and a cold celler-ready for your personal touch. Just add your favorite paint palette and move right into your forever home. Show with confidence, 10+++! (id:15069)
Open House
This property has open houses!
July
19
Sunday
Starts at:
12:00 pm
Ends at:2:00 pm
Property Details
| MLS® Number | S13222664 |
| Property Type | Single Family |
| Community Name | Innis-Shore |
| Amenities Near By | Park, Public Transit, Schools, Beach |
| Equipment Type | Water Heater |
| Features | Carpet Free, Sump Pump |
| Parking Space Total | 6 |
| Rental Equipment Type | Water Heater |
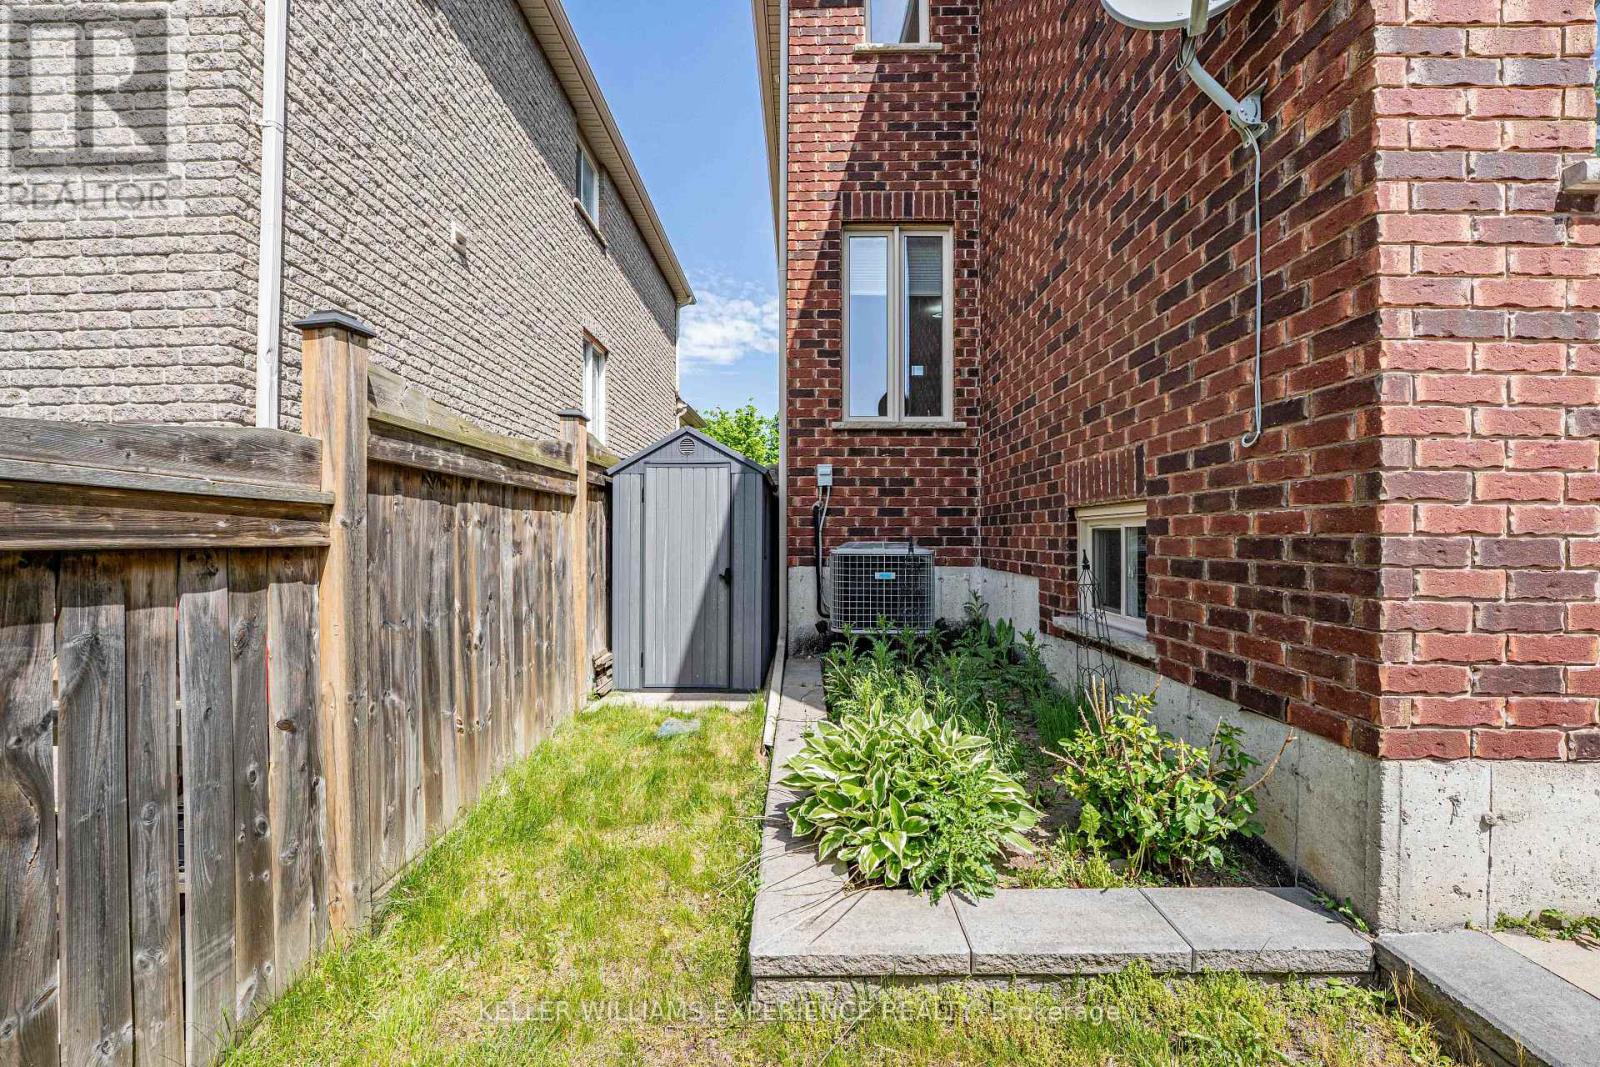
| Structure | Deck, Patio(s), Shed |
Building
| Bathroom Total | 3 |
| Bedrooms Above Ground | 4 |
| Bedrooms Total | 4 |
| Age | 16 To 30 Years |
| Amenities | Fireplace(s) |
| Appliances | Garage Door Opener Remote(s), Central Vacuum, Water Softener, Dishwasher, Dryer, Garage Door Opener, Microwave, Gas Stove(s), Washer, Refrigerator |
| Basement Development | Unfinished |
| Basement Type | Full (unfinished) |
| Construction Style Attachment | Detached |
| Cooling Type | Central Air Conditioning |
| Exterior Finish | Brick, Stone |
| Fire Protection | Alarm System, Smoke Detectors, Monitored Alarm |
| Fireplace Present | Yes |
| Fireplace Total | 2 |
| Foundation Type | Poured Concrete |
| Half Bath Total | 1 |
| Heating Fuel | Natural Gas |
| Heating Type | Forced Air |
| Stories Total | 2 |
| Size Interior | 2,500 - 3,000 Sqft |
| Type | House |
| Utility Water | Municipal Water |
Parking
| Attached Garage | |
| Garage |
Land
| Acreage | No |
| Fence Type | Fully Fenced, Fenced Yard |
| Land Amenities | Park, Public Transit, Schools, Beach |
| Landscape Features | Lawn Sprinkler, Landscaped |
| Sewer | Sanitary Sewer |
| Size Depth | 111 Ft |
| Size Frontage | 40 Ft |
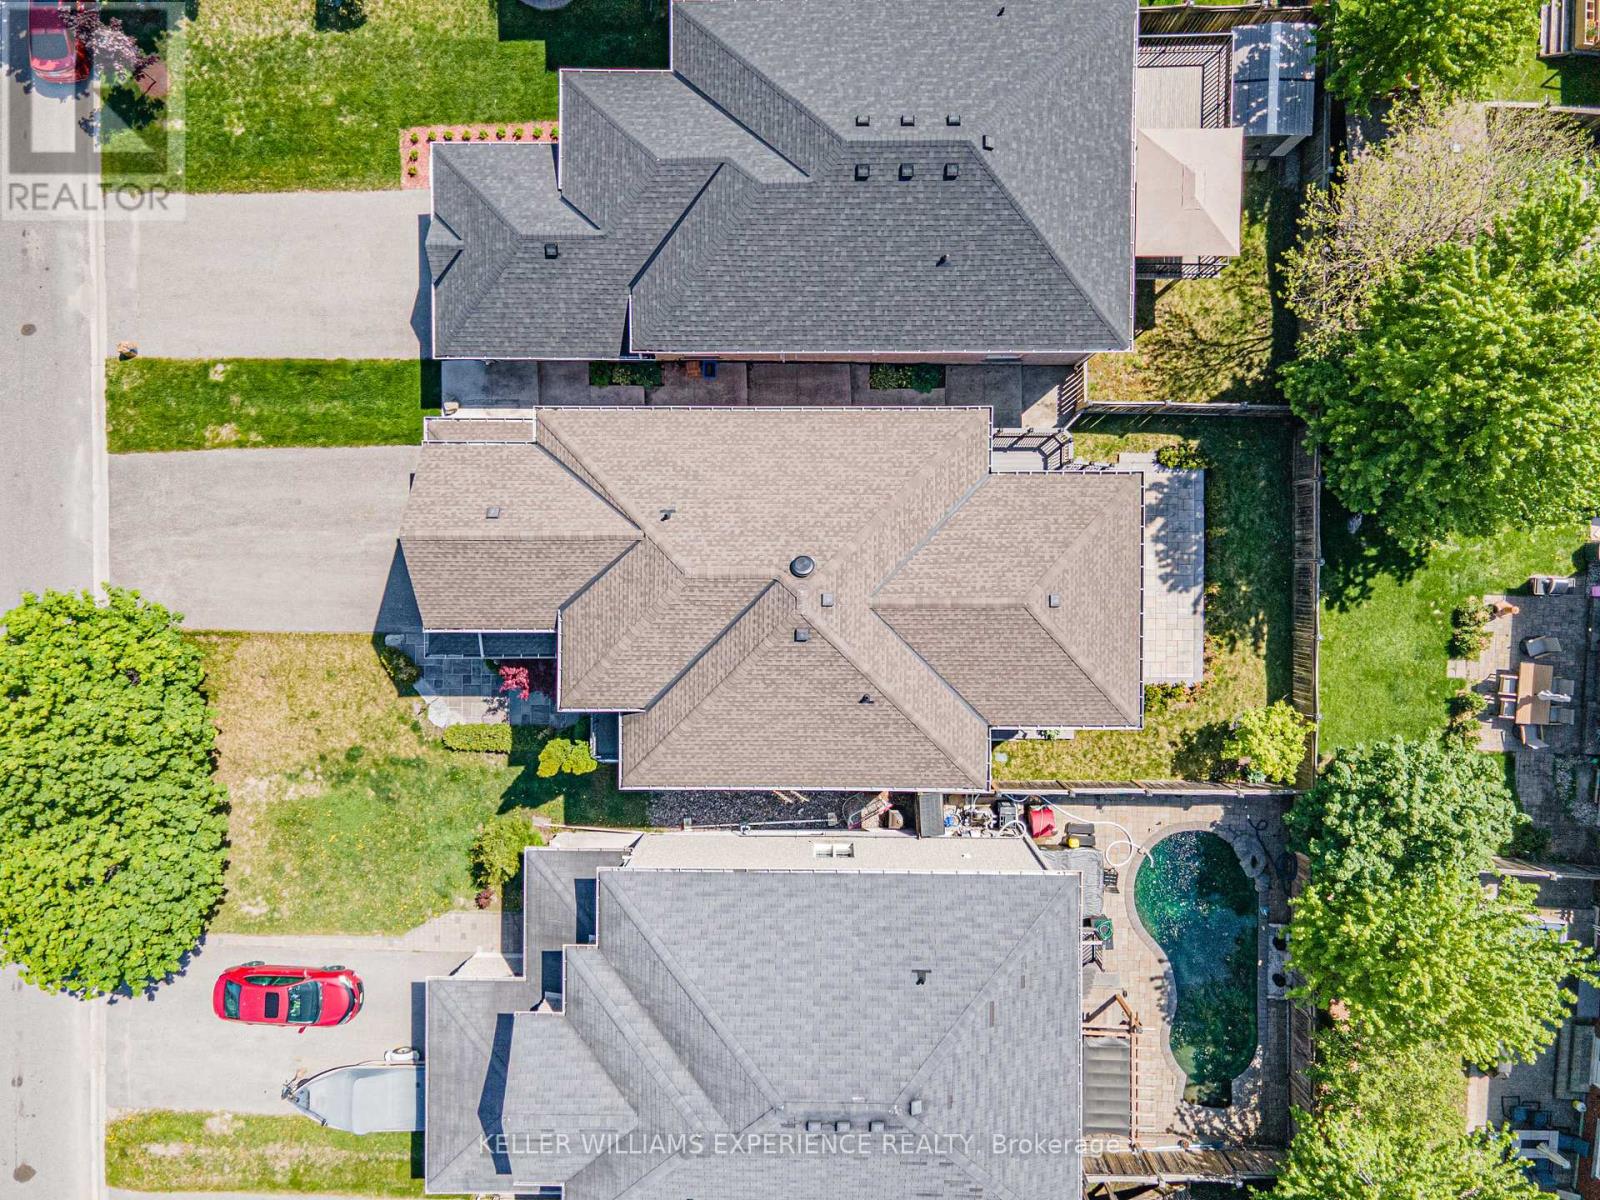
| Size Irregular | 40 X 111 Ft |
| Size Total Text | 40 X 111 Ft|under 1/2 Acre |
| Zoning Description | R3 |
Rooms
| Level | Type | Length | Width | Dimensions |
|---|---|---|---|---|
| Second Level | Primary Bedroom | 6.5 m | 5.5 m | 6.5 m x 5.5 m |
| Second Level | Bedroom | 4.52 m | 3 m | 4.52 m x 3 m |
| Second Level | Bedroom | 3.4 m | 3.02 m | 3.4 m x 3.02 m |
| Second Level | Bedroom | 4.27 m | 3.68 m | 4.27 m x 3.68 m |
| Main Level | Foyer | 2.69 m | 2.08 m | 2.69 m x 2.08 m |
| Main Level | Living Room | 5.74 m | 3.96 m | 5.74 m x 3.96 m |
| Main Level | Family Room | 5.49 m | 3.96 m | 5.49 m x 3.96 m |
| Main Level | Kitchen | 6.1 m | 4.27 m | 6.1 m x 4.27 m |
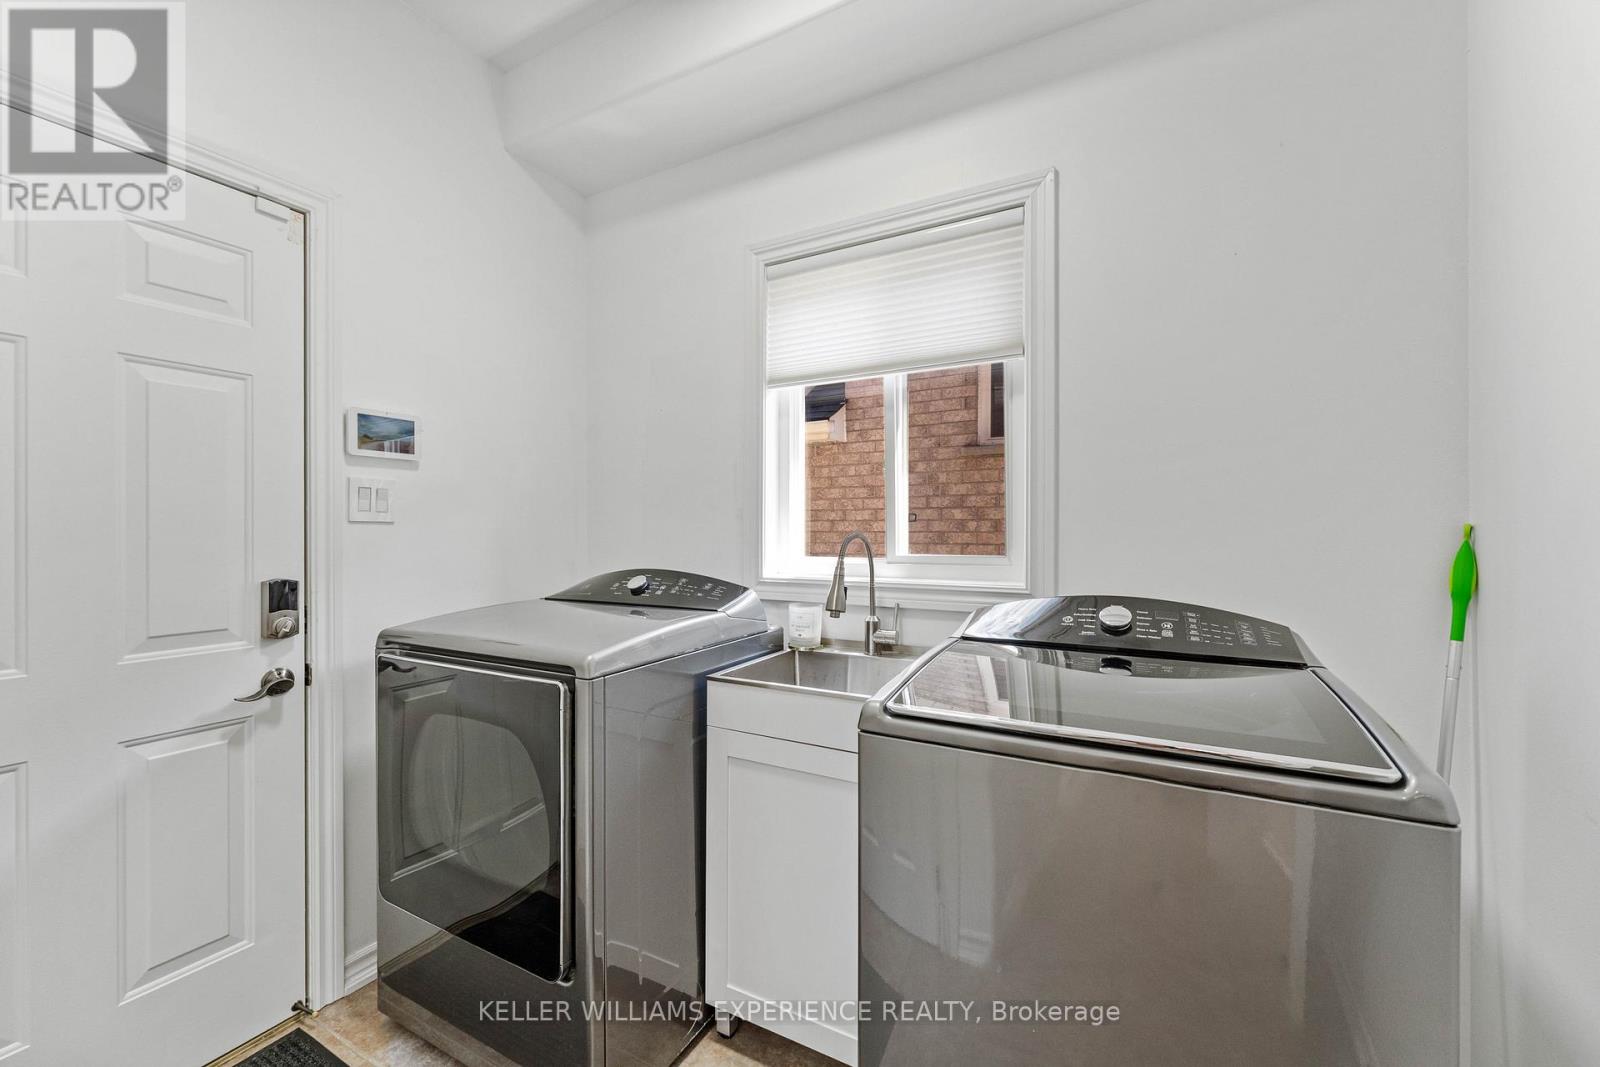
| Main Level | Laundry Room | 2.39 m | 1.83 m | 2.39 m x 1.83 m |
Utilities
| Cable | Available |
| Electricity | Installed |
| Sewer | Installed |
https://www.realtor.ca/real-estate/29834074/169-birkhall-place-barrie-innis-shore-innis-shore
Contact Us
Contact us for more information

This REALTOR.ca listing content is owned and licensed by REALTOR® members of The Canadian Real Estate Association
The trademarks REALTOR®, REALTORS®, and the REALTOR® logo are controlled by The Canadian Real Estate Association (CREA) and identify real estate professionals who are members of CREA. The trademarks MLS®, Multiple Listing Service® and the associated logos are owned by The Canadian Real Estate Association (CREA) and identify the quality of services provided by real estate professionals who are members of CREA. The trademark DDF® is owned by The Canadian Real Estate Association (CREA) and identifies CREA's Data Distribution Facility (DDF®)
July 15 2026 05:33:49
Toronto Regional Real Estate Board
Keller Williams Experience Realty