
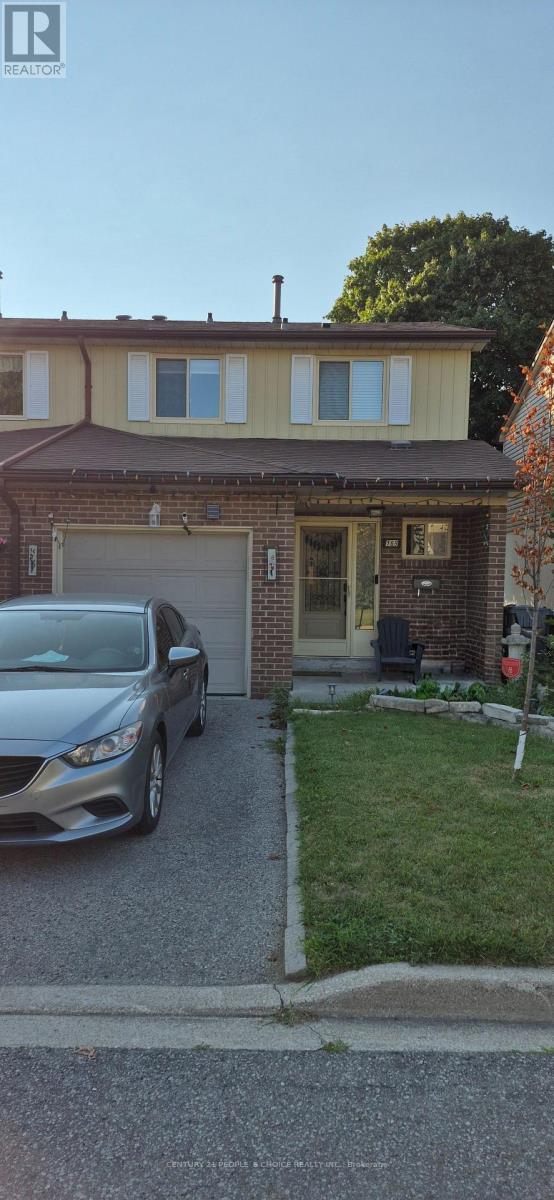
169 - 169 Baronwood Court Brampton, Ontario L6V 3H8

3 Bedroom
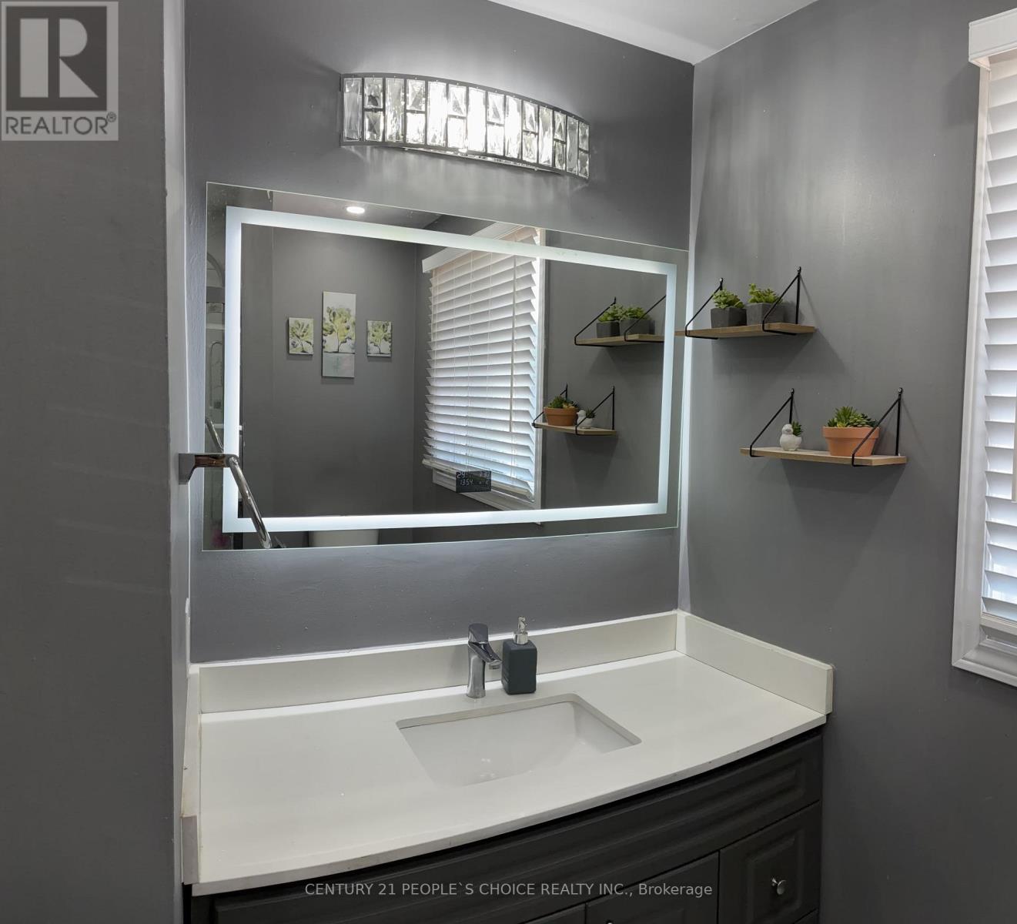
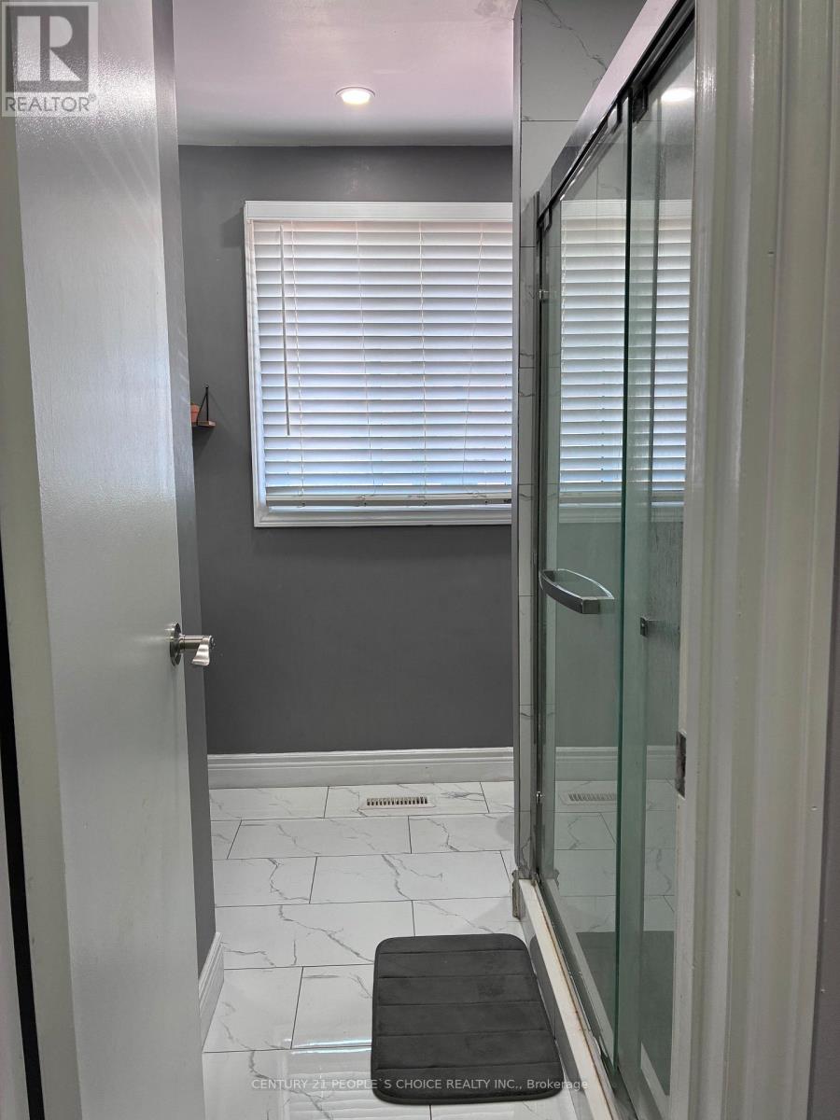
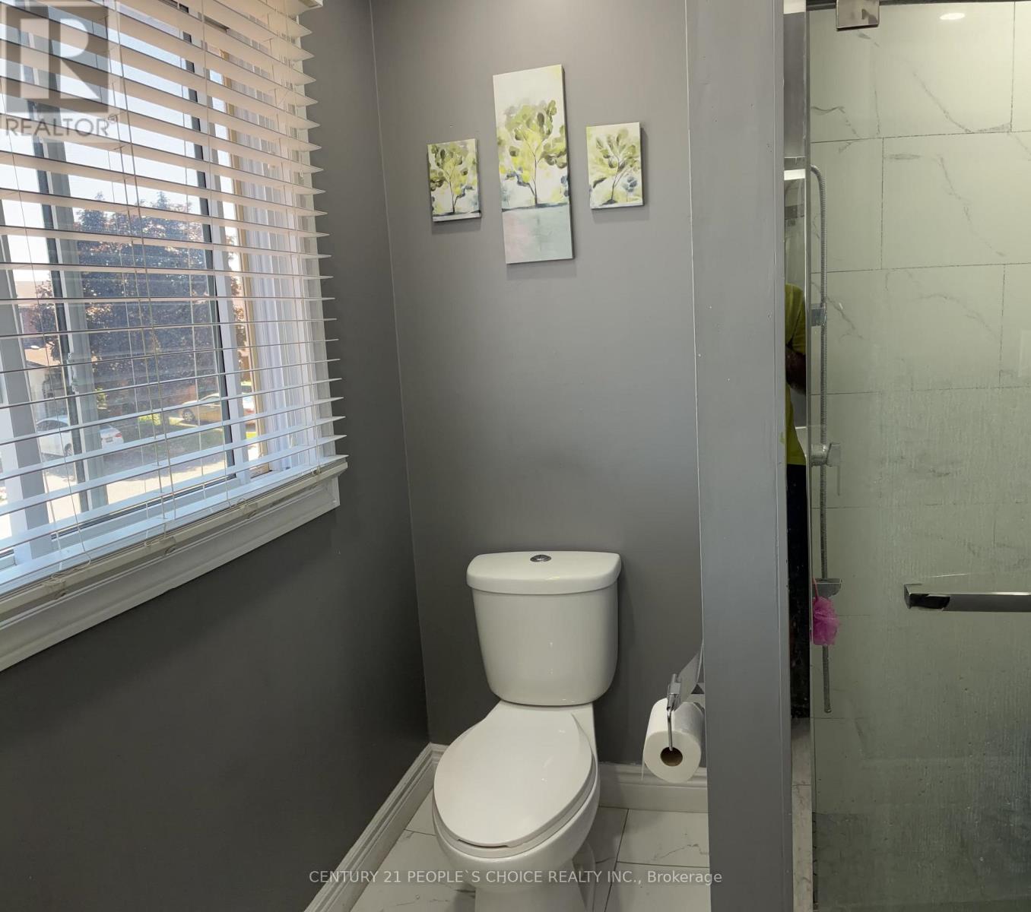
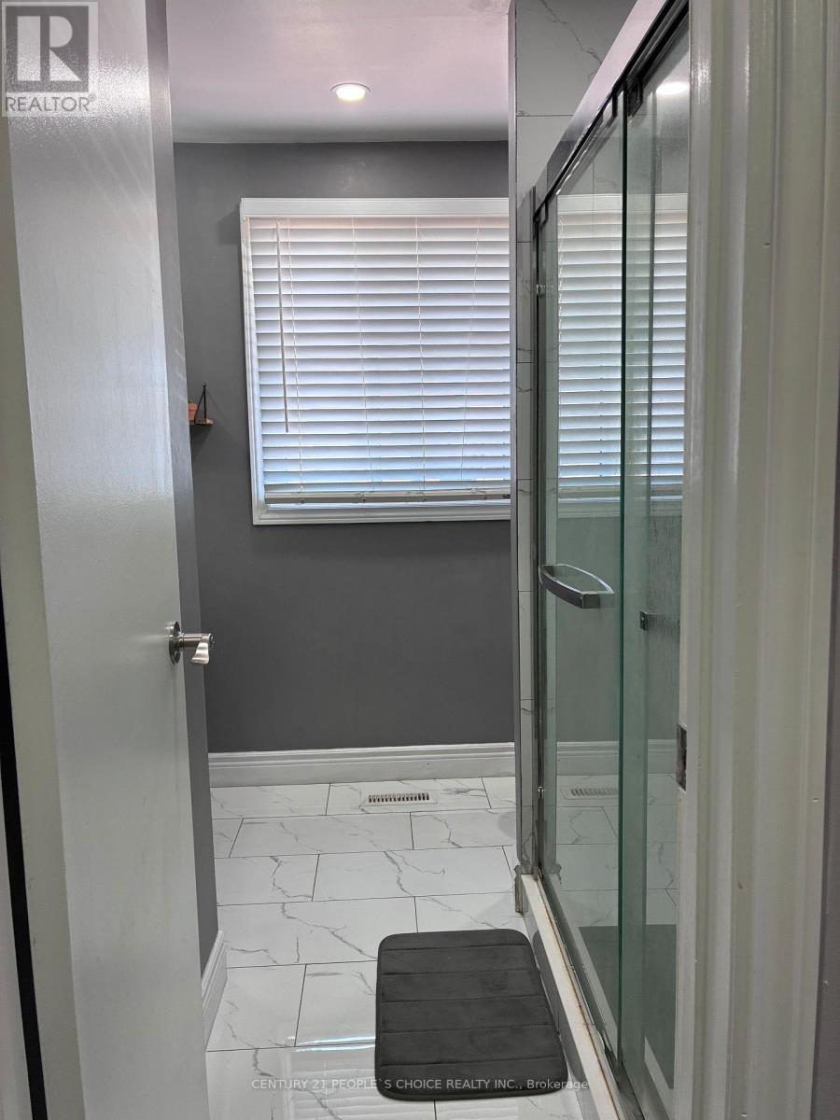
2 Bathroom
1,200 - 1,399 sqft
Outdoor Pool
Central Air Conditioning
Forced Air
$589,000Maintenance, Cable TV, Common Area Maintenance, Insurance, Parking, Water
$480 Monthly
Maintenance, Cable TV, Common Area Maintenance, Insurance, Parking, Water
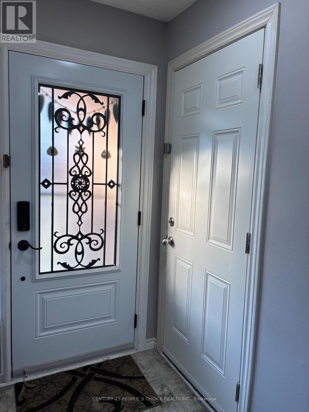
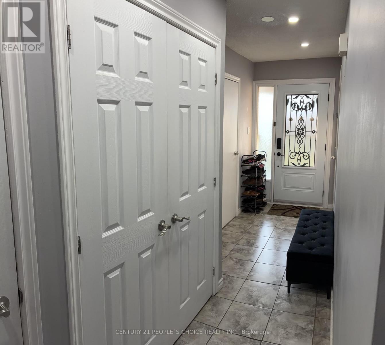
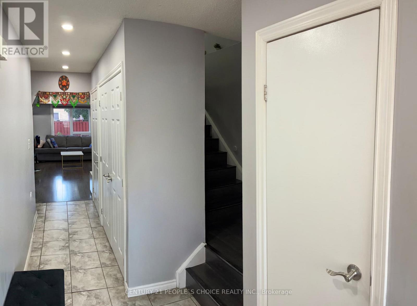
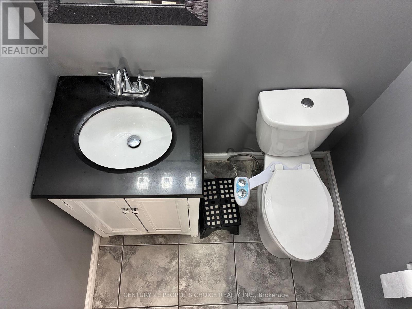
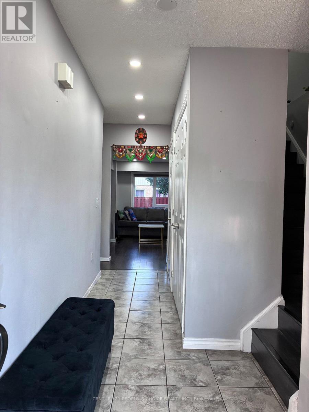
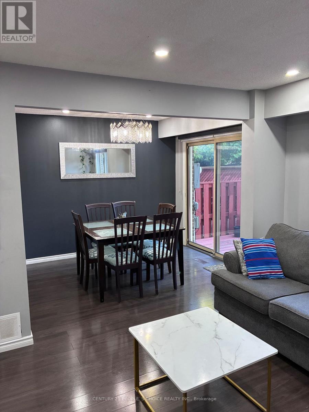
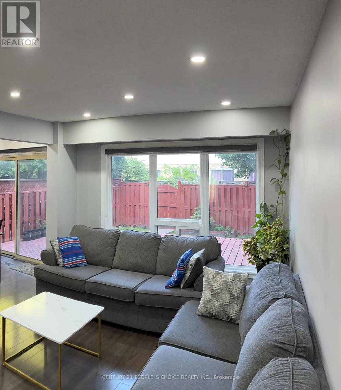
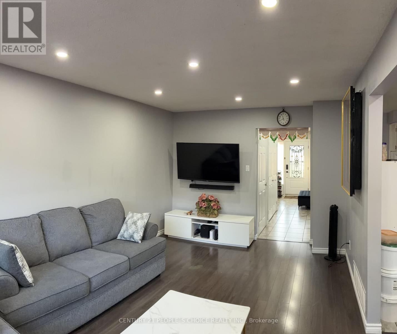
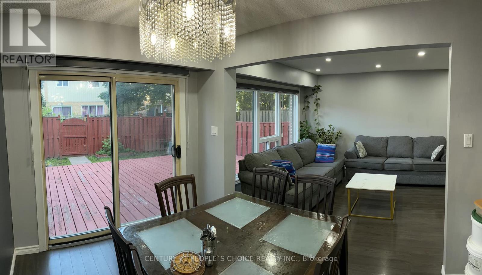
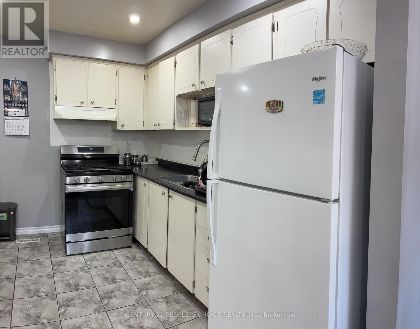
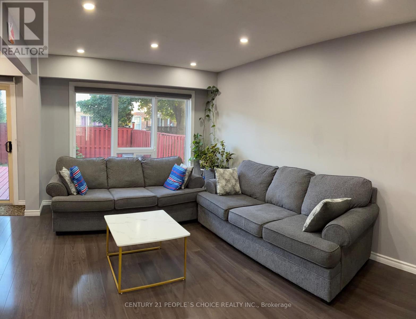
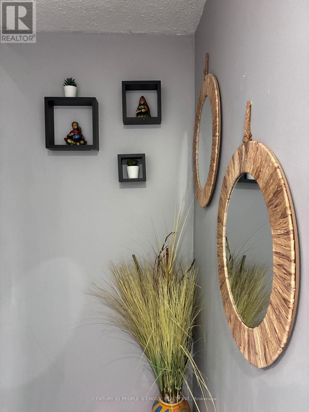
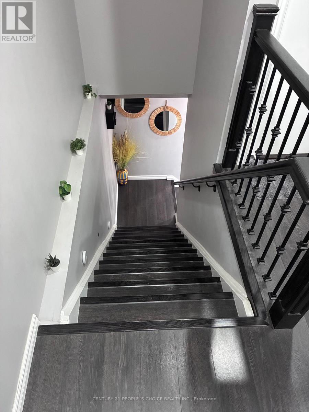
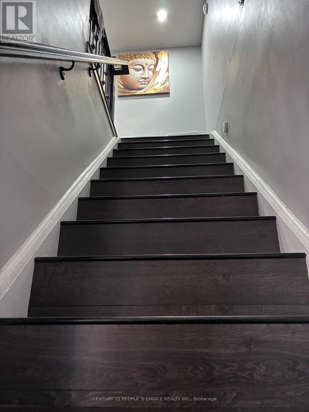
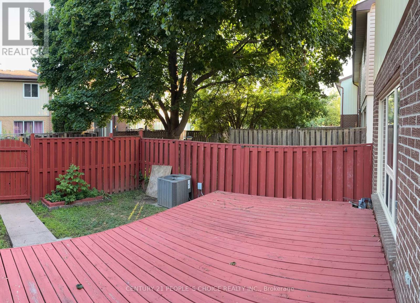
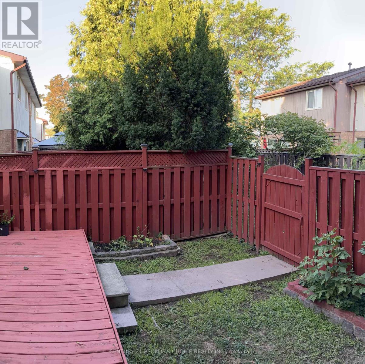
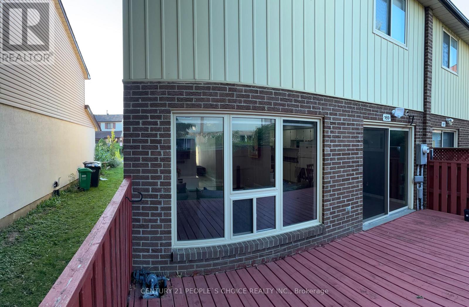
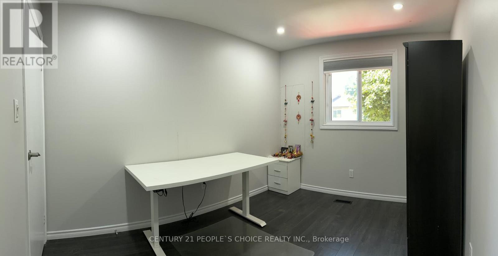
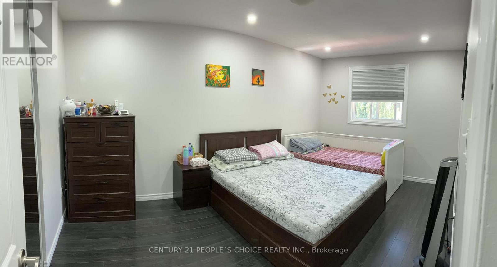
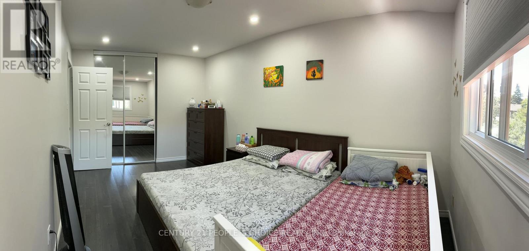
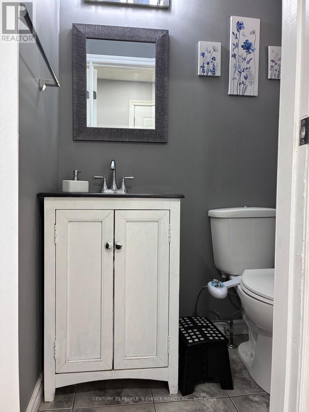
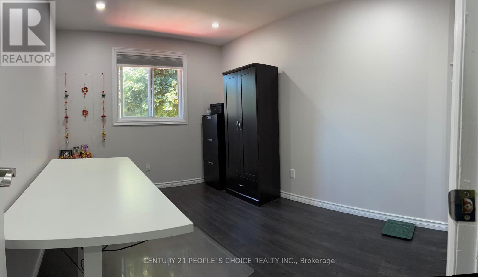
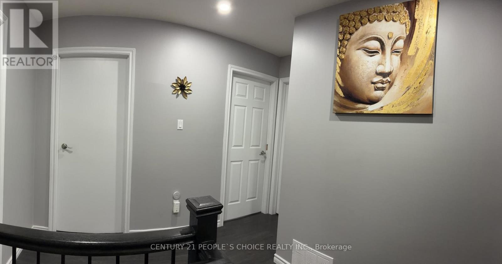
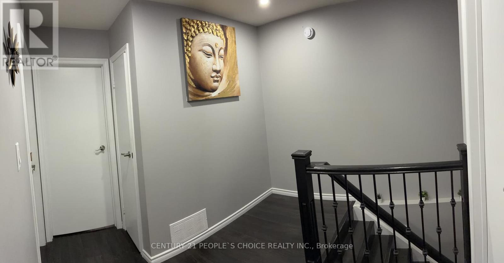
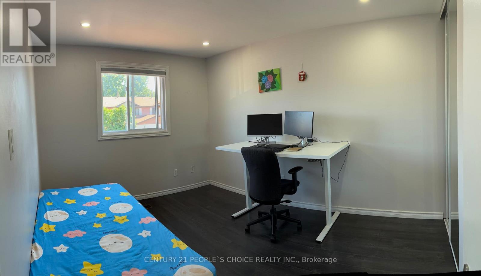
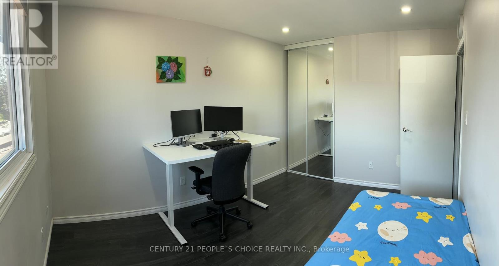
$480 MonthlyImmaculate and spacious 3-bedroom end-unit townhouse situated in a family-friendly complex featuring an outdoor pool for warm summer days. Freshly painted throughout, it boasts an open-concept main floor with laminate flooring, an updated kitchen countertop, and expansive picture windows in the living/dining area. A convenient 2-piece powder room is located on the main level. The unfinished basement offers potential for customization, while a sliding door walkout opens to a private fenced yard with a large deck, ideal for family gatherings and BBQs. (id:15069)
Property Details
| MLS® Number | W13642496 |
| Property Type | Single Family |
| Community Name | Brampton North |
| Community Features | Pets Allowed With Restrictions |
| Equipment Type | Water Softener |
| Parking Space Total | 2 |
| Pool Type | Outdoor Pool |
| Rental Equipment Type | Water Softener |
Building
| Bathroom Total | 2 |
| Bedrooms Above Ground | 3 |
| Bedrooms Total | 3 |
| Appliances | Garage Door Opener Remote(s), Central Vacuum, Water Softener, Dryer, Stove, Washer, Window Coverings, Refrigerator |
| Basement Development | Unfinished |
| Basement Type | Full (unfinished) |
| Cooling Type | Central Air Conditioning |
| Exterior Finish | Aluminum Siding, Brick |
| Flooring Type | Carpeted, Tile |
| Half Bath Total | 1 |
| Heating Fuel | Natural Gas |
| Heating Type | Forced Air |
| Stories Total | 2 |
| Size Interior | 1,200 - 1,399 Sqft |
| Type | Row / Townhouse |
Parking
| Attached Garage | |
| Garage |
Land
| Acreage | No |
Rooms
| Level | Type | Length | Width | Dimensions |
|---|---|---|---|---|
| Second Level | Primary Bedroom | 4.87 m | 3.04 m | 4.87 m x 3.04 m |
| Second Level | Bedroom 2 | 3.65 m | 2.59 m | 3.65 m x 2.59 m |
| Second Level | Bedroom 3 | 3.59 m | 2.95 m | 3.59 m x 2.95 m |
| Ground Level | Living Room | 5.33 m | 3.23 m | 5.33 m x 3.23 m |
| Ground Level | Dining Room | 3.04 m | 2.43 m | 3.04 m x 2.43 m |
| Ground Level | Kitchen | 3.42 m | 2.43 m | 3.42 m x 2.43 m |
Contact Us
Contact us for more information

This REALTOR.ca listing content is owned and licensed by REALTOR® members of The Canadian Real Estate Association
The trademarks REALTOR®, REALTORS®, and the REALTOR® logo are controlled by The Canadian Real Estate Association (CREA) and identify real estate professionals who are members of CREA. The trademarks MLS®, Multiple Listing Service® and the associated logos are owned by The Canadian Real Estate Association (CREA) and identify the quality of services provided by real estate professionals who are members of CREA. The trademark DDF® is owned by The Canadian Real Estate Association (CREA) and identifies CREA's Data Distribution Facility (DDF®)
August 05 2026 11:31:31
Toronto Regional Real Estate Board
Century 21 People's Choice Realty Inc.