
1687 Harten Lane Kingston, Ontario K7L 4V1

3 Bedroom
2 Bathroom
1,100 - 1,500 sqft
Bungalow
Wall Unit
Baseboard Heaters
Waterfront On River
Landscaped
$615,000
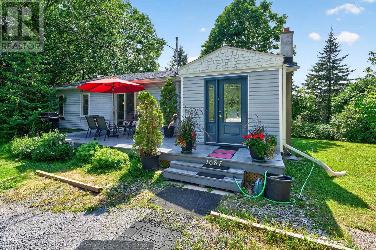
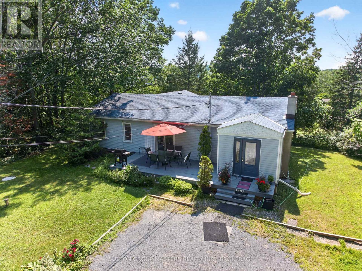
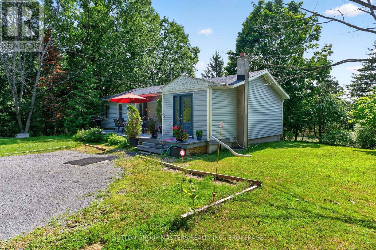
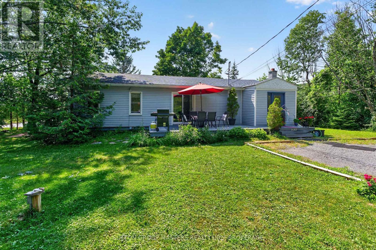
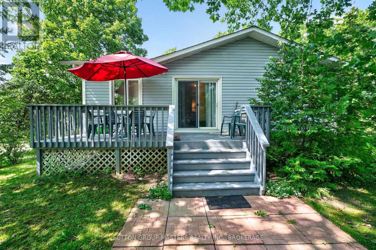
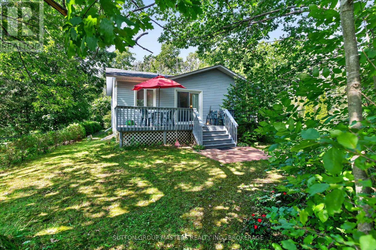
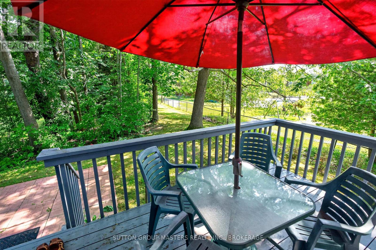
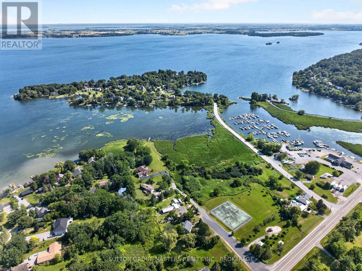
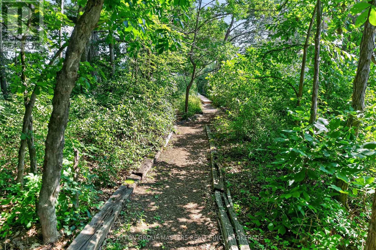
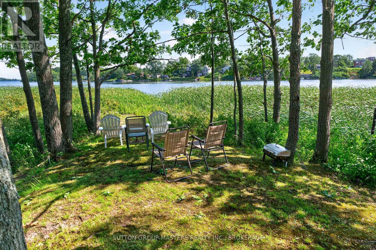
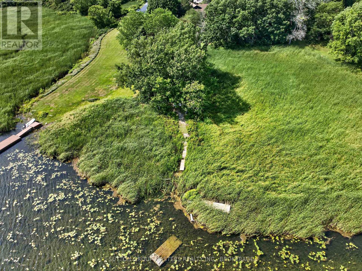
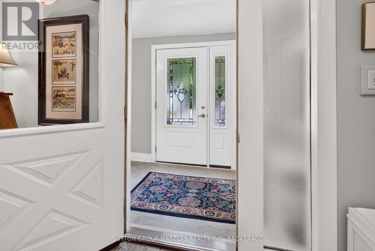
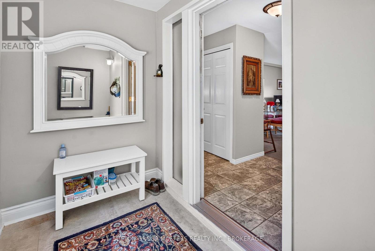
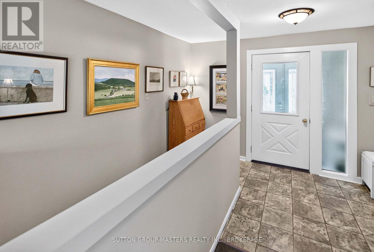
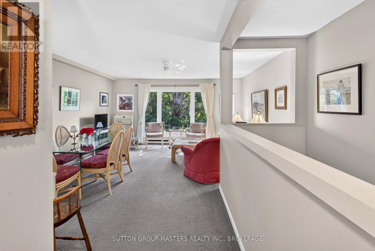
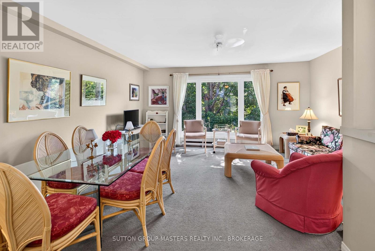
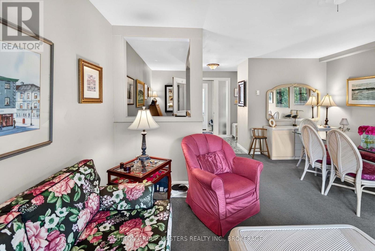
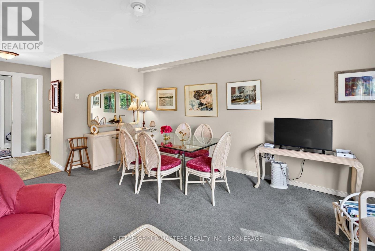
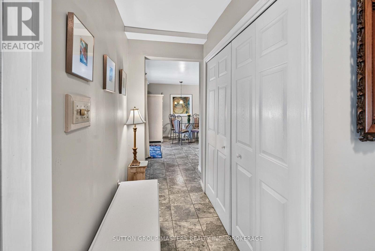
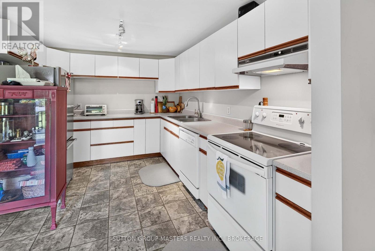
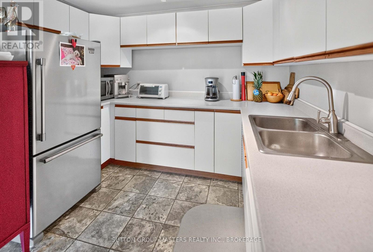
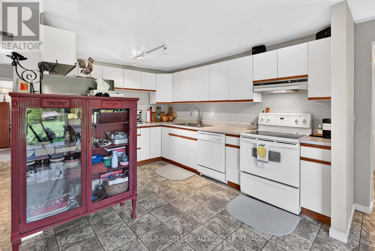
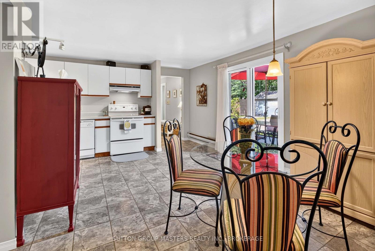
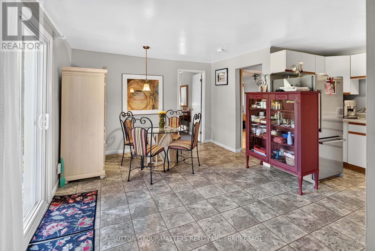
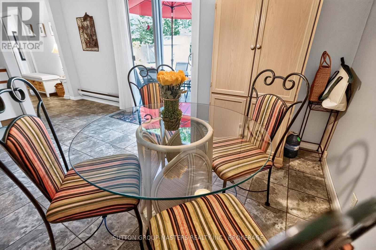
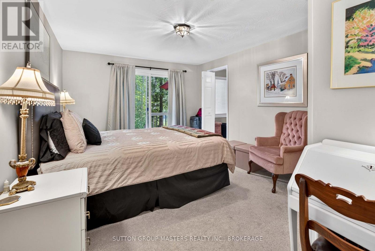
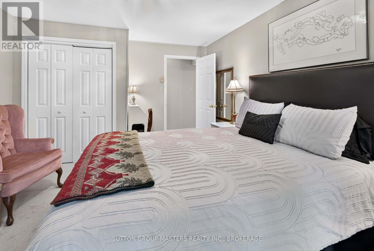
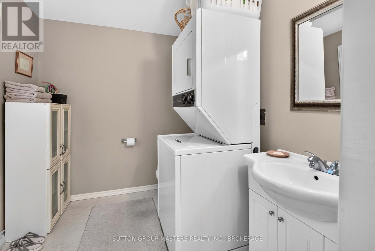
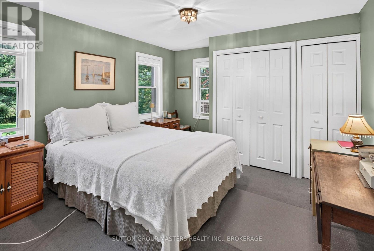
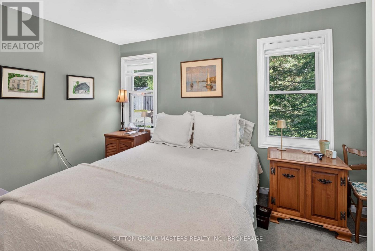
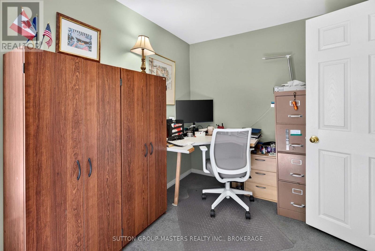
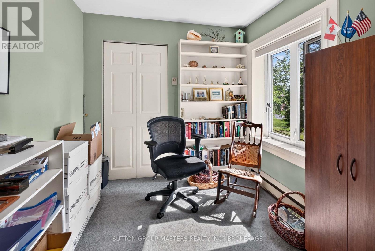
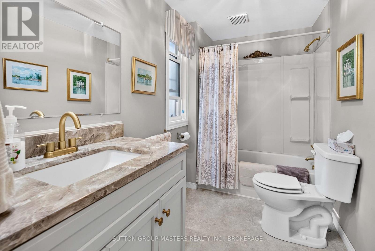
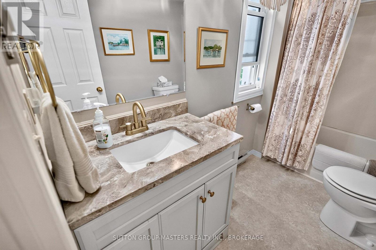
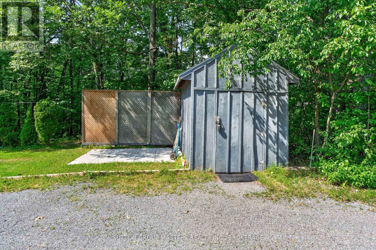
Welcome to lovely 1687 Harten Lane, nestled on a bay on the shores of the Bateau Channel of the mighty St. Lawrence River. This charming three-bedroom, one-and-a-half bath home offers true storybook appeal and privacy, reminiscent of a well-equipped cottage, and surrounded by natural beauty. Stroll down your picturesque walking path to your deeded waterfront access where you can take in the scenery with a beverage, savouring the spectacular views, or kayak and canoe to your heart's content! This enchanting bungalow, just east of the city, is ready and waiting for you to love it as this lucky family has. Well-maintained and situated at the end of a quiet lane, just minutes to CFB Kingston and downtown, this home offers the best of both country and city waterfront living. Inside, you'll find an easy, user-friendly layout with generous space for you and your guests. The primary bedroom also includes a walkout and a two-piece ensuite with stackable laundry. And, with buyer-friendly updates, like selected newer windows and doors, soffits and fascia (2022), newer roof (2018), and septic storage tank system (2020), along with stylish bathroom amenities and kitchen countertop, this home is worth a visit. Pretty as a picture from the outside, featuring gorgeous gardens and two relaxing patios, it's also comfortable, efficient, and charming inside. View it today. (id:15069)
Property Details
| MLS® Number | X13596248 |
| Property Type | Single Family |
| Community Name | 11 - Kingston East (Incl CFB Kingston) |
| Amenities Near By | Beach, Park, Marina |
| Easement | Unknown, None |
| Equipment Type | None |
| Features | Cul-de-sac, Wooded Area, Waterway, Sump Pump |
| Parking Space Total | 5 |
| Rental Equipment Type | None |
| Structure | Patio(s), Deck, Shed |
| Water Front Name | St. Lawrence River |
| Water Front Type | Waterfront On River |
Building
| Bathroom Total | 2 |
| Bedrooms Above Ground | 3 |
| Bedrooms Total | 3 |
| Age | 51 To 99 Years |
| Appliances | Water Softener, Water Heater, Water Purifier, Dishwasher, Dryer, Stove, Washer, Window Coverings, Refrigerator |
| Architectural Style | Bungalow |
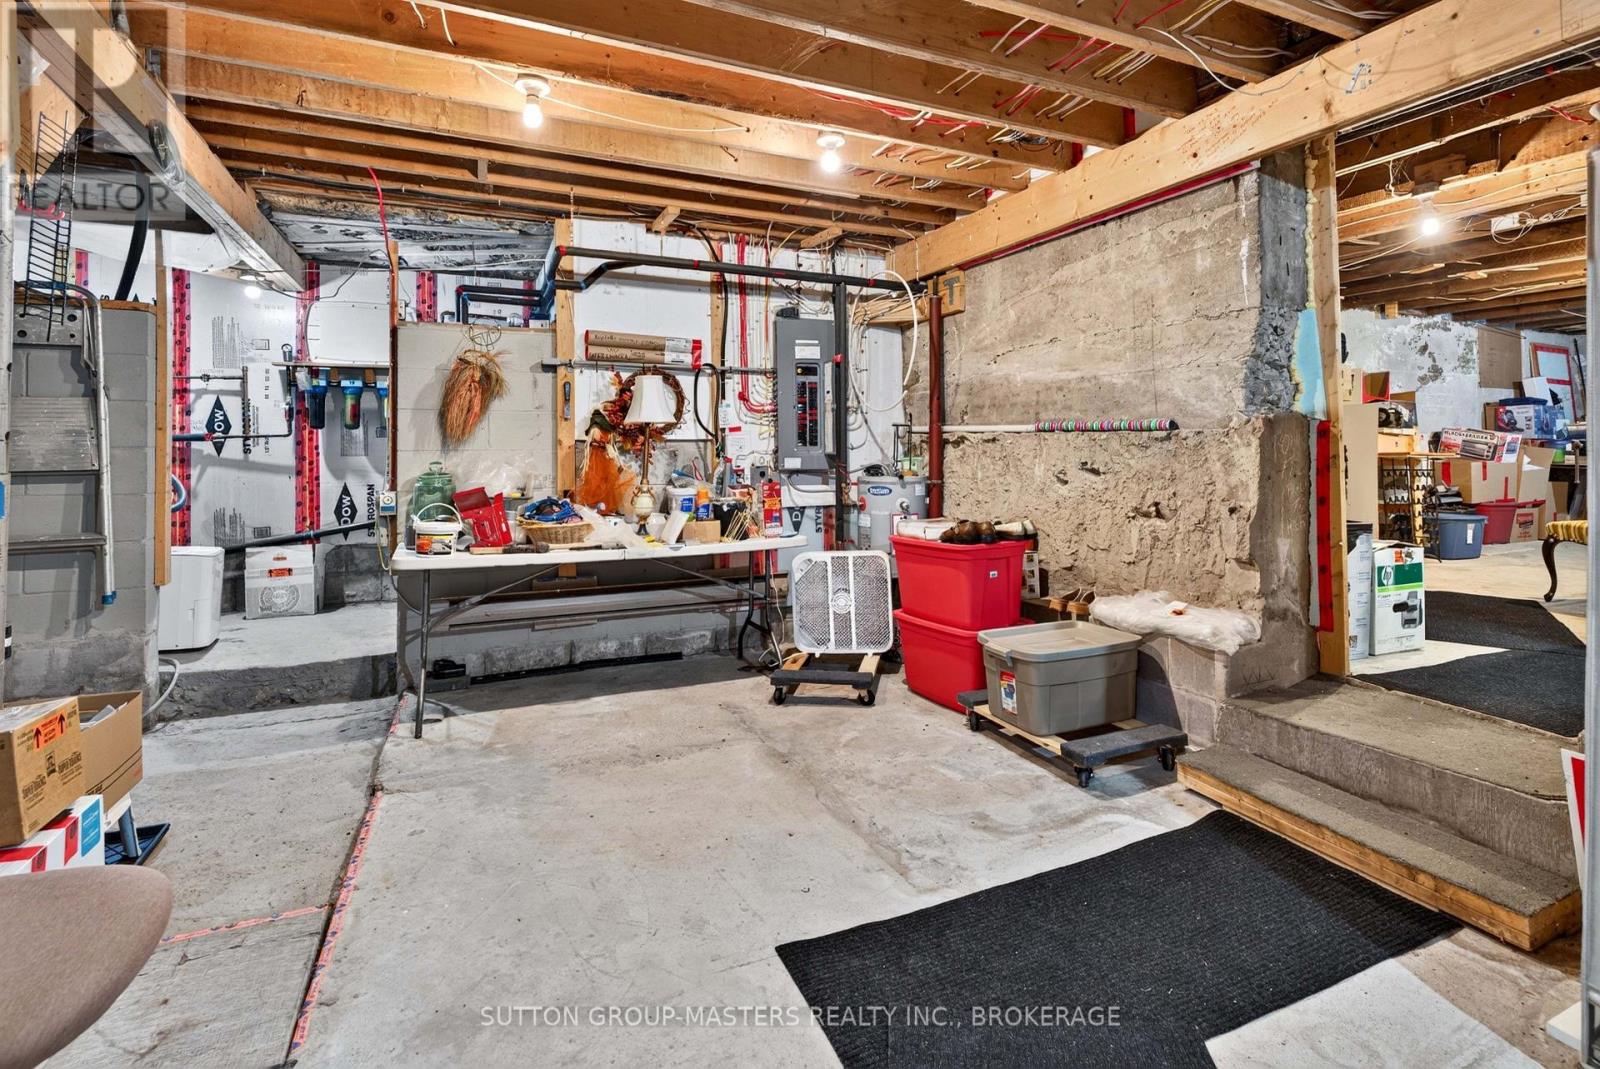
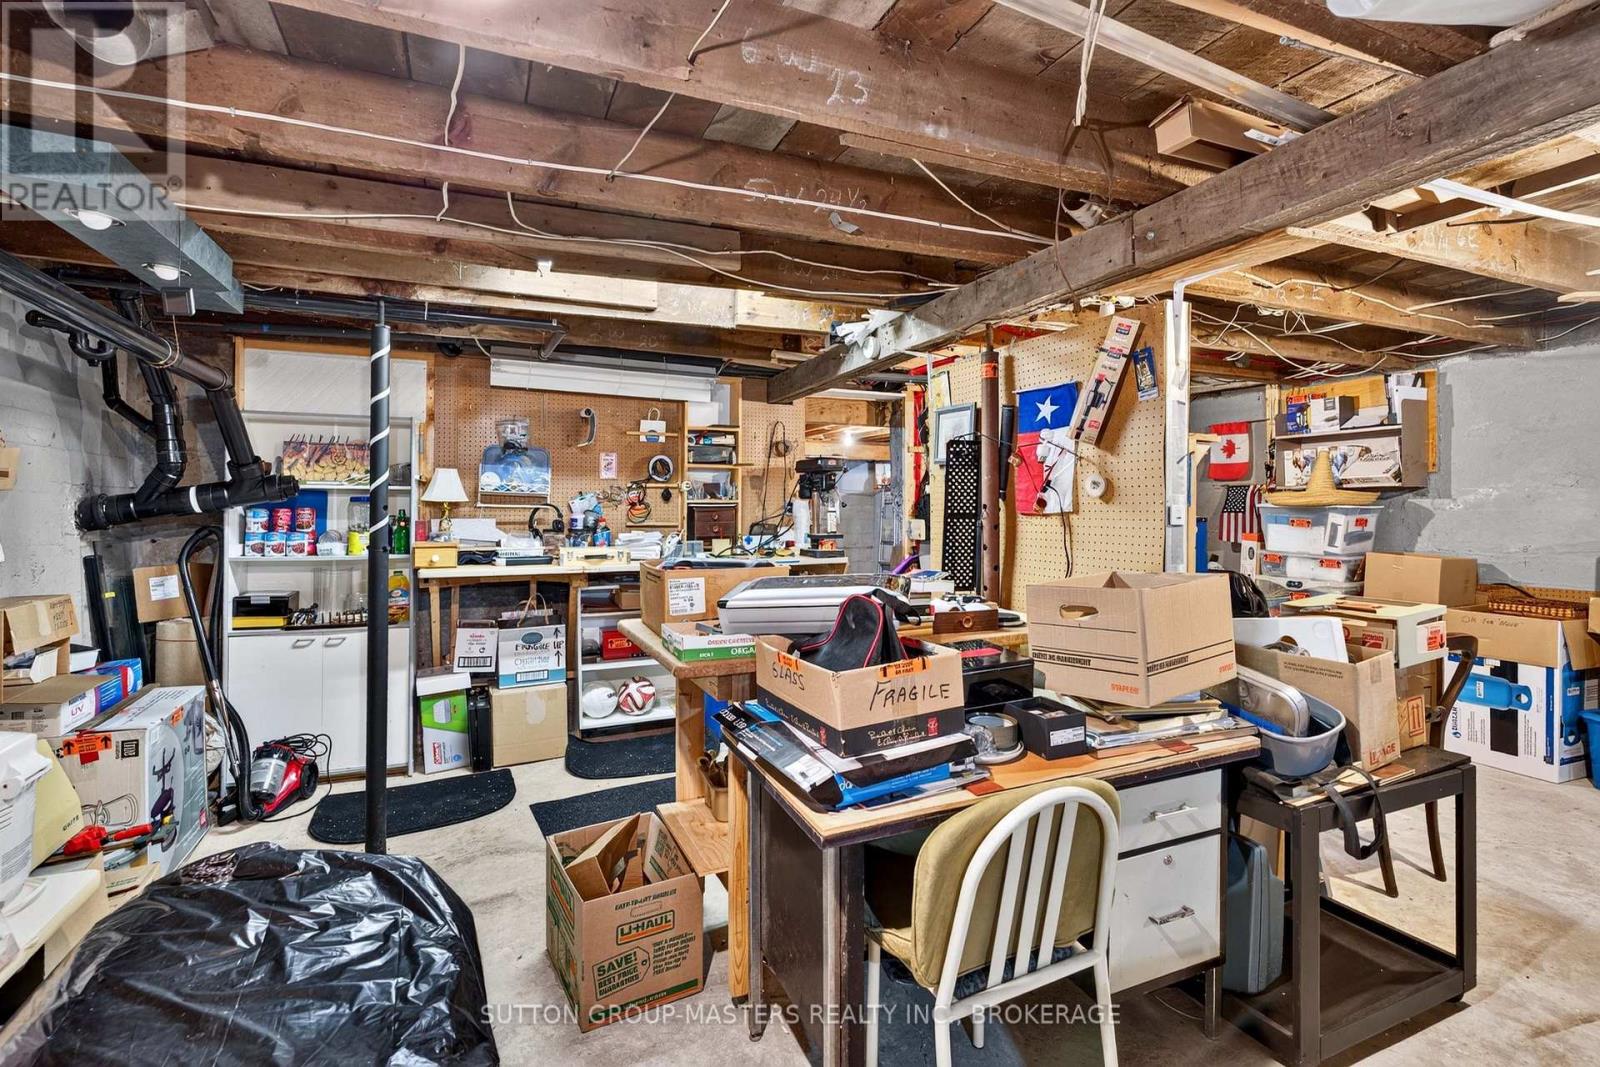
| Basement Development | Unfinished |
| Basement Type | Full (unfinished) |
| Construction Style Attachment | Detached |
| Cooling Type | Wall Unit |
| Exterior Finish | Vinyl Siding |
| Fire Protection | Smoke Detectors |
| Foundation Type | Block |
| Half Bath Total | 1 |
| Heating Fuel | Electric |
| Heating Type | Baseboard Heaters |
| Stories Total | 1 |
| Size Interior | 1,100 - 1,500 Sqft |
| Type | House |
| Utility Water | Drilled Well |
Parking
| No Garage |
Land
| Access Type | Private Road, Year-round Access |
| Acreage | No |
| Land Amenities | Beach, Park, Marina |
| Landscape Features | Landscaped |
| Sewer | Holding Tank |
| Size Depth | 100 Ft |
| Size Frontage | 100 Ft |
| Size Irregular | 100 X 100 Ft |
| Size Total Text | 100 X 100 Ft |
| Surface Water | River/stream |
| Zoning Description | Lsr |
Rooms
| Level | Type | Length | Width | Dimensions |
|---|---|---|---|---|
| Basement | Workshop | 28.1 m | 22.3 m | 28.1 m x 22.3 m |
| Basement | Utility Room | 15.7 m | 27.9 m | 15.7 m x 27.9 m |
| Ground Level | Living Room | 21.25 m | 11.2 m | 21.25 m x 11.2 m |
| Ground Level | Kitchen | 24.16 m | 16.25 m | 24.16 m x 16.25 m |
| Ground Level | Primary Bedroom | 15.7 m | 11.3 m | 15.7 m x 11.3 m |
| Ground Level | Bathroom | 7.11 m | 6.11 m | 7.11 m x 6.11 m |
| Ground Level | Bedroom 2 | 12.8 m | 11.6 m | 12.8 m x 11.6 m |
| Ground Level | Bedroom 3 | 7.11 m | 13.1 m | 7.11 m x 13.1 m |
| Ground Level | Bathroom | 9.7 m | 5.5 m | 9.7 m x 5.5 m |
Utilities
| Wireless | Available |
| Electricity Connected | Connected |
| Cable | Available |
Contact Us
Contact us for more information

This REALTOR.ca listing content is owned and licensed by REALTOR® members of The Canadian Real Estate Association
The trademarks REALTOR®, REALTORS®, and the REALTOR® logo are controlled by The Canadian Real Estate Association (CREA) and identify real estate professionals who are members of CREA. The trademarks MLS®, Multiple Listing Service® and the associated logos are owned by The Canadian Real Estate Association (CREA) and identify the quality of services provided by real estate professionals who are members of CREA. The trademark DDF® is owned by The Canadian Real Estate Association (CREA) and identifies CREA's Data Distribution Facility (DDF®)
July 23 2026 11:39:56
Kingston & Area Real Estate Association
Sutton Group-Masters Realty Inc., Brokerage