
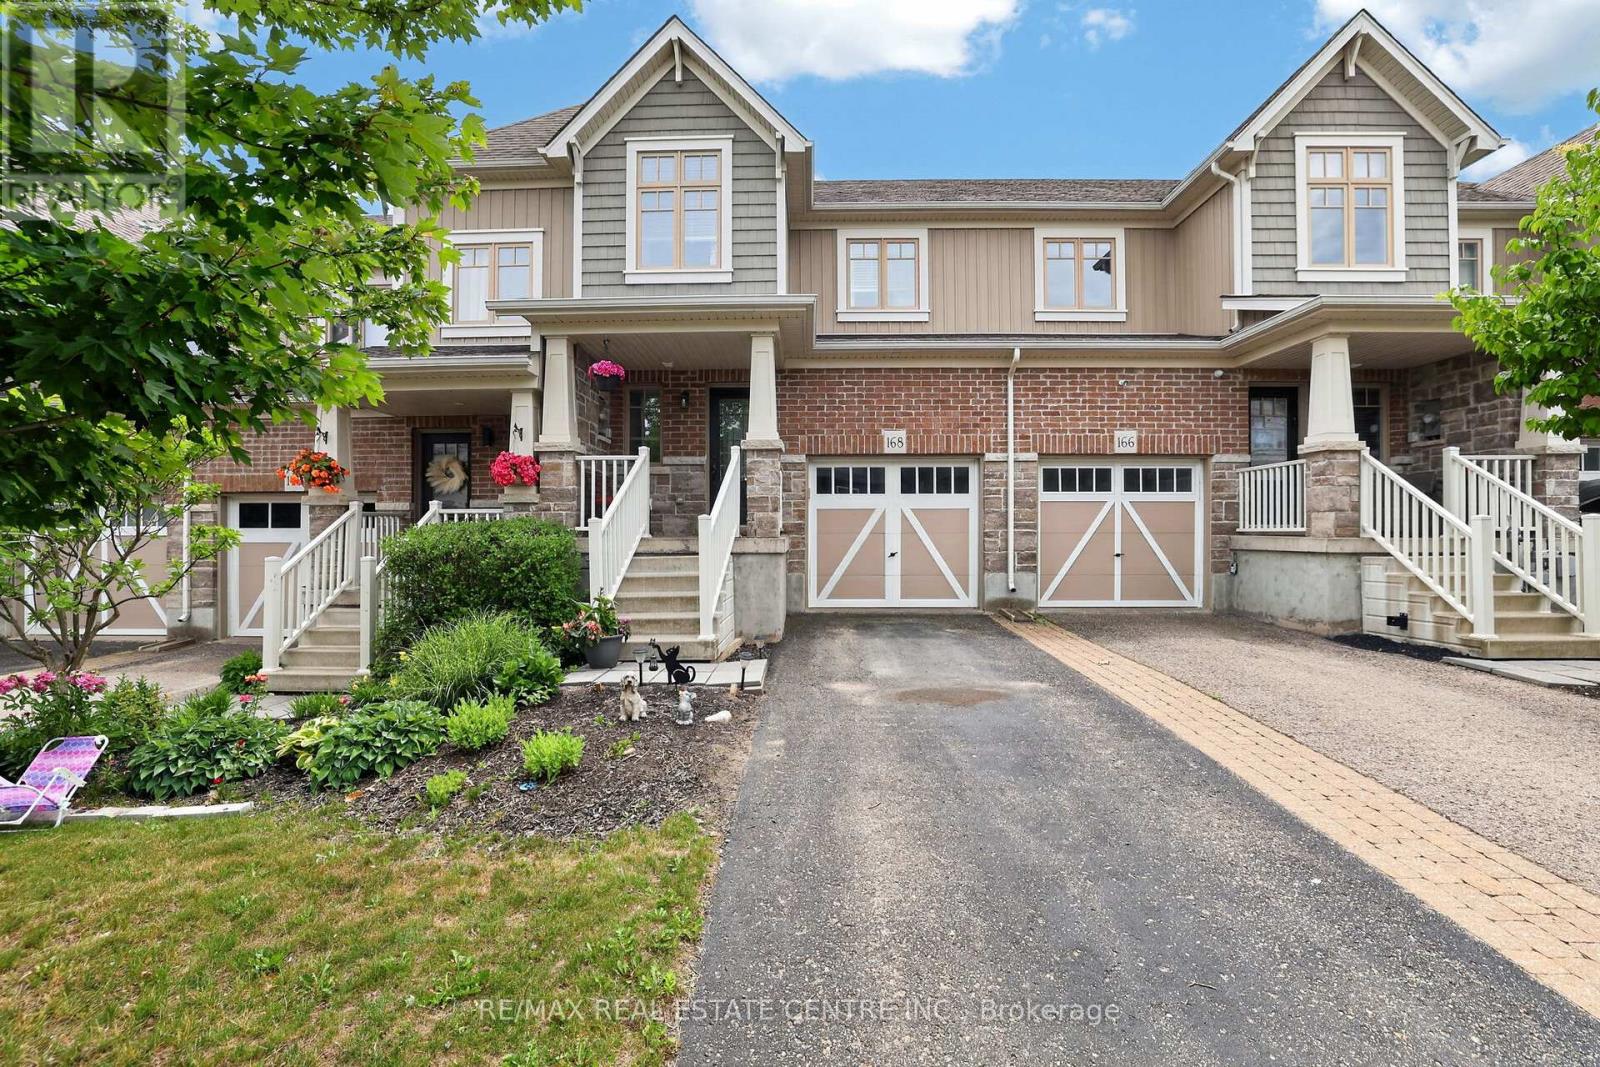
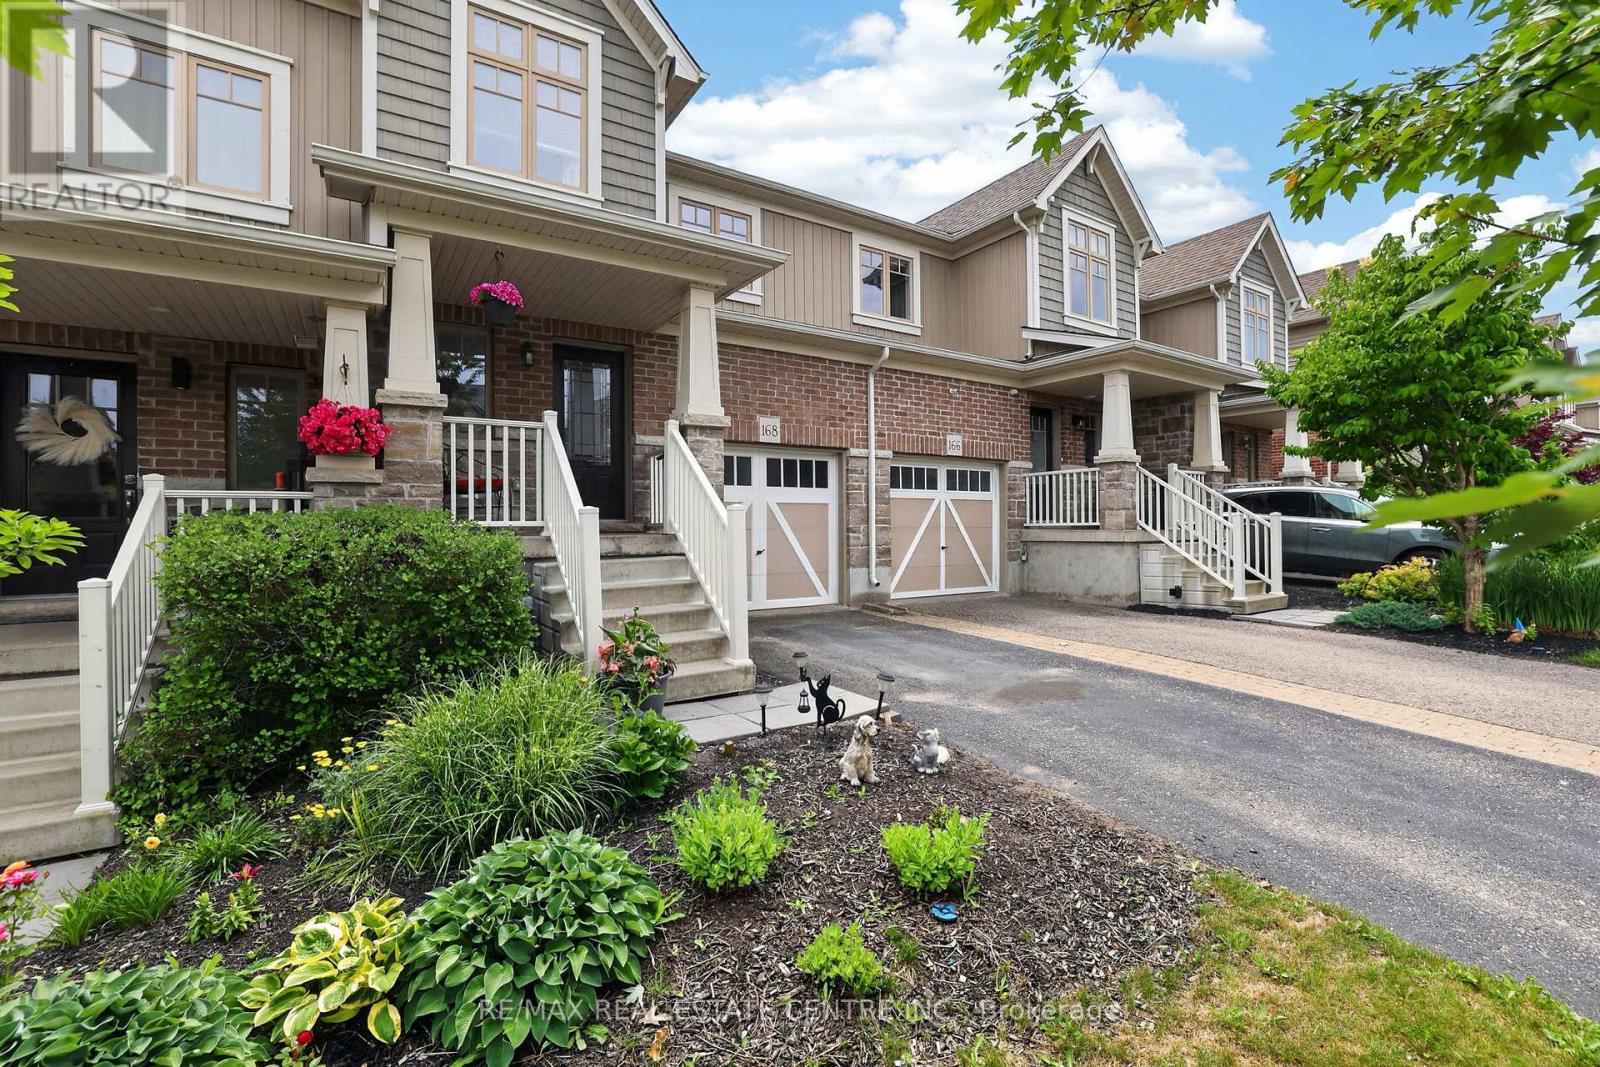
168 Preston Drive Orangeville, Ontario L9W 0C9

3 Bedroom
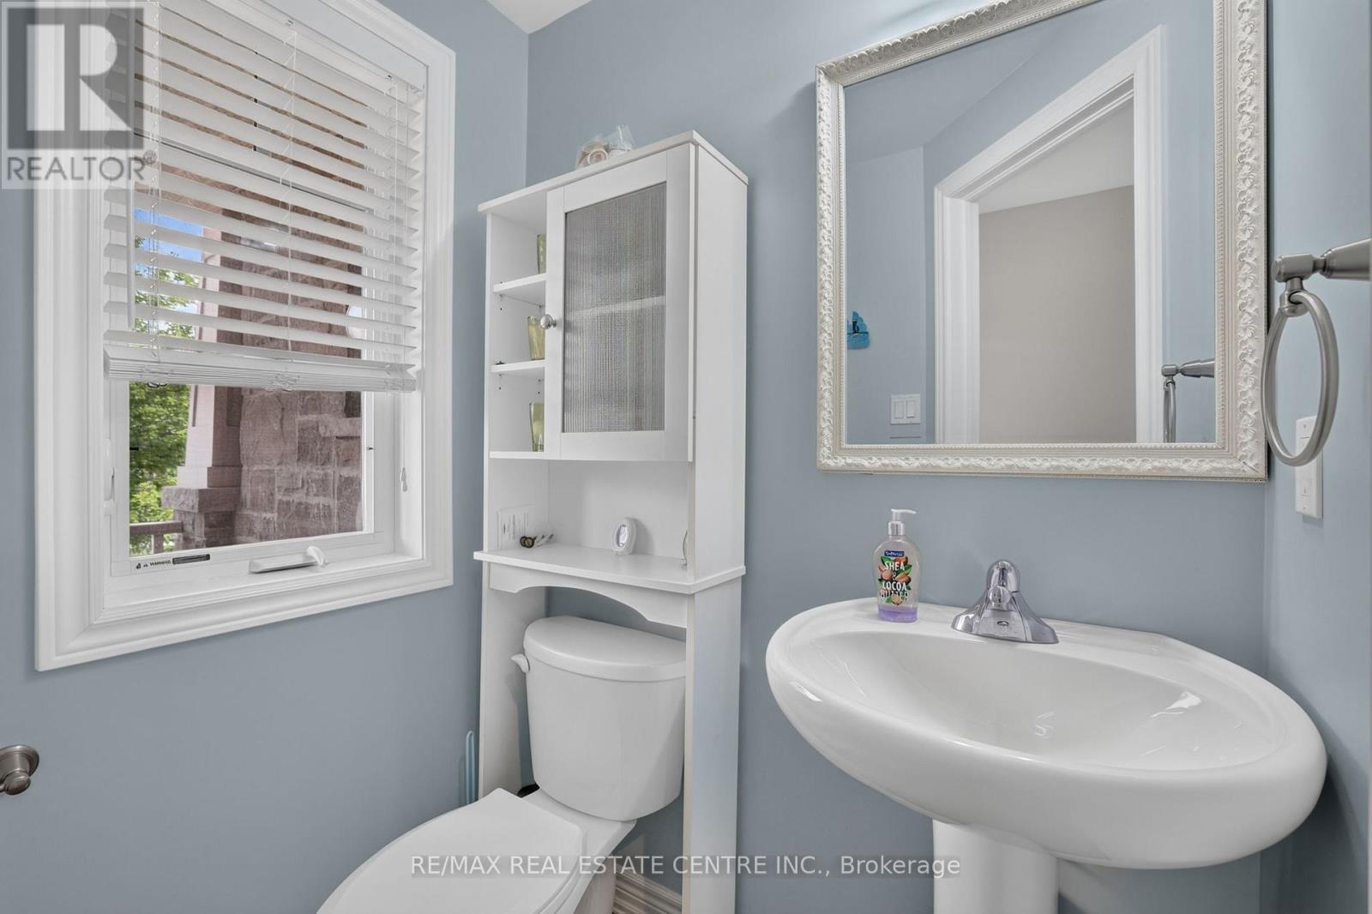
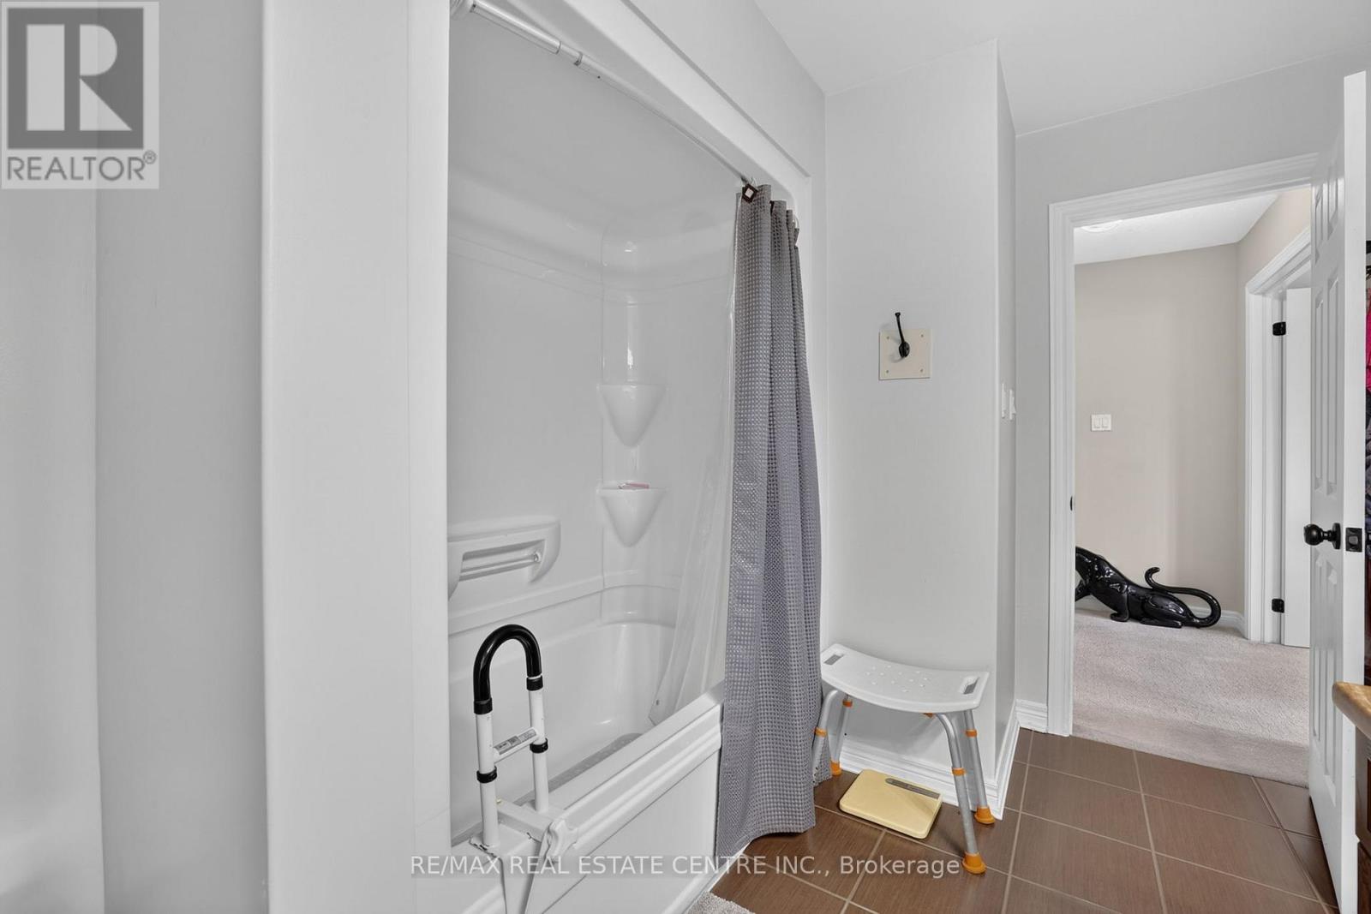
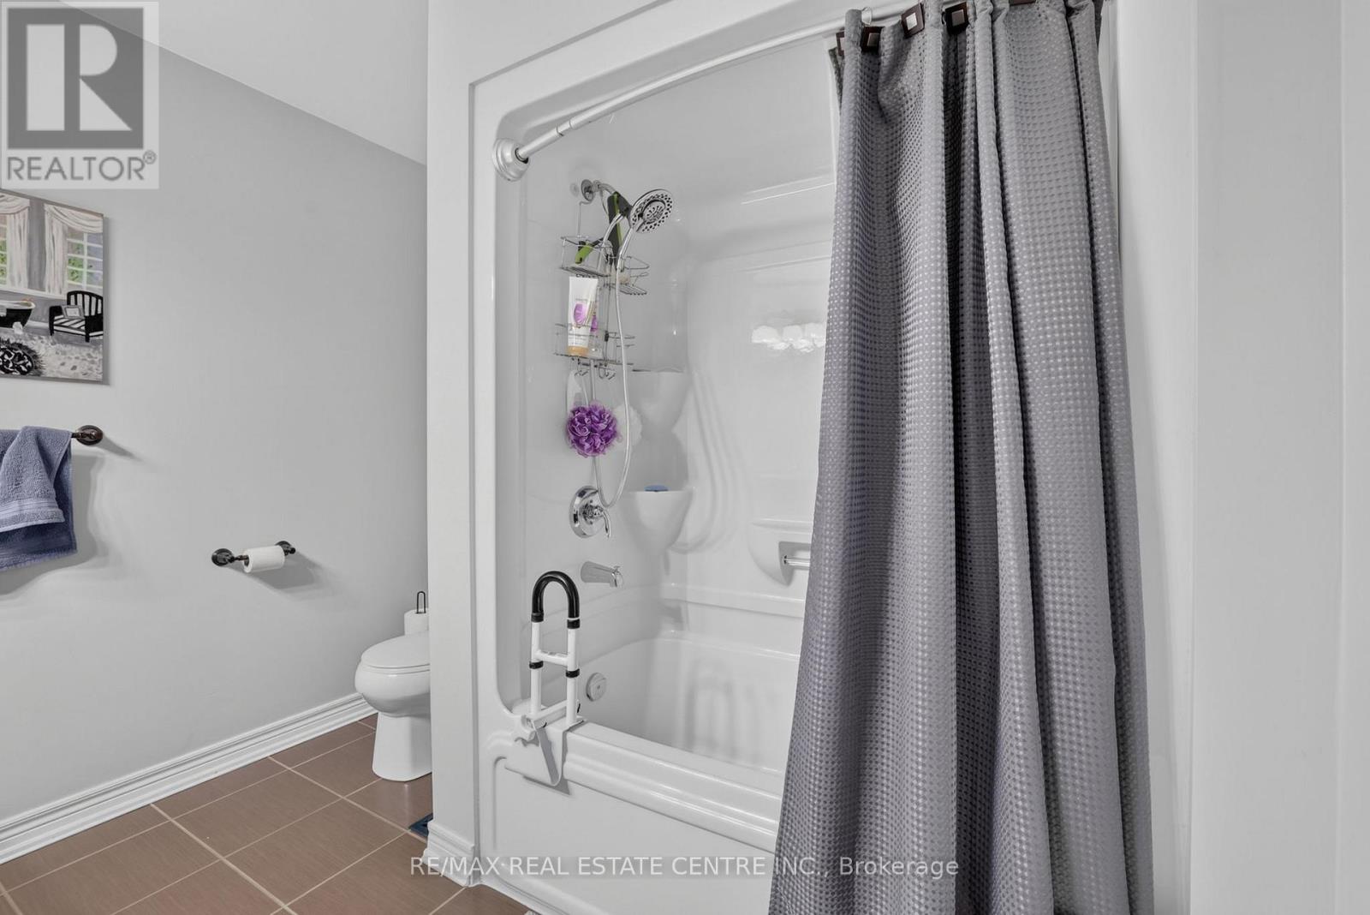
2 Bathroom
1,100 - 1,500 sqft
Central Air Conditioning
Forced Air
$649,900
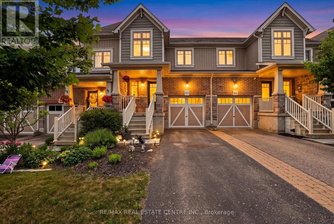
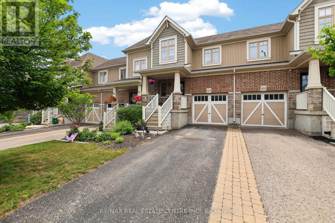
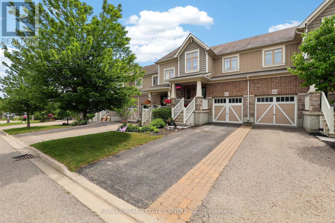
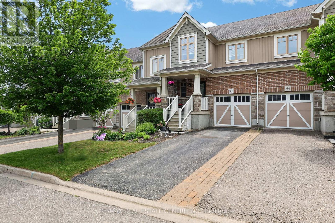
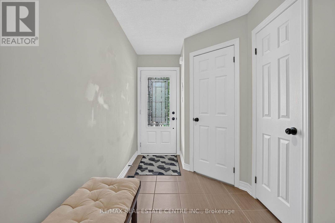
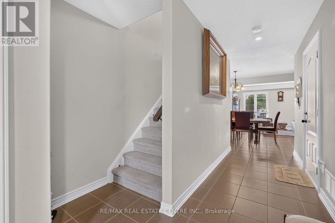
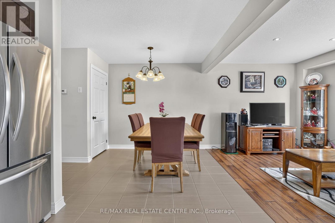
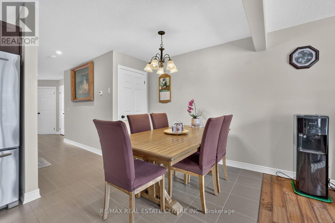
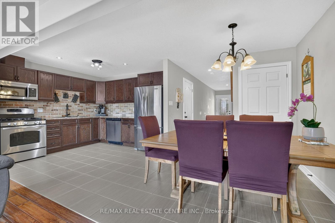
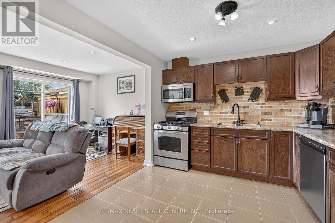
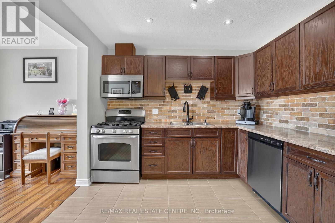
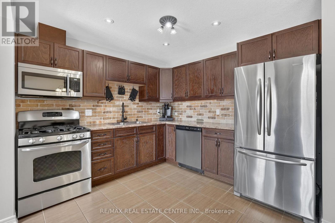
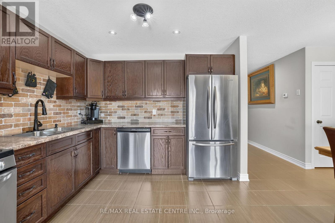
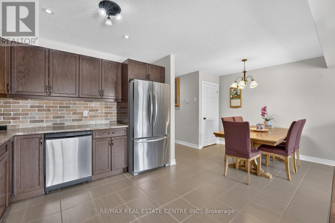
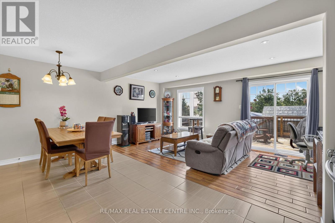
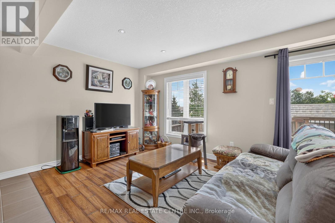
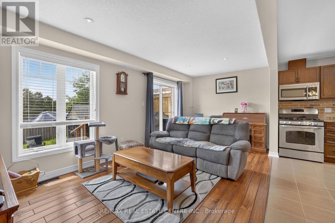
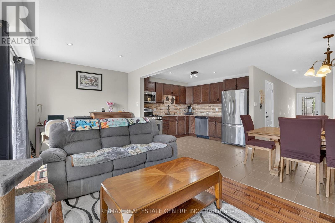
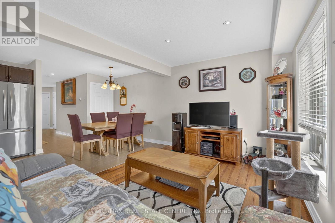
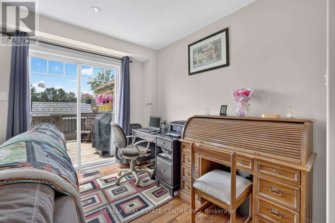
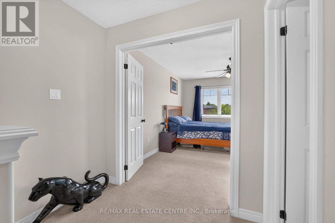
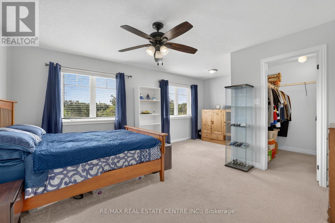
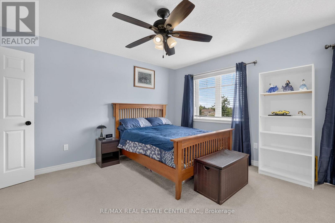
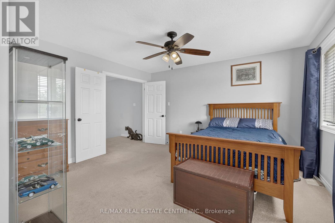
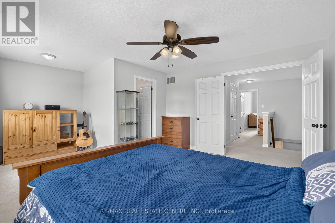
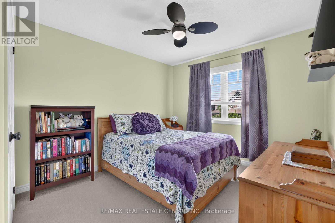
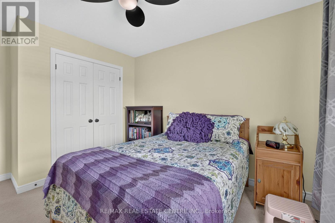
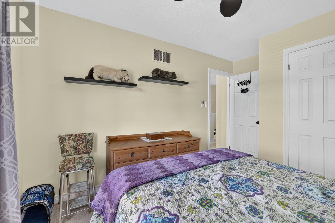
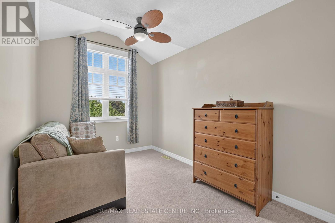
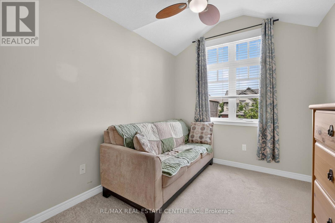
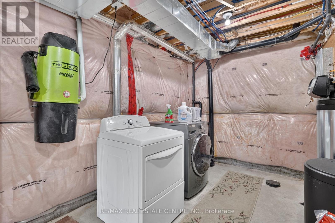
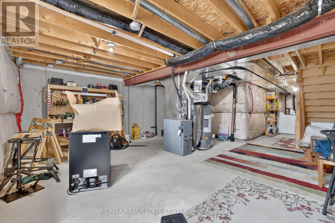
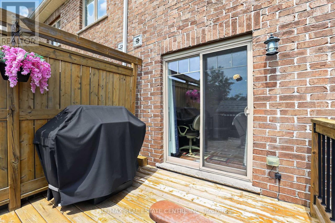
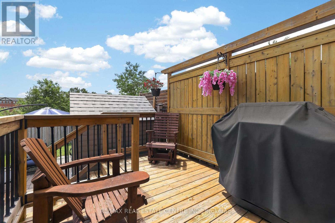
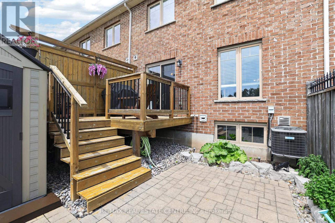
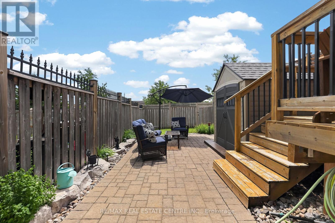
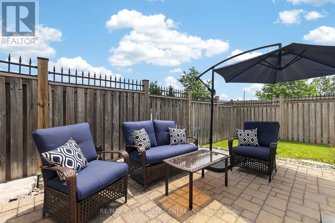
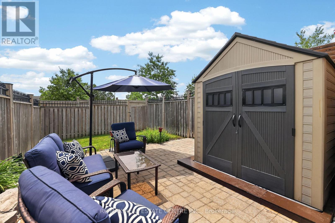
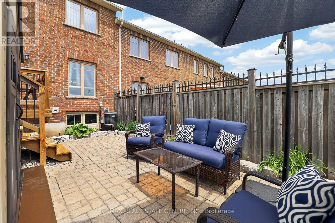
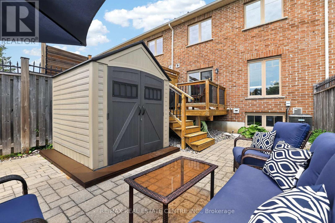
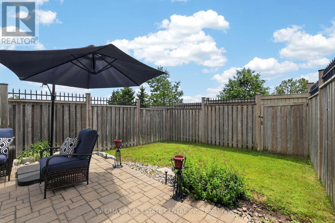
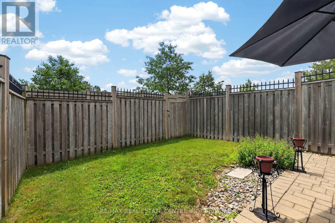
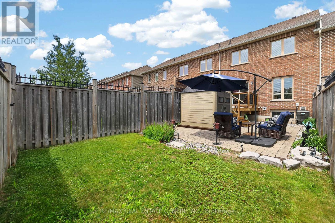
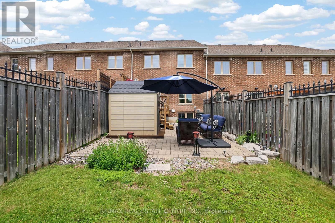
Welcome to this clean and pristine freehold townhouse located in one of the area's most sought-after neighbourhoods! Featuring 3 spacious bedrooms, 2 bathrooms and a private fully fenced backyard, this home is perfect for first-time buyers, young families, or those looking to downsize. Pride of ownership is evident throughout with a well-maintained interior that shows beautifully. The unfinished lower level offers a blank canvas, ready for your personal touch and future expansion. Conveniently located close to parks, scenic trails, shopping, schools, and everyday amenities, this is a fantastic opportunity to own a move-in-ready home in a family-friendly community. Kiss your Landlord goodbye. (id:15069)
Property Details
| MLS® Number | W13512750 |
| Property Type | Single Family |
| Community Name | Orangeville |
| Amenities Near By | Hospital, Park, Place Of Worship |
| Equipment Type | Water Heater, Water Softener |
| Features | Cul-de-sac, Conservation/green Belt, Dry |
| Parking Space Total | 3 |
| Rental Equipment Type | Water Heater, Water Softener |
| Structure | Deck, Porch |
Building
| Bathroom Total | 2 |
| Bedrooms Above Ground | 3 |
| Bedrooms Total | 3 |
| Age | 6 To 15 Years |
| Appliances | Central Vacuum, Water Meter, Dryer, Microwave, Stove, Washer, Refrigerator |
| Basement Development | Unfinished |
| Basement Type | Full (unfinished) |
| Construction Style Attachment | Attached |
| Cooling Type | Central Air Conditioning |
| Exterior Finish | Vinyl Siding, Brick |
| Flooring Type | Hardwood, Tile, Carpeted |
| Foundation Type | Concrete |
| Half Bath Total | 1 |
| Heating Fuel | Natural Gas |
| Heating Type | Forced Air |
| Stories Total | 2 |
| Size Interior | 1,100 - 1,500 Sqft |
| Type | Row / Townhouse |
| Utility Water | Municipal Water |
Parking
| Garage |
Land
| Acreage | No |
| Fence Type | Fenced Yard |
| Land Amenities | Hospital, Park, Place Of Worship |
| Sewer | Sanitary Sewer |
| Size Depth | 108 Ft ,3 In |
| Size Frontage | 19 Ft ,8 In |
| Size Irregular | 19.7 X 108.3 Ft |
| Size Total Text | 19.7 X 108.3 Ft|under 1/2 Acre |
| Zoning Description | Residential |
Rooms
| Level | Type | Length | Width | Dimensions |
|---|---|---|---|---|
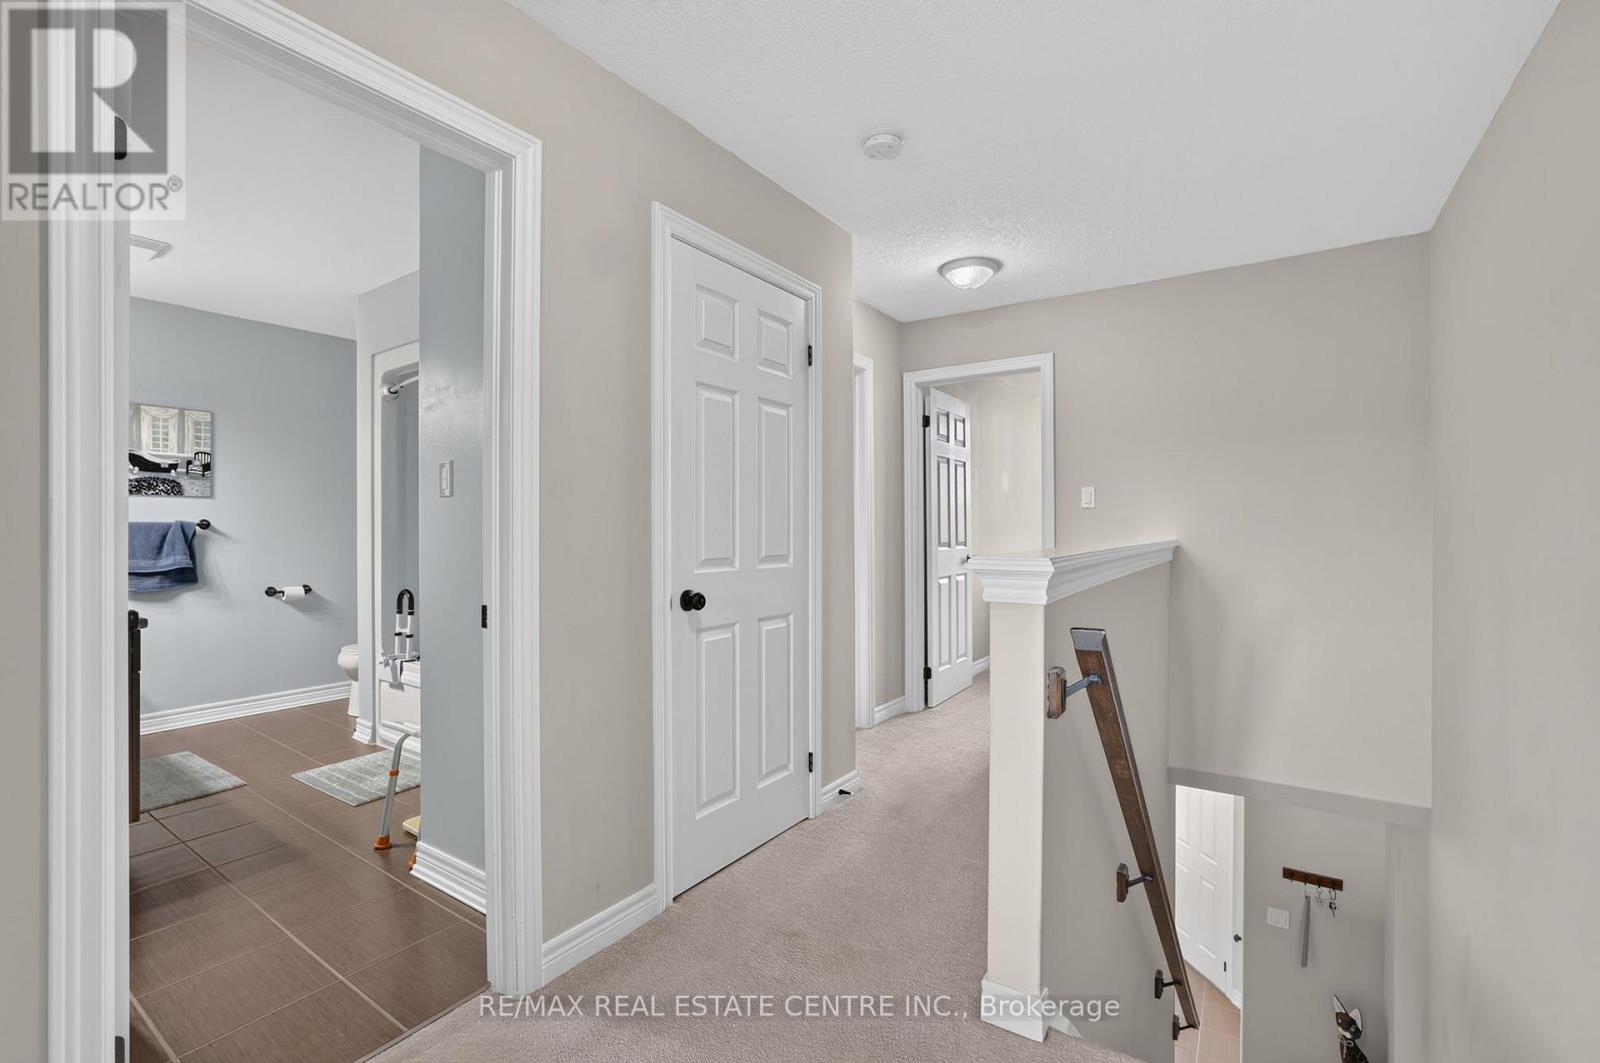
| Second Level | Primary Bedroom | 5.7 m | 4.1 m | 5.7 m x 4.1 m |
| Second Level | Bedroom | 3.6 m | 3 m | 3.6 m x 3 m |
| Second Level | Bedroom | 4.2 m | 2.5 m | 4.2 m x 2.5 m |
| Lower Level | Other | 8.5 m | 5.6 m | 8.5 m x 5.6 m |
| Main Level | Living Room | 5.77 m | 3.02 m | 5.77 m x 3.02 m |
| Main Level | Dining Room | 2.9 m | 2.7 m | 2.9 m x 2.7 m |
| Main Level | Kitchen | 3.4 m | 3.45 m | 3.4 m x 3.45 m |
Utilities
| Cable | Available |
| Electricity | Installed |
| Sewer | Installed |
https://www.realtor.ca/real-estate/29978506/168-preston-drive-orangeville-orangeville
Contact Us
Contact us for more information

This REALTOR.ca listing content is owned and licensed by REALTOR® members of The Canadian Real Estate Association
The trademarks REALTOR®, REALTORS®, and the REALTOR® logo are controlled by The Canadian Real Estate Association (CREA) and identify real estate professionals who are members of CREA. The trademarks MLS®, Multiple Listing Service® and the associated logos are owned by The Canadian Real Estate Association (CREA) and identify the quality of services provided by real estate professionals who are members of CREA. The trademark DDF® is owned by The Canadian Real Estate Association (CREA) and identifies CREA's Data Distribution Facility (DDF®)
July 02 2026 03:53:40
Toronto Regional Real Estate Board
RE/MAX Real Estate Centre Inc.