
168 Nepahwin Avenue Sudbury, Ontario P3E 2H6

3 Bedroom
2 Bathroom
1,100 - 1,500 sqft
Custom
Central Air Conditioning
Forced Air
$650,000
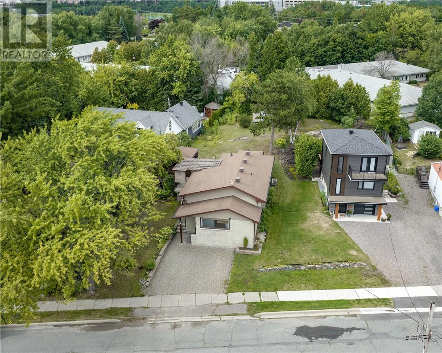
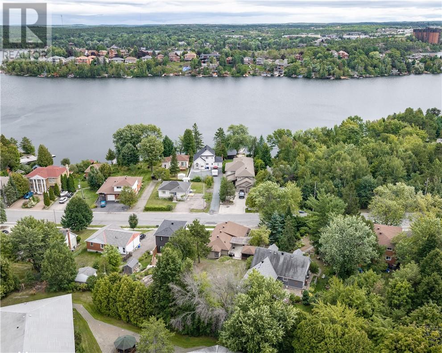
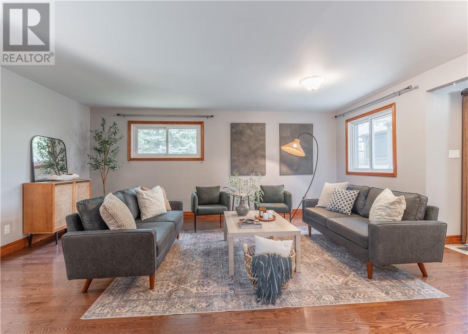
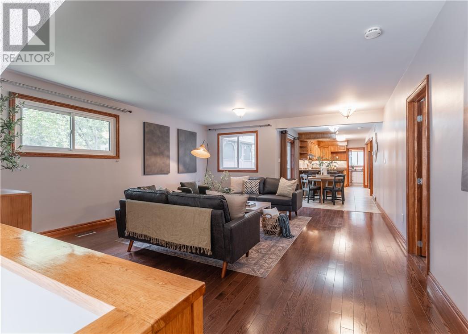
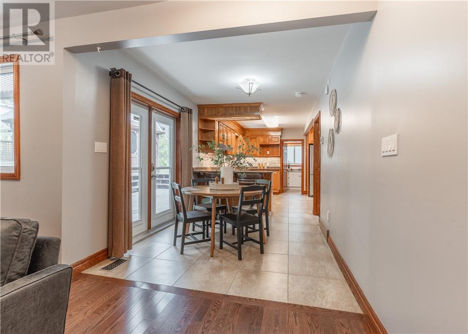
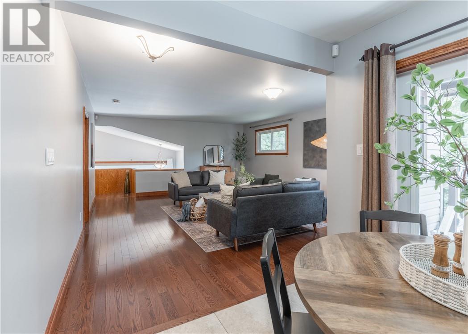
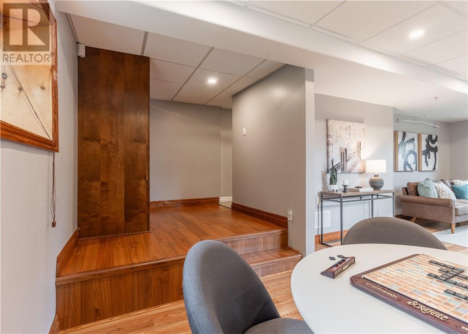
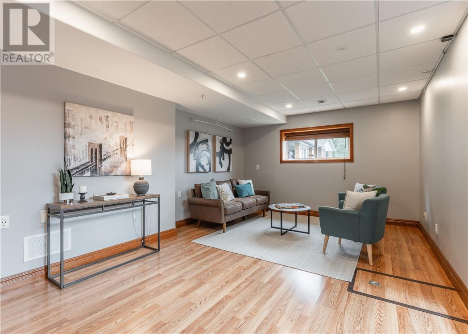
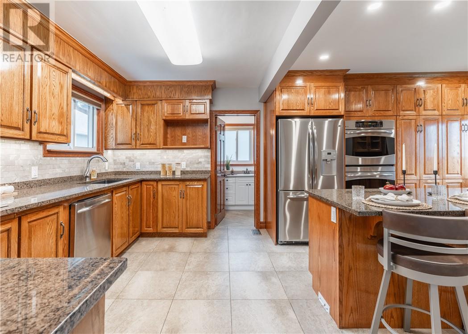
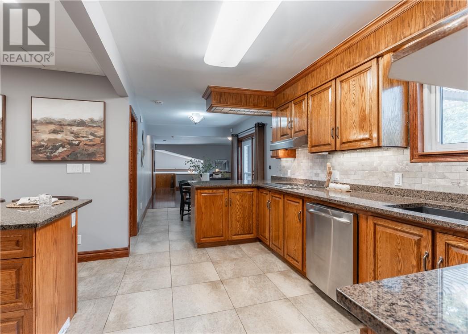
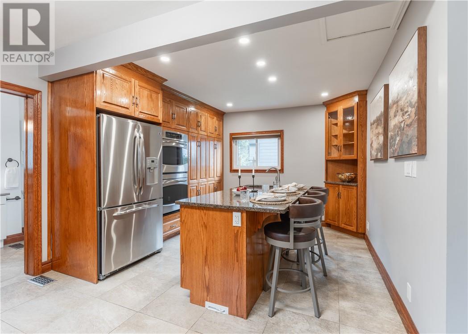
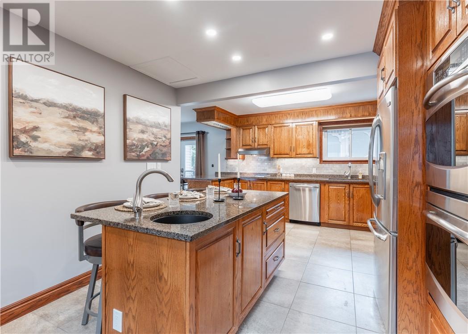
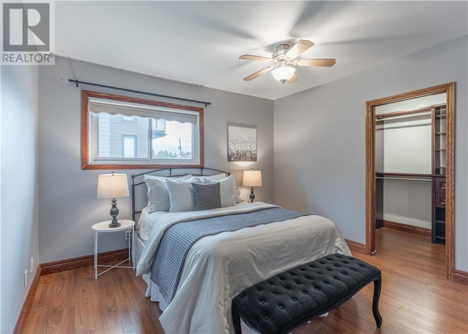
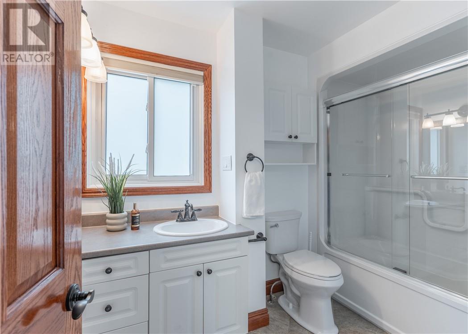
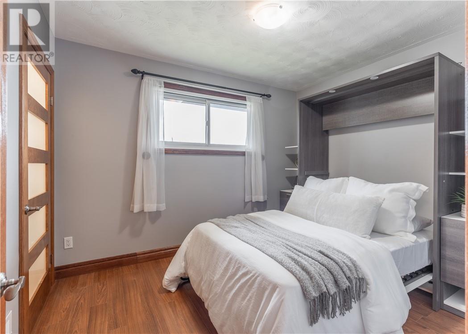
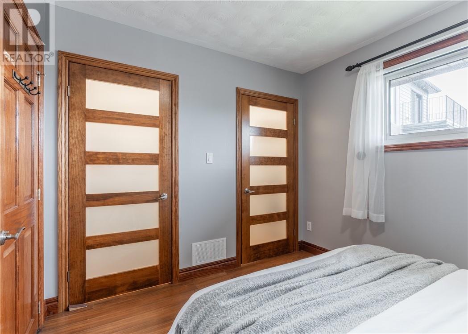
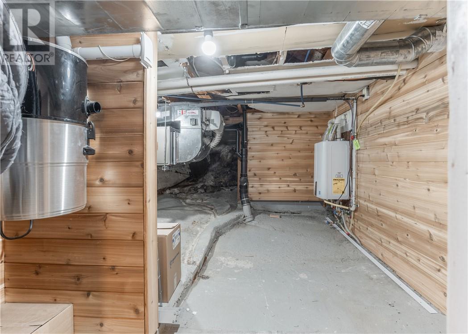
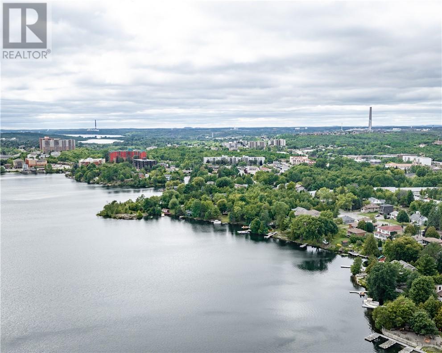
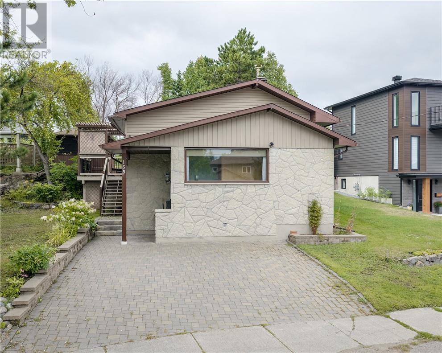
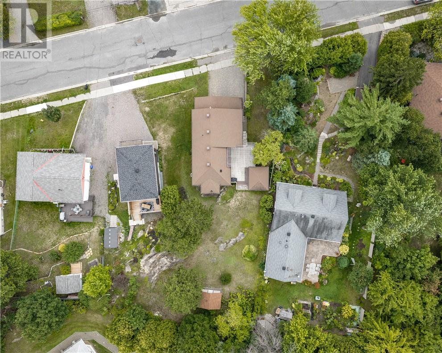
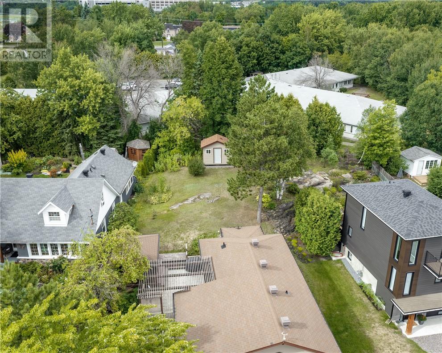
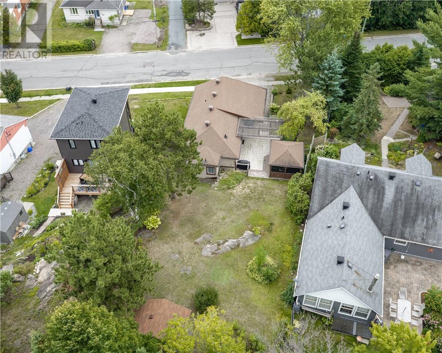
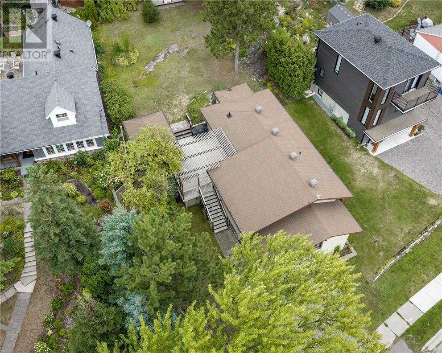
Welcome to 168 Nepahwin in Sudbury’s prime South End a beautifully designed home offering style, comfort, and an unbeatable location. Featuring 3 bedrooms and 2 bathrooms, this custom-designed property is filled with thoughtful updates, including a beautiful kitchen and newer mechanicals throughout for added peace of mind. Perfectly situated within walking distance to Idylwylde Golf Club and just minutes from Laurentian University, Health Sciences North, trails, top rated schools, and everyday amenities, this home is ideal for families, professionals, or anyone looking to enjoy one of Sudbury’s most sought-after neighbourhoods. A fantastic opportunity to own a well-appointed home in a central South End location. (id:15069)
Open House
This property has open houses!
September
2
Wednesday
Starts at:
5:00 pm
Ends at:7:00 pm
Property Details
| MLS® Number | 2130072 |
| Property Type | Single Family |
| Equipment Type | None |
| Rental Equipment Type | None |
| Road Type | Paved Road |
| Storage Type | Storage In Basement, Storage Shed |
| Structure | Shed |
Building
| Bathroom Total | 2 |
| Bedrooms Total | 3 |
| Architectural Style | Custom |
| Basement Type | Full |
| Cooling Type | Central Air Conditioning |
| Exterior Finish | Brick, Vinyl Siding |
| Flooring Type | Hardwood, Laminate, Tile |
| Foundation Type | Block |
| Heating Type | Forced Air |
| Roof Material | Asphalt Shingle |
| Roof Style | Unknown |
| Size Interior | 1,100 - 1,500 Sqft |
| Type | House |
| Utility Water | Municipal Water |
Land
| Access Type | Year-round Access |
| Acreage | No |
| Sewer | Municipal Sewage System |
| Size Frontage | 57 Ft |
| Size Irregular | Irr |
| Size Total Text | Irr|under 1/2 Acre |
| Zoning Description | R2-2 |
Rooms
| Level | Type | Length | Width | Dimensions |
|---|---|---|---|---|
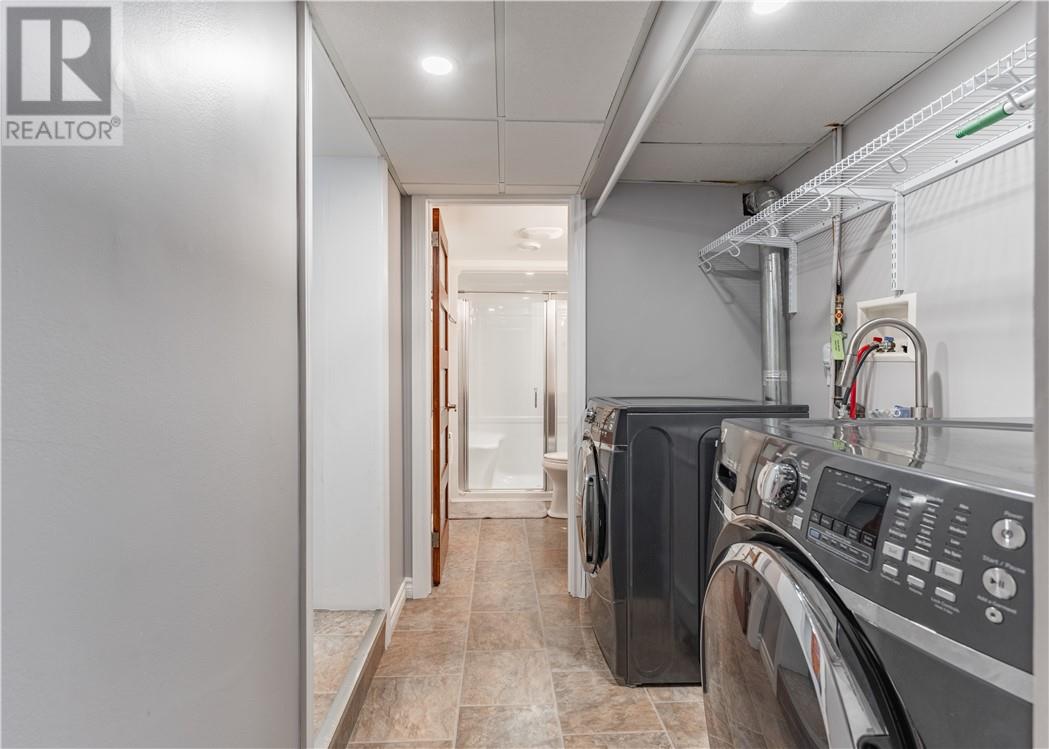
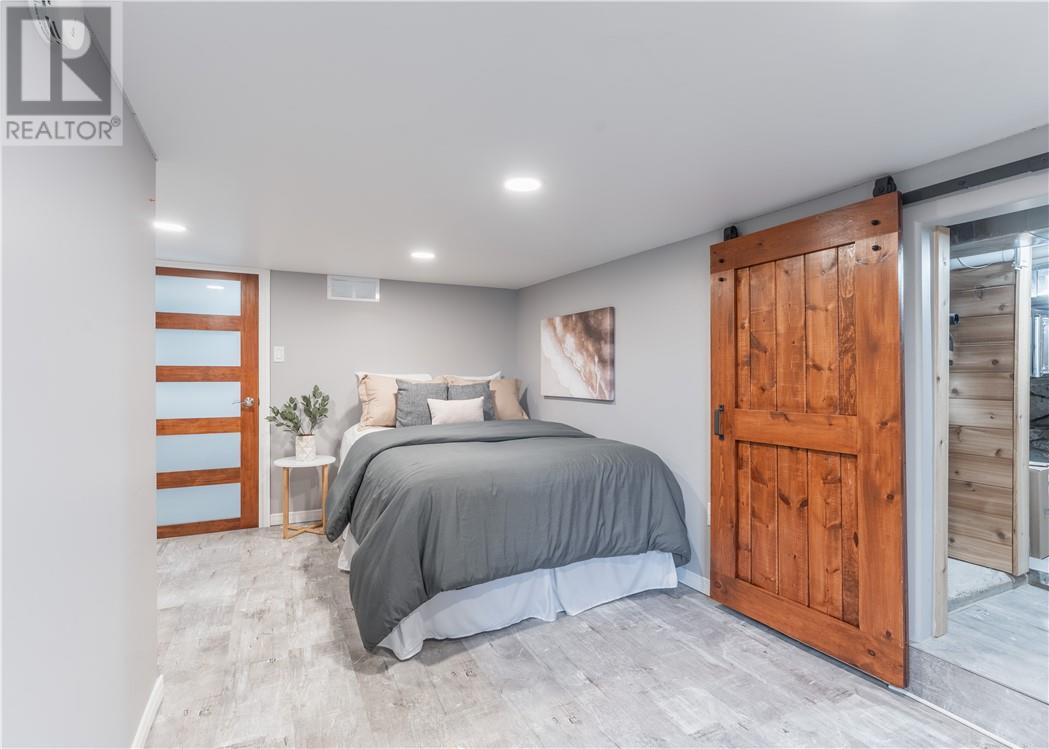
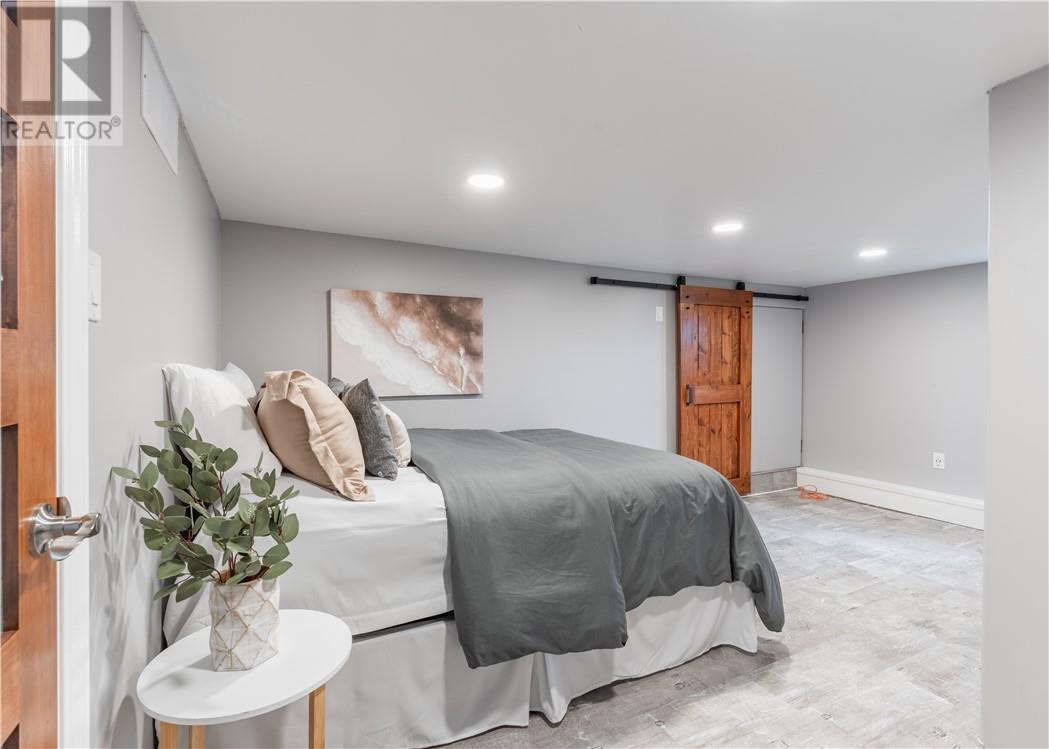
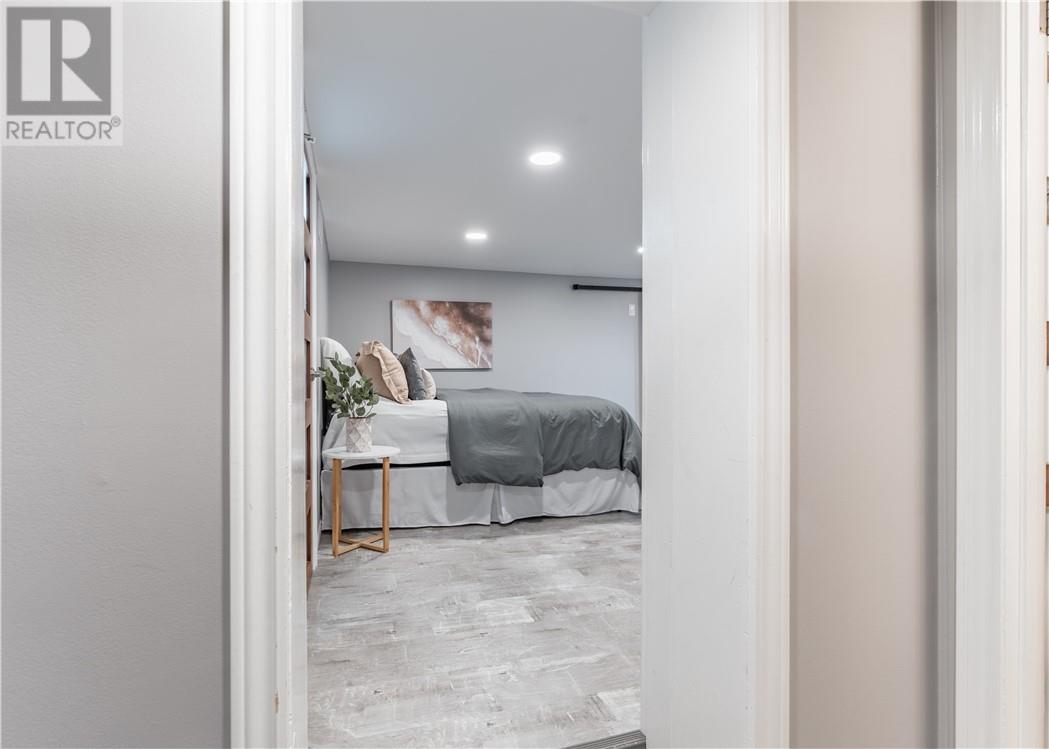
| Lower Level | Bedroom | 11.2 x 15.5 | ||
| Lower Level | Bathroom | 8.9 x 5 | ||
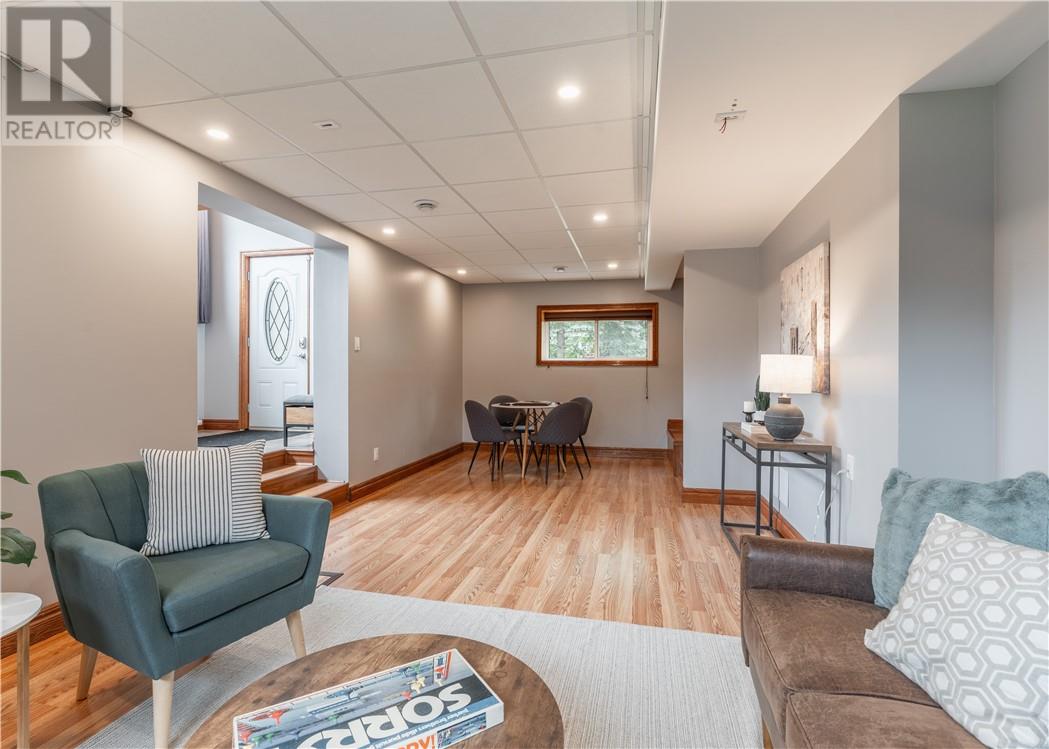
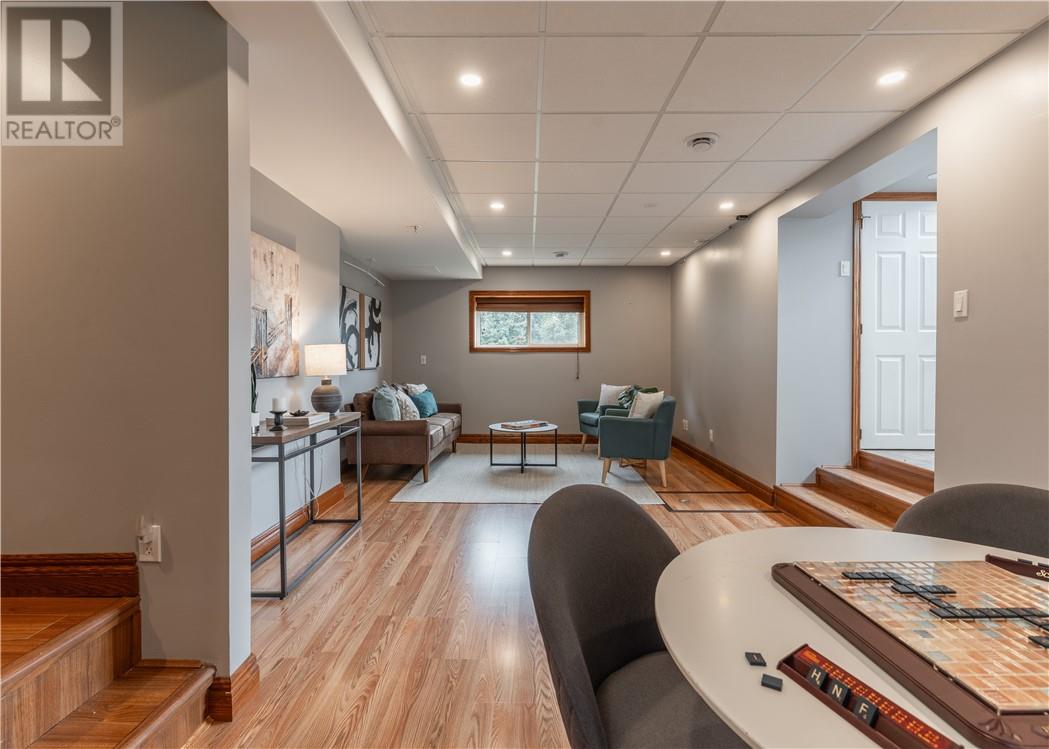
| Lower Level | Recreational, Games Room | 11.2 x 23.8 | ||
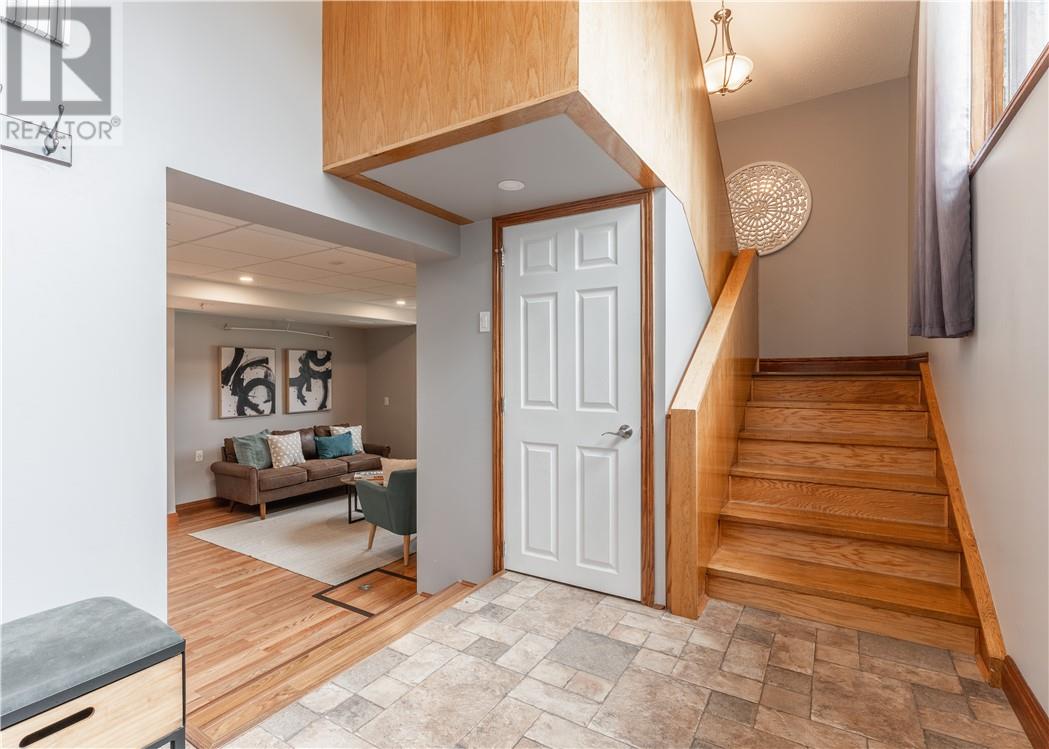
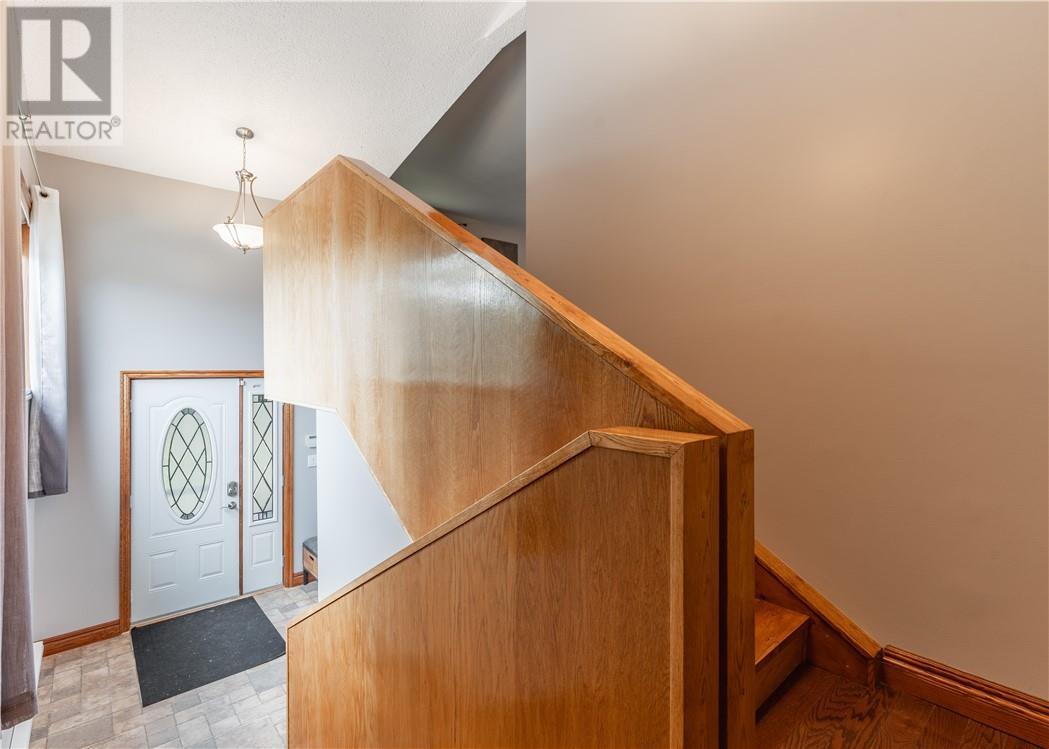
| Lower Level | Foyer | 9 x 7.8 | ||
| Main Level | Bedroom | 9 x 11 | ||
| Main Level | Living Room | 16 x 18.6 | ||
| Main Level | Dining Room | 8.10 x 8.8 | ||
| Main Level | Primary Bedroom | 10.7 x 11.5 | ||
| Main Level | Bathroom | 9.4 x 5.7 | ||
| Main Level | Kitchen | 14.1 x 19.4 |
https://www.realtor.ca/real-estate/30214150/168-nepahwin-avenue-sudbury
Contact Us
Contact us for more information

This REALTOR.ca listing content is owned and licensed by REALTOR® members of The Canadian Real Estate Association
The trademarks REALTOR®, REALTORS®, and the REALTOR® logo are controlled by The Canadian Real Estate Association (CREA) and identify real estate professionals who are members of CREA. The trademarks MLS®, Multiple Listing Service® and the associated logos are owned by The Canadian Real Estate Association (CREA) and identify the quality of services provided by real estate professionals who are members of CREA. The trademark DDF® is owned by The Canadian Real Estate Association (CREA) and identifies CREA's Data Distribution Facility (DDF®)
September 01 2026 09:15:45
Sudbury Real Estate Board
Exp Realty, Brokerage