
168 Britannia Crescent Loyalist, Ontario K0H 1G0

3 Bedroom
2 Bathroom
700 - 1,100 sqft
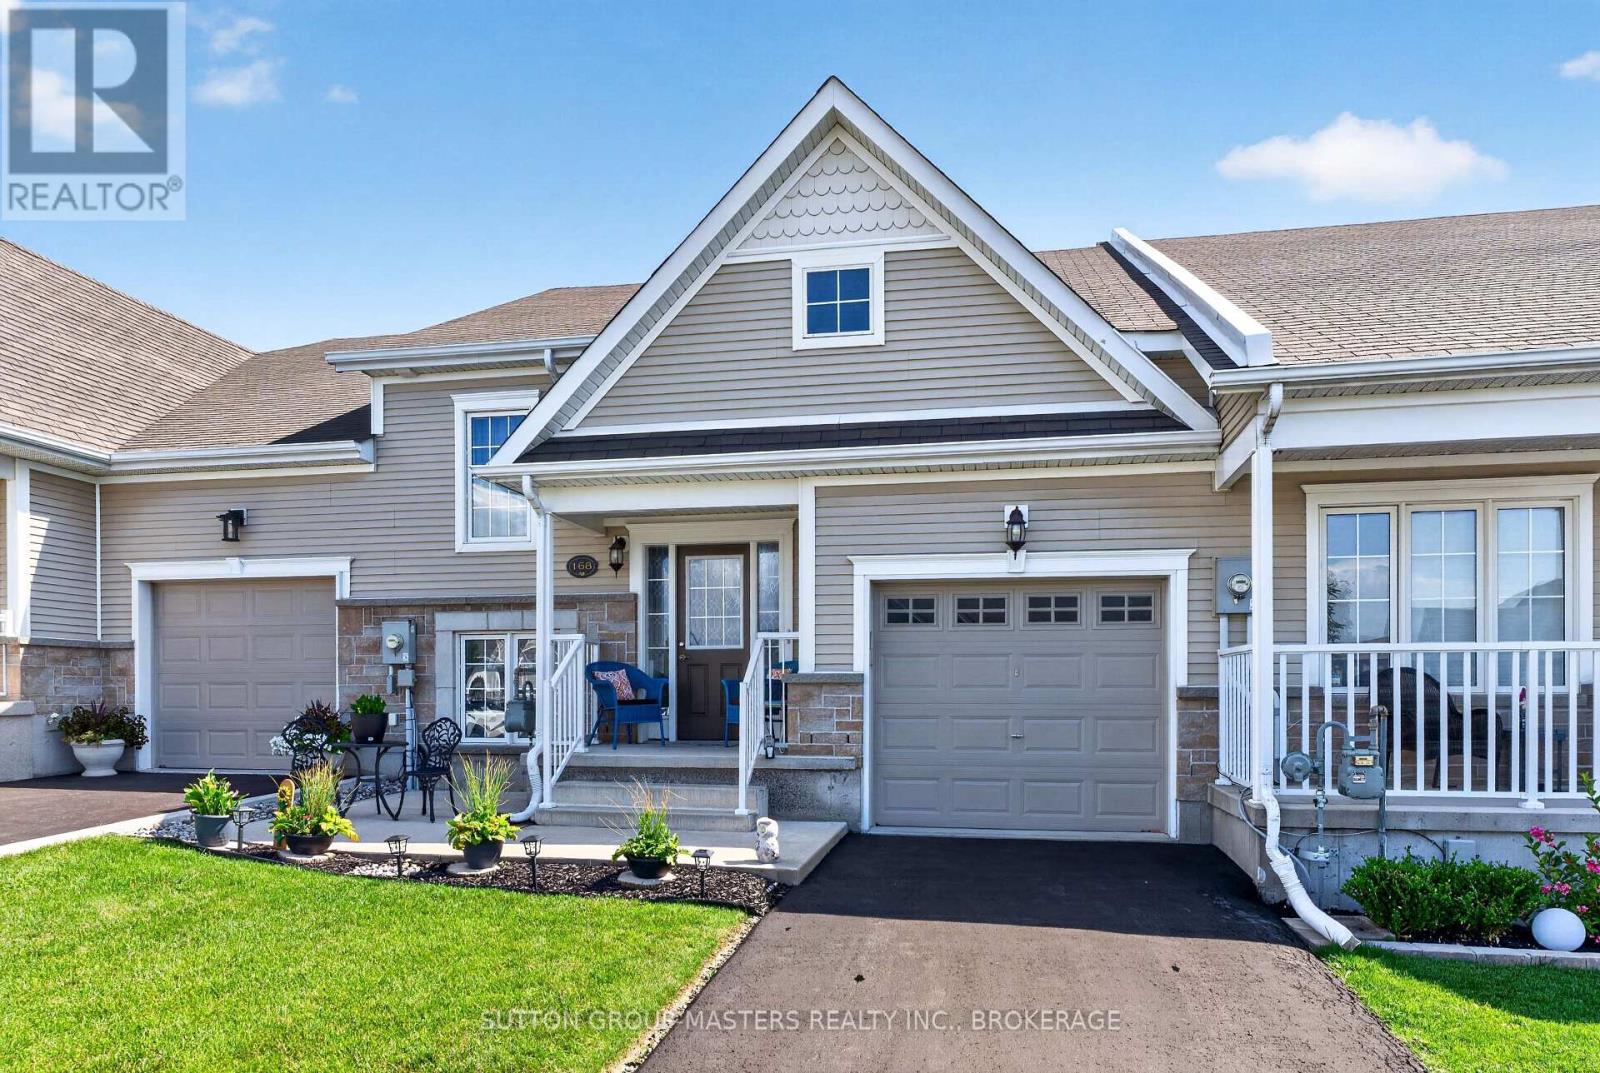
Raised Bungalow
Central Air Conditioning
Forced Air
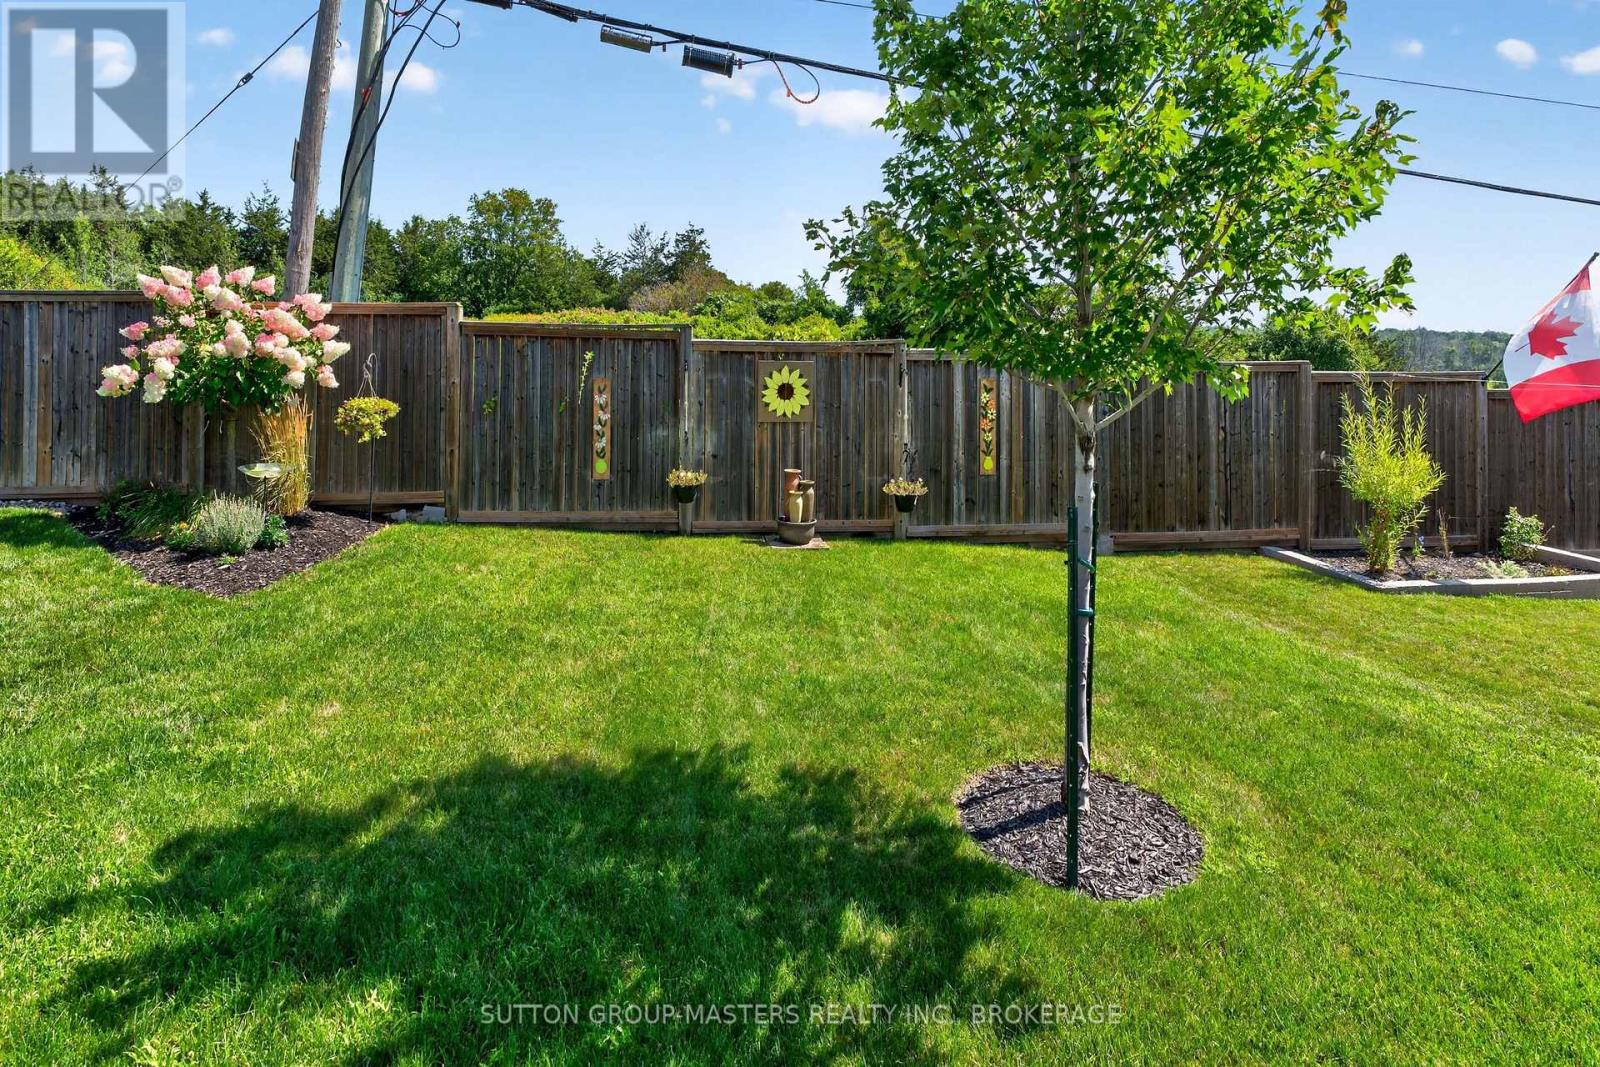
Landscaped
$515,000
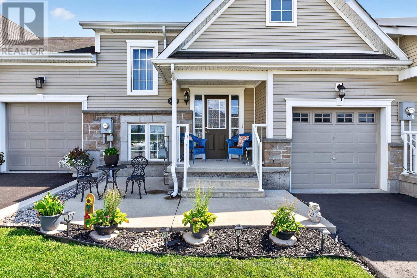
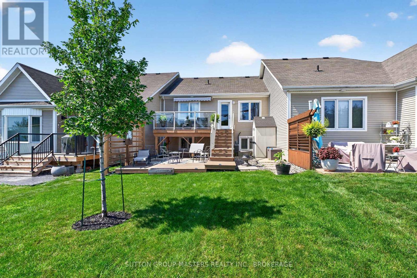
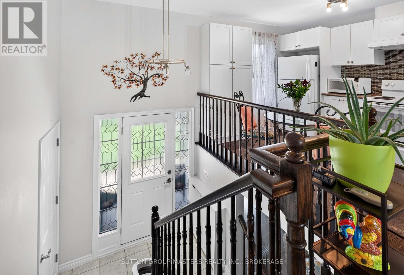
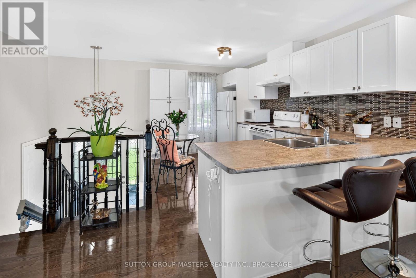
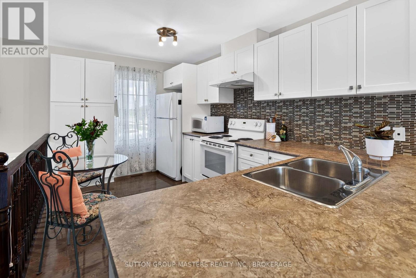

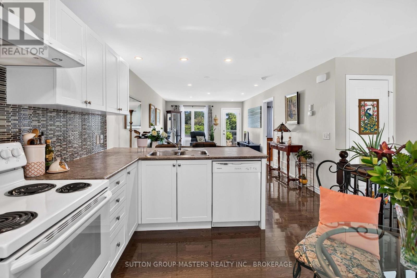
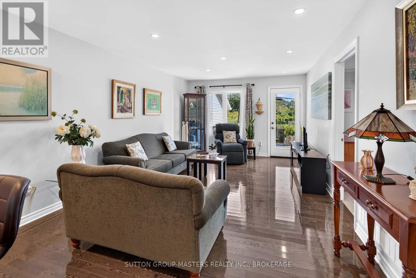
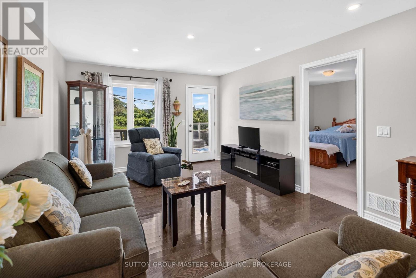
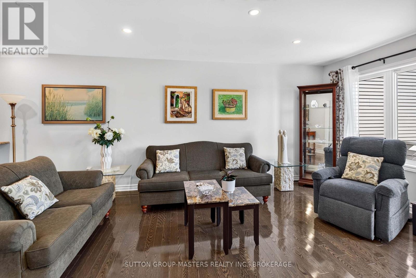
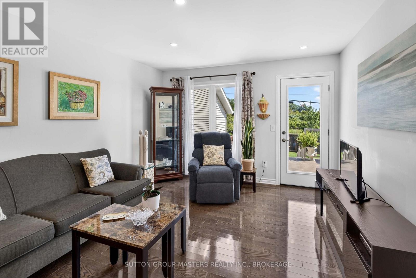
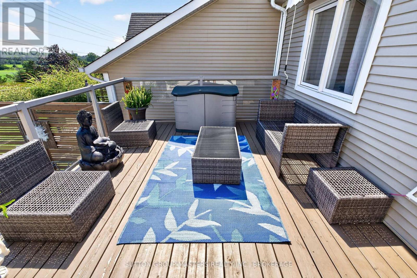
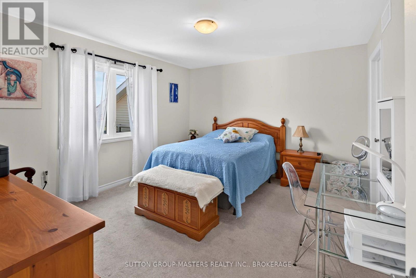
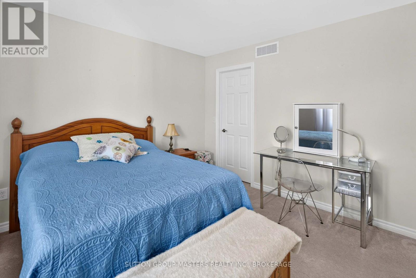
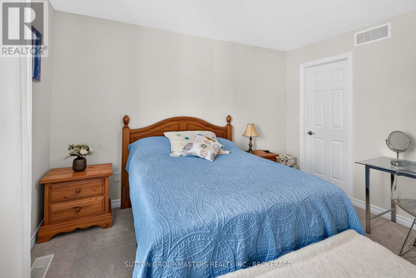
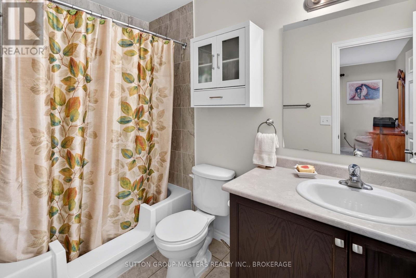
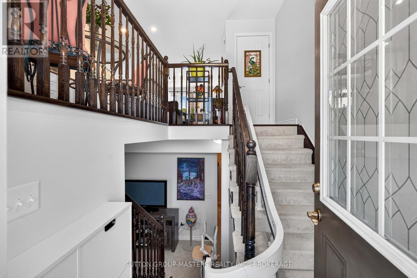
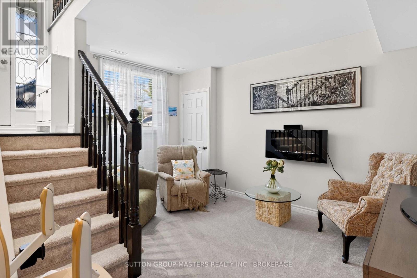
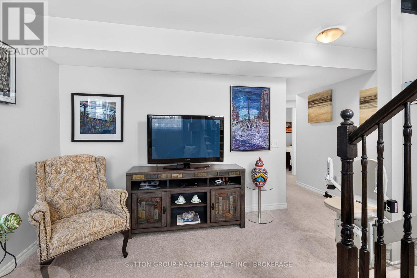
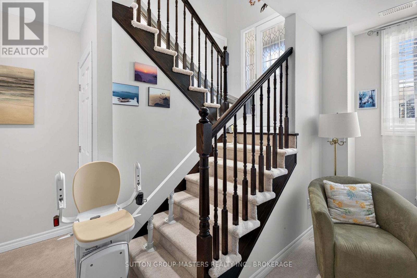
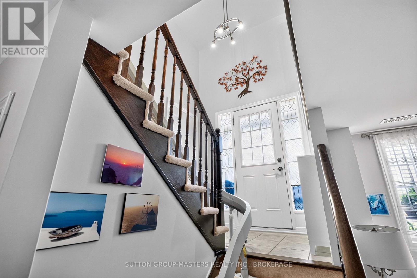
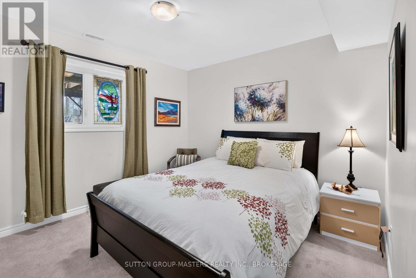
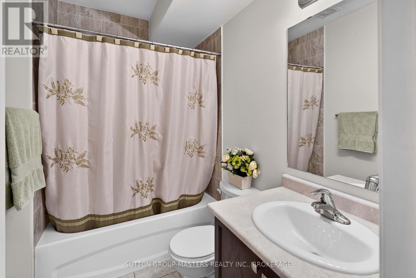
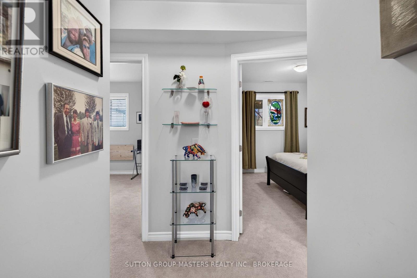
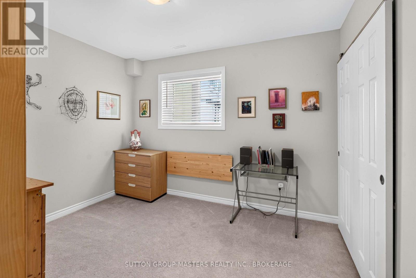
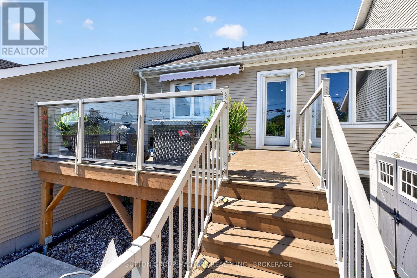
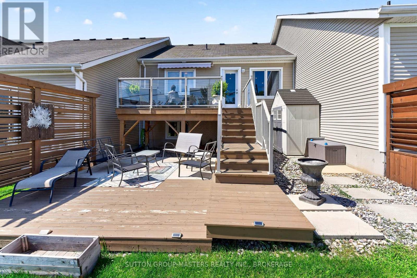
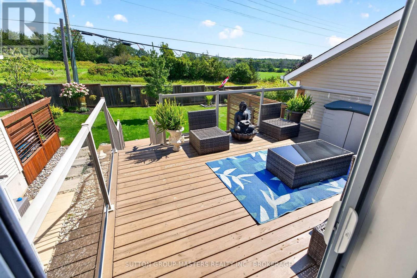
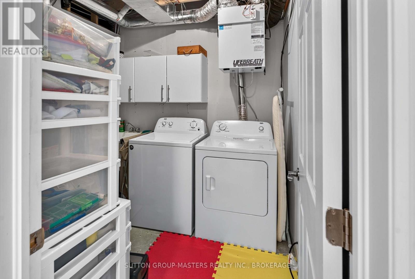
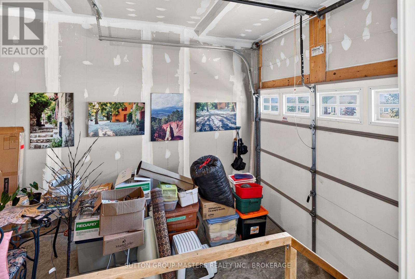
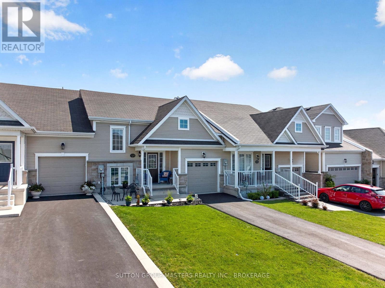
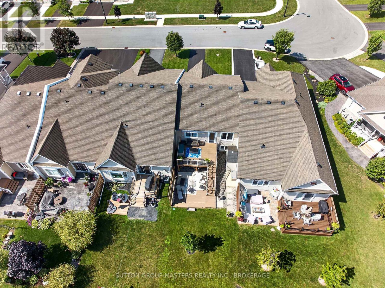
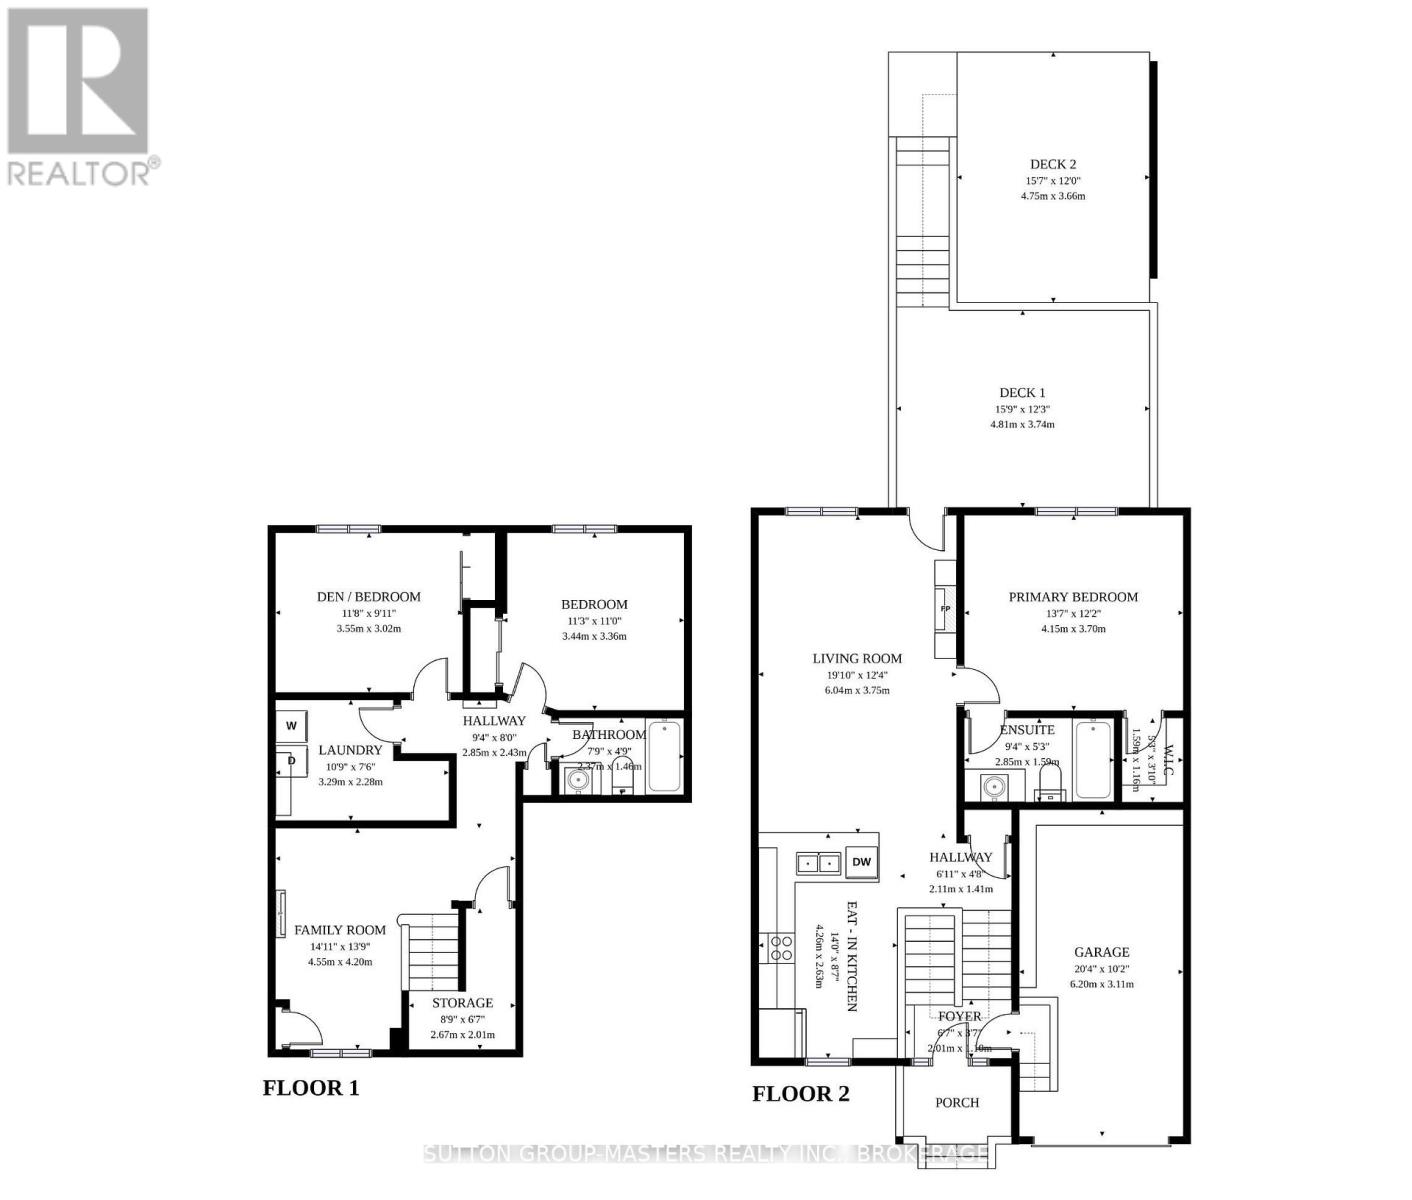
A cozy front patio welcomes you to 168 Britannia Crescent, a charming 1+2 bedroom, 2-bath raised bungalow in the Loyalist Lifestyle Community, located in the historic Village of Bath, just 15 minutes west of Kingston. The bright and open main floor features a spacious kitchen with eating area, a primary bedroom, full bathroom, and inviting living room with a walkout to a large deck overlooking an expansive ground-level patio below. The lower level offers large windows that fill the space with natural light, along with a generous family room, two additional bedrooms, a full bath, and a laundry room with storage area. The attached garage provides convenient inside access and ample storage space. This home is walking distance to the clubhouse and comes with a community membership. Enjoy all that the Village of Bath has to offer, including its small-town charm, scenic waterfront, local shops, and easy access to amenities, making this a wonderful place to call home. VILLAGE LIFESTYLE More Than Just a Place to Live. (id:15069)
Property Details
| MLS® Number | X13706702 |
| Property Type | Single Family |
| Community Name | 57 - Bath |
| Amenities Near By | Golf Nearby, Marina, Park, Schools |
| Equipment Type | Water Heater |
| Parking Space Total | 3 |
| Rental Equipment Type | Water Heater |
| Structure | Deck, Patio(s) |
Building
| Bathroom Total | 2 |
| Bedrooms Above Ground | 3 |
| Bedrooms Total | 3 |
| Age | 6 To 15 Years |
| Appliances | Dishwasher, Dryer, Stove, Washer, Refrigerator |
| Architectural Style | Raised Bungalow |
| Basement Development | Finished |
| Basement Type | N/a (finished) |
| Construction Style Attachment | Attached |
| Cooling Type | Central Air Conditioning |
| Exterior Finish | Vinyl Siding |
| Foundation Type | Poured Concrete |
| Heating Fuel | Natural Gas |
| Heating Type | Forced Air |
| Stories Total | 1 |
| Size Interior | 700 - 1,100 Sqft |
| Type | Row / Townhouse |
| Utility Water | Municipal Water |
Parking
| Attached Garage | |
| Garage |
Land
| Acreage | No |
| Land Amenities | Golf Nearby, Marina, Park, Schools |
| Landscape Features | Landscaped |
| Sewer | Sanitary Sewer |
| Size Depth | 130 Ft ,7 In |
| Size Frontage | 26 Ft ,10 In |
| Size Irregular | 26.9 X 130.6 Ft |
| Size Total Text | 26.9 X 130.6 Ft |
Rooms
| Level | Type | Length | Width | Dimensions |
|---|---|---|---|---|
| Lower Level | Family Room | 4.55 m | 4.2 m | 4.55 m x 4.2 m |
| Lower Level | Bedroom 2 | 3.44 m | 3.36 m | 3.44 m x 3.36 m |
| Lower Level | Bedroom 3 | 3.55 m | 3.02 m | 3.55 m x 3.02 m |
| Lower Level | Bathroom | 2.37 m | 4.16 m | 2.37 m x 4.16 m |
| Lower Level | Laundry Room | 3.29 m | 2.28 m | 3.29 m x 2.28 m |
| Main Level | Kitchen | 4.26 m | 2.63 m | 4.26 m x 2.63 m |
| Main Level | Living Room | 6.04 m | 3.75 m | 6.04 m x 3.75 m |
| Main Level | Primary Bedroom | 4.15 m | 3.7 m | 4.15 m x 3.7 m |
| Main Level | Bathroom | 2.75 m | 1.59 m | 2.75 m x 1.59 m |
https://www.realtor.ca/real-estate/30190201/168-britannia-crescent-loyalist-bath-57-bath
Contact Us
Contact us for more information

This REALTOR.ca listing content is owned and licensed by REALTOR® members of The Canadian Real Estate Association
The trademarks REALTOR®, REALTORS®, and the REALTOR® logo are controlled by The Canadian Real Estate Association (CREA) and identify real estate professionals who are members of CREA. The trademarks MLS®, Multiple Listing Service® and the associated logos are owned by The Canadian Real Estate Association (CREA) and identify the quality of services provided by real estate professionals who are members of CREA. The trademark DDF® is owned by The Canadian Real Estate Association (CREA) and identifies CREA's Data Distribution Facility (DDF®)
October 05 2026 04:19:50
Kingston & Area Real Estate Association
Sutton Group-Masters Realty Inc., Brokerage