
168 Berkindale Drive Hamilton, Ontario L8E 1M5

3 Bedroom
3 Bathroom
1,100 - 1,500 sqft
Central Air Conditioning
Forced Air
$639,000
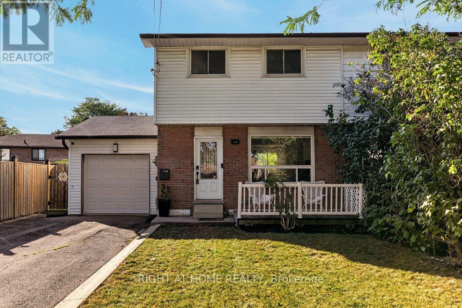
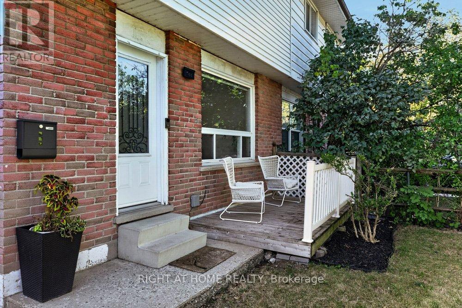
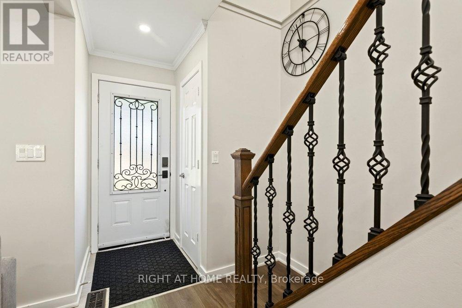
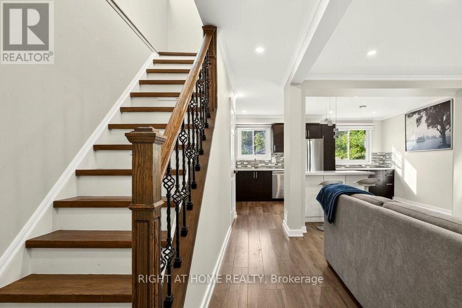
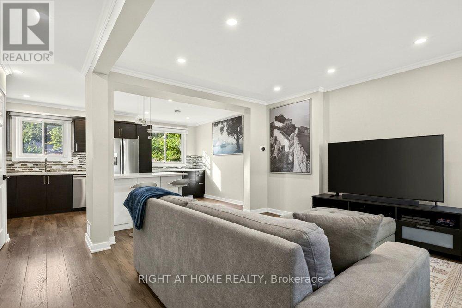
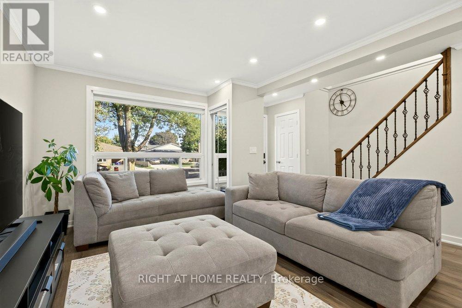
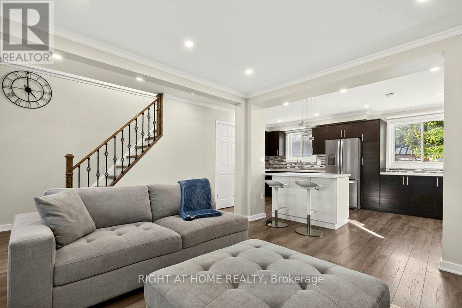
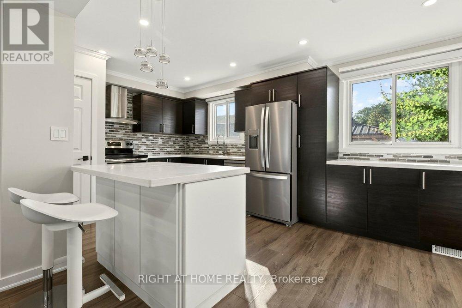
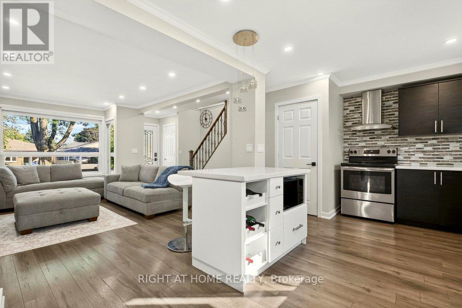
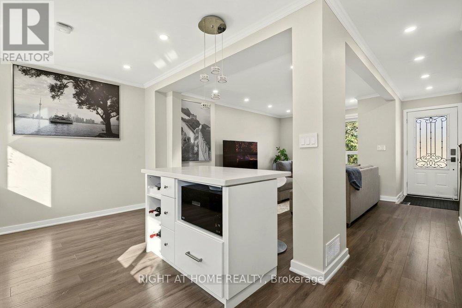
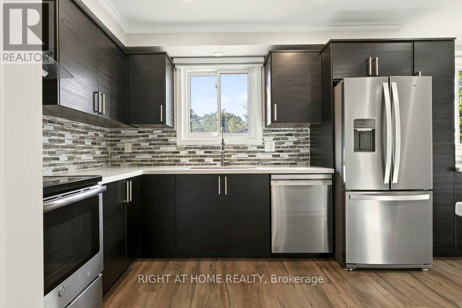
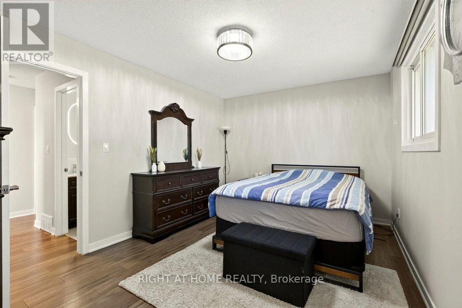
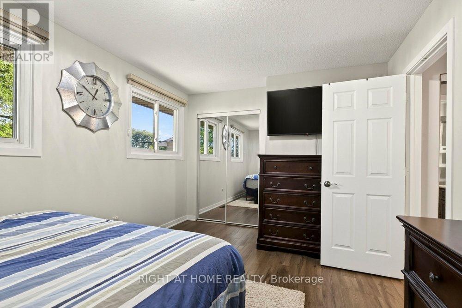
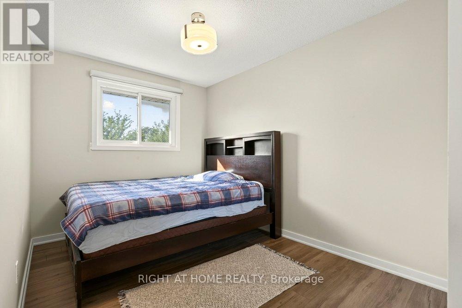
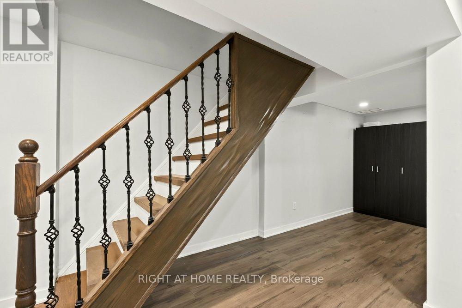
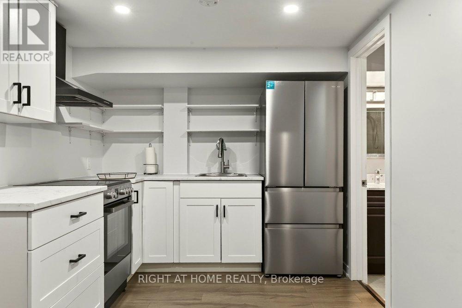
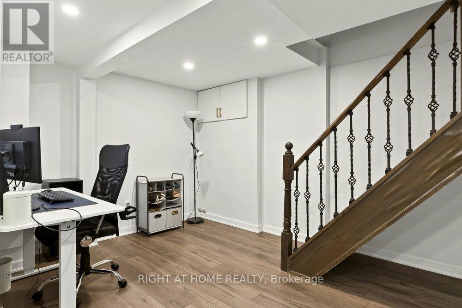
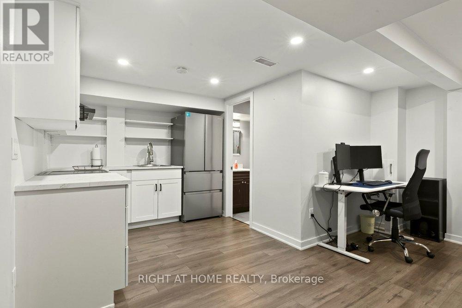
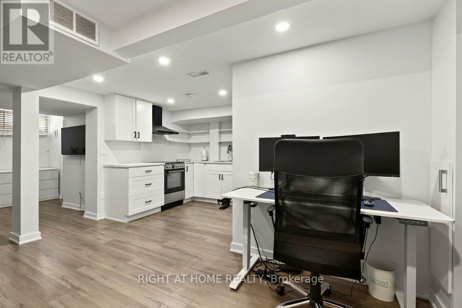
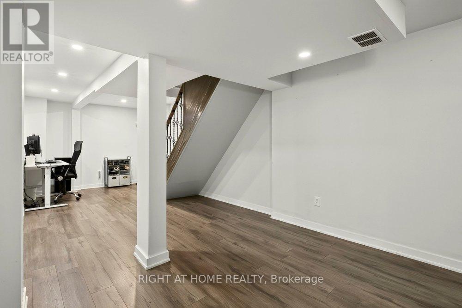
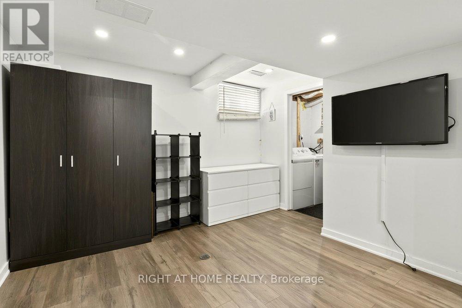
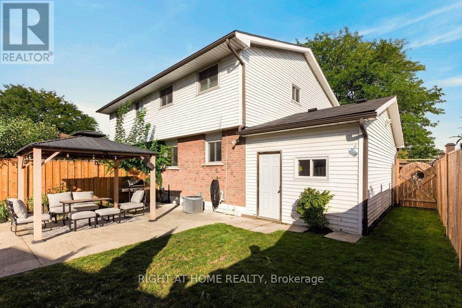
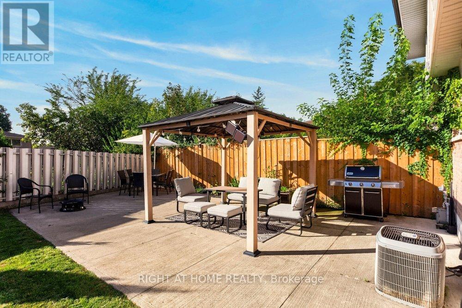
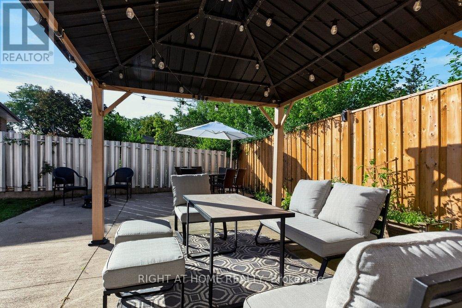
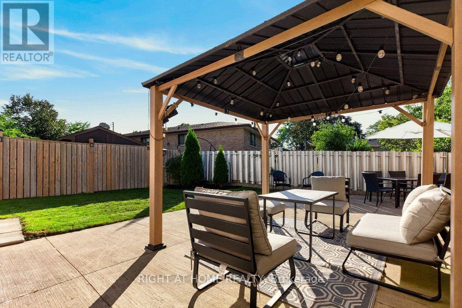
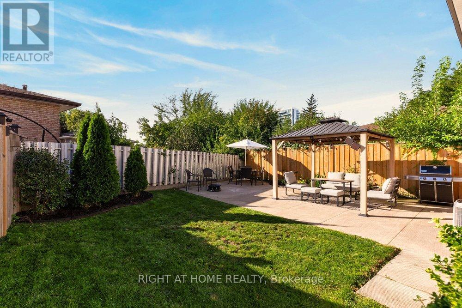
Welcome to 168 Berkindale Drive, a beautifully updated 3-bedroom, 3-bathroom home in the desirableRiverdale community of Stoney Creek. This inviting home offers a bright, open-concept main floor featuringa spacious living area, modern kitchen with quartz countertops and centre island, perfect for entertaining.The main floor is enhanced by pot lights and elegant crown moulding, adding a polished touch throughout.The upper level offers three comfortable bedrooms, while the finished basement with kitchen andbathroom provides excellent additional living space and features a separate entrance, creating fantasticpotential for an in-law suite or additional income opportunity.Enjoy the convenience of an attached garage, large private driveway and fully fenced backyard-perfect forrelaxing. Ideally located close to schools, shopping, restaurants, parks, transit and major highways.A fantastic opportunity for first-time buyers, growing families or investors seeking a move-in-ready homewith added flexibility and income potential. (id:15069)
Property Details
| MLS® Number | X13781686 |
| Property Type | Single Family |
| Community Name | Riverdale |
| Equipment Type | Water Heater |
| Parking Space Total | 6 |
| Rental Equipment Type | Water Heater |
Building
| Bathroom Total | 3 |
| Bedrooms Above Ground | 3 |
| Bedrooms Total | 3 |
| Appliances | Garage Door Opener Remote(s), Dishwasher, Dryer, Microwave, Hood Fan, Stove, Washer, Window Coverings, Refrigerator |
| Basement Features | Separate Entrance |
| Basement Type | N/a |
| Construction Style Attachment | Semi-detached |
| Cooling Type | Central Air Conditioning |
| Exterior Finish | Aluminum Siding, Brick |
| Foundation Type | Poured Concrete |
| Half Bath Total | 1 |
| Heating Fuel | Natural Gas |
| Heating Type | Forced Air |
| Stories Total | 2 |
| Size Interior | 1,100 - 1,500 Sqft |
| Type | House |
| Utility Water | Municipal Water |
Parking
| Attached Garage | |
| Garage |
Land
| Acreage | No |
| Sewer | Sanitary Sewer |
| Size Depth | 97 Ft ,10 In |
| Size Frontage | 36 Ft ,6 In |
| Size Irregular | 36.5 X 97.9 Ft |
| Size Total Text | 36.5 X 97.9 Ft |
Rooms
| Level | Type | Length | Width | Dimensions |
|---|---|---|---|---|
| Second Level | Bedroom | 4.93 m | 3.17 m | 4.93 m x 3.17 m |
| Second Level | Bedroom | 2.62 m | 4.26 m | 2.62 m x 4.26 m |
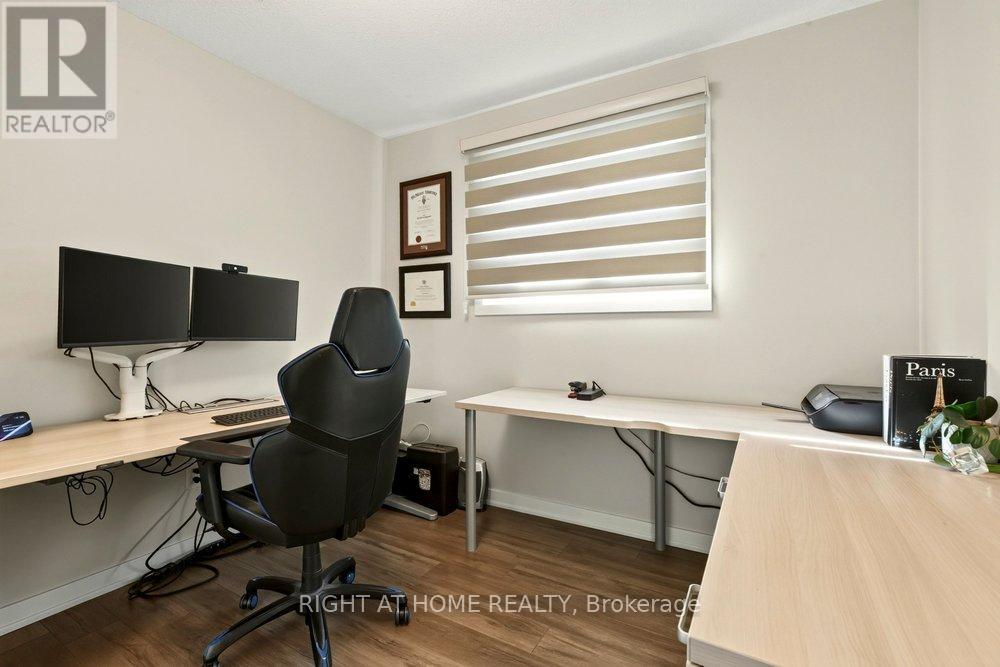
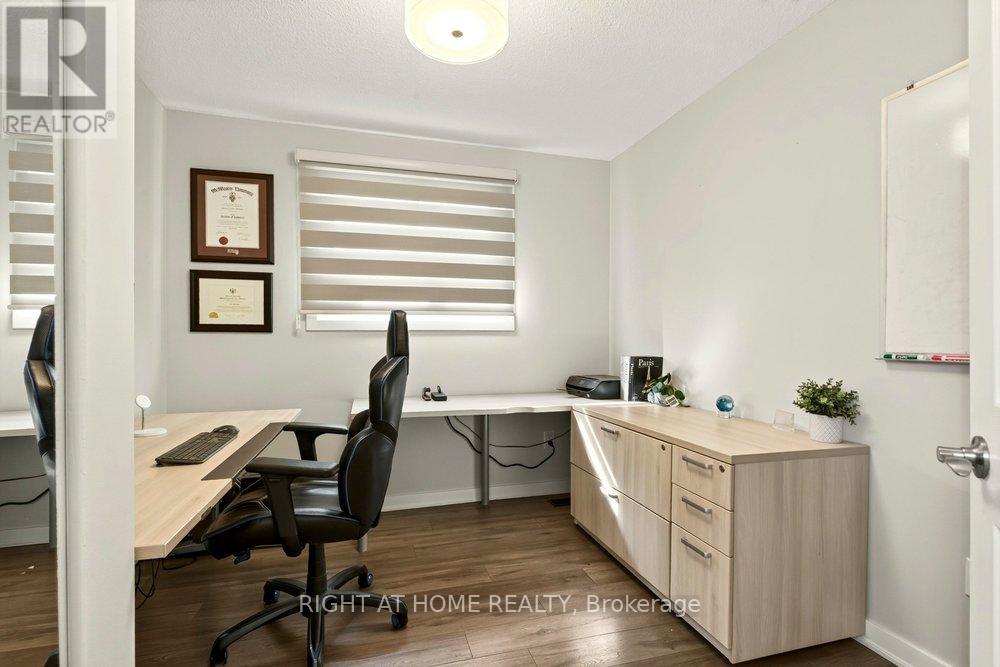
| Second Level | Bedroom | 2.91 m | 3.15 m | 2.91 m x 3.15 m |
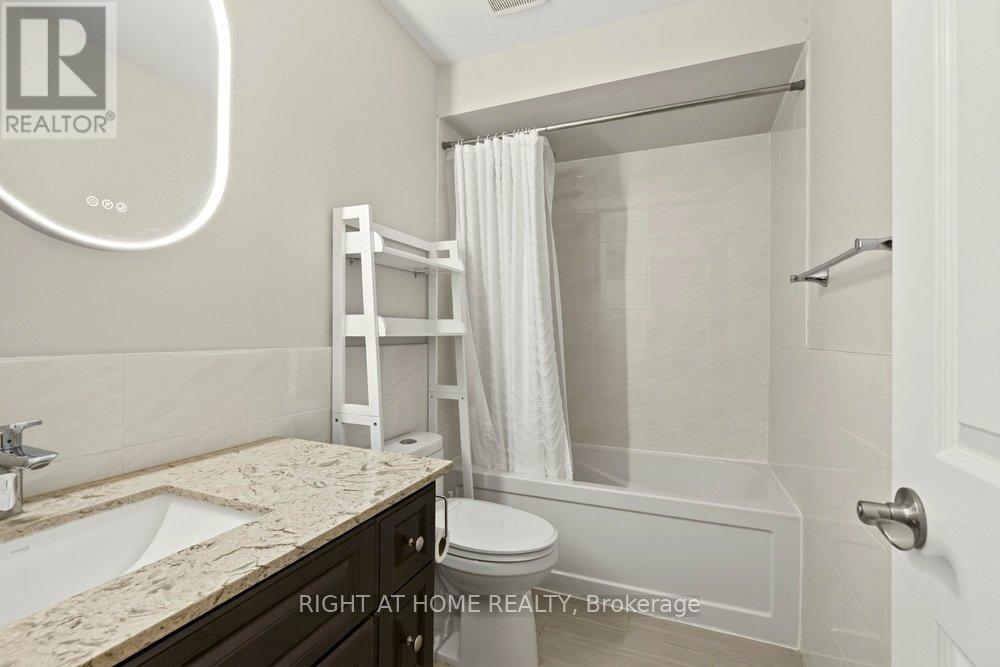
| Second Level | Bathroom | 2.63 m | 1.6 m | 2.63 m x 1.6 m |
| Basement | Bathroom | 2.41 m | 1.64 m | 2.41 m x 1.64 m |
| Basement | Family Room | 3.53 m | 7.65 m | 3.53 m x 7.65 m |
| Basement | Kitchen | 2.43 m | 2.5 m | 2.43 m x 2.5 m |
| Basement | Laundry Room | 2.42 m | 3.26 m | 2.42 m x 3.26 m |
| Main Level | Living Room | 3.47 m | 4.69 m | 3.47 m x 4.69 m |
| Main Level | Kitchen | 5.79 m | 3.42 m | 5.79 m x 3.42 m |
| Main Level | Bathroom | 0.9 m | 1.09 m | 0.9 m x 1.09 m |
https://www.realtor.ca/real-estate/30276268/168-berkindale-drive-hamilton-riverdale-riverdale
Contact Us
Contact us for more information

This REALTOR.ca listing content is owned and licensed by REALTOR® members of The Canadian Real Estate Association
The trademarks REALTOR®, REALTORS®, and the REALTOR® logo are controlled by The Canadian Real Estate Association (CREA) and identify real estate professionals who are members of CREA. The trademarks MLS®, Multiple Listing Service® and the associated logos are owned by The Canadian Real Estate Association (CREA) and identify the quality of services provided by real estate professionals who are members of CREA. The trademark DDF® is owned by The Canadian Real Estate Association (CREA) and identifies CREA's Data Distribution Facility (DDF®)
September 21 2026 04:44:36
Toronto Regional Real Estate Board
Right At Home Realty