
168 Albert Street N Strong, Ontario P0A 1Z0

5 Bedroom
2 Bathroom
2,000 - 2,500 sqft
Fireplace
Central Air Conditioning
Forced Air
$425,000
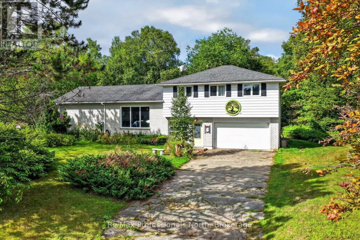
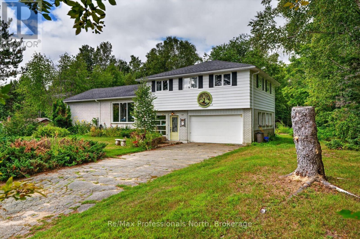
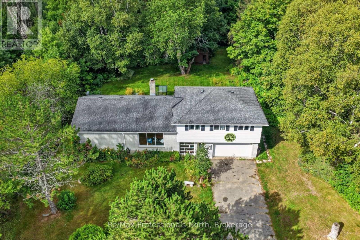
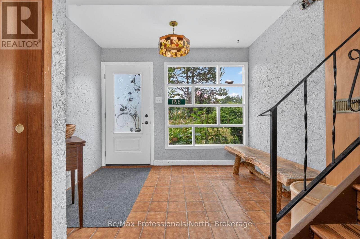
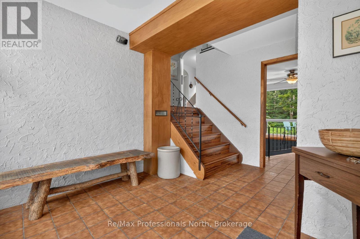
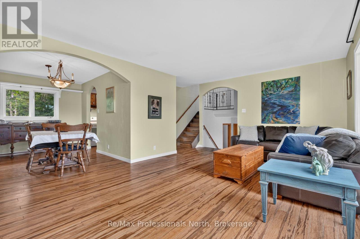
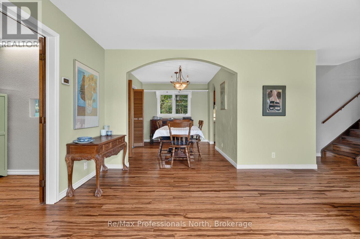
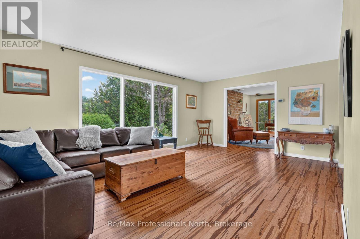
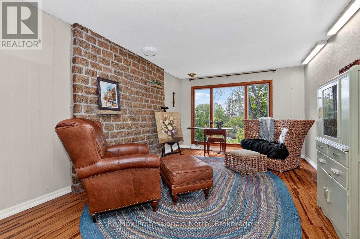
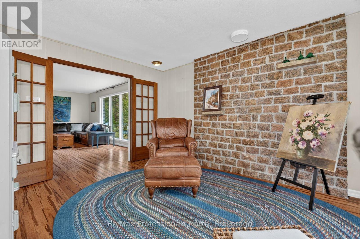
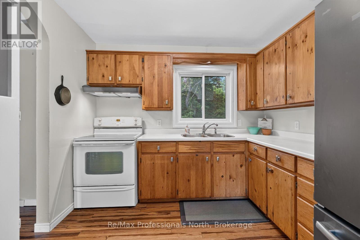
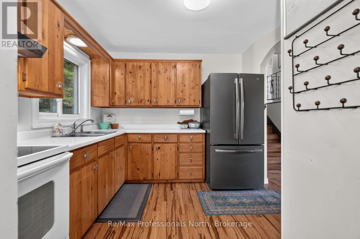
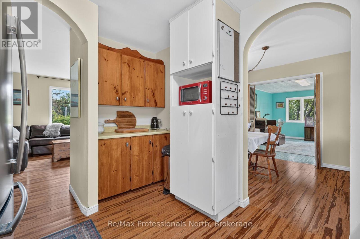
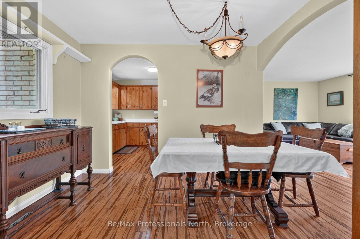
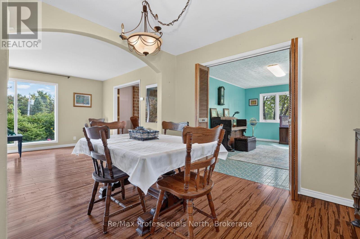
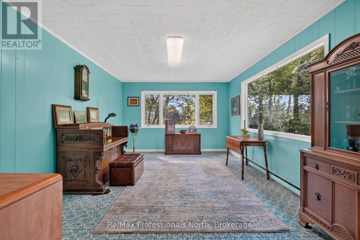
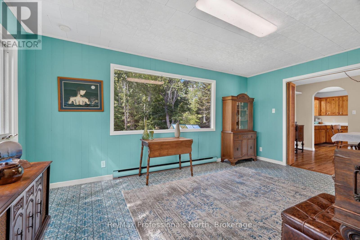
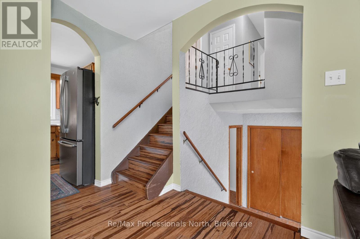
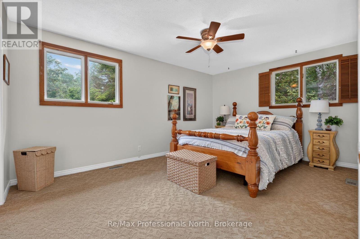
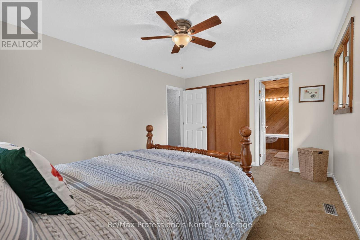
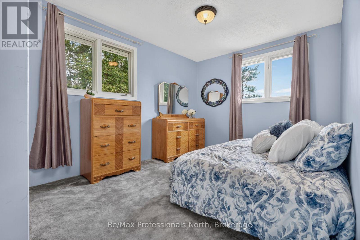
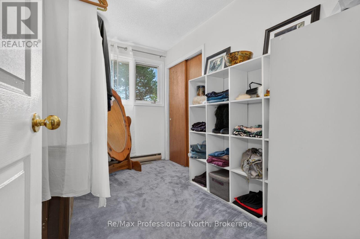
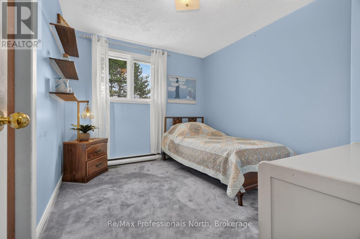
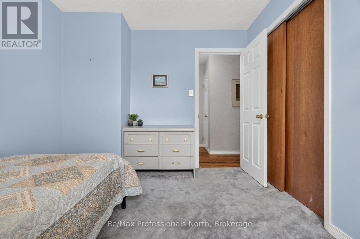
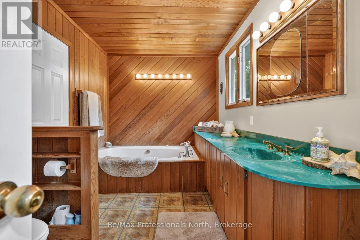
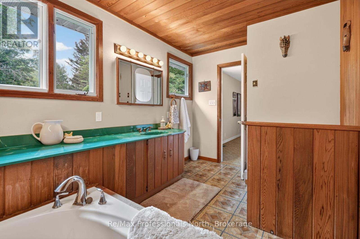
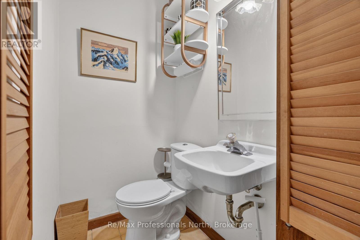
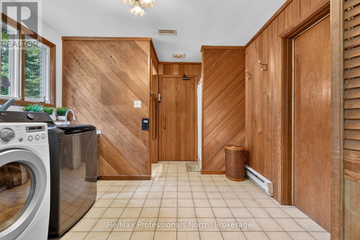
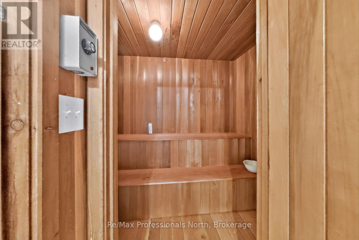
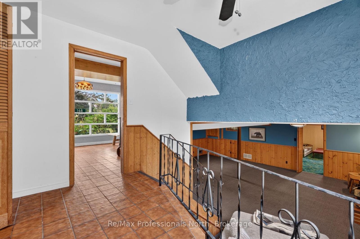
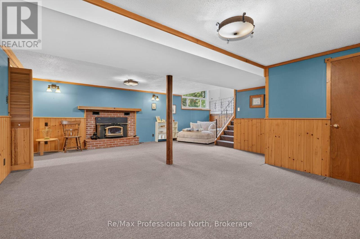
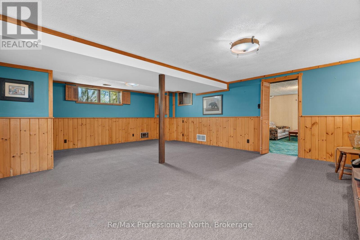
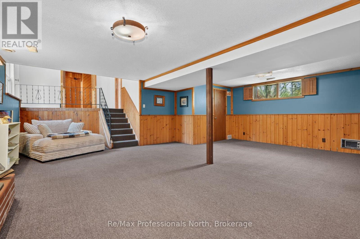
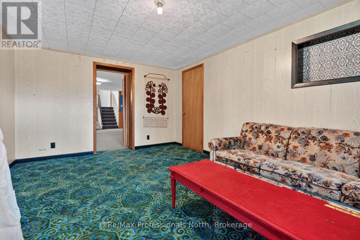
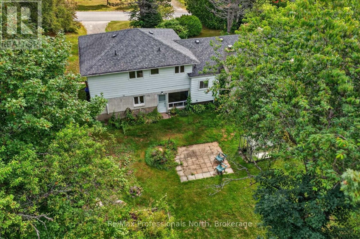
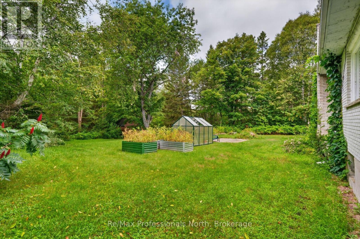
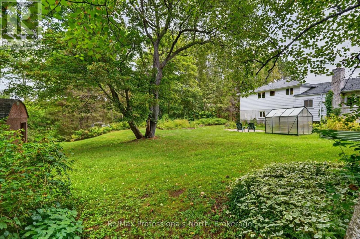
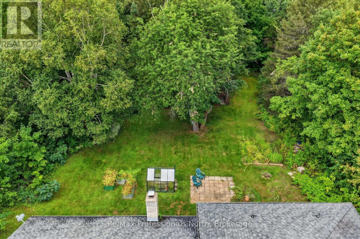
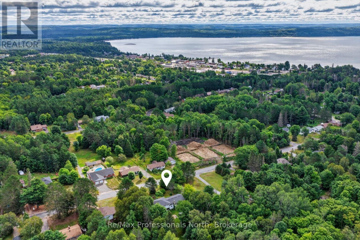
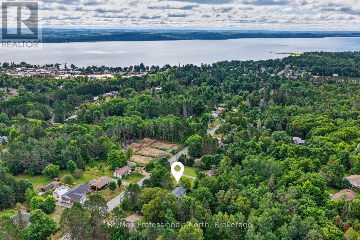
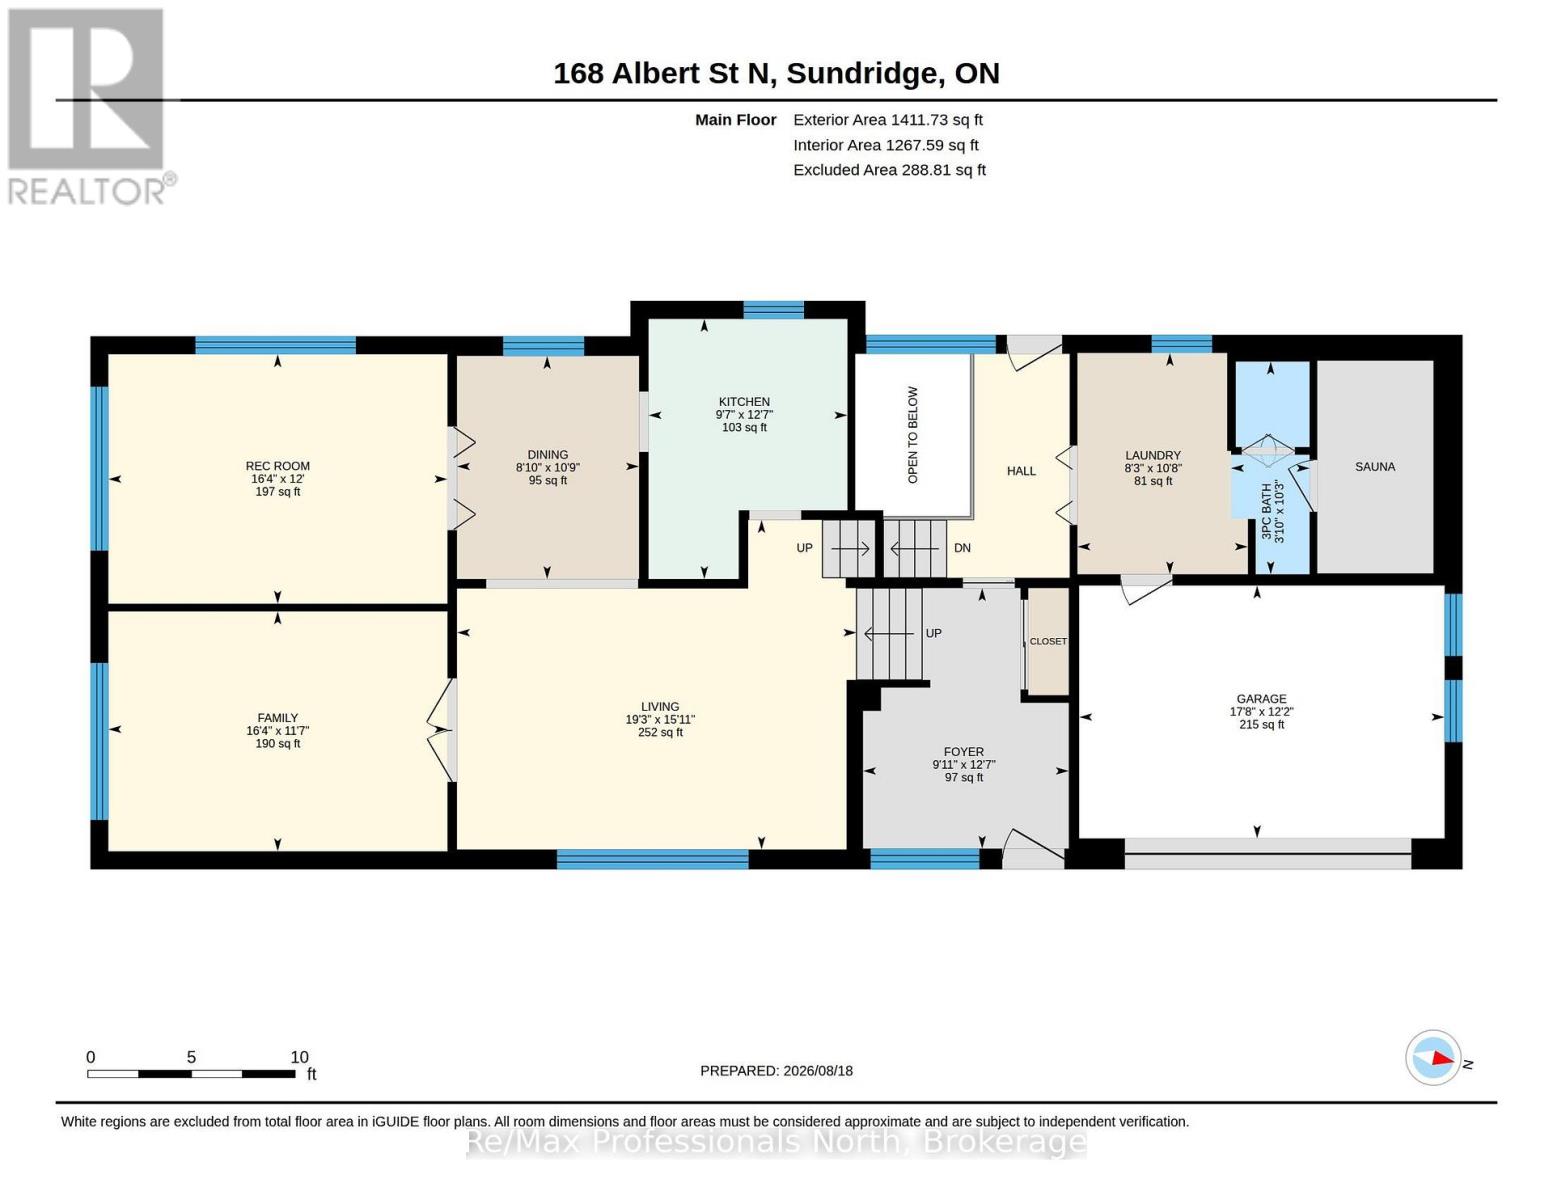
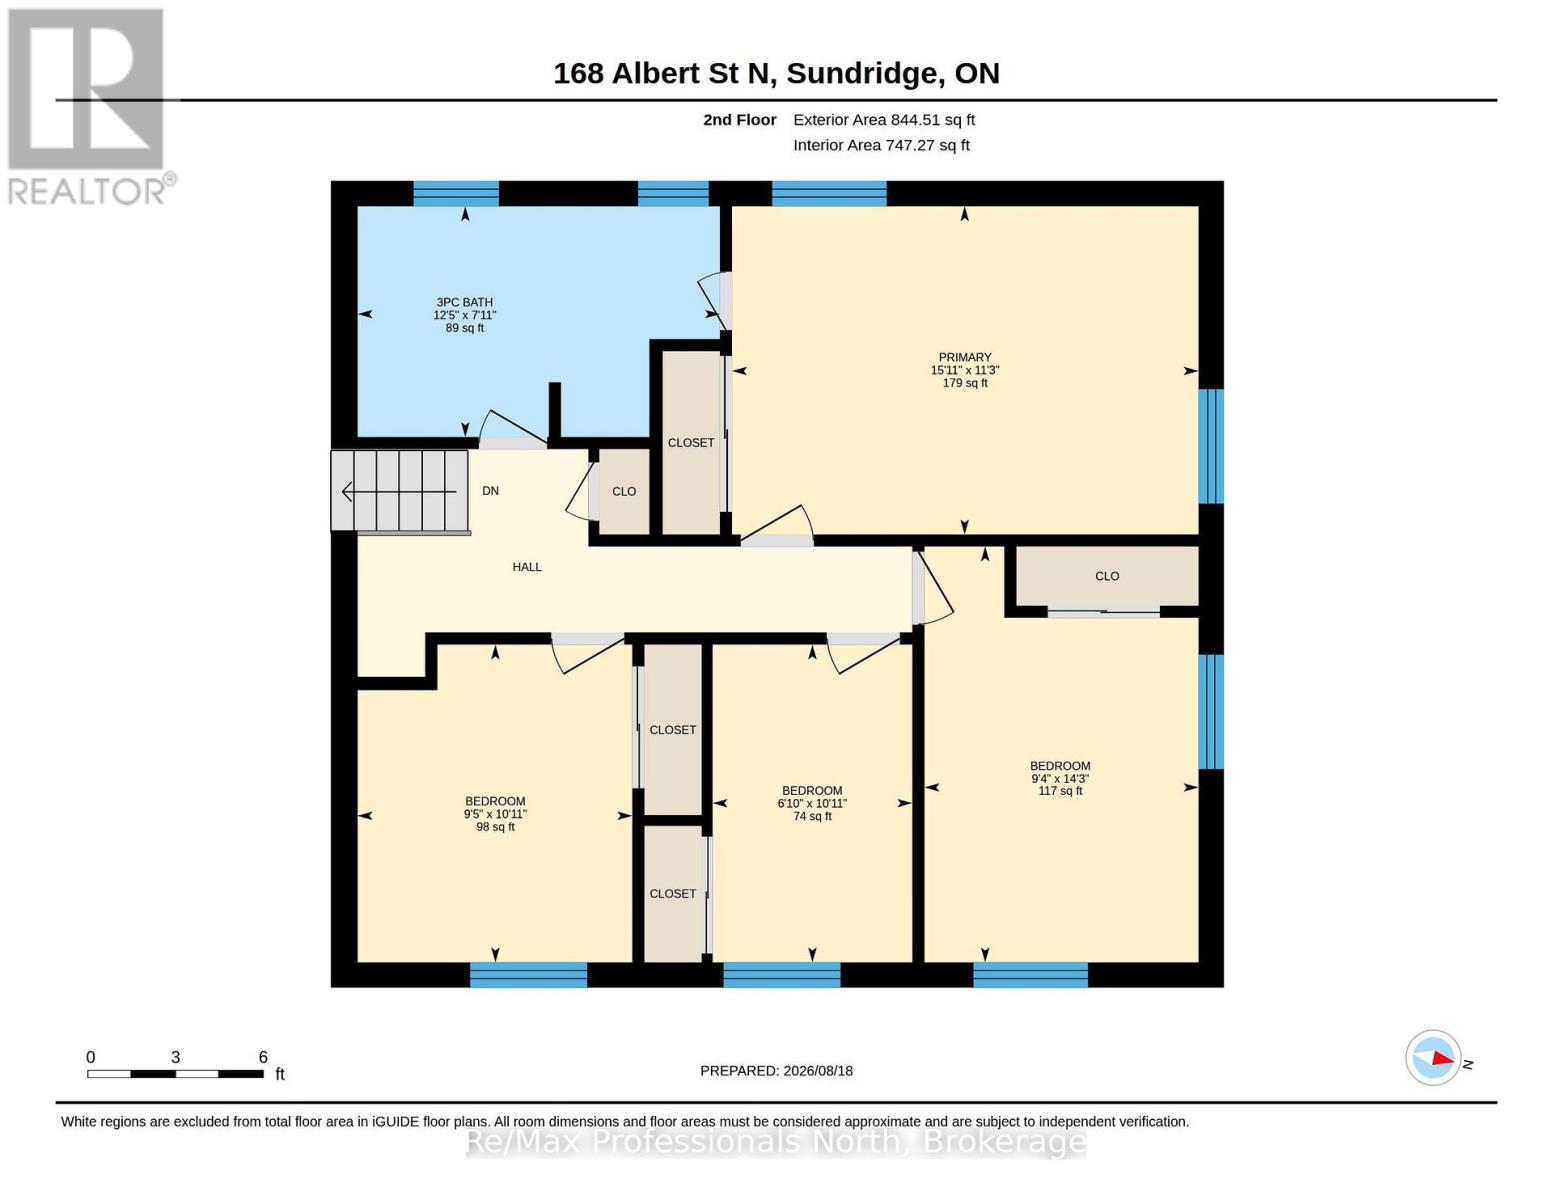
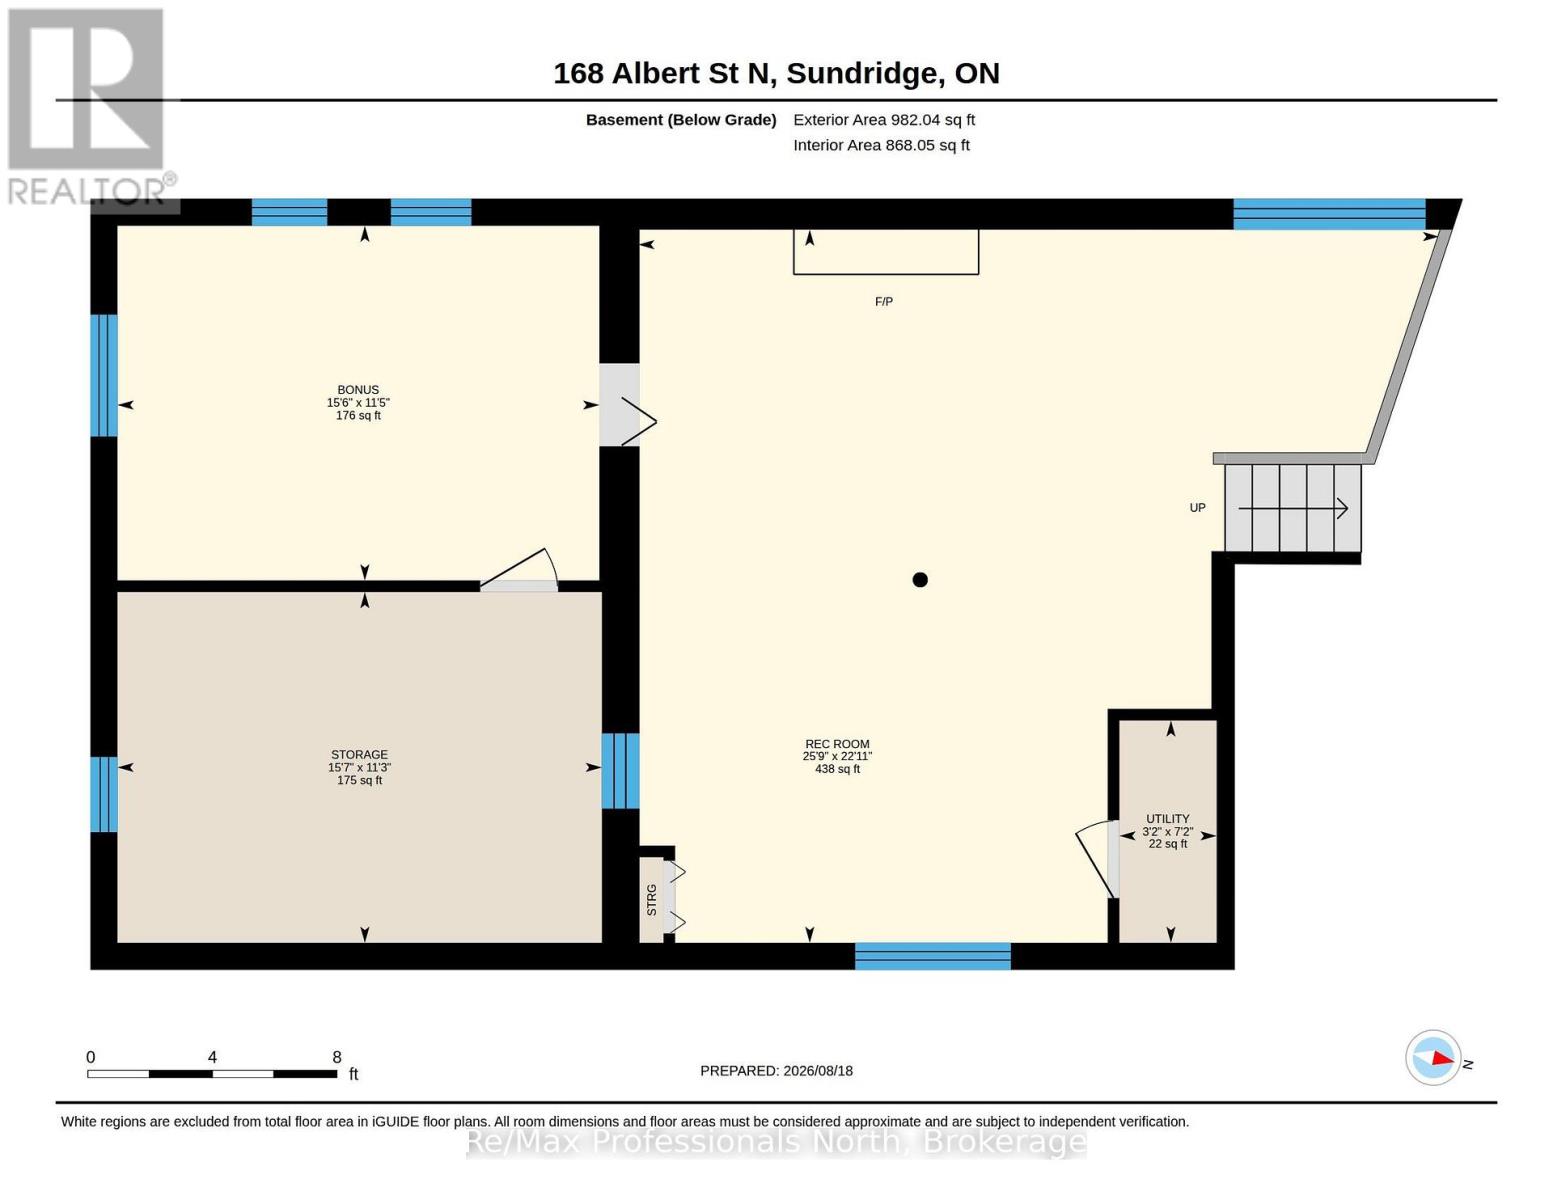
Truly one of a kind, this spacious side-split at 168 Albert Street North offers a flexible layout filled with character and possibility. Four bedrooms are located together on the upper level, while a fifth bedroom in the basement provides additional space for family, guests or hobbies. Throughout the home, several bright and versatile rooms could be used as a home office, sunroom, art studio or quiet retreat. A large tiled foyer extends from the new front door to the backyard entrance, creating a practical connection between the home's indoor and outdoor spaces. The main level also features convenient laundry facilities, a bathroom with a sauna and easy access to the garage. Downstairs, a wood stove brings warmth and character to one of the home's many living areas. Outside, the large, tree-lined lot is surrounded by established gardens and planting boxes ready to be brought back to life. With generous living space, an adaptable floor plan and features rarely found in a conventional home, this distinctive property offers an exciting opportunity to make it your own. (id:15069)
Property Details
| MLS® Number | X13686620 |
| Property Type | Single Family |
| Community Name | Strong |
| Features | Sauna |
| Parking Space Total | 5 |
| Structure | Shed |
Building
| Bathroom Total | 2 |
| Bedrooms Above Ground | 4 |
| Bedrooms Below Ground | 1 |
| Bedrooms Total | 5 |
| Age | 51 To 99 Years |
| Amenities | Fireplace(s) |
| Appliances | Dryer, Stove, Washer, Refrigerator |
| Basement Development | Partially Finished |
| Basement Type | N/a (partially Finished) |
| Construction Style Attachment | Detached |
| Construction Style Split Level | Sidesplit |
| Cooling Type | Central Air Conditioning |
| Exterior Finish | Aluminum Siding, Brick |
| Fireplace Present | Yes |
| Fireplace Total | 1 |
| Foundation Type | Block |
| Heating Fuel | Natural Gas |
| Heating Type | Forced Air |
| Size Interior | 2,000 - 2,500 Sqft |
| Type | House |
Parking
| Attached Garage | |
| Garage |
Land
| Acreage | No |
| Sewer | Sanitary Sewer |
| Size Depth | 200 Ft |
| Size Frontage | 108 Ft ,1 In |
| Size Irregular | 108.1 X 200 Ft |
| Size Total Text | 108.1 X 200 Ft|under 1/2 Acre |
Rooms
| Level | Type | Length | Width | Dimensions |
|---|---|---|---|---|
| Second Level | Bedroom | 3.32 m | 2.08 m | 3.32 m x 2.08 m |
| Second Level | Bedroom | 3.32 m | 2.86 m | 3.32 m x 2.86 m |
| Second Level | Bathroom | 2.41 m | 3.78 m | 2.41 m x 3.78 m |
| Second Level | Primary Bedroom | 3.42 m | 4.86 m | 3.42 m x 4.86 m |
| Second Level | Bedroom | 4.34 m | 2.86 m | 4.34 m x 2.86 m |
| Basement | Recreational, Games Room | 6.99 m | 7.84 m | 6.99 m x 7.84 m |
| Basement | Other | 3.44 m | 4.74 m | 3.44 m x 4.74 m |
| Basement | Other | 3.47 m | 4.72 m | 3.47 m x 4.72 m |
| Basement | Utility Room | 2.1 m | 0.95 m | 2.1 m x 0.95 m |
| Main Level | Recreational, Games Room | 3.67 m | 4.99 m | 3.67 m x 4.99 m |
| Main Level | Dining Room | 3.28 m | 2 m | 3.28 m x 2 m |
| Main Level | Living Room | 4.85 m | 5.88 m | 4.85 m x 5.88 m |
| Main Level | Kitchen | 3.83 m | 2.93 m | 3.83 m x 2.93 m |
| Main Level | Foyer | 3.84 m | 3.03 m | 3.84 m x 3.03 m |
| Main Level | Bathroom | 3.13 m | 1.16 m | 3.13 m x 1.16 m |
| Main Level | Laundry Room | 3.26 m | 2.51 m | 3.26 m x 2.51 m |
Utilities
| Cable | Installed |
| Electricity | Installed |
| Sewer | Installed |
https://www.realtor.ca/real-estate/30168106/168-albert-street-n-strong-strong
Contact Us
Contact us for more information

This REALTOR.ca listing content is owned and licensed by REALTOR® members of The Canadian Real Estate Association
The trademarks REALTOR®, REALTORS®, and the REALTOR® logo are controlled by The Canadian Real Estate Association (CREA) and identify real estate professionals who are members of CREA. The trademarks MLS®, Multiple Listing Service® and the associated logos are owned by The Canadian Real Estate Association (CREA) and identify the quality of services provided by real estate professionals who are members of CREA. The trademark DDF® is owned by The Canadian Real Estate Association (CREA) and identifies CREA's Data Distribution Facility (DDF®)
October 04 2026 04:28:53
The Lakelands Association of REALTORS®
RE/MAX Professionals North