
1676 8th Line Selwyn, Ontario K0L 2H0

3 Bedroom
2 Bathroom
700 - 1,100 sqft
Bungalow
Fireplace
None
Forced Air
Acreage
$610,000
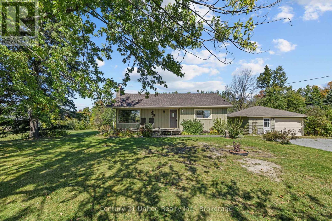
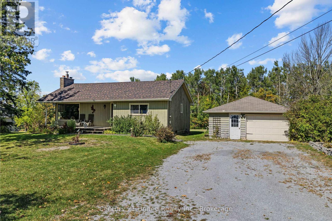
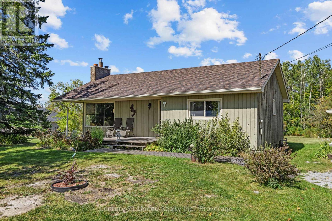
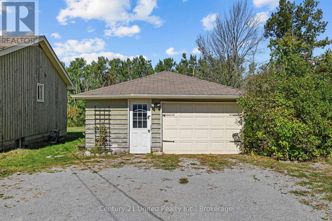
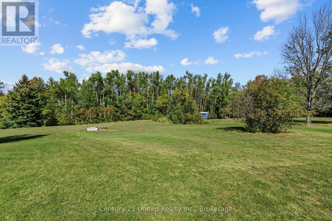
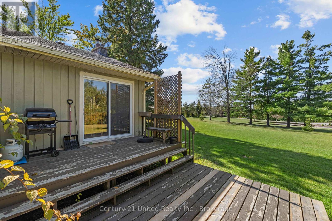
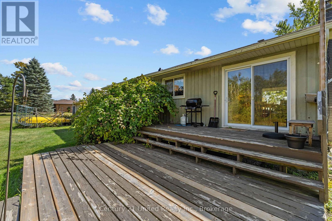
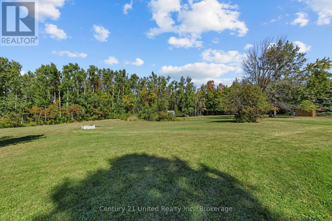
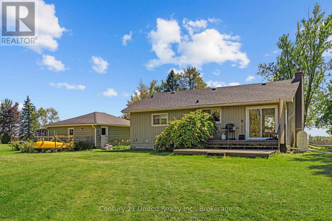
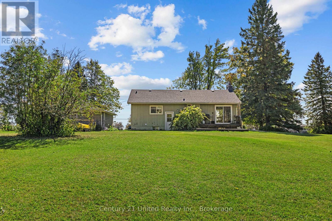
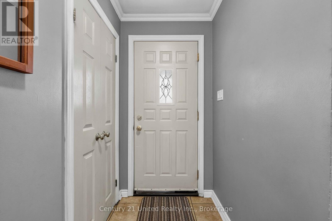
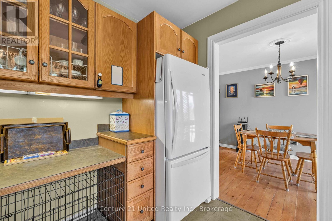
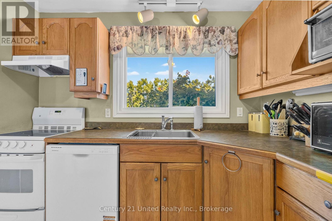
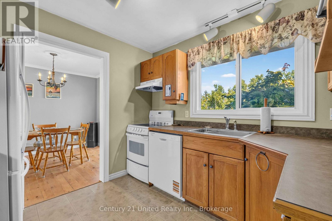
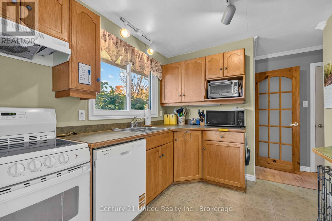
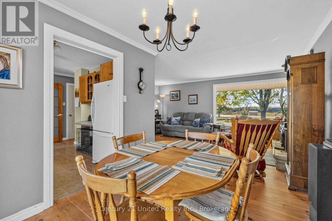
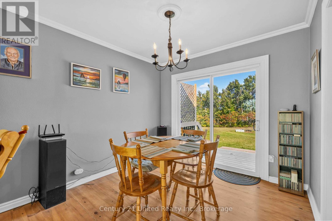
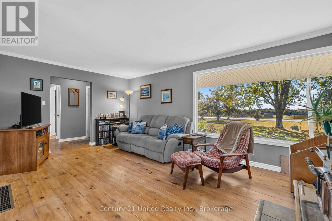
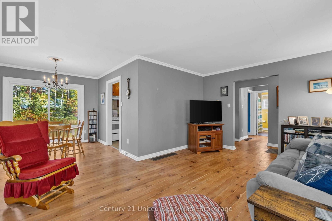
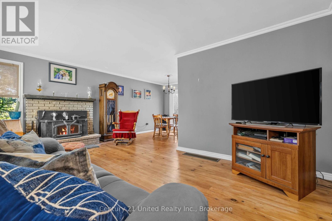
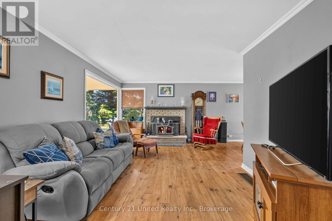
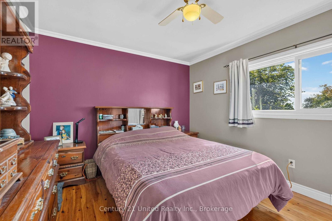
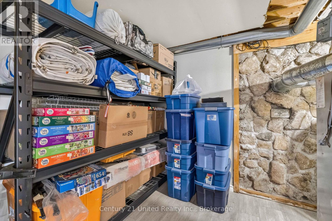
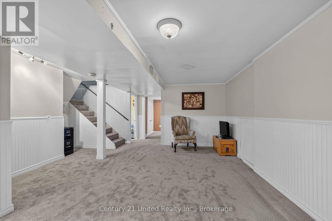
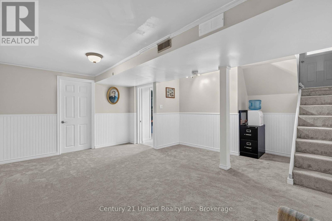
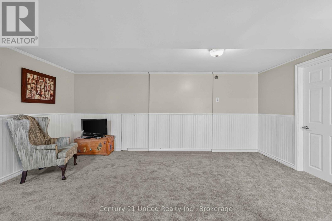
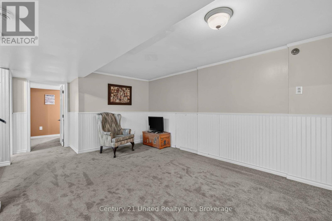
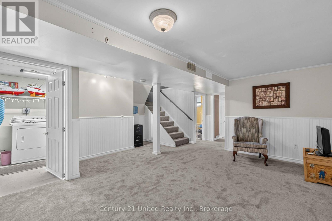
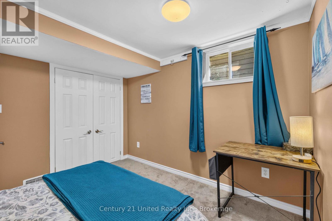
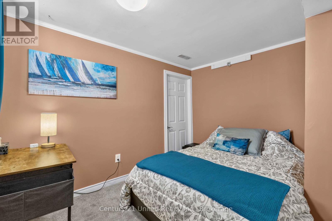
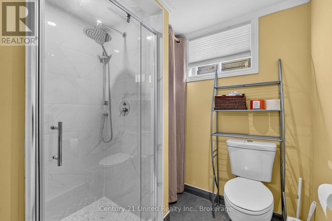
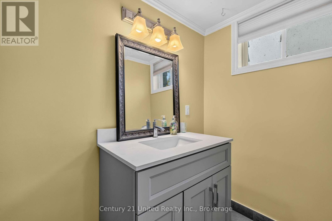
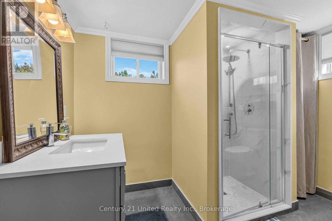
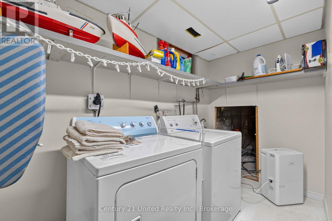
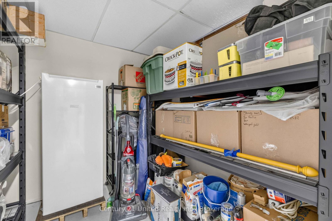
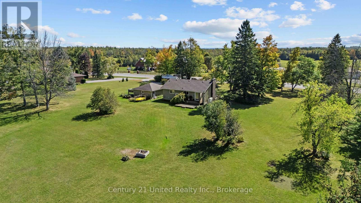
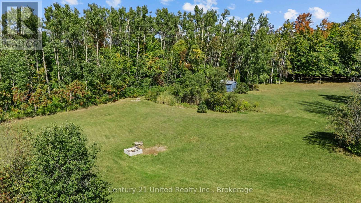
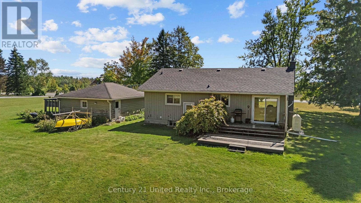
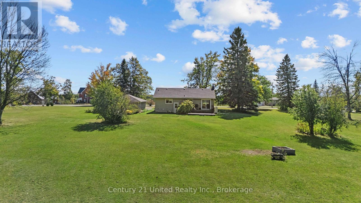
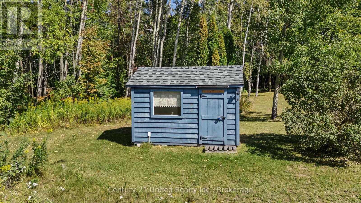
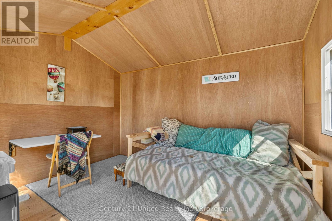
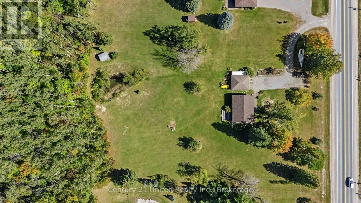
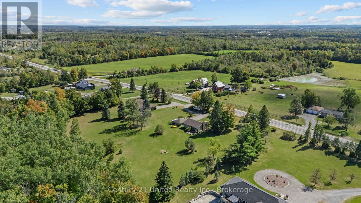
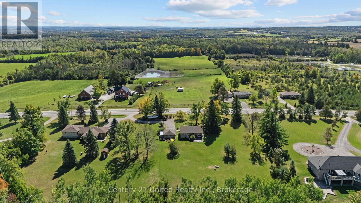
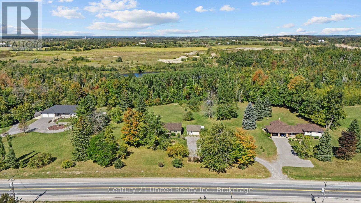
Welcome to 1676 8th Line, located just 5 minutes from the village of Lakefield. This picturesque homestead suits slow mornings and long evenings outdoors. Sitting on a peaceful and private 3.12-acre lot, a charming wood bungalow is surrounded by plenty of mature perennial gardens and trees, including irises, peonies, and lilacs. Plus there's a powered, insulated hobby "She Shed" just steps from a tranquil pond. In front, you'll enjoy a serene view of majestic horses grazing in the pasture across the road. Relax on the covered front deck, unwind on the back deck, and gather with family and friends around the smokeless fire pit. Inside, pine floors carry through a bright, easy-flowing main level, warmed by a crackling wood fireplace alongside an oil furnace. The 2+1 bedroom, 2-bath layout includes a finished lower level. Downstairs there's a rec room and third bedroom, both with new carpet, as well as an updated 3-pc bath with cozy in-floor heating, plus laundry and storage rooms. The detached garage (approx. 20' x 24') fits one car and offers additional storage. Part of the lot qualifies for the Conservation Land Tax Incentive Program, and Selwyn taxes run lower than Peterborough's. New shingles were installed this past summer, and a pre-inspection is available for added peace of mind. Don't miss out. If you enjoy country living, and appreciate the conveniences available just 5 minutes away in the village of Lakefield, book your showing and see this one-of-a-kind property today. (id:15069)
Property Details
| MLS® Number | X13836154 |
| Property Type | Single Family |
| Community Name | Selwyn |
| Amenities Near By | Golf Nearby, Schools, Park |
| Features | Wooded Area, Open Space, Level, Sump Pump |
| Parking Space Total | 5 |
| Structure | Deck, Shed |
Building
| Bathroom Total | 2 |
| Bedrooms Above Ground | 2 |
| Bedrooms Below Ground | 1 |
| Bedrooms Total | 3 |
| Age | 51 To 99 Years |
| Amenities | Fireplace(s) |
| Appliances | Garage Door Opener Remote(s), Water Treatment, Water Heater, Dishwasher, Dryer, Stove, Washer, Window Coverings, Refrigerator |
| Architectural Style | Bungalow |
| Basement Development | Partially Finished |
| Basement Features | Separate Entrance |
| Basement Type | N/a, N/a (partially Finished), Full |
| Construction Style Attachment | Detached |
| Cooling Type | None |
| Exterior Finish | Wood |
| Fire Protection | Smoke Detectors |
| Fireplace Present | Yes |
| Fireplace Total | 1 |
| Foundation Type | Block |
| Heating Fuel | Oil, Wood |
| Heating Type | Forced Air |
| Stories Total | 1 |
| Size Interior | 700 - 1,100 Sqft |
| Type | House |
| Utility Water | Drilled Well |
Parking
| Detached Garage | |
| Garage |
Land
| Acreage | Yes |
| Land Amenities | Golf Nearby, Schools, Park |
| Sewer | Septic System |
| Size Depth | 567 Ft ,2 In |
| Size Frontage | 240 Ft |
| Size Irregular | 240 X 567.2 Ft |
| Size Total Text | 240 X 567.2 Ft|2 - 4.99 Acres |
| Surface Water | Lake/pond |
| Zoning Description | Rr/ep |
Rooms
| Level | Type | Length | Width | Dimensions |
|---|---|---|---|---|
| Lower Level | Other | 2.42 m | 2.65 m | 2.42 m x 2.65 m |
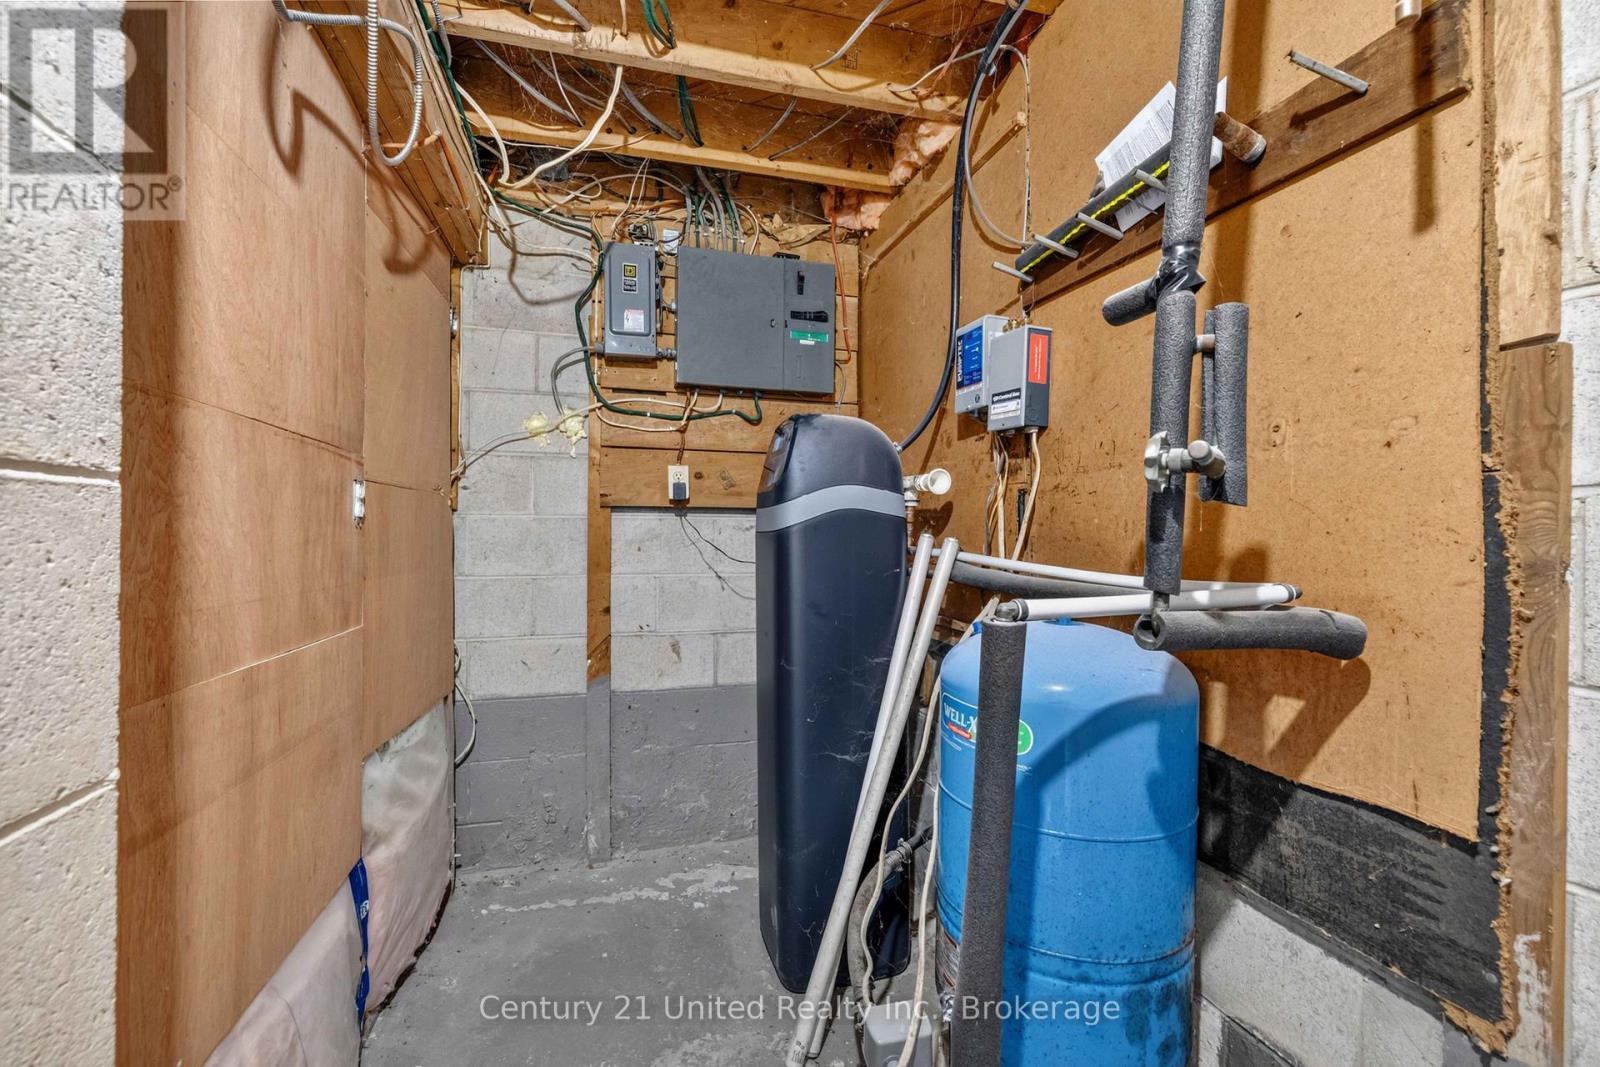
| Lower Level | Utility Room | 2.44 m | 3.38 m | 2.44 m x 3.38 m |
| Lower Level | Utility Room | 4.18 m | 1.44 m | 4.18 m x 1.44 m |
| Lower Level | Recreational, Games Room | 6.18 m | 5.01 m | 6.18 m x 5.01 m |
| Lower Level | Bedroom 3 | 3.18 m | 3.12 m | 3.18 m x 3.12 m |
| Lower Level | Bathroom | 3.18 m | 2.59 m | 3.18 m x 2.59 m |
| Lower Level | Laundry Room | 3.16 m | 2.65 m | 3.16 m x 2.65 m |
| Main Level | Living Room | 5.37 m | 3.6 m | 5.37 m x 3.6 m |
| Main Level | Dining Room | 2.74 m | 2.89 m | 2.74 m x 2.89 m |
| Main Level | Kitchen | 2.96 m | 2.79 m | 2.96 m x 2.79 m |
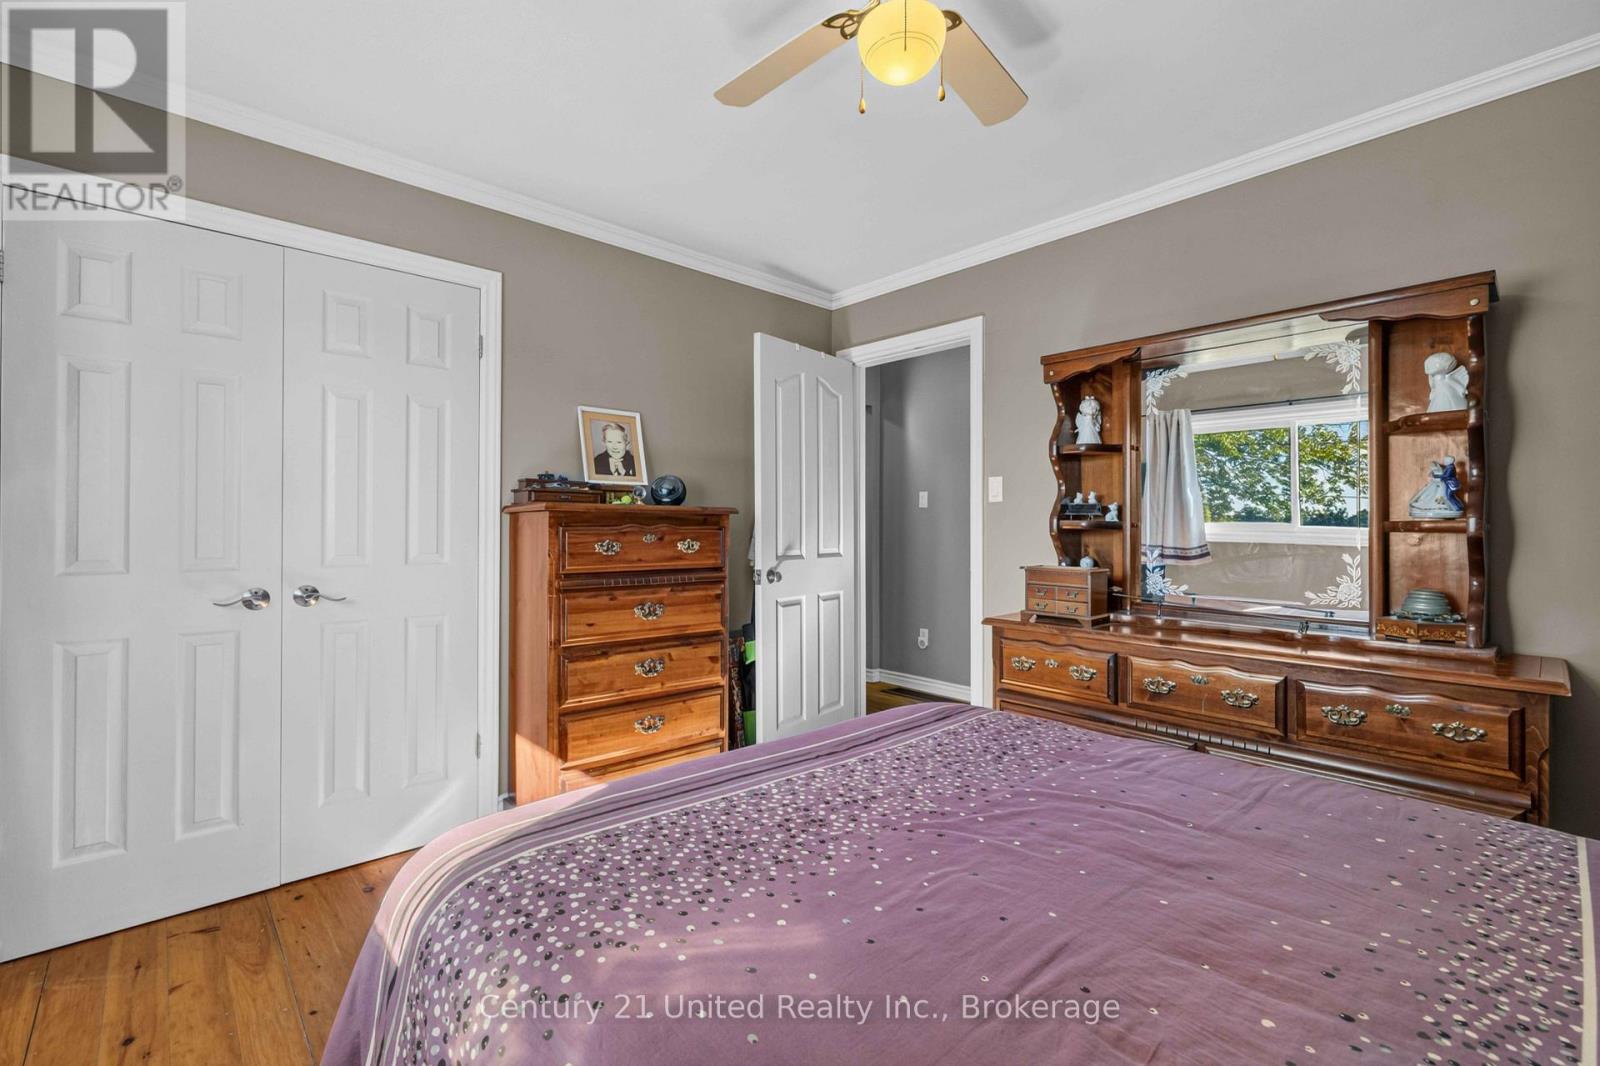
| Main Level | Primary Bedroom | 3.65 m | 3.24 m | 3.65 m x 3.24 m |
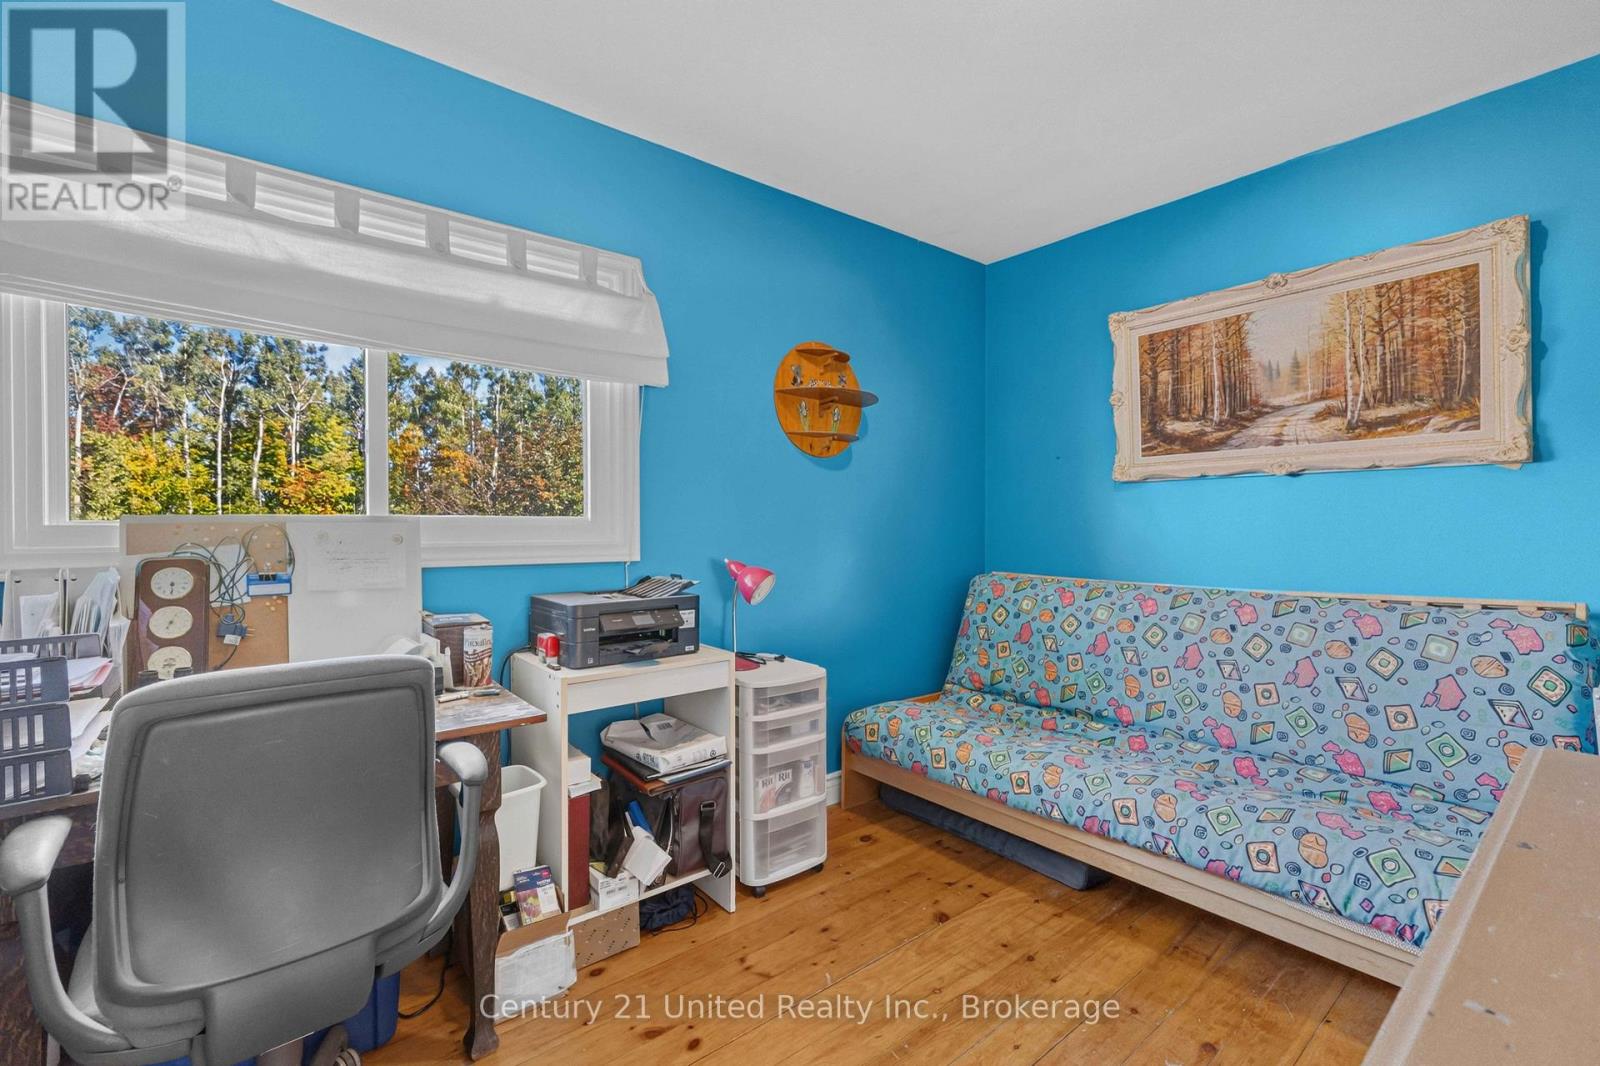
| Main Level | Bedroom 2 | 3.37 m | 3.57 m | 3.37 m x 3.57 m |
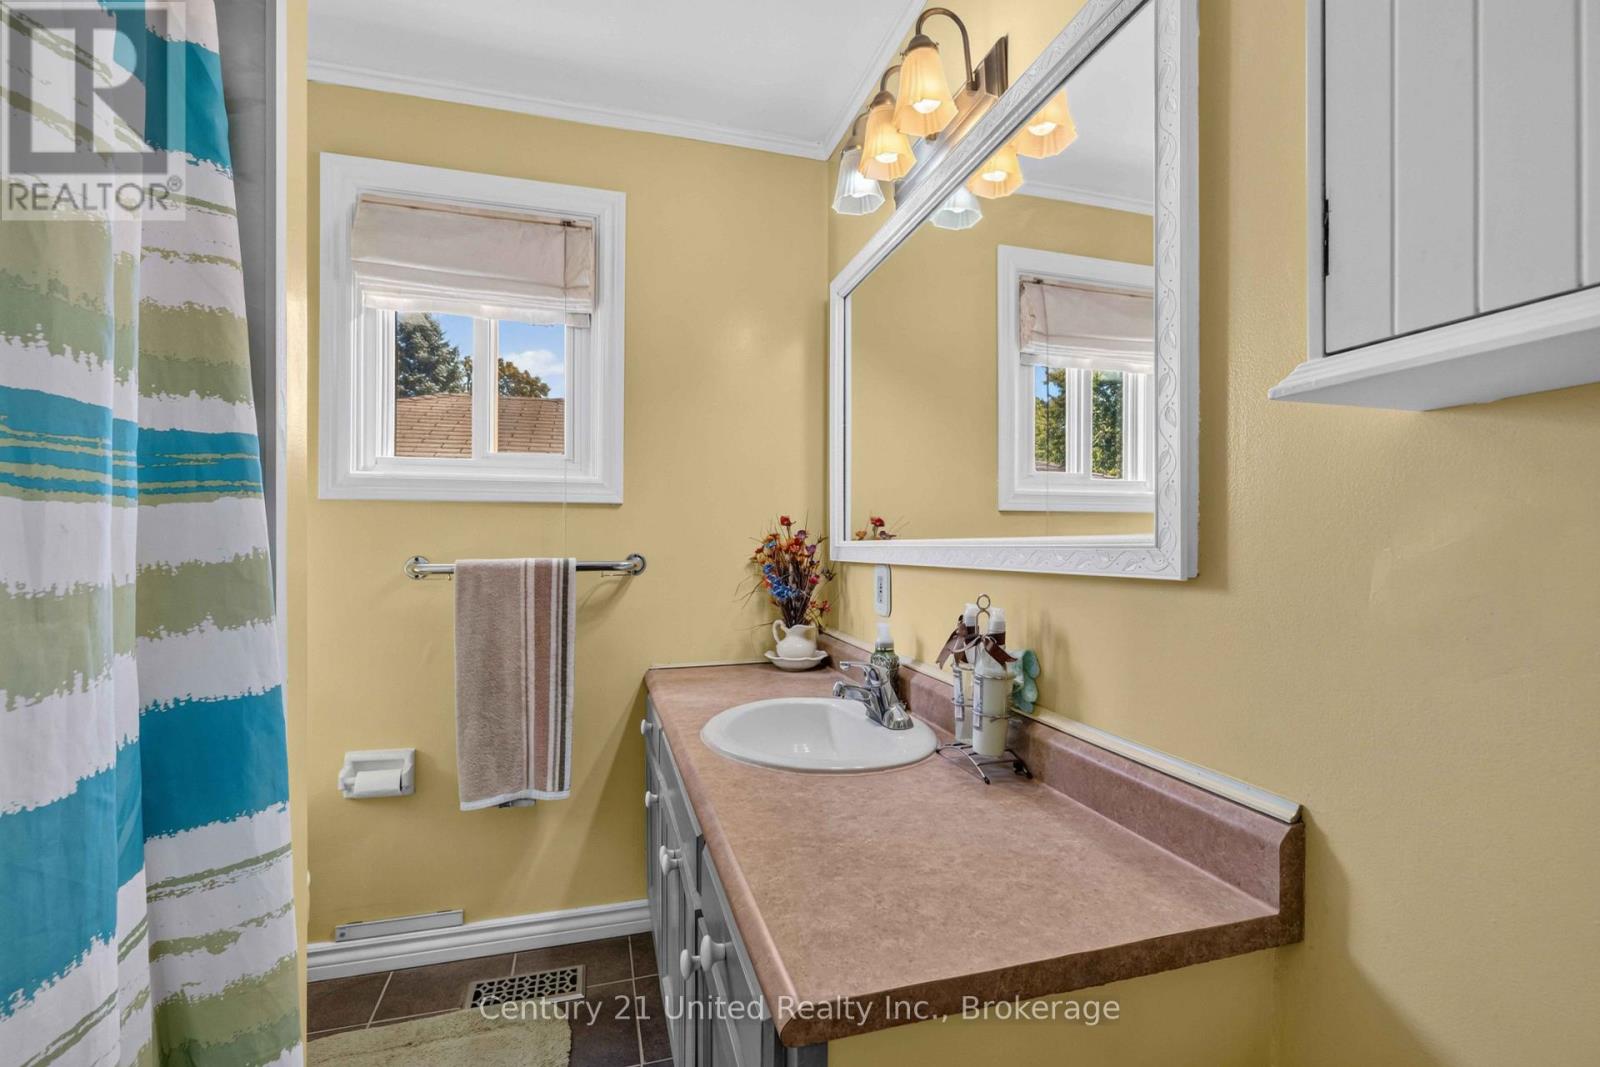
| Main Level | Bathroom | 2.33 m | 1.99 m | 2.33 m x 1.99 m |
https://www.realtor.ca/real-estate/30336313/1676-8th-line-selwyn-selwyn
Contact Us
Contact us for more information

This REALTOR.ca listing content is owned and licensed by REALTOR® members of The Canadian Real Estate Association
The trademarks REALTOR®, REALTORS®, and the REALTOR® logo are controlled by The Canadian Real Estate Association (CREA) and identify real estate professionals who are members of CREA. The trademarks MLS®, Multiple Listing Service® and the associated logos are owned by The Canadian Real Estate Association (CREA) and identify the quality of services provided by real estate professionals who are members of CREA. The trademark DDF® is owned by The Canadian Real Estate Association (CREA) and identifies CREA's Data Distribution Facility (DDF®)
September 28 2026 08:21:01
Central Lakes Association of REALTORS®
Century 21 United Realty Inc.