
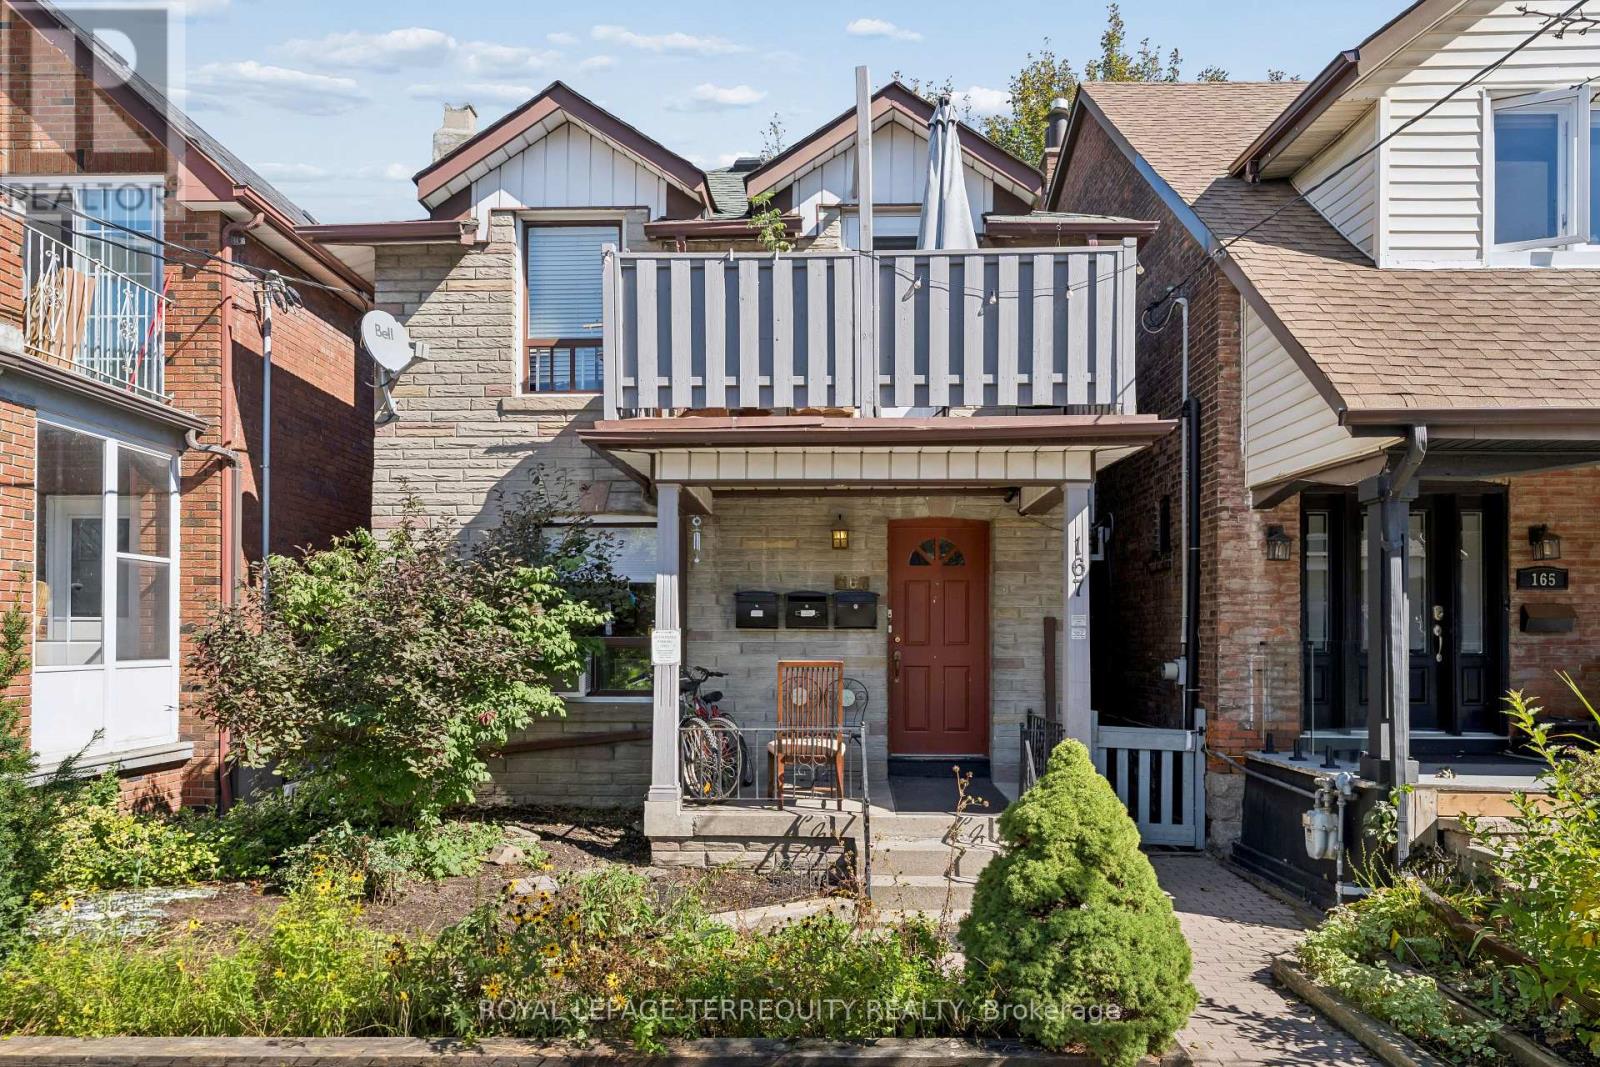
167 Westmount Avenue Toronto, Ontario M6E 3M6

3 Bedroom
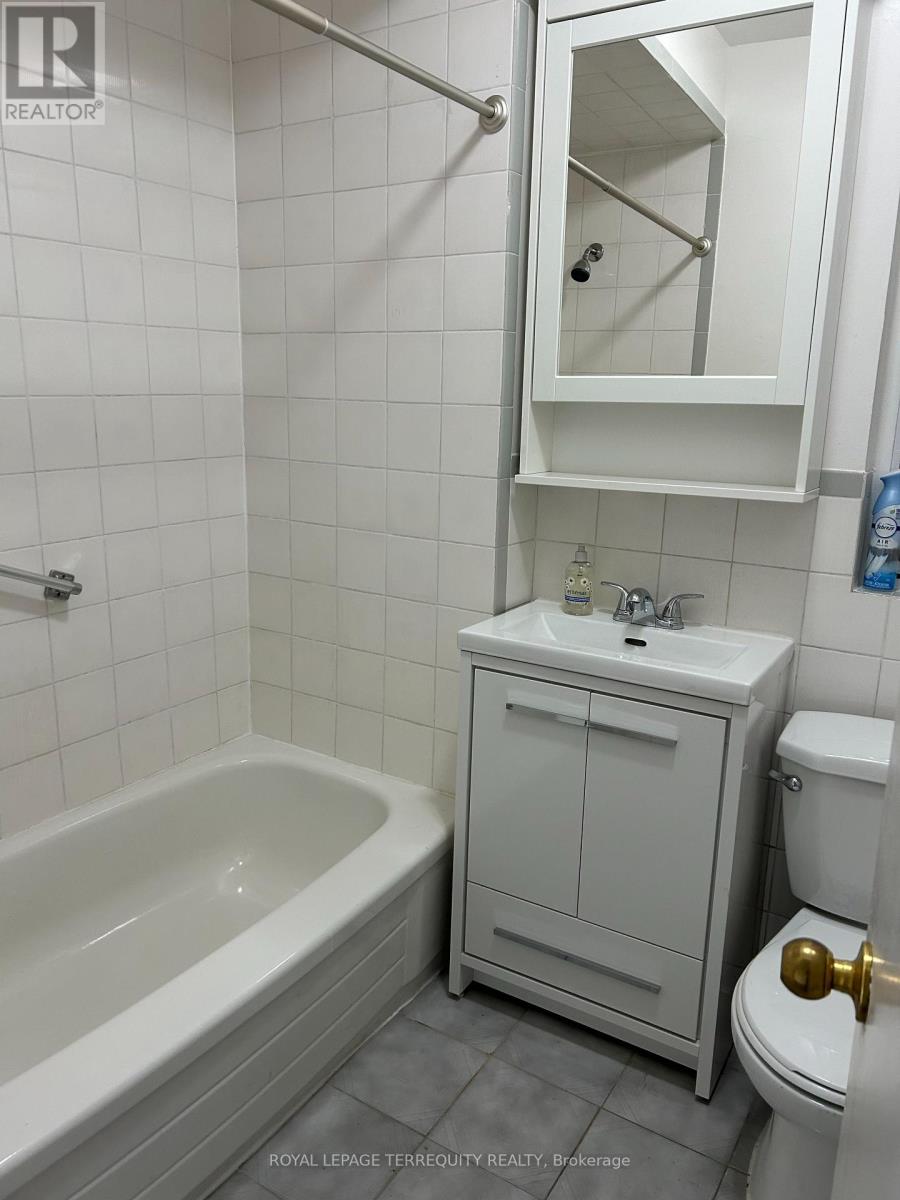
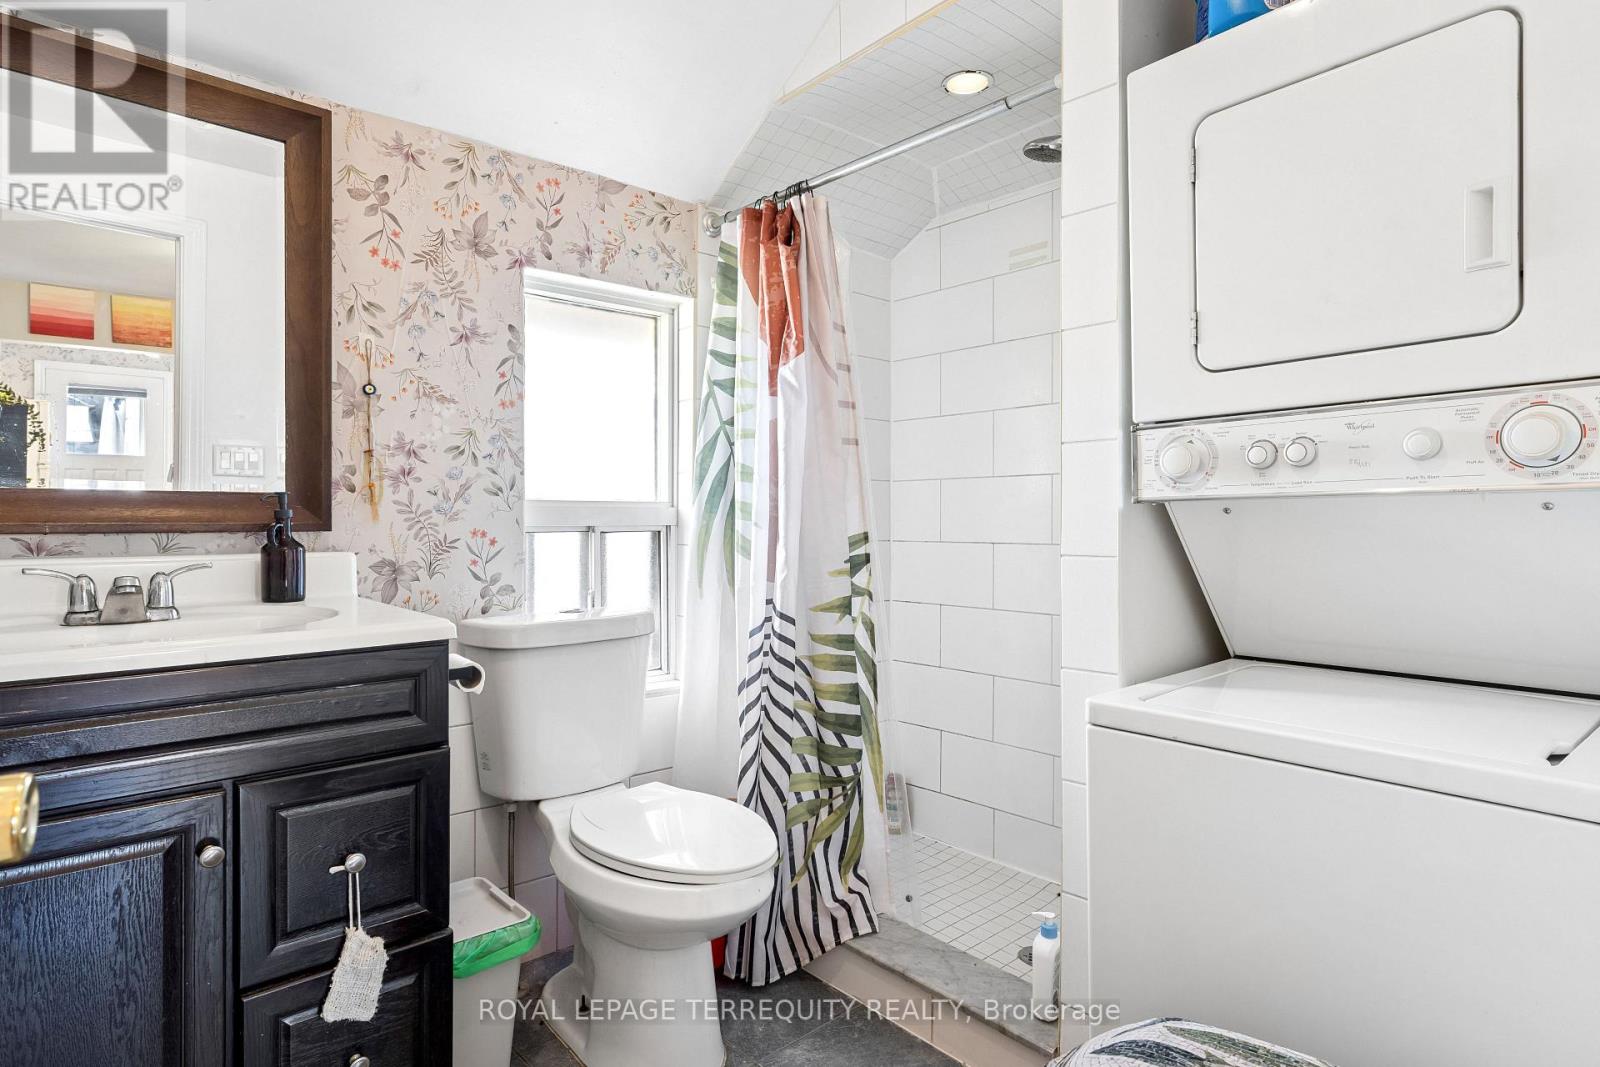
3 Bathroom
1,100 - 1,500 sqft
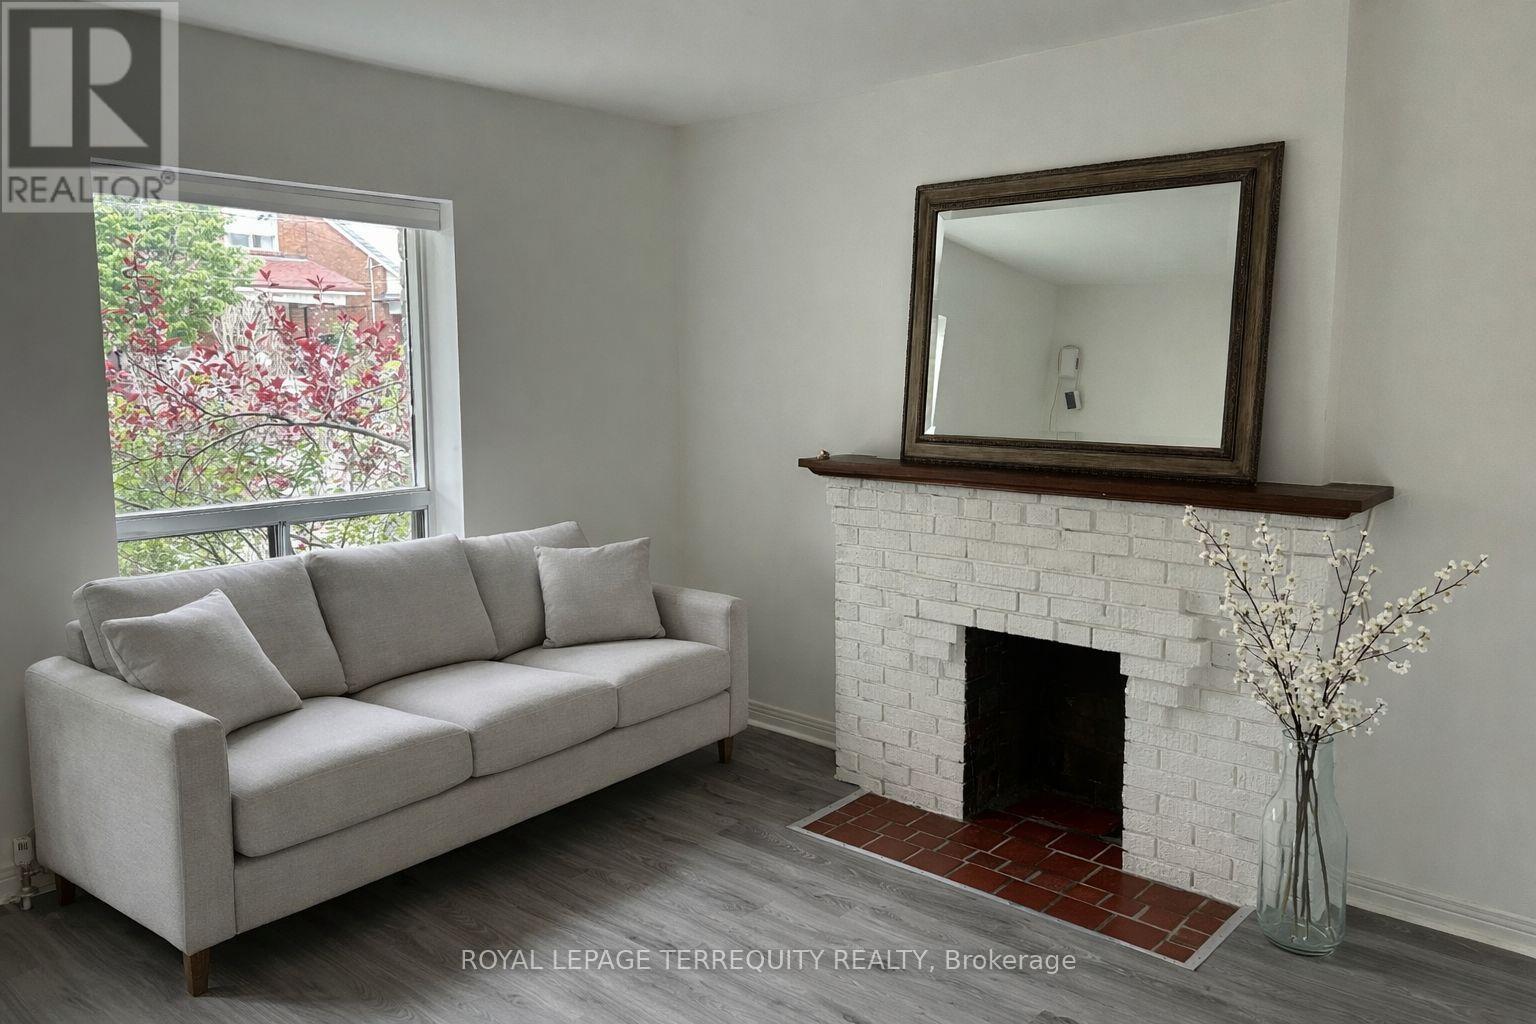
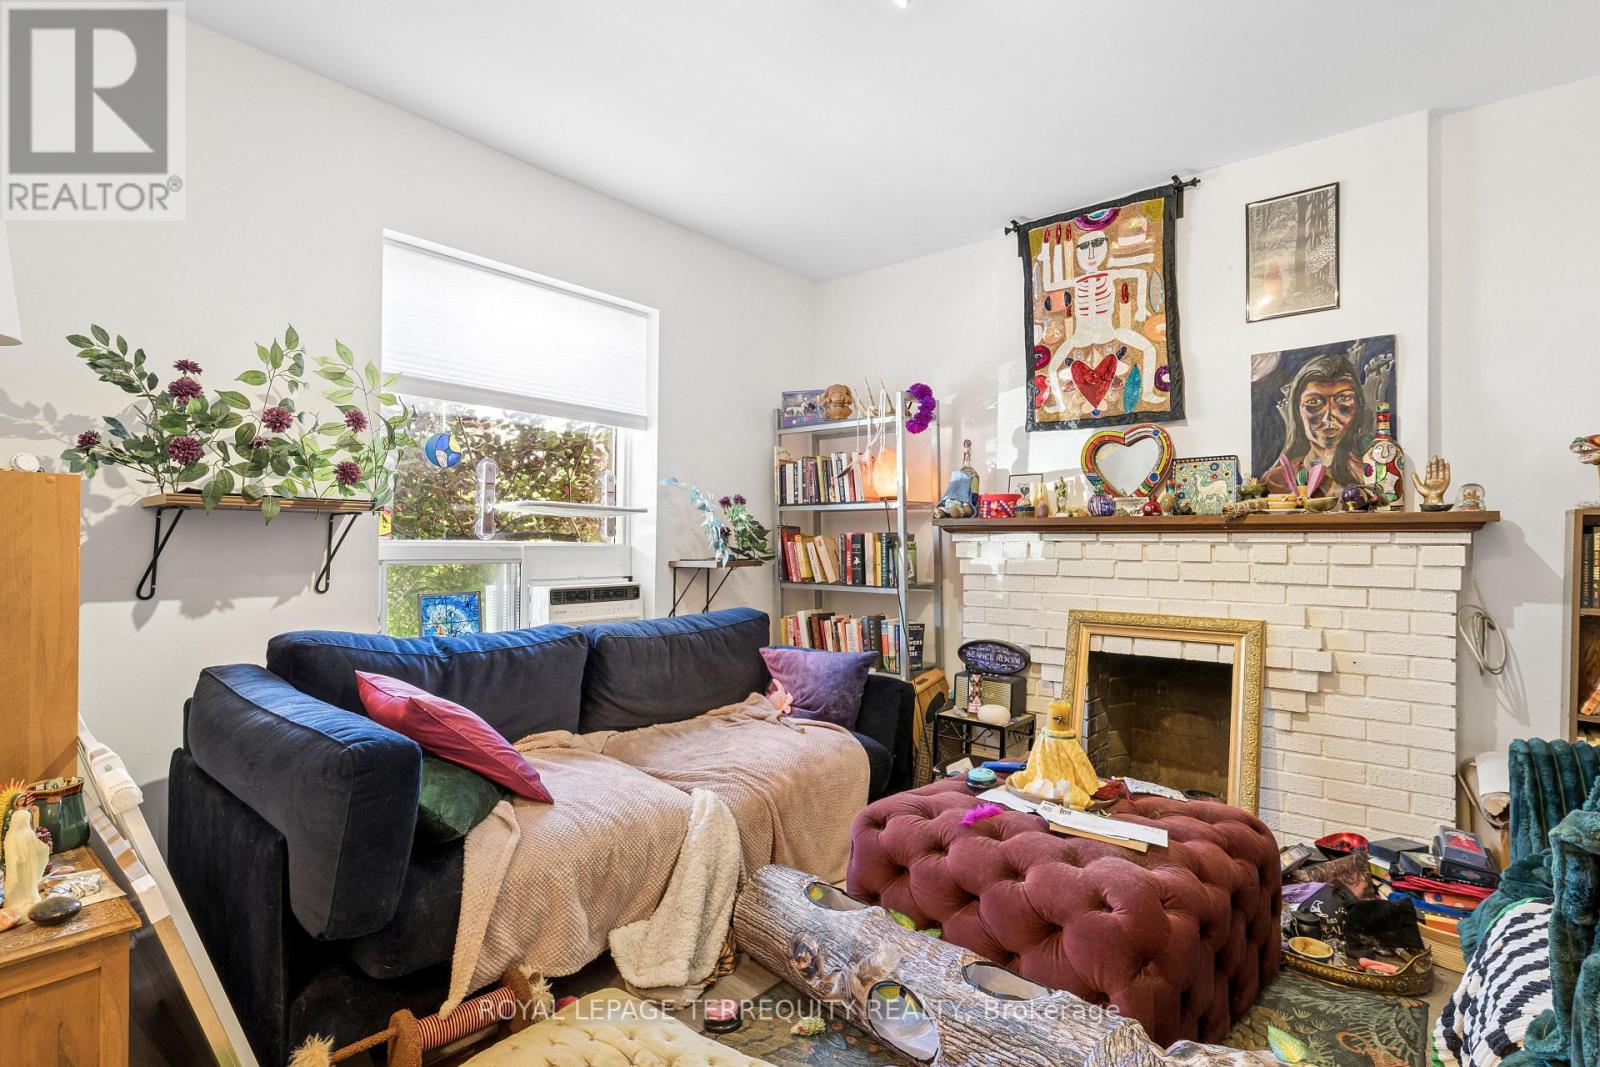
Fireplace
Window Air Conditioner
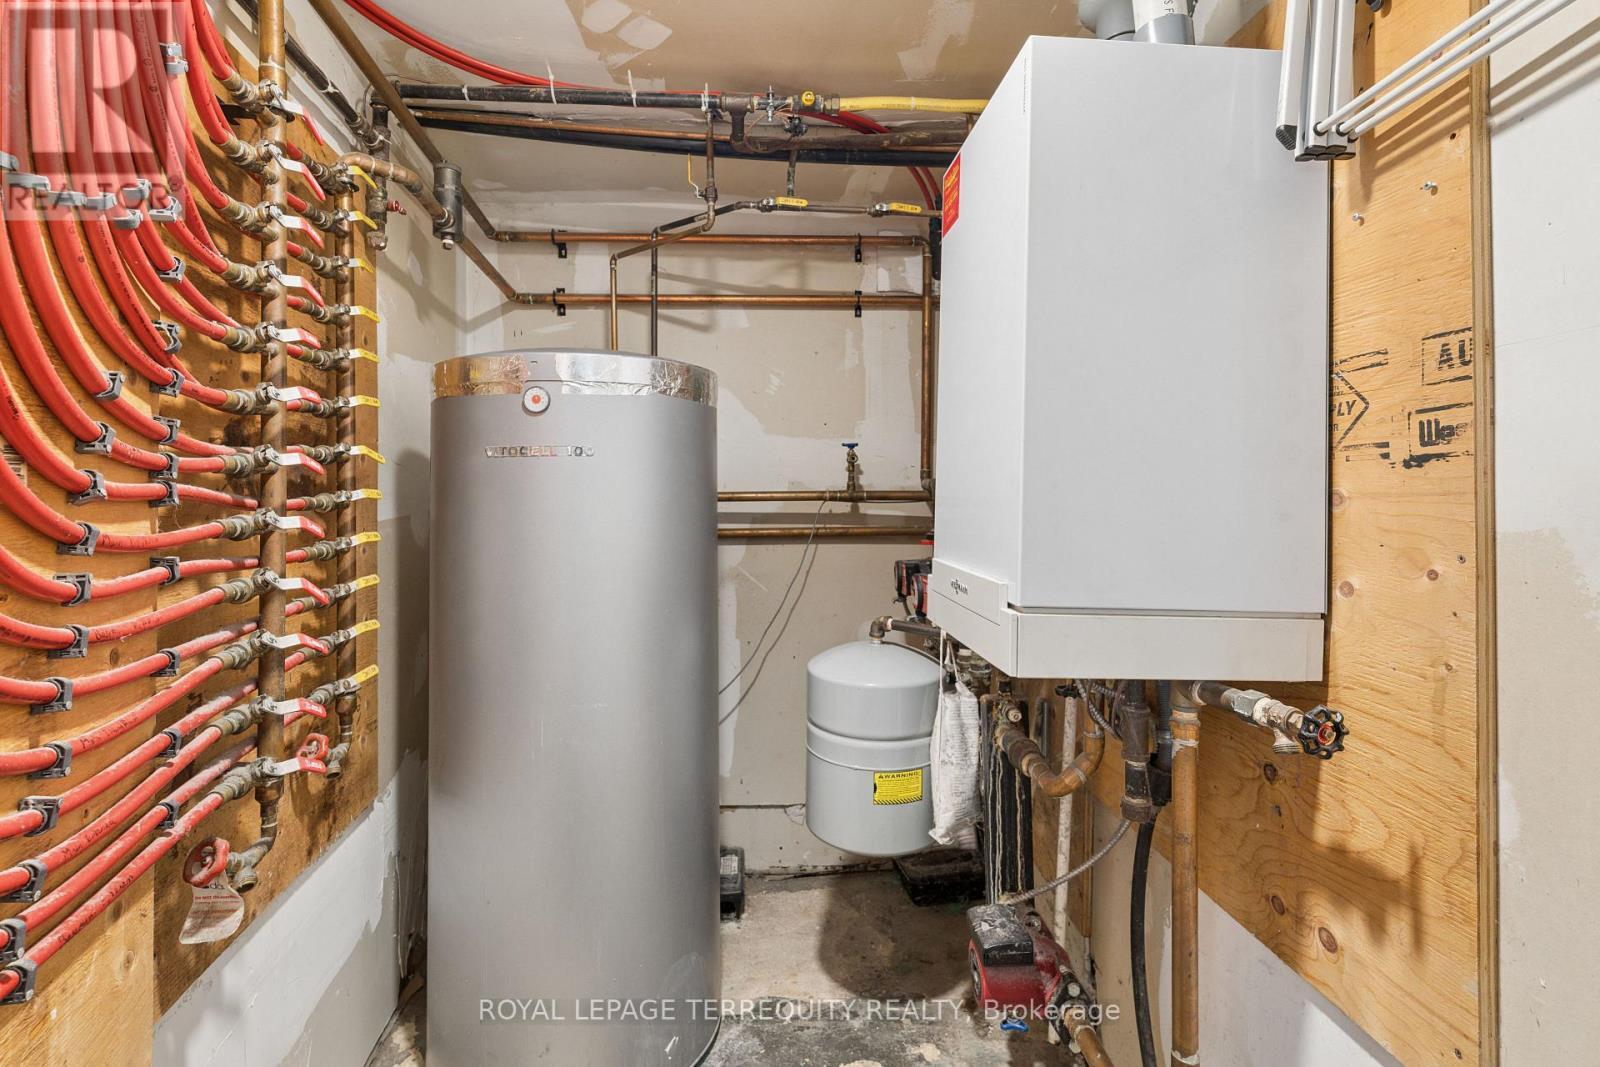
Radiant Heat
$1,125,000
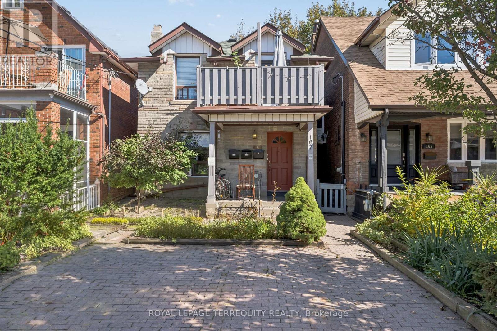
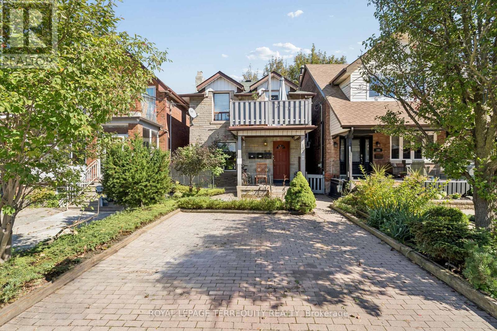
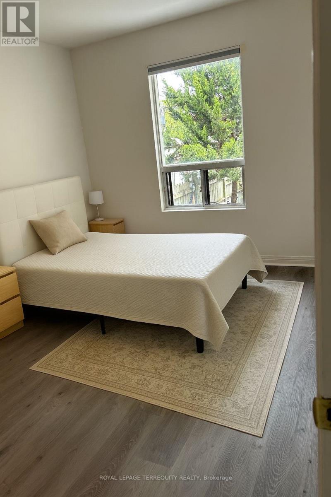
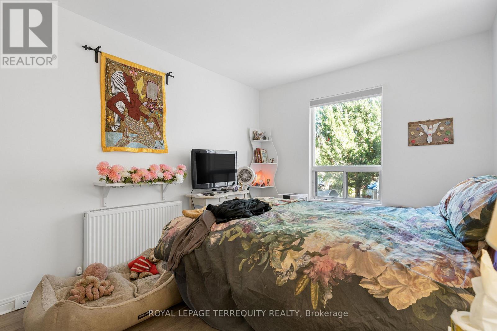
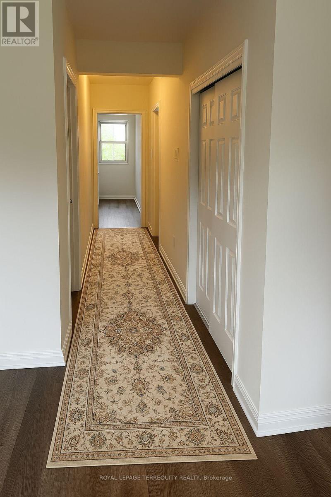
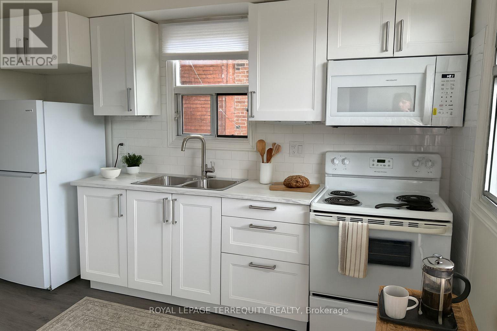
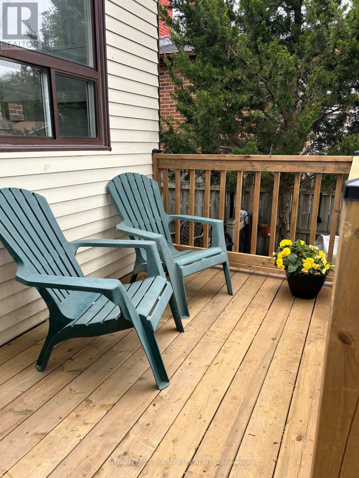
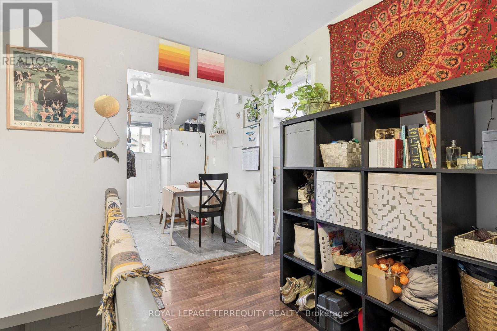
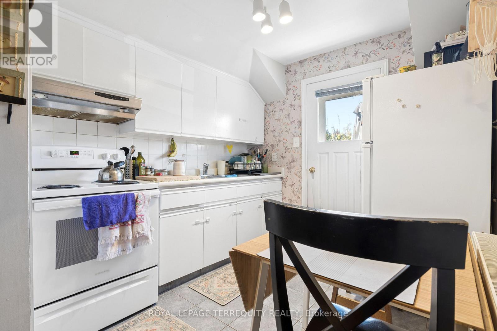
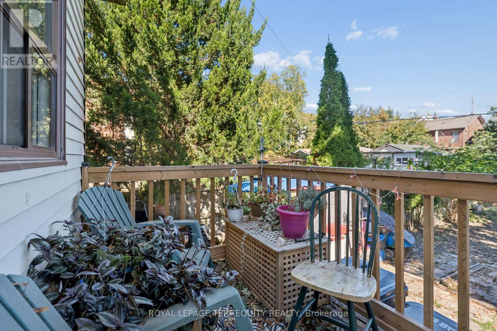
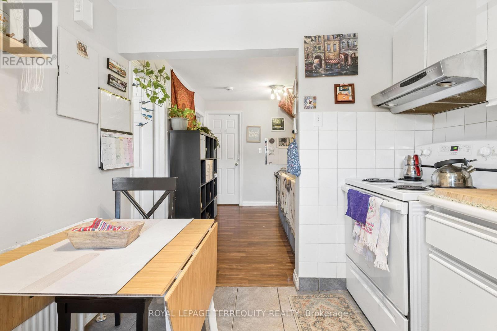
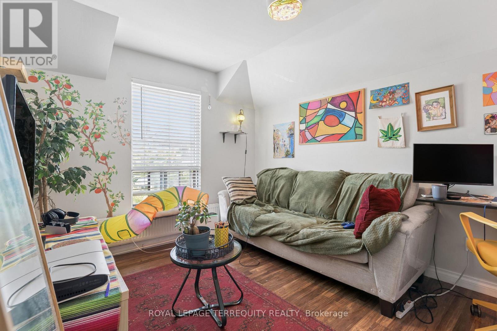
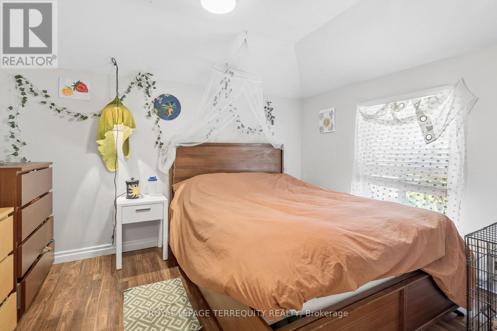
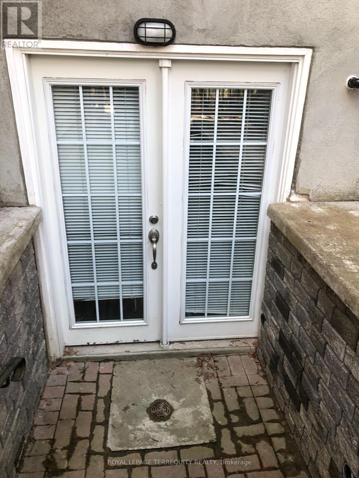
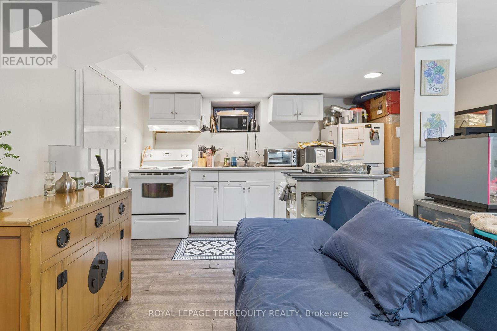
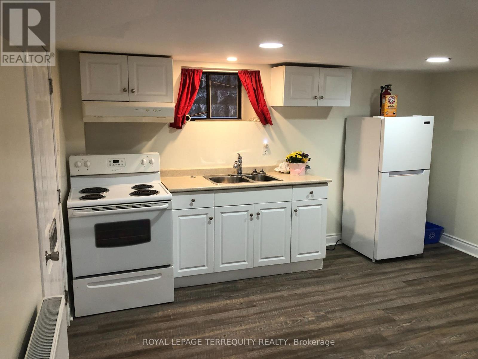
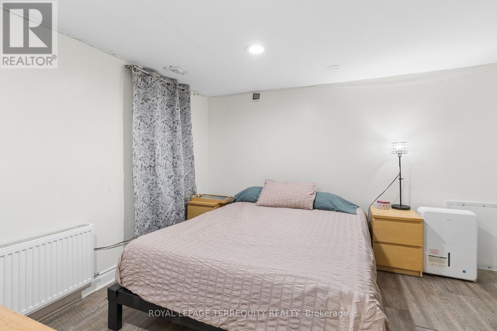
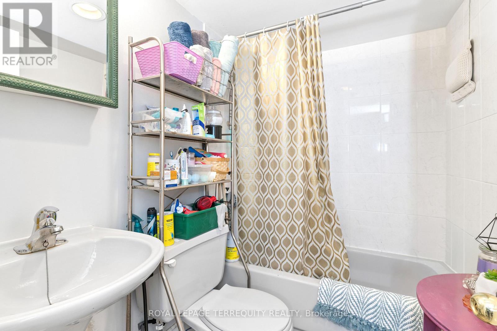
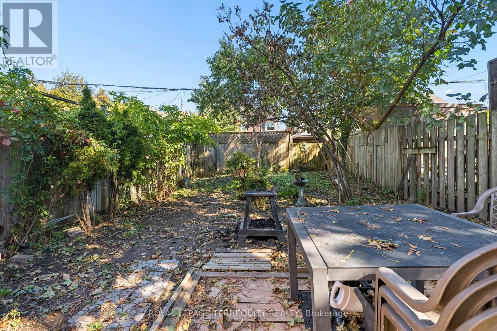
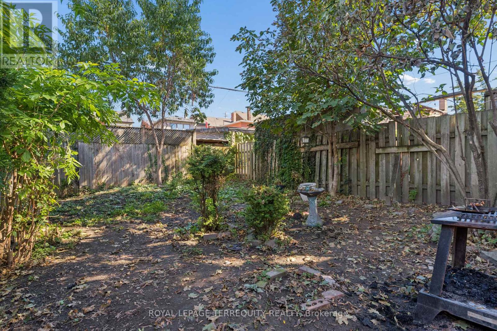
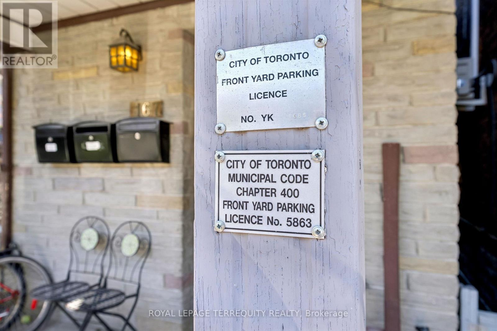
Updated, well maintained, detached house, a Duplex + basement unit, in superbe location. For investors: all units are occupied by great tenants, who would be happy to stay. This house can also be perfect as a multi-generational home, or for an end-user to live-in & have rental income. Quiet street, steps to the most vibrant part of Corso Italia with plenty of shops and cafés on St Clair West, excellent TTC access. walking distance to Wychwood barns, parks and Metrolinx new line on Eglinton. All units have been updated, ground & upper floors have their own washer/dryer & window units AC. Central heating is gas, radiant. 2 legal front pad parkings. 1333 sqft above ground, 642 bsmt, lot 25 x 119ft. Duplex + bsmt unit, renovated & tenanted, 1 lease until April 2027. Seller, agent do not warrant retrofit of bsmt. Fl plans, Financials, Inspection, Upgrades att. Some photos are before tenancy. (id:15069)
Property Details
| MLS® Number | C13861920 |
| Property Type | Multi-family |
| Neigbourhood | Oakwood Village |
| Community Name | Oakwood Village |
| Amenities Near By | Park, Public Transit, Schools |
| Features | Sump Pump |
| Parking Space Total | 2 |
Building
| Bathroom Total | 3 |
| Bedrooms Above Ground | 2 |
| Bedrooms Below Ground | 1 |
| Bedrooms Total | 3 |
| Age | 100+ Years |
| Amenities | Fireplace(s) |
| Appliances | Water Heater - Tankless, Dryer, Stove, Washer, Window Coverings, Refrigerator |
| Basement Features | Apartment In Basement, Separate Entrance |
| Basement Type | N/a, N/a |
| Construction Status | Insulation Upgraded |
| Cooling Type | Window Air Conditioner |
| Exterior Finish | Brick |
| Fireplace Present | Yes |
| Flooring Type | Laminate |
| Foundation Type | Brick, Block |
| Heating Fuel | Natural Gas |
| Heating Type | Radiant Heat |
| Stories Total | 2 |
| Size Interior | 1,100 - 1,500 Sqft |
| Type | Duplex |
| Utility Water | Municipal Water |
Parking
| No Garage |
Land
| Acreage | No |
| Fence Type | Fenced Yard |
| Land Amenities | Park, Public Transit, Schools |
| Sewer | Sanitary Sewer |
| Size Depth | 118 Ft ,10 In |
| Size Frontage | 25 Ft |
| Size Irregular | 25 X 118.9 Ft |
| Size Total Text | 25 X 118.9 Ft |
Rooms
| Level | Type | Length | Width | Dimensions |
|---|---|---|---|---|
| Second Level | Living Room | 3.71 m | 3.05 m | 3.71 m x 3.05 m |
| Second Level | Bedroom | 3.58 m | 3.05 m | 3.58 m x 3.05 m |
| Second Level | Kitchen | 2.59 m | 2.57 m | 2.59 m x 2.57 m |
| Basement | Living Room | 4.17 m | 5 m | 4.17 m x 5 m |
| Basement | Bedroom | 3.25 m | 3.51 m | 3.25 m x 3.51 m |
| Ground Level | Living Room | 3.58 m | 3.48 m | 3.58 m x 3.48 m |
| Ground Level | Bedroom | 4.22 m | 2.97 m | 4.22 m x 2.97 m |
| Ground Level | Kitchen | 3.66 m | 3.35 m | 3.66 m x 3.35 m |
Contact Us
Contact us for more information

This REALTOR.ca listing content is owned and licensed by REALTOR® members of The Canadian Real Estate Association
The trademarks REALTOR®, REALTORS®, and the REALTOR® logo are controlled by The Canadian Real Estate Association (CREA) and identify real estate professionals who are members of CREA. The trademarks MLS®, Multiple Listing Service® and the associated logos are owned by The Canadian Real Estate Association (CREA) and identify the quality of services provided by real estate professionals who are members of CREA. The trademark DDF® is owned by The Canadian Real Estate Association (CREA) and identifies CREA's Data Distribution Facility (DDF®)
October 05 2026 04:29:47
Toronto Regional Real Estate Board
Royal LePage Terrequity Realty