
167 Port Robinson Road Pelham, Ontario L3B 5N5

3 Bedroom
2 Bathroom
1,100 - 1,500 sqft
Central Air Conditioning
Forced Air
$850,000
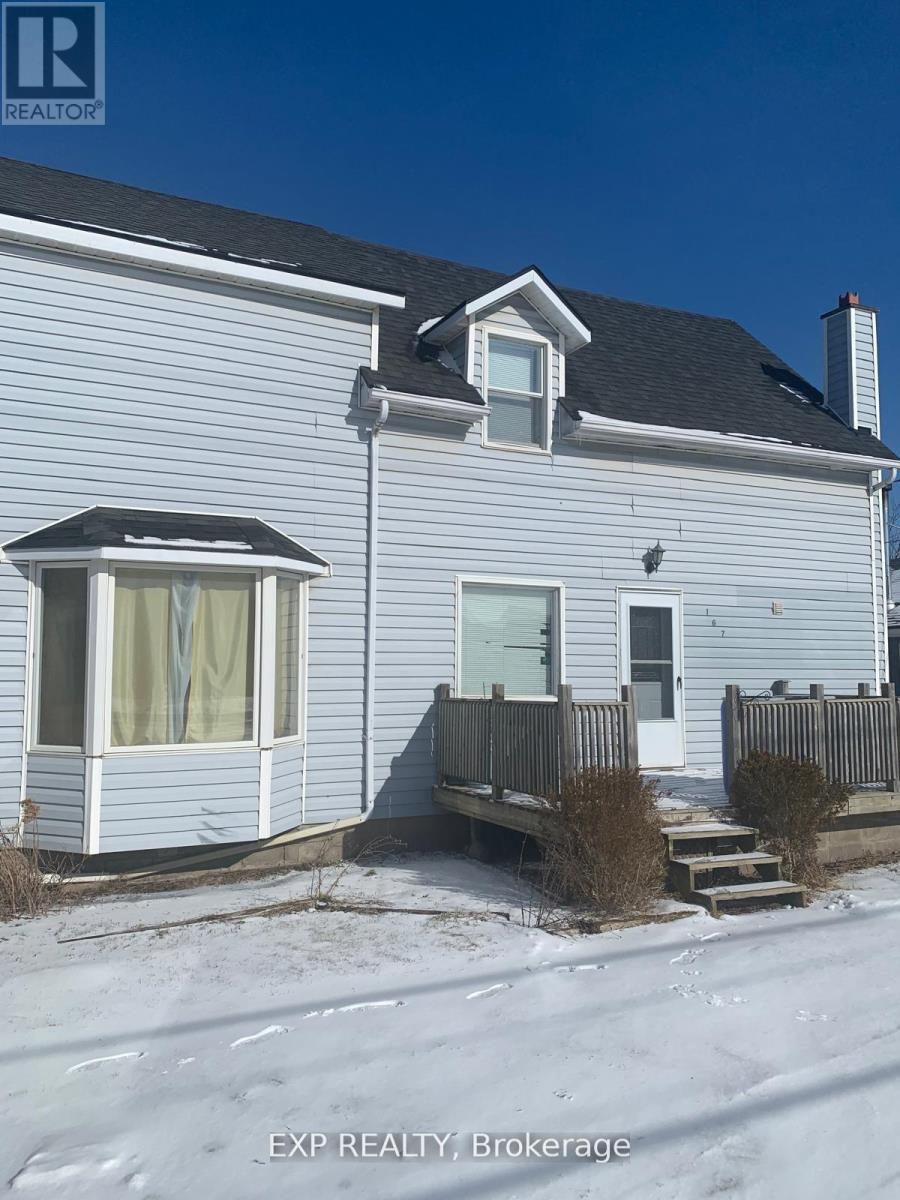
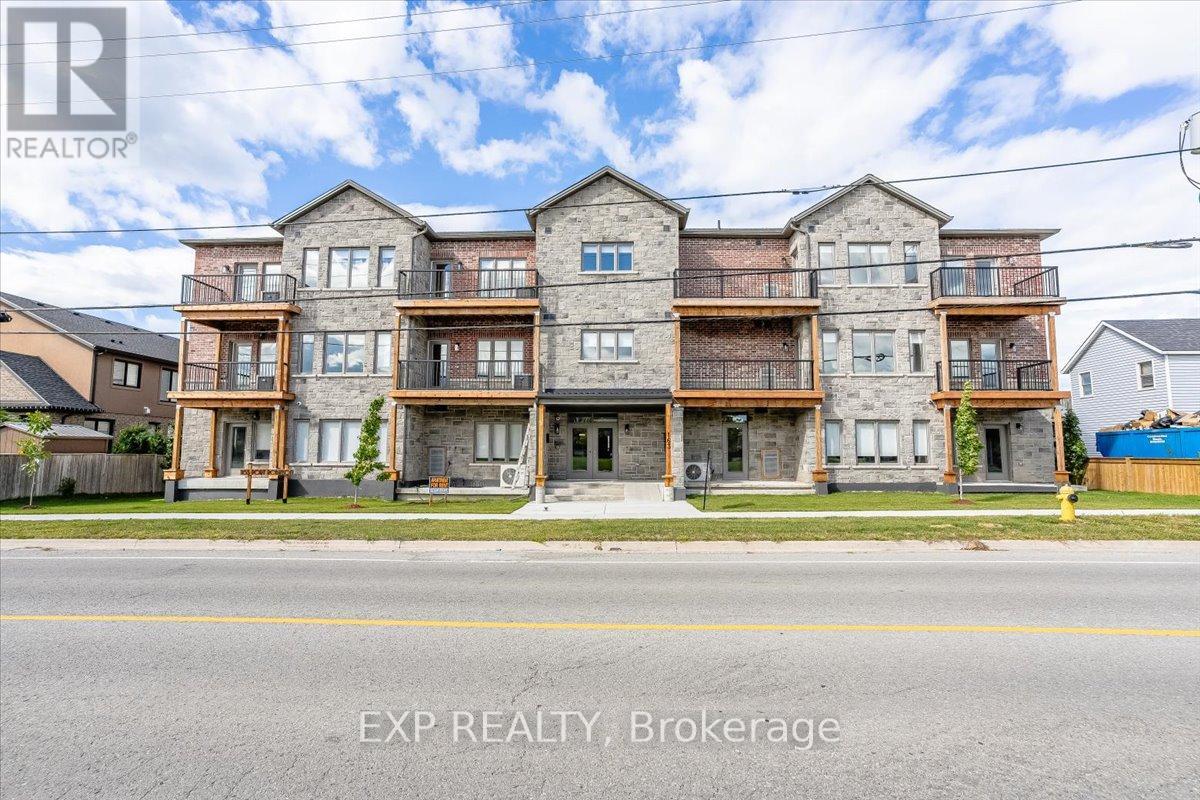
This is less of a "home" and more of an opportunity wearing one.Currently tenanted and generating positive cash flow, this property offers immediate income while you plan your next move. The main floor features a functional layout with a spacious kitchen, living, and dining area-ideal for everyday living and entertaining. Upstairs, you'll find three well-sized bedrooms, providing a comfortable and practical family layout.Whether you're an investor looking to expand your rental portfolio or a visionary ready to build something bigger, the potential here is undeniable. With future development possibilities, you can explore creating multiple rental units for a strong revenue stream-or design and build a fully customized bungalow to suit your lifestyle.Offered in as-is condition, this is your chance to secure a property where the value isn't just in what it is today- It is in the Future! (id:15069)
Property Details
| MLS® Number | X13036248 |
| Property Type | Single Family |
| Community Name | 662 - Fonthill |
| Parking Space Total | 13 |
| Structure | Workshop |
Building
| Bathroom Total | 2 |
| Bedrooms Above Ground | 3 |
| Bedrooms Total | 3 |
| Basement Development | Unfinished |
| Basement Type | Full (unfinished) |
| Construction Style Attachment | Detached |
| Cooling Type | Central Air Conditioning |
| Exterior Finish | Vinyl Siding |
| Foundation Type | Block |
| Heating Fuel | Natural Gas |
| Heating Type | Forced Air |
| Stories Total | 2 |
| Size Interior | 1,100 - 1,500 Sqft |
| Type | House |
| Utility Water | Municipal Water |
Parking
| Detached Garage | |
| Garage |
Land
| Acreage | No |
| Sewer | Septic System |
| Size Depth | 150 Ft |
| Size Frontage | 100 Ft |
| Size Irregular | 100 X 150 Ft |
| Size Total Text | 100 X 150 Ft|under 1/2 Acre |
Rooms
| Level | Type | Length | Width | Dimensions |
|---|---|---|---|---|
| Second Level | Bedroom | 3.65 m | 5.48 m | 3.65 m x 5.48 m |
| Second Level | Bedroom | 2.74 m | 3.65 m | 2.74 m x 3.65 m |
| Second Level | Bedroom | 2.74 m | 3.04 m | 2.74 m x 3.04 m |
| Second Level | Bathroom | 1.1 m | 2.1 m | 1.1 m x 2.1 m |
| Main Level | Kitchen | 2.74 m | 3.04 m | 2.74 m x 3.04 m |
| Main Level | Dining Room | 3.04 m | 5.48 m | 3.04 m x 5.48 m |
| Main Level | Living Room | 3.65 m | 5.48 m | 3.65 m x 5.48 m |
| Main Level | Bathroom | 1.5 m | 3.28 m | 1.5 m x 3.28 m |
https://www.realtor.ca/real-estate/29647707/167-port-robinson-road-pelham-fonthill-662-fonthill
Contact Us
Contact us for more information

This REALTOR.ca listing content is owned and licensed by REALTOR® members of The Canadian Real Estate Association
The trademarks REALTOR®, REALTORS®, and the REALTOR® logo are controlled by The Canadian Real Estate Association (CREA) and identify real estate professionals who are members of CREA. The trademarks MLS®, Multiple Listing Service® and the associated logos are owned by The Canadian Real Estate Association (CREA) and identify the quality of services provided by real estate professionals who are members of CREA. The trademark DDF® is owned by The Canadian Real Estate Association (CREA) and identifies CREA's Data Distribution Facility (DDF®)
April 24 2026 05:16:59
Toronto Regional Real Estate Board
Exp Realty