
166 Weldrick Road Richmond Hill, Ontario L4C 3V1

4 Bedroom
2 Bathroom
1,100 - 1,500 sqft
Fireplace
Outdoor Pool
Central Air Conditioning
Forced Air
$2,499,000
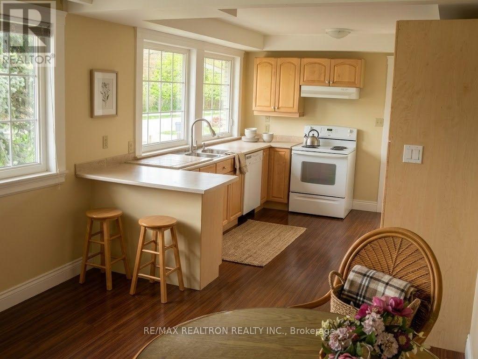
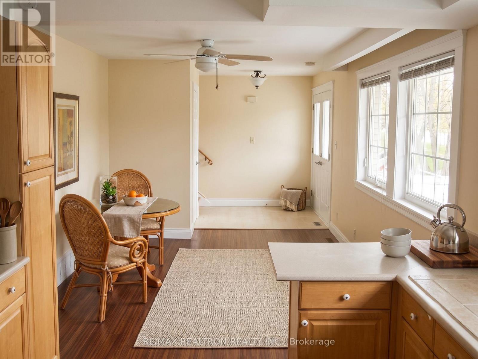
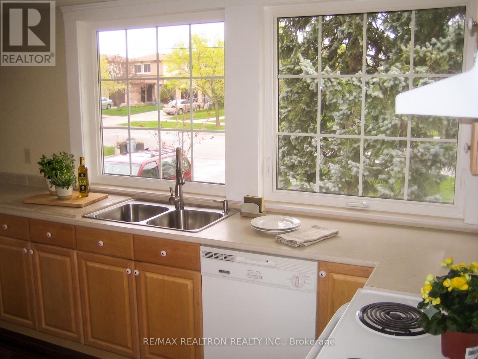
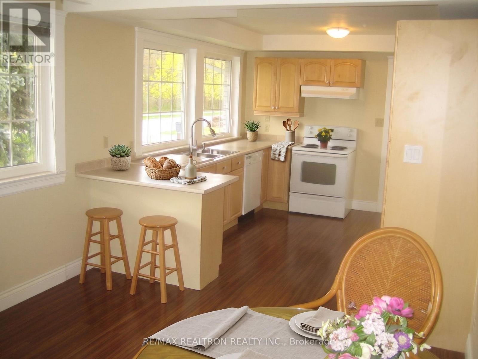
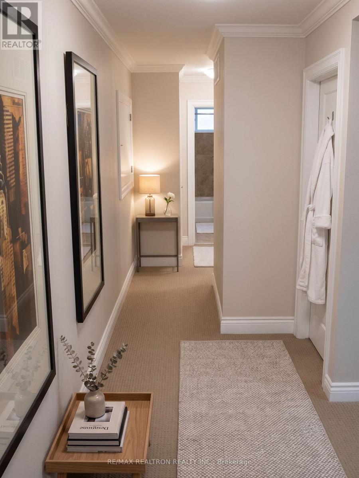
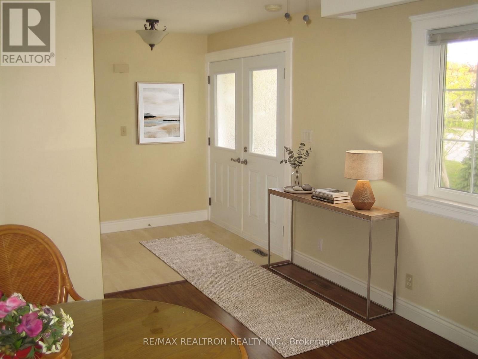
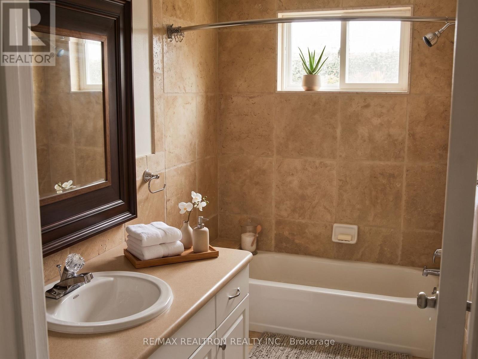
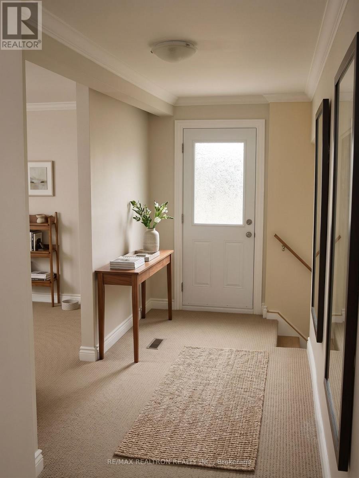
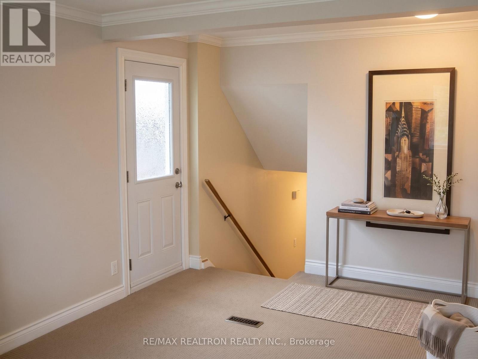
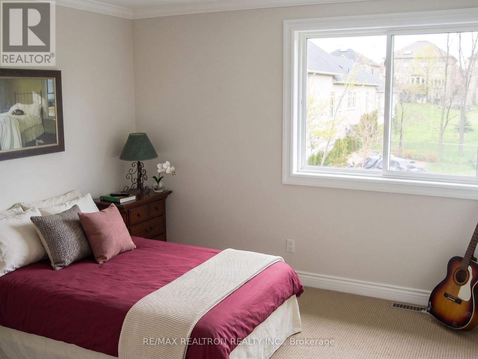
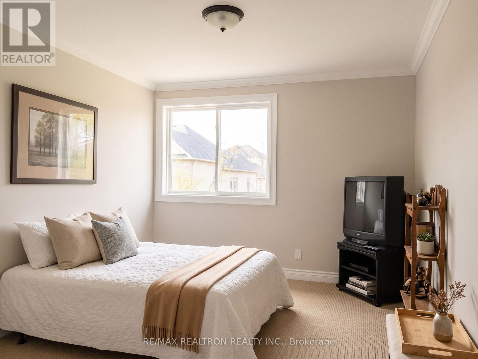
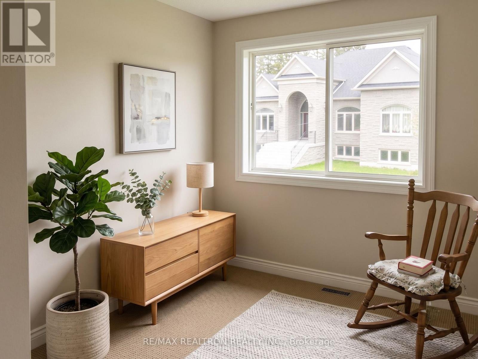
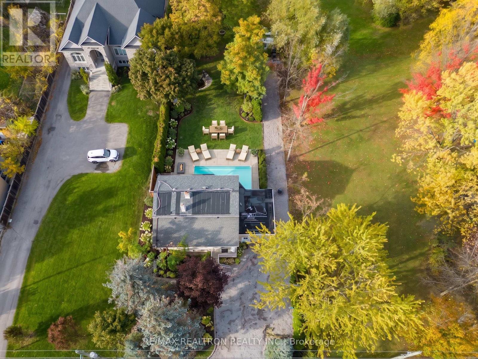
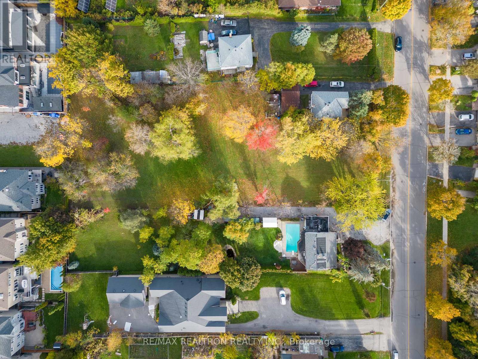
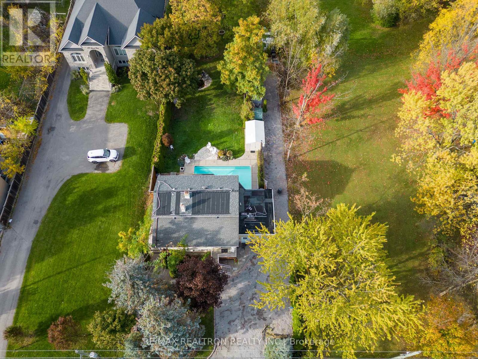
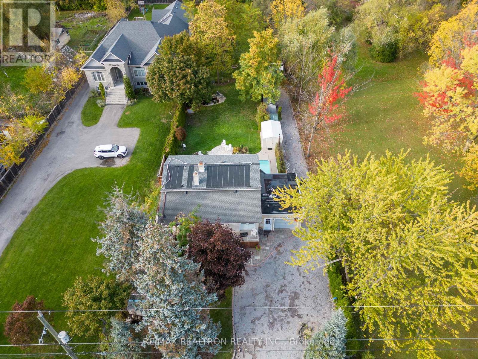
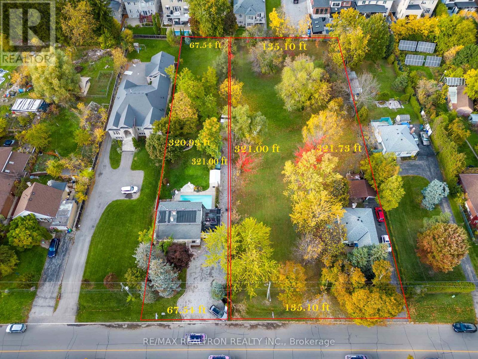
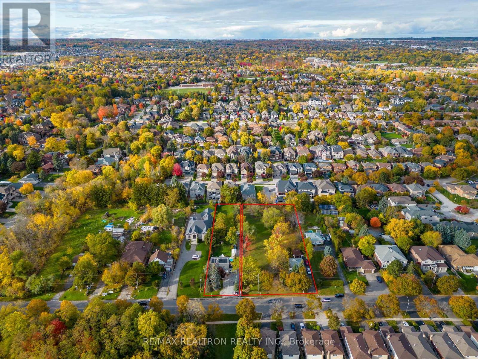
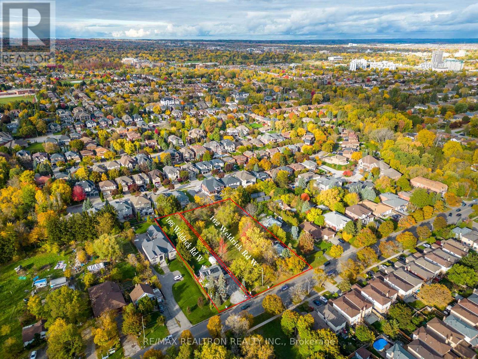
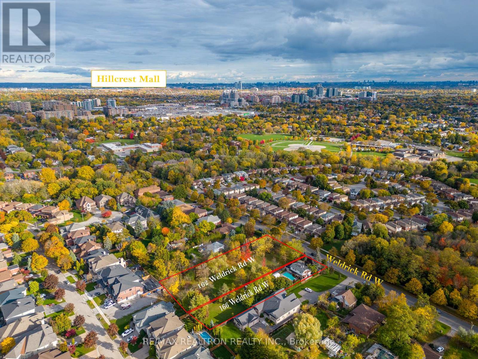
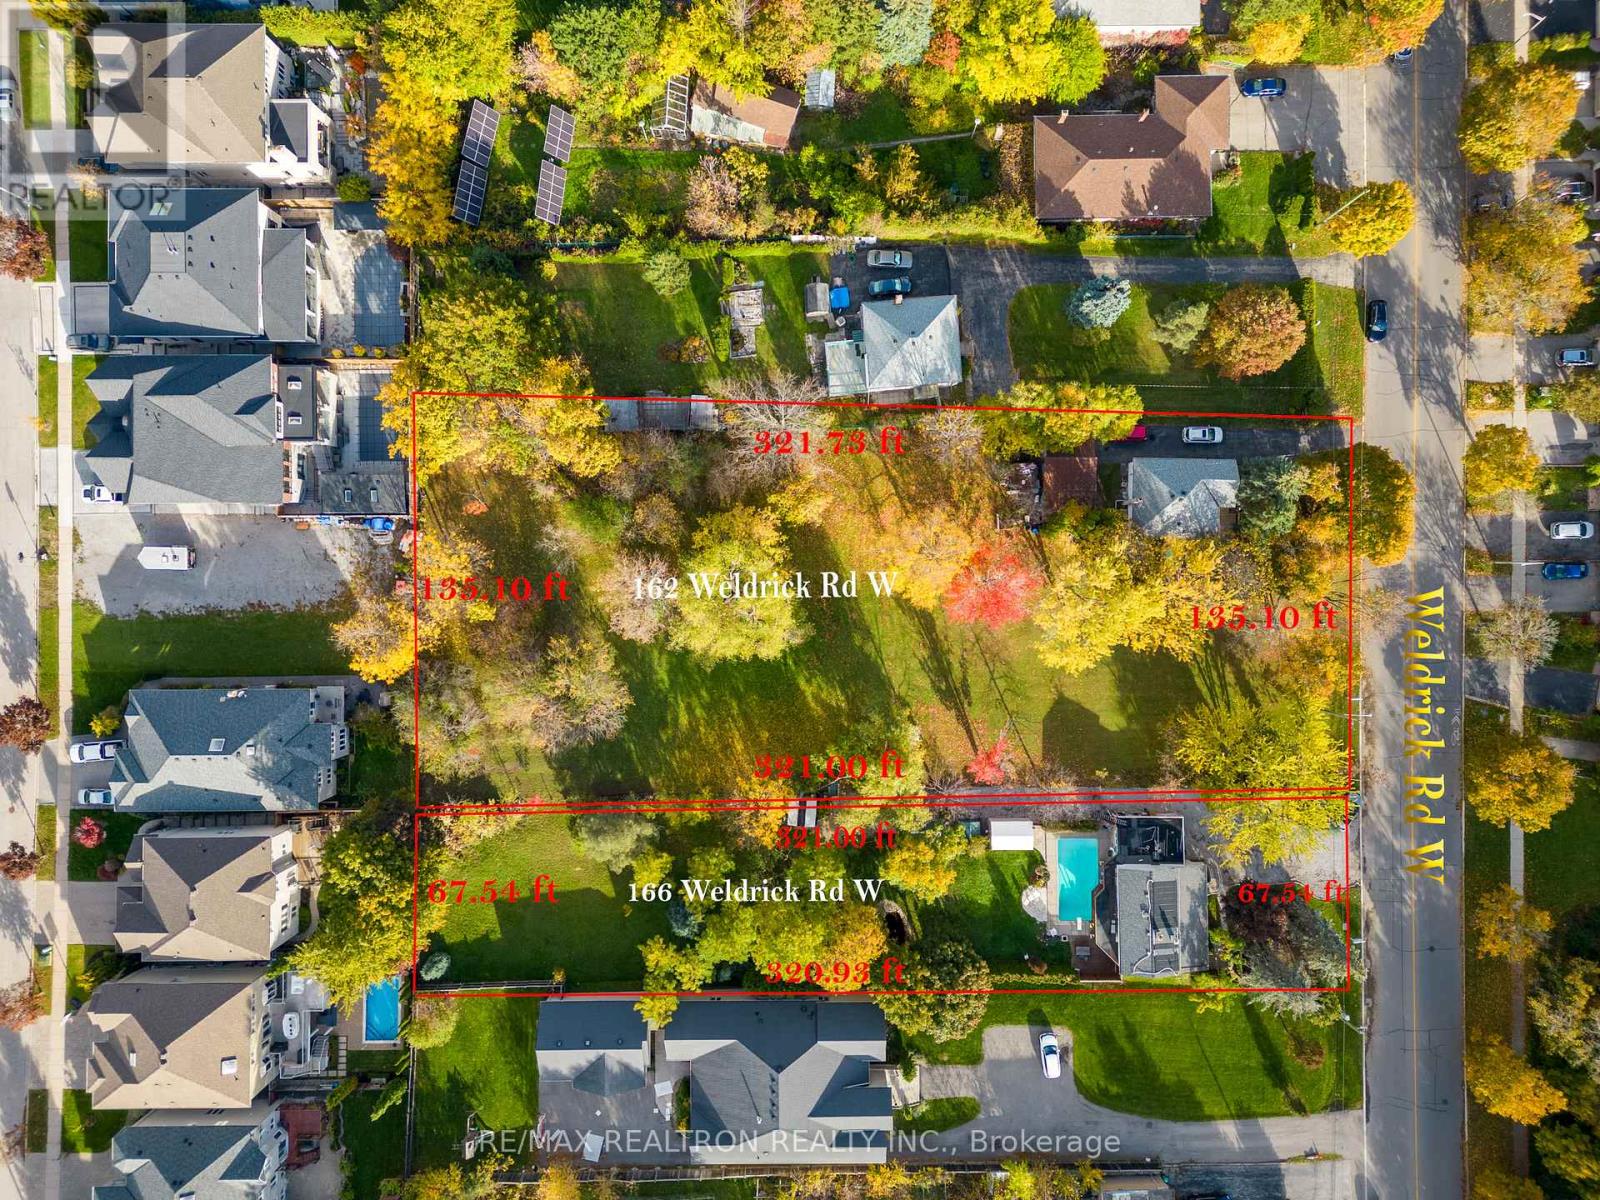

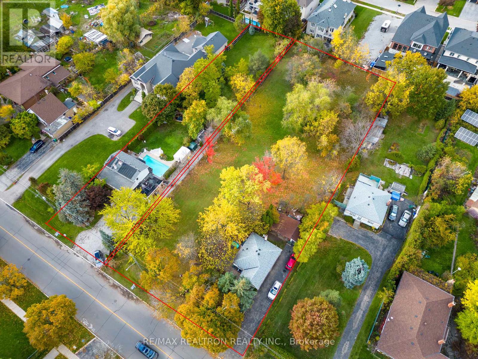
Buy this land together with next door 162 Weldrick Ave (or purchase separately) and secure an impressive combined frontage of over 200 ft x 323.6 ft-ideal for severing into 5-6 lots, selling individually, building luxury custom homes, or exploring a townhome development. rare assemblage creates an exceptional opportunity in a prime Richmond Hill pocket, only two minutes from Yonge Street. The existing beautifully renovated back-split offers strong immediate income while planning future redevelopment. Featuring an outdoor swimming pool and multiple self-contained units with private entrances, this property is perfectly designed for high rental returns. The main level includes 2 bedrooms, 1 bathroom, and an open-concept kitchen. The lower level offers a spacious 2-bedroom suite with walk-out to a private yard and pool, full kitchen, laundry, 3-piece bath, and a cozy fireplace-ideal for extended family or rental income. Exceptional Development, Investment & End-User Opportunity-perfect for builders seeking scale, investors planning redevelopment, or families wanting to live now and build their dream home later. Surrounded by top-ranked schools, parks, shopping, restaurants, G0 Transit, and major highways, this location offers unmatched convenience and long-term value. A truly unique chance to secure high-potential land in one of Richmond Hill's most desirable neighbourhoods. (id:15069)
Property Details
| MLS® Number | N13591396 |
| Property Type | Single Family |
| Community Name | North Richvale |
| Equipment Type | Water Heater |
| Features | Irregular Lot Size |
| Parking Space Total | 7 |
| Pool Type | Outdoor Pool |
| Rental Equipment Type | Water Heater |
| Structure | Patio(s) |
Building
| Bathroom Total | 2 |
| Bedrooms Above Ground | 4 |
| Bedrooms Total | 4 |
| Amenities | Fireplace(s) |
| Basement Development | Finished |
| Basement Features | Walk Out |
| Basement Type | Crawl Space, N/a (finished) |
| Construction Style Attachment | Detached |
| Construction Style Split Level | Backsplit |
| Cooling Type | Central Air Conditioning |
| Exterior Finish | Brick |
| Fireplace Present | Yes |
| Fireplace Total | 2 |
| Flooring Type | Laminate, Carpeted, Hardwood |
| Foundation Type | Unknown |
| Heating Fuel | Natural Gas |
| Heating Type | Forced Air |
| Size Interior | 1,100 - 1,500 Sqft |
| Type | House |
| Utility Water | Municipal Water |
Parking
| Garage |
Land
| Acreage | No |
| Sewer | Septic System |
| Size Depth | 323 Ft ,3 In |
| Size Frontage | 67 Ft ,6 In |
| Size Irregular | 67.5 X 323.3 Ft ; 52.27 Ft X 15.60 Ftx 320.93x 67.54 X 321 |
| Size Total Text | 67.5 X 323.3 Ft ; 52.27 Ft X 15.60 Ftx 320.93x 67.54 X 321|under 1/2 Acre |
| Zoning Description | R2 |
Rooms
| Level | Type | Length | Width | Dimensions |
|---|---|---|---|---|
| Lower Level | Family Room | 4.75 m | 6.2 m | 4.75 m x 6.2 m |
| Lower Level | Bedroom 3 | 3.65 m | 3 m | 3.65 m x 3 m |
| Lower Level | Bedroom 4 | 3.9 m | 5.85 m | 3.9 m x 5.85 m |
| Lower Level | Office | 2.6 m | 3.6 m | 2.6 m x 3.6 m |
| Lower Level | Kitchen | 2.7 m | 6.2 m | 2.7 m x 6.2 m |
| Main Level | Kitchen | 3.5 m | 7.5 m | 3.5 m x 7.5 m |
| Main Level | Family Room | 3.2 m | 4.95 m | 3.2 m x 4.95 m |
| Main Level | Primary Bedroom | 3.2 m | 3.2 m | 3.2 m x 3.2 m |
| Main Level | Bedroom 2 | 2.7 m | 3.6 m | 2.7 m x 3.6 m |
Contact Us
Contact us for more information

This REALTOR.ca listing content is owned and licensed by REALTOR® members of The Canadian Real Estate Association
The trademarks REALTOR®, REALTORS®, and the REALTOR® logo are controlled by The Canadian Real Estate Association (CREA) and identify real estate professionals who are members of CREA. The trademarks MLS®, Multiple Listing Service® and the associated logos are owned by The Canadian Real Estate Association (CREA) and identify the quality of services provided by real estate professionals who are members of CREA. The trademark DDF® is owned by The Canadian Real Estate Association (CREA) and identifies CREA's Data Distribution Facility (DDF®)
July 30 2026 06:33:29
Toronto Regional Real Estate Board
RE/MAX Realtron Realty Inc., Century 21 Percy Fulton Ltd.