
166 Dan Street Arnprior, Ontario K7S 1V4

3 Bedroom
2 Bathroom
1,500 - 2,000 sqft
Fireplace
Central Air Conditioning
Forced Air
$549,000
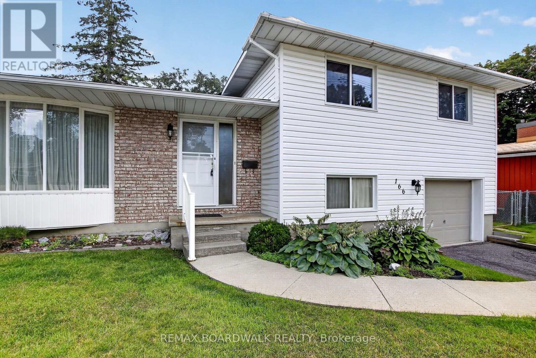
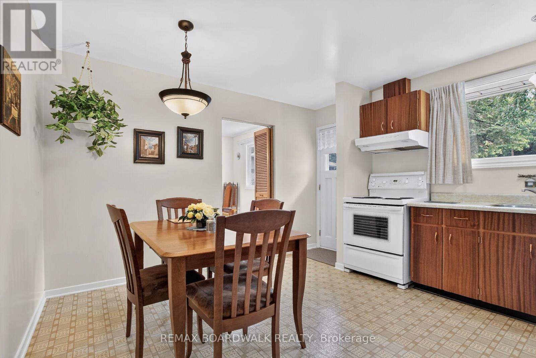
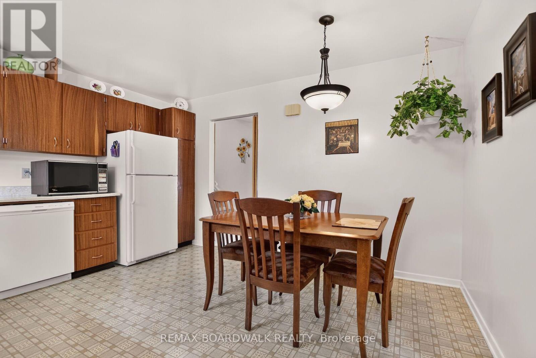
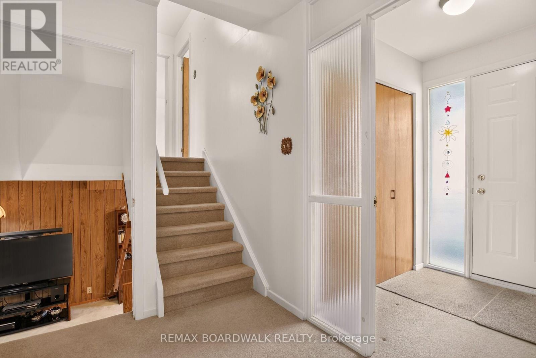
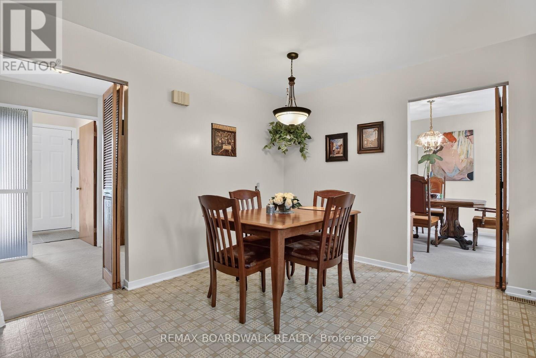
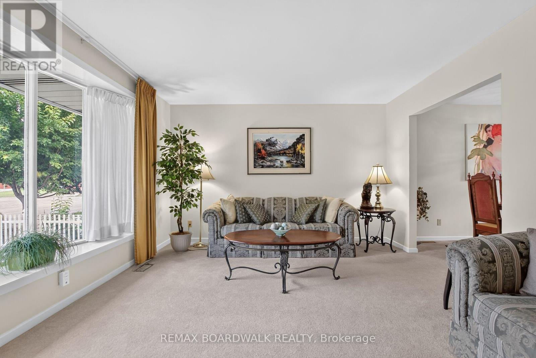
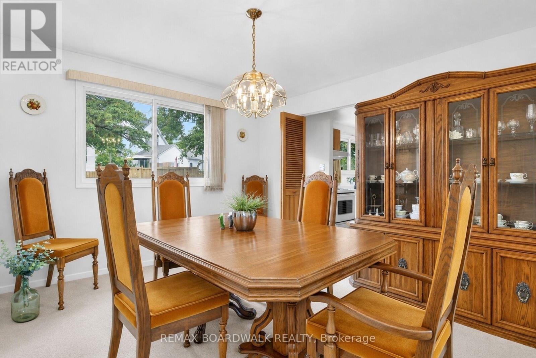
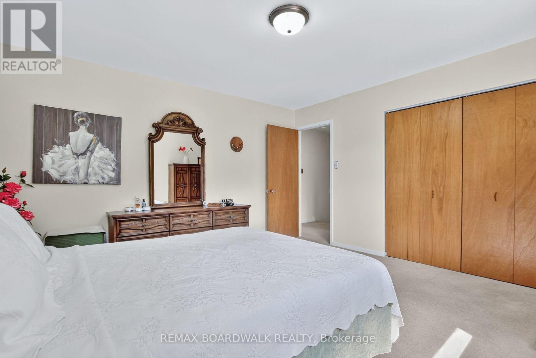
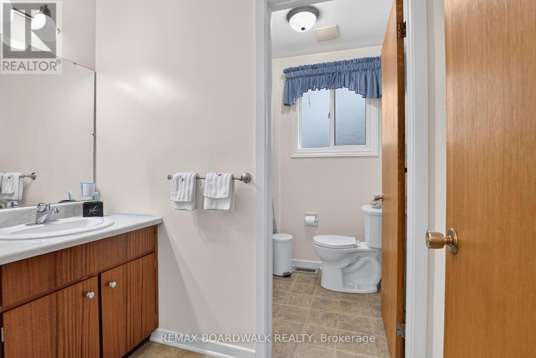
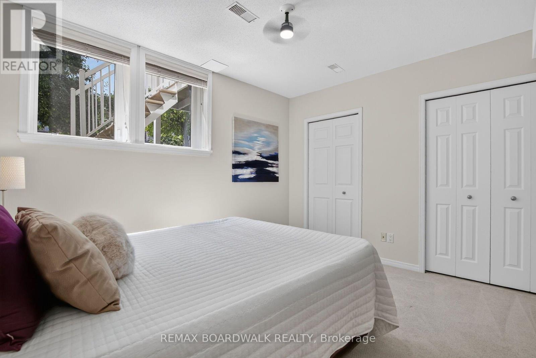
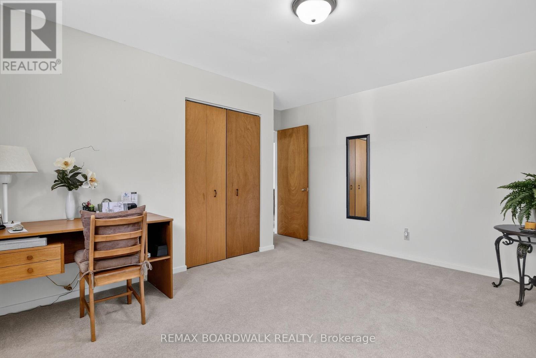
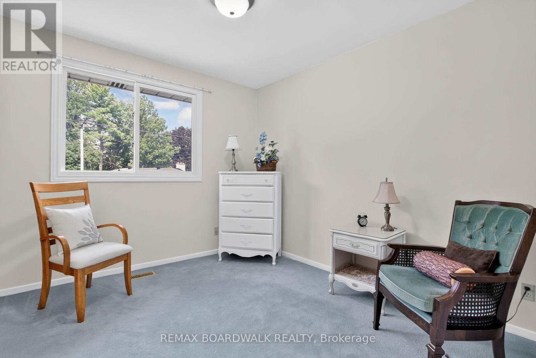
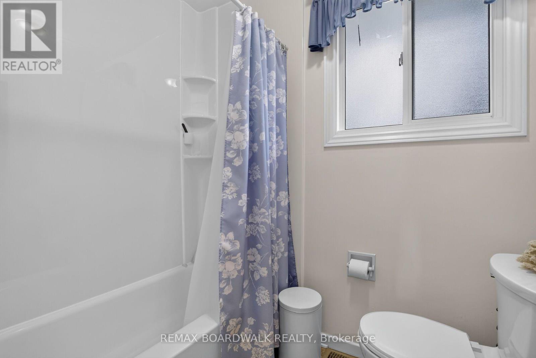
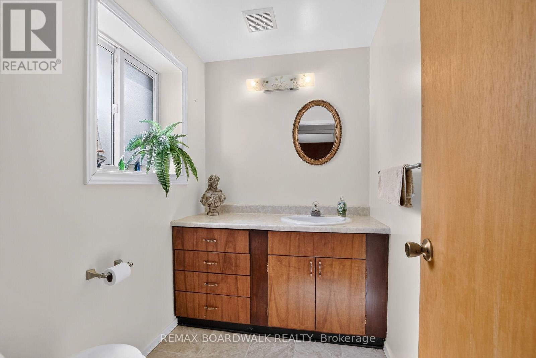
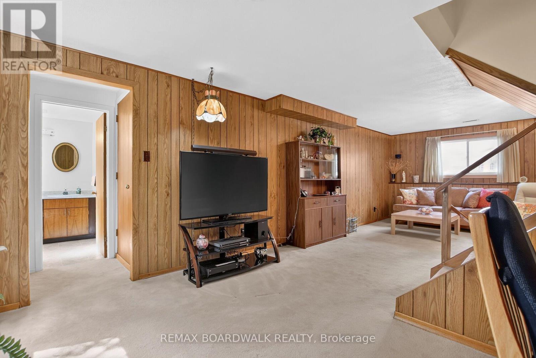
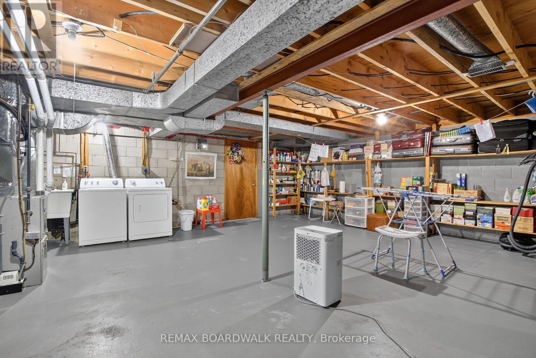
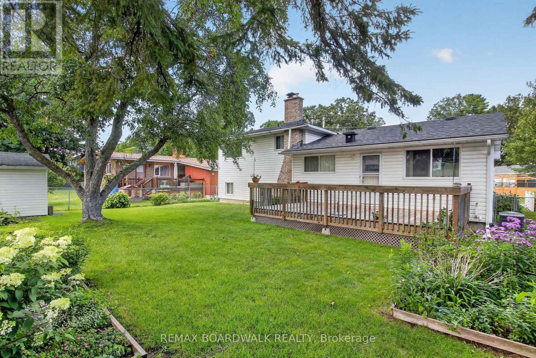
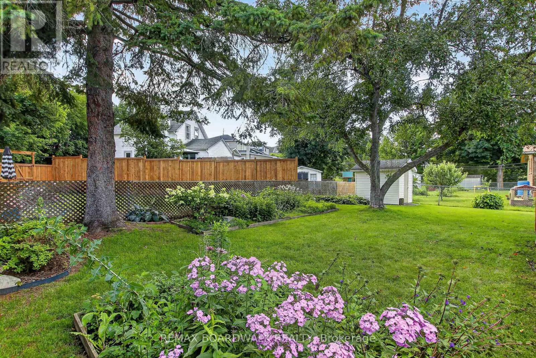
Welcome to this well-cared-for split-level home, ideally situated in a family-oriented neighbourhood. The bright and spacious main level features a comfortable living room that flows seamlessly into the formal dining room. The large eat-in kitchen offers plenty of space for everyday meals and provides direct access to the beautiful backyard.The upper level includes three bedrooms, a main bathroom and a separate vanity area. On the lower level, you'll find an inviting family room complete with a wood-burning fireplace-perfect for relaxing or entertaining. The basement offers an abundance of additional storage space.The fully fenced backyard is a true highlight, featuring a deck and plenty of room for children, pets, gardening or outdoor gatherings. (id:15069)
Open House
This property has open houses!
August
9
Sunday
Starts at:
2:00 pm
Ends at:4:00 pm
Property Details
| MLS® Number | X13647772 |
| Property Type | Single Family |
| Community Name | 550 - Arnprior |
| Amenities Near By | Public Transit, Hospital, Golf Nearby, Schools |
| Parking Space Total | 4 |
Building
| Bathroom Total | 2 |
| Bedrooms Above Ground | 3 |
| Bedrooms Total | 3 |
| Age | 51 To 99 Years |
| Amenities | Fireplace(s) |
| Appliances | Dishwasher, Dryer, Stove, Washer, Refrigerator |
| Basement Type | Full |
| Construction Style Attachment | Detached |
| Construction Style Split Level | Sidesplit |
| Cooling Type | Central Air Conditioning |
| Exterior Finish | Brick, Vinyl Siding |
| Fireplace Present | Yes |
| Fireplace Total | 1 |
| Foundation Type | Poured Concrete |
| Half Bath Total | 1 |
| Heating Fuel | Natural Gas |
| Heating Type | Forced Air |
| Size Interior | 1,500 - 2,000 Sqft |
| Type | House |
| Utility Water | Municipal Water |
Parking
| Attached Garage | |
| Garage |
Land
| Acreage | No |
| Fence Type | Fenced Yard |
| Land Amenities | Public Transit, Hospital, Golf Nearby, Schools |
| Sewer | Septic System |
| Size Depth | 93 Ft ,4 In |
| Size Frontage | 60 Ft |
| Size Irregular | 60 X 93.4 Ft |
| Size Total Text | 60 X 93.4 Ft |
| Zoning Description | Residential |
Rooms
| Level | Type | Length | Width | Dimensions |
|---|---|---|---|---|
| Second Level | Primary Bedroom | 4.06 m | 3.78 m | 4.06 m x 3.78 m |
| Second Level | Bedroom 2 | 4.06 m | 4.12 m | 4.06 m x 4.12 m |
| Second Level | Bedroom 3 | 2.8 m | 3.15 m | 2.8 m x 3.15 m |
| Lower Level | Family Room | 3.37 m | 7.89 m | 3.37 m x 7.89 m |
| Main Level | Living Room | 5.07 m | 3.83 m | 5.07 m x 3.83 m |
| Main Level | Dining Room | 2.96 m | 3.77 m | 2.96 m x 3.77 m |
| Main Level | Kitchen | 4.23 m | 3.77 m | 4.23 m x 3.77 m |
https://www.realtor.ca/real-estate/30125517/166-dan-street-arnprior-550-arnprior
Contact Us
Contact us for more information

This REALTOR.ca listing content is owned and licensed by REALTOR® members of The Canadian Real Estate Association
The trademarks REALTOR®, REALTORS®, and the REALTOR® logo are controlled by The Canadian Real Estate Association (CREA) and identify real estate professionals who are members of CREA. The trademarks MLS®, Multiple Listing Service® and the associated logos are owned by The Canadian Real Estate Association (CREA) and identify the quality of services provided by real estate professionals who are members of CREA. The trademark DDF® is owned by The Canadian Real Estate Association (CREA) and identifies CREA's Data Distribution Facility (DDF®)
August 06 2026 11:52:53
Ottawa Real Estate Board
RE/MAX Boardwalk Realty