
16537 Hwy 62 Madoc, Ontario K0K 1Y0

2 Bedroom
1 Bathroom
700 - 1,100 sqft
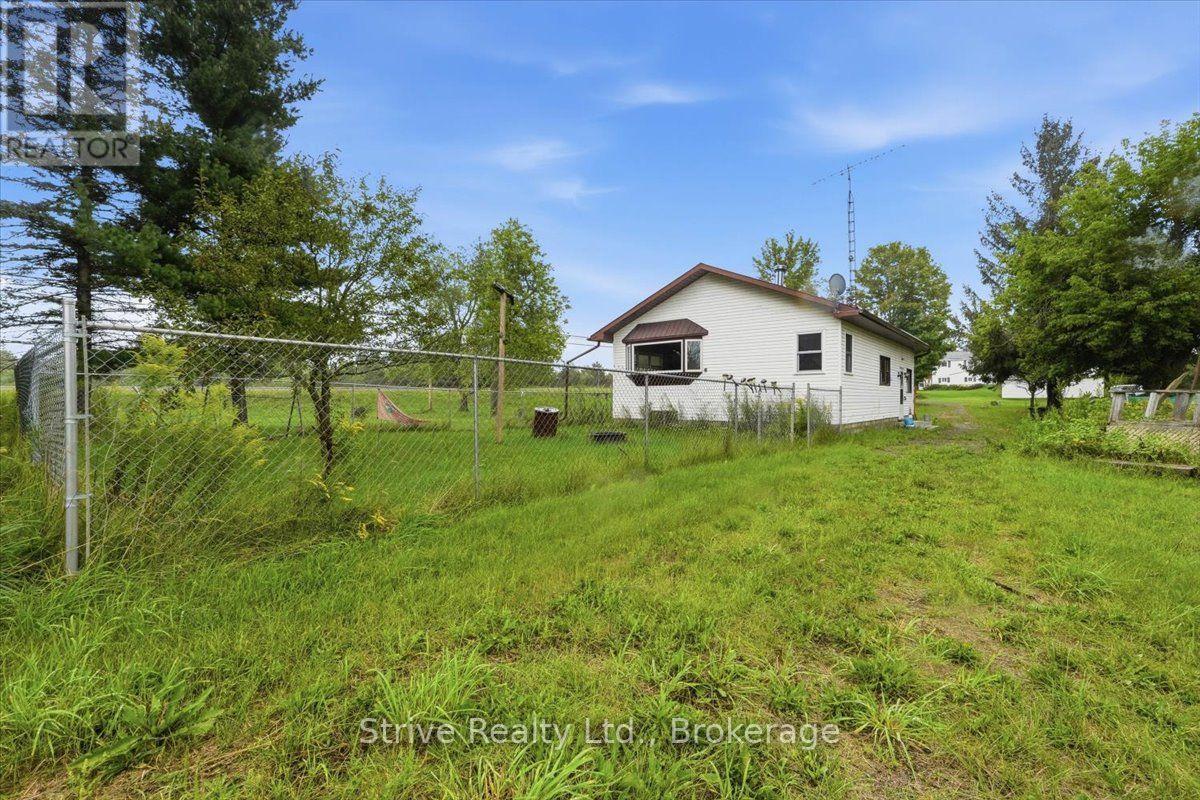
Bungalow
Fireplace
None
Forced Air
$305,000
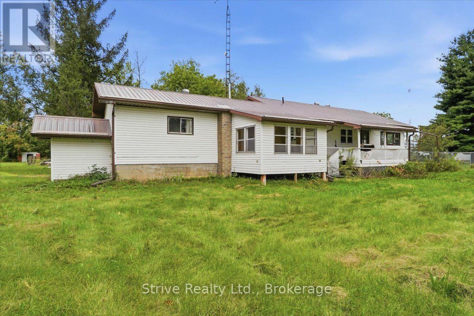
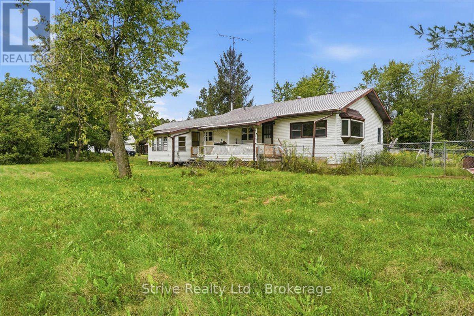
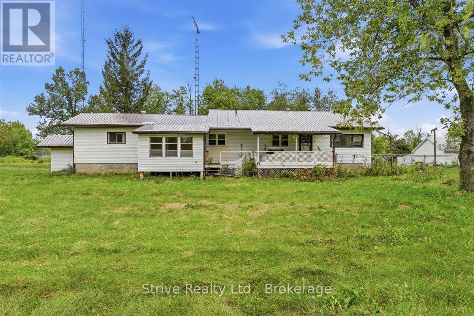
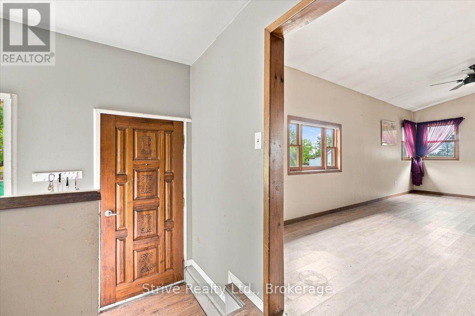
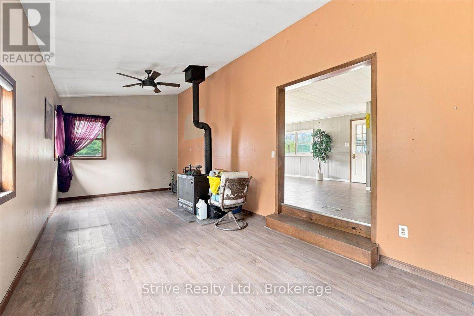
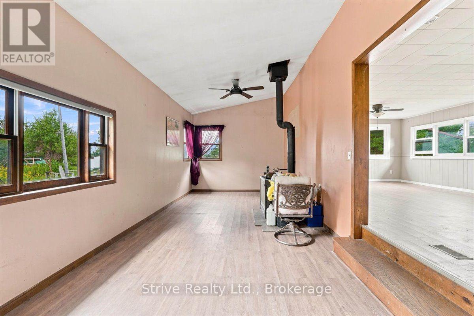
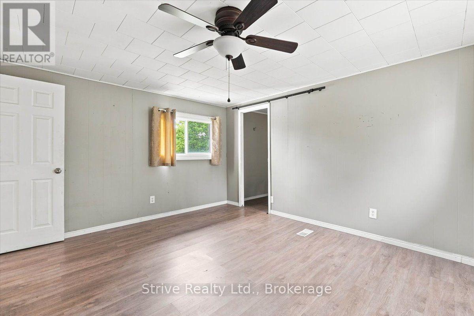
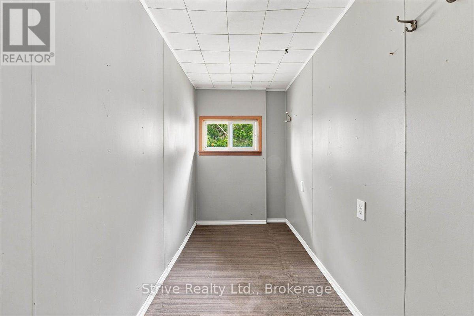
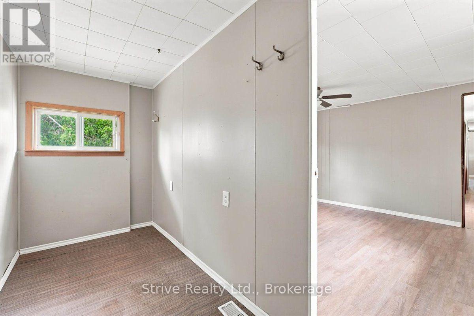
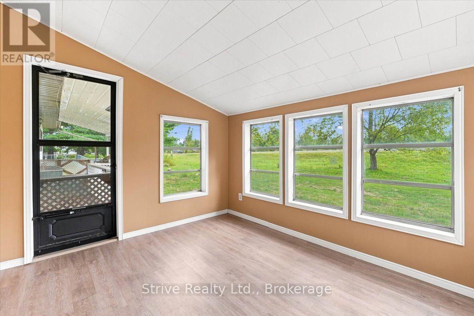
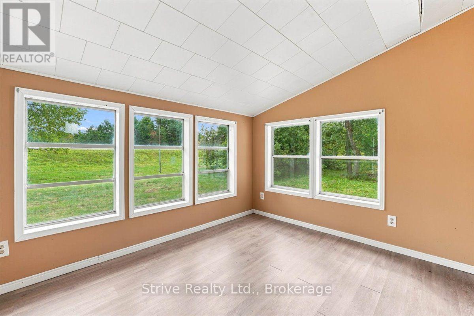
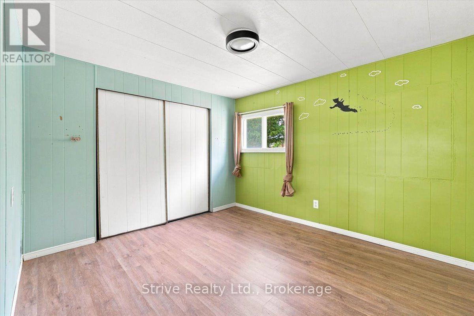
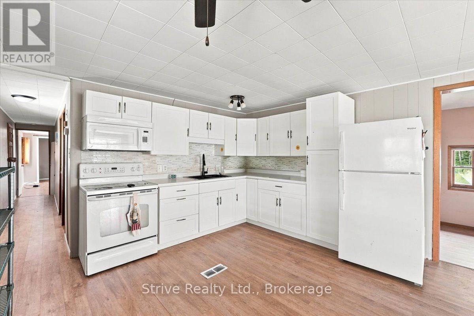
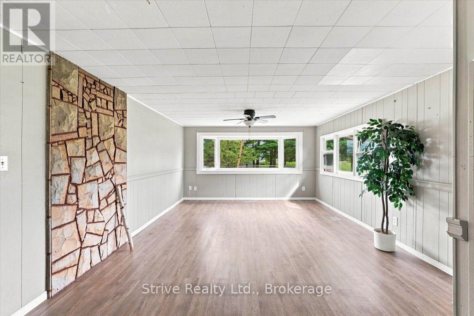
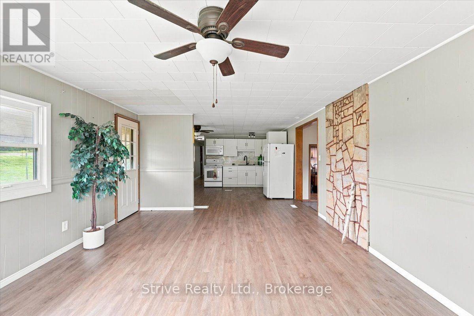
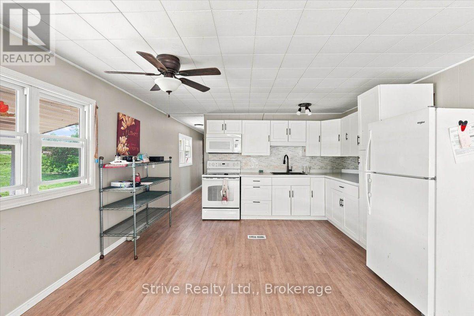
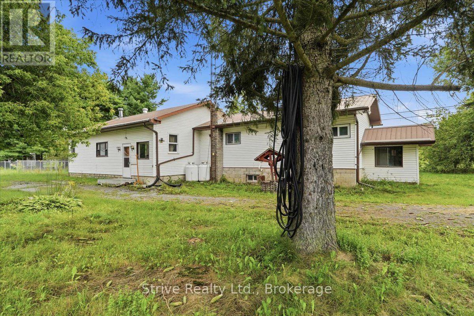
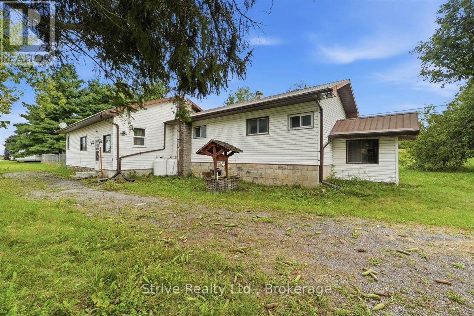
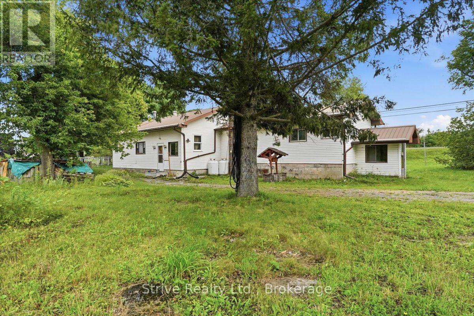
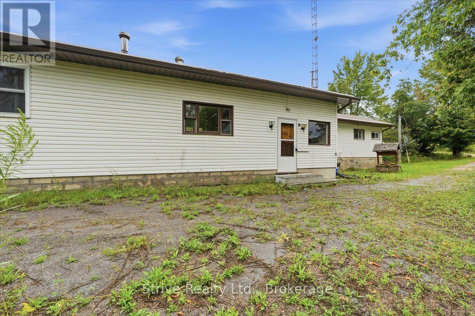
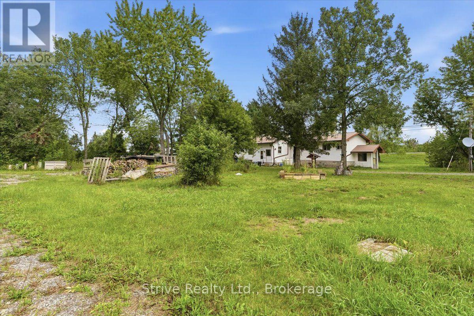
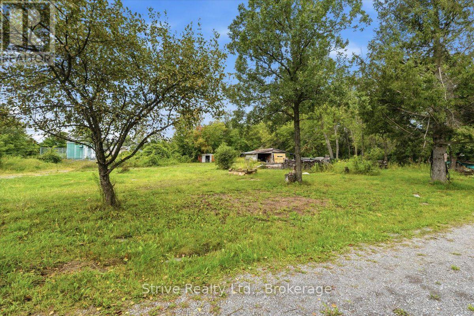
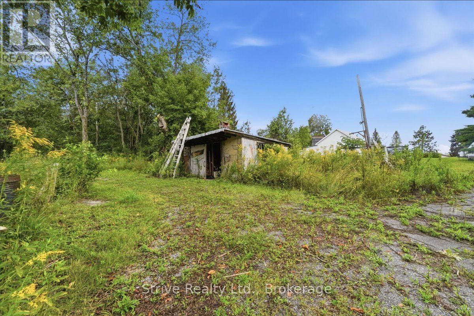
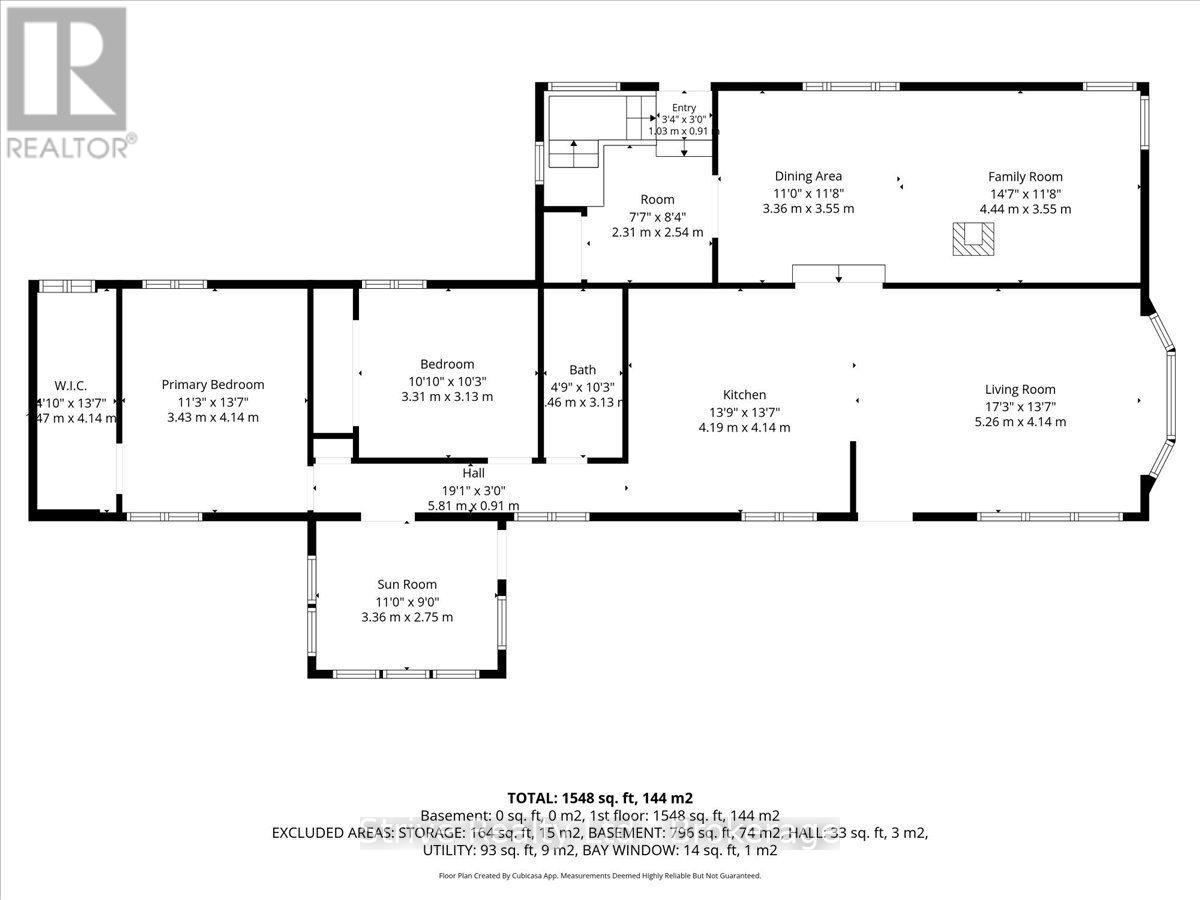
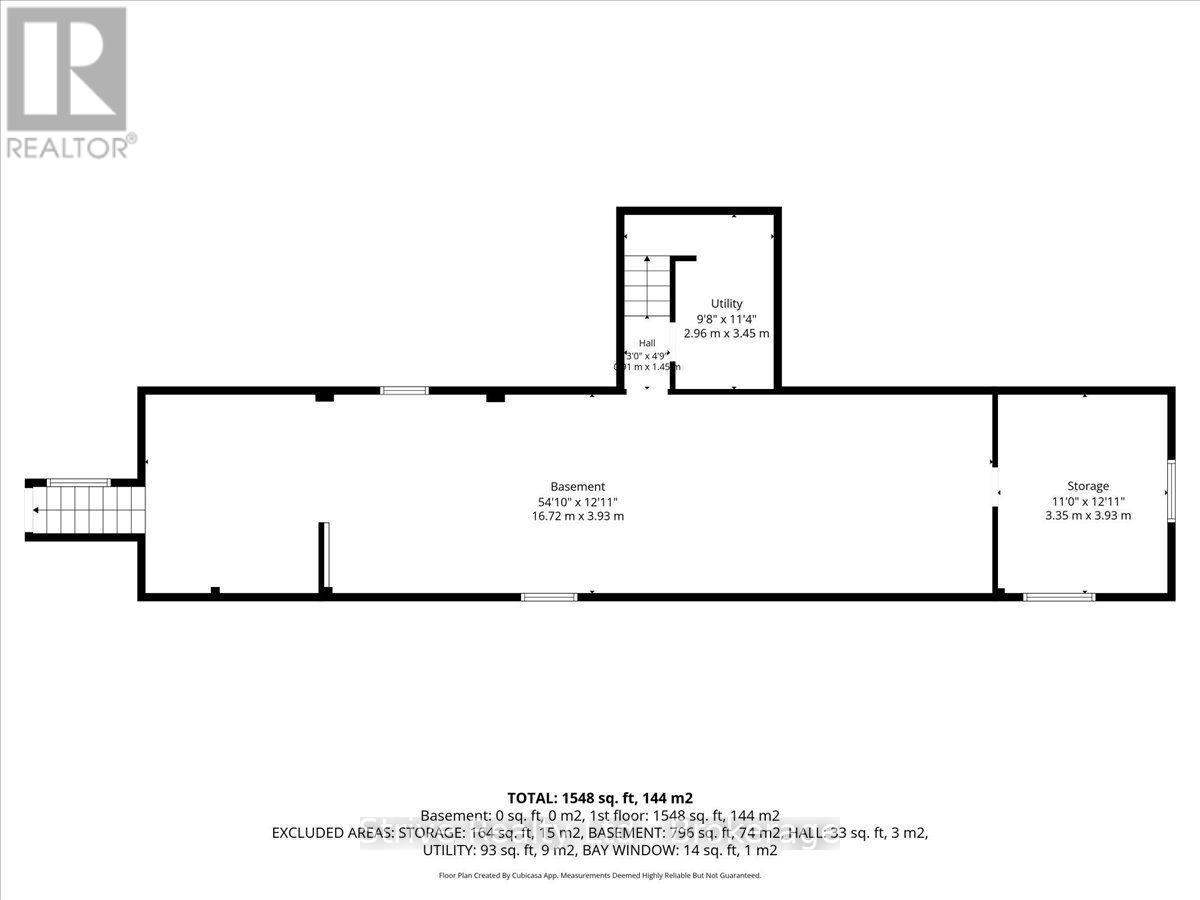
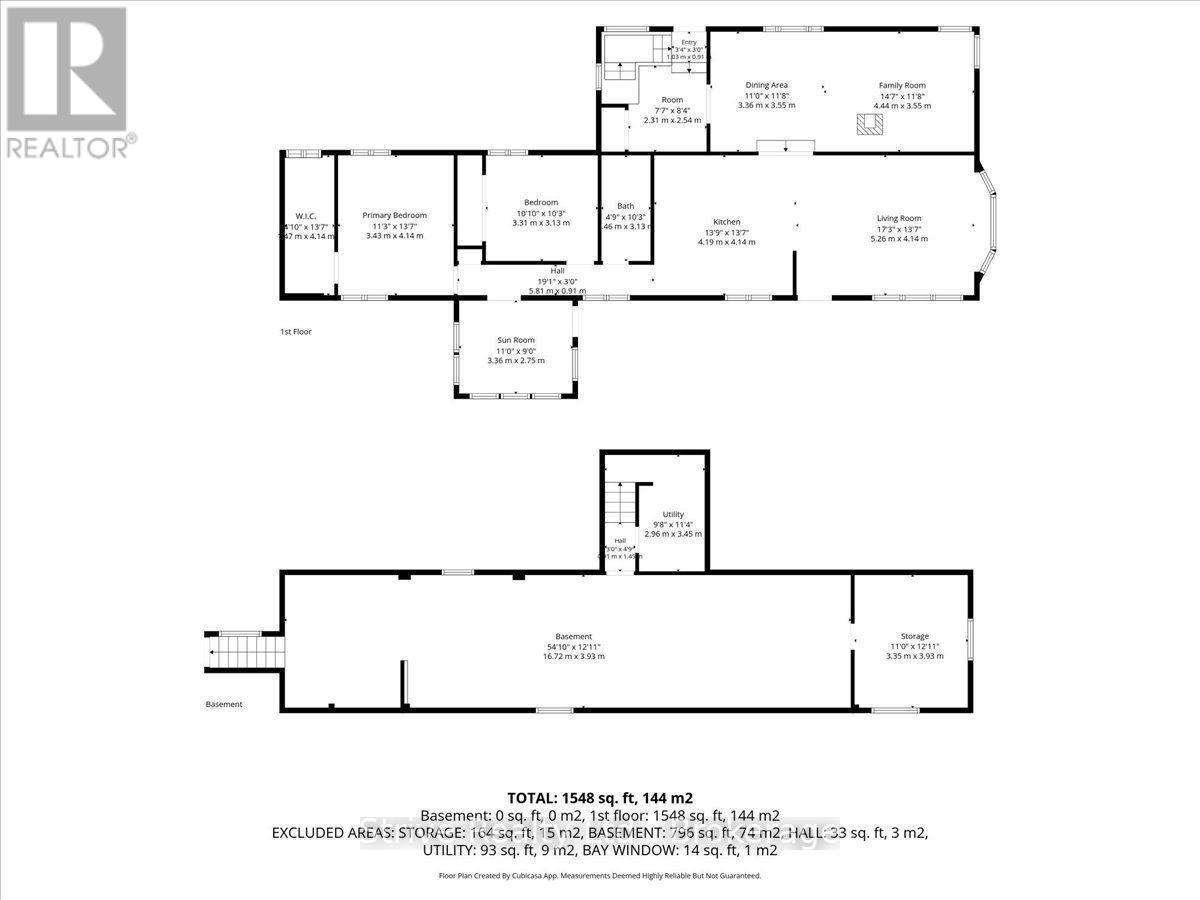
Welcome home! This charming 2-bedroom offers a warm, functional layout perfect for everyday living. The open-concept dine-in kitchen flows seamlessly into an open living and dining room, filled with lots of natural light throughout. Cozy up in the family room by the fireplace, or unwind in the inviting 3-season sunroom. The 4-piece bathroom serves the home well, and the primary bedroom impresses with a spacious walk-in closet. Downstairs, a full unfinished basement offers a workshop area and convenient walk-out access - great for hobbies, storage, or future potential. Set on over half an acre, this property offers exceptional privacy and plenty of room for kids to play. Don't miss this one! (id:15069)
Property Details
| MLS® Number | X13719316 |
| Property Type | Single Family |
| Community Name | Madoc |
| Community Features | School Bus |
| Equipment Type | Propane Tank |
| Parking Space Total | 10 |
| Rental Equipment Type | Propane Tank |
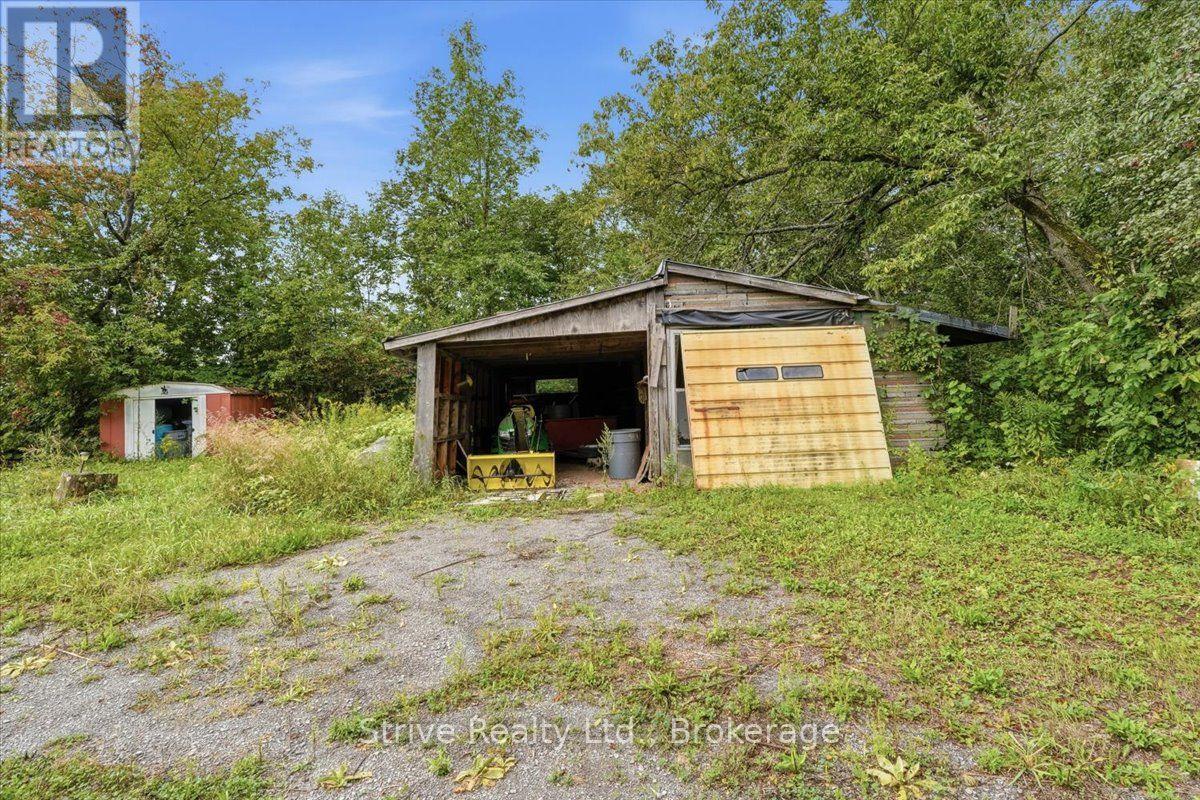
| Structure | Shed |
Building
| Bathroom Total | 1 |
| Bedrooms Above Ground | 2 |
| Bedrooms Total | 2 |
| Age | 51 To 99 Years |
| Appliances | Dryer, Microwave, Stove, Washer, Window Coverings, Refrigerator |
| Architectural Style | Bungalow |
| Basement Development | Unfinished |
| Basement Features | Separate Entrance |
| Basement Type | Full, N/a (unfinished), N/a |
| Construction Style Attachment | Detached |
| Cooling Type | None |
| Exterior Finish | Aluminum Siding |
| Fireplace Present | Yes |
| Fireplace Type | Woodstove |
| Flooring Type | Laminate |
| Foundation Type | Block |
| Heating Fuel | Propane |
| Heating Type | Forced Air |
| Stories Total | 1 |
| Size Interior | 700 - 1,100 Sqft |
| Type | House |
Parking
| No Garage |
Land
| Acreage | No |
| Sewer | Septic System |
| Size Depth | 225 Ft |
| Size Frontage | 131 Ft |
| Size Irregular | 131 X 225 Ft |
| Size Total Text | 131 X 225 Ft |
Rooms
| Level | Type | Length | Width | Dimensions |
|---|---|---|---|---|
| Main Level | Living Room | 4 m | 5.3 m | 4 m x 5.3 m |
| Main Level | Kitchen | 4.3 m | 3.96 m | 4.3 m x 3.96 m |
| Main Level | Dining Room | 4 m | 5.3 m | 4 m x 5.3 m |
| Main Level | Sunroom | 3.45 m | 2.87 m | 3.45 m x 2.87 m |
| Main Level | Primary Bedroom | 3.1 m | 3.58 m | 3.1 m x 3.58 m |
| Main Level | Bedroom 2 | 4.1 m | 3.6 m | 4.1 m x 3.6 m |
| Main Level | Bathroom | Measurements not available | ||
| Main Level | Family Room | 3.3 m | 7 m | 3.3 m x 7 m |
Utilities
| Electricity | Installed |
https://www.realtor.ca/real-estate/30205454/16537-hwy-62-madoc-madoc
Contact Us
Contact us for more information

This REALTOR.ca listing content is owned and licensed by REALTOR® members of The Canadian Real Estate Association
The trademarks REALTOR®, REALTORS®, and the REALTOR® logo are controlled by The Canadian Real Estate Association (CREA) and identify real estate professionals who are members of CREA. The trademarks MLS®, Multiple Listing Service® and the associated logos are owned by The Canadian Real Estate Association (CREA) and identify the quality of services provided by real estate professionals who are members of CREA. The trademark DDF® is owned by The Canadian Real Estate Association (CREA) and identifies CREA's Data Distribution Facility (DDF®)
August 27 2026 07:20:01
Central Lakes Association of REALTORS®
Strive Realty Ltd.