
165 Pine Street S Thorold, Ontario L2V 3M5

2 Bedroom
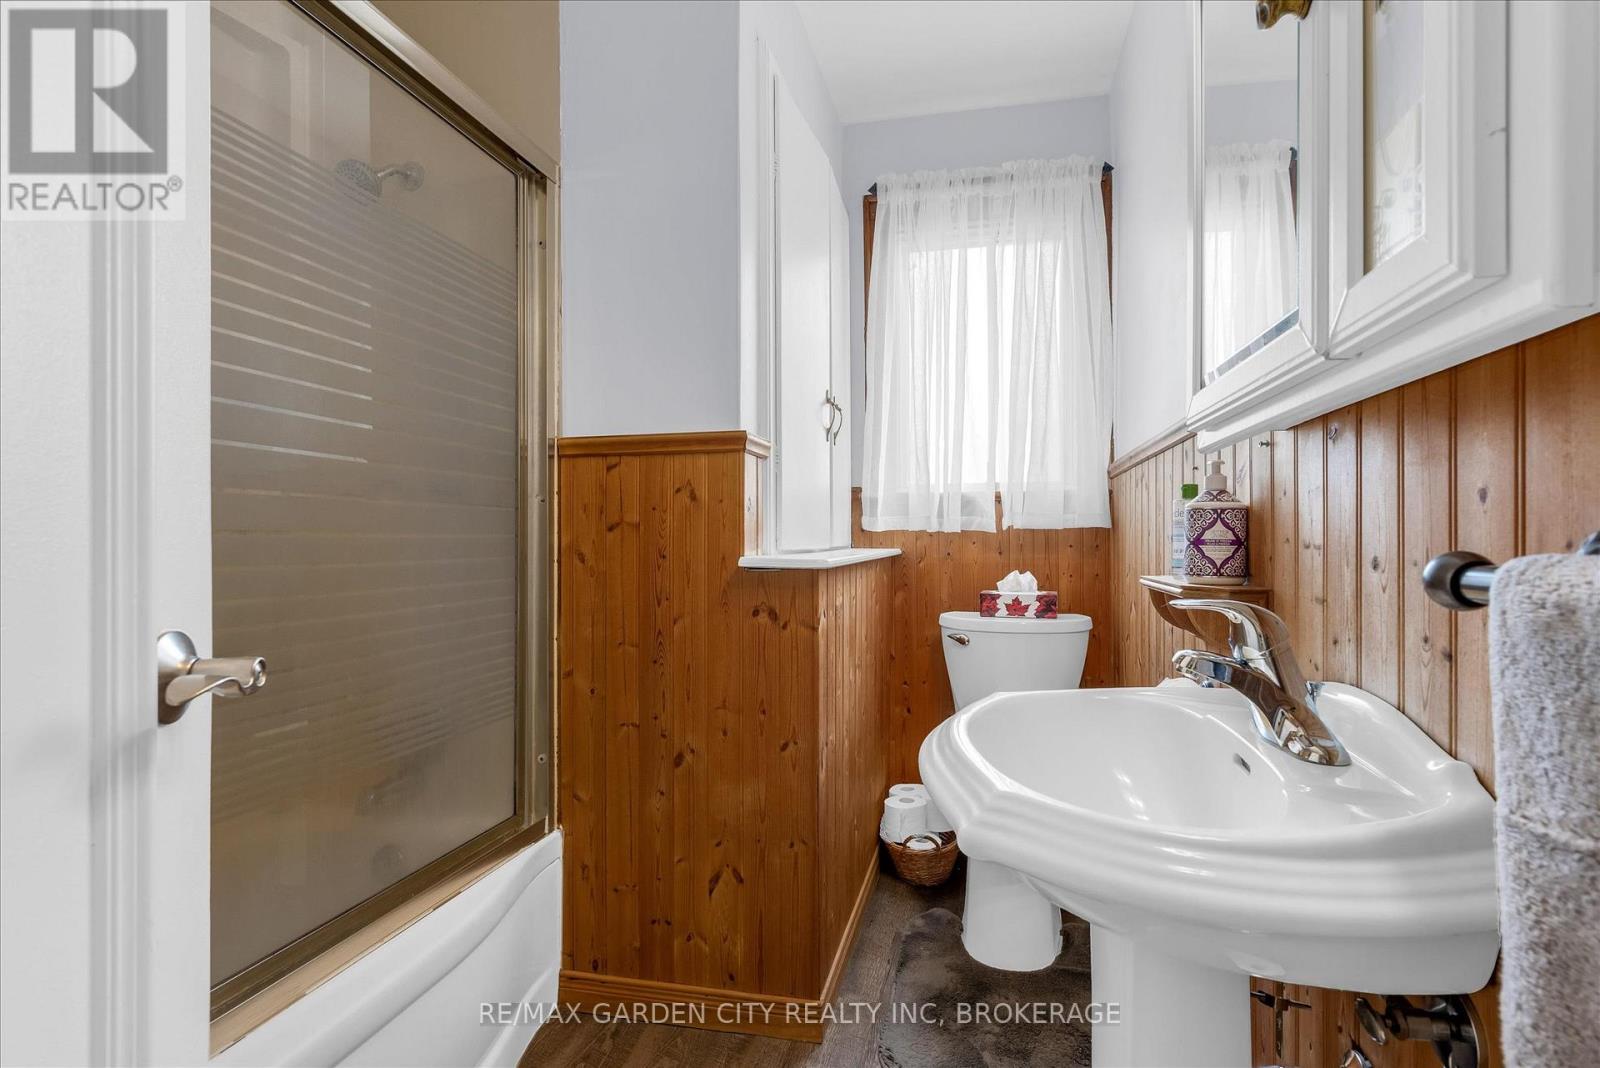
2 Bathroom
700 - 1,100 sqft
Bungalow
Central Air Conditioning
Forced Air
$379,000
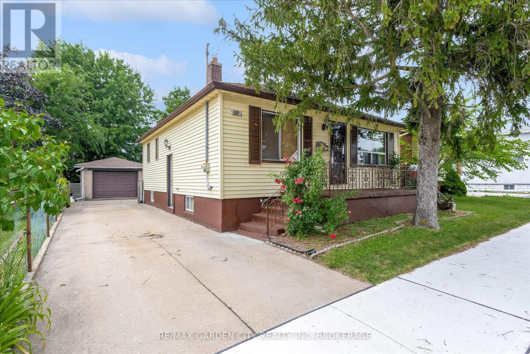
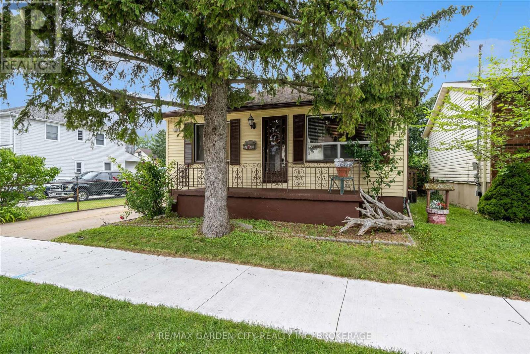
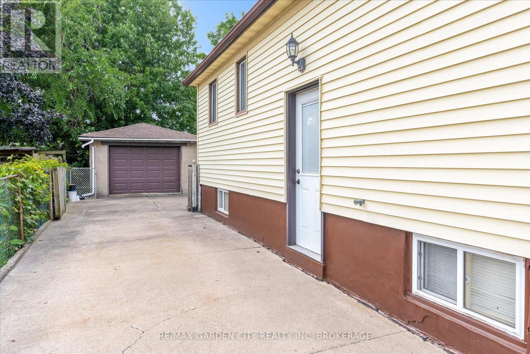
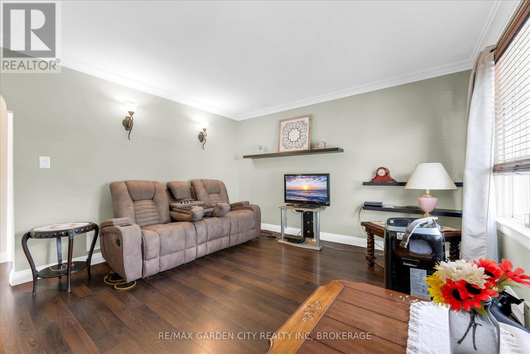
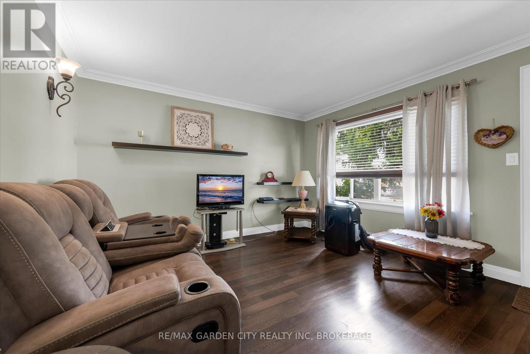
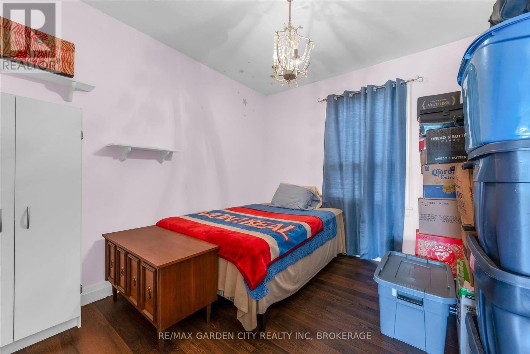
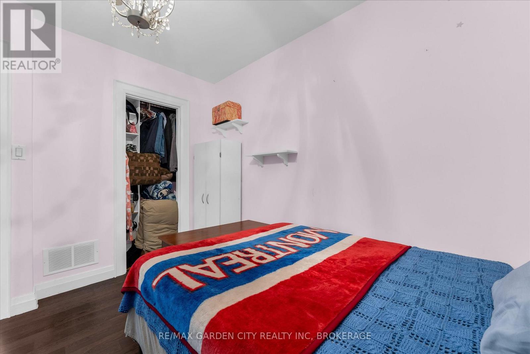
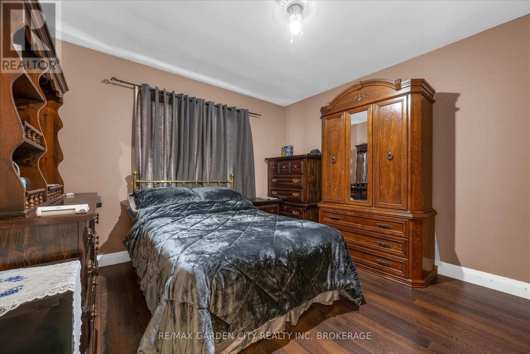
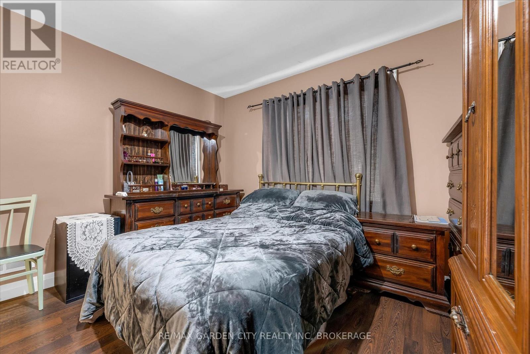
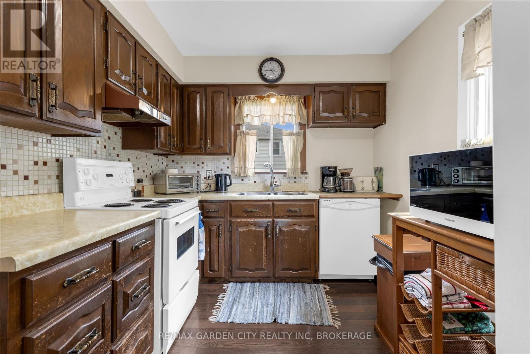
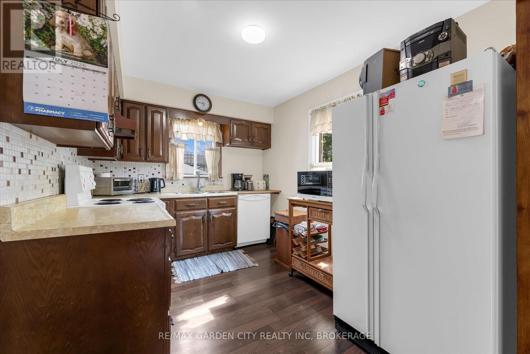
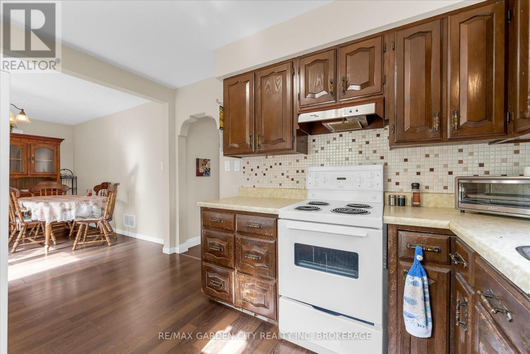
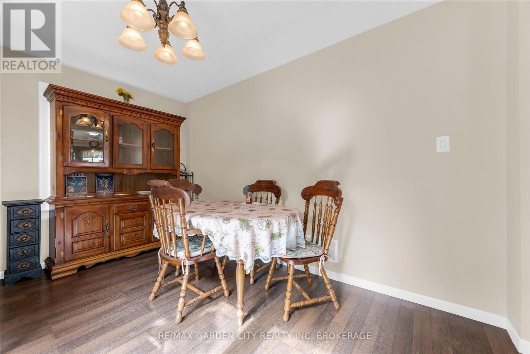
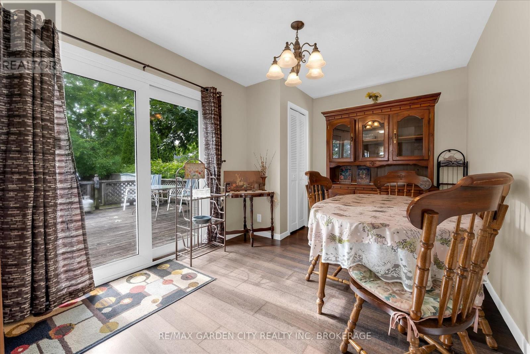
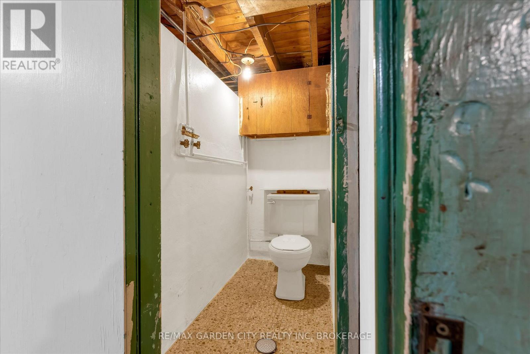
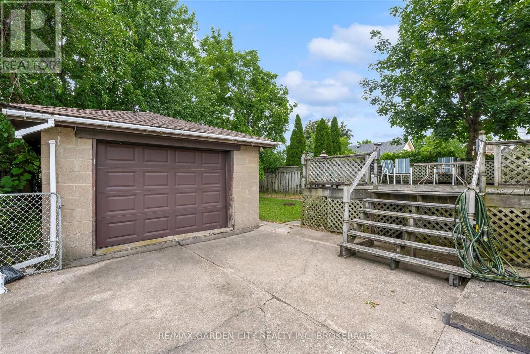
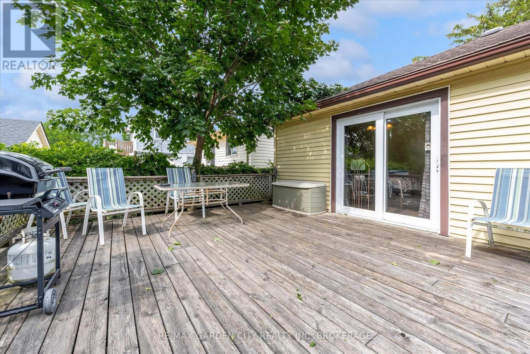
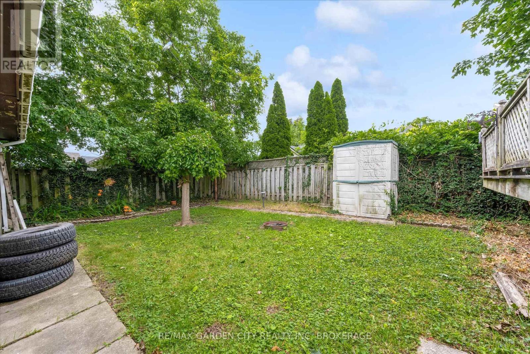
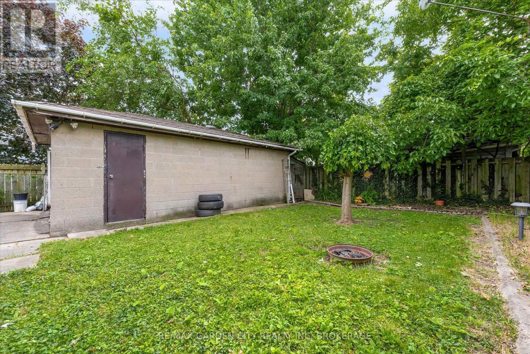
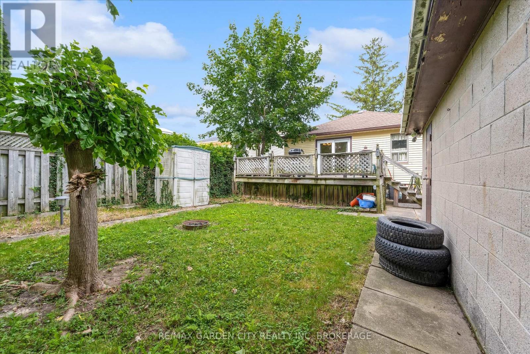
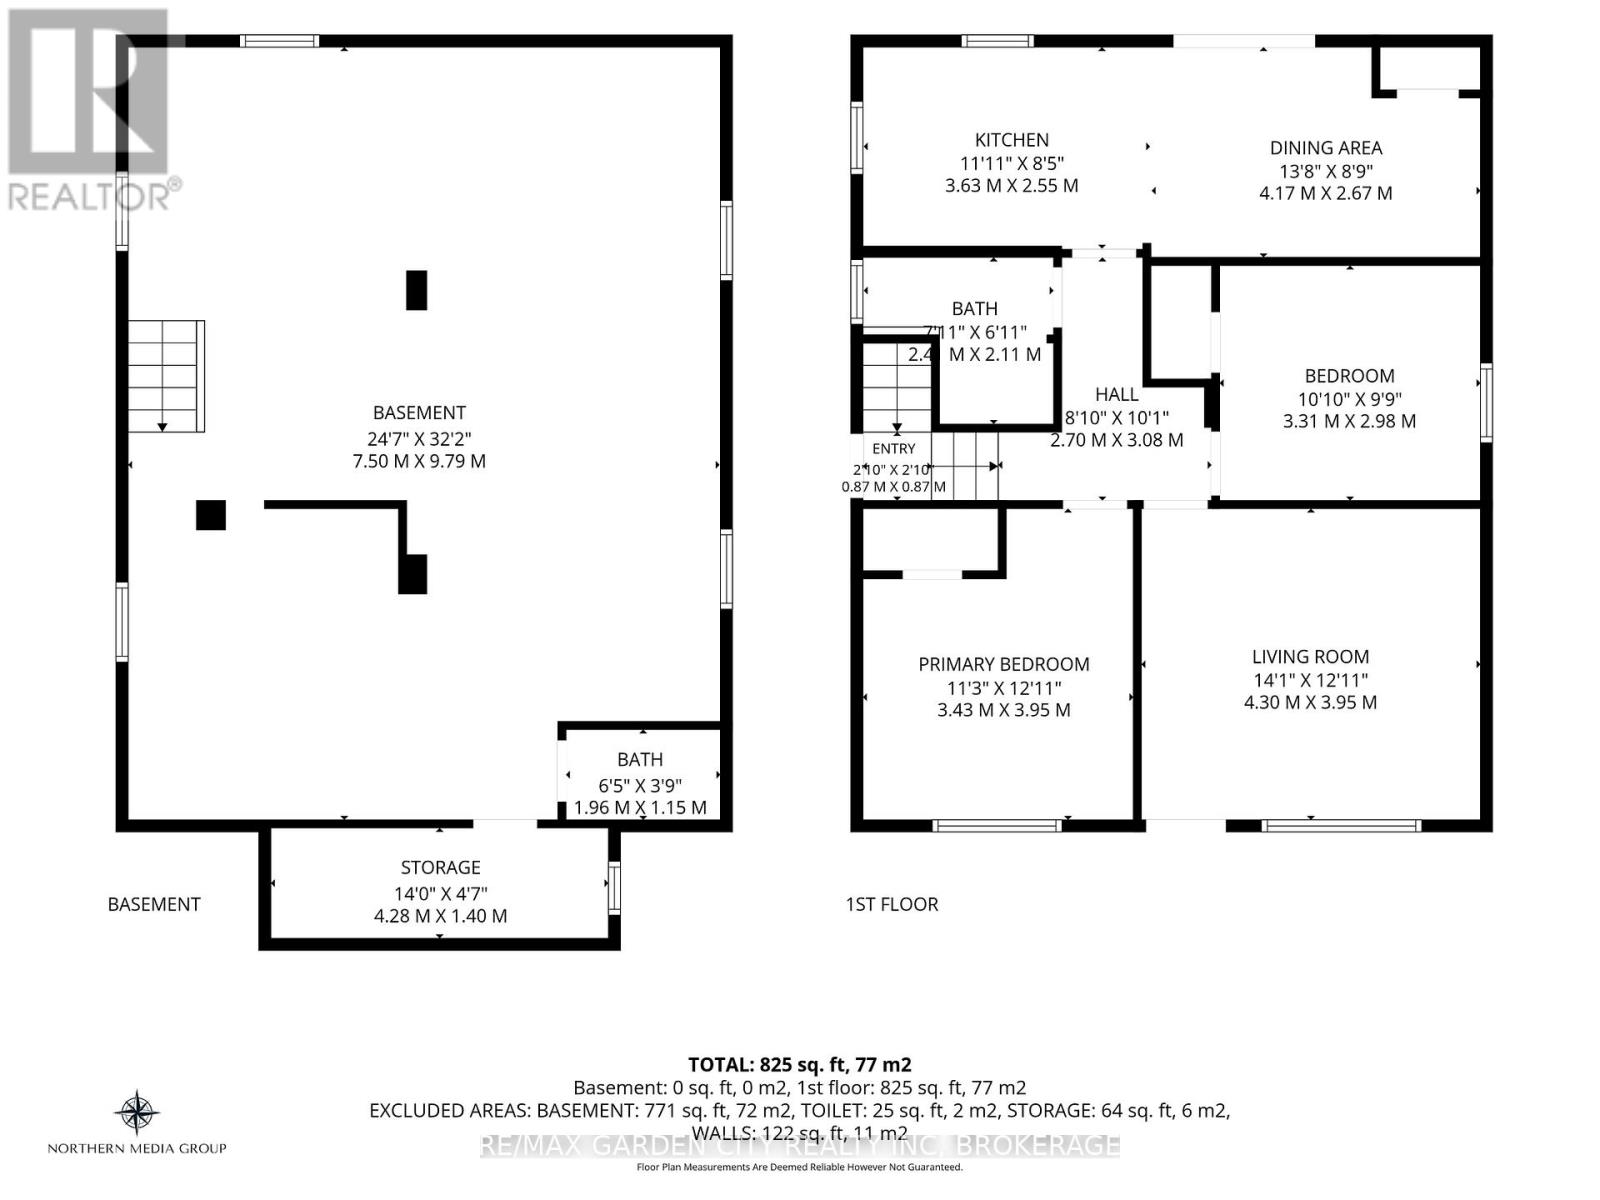
Looking for a home you can update to reflect your own style? This 2-bedroom bungalow offers a functional layout with a good size living room, an eat-in kitchen with patio doors leading to a private rear deck and yard, bathroom, a detached garage, concrete driveway and a full basement ready for you to finish, including a 2nd toilet and a rough-in for a 2nd kitchen. Conveniently located close to Highway 406, shopping, schools, parks, and everyday amenities, this home presents a great opportunity for first-time buyers, downsizers, or investors looking to build equity in a desirable location. (id:15069)
Property Details
| MLS® Number | X13533582 |
| Property Type | Single Family |
| Community Name | 557 - Thorold Downtown |
| Equipment Type | Water Heater |
| Parking Space Total | 4 |
| Rental Equipment Type | Water Heater |
| Structure | Porch |
Building
| Bathroom Total | 2 |
| Bedrooms Above Ground | 2 |
| Bedrooms Total | 2 |
| Age | 51 To 99 Years |
| Appliances | Dishwasher, Dryer, Stove, Washer, Window Coverings, Refrigerator |
| Architectural Style | Bungalow |
| Basement Development | Unfinished |
| Basement Type | Full (unfinished) |
| Construction Style Attachment | Detached |
| Cooling Type | Central Air Conditioning |
| Exterior Finish | Steel |
| Foundation Type | Block |
| Half Bath Total | 1 |
| Heating Fuel | Natural Gas |
| Heating Type | Forced Air |
| Stories Total | 1 |
| Size Interior | 700 - 1,100 Sqft |
| Type | House |
| Utility Water | Municipal Water |
Parking
| Detached Garage | |
| Garage |
Land
| Acreage | No |
| Sewer | Sanitary Sewer |
| Size Depth | 95 Ft |
| Size Frontage | 40 Ft |
| Size Irregular | 40 X 95 Ft |
| Size Total Text | 40 X 95 Ft |
| Zoning Description | R3 |
Rooms
| Level | Type | Length | Width | Dimensions |
|---|---|---|---|---|
| Main Level | Living Room | 4.3 m | 3.95 m | 4.3 m x 3.95 m |
| Main Level | Dining Room | 4.17 m | 2.67 m | 4.17 m x 2.67 m |
| Main Level | Kitchen | 3.63 m | 2.55 m | 3.63 m x 2.55 m |
| Main Level | Bedroom | 3.43 m | 3.95 m | 3.43 m x 3.95 m |
| Main Level | Bedroom 2 | 3.31 m | 2.98 m | 3.31 m x 2.98 m |
| Main Level | Bathroom | 2.41 m | 2.11 m | 2.41 m x 2.11 m |
Contact Us
Contact us for more information

This REALTOR.ca listing content is owned and licensed by REALTOR® members of The Canadian Real Estate Association
The trademarks REALTOR®, REALTORS®, and the REALTOR® logo are controlled by The Canadian Real Estate Association (CREA) and identify real estate professionals who are members of CREA. The trademarks MLS®, Multiple Listing Service® and the associated logos are owned by The Canadian Real Estate Association (CREA) and identify the quality of services provided by real estate professionals who are members of CREA. The trademark DDF® is owned by The Canadian Real Estate Association (CREA) and identifies CREA's Data Distribution Facility (DDF®)
July 07 2026 06:24:19
Niagara Association of REALTORS®
RE/MAX Garden City Realty Inc, Brokerage