
165 Glennie Avenue Hamilton, Ontario L8H 5W1

4 Bedroom
2 Bathroom
1,100 - 1,500 sqft
Central Air Conditioning
Forced Air
$399,000
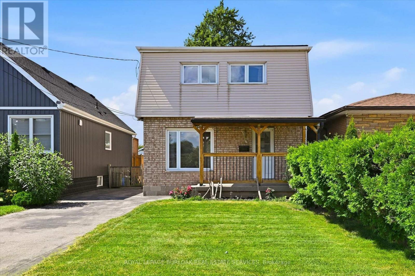
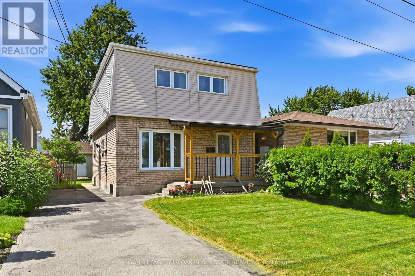
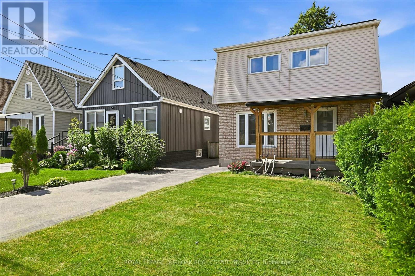
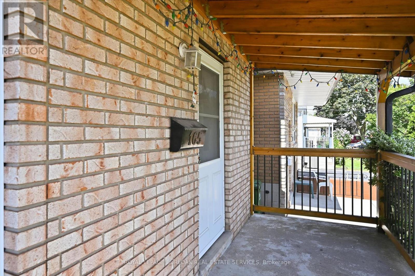
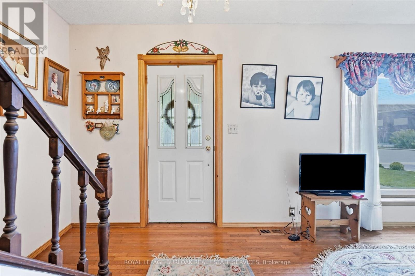
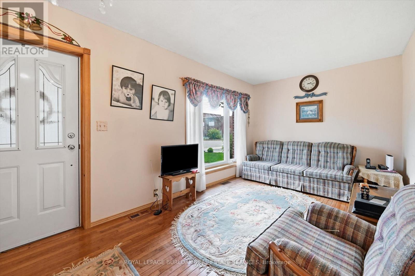
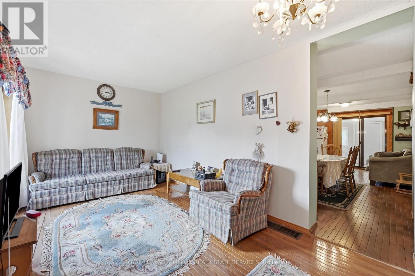
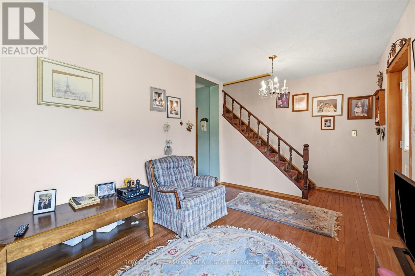
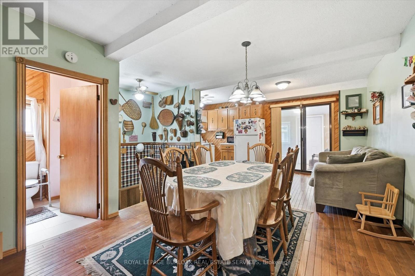
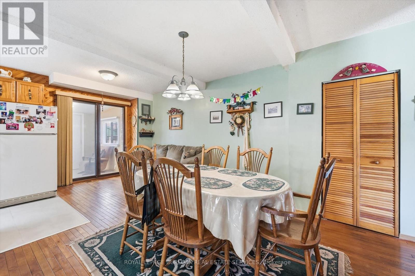
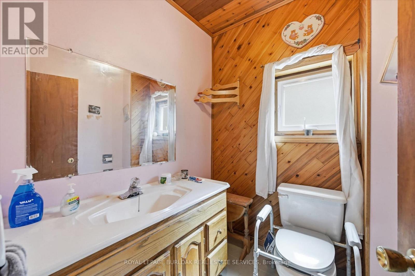
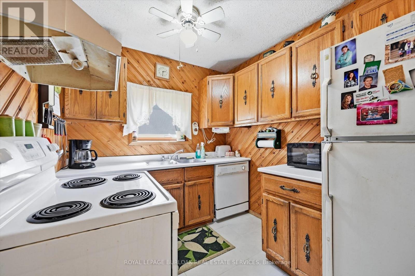
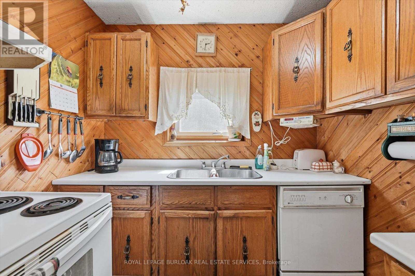
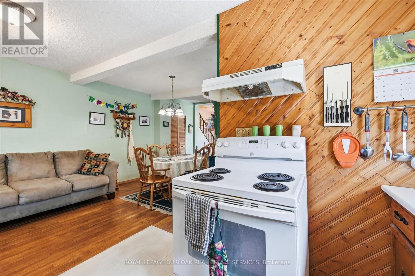
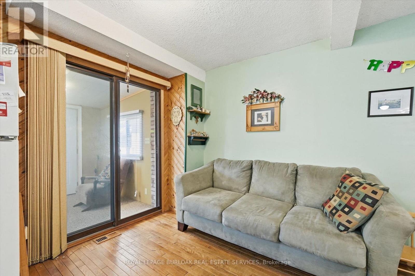
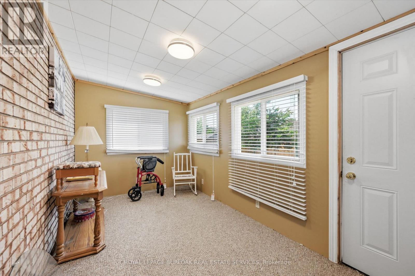
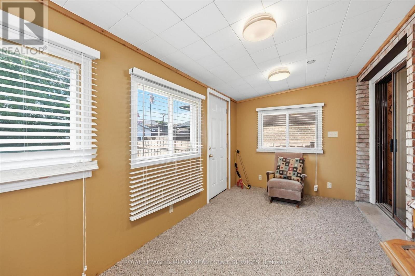
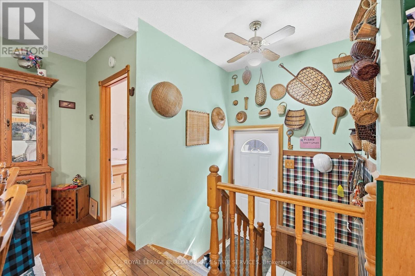
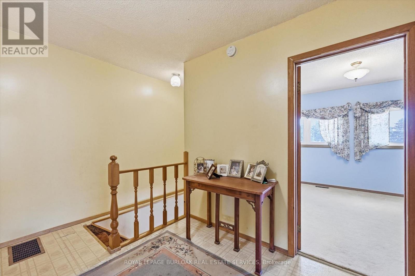
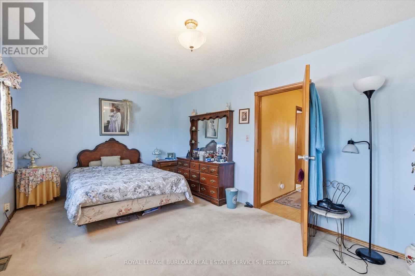
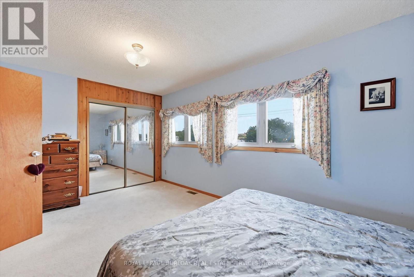
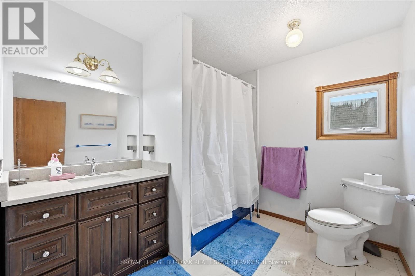
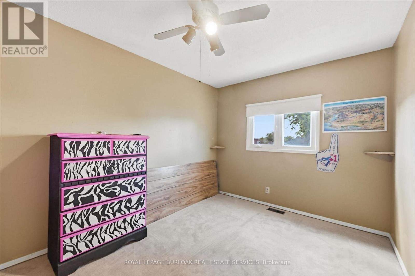
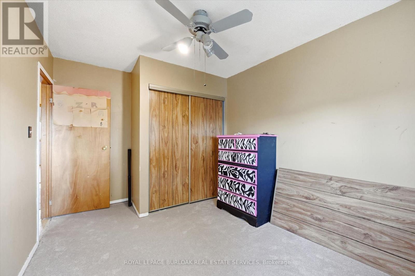
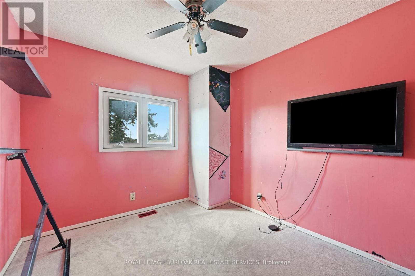
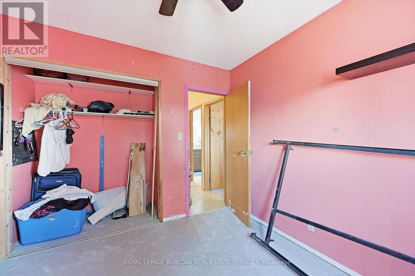
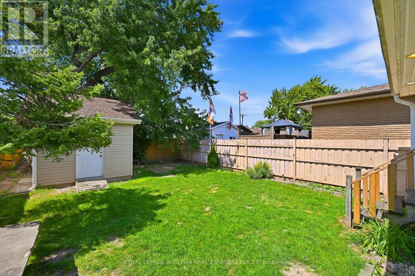
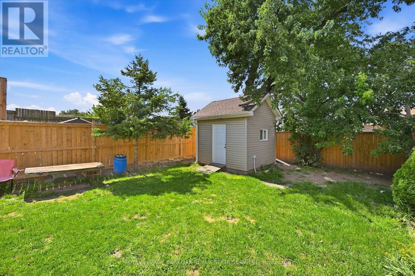
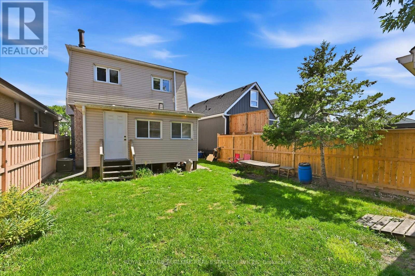
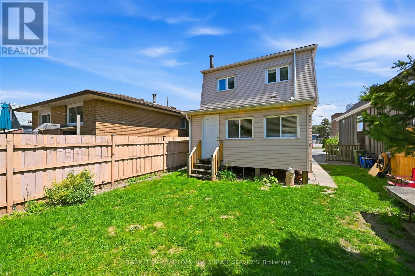
Welcome to 165 Glennie Ave. A well maintained two storey home on a quiet cul-de sac, close to schools and all amenities & highway. This home offers 4 bedrooms, 2 baths with a bright open concept main floor plan & a carpet free main floor plan with spacious dining room. The mudroom offers additional living space with a rear entrance to the fenced backyard. The side entrance gives you access to the basement. Upstairs you will find 3 generous sized bedrooms with a large 4 pc bath. And including the basement over 2100 sf of space. The home awaits your personal touches and is perfect for families, first time buyers, renovators, investors & renovate to live. Ample parking & shed with cement pad and panel. Don't miss the opportunity to put your personal touch on a great home in a great neighbourhood. (id:15069)
Property Details
| MLS® Number | X13688852 |
| Property Type | Single Family |
| Community Name | Normanhurst |
| Amenities Near By | Place Of Worship, Public Transit, Schools |
| Equipment Type | Water Heater - Gas, Water Heater |
| Parking Space Total | 2 |
| Rental Equipment Type | Water Heater - Gas, Water Heater |
| Structure | Shed |
Building
| Bathroom Total | 2 |
| Bedrooms Above Ground | 3 |
| Bedrooms Below Ground | 1 |
| Bedrooms Total | 4 |
| Age | 51 To 99 Years |
| Appliances | Water Meter, Dishwasher, Dryer, Stove, Washer, Window Coverings, Refrigerator |
| Basement Type | Full, Partial |
| Construction Style Attachment | Detached |
| Cooling Type | Central Air Conditioning |
| Exterior Finish | Brick, Vinyl Siding |
| Foundation Type | Block |
| Half Bath Total | 1 |
| Heating Fuel | Natural Gas |
| Heating Type | Forced Air |
| Stories Total | 2 |
| Size Interior | 1,100 - 1,500 Sqft |
| Type | House |
| Utility Water | Municipal Water |
Parking
| No Garage |
Land
| Acreage | No |
| Land Amenities | Place Of Worship, Public Transit, Schools |
| Sewer | Sanitary Sewer |
| Size Depth | 106 Ft |
| Size Frontage | 30 Ft |
| Size Irregular | 30 X 106 Ft |
| Size Total Text | 30 X 106 Ft |
Rooms
| Level | Type | Length | Width | Dimensions |
|---|---|---|---|---|
| Second Level | Primary Bedroom | 5.19 m | 3.18 m | 5.19 m x 3.18 m |
| Second Level | Bedroom | 4.01 m | 2.77 m | 4.01 m x 2.77 m |
| Second Level | Bedroom | 2.79 m | 3 m | 2.79 m x 3 m |
| Second Level | Bathroom | 2.77 m | 2.39 m | 2.77 m x 2.39 m |
| Lower Level | Other | 3.82 m | 6.88 m | 3.82 m x 6.88 m |
| Lower Level | Bedroom | 2.43 m | 3.96 m | 2.43 m x 3.96 m |
| Lower Level | Utility Room | 4.99 m | 2.2 m | 4.99 m x 2.2 m |
| Main Level | Living Room | 5.86 m | 2.85 m | 5.86 m x 2.85 m |
| Main Level | Dining Room | 3.6 m | 3.52 m | 3.6 m x 3.52 m |
| Main Level | Kitchen | 5.22 m | 2.53 m | 5.22 m x 2.53 m |
| Main Level | Mud Room | 4.74 m | 2.36 m | 4.74 m x 2.36 m |
| Main Level | Bathroom | 1.77 m | 1.72 m | 1.77 m x 1.72 m |
https://www.realtor.ca/real-estate/30170511/165-glennie-avenue-hamilton-normanhurst-normanhurst
Contact Us
Contact us for more information

This REALTOR.ca listing content is owned and licensed by REALTOR® members of The Canadian Real Estate Association
The trademarks REALTOR®, REALTORS®, and the REALTOR® logo are controlled by The Canadian Real Estate Association (CREA) and identify real estate professionals who are members of CREA. The trademarks MLS®, Multiple Listing Service® and the associated logos are owned by The Canadian Real Estate Association (CREA) and identify the quality of services provided by real estate professionals who are members of CREA. The trademark DDF® is owned by The Canadian Real Estate Association (CREA) and identifies CREA's Data Distribution Facility (DDF®)
August 24 2026 04:43:38
Toronto Regional Real Estate Board
Royal LePage Burloak Real Estate Services