
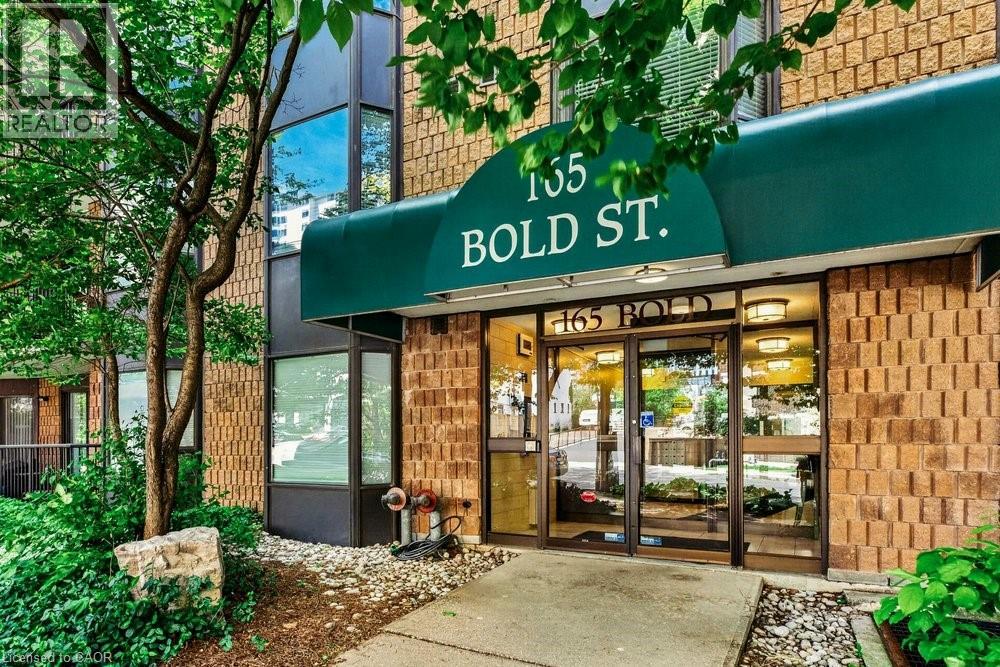
165 Bold Street Unit# 403 Hamilton, Ontario L8P 1V4

2 Bedroom
2 Bathroom
1,150 sqft
Fireplace
Central Air Conditioning
Forced Air
$529,000Maintenance, Insurance, Landscaping, Property Management, Water, Parking
$809 Monthly
Maintenance, Insurance, Landscaping, Property Management, Water, Parking
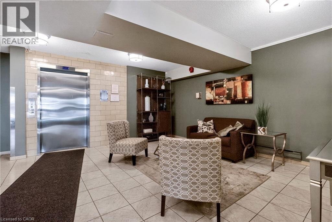
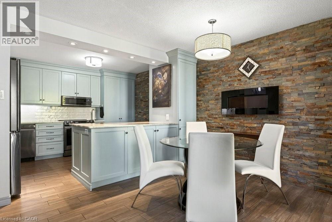
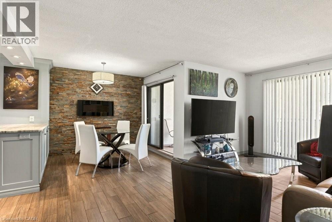
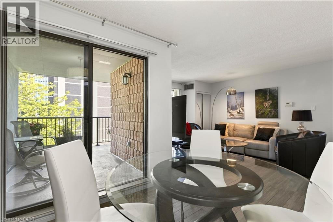
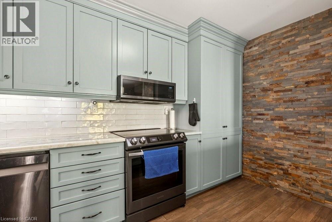
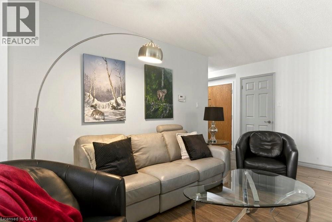
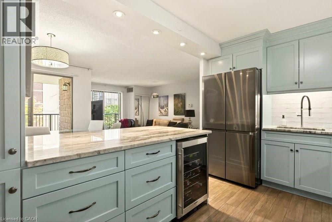
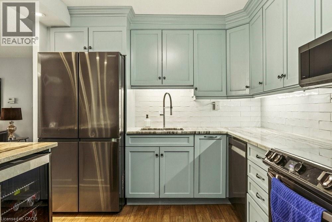
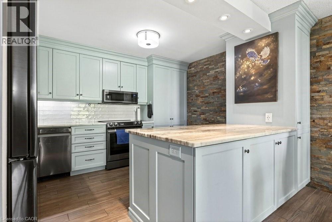
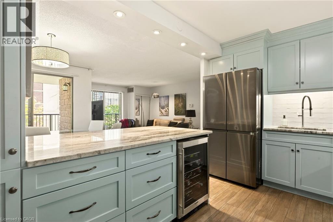
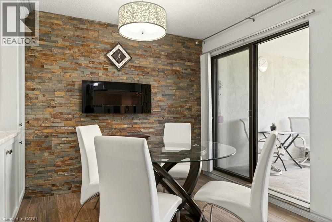
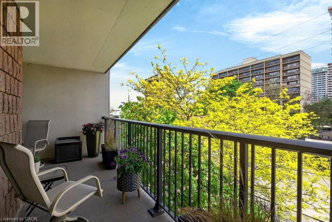
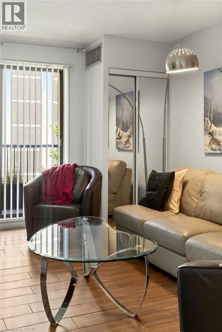
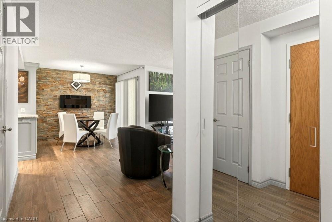
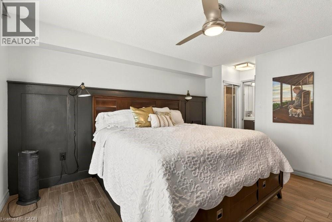
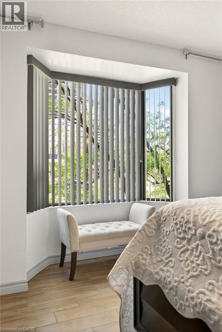
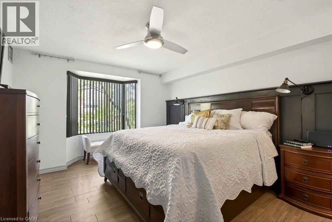
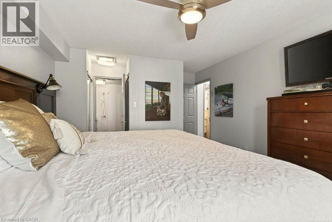
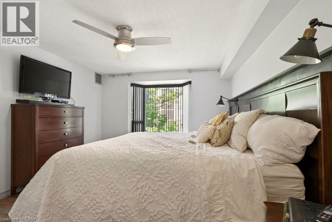
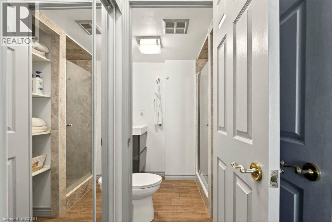
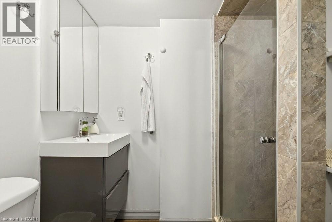
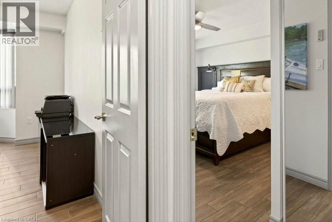
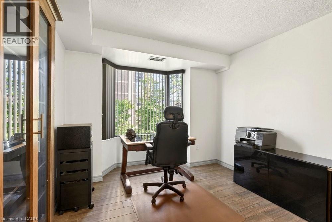
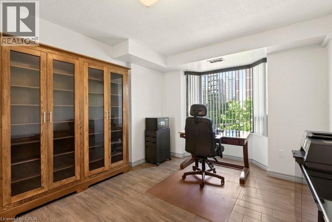
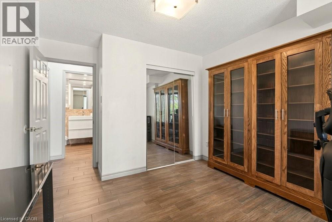
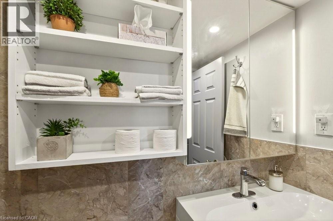
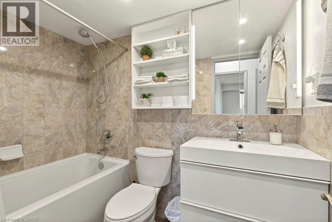
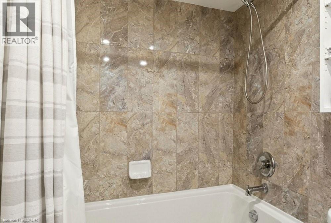
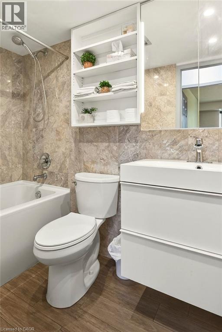
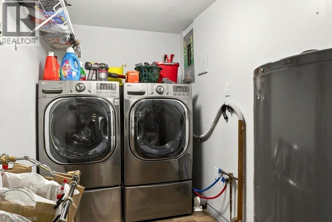
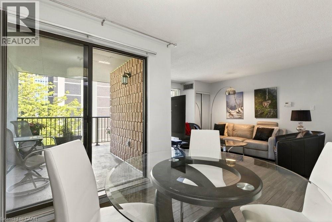
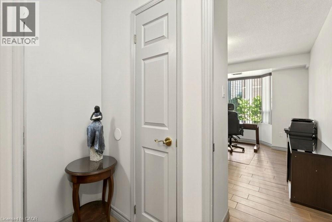
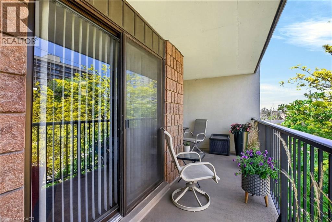
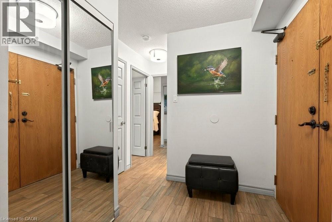
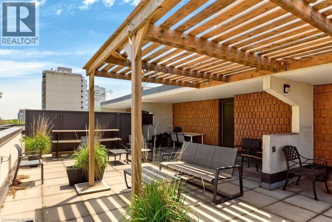
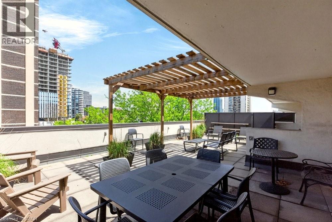
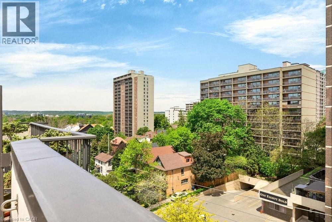
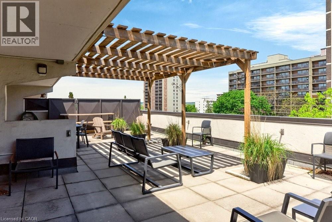
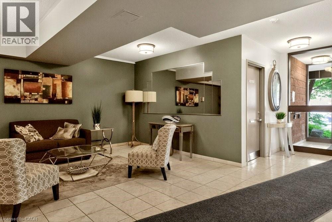
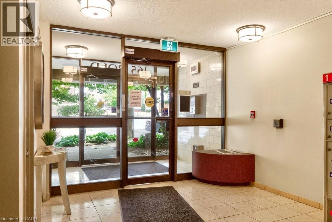
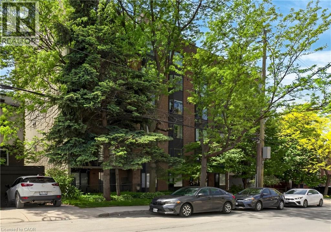
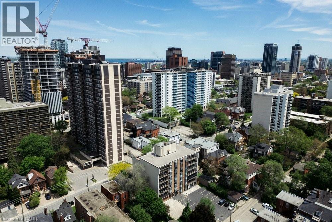
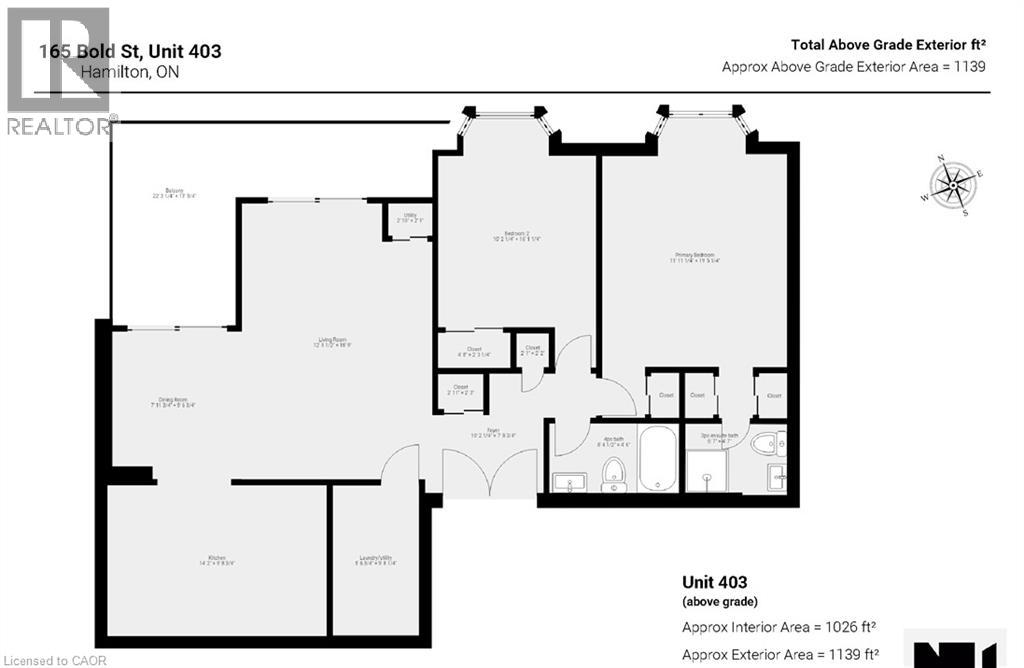
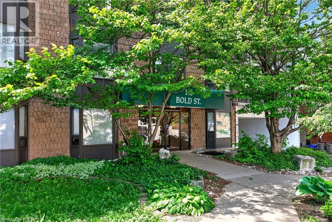
$809 MonthlyWelcome to 165 Bold Street, a stylishly updated 2-bedroom, 2-bathroom condo in the heart of the sought-after Durand neighbourhood. This bright, gorgeous condo features Porcelain tile flooring throughout with the warm look of hardwood and two updated bathrooms, including a 3-piece ensuite in the spacious primary bedroom complete with three closets. The stunning kitchen features custom cabinetry, granite countertops, stainless steel appliances, two large pantry cupboards, and a peninsula with seating that opens to the dining area — ideal for everyday living and entertaining. A wine fridge is seamlessly built into the peninsula for added convenience.Enjoy your private balcony with walkouts from both the living and dining rooms, creating a comfortable outdoor space to relax. Additional updates include a newer furnace and central air unit, owned hot water heater, ensuite laundry, and one exclusive parking space. This secure, well-maintained building also features a rooftop patio with beautiful city views. Ideally located steps to downtown Hamilton, St. Joseph’s Hospital, GO Transit, restaurants, cafes, shopping, parks, and Locke Street amenities, this move-in-ready condo combines comfort, style, and convenience. (id:15069)
Property Details
| MLS® Number | 40833789 |
| Property Type | Single Family |
| Neigbourhood | Durand |
| Amenities Near By | Golf Nearby, Hospital, Park, Place Of Worship, Public Transit, Schools, Shopping |
| Community Features | Community Centre |
| Equipment Type | None |
| Features | Conservation/green Belt, Balcony, Paved Driveway |
| Parking Space Total | 1 |
| Rental Equipment Type | None |
| Storage Type | Locker |
| Structure | Porch |
Building
| Bathroom Total | 2 |
| Bedrooms Above Ground | 2 |
| Bedrooms Total | 2 |
| Appliances | Dishwasher, Dryer, Refrigerator, Stove, Washer, Microwave Built-in, Window Coverings, Wine Fridge |
| Basement Development | Partially Finished |
| Basement Type | Full (partially Finished) |
| Constructed Date | 1987 |
| Construction Style Attachment | Attached |
| Cooling Type | Central Air Conditioning |
| Exterior Finish | Brick, Brick Veneer |
| Fire Protection | Smoke Detectors, Unknown |
| Fireplace Fuel | Electric |
| Fireplace Present | Yes |
| Fireplace Total | 1 |
| Fireplace Type | Other - See Remarks |
| Fixture | Ceiling Fans |
| Heating Type | Forced Air |
| Stories Total | 1 |
| Size Interior | 1,150 Sqft |
| Type | Apartment |
| Utility Water | Municipal Water |
Parking
| Underground | |
| Visitor Parking | |
| Open |
Land
| Access Type | Road Access, Highway Nearby |
| Acreage | No |
| Land Amenities | Golf Nearby, Hospital, Park, Place Of Worship, Public Transit, Schools, Shopping |
| Sewer | Municipal Sewage System |
| Size Irregular | 0.39 |
| Size Total | 0.39 Ac|under 1/2 Acre |
| Size Total Text | 0.39 Ac|under 1/2 Acre |
| Zoning Description | E |
Rooms
| Level | Type | Length | Width | Dimensions |
|---|---|---|---|---|
| Main Level | Other | 22'3'' x 13'1'' | ||
| Main Level | Utility Room | 2'10'' x 2'1'' | ||
| Main Level | Laundry Room | 5'7'' x 9'8'' | ||
| Main Level | 4pc Bathroom | 8'4'' x 4'6'' | ||
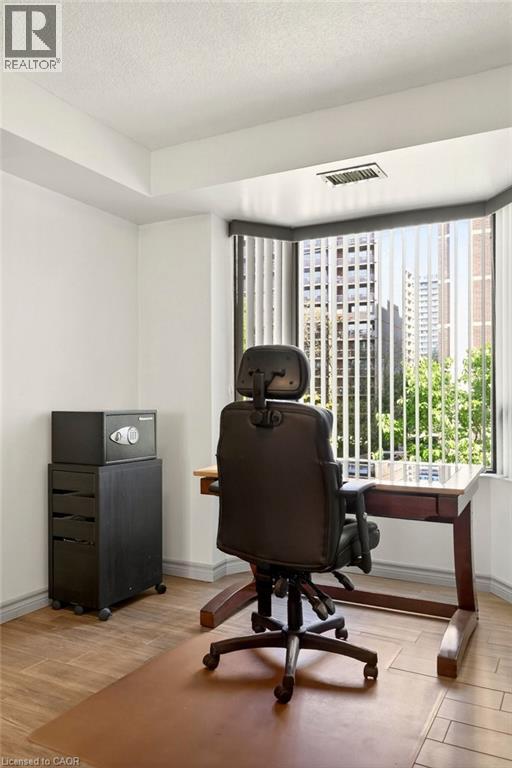
| Main Level | Bedroom | 10'2'' x 16'1'' | ||
| Main Level | 3pc Bathroom | 6'7'' x 4'7'' | ||
| Main Level | Primary Bedroom | 11'11'' x 19'5'' | ||
| Main Level | Kitchen | 14'2'' x 9'9'' | ||
| Main Level | Dining Room | 8'0'' x 9'7'' | ||
| Main Level | Living Room | 12'3'' x 18'9'' | ||
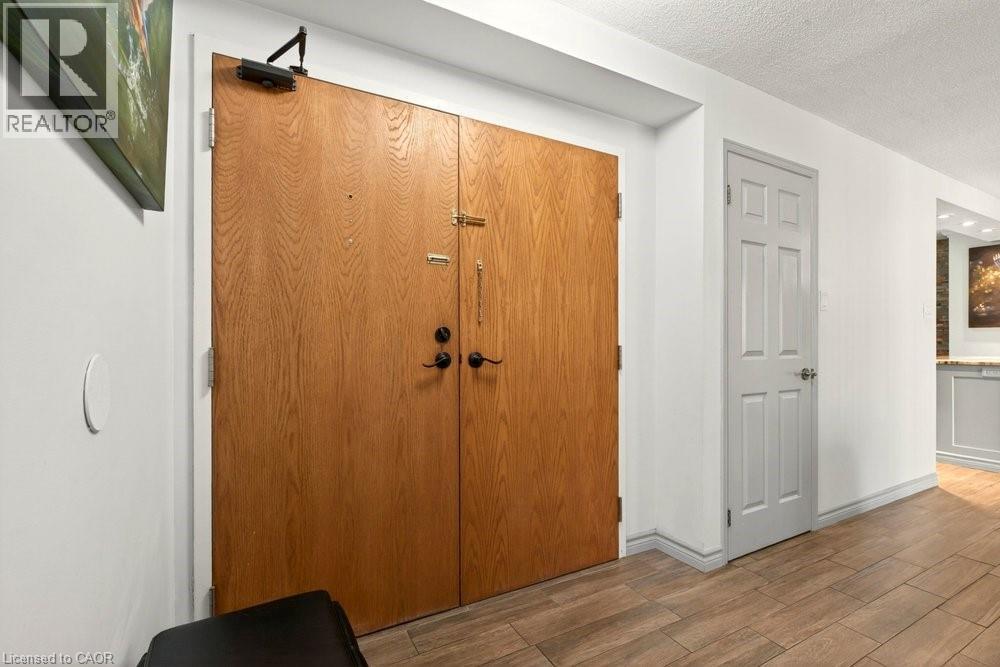
| Main Level | Foyer | 10'2'' x 7'9'' |
https://www.realtor.ca/real-estate/29819235/165-bold-street-unit-403-hamilton
Contact Us
Contact us for more information

This REALTOR.ca listing content is owned and licensed by REALTOR® members of The Canadian Real Estate Association
The trademarks REALTOR®, REALTORS®, and the REALTOR® logo are controlled by The Canadian Real Estate Association (CREA) and identify real estate professionals who are members of CREA. The trademarks MLS®, Multiple Listing Service® and the associated logos are owned by The Canadian Real Estate Association (CREA) and identify the quality of services provided by real estate professionals who are members of CREA. The trademark DDF® is owned by The Canadian Real Estate Association (CREA) and identifies CREA's Data Distribution Facility (DDF®)
June 30 2026 07:02:37
REALTORS® Association of Hamilton-Burlington
Royal LePage State Realty Inc.