
1646 Wendy Street Guilletville, Ontario P3N 1L9

3 Bedroom
2 Bathroom
Bungalow
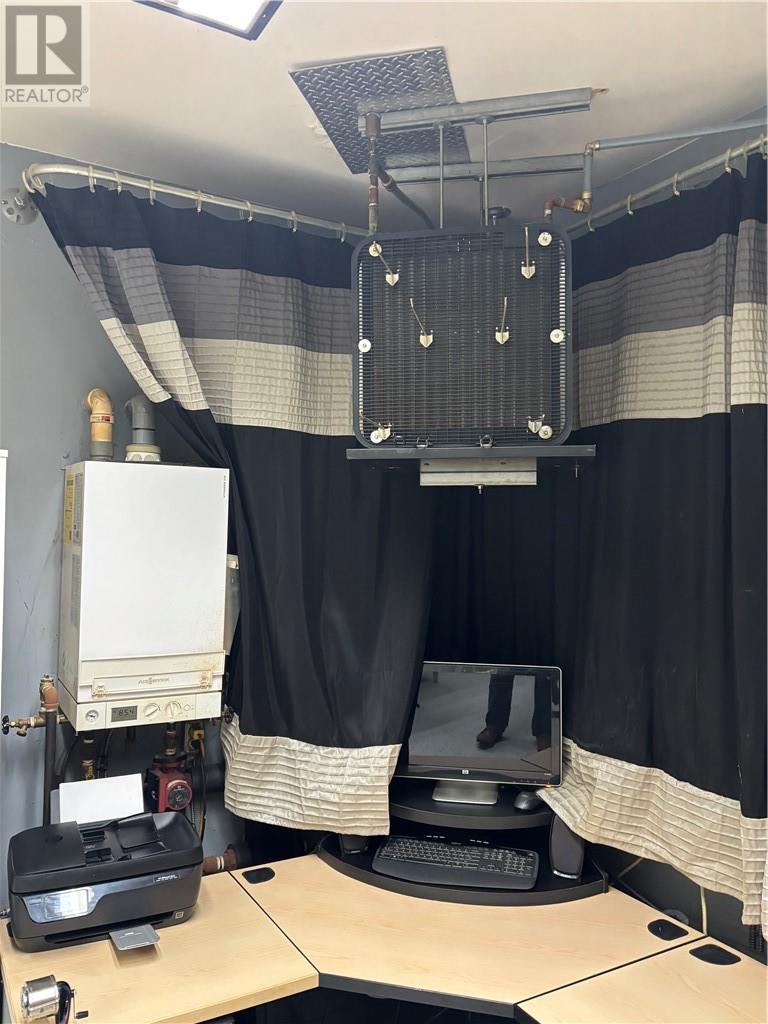
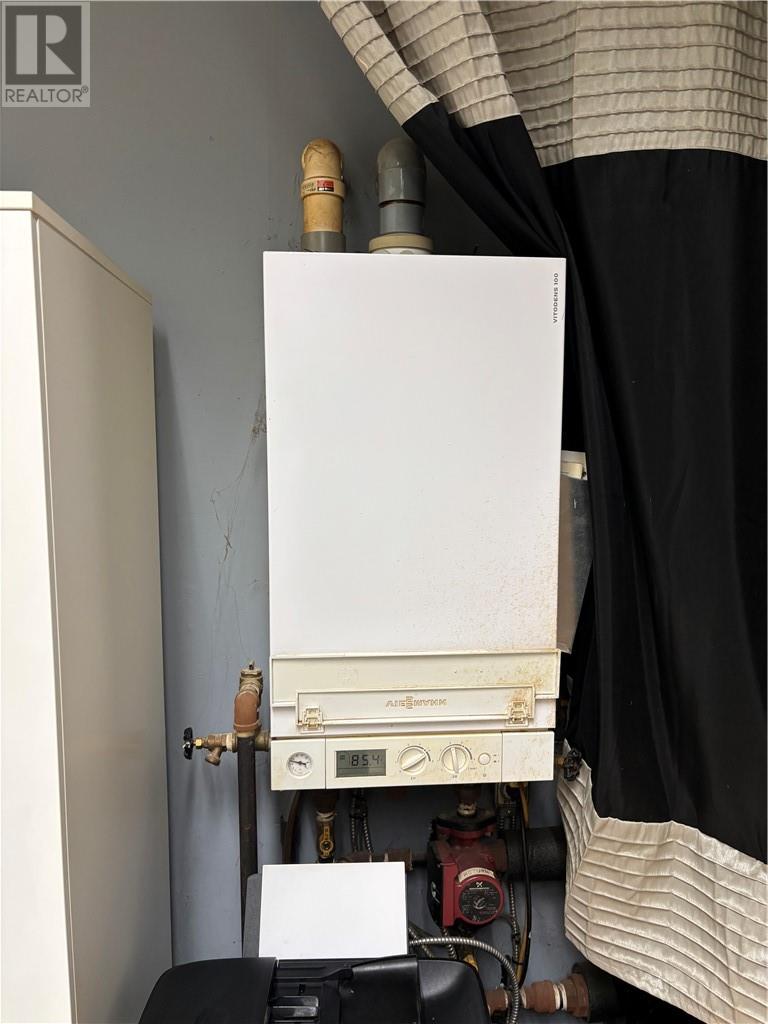
Boiler
$499,900
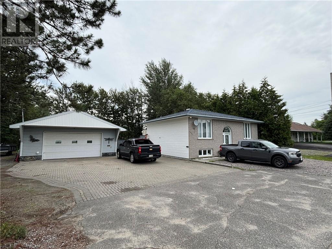
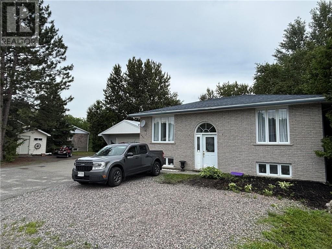
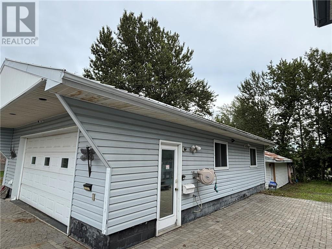
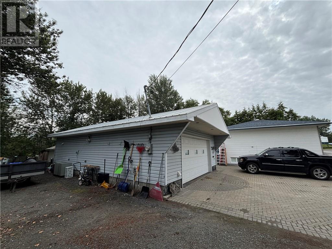
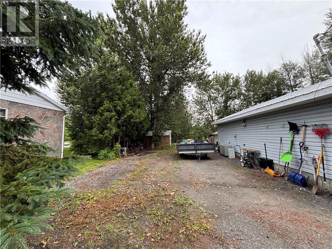
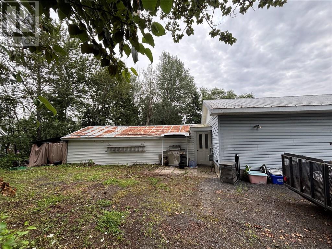
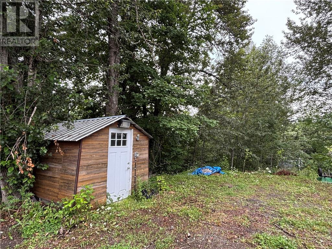
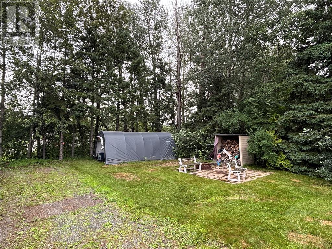
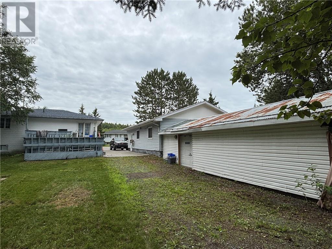
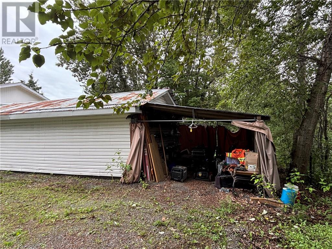
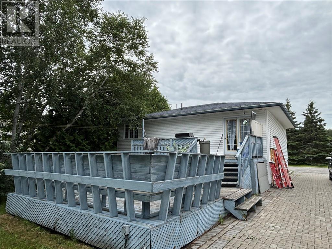
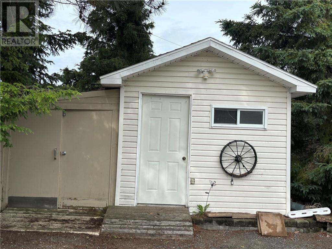
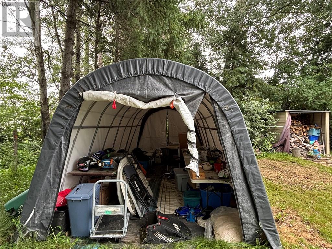
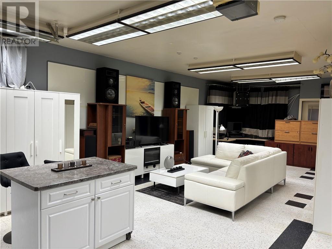
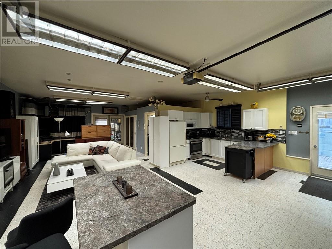
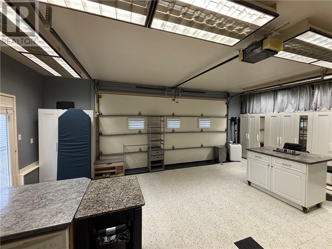
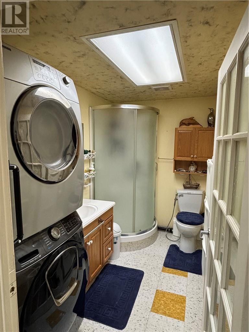
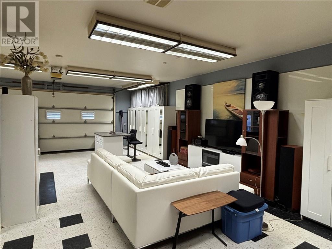
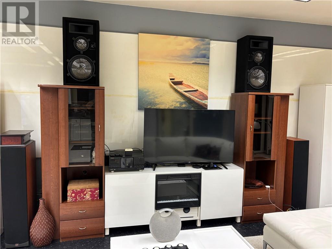
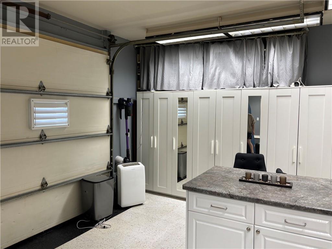
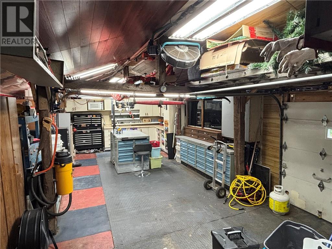
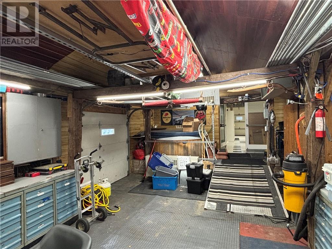
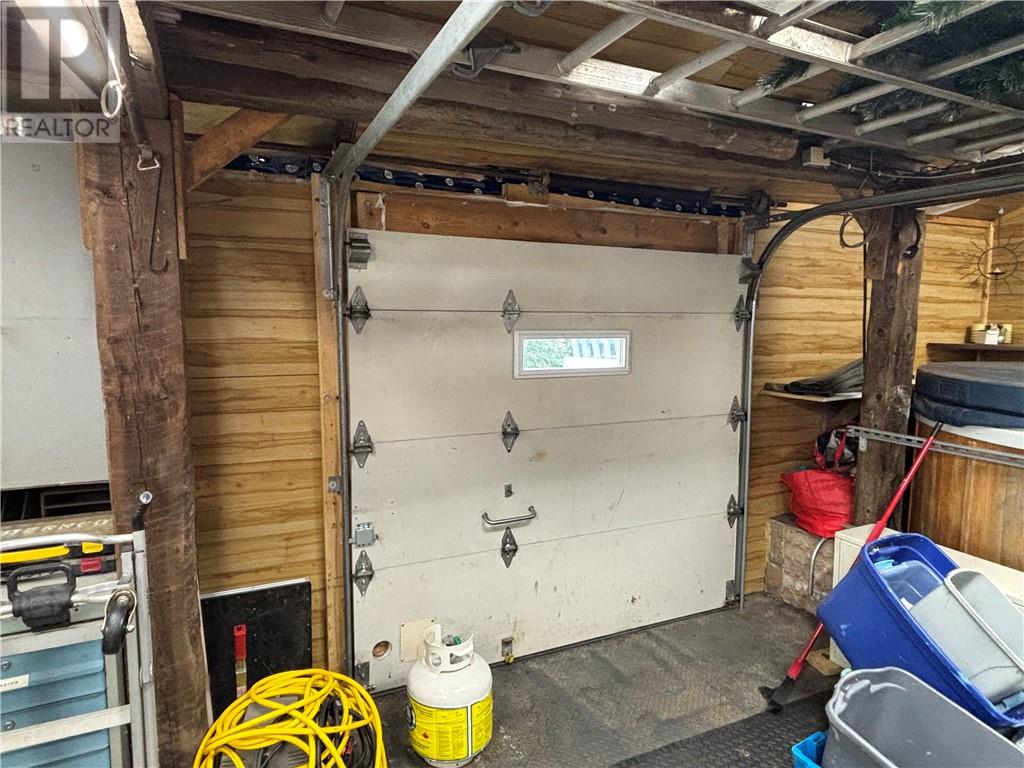
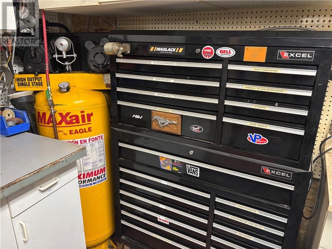
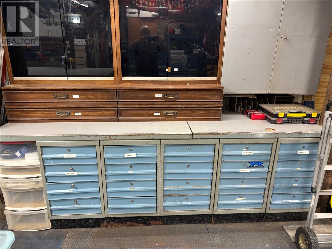
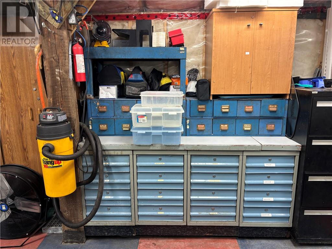
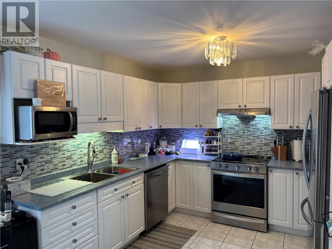
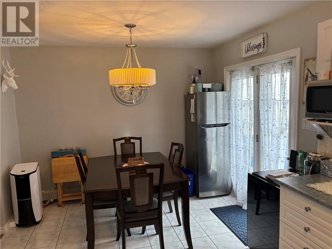
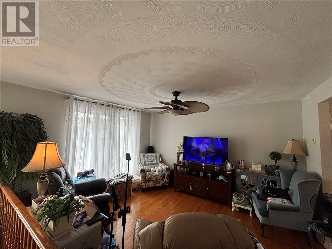
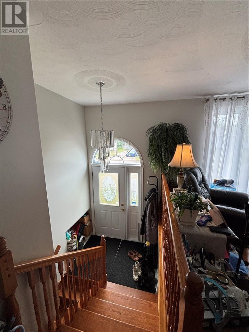
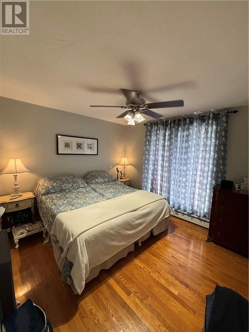
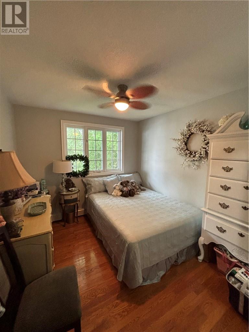
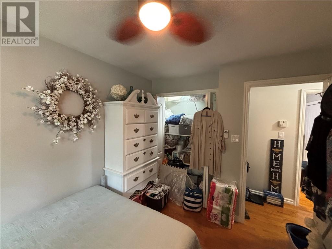
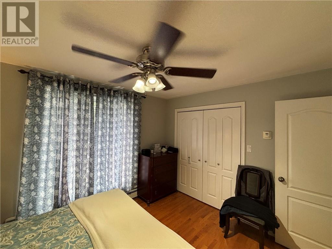
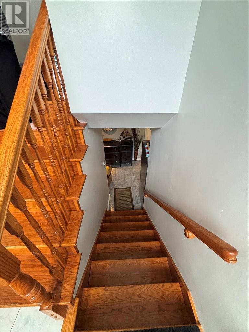
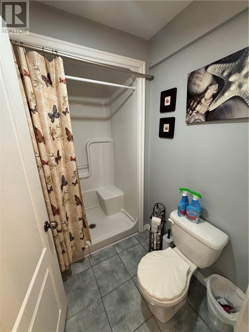
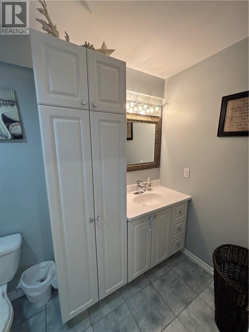
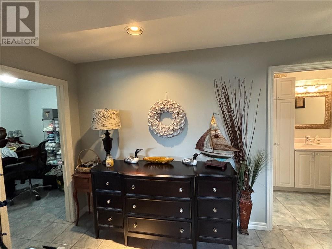
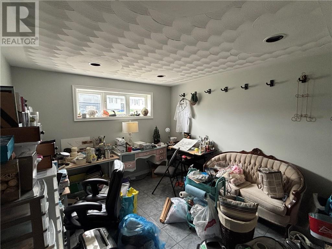
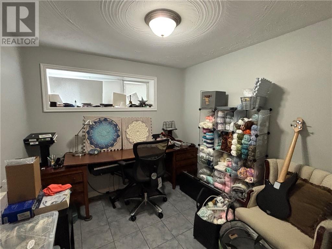
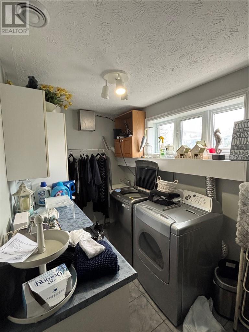
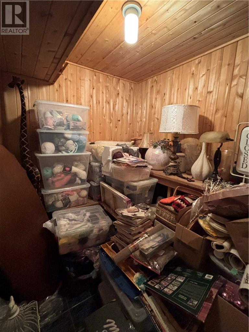
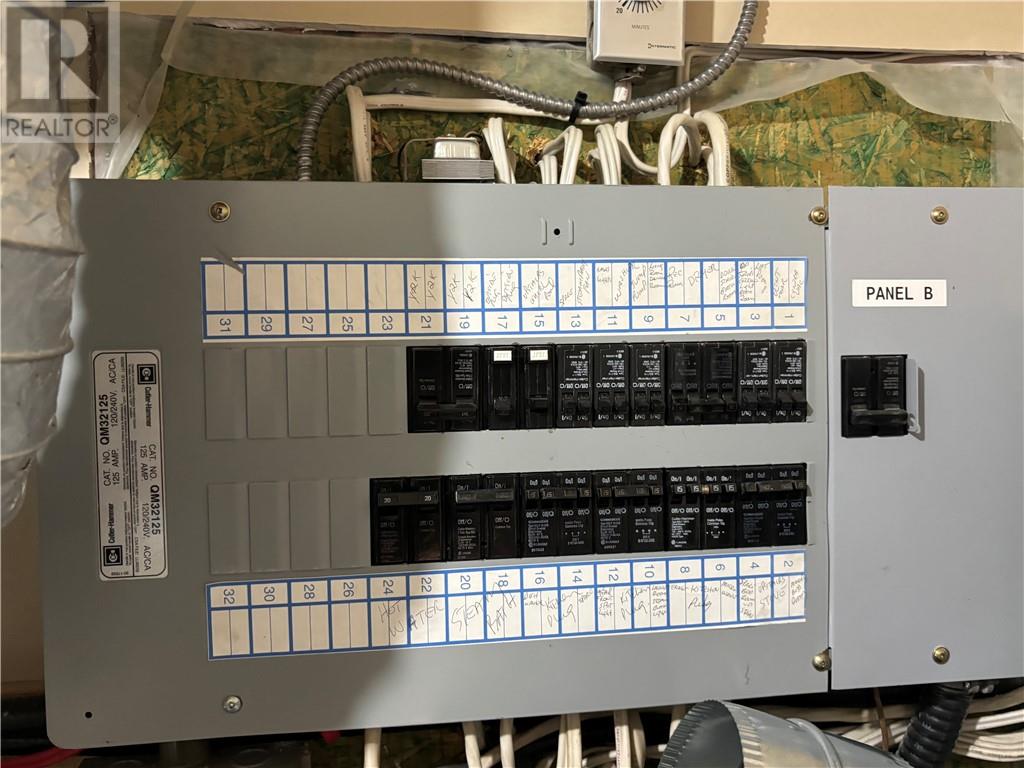
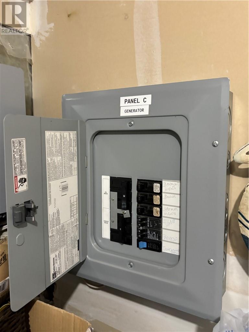
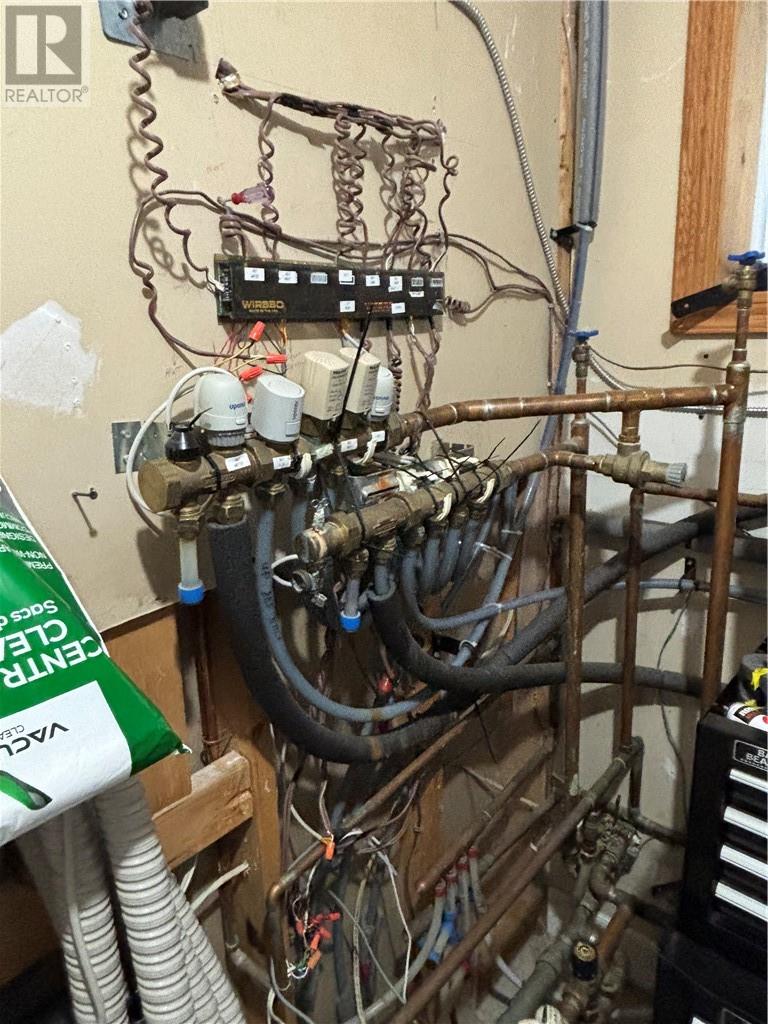
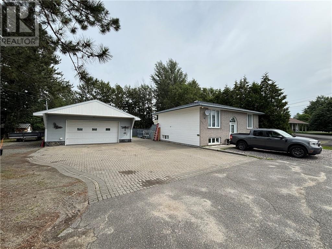
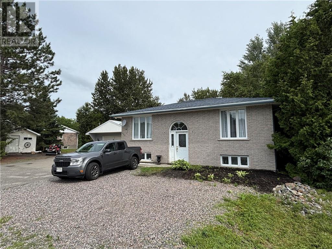
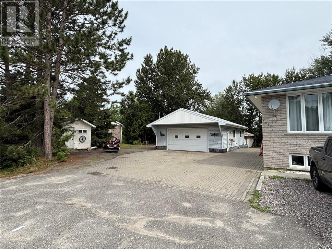
With approximately 1,800 sq. ft. of finished living space, this Valley bungalow offers a functional layout and exceptional garage and storage space. The main floor features two spacious bedrooms, a full bathroom, a bright living room, and a large eat-in kitchen with dining area. The finished lower level includes a generous rec room, a third bedroom, a second full bathroom, a sauna, and a laundry room. The home features hardwood and ceramic flooring throughout, hot water in-floor heating powered by a natural gas boiler, and a 200-amp electrical panel. Step outside to a two-tier deck (currently in need of some TLC) overlooking the backyard. The interlocking driveway leads to an impressive 26' x 36' insulated and heated garage, which has been converted into additional living space by the current owner. Attached to the rear is a 16' x 34' garage, providing even more room for toys, hobbies, or storage. The property also offers ample parking for boats, RVs, trailers, and multiple vehicles, along with two storage sheds and a Tempo shelter for all your seasonal storage needs. (id:15069)
Property Details
| MLS® Number | 2129122 |
| Property Type | Single Family |
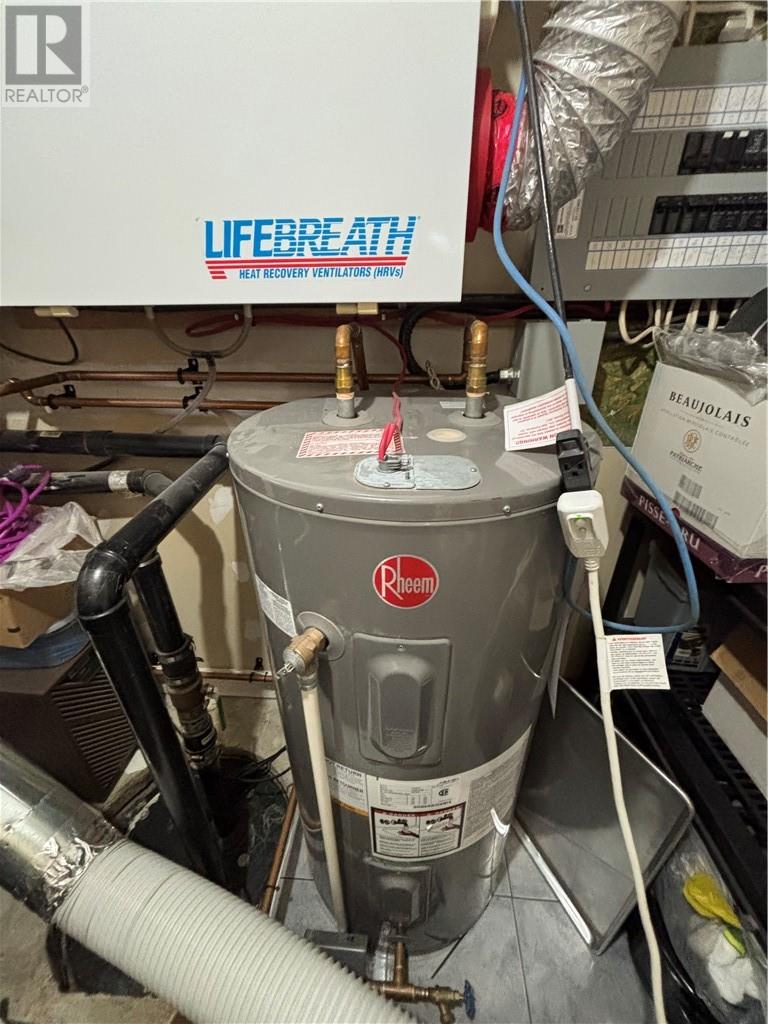
| Equipment Type | Water Heater |
| Rental Equipment Type | Water Heater |
| Road Type | Paved Road |
| Storage Type | Outside Storage, Storage Shed |
| Structure | Shed, Workshop |
Building
| Bathroom Total | 2 |
| Bedrooms Total | 3 |
| Architectural Style | Bungalow |
| Basement Type | Full |
| Exterior Finish | Brick, Vinyl Siding |
| Flooring Type | Hardwood, Laminate, Vinyl |
| Foundation Type | Block |
| Heating Type | Boiler |
| Roof Material | Asphalt Shingle |
| Roof Style | Unknown |
| Stories Total | 1 |
| Type | House |
| Utility Water | Municipal Water |
Parking
| Detached Garage |
Land
| Access Type | Year-round Access |
| Acreage | No |
| Sewer | Municipal Sewage System |
| Size Total Text | Under 1/2 Acre |
| Zoning Description | R1-2 |
Rooms
| Level | Type | Length | Width | Dimensions |
|---|---|---|---|---|
| Basement | Laundry Room | 9 x 10 | ||
| Basement | Bedroom | 9.4 x 9 | ||
| Basement | Recreational, Games Room | 14 x 14 | ||
| Main Level | Bathroom | Measurements not available | ||
| Main Level | Bedroom | 9.11 x 11 | ||
| Main Level | Bedroom | 10.6 x 12 | ||
| Main Level | Living Room | 14 x 15 | ||
| Main Level | Dining Room | 18 x 11 | ||
| Main Level | Kitchen | 18 x 11 |
https://www.realtor.ca/real-estate/30020272/1646-wendy-street-guilletville
Contact Us
Contact us for more information

This REALTOR.ca listing content is owned and licensed by REALTOR® members of The Canadian Real Estate Association
The trademarks REALTOR®, REALTORS®, and the REALTOR® logo are controlled by The Canadian Real Estate Association (CREA) and identify real estate professionals who are members of CREA. The trademarks MLS®, Multiple Listing Service® and the associated logos are owned by The Canadian Real Estate Association (CREA) and identify the quality of services provided by real estate professionals who are members of CREA. The trademark DDF® is owned by The Canadian Real Estate Association (CREA) and identifies CREA's Data Distribution Facility (DDF®)
July 10 2026 10:02:28
Sudbury Real Estate Board
Century 21 Select Realty Ltd, Brokerage