
164 Victoria Street Ingersoll, Ontario N5C 2N1

3 Bedroom
2 Bathroom
1,500 - 2,000 sqft
Central Air Conditioning
Forced Air
Landscaped
$529,900
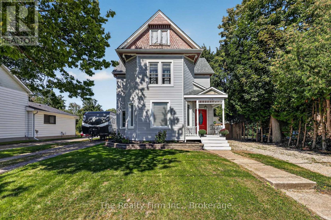
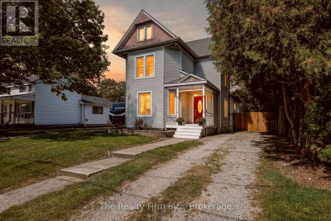
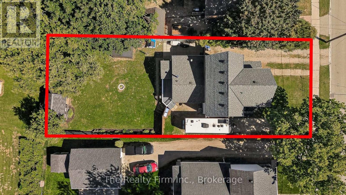
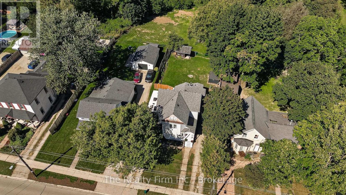
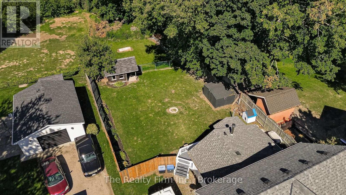
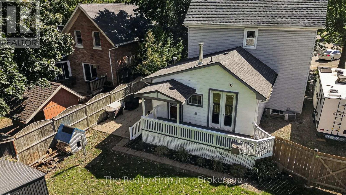
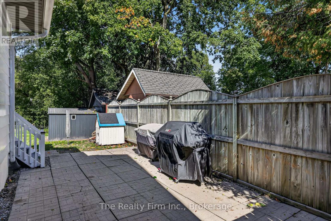
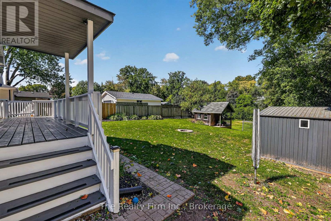
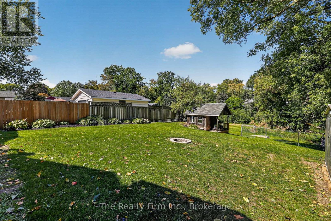
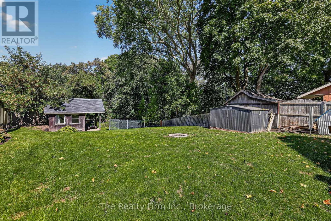
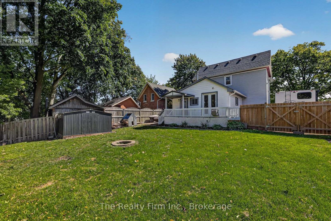
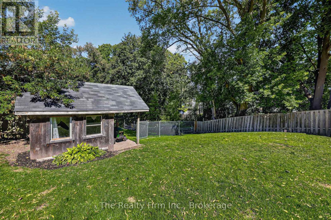
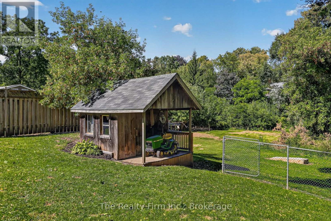
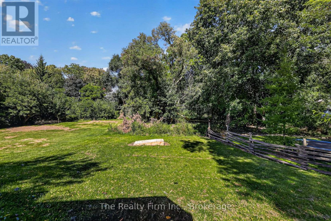
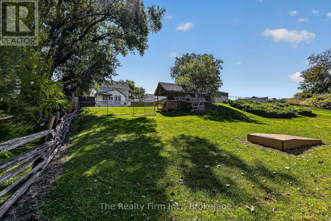
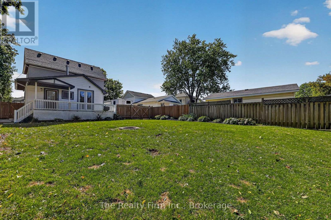
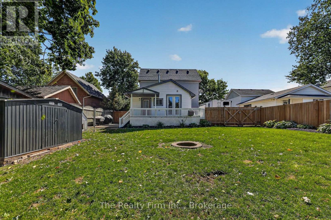
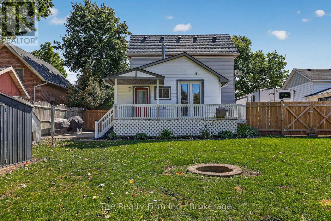
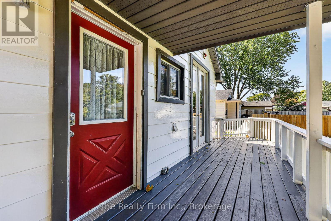
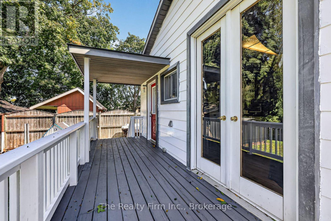
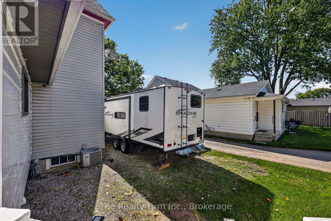
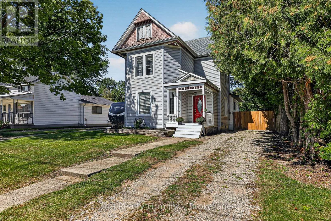
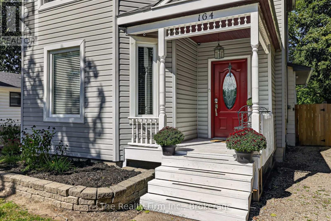
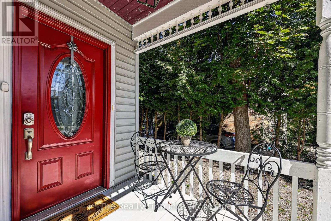
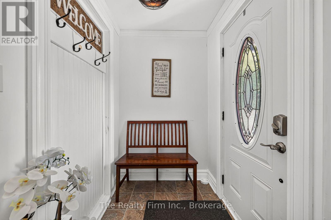
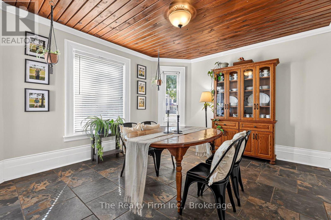
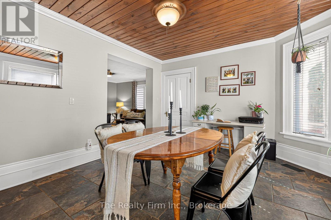
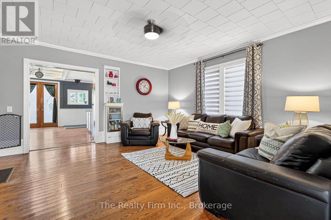
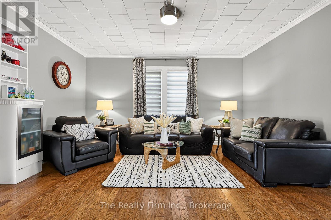
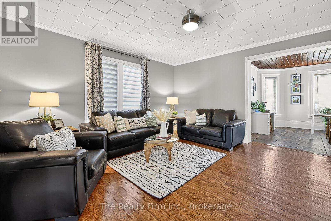
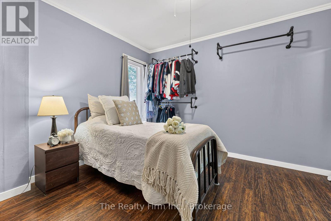
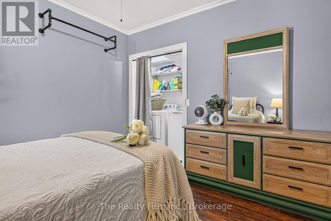
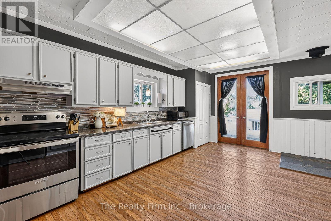
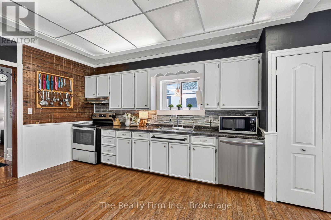
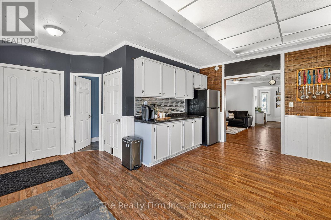
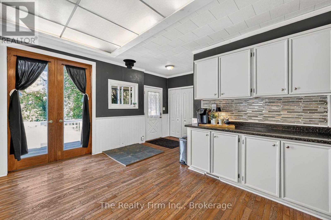
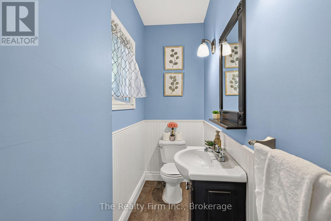
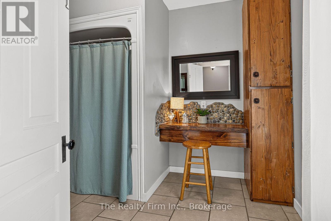
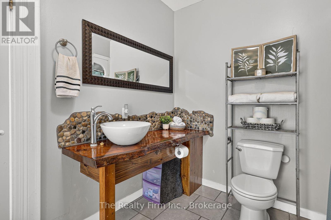
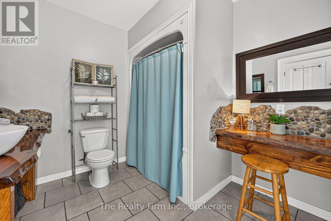
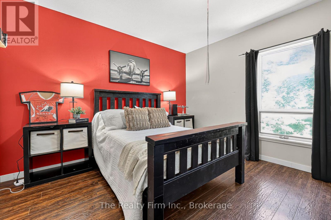
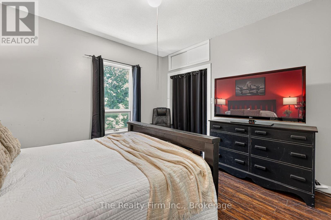
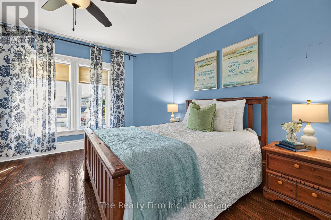
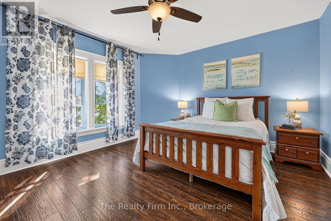
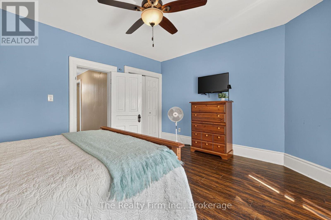
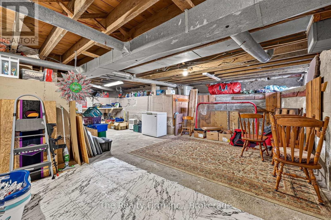
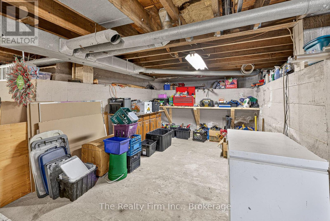
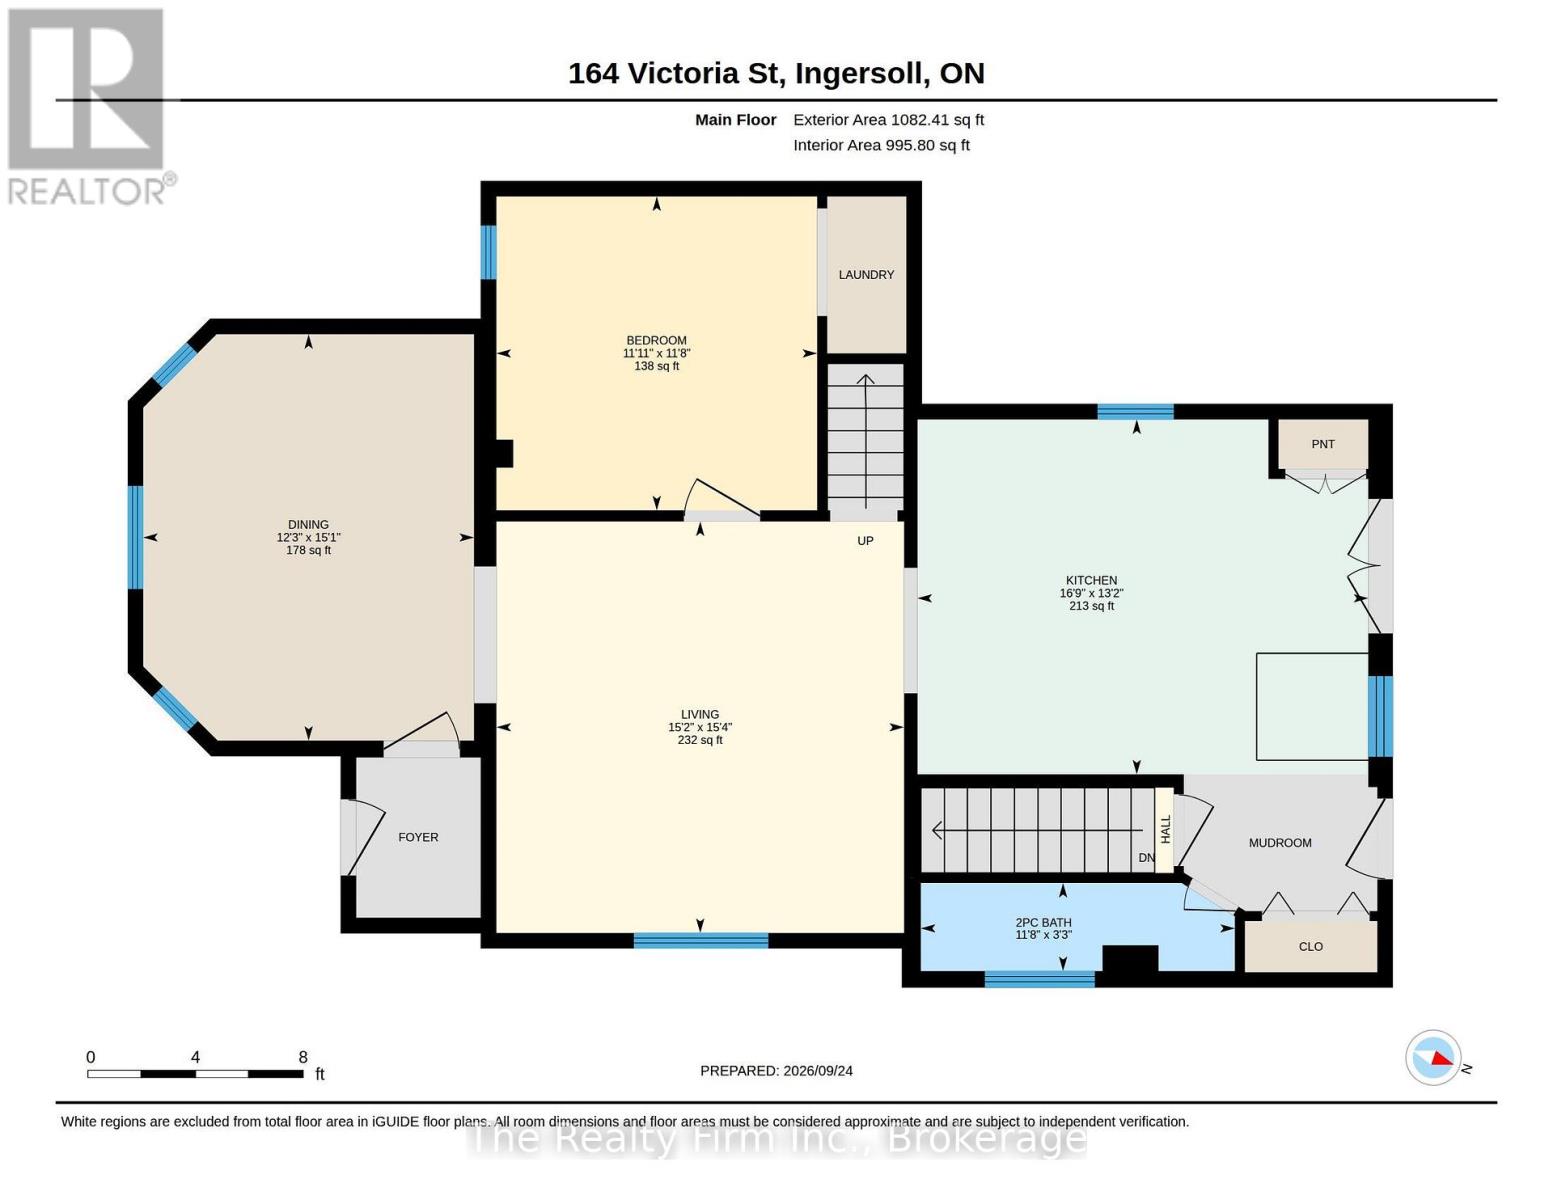
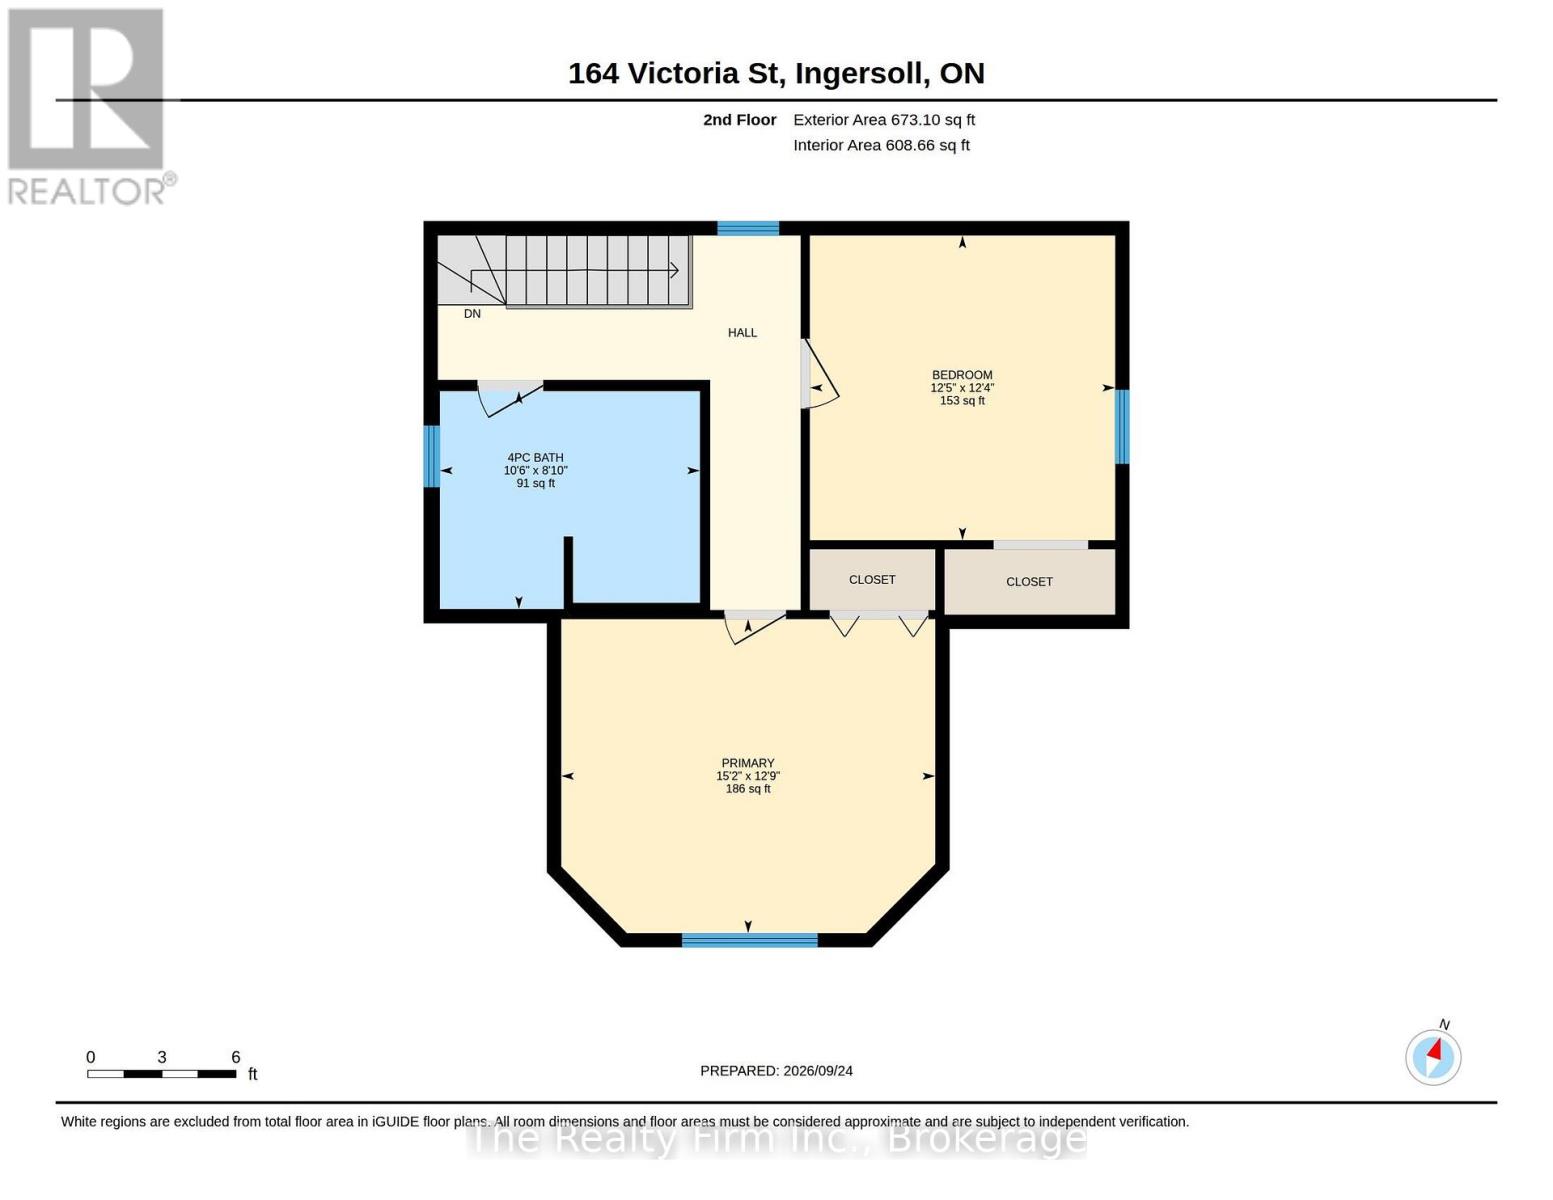
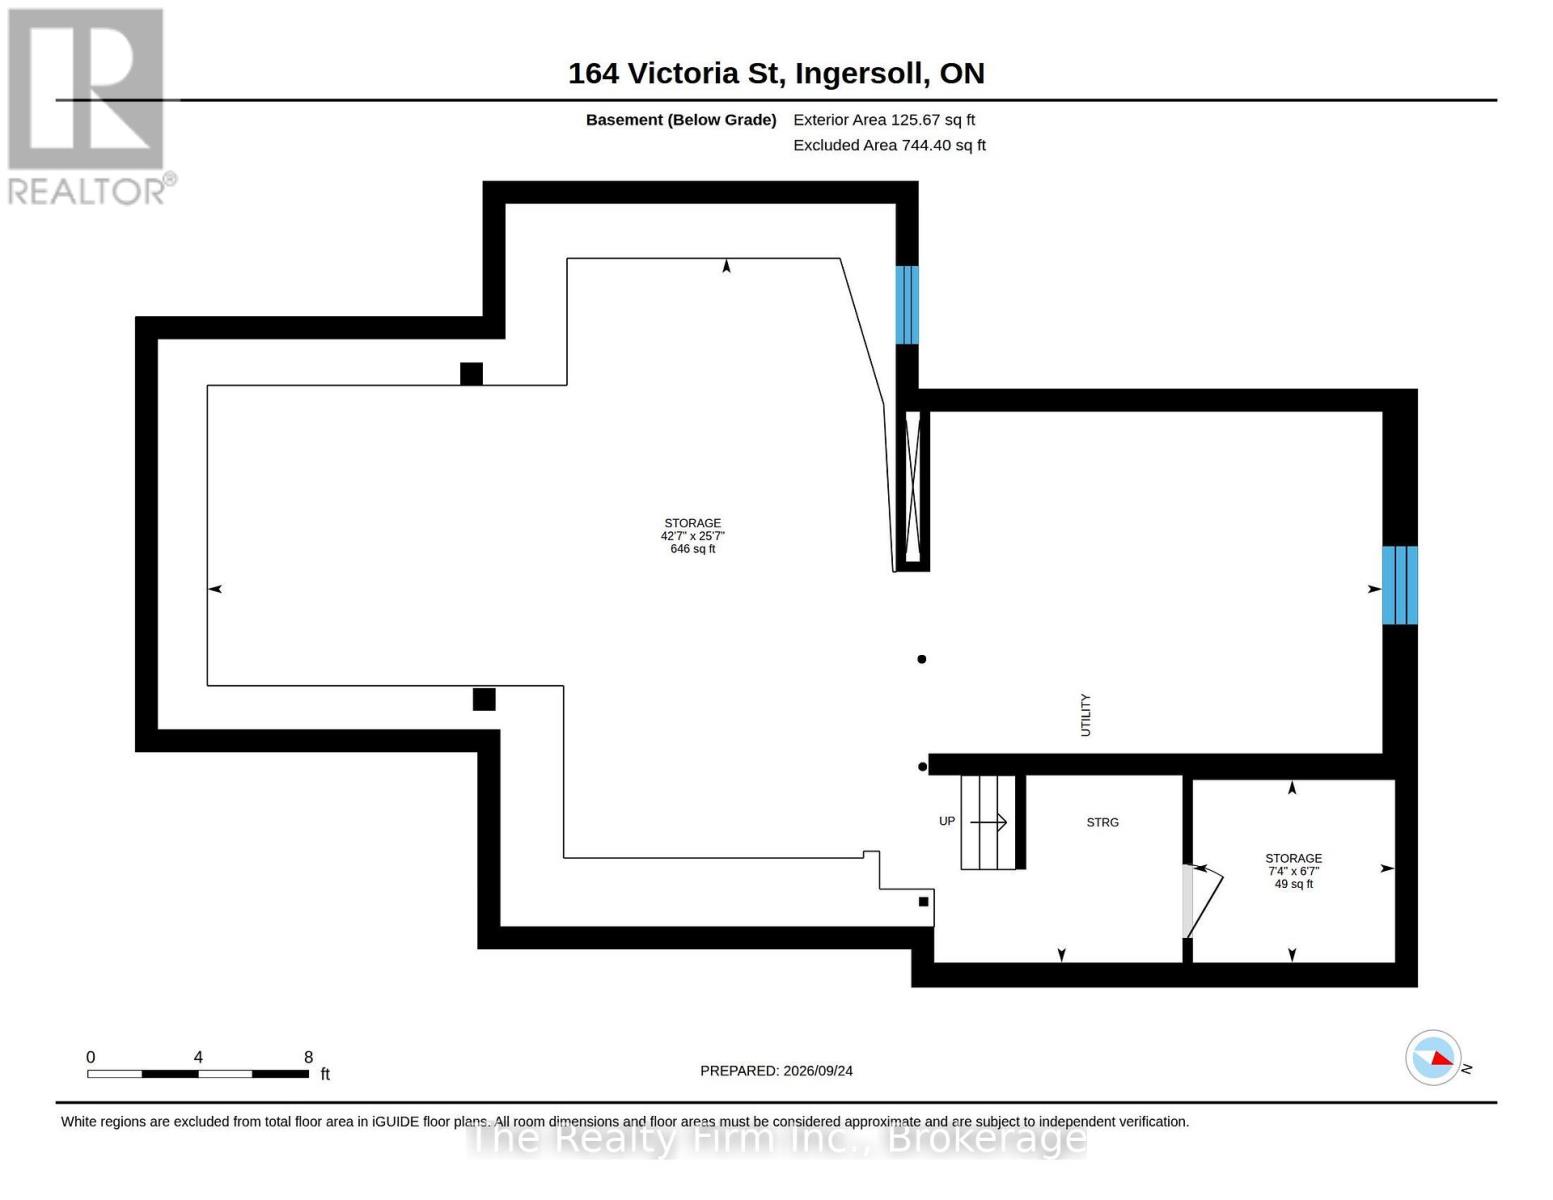
Get ready to fall in love with this charming 3 bdrm, 1.5 bath 2 storey, sitting on an incredible 225 ft deep picturesque ravine lot with a peaceful stream running along the back! Step inside to a welcoming main floor featuring a foyer, a bright living room, dining room, huge kitchen with direct access to backyard, a convenient 2 pce bath and main floor bedroom w/ laundry closet. Washer & Dryer can easily be moved back to basement. Upstairs, you'll find 2 additional bedrooms and a rustic renovated 4 pce bathroom. The unfinished basement has always been dry and provides plenty of extra storage space and room for future possibilities. Outside, the property offers the added bonus of 2 private driveways, providing plenty of convenient parking specially for those working night shifts! But the real show stopper is out back! This fabulous 225' deep lot has 2 sheds and gives you room to garden, entertain, play or simply spread out and enjoy your little slice of nature. Wander to the back of the property and you'll discover a peaceful stream running along the rear, creating a charming country-like setting right in your backyard! A yard like this doesn't come up every day- bring your ideas and make this special property your own! (id:15069)
Property Details
| MLS® Number | X13823284 |
| Property Type | Single Family |
| Community Name | Ingersoll - North |
| Amenities Near By | Park, Hospital, Place Of Worship |
| Equipment Type | None |
| Features | Wooded Area, Sloping, Backs On Greenbelt |
| Parking Space Total | 7 |
| Rental Equipment Type | None |
| Structure | Porch, Deck, Patio(s), Shed |
Building
| Bathroom Total | 2 |
| Bedrooms Above Ground | 2 |
| Bedrooms Below Ground | 1 |
| Bedrooms Total | 3 |
| Age | 100+ Years |
| Appliances | Water Heater, Water Softener, Water Meter, Dishwasher, Dryer, Stove, Washer, Window Coverings, Refrigerator |
| Basement Development | Unfinished |
| Basement Type | N/a (unfinished) |
| Construction Style Attachment | Detached |
| Cooling Type | Central Air Conditioning |
| Exterior Finish | Vinyl Siding |
| Foundation Type | Poured Concrete |
| Half Bath Total | 1 |
| Heating Fuel | Natural Gas |
| Heating Type | Forced Air |
| Stories Total | 2 |
| Size Interior | 1,500 - 2,000 Sqft |
| Type | House |
| Utility Water | Municipal Water |
Parking
| No Garage |
Land
| Acreage | No |
| Fence Type | Fully Fenced |
| Land Amenities | Park, Hospital, Place Of Worship |
| Landscape Features | Landscaped |
| Sewer | Sanitary Sewer |
| Size Depth | 225 Ft |
| Size Frontage | 57 Ft |
| Size Irregular | 57 X 225 Ft |
| Size Total Text | 57 X 225 Ft |
| Zoning Description | R2 |
Rooms
| Level | Type | Length | Width | Dimensions |
|---|---|---|---|---|
| Second Level | Bedroom 2 | 3.77 m | 3.77 m | 3.77 m x 3.77 m |
| Second Level | Primary Bedroom | 4.62 m | 3.88 m | 4.62 m x 3.88 m |
| Second Level | Bathroom | 3.21 m | 2.69 m | 3.21 m x 2.69 m |
| Basement | Other | 12.99 m | 7.79 m | 12.99 m x 7.79 m |
| Main Level | Dining Room | 3.75 m | 4.6 m | 3.75 m x 4.6 m |
| Main Level | Living Room | 4.62 m | 4.66 m | 4.62 m x 4.66 m |
| Main Level | Bedroom | 3.63 m | 3.56 m | 3.63 m x 3.56 m |
| Main Level | Kitchen | 5.11 m | 4.02 m | 5.11 m x 4.02 m |
| Main Level | Bathroom | 3.56 m | 1 m | 3.56 m x 1 m |
Contact Us
Contact us for more information

This REALTOR.ca listing content is owned and licensed by REALTOR® members of The Canadian Real Estate Association
The trademarks REALTOR®, REALTORS®, and the REALTOR® logo are controlled by The Canadian Real Estate Association (CREA) and identify real estate professionals who are members of CREA. The trademarks MLS®, Multiple Listing Service® and the associated logos are owned by The Canadian Real Estate Association (CREA) and identify the quality of services provided by real estate professionals who are members of CREA. The trademark DDF® is owned by The Canadian Real Estate Association (CREA) and identifies CREA's Data Distribution Facility (DDF®)
October 05 2026 04:24:52
Woodstock Ingersoll Tillsonburg and Area Association of REALTORS® (WITAAR)
The Realty Firm Inc.