
164 Robina Avenue W Toronto, Ontario M6C 3Y7
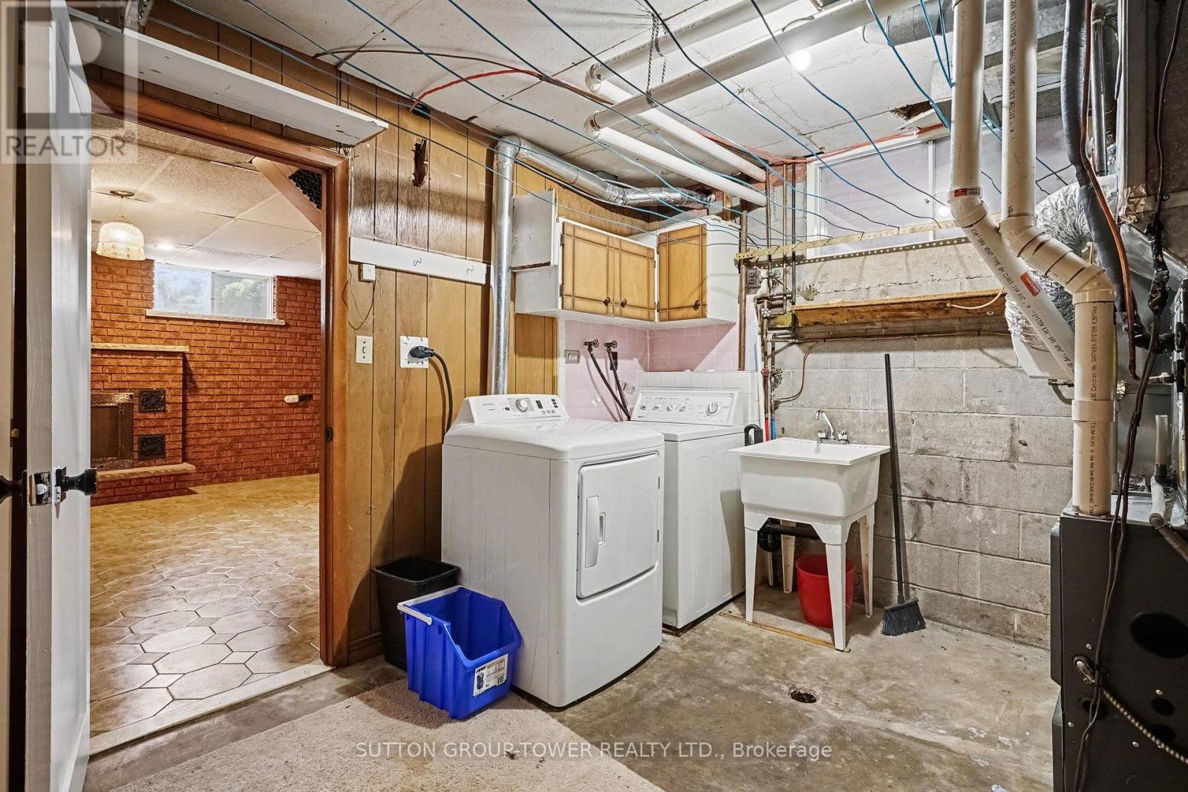
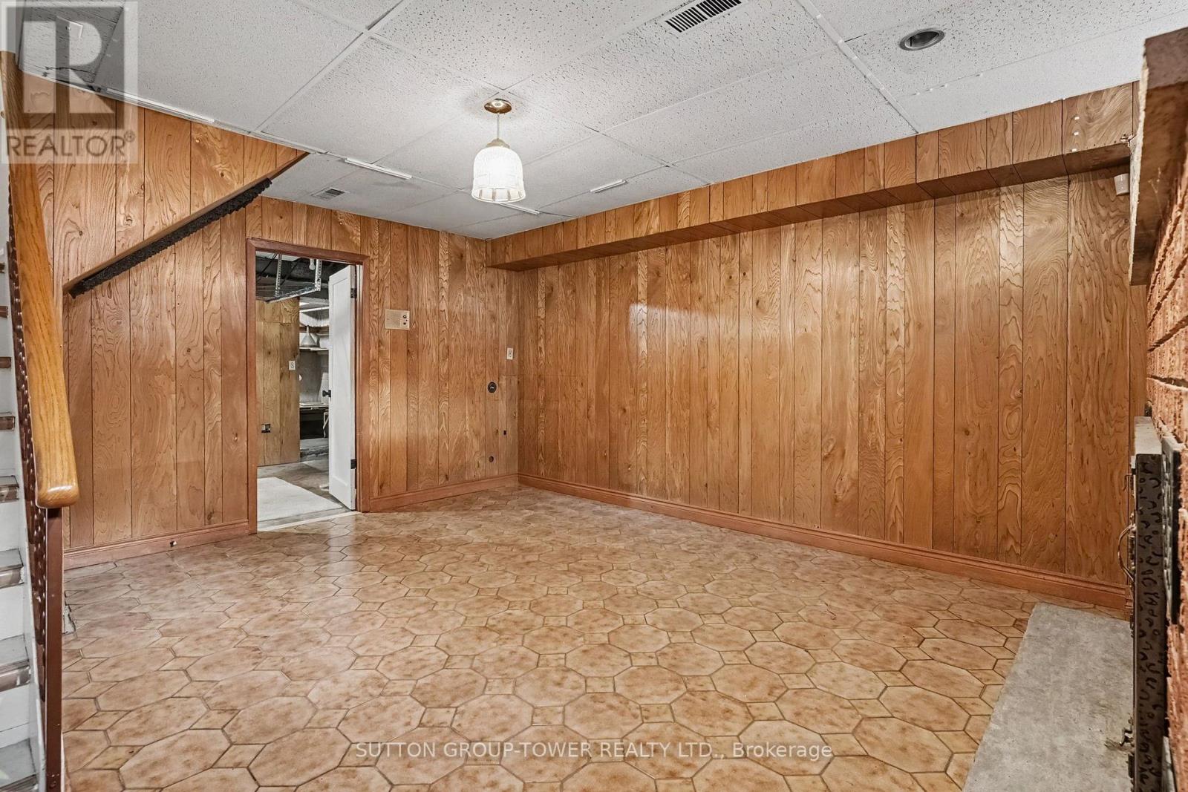
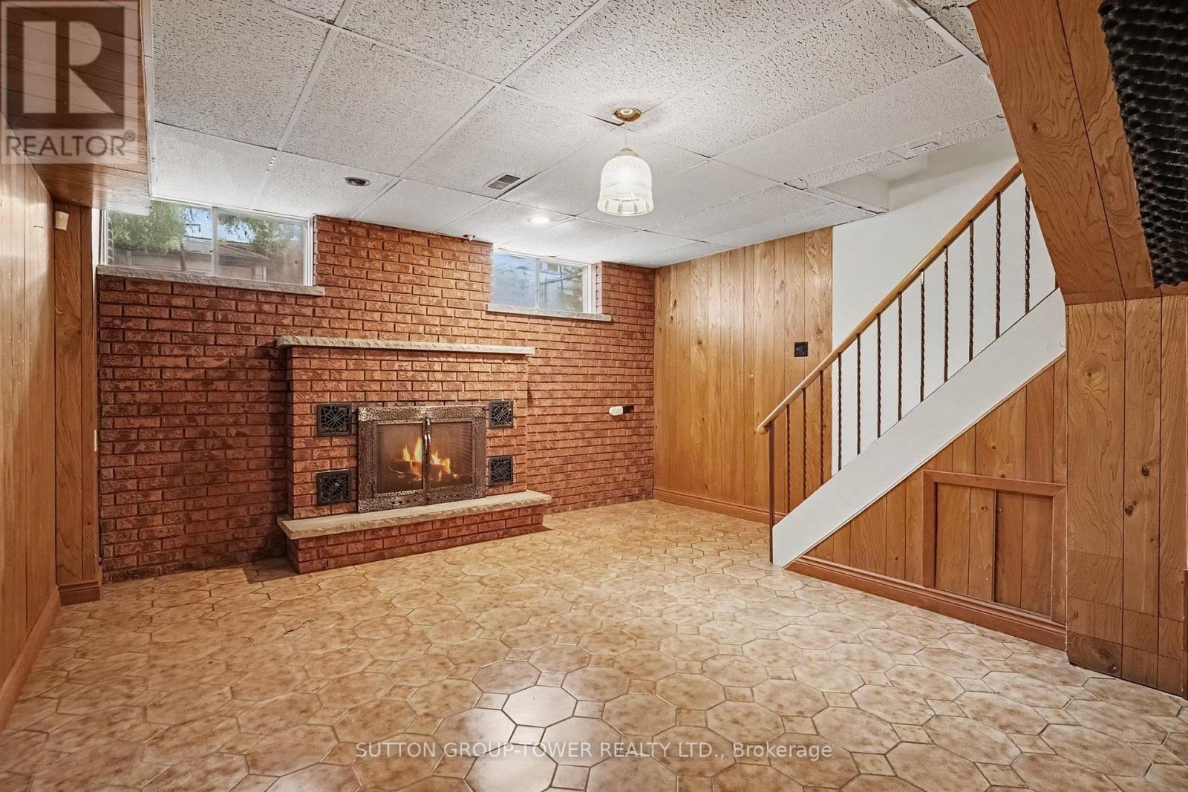
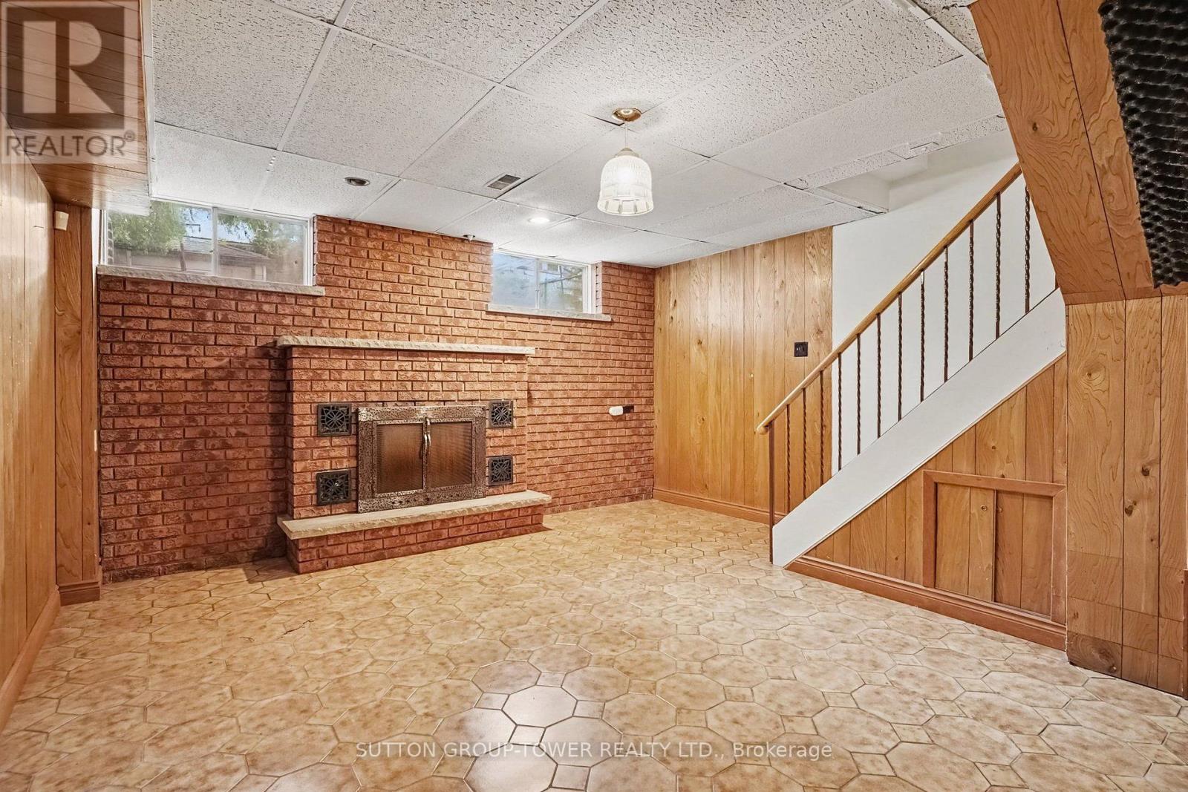

3 Bedroom
2 Bathroom
1,500 - 2,000 sqft
Fireplace
Central Air Conditioning
Forced Air
$1,200,000
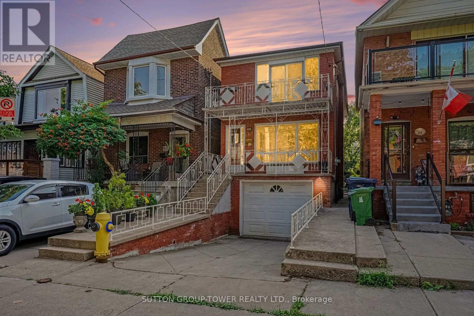
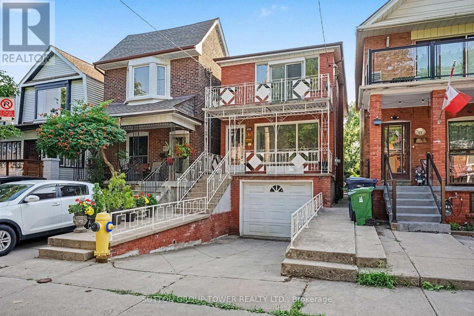
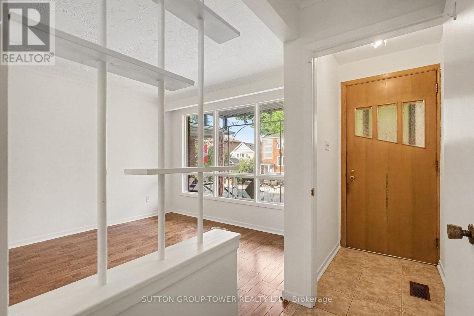
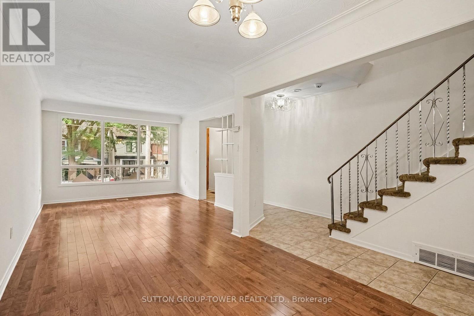
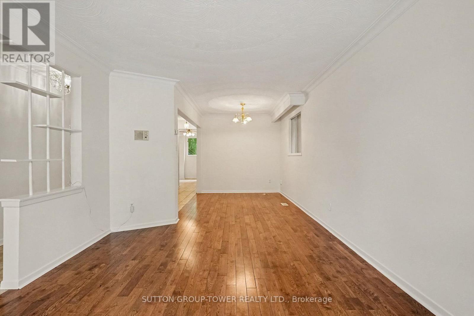
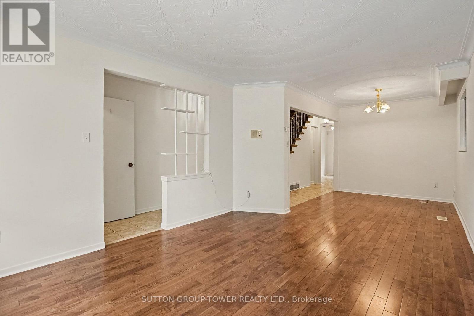
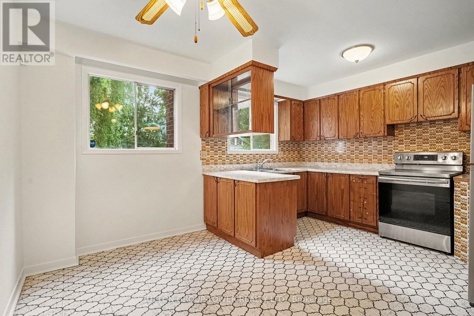
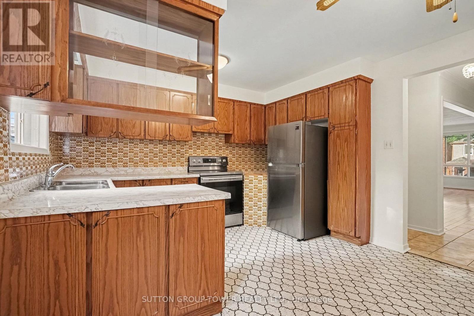
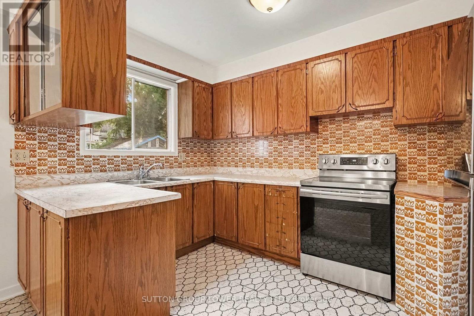
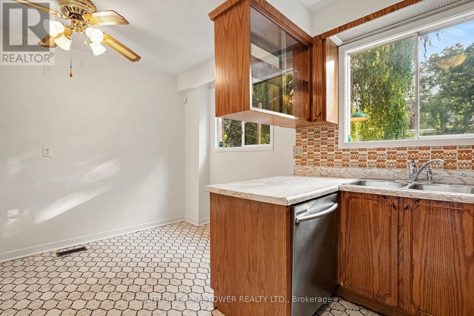
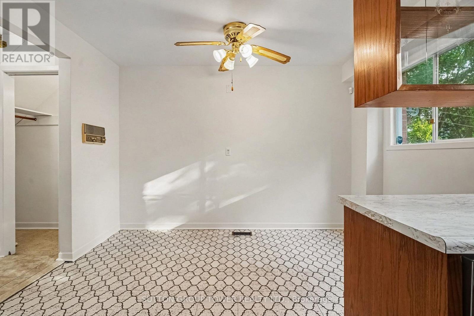
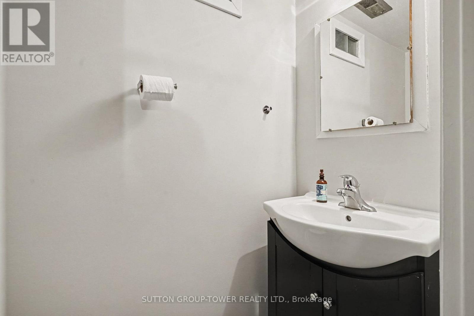
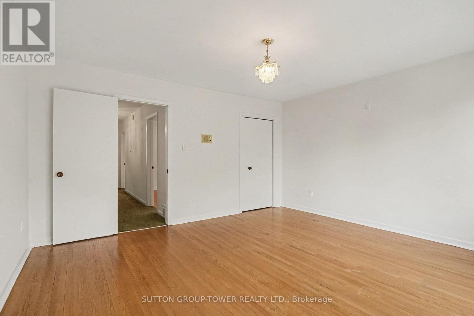
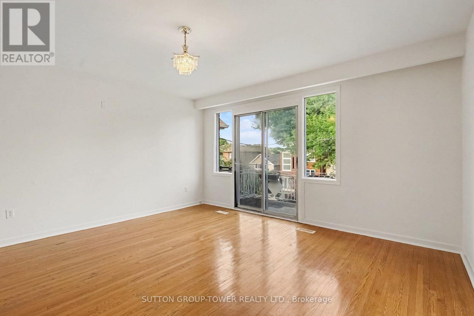
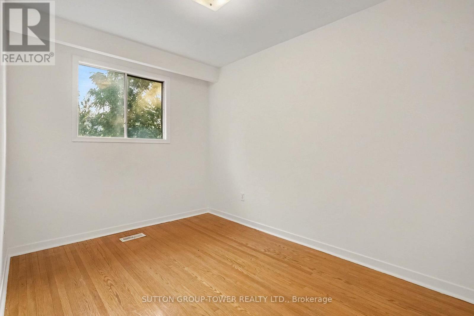
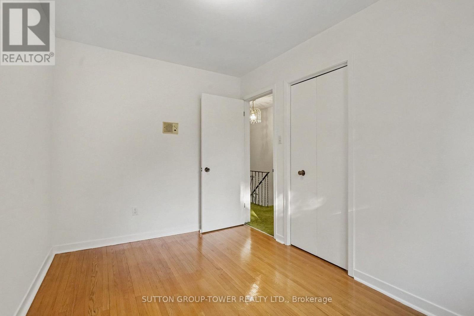
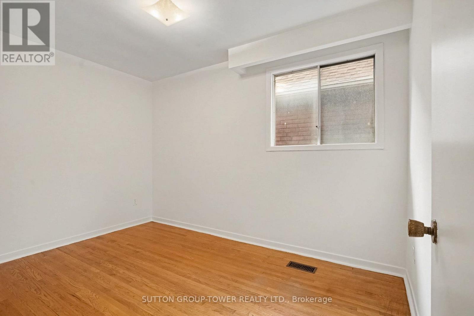
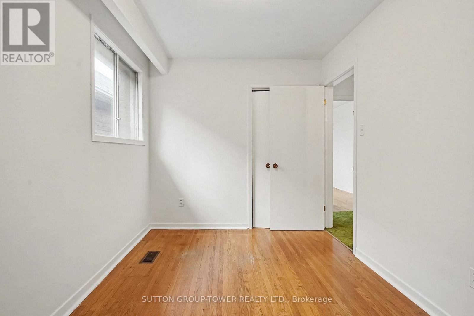
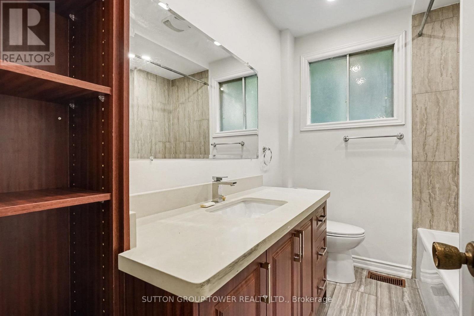
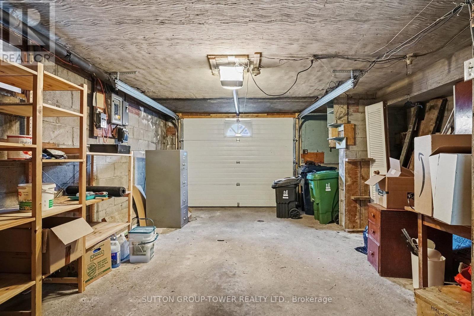
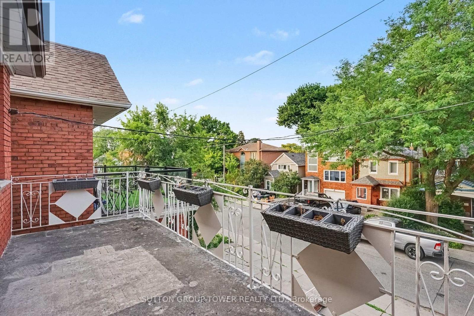
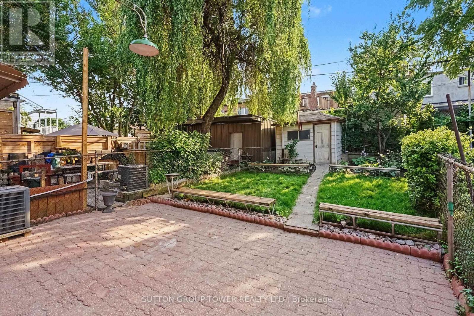
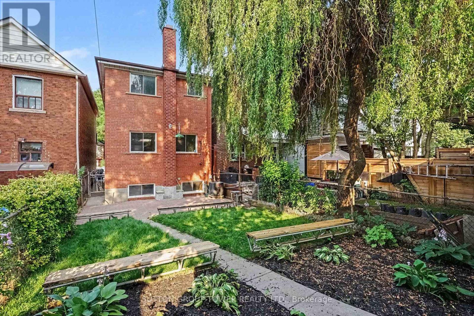
Location! Location! Location! All Brick Custom-Built Home With Large Balcony On Both 1st And Second Floor. Hardwood Throughout 3 Large Bedrooms. New Landscaping In Backyard For Summer BBQs And Relaxation. This Wonderful Home Has 2 Fully Renovated Washrooms In 2020. All Electrical Roof And Furnace Done 2020. Private Drive And Garage For Easy Parking. Great Neighbourhood. Minutes To Wychwood Barns And Cedarvale Ravine And Tennis Courts. Walking Distance To Transit And All Amenities. Take Advantage Of All The Bakeries And Restaurants Oakwood Village Has To Offer. Walk To St. Clair And Enjoy Its Countless Shops. Minutes To Allenwood. (id:15069)
Property Details
| MLS® Number | C13627552 |
| Property Type | Single Family |
| Community Name | Oakwood Village |
| Equipment Type | Water Heater |
| Parking Space Total | 2 |
| Rental Equipment Type | Water Heater |
Building
| Bathroom Total | 2 |
| Bedrooms Above Ground | 3 |
| Bedrooms Total | 3 |
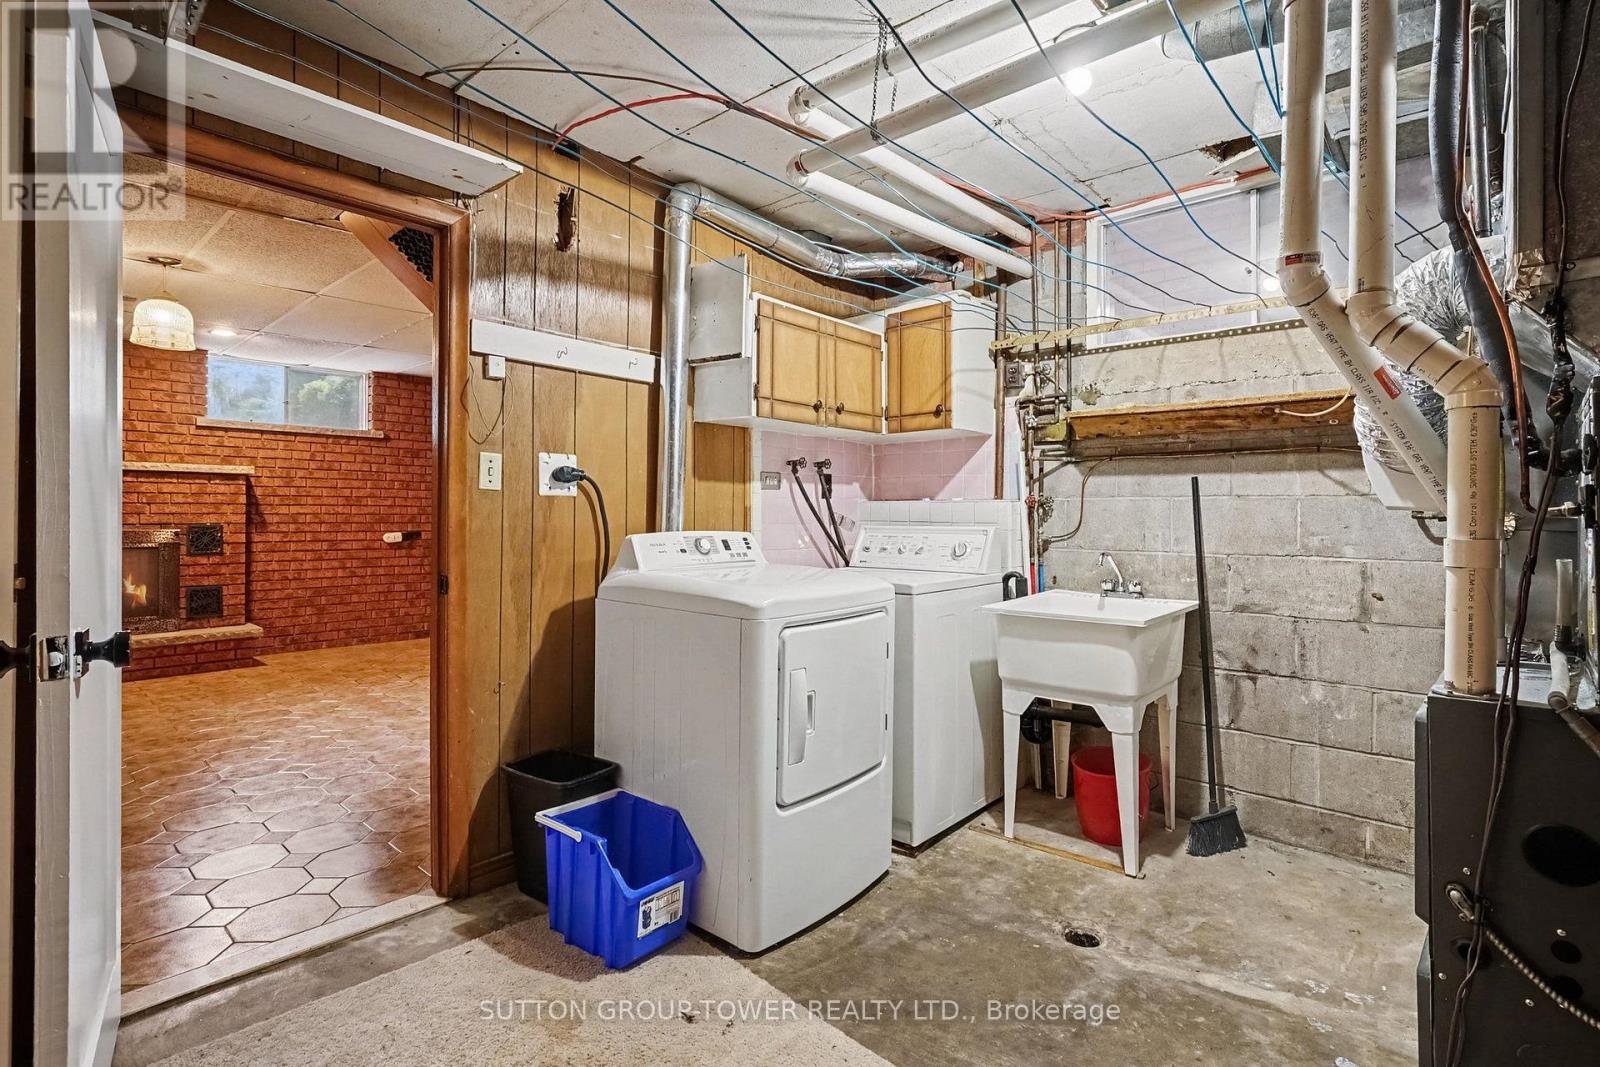
| Appliances | Garage Door Opener Remote(s), Dryer, Washer |
| Basement Type | None |
| Construction Style Attachment | Detached |
| Cooling Type | Central Air Conditioning |
| Exterior Finish | Brick |
| Fireplace Present | Yes |
| Fireplace Type | Woodstove |
| Flooring Type | Hardwood |
| Foundation Type | Block |
| Half Bath Total | 1 |
| Heating Fuel | Natural Gas |
| Heating Type | Forced Air |
| Stories Total | 2 |
| Size Interior | 1,500 - 2,000 Sqft |
| Type | House |
| Utility Water | Municipal Water |
Parking
| Garage |
Land
| Acreage | No |
| Sewer | Sanitary Sewer |
| Size Depth | 105 Ft ,6 In |
| Size Frontage | 20 Ft |
| Size Irregular | 20 X 105.5 Ft |
| Size Total Text | 20 X 105.5 Ft |
Rooms
| Level | Type | Length | Width | Dimensions |
|---|---|---|---|---|
| Second Level | Bedroom 2 | 2.5 m | 3.6 m | 2.5 m x 3.6 m |
| Second Level | Bedroom 3 | 2.5 m | 3.6 m | 2.5 m x 3.6 m |
| Second Level | Primary Bedroom | 4.57 m | 4.27 m | 4.57 m x 4.27 m |
| Main Level | Dining Room | 2.7 m | 3 m | 2.7 m x 3 m |
| Main Level | Living Room | 3.5 m | 4.2 m | 3.5 m x 4.2 m |
| Main Level | Kitchen | 4.57 m | 3.6 m | 4.57 m x 3.6 m |
Contact Us
Contact us for more information

This REALTOR.ca listing content is owned and licensed by REALTOR® members of The Canadian Real Estate Association
The trademarks REALTOR®, REALTORS®, and the REALTOR® logo are controlled by The Canadian Real Estate Association (CREA) and identify real estate professionals who are members of CREA. The trademarks MLS®, Multiple Listing Service® and the associated logos are owned by The Canadian Real Estate Association (CREA) and identify the quality of services provided by real estate professionals who are members of CREA. The trademark DDF® is owned by The Canadian Real Estate Association (CREA) and identifies CREA's Data Distribution Facility (DDF®)
July 31 2026 11:54:23
Toronto Regional Real Estate Board
Sutton Group-Tower Realty Ltd.