
164 Grassland Grove Chatham, Ontario N7M 0S5

4 Bedroom
3 Bathroom
1,622 sqft
Bungalow, Ranch
Central Air Conditioning
Forced Air, Furnace
Landscaped
$669,000
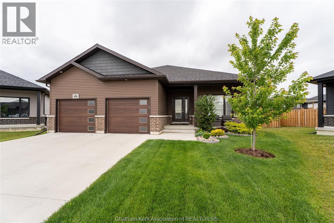
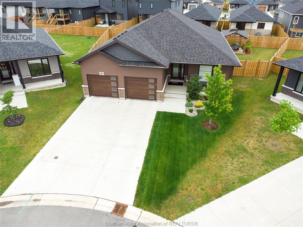
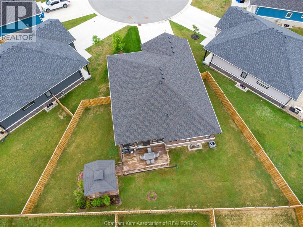
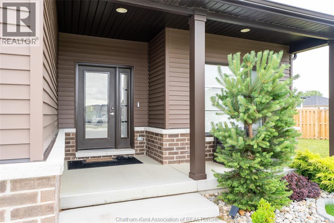
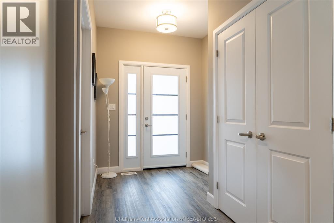
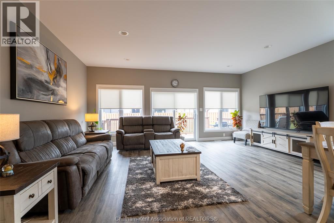
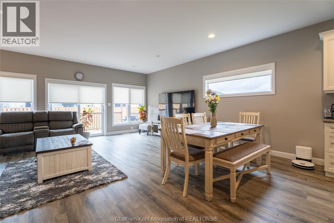
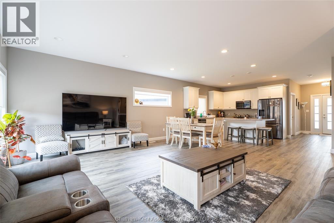
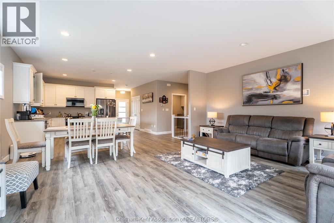
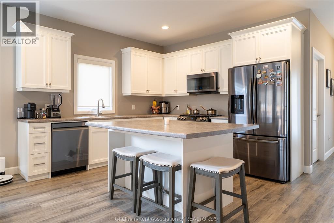
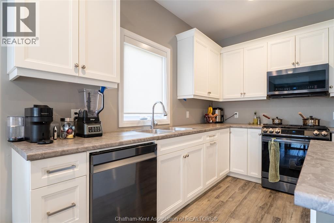
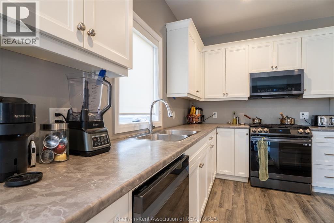
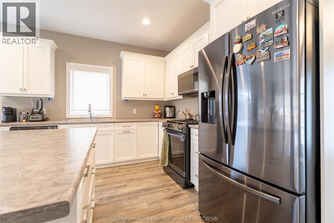
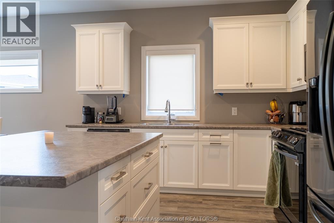
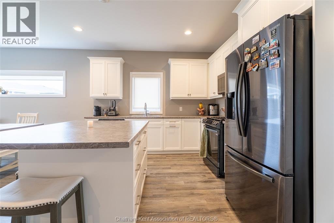
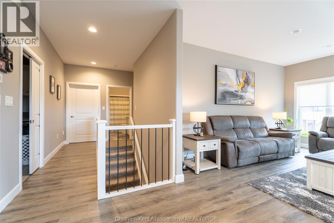
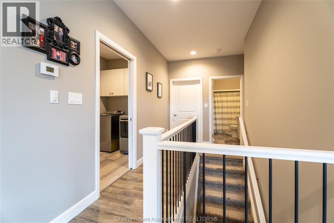
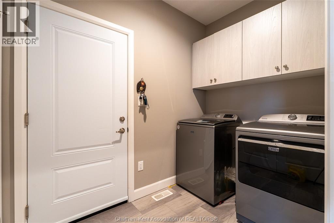
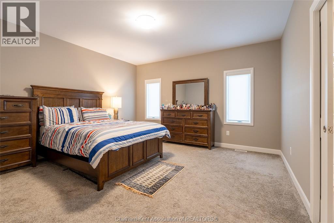
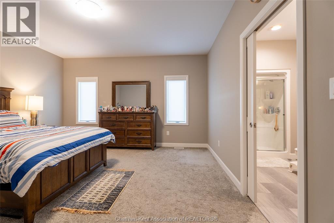
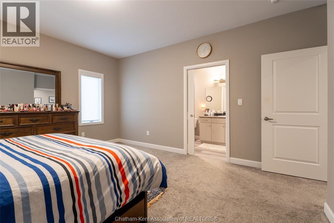
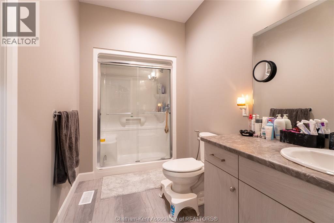
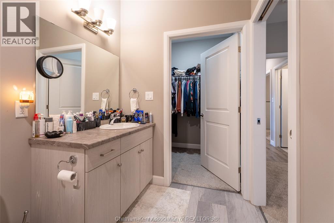
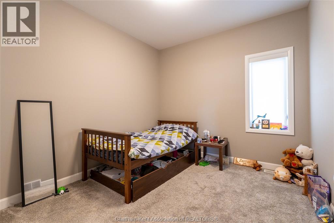
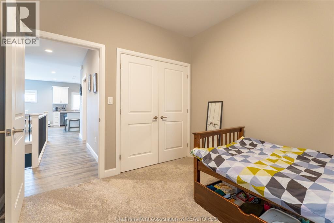
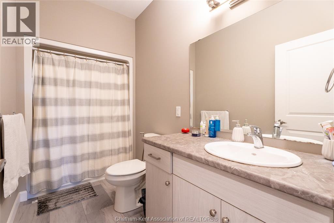
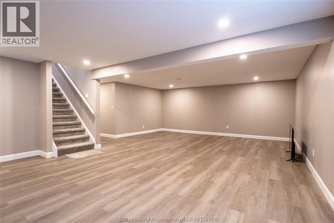
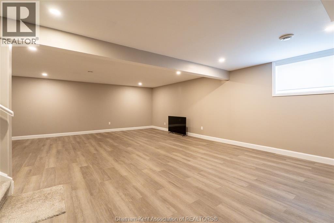
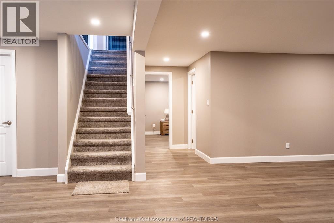
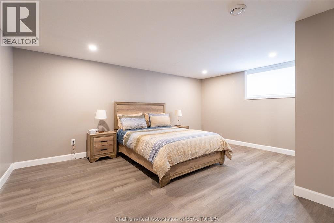
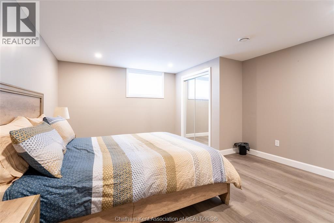
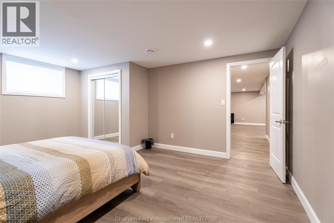
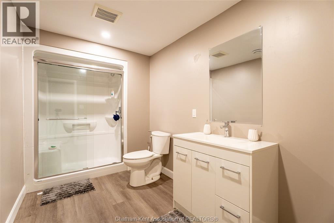
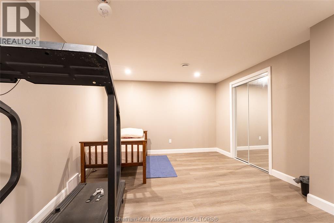
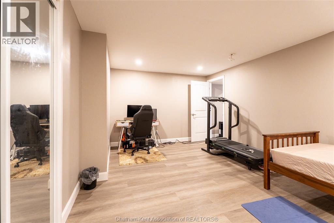
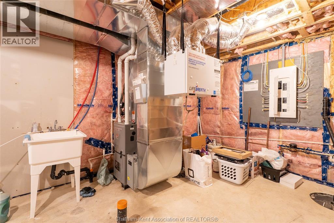
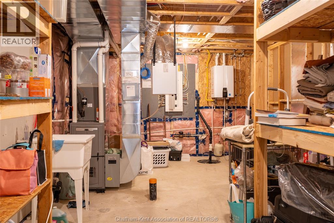
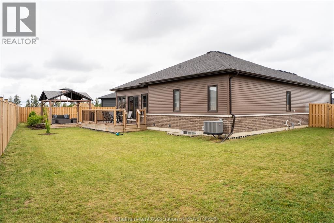
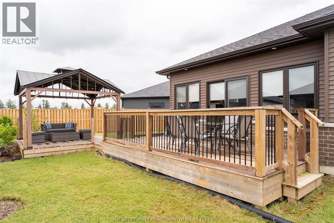
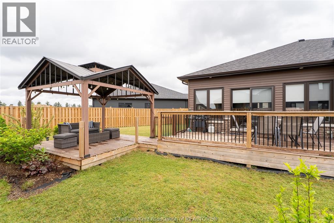
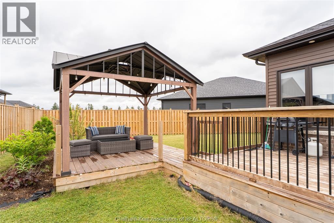
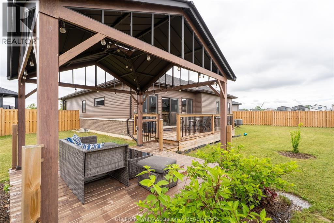
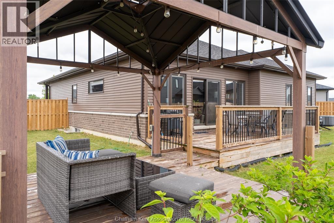
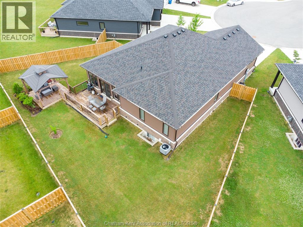
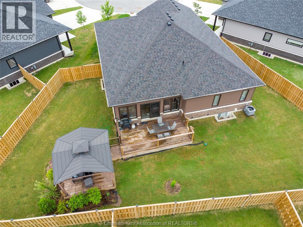
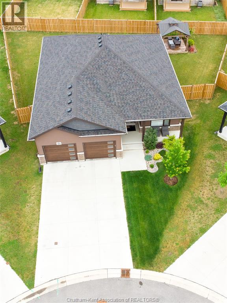
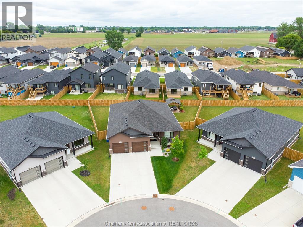
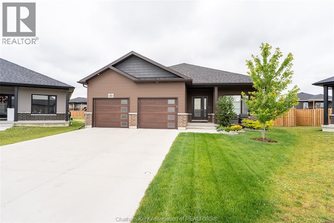
Welcome to 164 Grassland Grove, a stunning 2022-built bungalow tucked away on a quiet cul-de-sac in one of Chatham's most desirable south-end neighbourhoods. Offering over 1,600 sq. ft. of beautifully finished main-floor living, this exceptional home features 3+1 bedrooms and 3 full bathrooms, including a spacious primary suite with a walk-in closet and private ensuite. The bright, open-concept design showcases a beautiful white kitchen with a large island, seamlessly overlooking the dining and living areas, perfect for entertaining or everyday family living. The main floor also features the convenience of a laundry room and an attached true double-car garage with two overhead garage doors, providing plenty of space to comfortably park two vehicles while still offering additional storage. The fully finished basement expands the living space with a fourth bedroom, another full bathroom, a versatile bonus room ideal for a home office, gym, playroom, or hobby room, plus a large utility/storage room. Situated on a premium pie-shaped lot at the end of the cul-de-sac, the fully fenced backyard is perfect for families and entertaining, featuring a spacious deck and a brand-new gazebo. Tankless water heater is owned. Ideally located just minutes from Highway 401 for an easy commute and within highly sought-after school districts, this move-in-ready home offers the perfect blend of style, comfort, and convenience in one of Chatham's most desirable neighbourhoods. (id:15069)
Property Details
| MLS® Number | 26016221 |
| Property Type | Single Family |
| Features | Cul-de-sac, Double Width Or More Driveway, Concrete Driveway |
Building
| Bathroom Total | 3 |
| Bedrooms Above Ground | 3 |
| Bedrooms Below Ground | 1 |
| Bedrooms Total | 4 |
| Appliances | Dryer, Microwave Range Hood Combo, Refrigerator, Stove, Washer |
| Architectural Style | Bungalow, Ranch |
| Constructed Date | 2022 |
| Construction Style Attachment | Detached |
| Cooling Type | Central Air Conditioning |
| Exterior Finish | Aluminum/vinyl, Brick |
| Flooring Type | Ceramic/porcelain, Laminate, Cushion/lino/vinyl |
| Foundation Type | Concrete |
| Heating Fuel | Natural Gas |
| Heating Type | Forced Air, Furnace |
| Stories Total | 1 |
| Size Interior | 1,622 Sqft |
| Total Finished Area | 1622 Sqft |
| Type | House |
Parking
| Attached Garage | |
| Garage | |
| Inside Entry |
Land
| Acreage | No |
| Fence Type | Fence |
| Landscape Features | Landscaped |
| Size Irregular | 34.12 X Irr. |
| Size Total Text | 34.12 X Irr. |
| Zoning Description | Rl5-1505 |
Rooms
| Level | Type | Length | Width | Dimensions |
|---|---|---|---|---|
| Basement | Utility Room | 12 ft ,3 in | 21 ft ,9 in | 12 ft ,3 in x 21 ft ,9 in |
| Basement | Hobby Room | 17 ft ,6 in | 11 ft ,10 in | 17 ft ,6 in x 11 ft ,10 in |
| Basement | Recreation Room | 19 ft ,10 in | 28 ft | 19 ft ,10 in x 28 ft |
| Basement | Bedroom | 14 ft | 17 ft ,3 in | 14 ft x 17 ft ,3 in |
| Basement | 3pc Bathroom | Measurements not available | ||
| Main Level | 4pc Bathroom | Measurements not available | ||
| Main Level | 3pc Ensuite Bath | Measurements not available | ||
| Main Level | Mud Room | 7 ft | 5 ft ,7 in | 7 ft x 5 ft ,7 in |
| Main Level | Bedroom | 11 ft | 10 ft | 11 ft x 10 ft |
| Main Level | Bedroom | 11 ft | 10 ft | 11 ft x 10 ft |
| Main Level | Primary Bedroom | 14 ft ,10 in | 15 ft ,9 in | 14 ft ,10 in x 15 ft ,9 in |
| Main Level | Living Room | 19 ft ,10 in | 10 ft ,5 in | 19 ft ,10 in x 10 ft ,5 in |
| Main Level | Dining Room | 17 ft ,4 in | 9 ft | 17 ft ,4 in x 9 ft |
| Main Level | Kitchen | 11 ft | 11 ft ,8 in | 11 ft x 11 ft ,8 in |
https://www.realtor.ca/real-estate/29999810/164-grassland-grove-chatham
Contact Us
Contact us for more information

This REALTOR.ca listing content is owned and licensed by REALTOR® members of The Canadian Real Estate Association
The trademarks REALTOR®, REALTORS®, and the REALTOR® logo are controlled by The Canadian Real Estate Association (CREA) and identify real estate professionals who are members of CREA. The trademarks MLS®, Multiple Listing Service® and the associated logos are owned by The Canadian Real Estate Association (CREA) and identify the quality of services provided by real estate professionals who are members of CREA. The trademark DDF® is owned by The Canadian Real Estate Association (CREA) and identifies CREA's Data Distribution Facility (DDF®)
July 07 2026 04:42:24
Chatham Kent Association of REALTORS®
Royal LePage Peifer Realty (Dresden)