
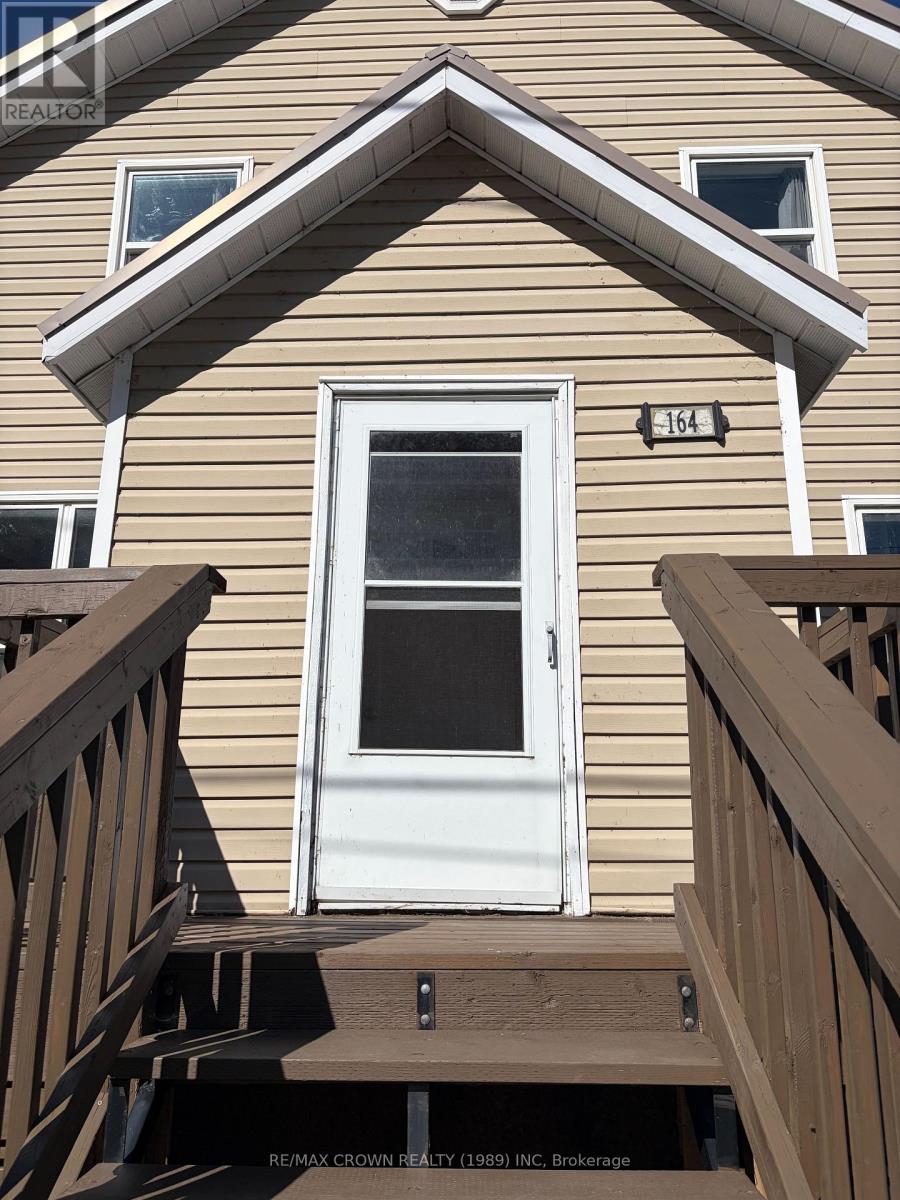
164 Bloor Avenue Timmins, Ontario P0N 1H0

4 Bedroom
2 Bathroom
1,100 - 1,500 sqft
None
Forced Air
$295,000
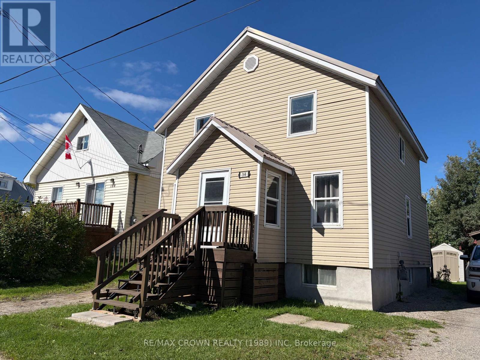
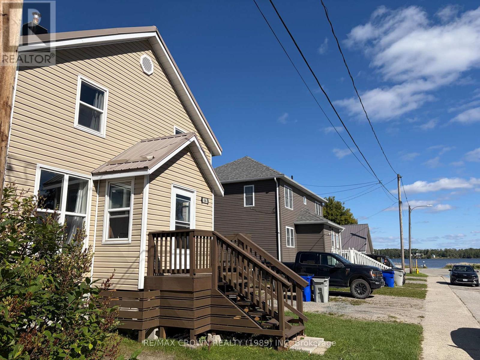
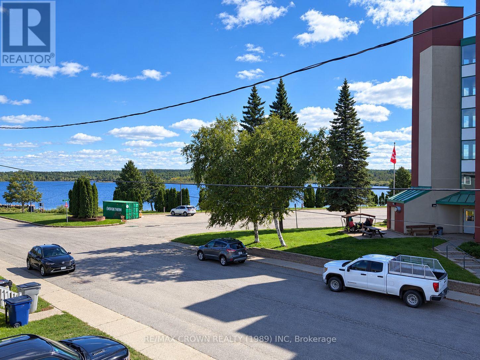
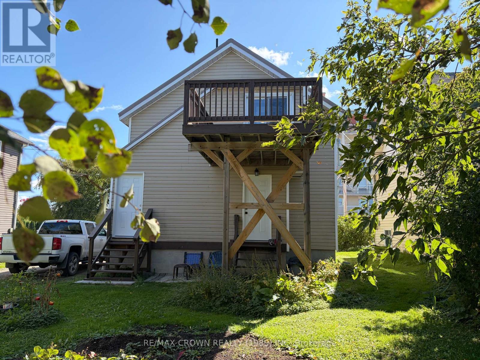
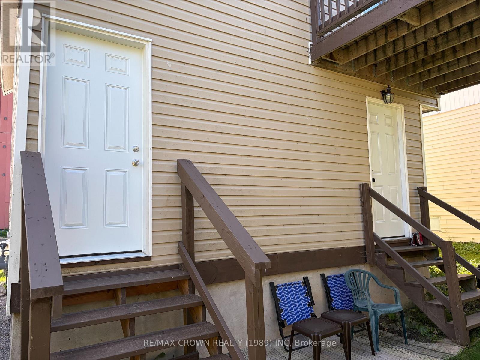
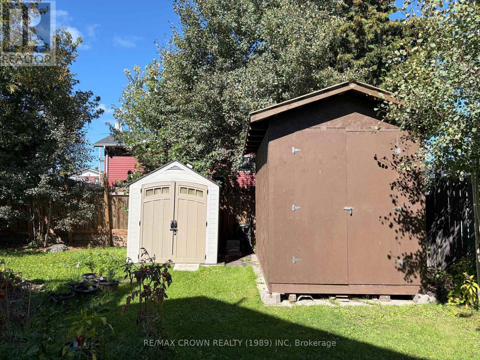
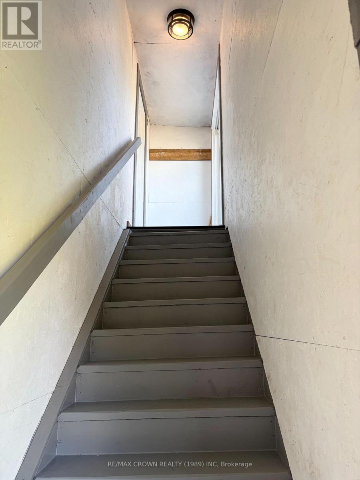
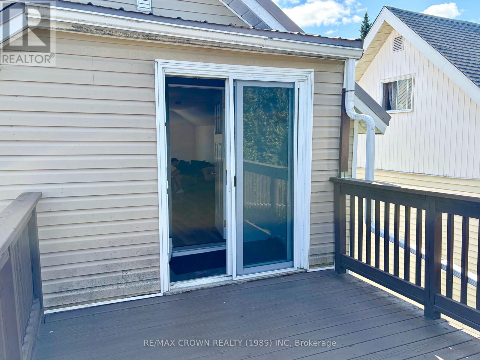
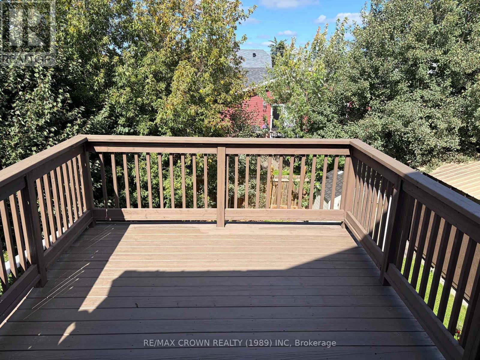
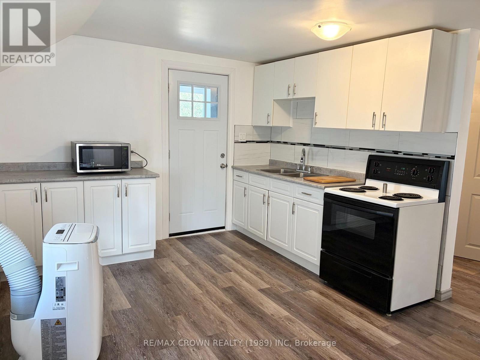
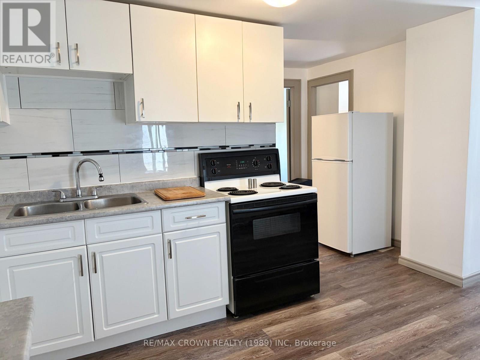
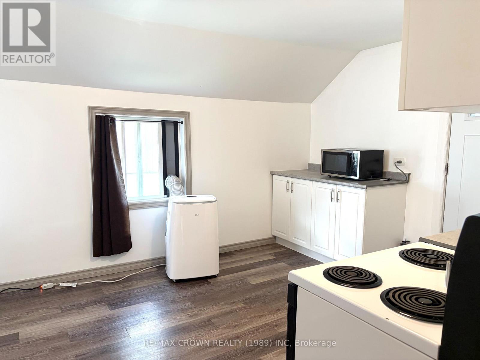
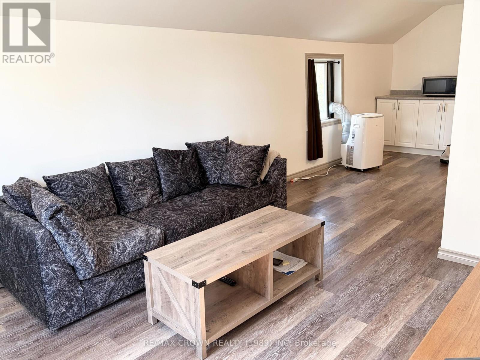
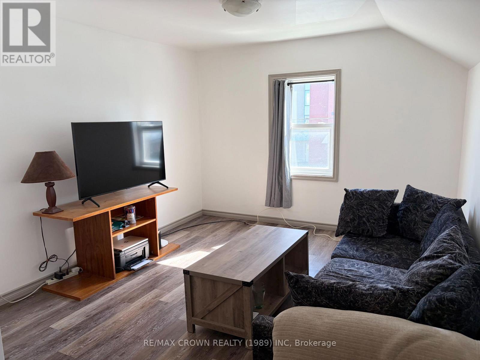
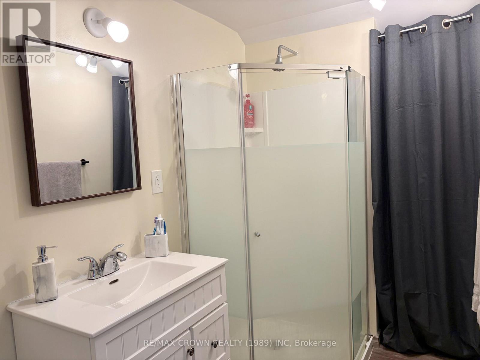
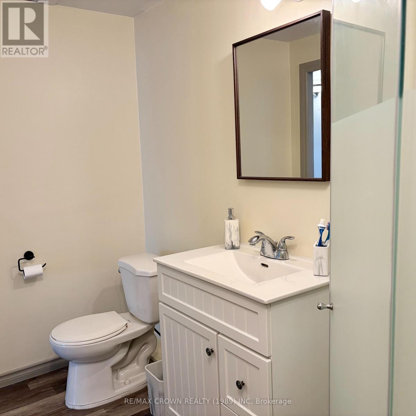
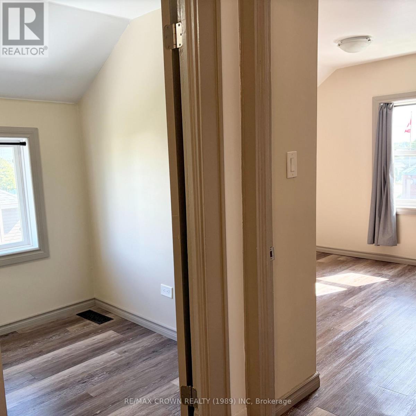
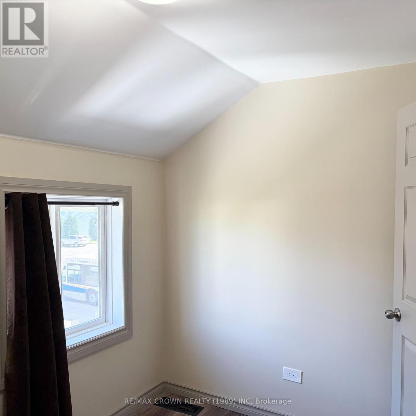
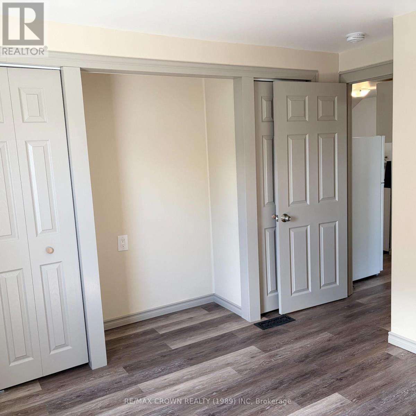
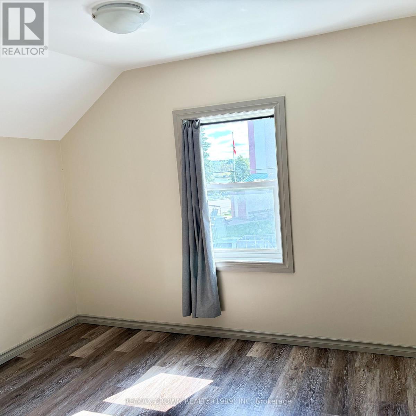
Clean, Turnkey, Duplex in quiet area with a view of Porcupine lake. A great place to invest or lay your head. Both units have matching footprints which include, 2 bedrooms and a 3 pc bathroom. The upper unit is vacant and has an updated kitchen, living area and a large private balcony. The main floor is occupied by a long term tenant. Both units share the lower level laundry and each have a storage shed. Other notables inc-off street parking, well maintained yard, all appliances inc. close to walking trails, park, college and shopping amenities. 1 gas and 1 hydro meter. (id:15069)
Property Details
| MLS® Number | T13782538 |
| Property Type | Multi-family |
| Community Name | SP - Main Area |
| Features | Carpet Free, Sump Pump |
| Parking Space Total | 3 |
| Structure | Shed |
| View Type | View Of Water |
Building
| Bathroom Total | 2 |
| Bedrooms Above Ground | 4 |
| Bedrooms Total | 4 |
| Age | 51 To 99 Years |
| Appliances | Water Heater, Water Meter, Dryer, Stove, Washer, Refrigerator |
| Basement Development | Unfinished |
| Basement Type | Full (unfinished) |
| Cooling Type | None |
| Exterior Finish | Vinyl Siding |
| Foundation Type | Block |
| Heating Fuel | Natural Gas |
| Heating Type | Forced Air |
| Stories Total | 2 |
| Size Interior | 1,100 - 1,500 Sqft |
| Type | Duplex |
| Utility Water | Municipal Water |
Parking
| No Garage | |
| Tandem |
Land
| Acreage | No |
| Sewer | Sanitary Sewer |
| Size Depth | 78 Ft ,1 In |
| Size Frontage | 50 Ft |
| Size Irregular | 50 X 78.1 Ft |
| Size Total Text | 50 X 78.1 Ft |
| Zoning Description | Na-r2, Na-r2-f |
Rooms
| Level | Type | Length | Width | Dimensions |
|---|---|---|---|---|
| Second Level | Kitchen | 3.96 m | 3.28 m | 3.96 m x 3.28 m |
| Second Level | Living Room | 3.41 m | 3.26 m | 3.41 m x 3.26 m |
| Second Level | Bathroom | 3.54 m | 1.59 m | 3.54 m x 1.59 m |
| Second Level | Primary Bedroom | 3.72 m | 2.9 m | 3.72 m x 2.9 m |
| Second Level | Bedroom 2 | 2.96 m | 1.86 m | 2.96 m x 1.86 m |
| Main Level | Kitchen | 3.87 m | 3.81 m | 3.87 m x 3.81 m |
| Main Level | Living Room | 3.84 m | 3.63 m | 3.84 m x 3.63 m |
| Main Level | Bathroom | 2.96 m | 1.43 m | 2.96 m x 1.43 m |
| Main Level | Primary Bedroom | 3.02 m | 2.96 m | 3.02 m x 2.96 m |
| Main Level | Bedroom 2 | 2.99 m | 2.32 m | 2.99 m x 2.32 m |
Utilities
| Cable | Installed |
| Electricity | Installed |
| Sewer | Installed |
https://www.realtor.ca/real-estate/30276991/164-bloor-avenue-timmins-sp-main-area-sp-main-area
Contact Us
Contact us for more information

This REALTOR.ca listing content is owned and licensed by REALTOR® members of The Canadian Real Estate Association
The trademarks REALTOR®, REALTORS®, and the REALTOR® logo are controlled by The Canadian Real Estate Association (CREA) and identify real estate professionals who are members of CREA. The trademarks MLS®, Multiple Listing Service® and the associated logos are owned by The Canadian Real Estate Association (CREA) and identify the quality of services provided by real estate professionals who are members of CREA. The trademark DDF® is owned by The Canadian Real Estate Association (CREA) and identifies CREA's Data Distribution Facility (DDF®)
September 15 2026 03:21:42
Timmins Cochrane & Timiskaming District Association of REALTORS®
RE/MAX Crown Realty (1989) Inc